Presented by Robert J. Iio Personal Real Estate Corporation — Team 110 RE/MAX Real Estate (Kamloops).
103 71 Gorge Rd W Saanich, British Columbia V9A 1L9

$515,000Maintenance,
$786 Monthly
Maintenance,
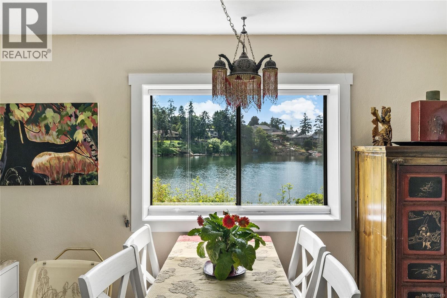
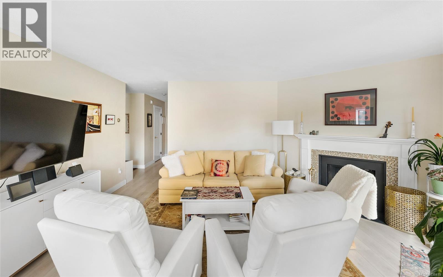
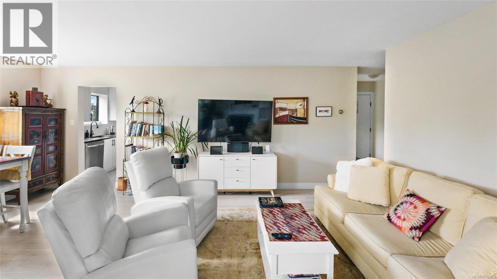
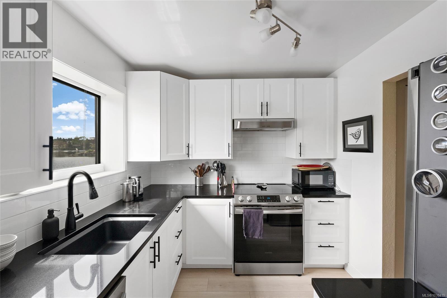
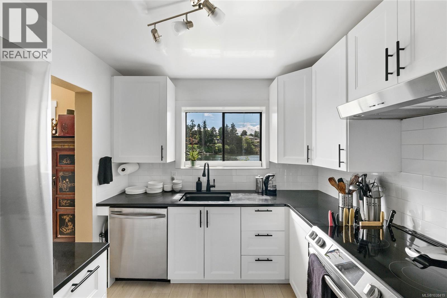
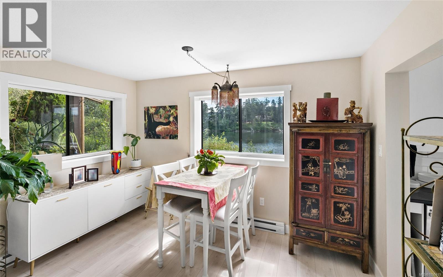
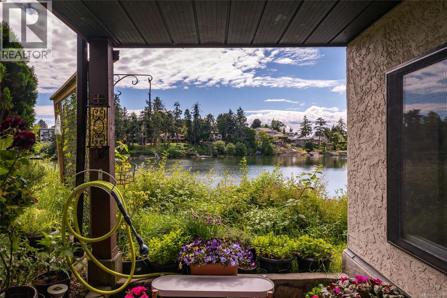
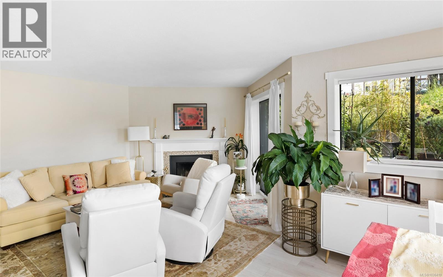
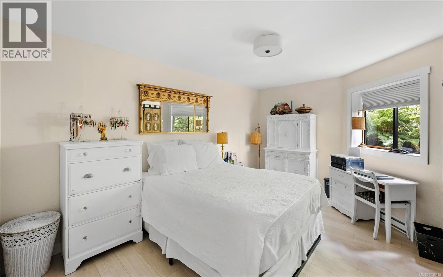
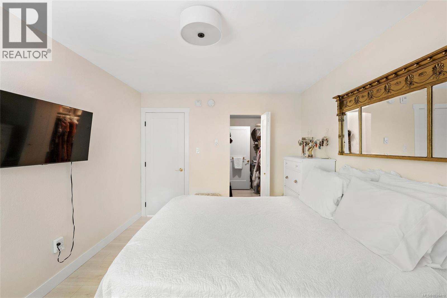
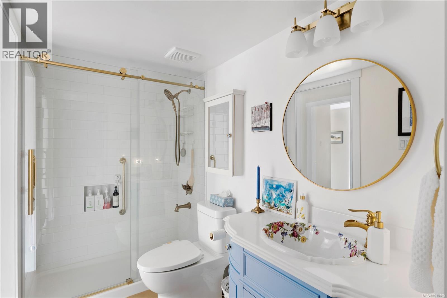
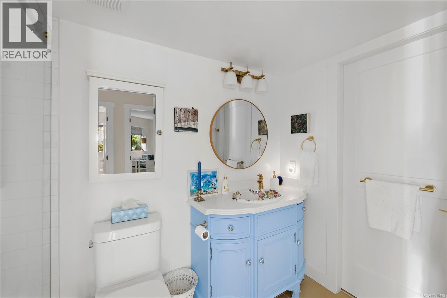
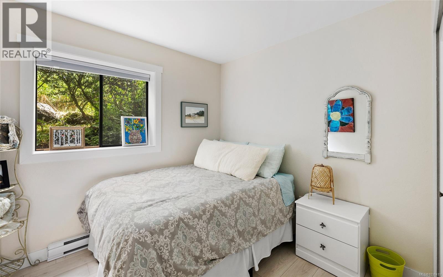
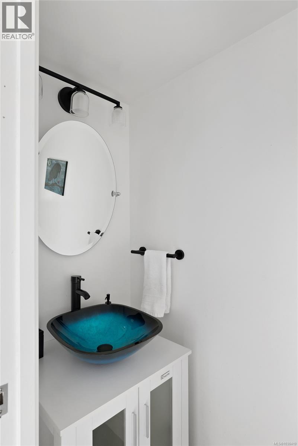
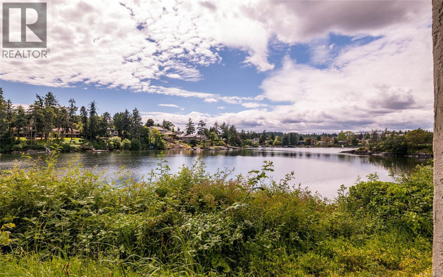
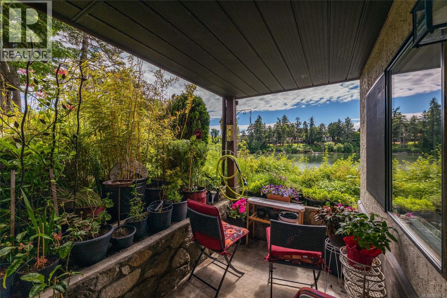
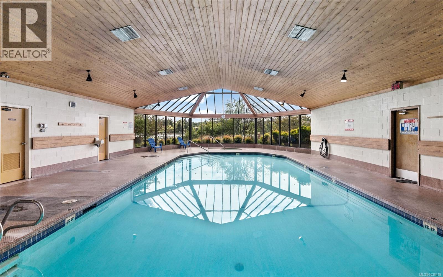
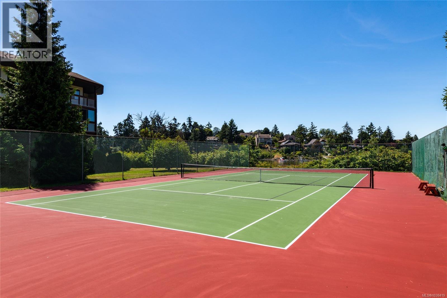
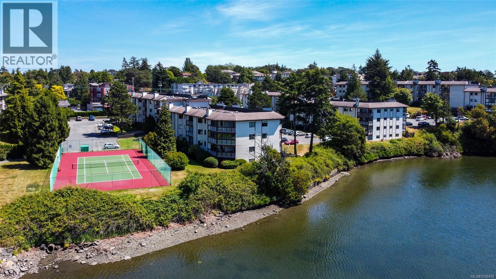
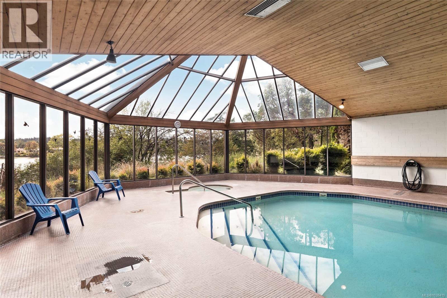
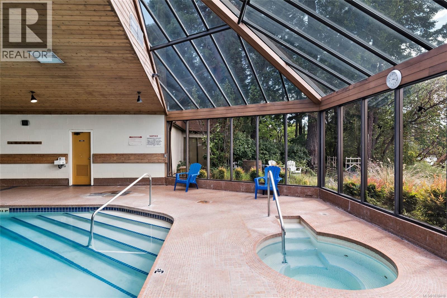
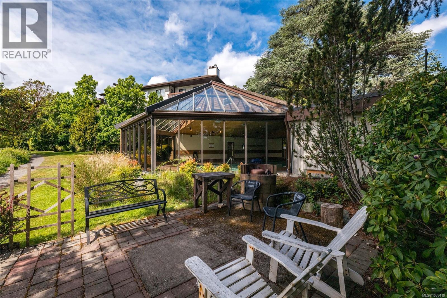
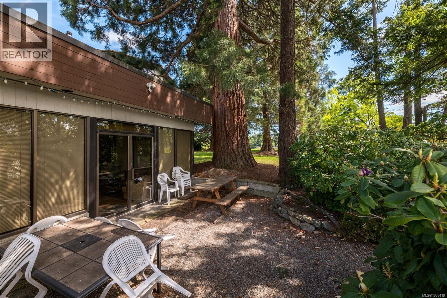
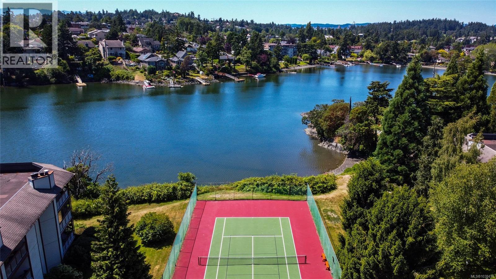
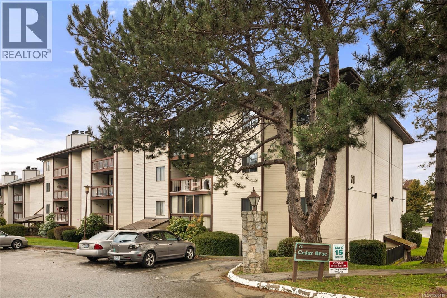
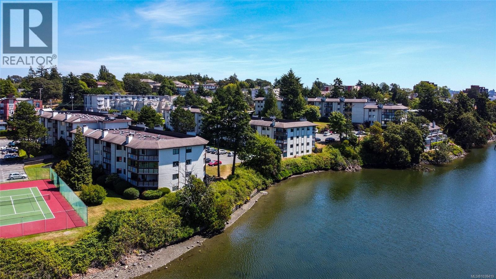
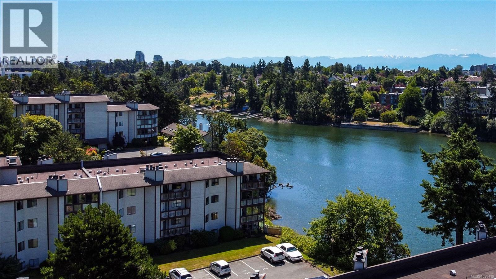
$786 MonthlyExperience an exceptional waterfront lifestyle from this beautifully renovated, south/east/west exposed corner condo situated directly on the picturesque Gorge Waterway. Enjoy stunning Ocean views & watch the endless waterfront activity from your large picture windows or private covered patio while kayakers, paddle boarders and marine life pass by all day long. Launch your own kayak just steps from home and fully embrace West Coast living. This move-in ready 2 bedroom condo features high-end renovations throughout including a stunning new kitchen, beautifully updated bathrooms, new flooring, fresh paint & modern finishings throughout. The spacious layout showcases a large primary bedroom featuring a walk-in closet and cheater ensuite. Resort-style amenities include an indoor pool, tennis courts, BBQ area, sauna, parking, separate storage & beautifully maintained waterfront grounds. A rare opportunity to own a turnkey waterfront home offering lifestyle, views & exceptional value. (id:61048)
Property Details
| MLS® Number | 1038419 |
| Property Type | Single Family |
| Neigbourhood | Gorge |
| Community Name | Cedar Shores |
| Community Features | Pets Allowed With Restrictions, Family Oriented |
| Parking Space Total | 1 |
| Plan | Vis845 |
| Structure | Patio(s) |
| View Type | Ocean View |
| Water Front Type | Waterfront On Ocean |
Building
| Bathroom Total | 2 |
| Bedrooms Total | 2 |
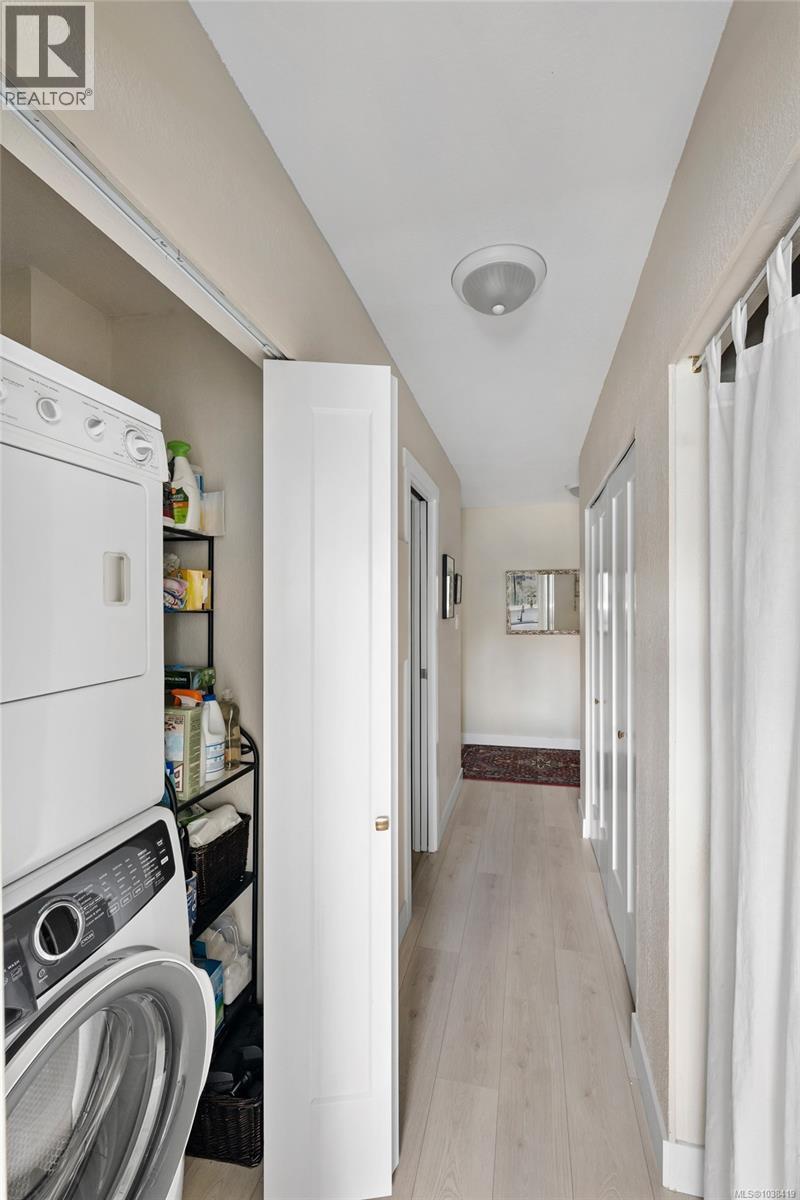
| Appliances | Dishwasher, Dryer, Range - Electric, Refrigerator, Washer |
| Constructed Date | 1981 |
| Cooling Type | See Remarks |
| Fireplace Present | Yes |
| Fireplace Total | 1 |
| Heating Fuel | Electric, Wood |
| Heating Type | Baseboard Heaters |
| Size Interior | 982 Sqft |
| Type | Apartment |
Parking
| Stall |
Land
| Acreage | No |
| Size Irregular | 1066 |
| Size Total | 1066 Sqft |
| Size Total Text | 1066 Sqft |
| Zoning Type | Multi-family |
Rooms
| Level | Type | Length | Width | Dimensions |
|---|---|---|---|---|
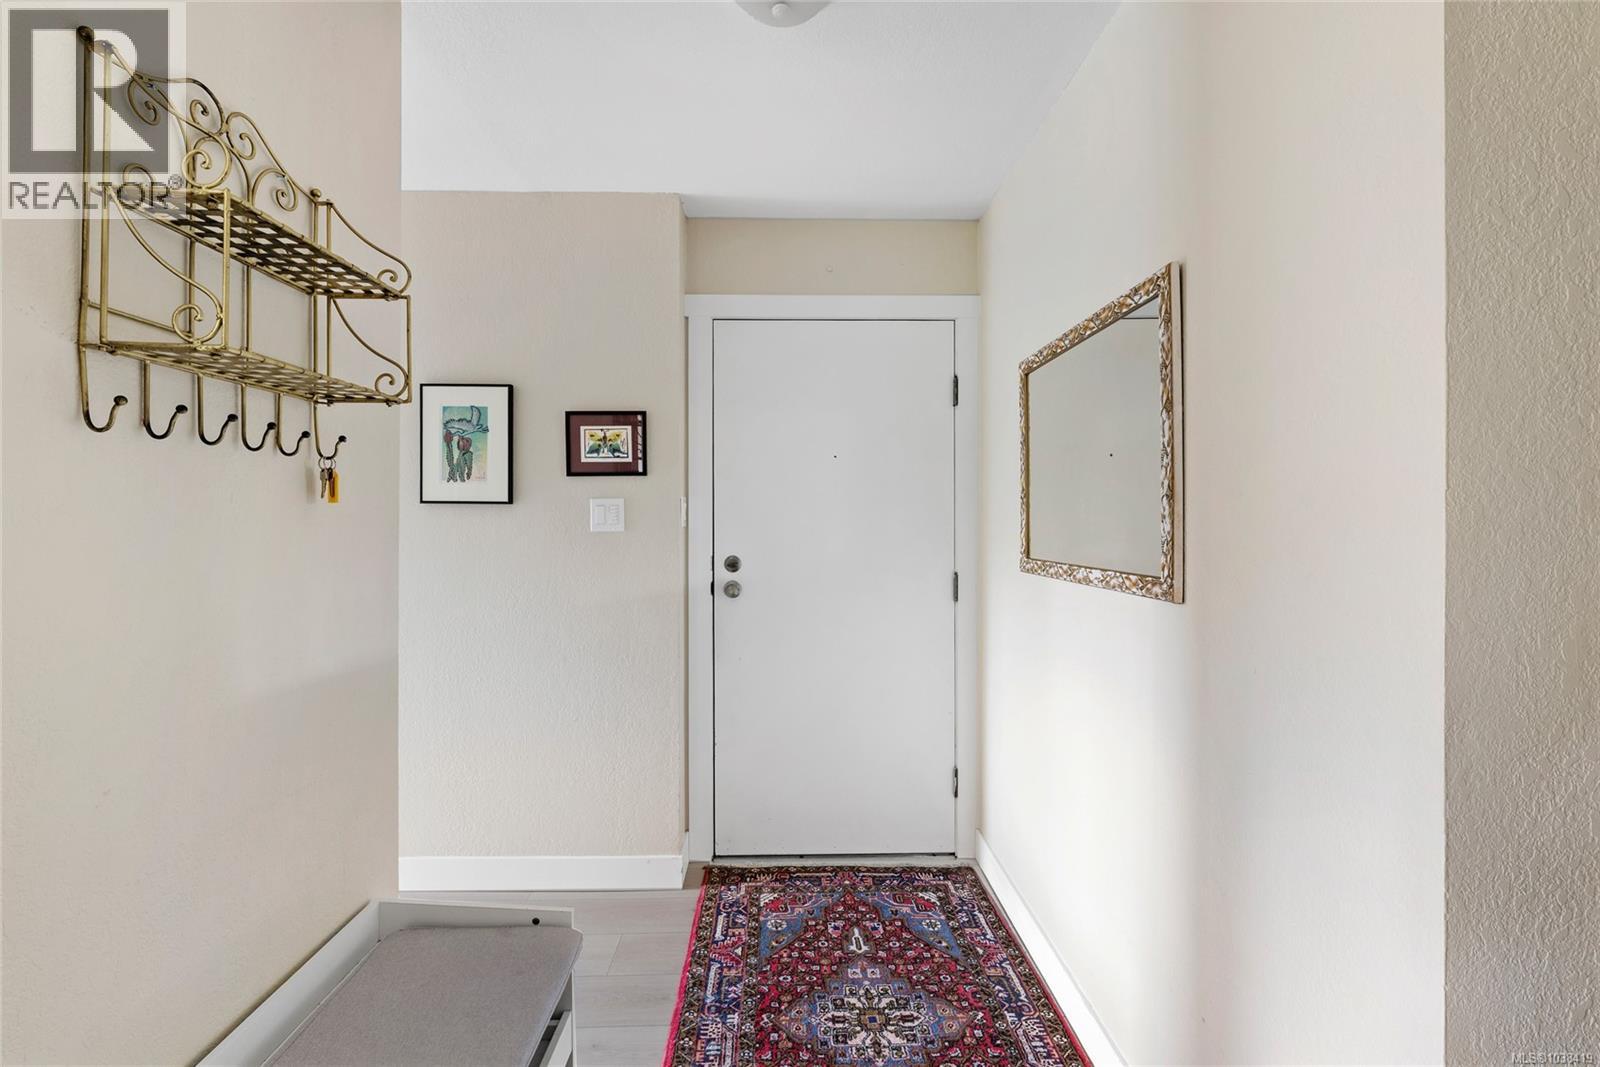
| Main Level | Entrance | 5 ft | 10 ft | 5 ft x 10 ft |
| Main Level | Living Room | 12 ft | 18 ft | 12 ft x 18 ft |
| Main Level | Dining Room | 8 ft | 12 ft | 8 ft x 12 ft |
| Main Level | Kitchen | 8 ft | 9 ft | 8 ft x 9 ft |
| Main Level | Bathroom | 2-Piece | ||
| Main Level | Bathroom | 3-Piece | ||
| Main Level | Bedroom | 9 ft | 8 ft | 9 ft x 8 ft |
| Main Level | Primary Bedroom | 10 ft | 15 ft | 10 ft x 15 ft |
| Main Level | Patio | 14 ft | 6 ft | 14 ft x 6 ft |
https://www.realtor.ca/real-estate/29820309/103-71-gorge-rd-w-saanich-gorge
Contact Us
Contact us for more information

Elias Mavrikos
Personal Real Estate Corporation
www.mavrikoscollective.com/
150-805 Cloverdale Ave
Victoria, British Columbia V8X 2S9
(250) 384-8124
(800) 665-5303
(250) 380-6355
www.pembertonholmes.com/

Arianna Mavrikos
www.mavrikoscollective.com/
150-805 Cloverdale Ave
Victoria, British Columbia V8X 2S9
(250) 384-8124
(800) 665-5303
(250) 380-6355
www.pembertonholmes.com/
Ria Mavrikos
150-805 Cloverdale Ave
Victoria, British Columbia V8X 2S9
(250) 384-8124
(800) 665-5303
(250) 380-6355
www.pembertonholmes.com/

The trademarks REALTOR®, REALTORS®, and the REALTOR® logo are controlled by The Canadian Real Estate Association (CREA) and identify real estate professionals who are members of CREA. The trademarks MLS®, Multiple Listing Service® and the associated logos are owned by The Canadian Real Estate Association (CREA) and identify the quality of services provided by real estate professionals who are members of CREA. The trademark DDF® is owned by The Canadian Real Estate Association (CREA) and identifies CREA's Data Distribution Facility (DDF®)
May 31 2026 06:05:16
Victoria Real Estate Board
Pemberton Holmes Ltd.