Presented by Robert J. Iio Personal Real Estate Corporation — Team 110 RE/MAX Real Estate (Kamloops).
103 1211 Beach Dr Oak Bay, British Columbia V8S 2N4

$1,825,000Maintenance,
$941.55 Monthly
Maintenance,
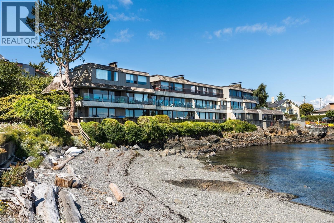
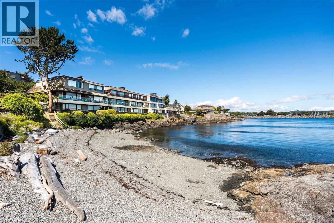
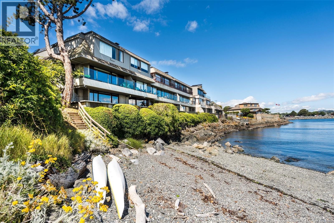
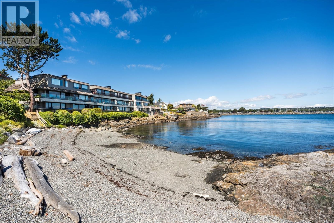
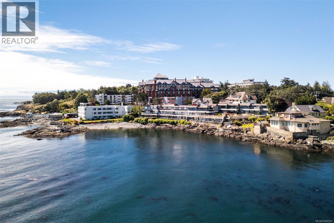
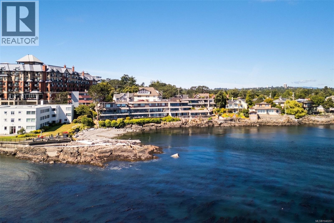
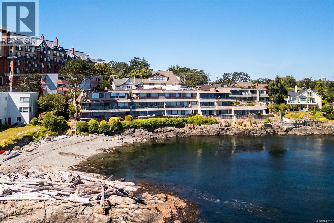
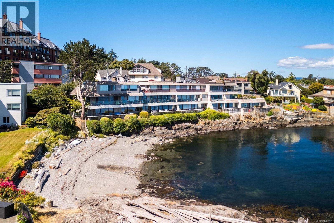
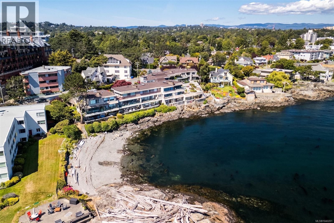
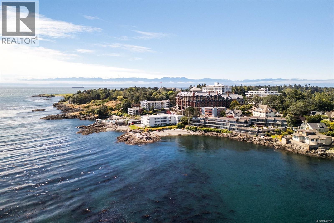
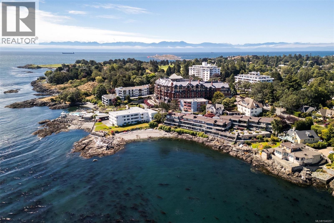
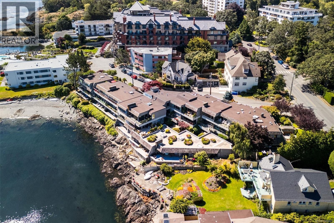
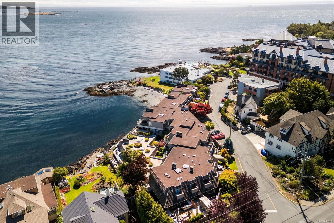
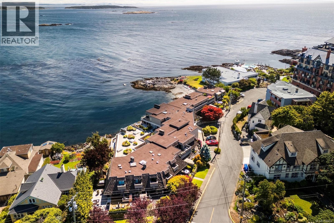
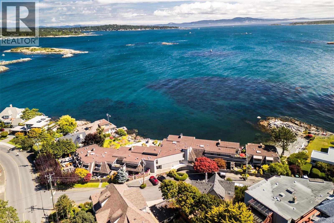
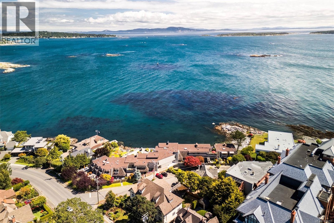
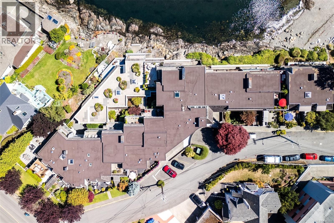
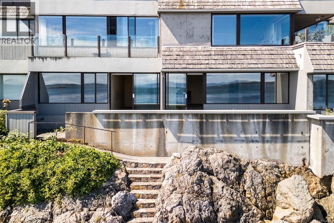
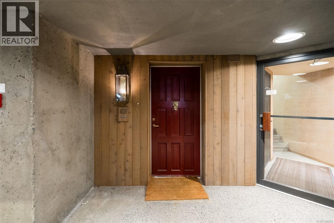
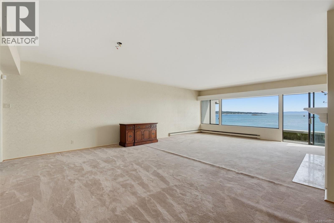
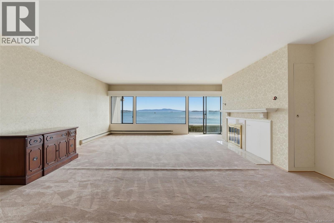
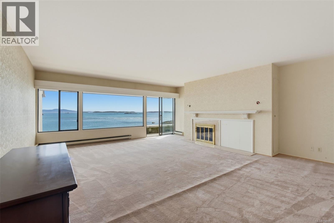
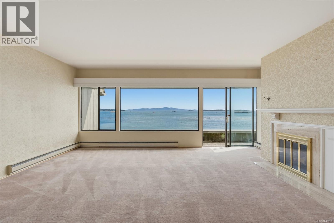
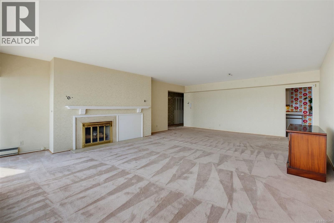
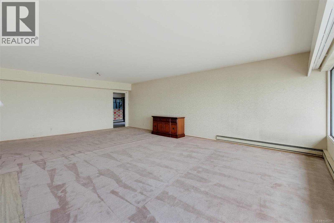
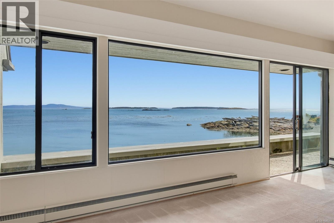
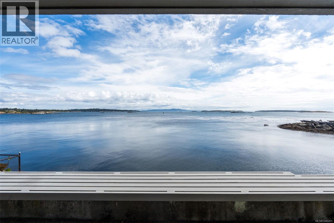
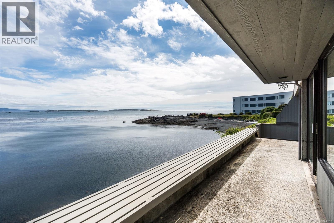
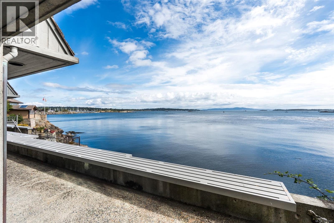
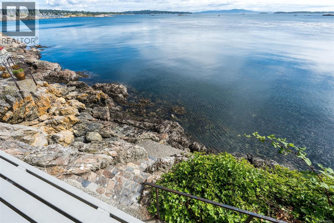
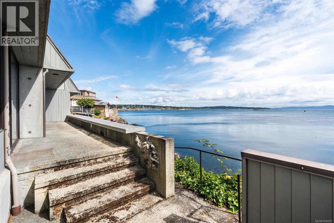
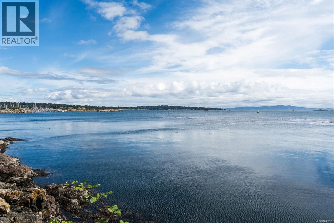
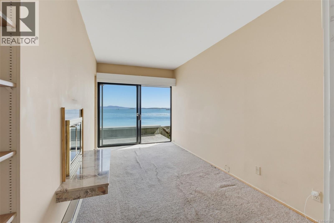
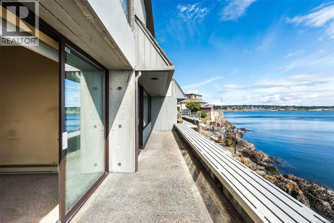
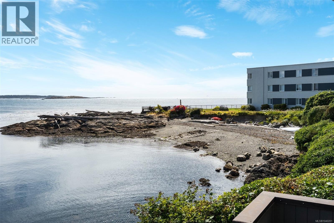
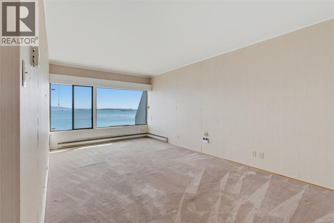
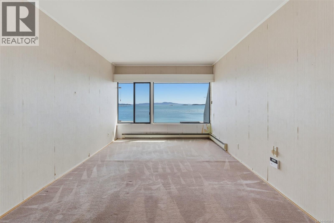
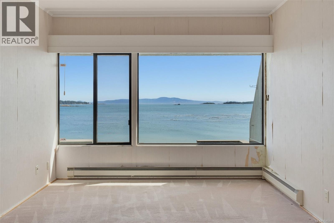
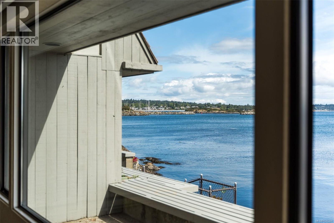
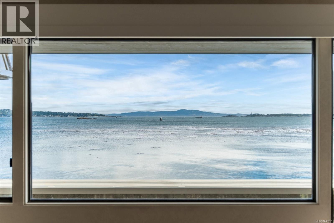
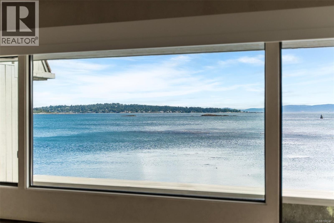
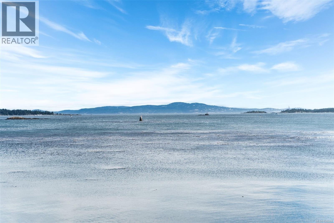
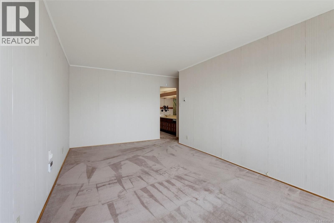
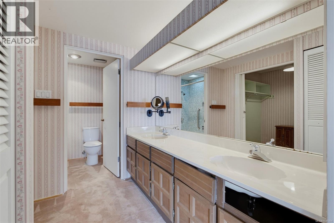
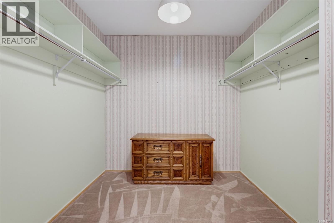
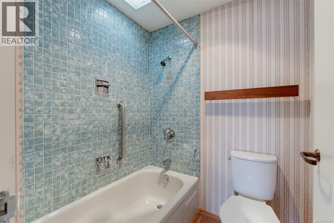
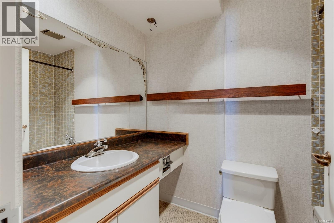
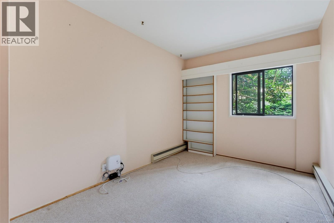
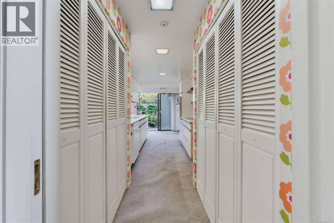
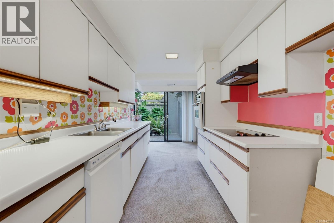
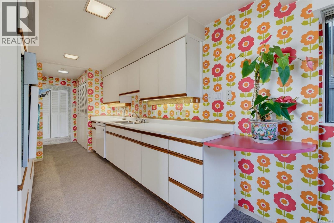
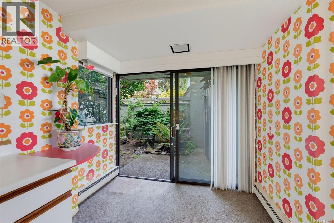
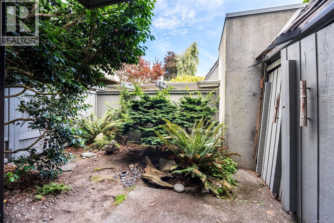
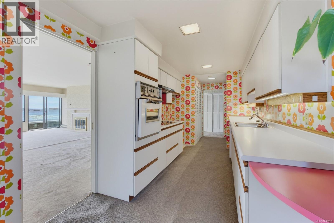
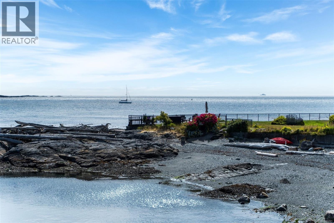
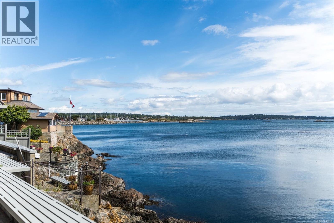
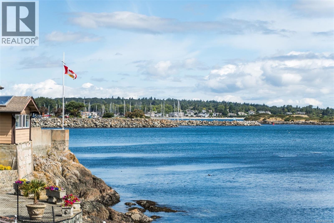
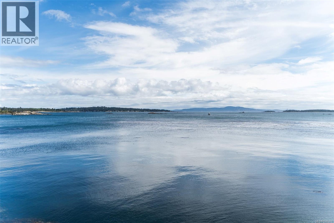
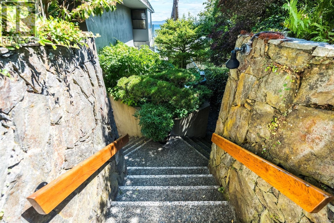
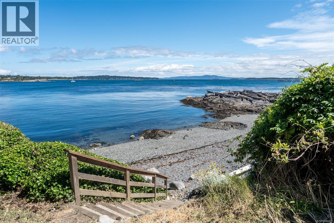
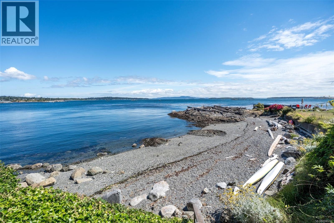
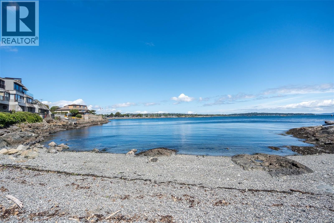
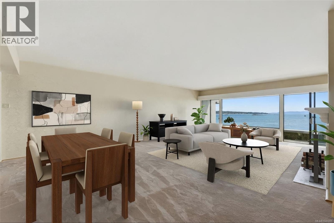
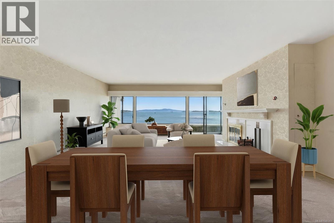
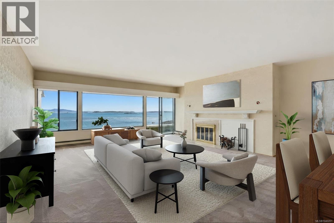
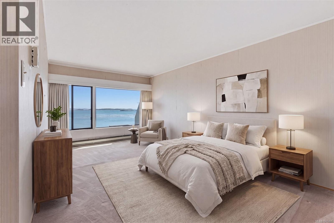
$941.55 MonthlyOceanfront opportunity in South Oak Bay's Twelve Eleven Beach. Unit 103 sits directly on the water in this steel & concrete building, known for its rare waterfront position and enduring quality. This is a full renovator's canvas — 1,668 sq ft plus 335 sq ft unfinished, offering flexibility to reimagine the layout to suit your vision. 2 bedrooms + den, 2 baths, and a generous 6'8'' x 28' oceanside patio with endless views toward Discovery Island and Haro Strait. Bring your designer — this is the rare chance to build oceanfront equity in a building where finished units rarely last. Steps to the beach, nature parks, championship golf, and Oak Bay Village's cafés, boutiques and dining. Walk to Oak Bay Marina and Victoria Golf Club. Prime South Oak Bay waterfront — the location and potential are unmatched. (id:61048)
Property Details
| MLS® Number | 1040201 |
| Property Type | Single Family |
| Neigbourhood | South Oak Bay |
| Community Name | Twelve Eleven Beach |
| Community Features | Pets Allowed With Restrictions, Age Restrictions |
| Features | Central Location, Private Setting, Other, Marine Oriented |
| Parking Space Total | 1 |
| Plan | Vis108 |
| Structure | Patio(s) |
| View Type | Mountain View, Ocean View |
| Water Front Type | Waterfront On Ocean |
Building
| Bathroom Total | 2 |
| Bedrooms Total | 3 |
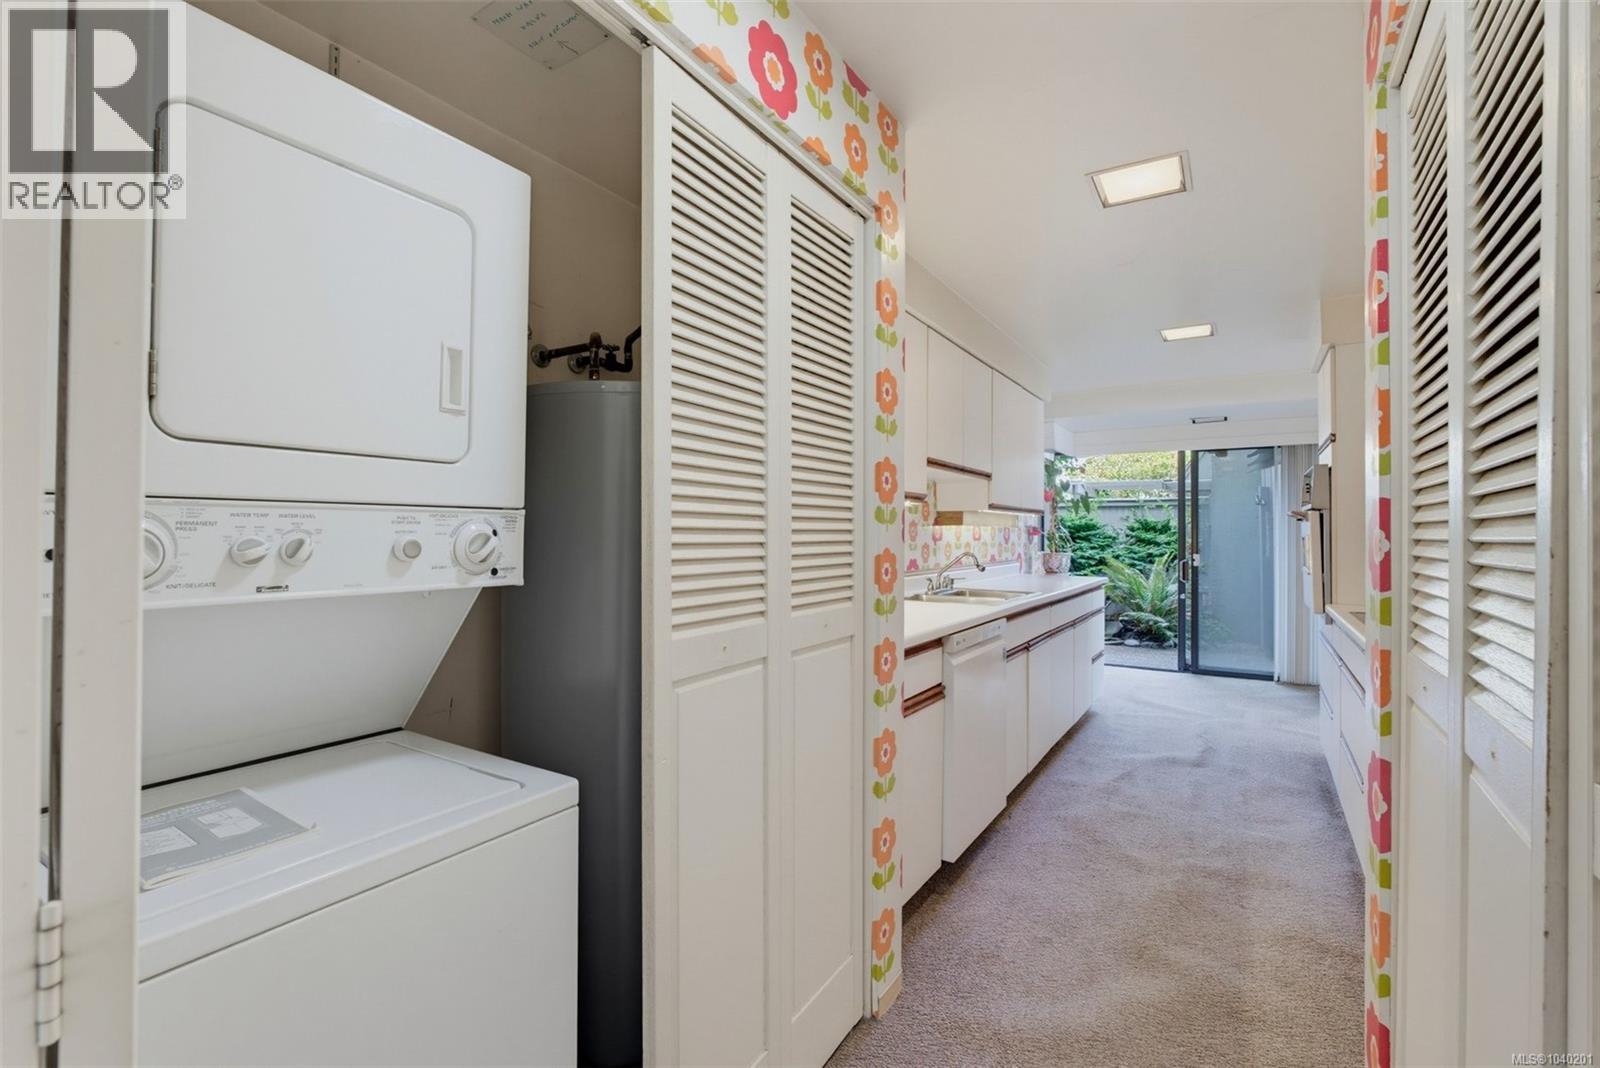
| Appliances | Dishwasher, Dryer, Oven - Built-in, Range - Electric, Washer |
| Constructed Date | 1973 |
| Cooling Type | None |
| Fireplace Present | Yes |
| Fireplace Total | 2 |
| Heating Fuel | Electric, Other |
| Heating Type | Baseboard Heaters |
| Size Interior | 1,668 Sqft |
| Type | Apartment |
Parking
| Underground |
Land
| Acreage | No |
| Size Irregular | 2013 |
| Size Total | 2013 Sqft |
| Size Total Text | 2013 Sqft |
| Zoning Type | Residential |
Rooms
| Level | Type | Length | Width | Dimensions |
|---|---|---|---|---|
| Main Level | Patio | 10 ft | 4 ft | 10 ft x 4 ft |
| Main Level | Patio | 10 ft | 9 ft | 10 ft x 9 ft |
| Main Level | Eating Area | 8 ft | 7 ft | 8 ft x 7 ft |
| Main Level | Bedroom | 14 ft | 9 ft | 14 ft x 9 ft |
| Main Level | Bedroom | 15 ft | 8 ft | 15 ft x 8 ft |
| Main Level | Bathroom | 4-Piece | ||
| Main Level | Ensuite | 5-Piece | ||
| Main Level | Primary Bedroom | 19 ft | 11 ft | 19 ft x 11 ft |
| Main Level | Kitchen | 16 ft | 8 ft | 16 ft x 8 ft |
| Main Level | Dining Room | 19 ft | 12 ft | 19 ft x 12 ft |
| Main Level | Living Room | 19 ft | 15 ft | 19 ft x 15 ft |
| Main Level | Patio | 8 ft | 7 ft | 8 ft x 7 ft |
| Main Level | Patio | 29 ft | 7 ft | 29 ft x 7 ft |
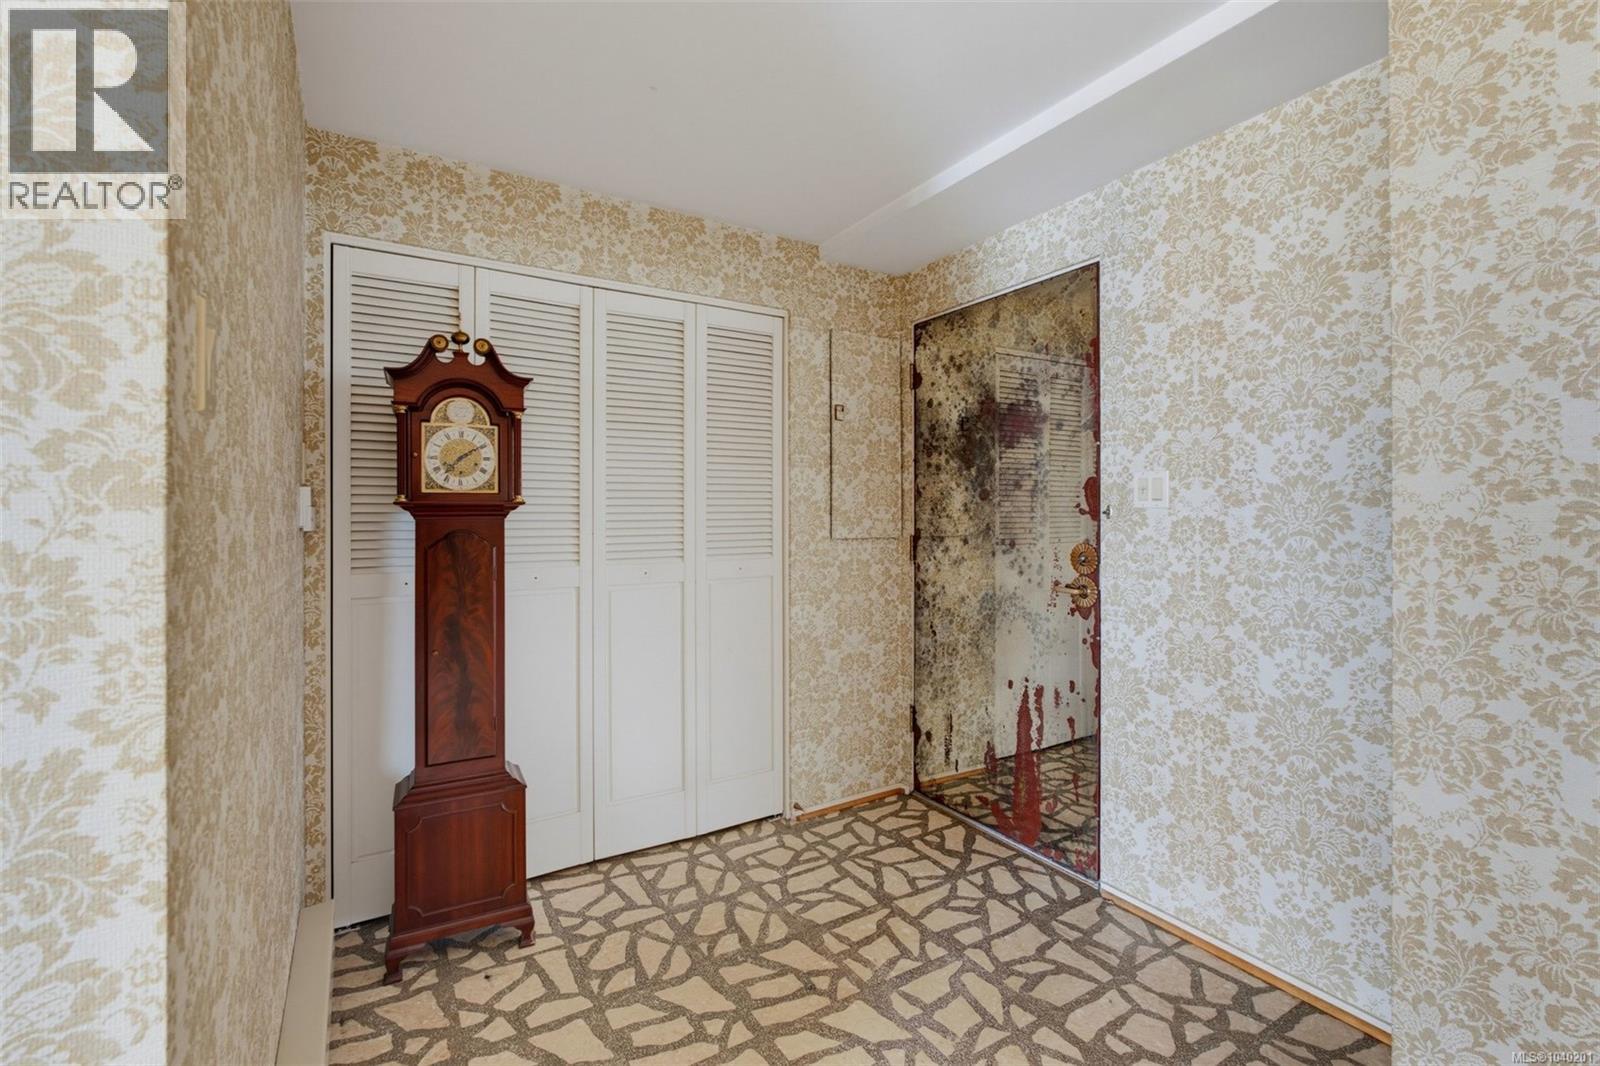
| Main Level | Entrance | 10 ft | 7 ft | 10 ft x 7 ft |
https://www.realtor.ca/real-estate/30039223/103-1211-beach-dr-oak-bay-south-oak-bay
Contact Us
Contact us for more information

Tony Zarsadias
Personal Real Estate Corporation
rennie.com/
www.facebook.com/islandrealmrealestate
www.instagram.com/islandrealmrealestate/
502 Pembroke St
Victoria, British Columbia V8T 1H4
(604) 682-2088
rennie.com/
www.facebook.com/renniegroup/
linkedin.com/company/renniegroup/
www.instagram.com/rennie.group/

The trademarks REALTOR®, REALTORS®, and the REALTOR® logo are controlled by The Canadian Real Estate Association (CREA) and identify real estate professionals who are members of CREA. The trademarks MLS®, Multiple Listing Service® and the associated logos are owned by The Canadian Real Estate Association (CREA) and identify the quality of services provided by real estate professionals who are members of CREA. The trademark DDF® is owned by The Canadian Real Estate Association (CREA) and identifies CREA's Data Distribution Facility (DDF®)
July 15 2026 10:27:40
Victoria Real Estate Board
Rennie & Associates Realty Ltd.