Presented by Robert J. Iio Personal Real Estate Corporation — Team 110 RE/MAX Real Estate (Kamloops).
10282 Long Road Lake Country, British Columbia V4V 0A9

$1,199,900
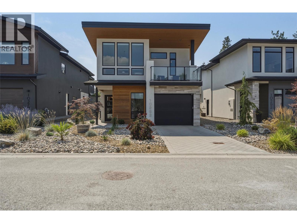
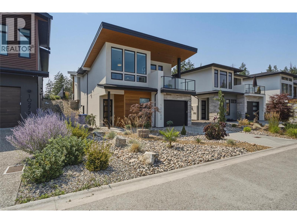
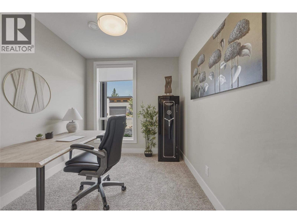
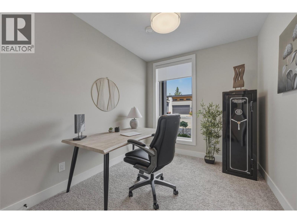
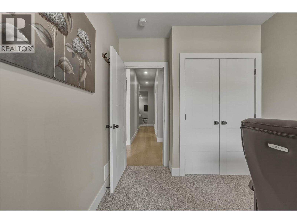
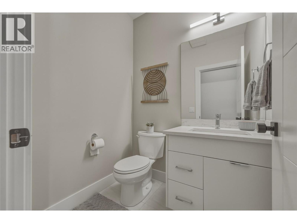
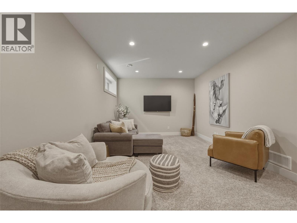
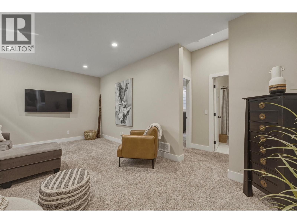
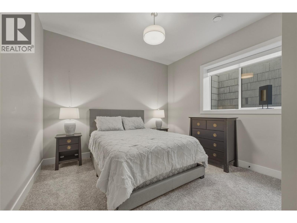
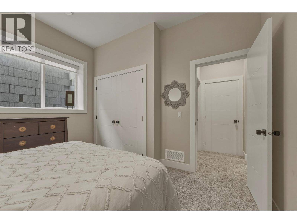
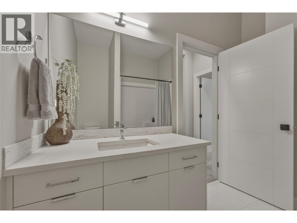
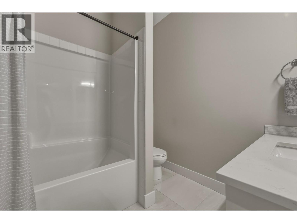
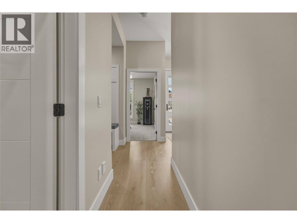
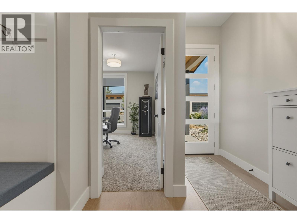
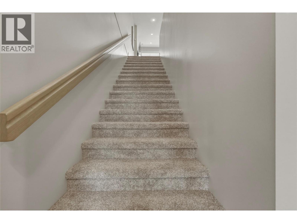
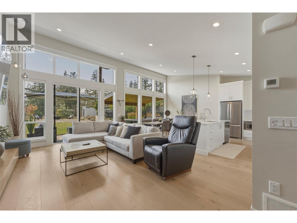
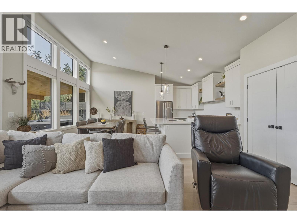
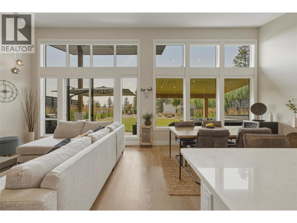
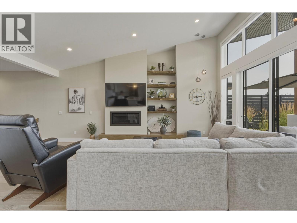
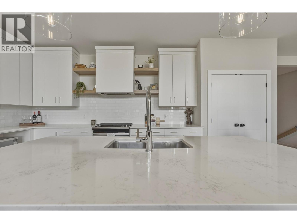
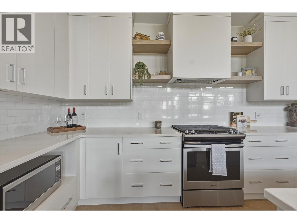
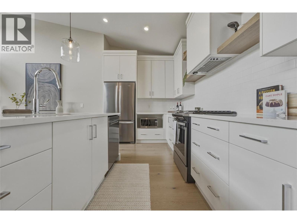
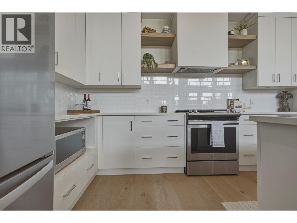
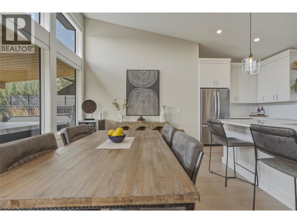
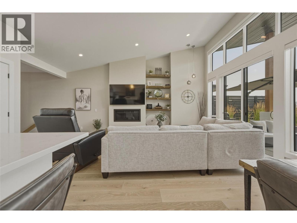
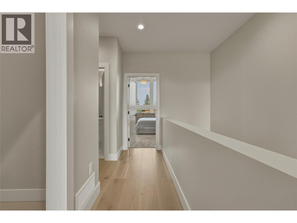
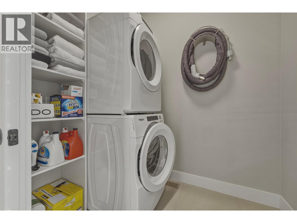
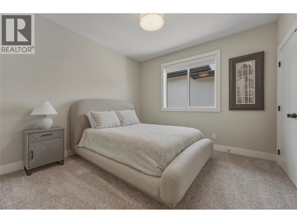
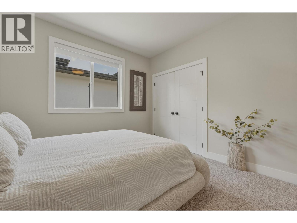
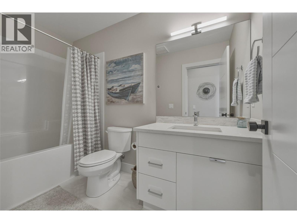
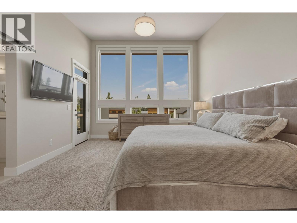
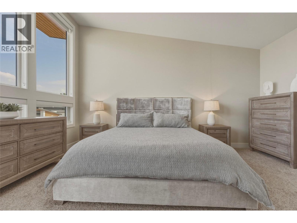
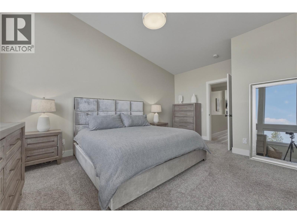
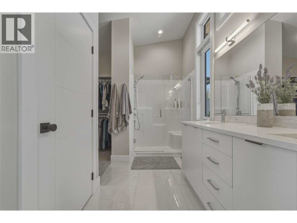
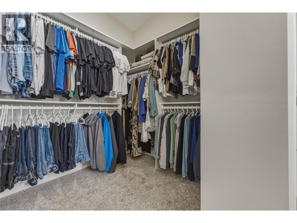
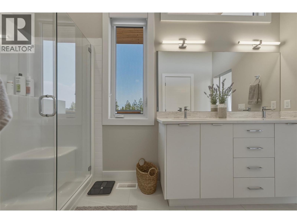
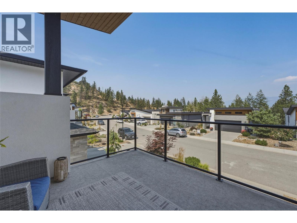
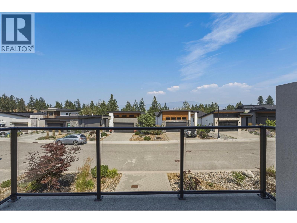
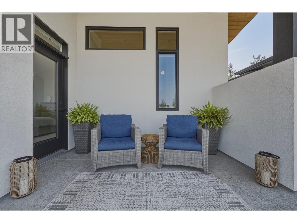
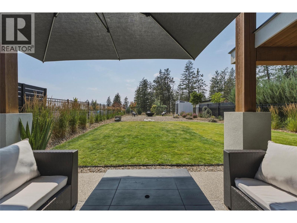
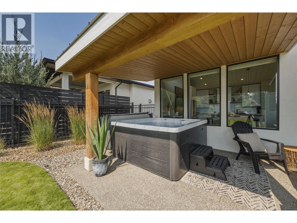
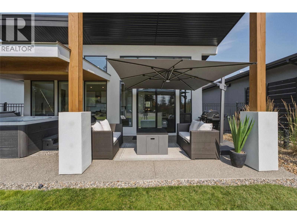
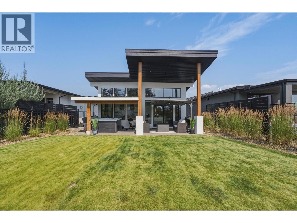
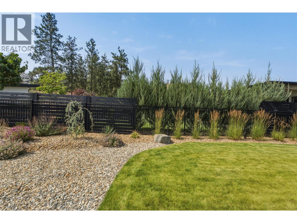
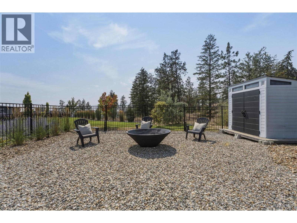
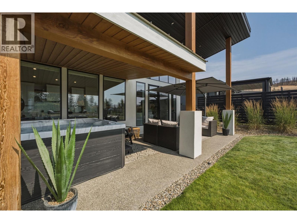
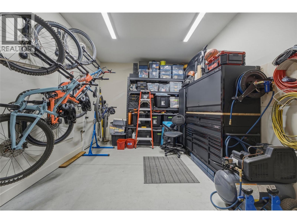
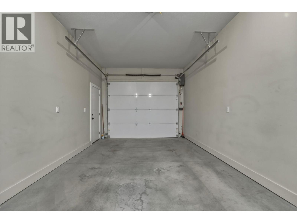
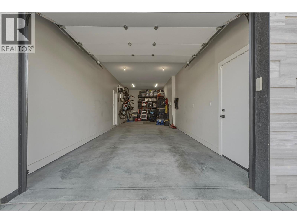
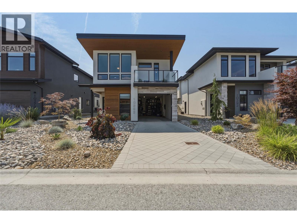
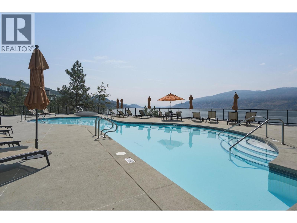
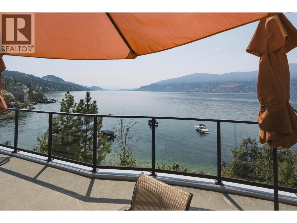
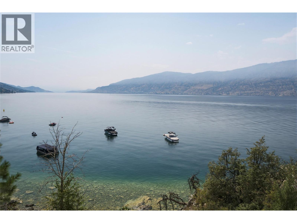
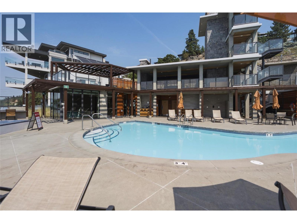
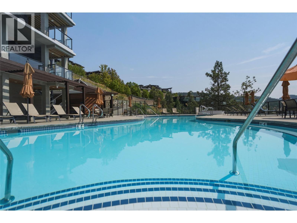
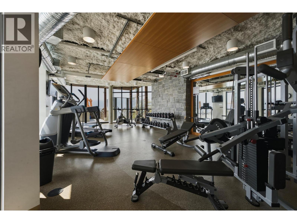
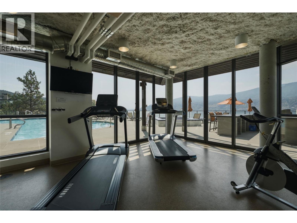
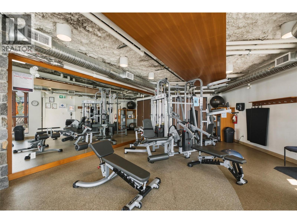
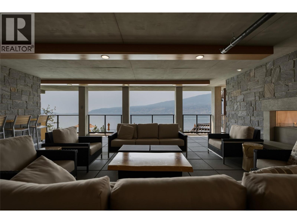
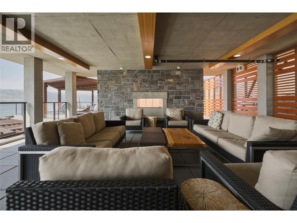
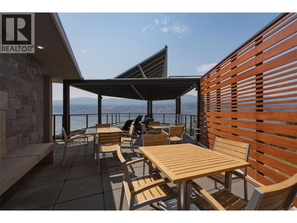
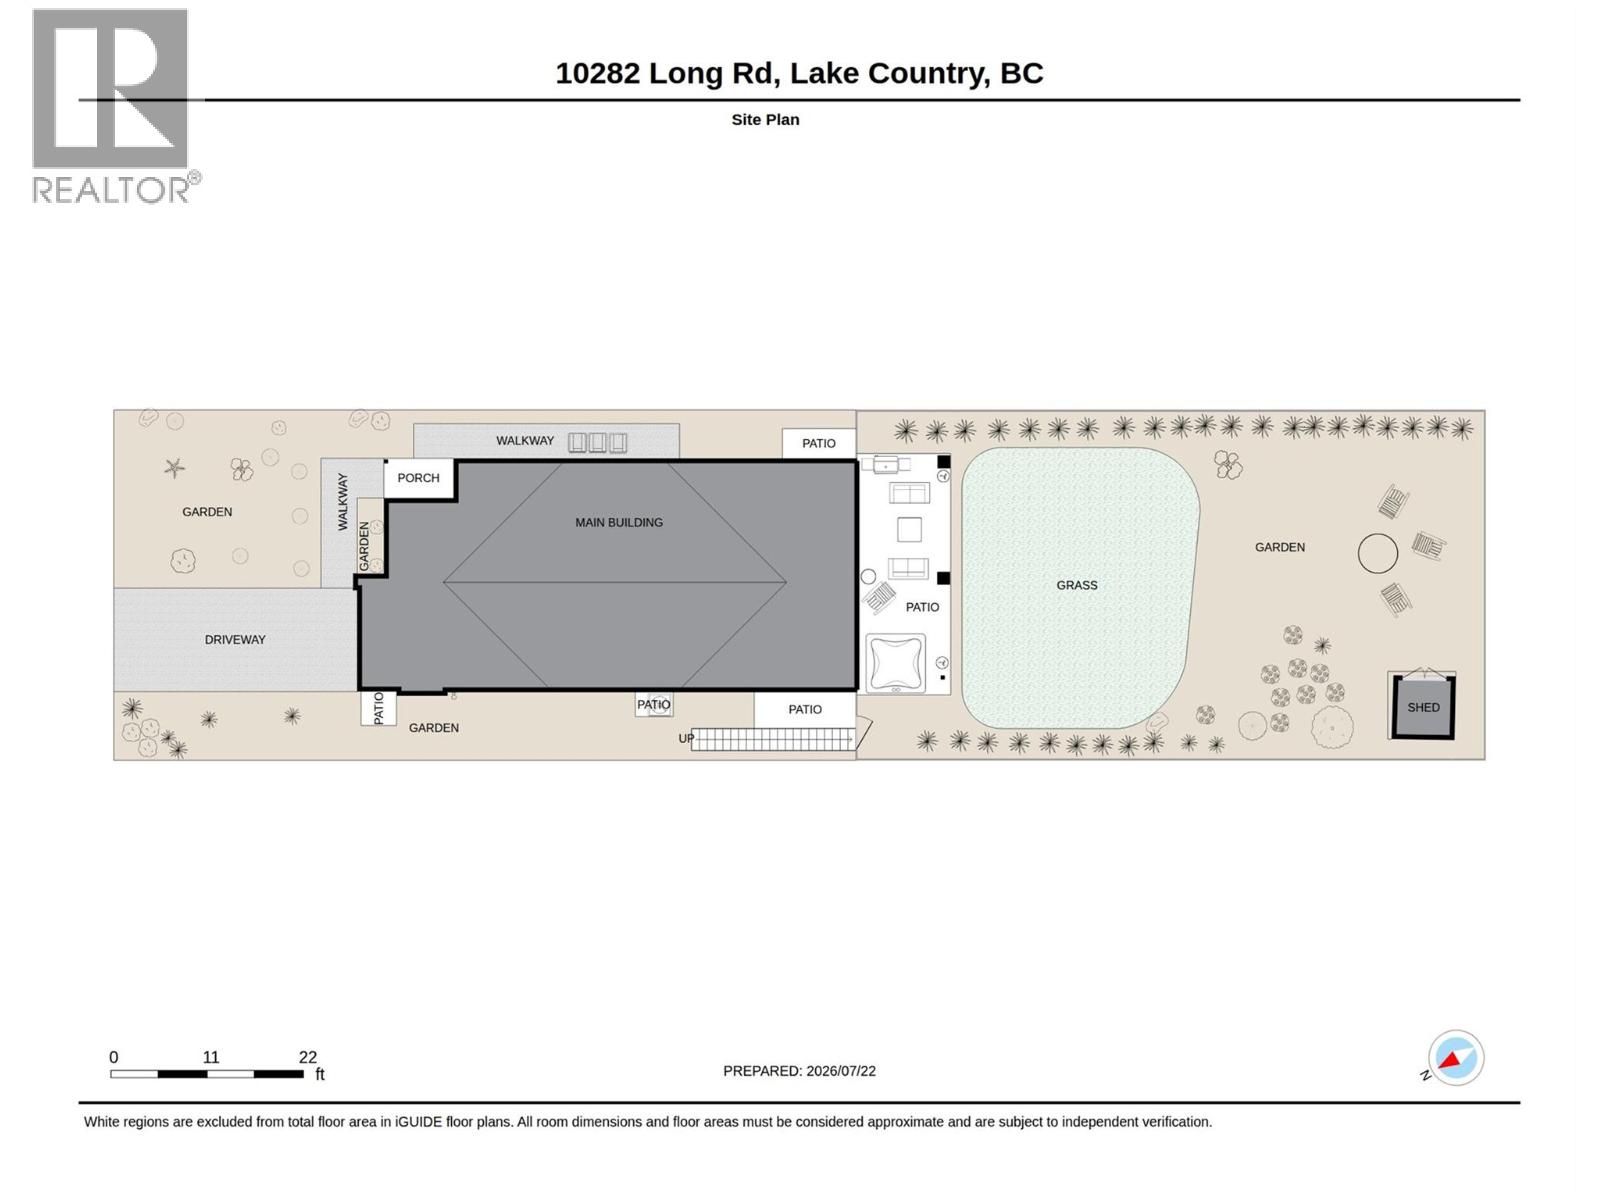
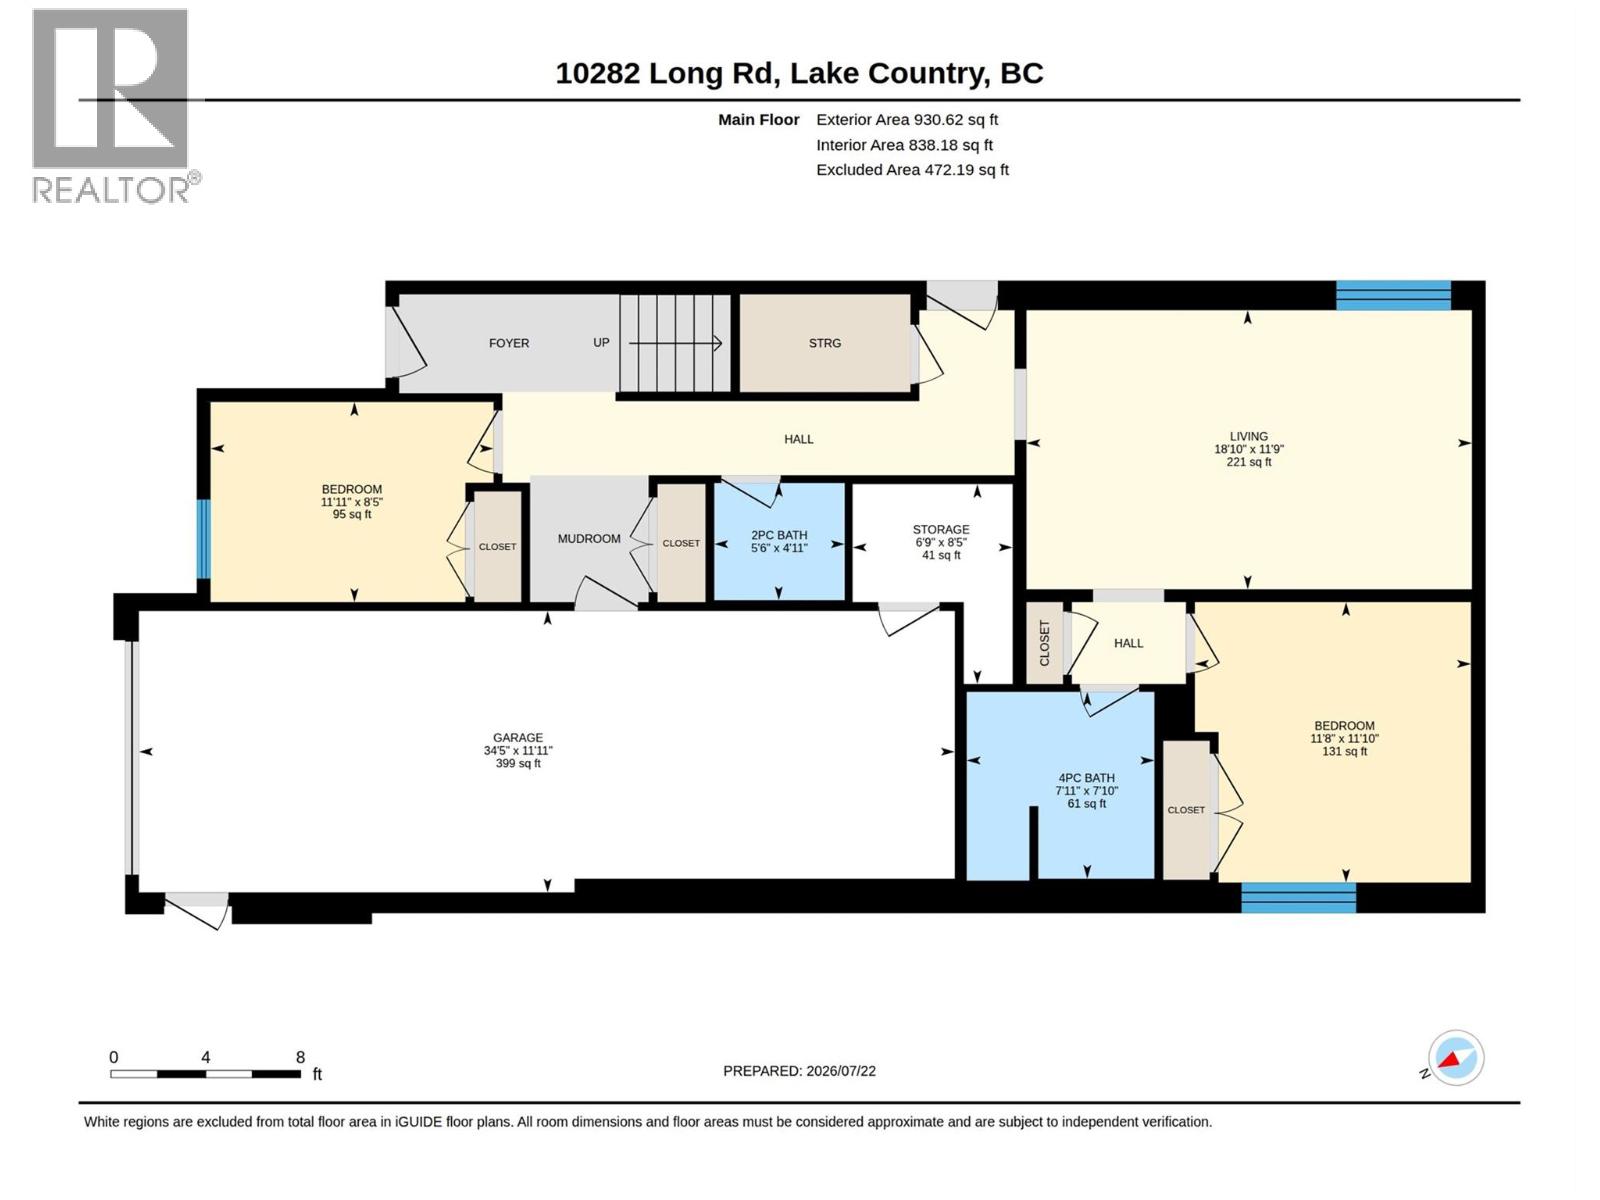
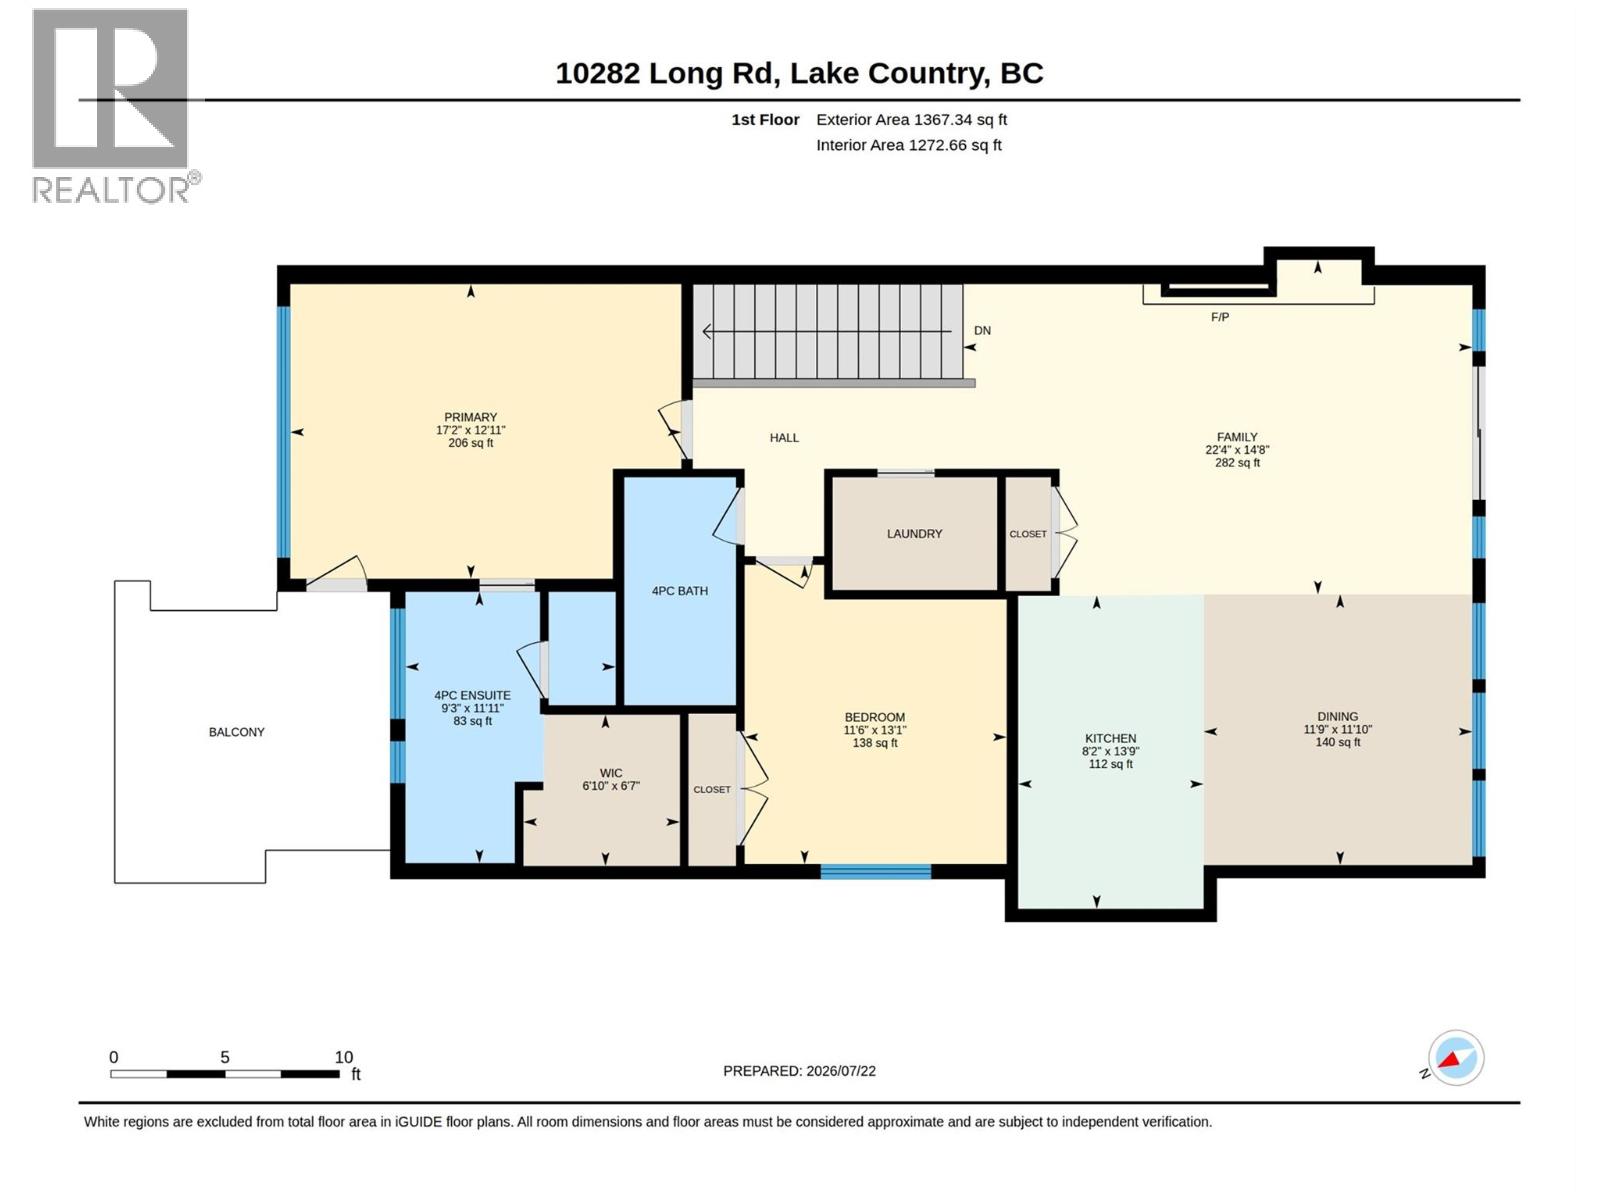
An exceptional opportunity to own in the award-winning community of Lakestone, where resort-style living meets the Okanagan lifestyle. Thoughtfully planned with FireSmart principles in mind, Lakestone incorporates wildfire-conscious community design, landscaping and natural-area management—an increasingly valuable consideration in the Okanagan. Residents enjoy two pools, two fitness centres, a yoga studio, pickleball and basketball courts, a mountain bike park, scenic trails, Pebble Beach and multiple boat launches onto Okanagan Lake, all minutes from award-winning wineries and just 10 minutes to Kelowna International Airport. Set on a quiet no-through road, this beautifully maintained home offers soaring ceilings, expansive windows and seamless indoor-outdoor living. The open kitchen features quartz counters, stainless steel appliances and a spacious dining area, while the fully fenced, irrigated backyard with private hot tub is ideal for entertaining. The main level includes the primary retreat with ensuite and private balcony, a second bedroom, full bath and laundry. Downstairs offers a family room, office/4th bedroom, additional bedroom, full bath, powder room, exterior access and tandem two-car garage. Measurements approximate. Amenity fee: $76.21/month. (id:61048)
Property Details
| MLS® Number | 10395508 |
| Property Type | Single Family |
| Neigbourhood | Lake Country South West |
| Features | Central Island |
| Parking Space Total | 2 |
| View Type | Mountain View, View (panoramic) |
Building
| Bathroom Total | 4 |
| Bedrooms Total | 4 |
| Constructed Date | 2019 |
| Construction Style Attachment | Detached |
| Cooling Type | Central Air Conditioning |
| Flooring Type | Carpeted, Hardwood, Tile |
| Half Bath Total | 1 |
| Heating Type | Forced Air |
| Stories Total | 2 |
| Size Interior | 2,255 Sqft |
| Type | House |
| Utility Water | Municipal Water |
Parking
| Attached Garage | 2 |
Land
| Acreage | No |
| Fence Type | Fence |
| Sewer | Municipal Sewage System |
| Size Irregular | 0.14 |
| Size Total | 0.14 Ac|under 1 Acre |
| Size Total Text | 0.14 Ac|under 1 Acre |
Rooms
| Level | Type | Length | Width | Dimensions |
|---|---|---|---|---|
| Second Level | Laundry Room | 4'11'' x 7'3'' | ||
| Second Level | Full Bathroom | 9'11'' x 4'11'' | ||
| Second Level | Bedroom | 11'6'' x 13'1'' | ||
| Second Level | Full Ensuite Bathroom | 9'3'' x 11'11'' | ||
| Second Level | Primary Bedroom | 17'2'' x 12'11'' | ||
| Second Level | Dining Room | 11'9'' x 11'10'' | ||
| Second Level | Family Room | 22'4'' x 14'8'' | ||
| Second Level | Kitchen | 8'2'' x 13'9'' | ||
| Lower Level | Other | 34'5'' x 11'11'' | ||
| Lower Level | Utility Room | 6'9'' x 8'5'' | ||
| Lower Level | Full Bathroom | 7'11'' x 7'10'' | ||
| Lower Level | Bedroom | 11'11'' x 8'5'' | ||
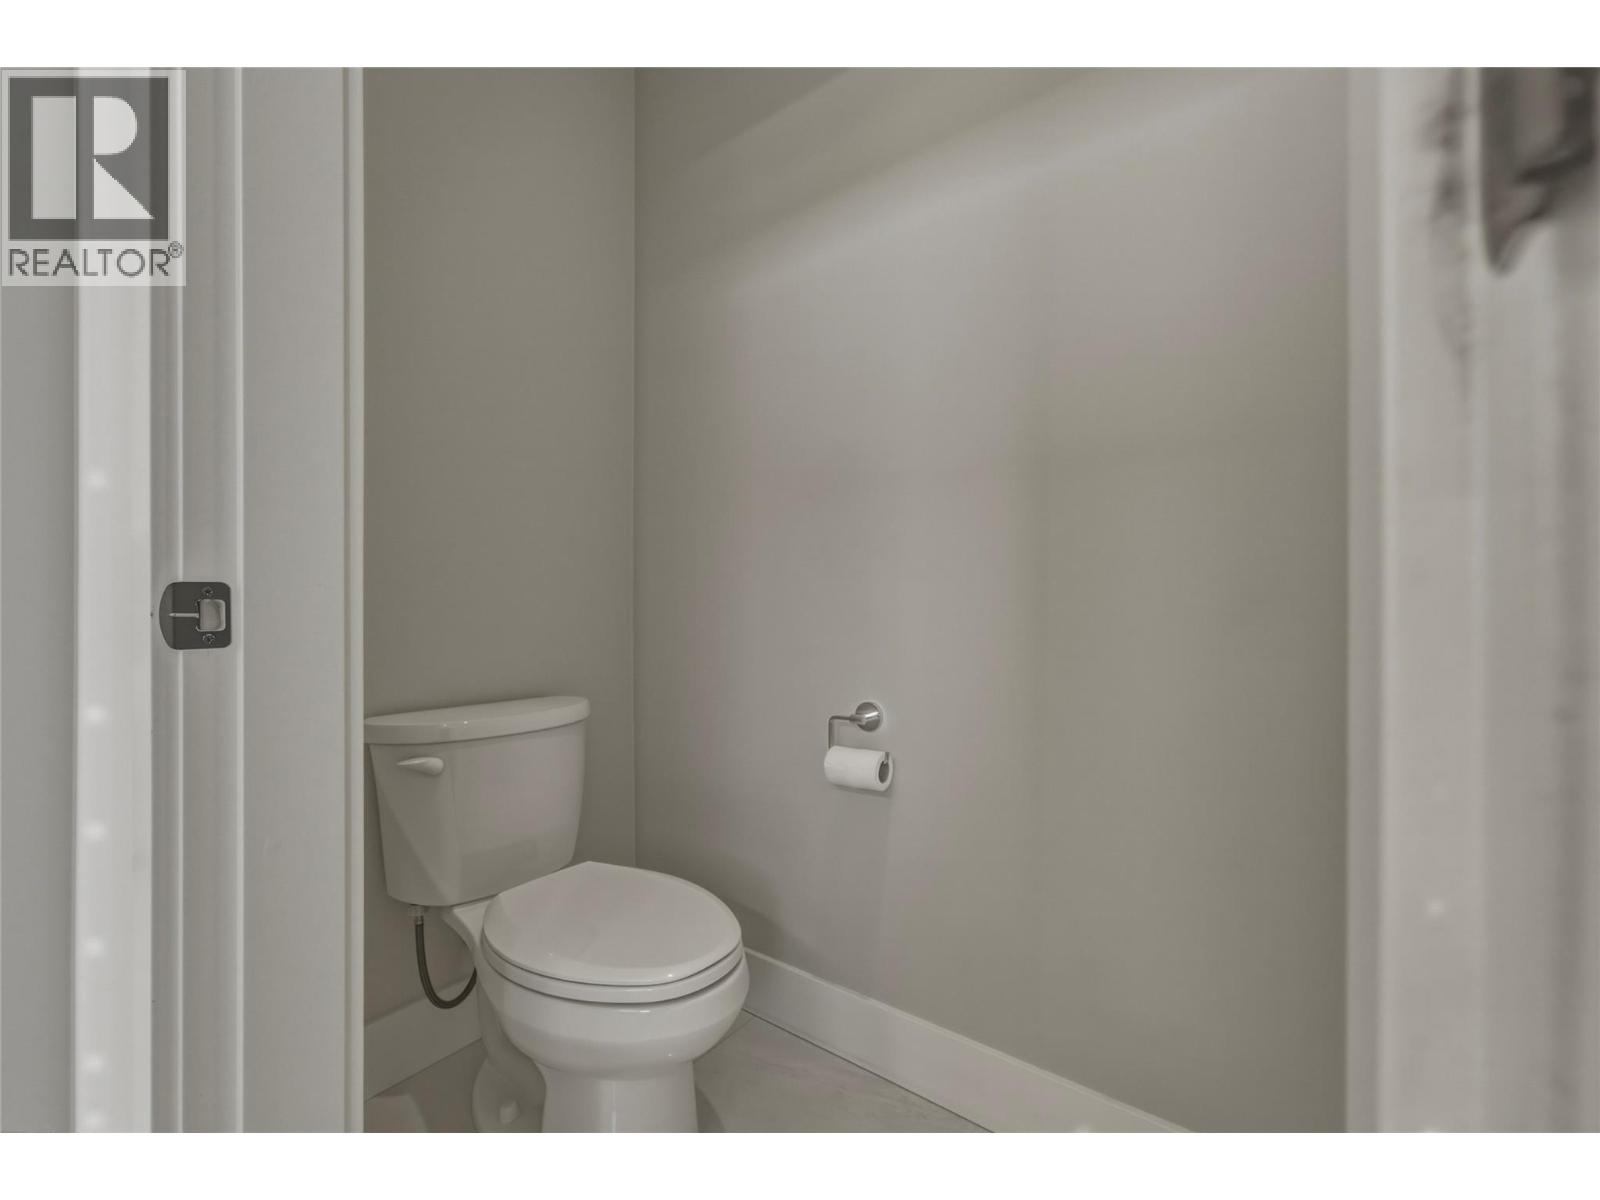
| Lower Level | Partial Bathroom | 5'6'' x 4'11'' | ||
| Lower Level | Bedroom | 11'8'' x 11'10'' | ||
| Lower Level | Living Room | 18'10'' x 11'9'' |
https://www.realtor.ca/real-estate/30065556/10282-long-road-lake-country-lake-country-south-west
Contact Us
Contact us for more information
Jessica Lauzon
Personal Real Estate Corporation
www.jessicalauzon.com/
4007 - 32nd Street
Vernon, British Columbia V1T 5P2
(250) 545-5371
(250) 542-3381

The trademarks REALTOR®, REALTORS®, and the REALTOR® logo are controlled by The Canadian Real Estate Association (CREA) and identify real estate professionals who are members of CREA. The trademarks MLS®, Multiple Listing Service® and the associated logos are owned by The Canadian Real Estate Association (CREA) and identify the quality of services provided by real estate professionals who are members of CREA. The trademark DDF® is owned by The Canadian Real Estate Association (CREA) and identifies CREA's Data Distribution Facility (DDF®)
September 22 2026 02:03:18
Association of Interior REALTORS®
Royal LePage Downtown Realty