Presented by Robert J. Iio Personal Real Estate Corporation — Team 110 RE/MAX Real Estate (Kamloops).
10272 Long Road Lake Country, British Columbia V4V 0A9

$1,368,000
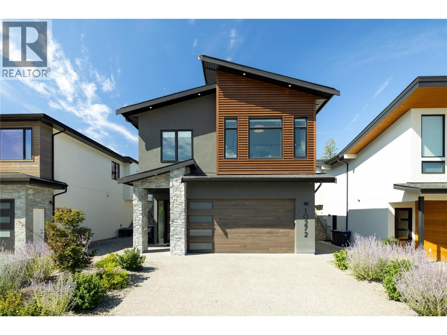
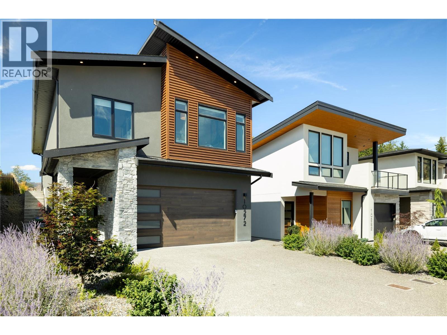
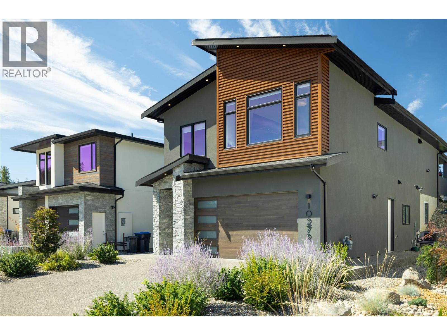
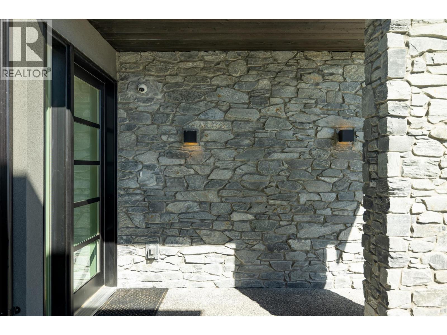
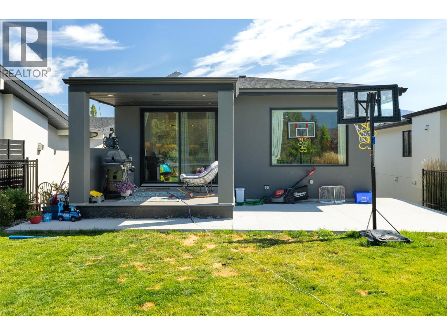
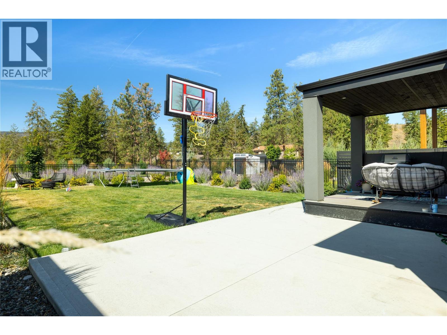
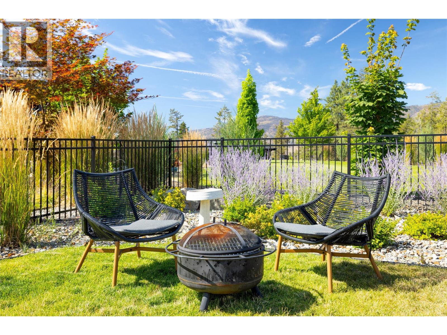
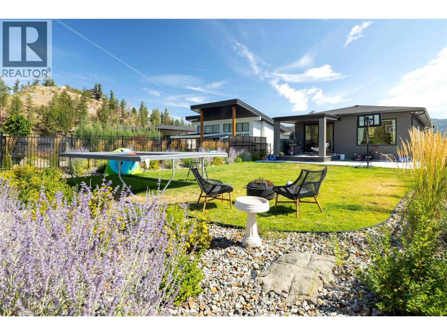
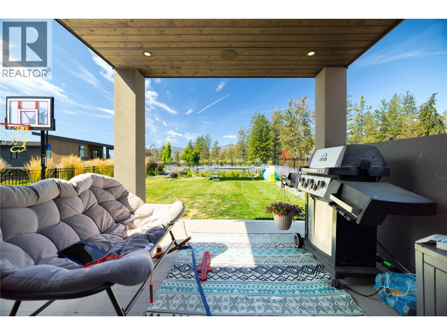
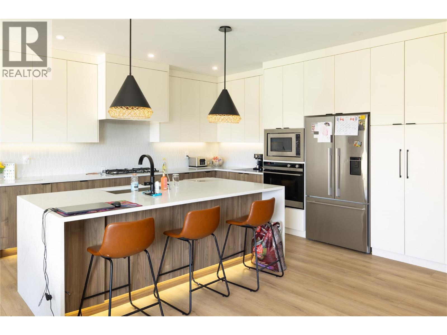
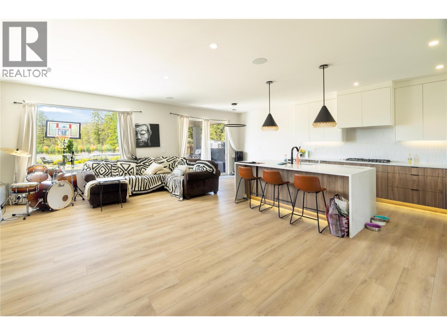
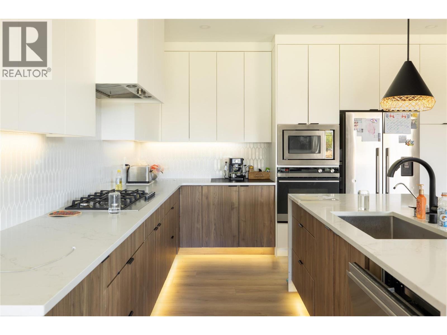
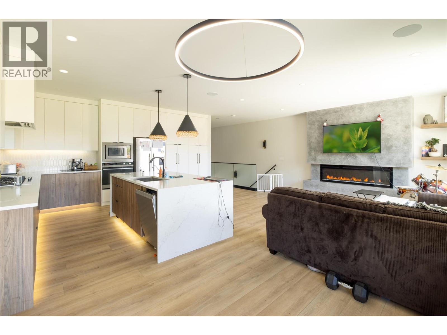
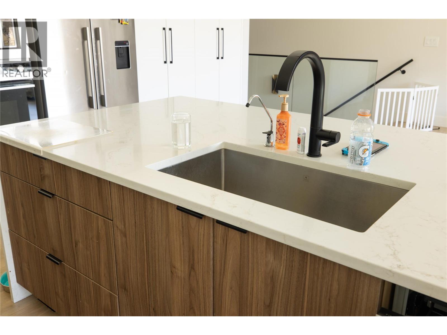
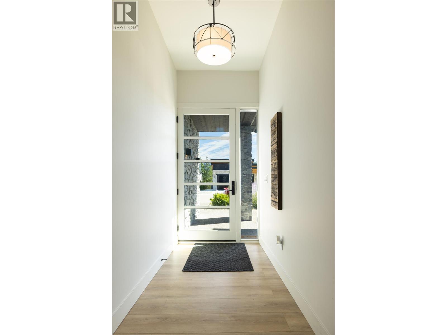
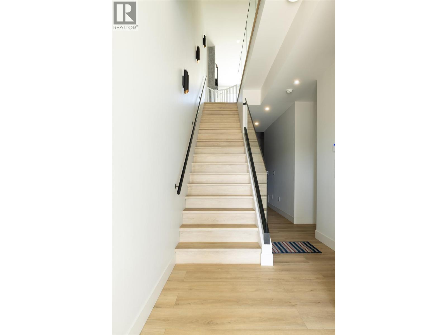
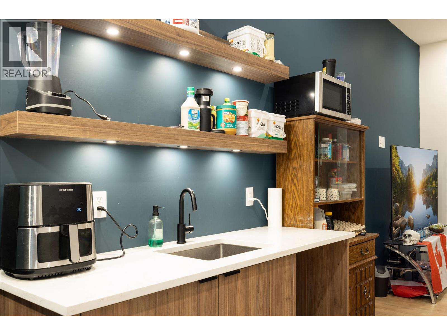
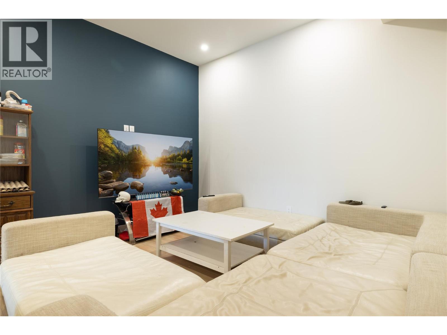
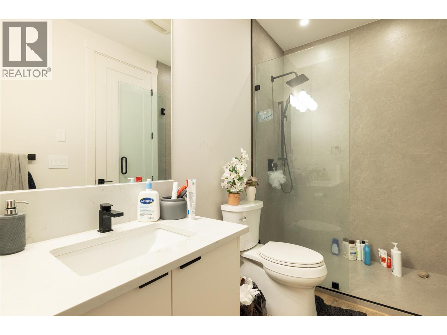
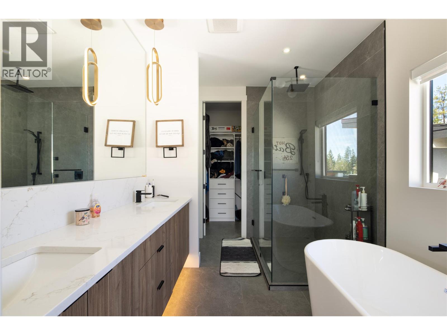
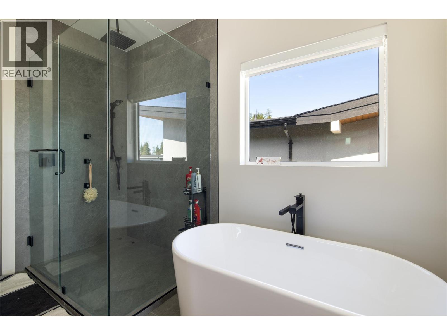
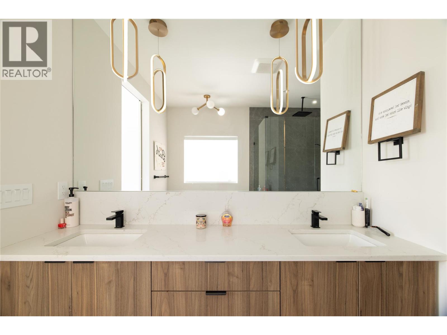
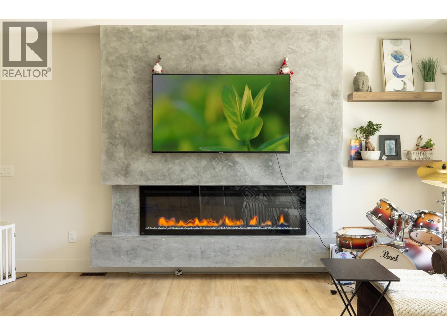
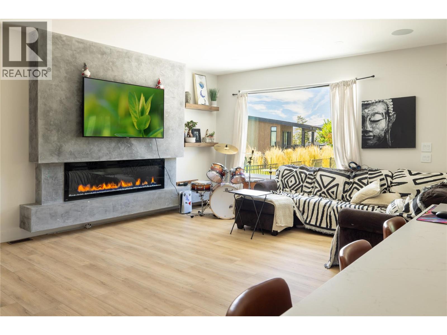
Welcome to your ultimate Okanagan lifestyle home. This modern masterpiece offers 4 bedrooms, 3 full bathrooms, and an open-concept design flooded with natural light. From the premium chef’s kitchen to the exclusive dual-clubhouse access, every detail of this property is designed for luxury and comfort. Premium Fisher & Paykel appliances paired with an abundance of sleek, modern cabinetry. Striking quartz waterfall island serving as the centrepiece for entertaining. Expansive main living area featuring built-in speakers and large windows.Smart Security: Fully integrated security system already installed for peace of mind. Elite Garage & Outdoor Space Heated Garage: Featuring a durable, pristine epoxy-coated floor and full climate control.Pool-Sized Yard: Generous outdoor lot offering a blank canvas perfect for your future private pool oasis. Resort-Style Clubhouses & AmenitiesYour low monthly amenity fee of $94.10/month(Approx)grants you exclusive access to two world-class facilities:Waterside Clubhouse: Located right on the shores of Okanagan Lake, featuring an outdoor pool and hot tub. Clubhouse: Situated on the hillside, complete with an outdoor pool, hot tub, and fully equipped exercise facilities. Positioned just down the road from multiple award-winning Okanagan wineries. Surrounded by scenic hiking trails right outside your front door.Travel Convenience: Located just a 10-minute drive from Kelowna International Airport (YLW). (id:61048)
Property Details
| MLS® Number | 10396544 |
| Property Type | Single Family |
| Neigbourhood | Lake Country South West |
| Amenities Near By | Recreation |
| Parking Space Total | 4 |
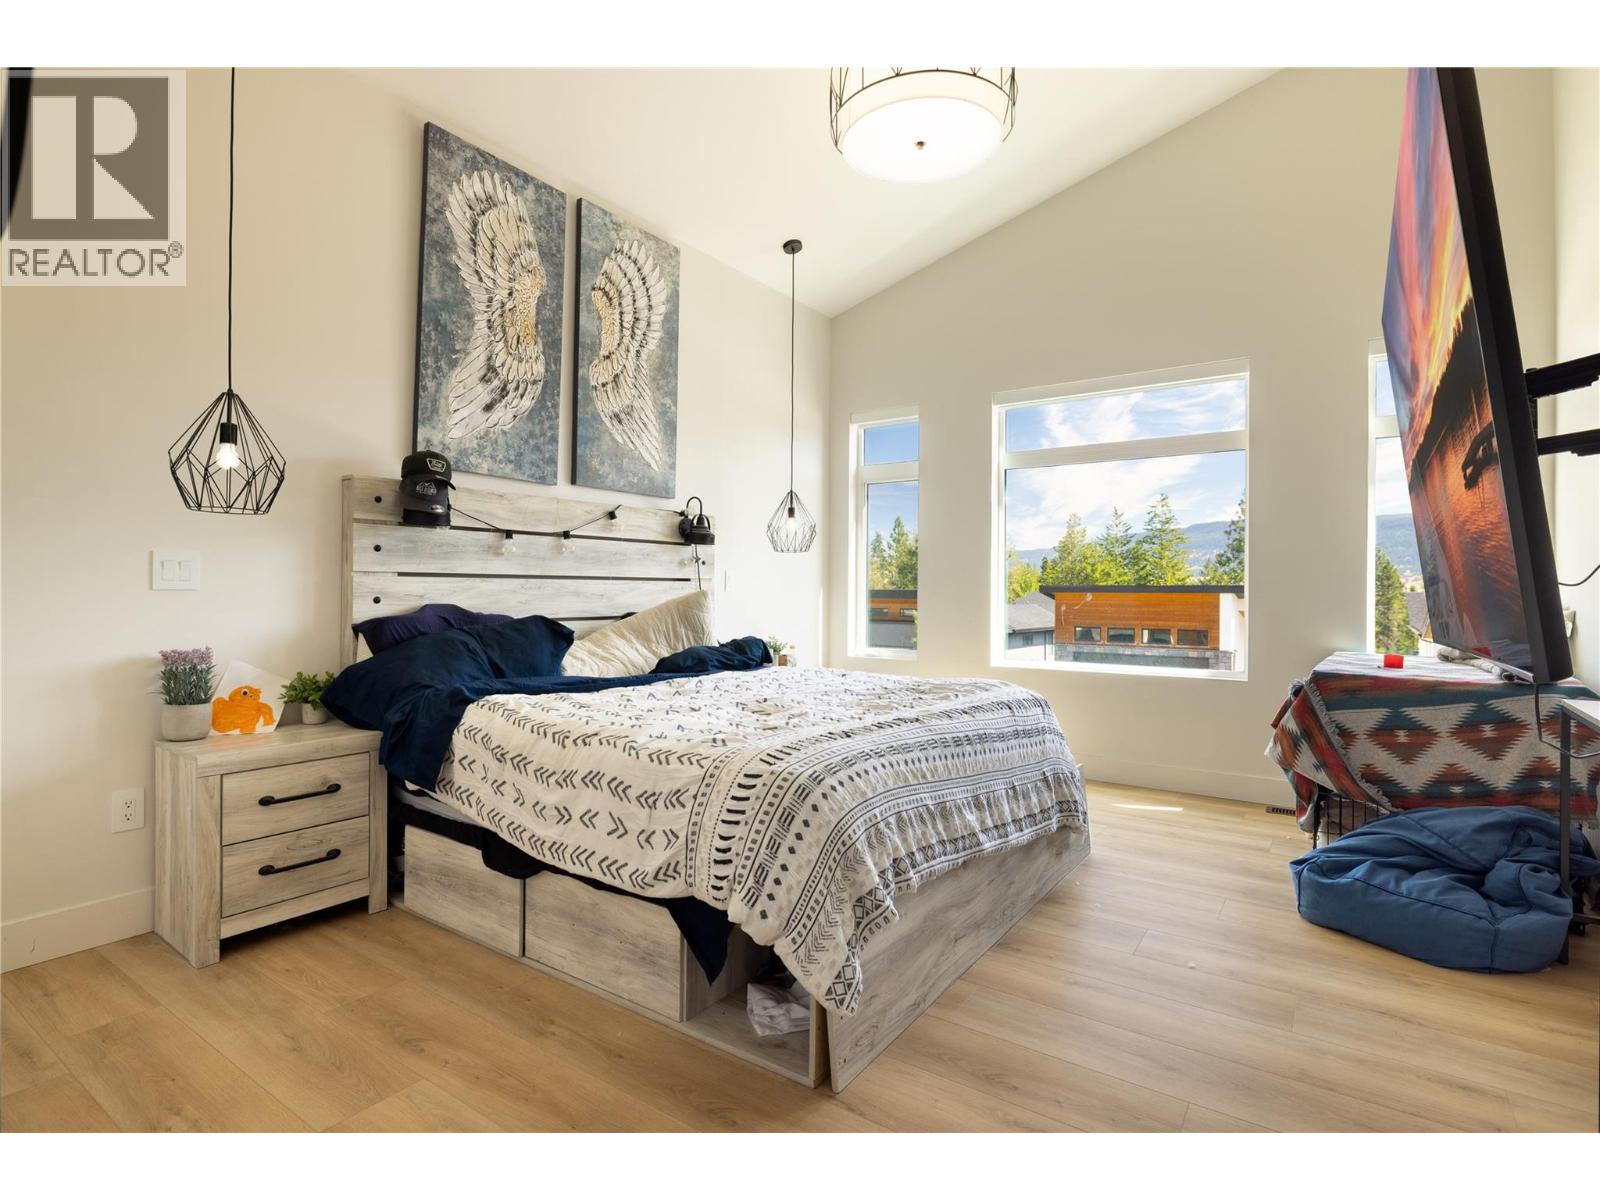
| View Type | Mountain View |
Building
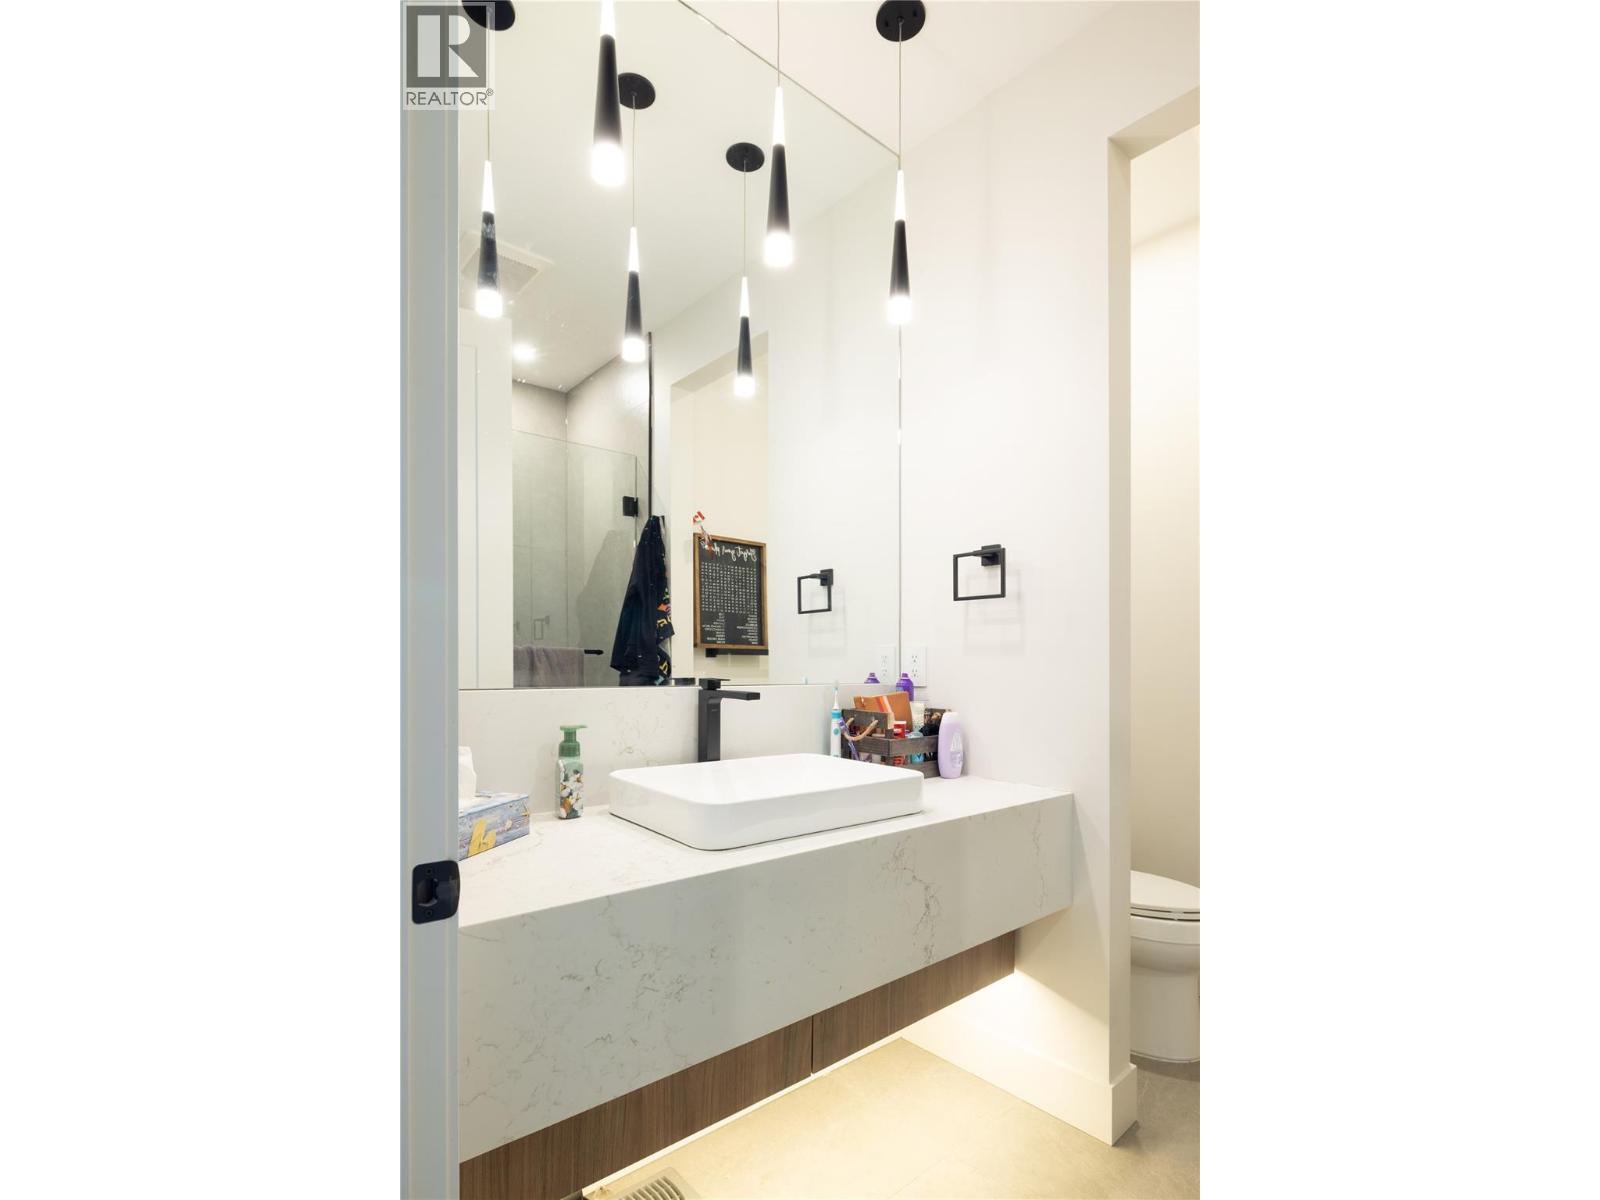
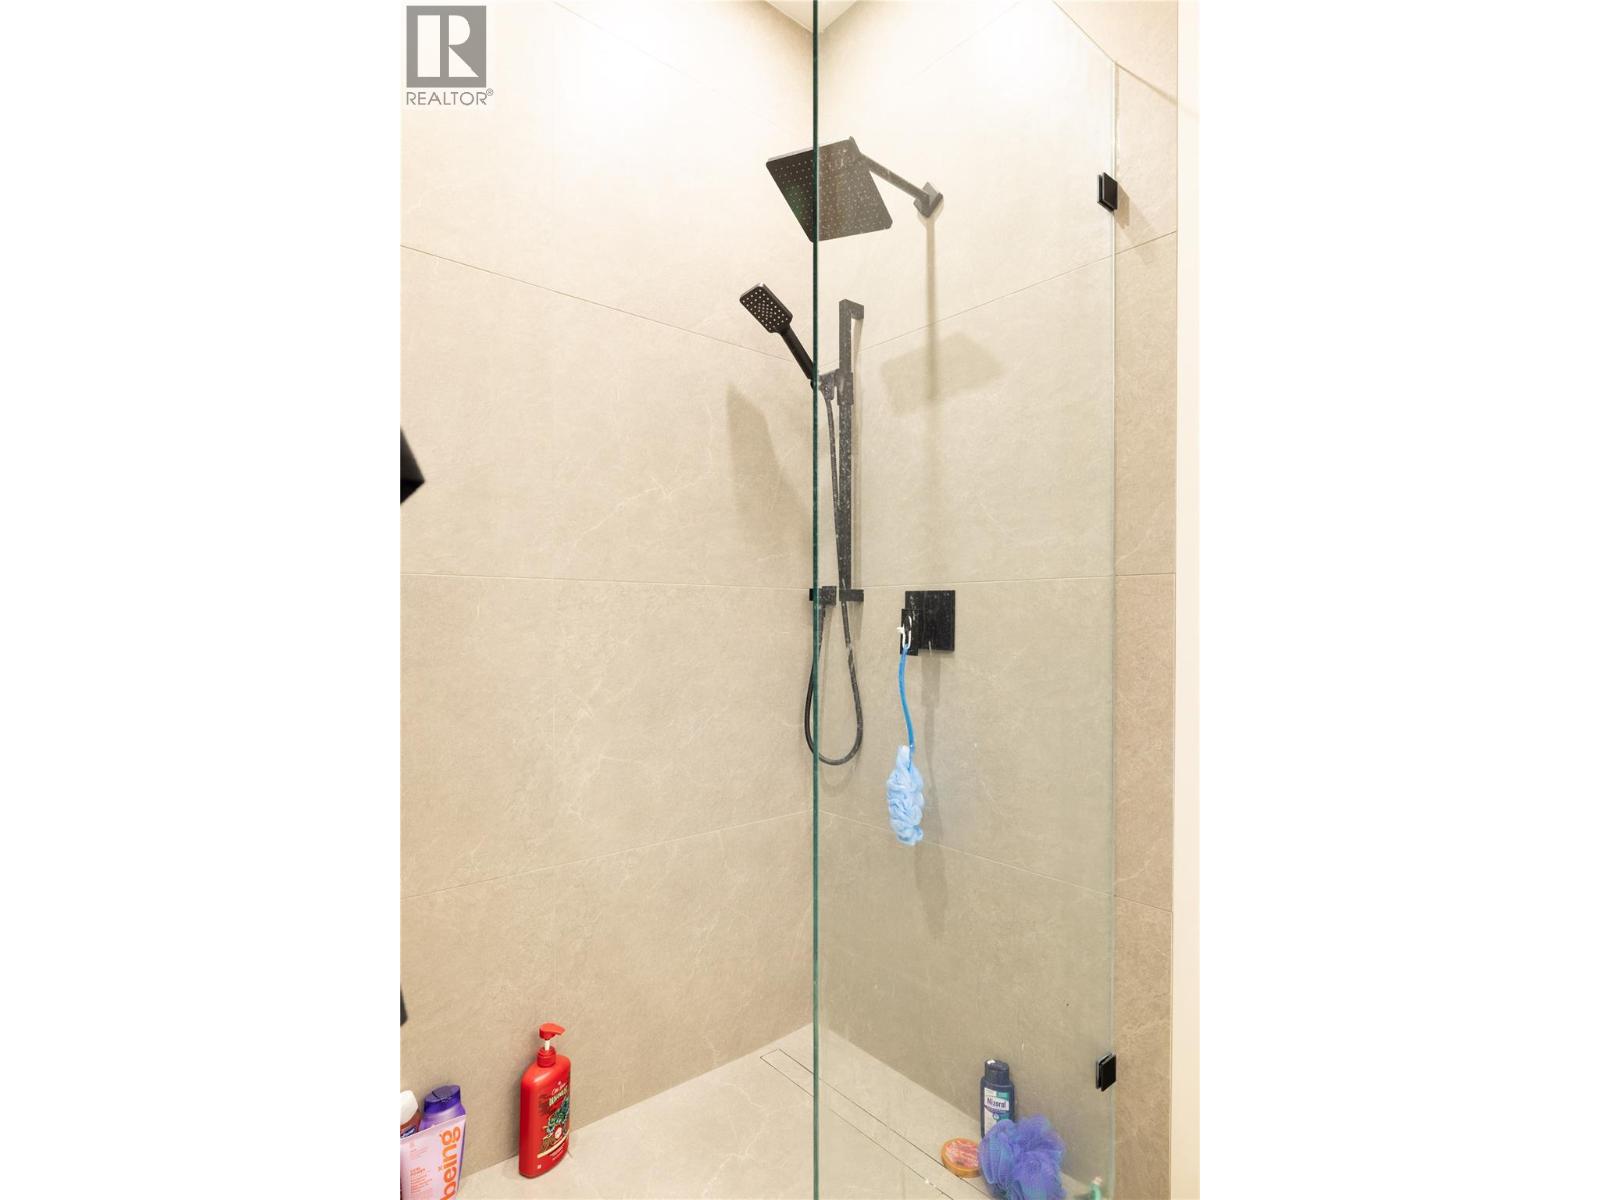
| Bathroom Total | 3 |
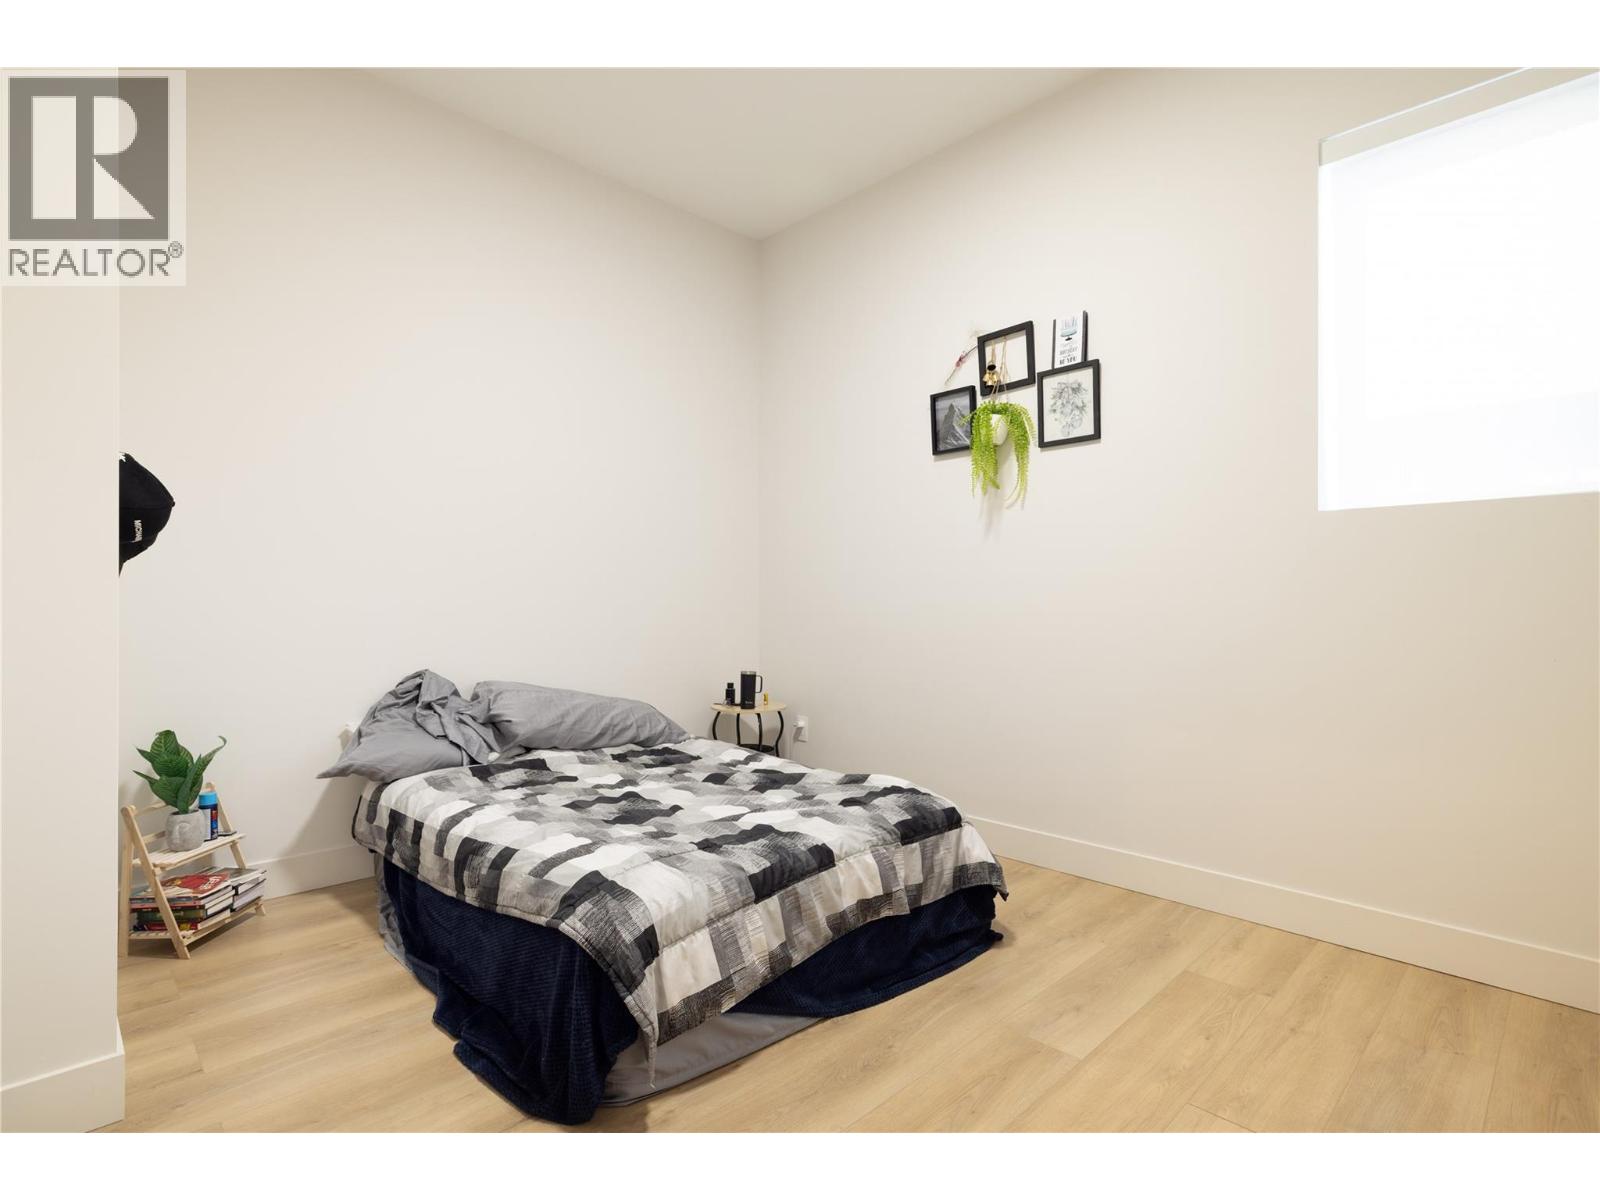
| Bedrooms Total | 4 |
| Appliances | Refrigerator, Dishwasher, Cooktop - Gas, Hot Water Instant, Microwave, Hood Fan, Washer & Dryer, Oven - Built-in |
| Architectural Style | Contemporary |
| Basement Type | Full |
| Constructed Date | 2023 |
| Construction Style Attachment | Detached |
| Cooling Type | Central Air Conditioning |
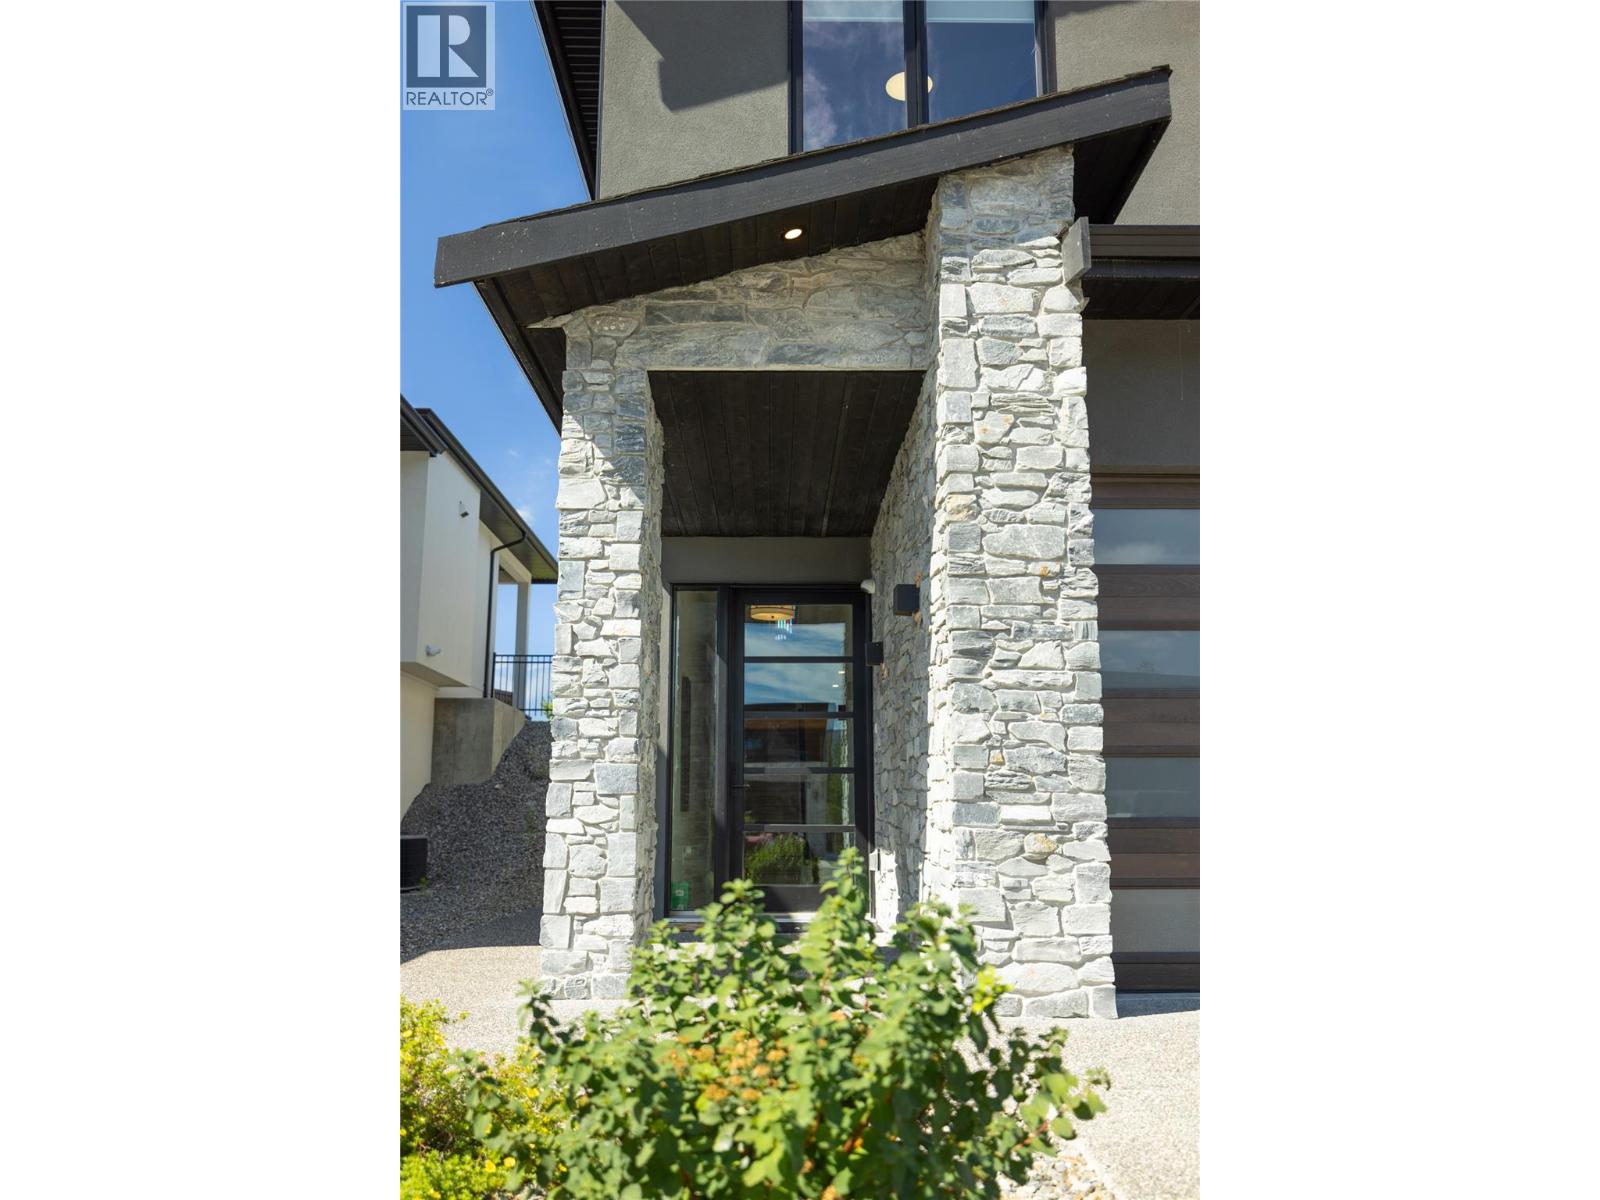
| Exterior Finish | Concrete, Stone, Stucco |
| Fire Protection | Security, Security System, Smoke Detector Only |
| Fireplace Fuel | Electric |
| Fireplace Present | Yes |
| Fireplace Total | 1 |
| Fireplace Type | Unknown |
| Heating Type | Forced Air |
| Roof Material | Asphalt Shingle |
| Roof Style | Unknown |
| Stories Total | 2 |
| Size Interior | 2,408 Sqft |
| Type | House |
| Utility Water | Municipal Water |
Parking
| Attached Garage | 2 |
| Heated Garage |
Land
| Acreage | No |
| Land Amenities | Recreation |
| Landscape Features | Underground Sprinkler |
| Sewer | Municipal Sewage System |
| Size Frontage | 42 Ft |
| Size Irregular | 0.14 |
| Size Total | 0.14 Ac|under 1 Acre |
| Size Total Text | 0.14 Ac|under 1 Acre |
Rooms
| Level | Type | Length | Width | Dimensions |
|---|---|---|---|---|
| Second Level | Bedroom | 11'11'' x 14'2'' | ||
| Second Level | 5pc Ensuite Bath | 11'10'' x 11'2'' | ||
| Second Level | 3pc Bathroom | 8'5'' x 8'3'' | ||
| Second Level | Dining Room | 11'11'' x 9'9'' | ||
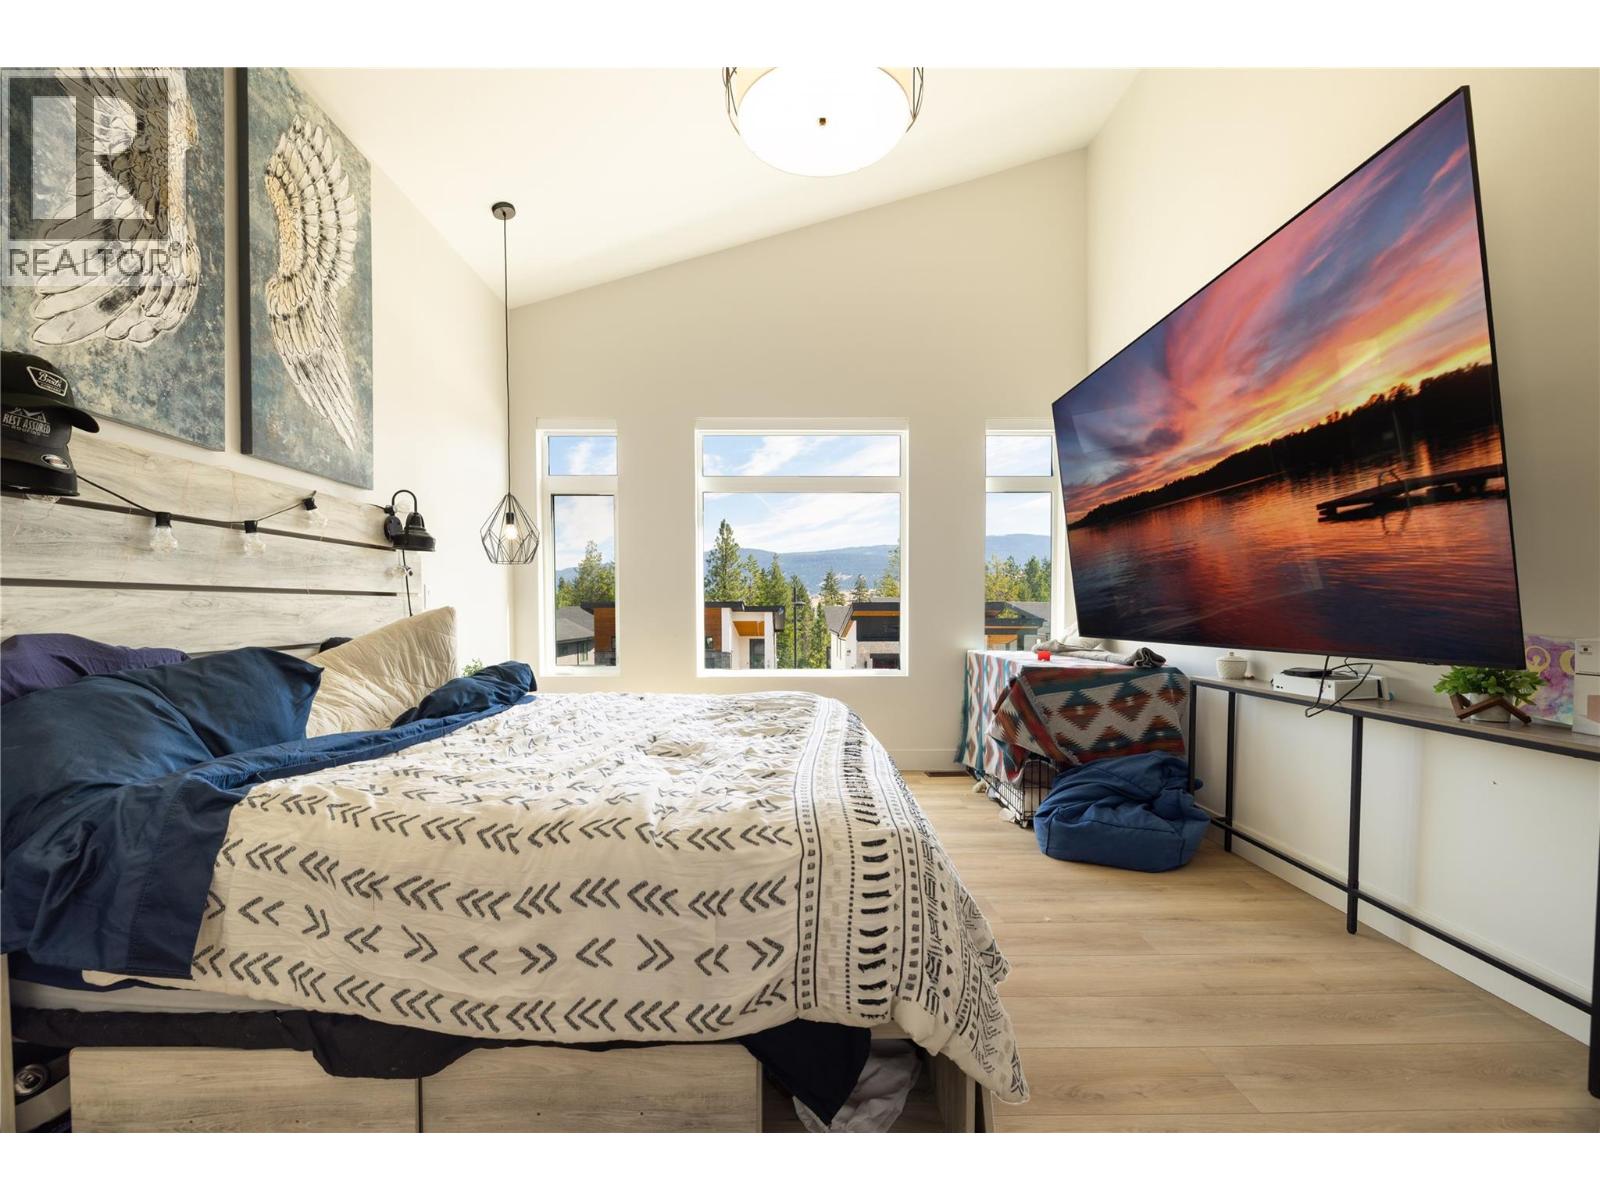
| Second Level | Primary Bedroom | 16'2'' x 12'11'' | ||
| Second Level | Living Room | 23'8'' x 13'3'' | ||
| Second Level | Kitchen | 11'11'' x 14' | ||
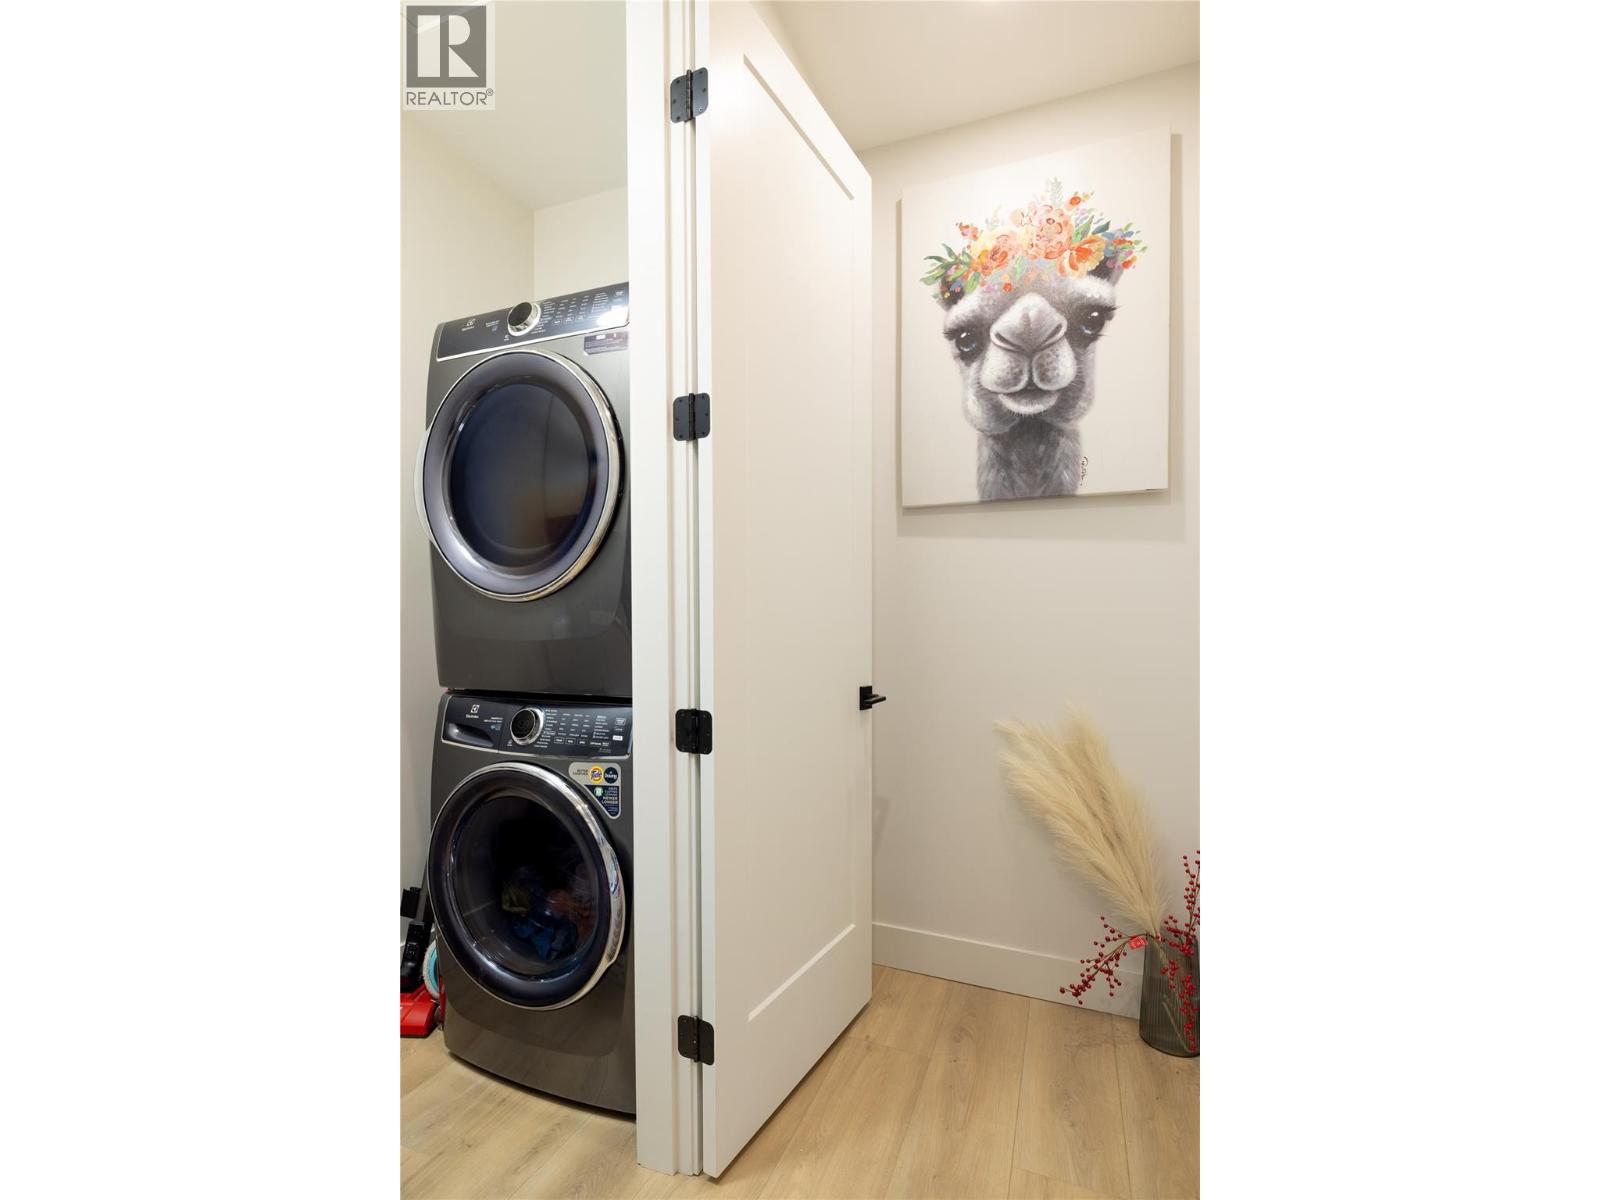
| Main Level | Utility Room | 7'2'' x 5'2'' | ||
| Main Level | Living Room | 22'10'' x 13'5'' | ||
| Main Level | Other | 25'9'' x 19'3'' | ||
| Main Level | Foyer | 9'4'' x 11' | ||
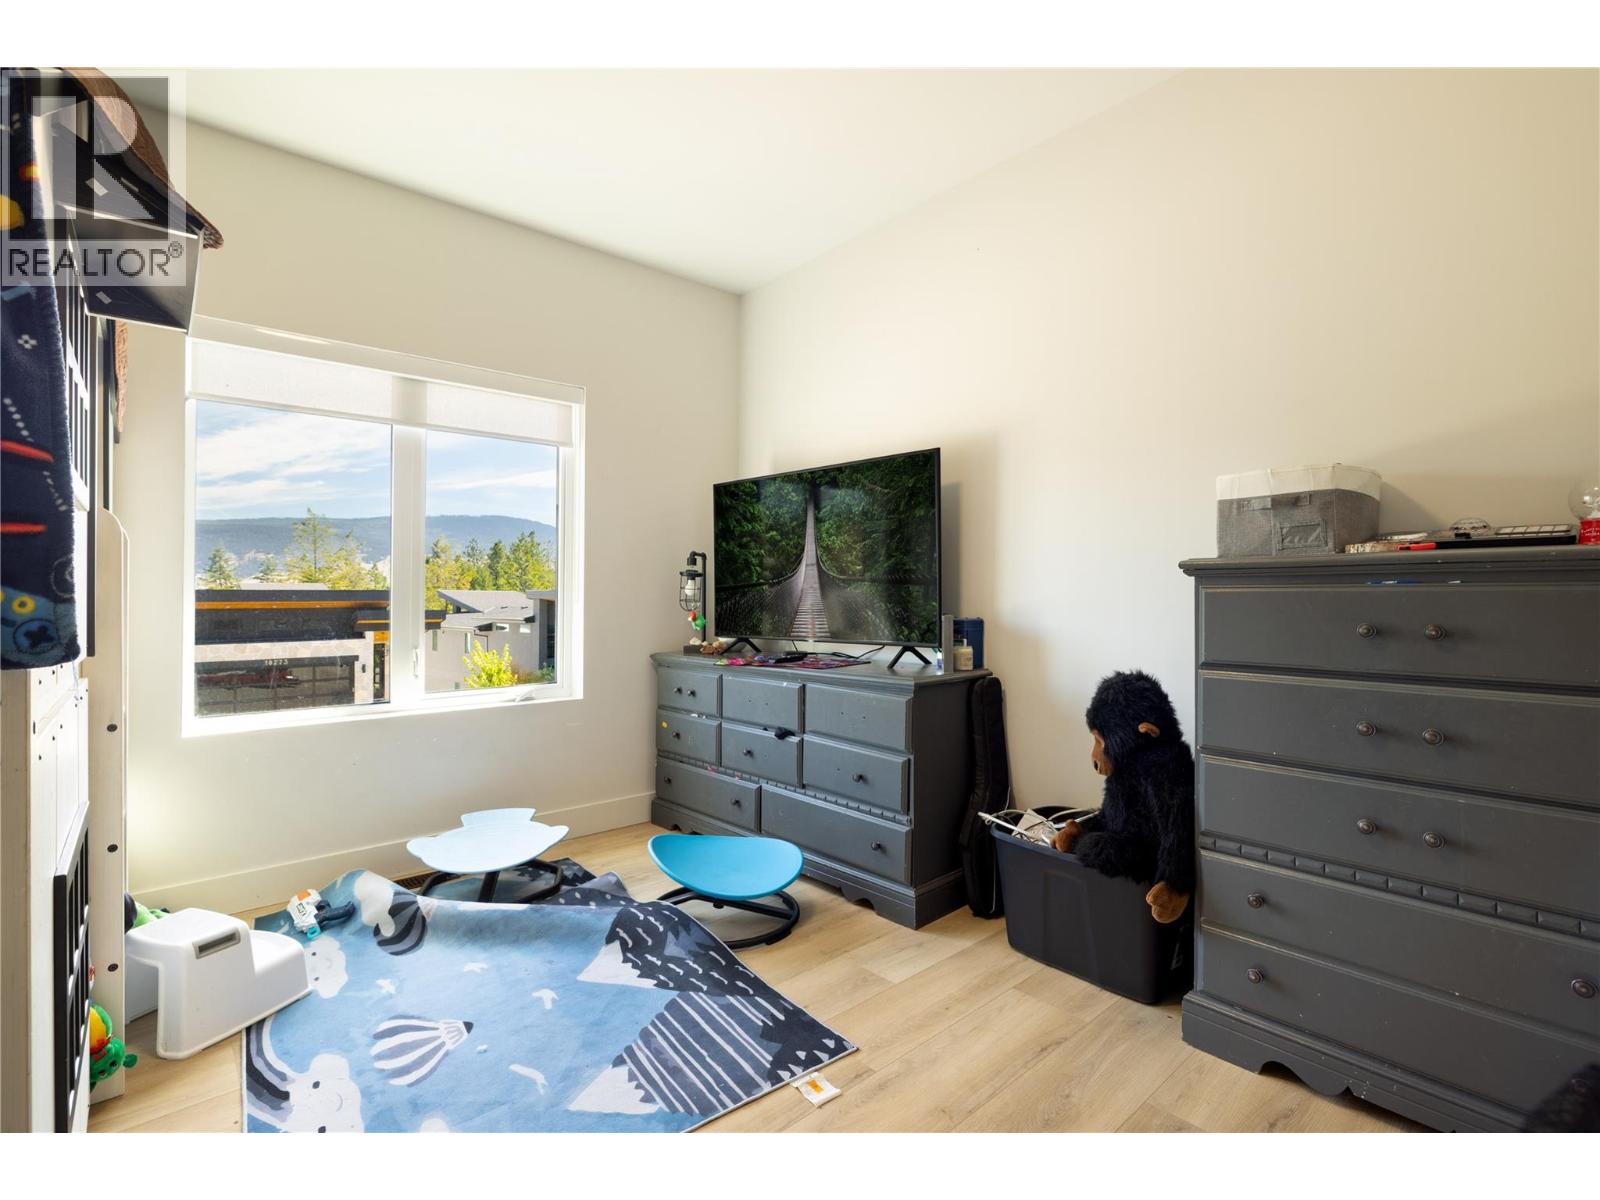
| Main Level | Bedroom | 12'4'' x 10' | ||
| Main Level | Bedroom | 11'9'' x 11'6'' | ||
| Main Level | 3pc Bathroom | 10'8'' x 5'4'' |
https://www.realtor.ca/real-estate/30102162/10272-long-road-lake-country-lake-country-south-west
Contact Us
Contact us for more information

Udai Singha
4201-27th Street
Vernon, British Columbia V1T 4Y3
(250) 503-2246
(250) 503-2267
www.3pr.ca/

The trademarks REALTOR®, REALTORS®, and the REALTOR® logo are controlled by The Canadian Real Estate Association (CREA) and identify real estate professionals who are members of CREA. The trademarks MLS®, Multiple Listing Service® and the associated logos are owned by The Canadian Real Estate Association (CREA) and identify the quality of services provided by real estate professionals who are members of CREA. The trademark DDF® is owned by The Canadian Real Estate Association (CREA) and identifies CREA's Data Distribution Facility (DDF®)
August 02 2026 12:17:54
Association of Interior REALTORS®
3 Percent Realty Inc.