Presented by Robert J. Iio Personal Real Estate Corporation — Team 110 RE/MAX Real Estate (Kamloops).
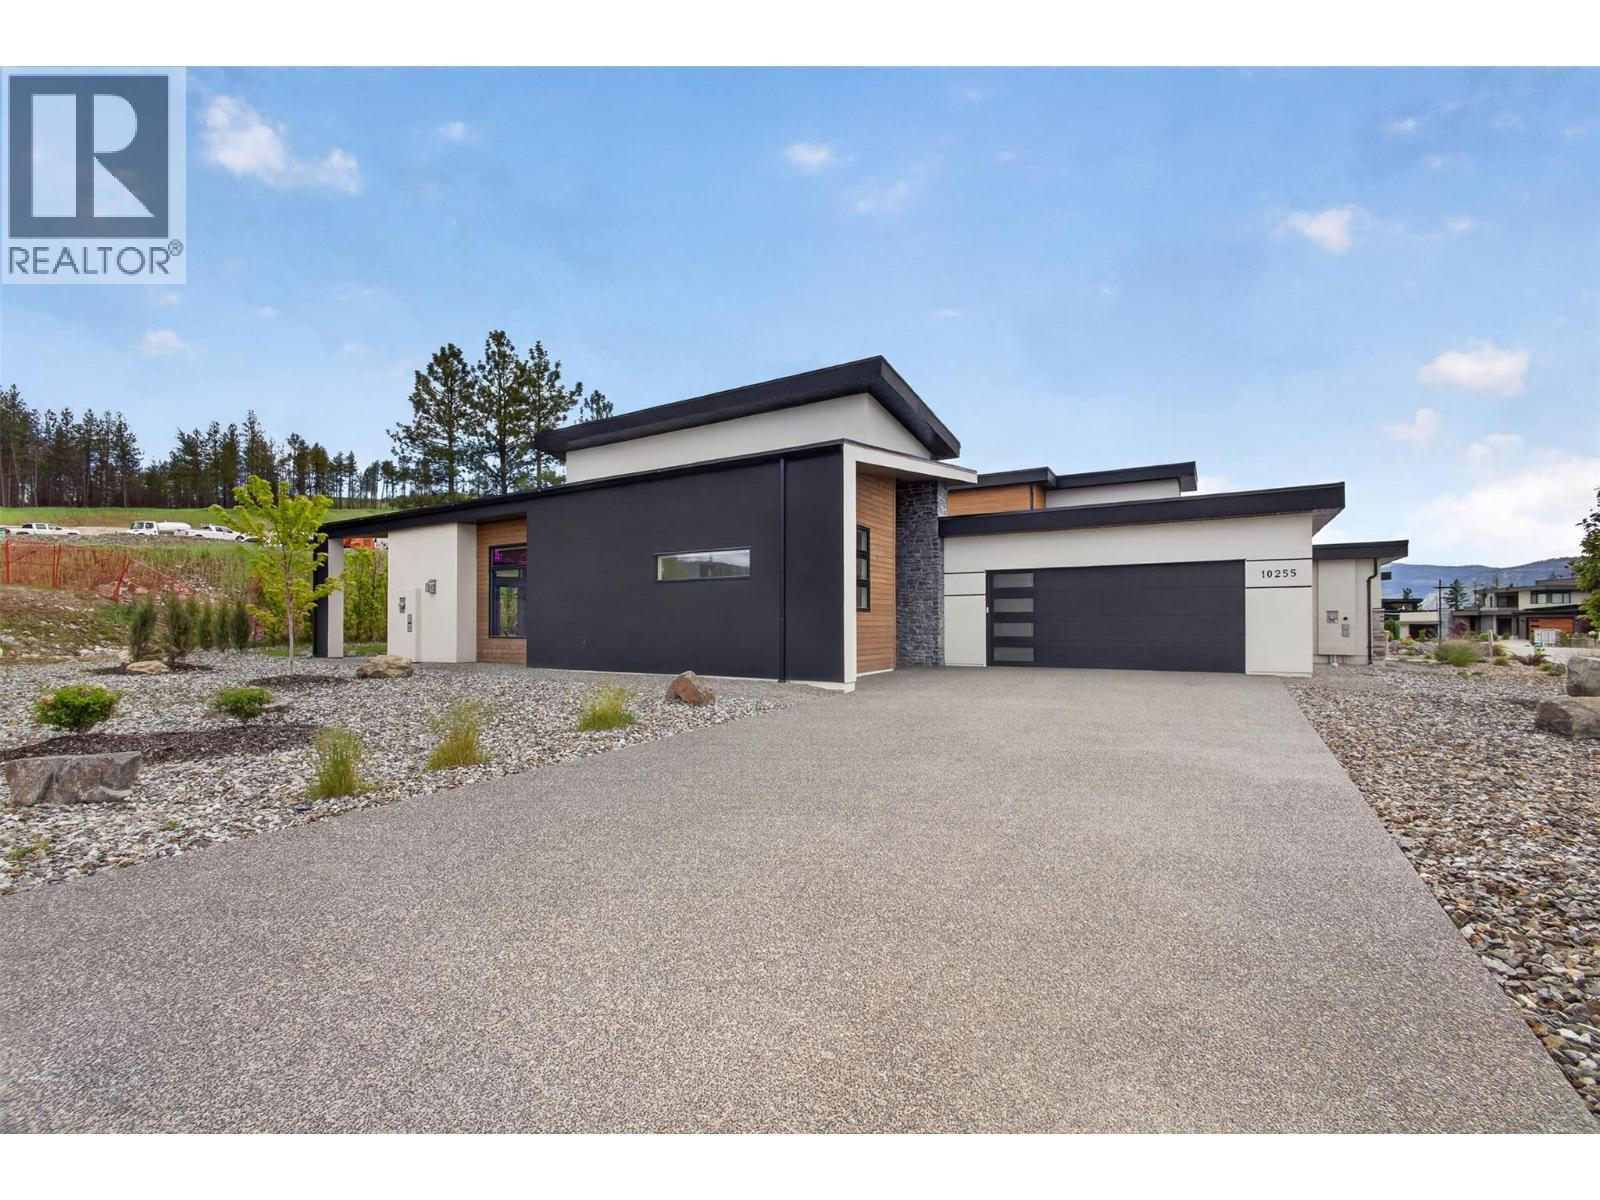
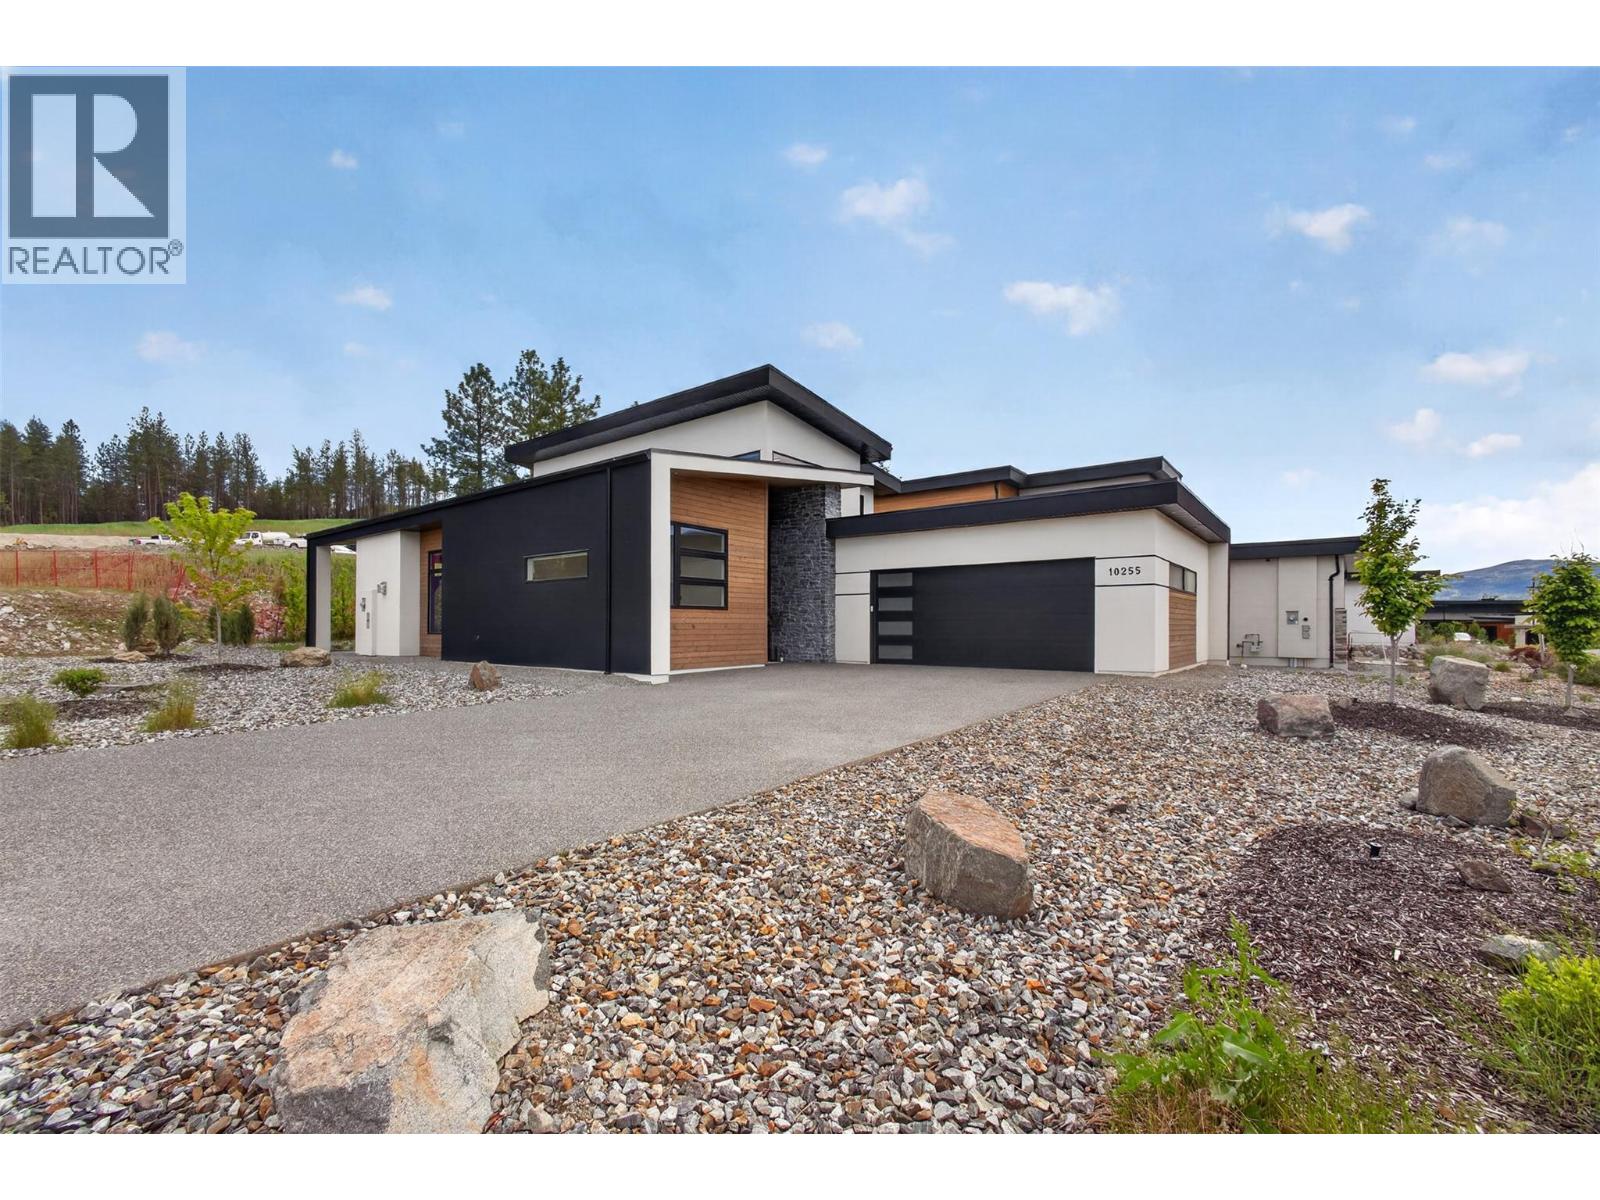
10255 Beacon Hill Drive Lake Country, British Columbia V4V 0A9

$1,450,000
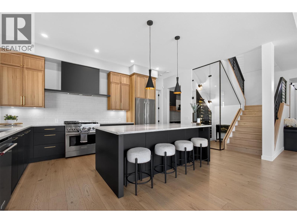
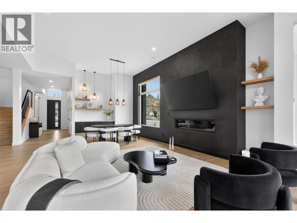
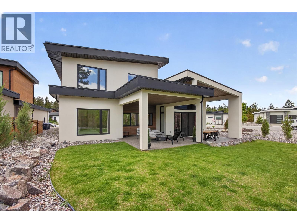
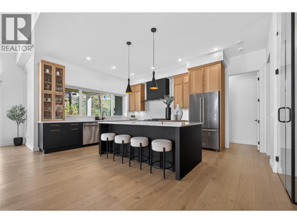
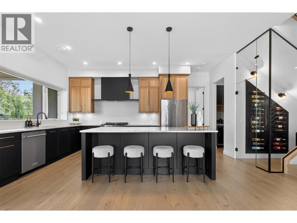
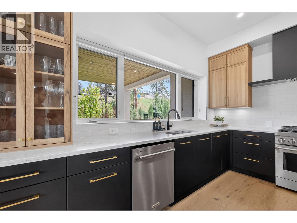
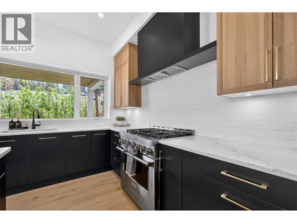
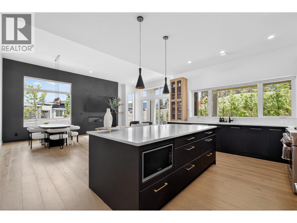
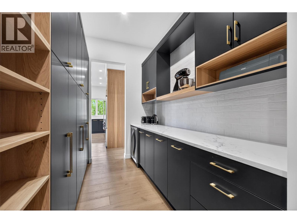
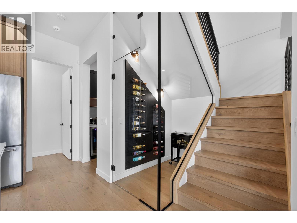
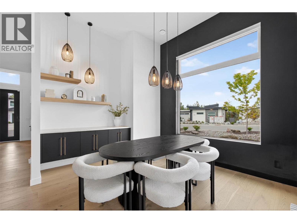
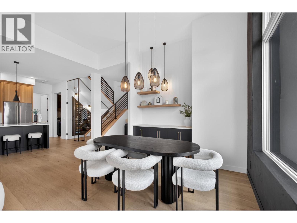
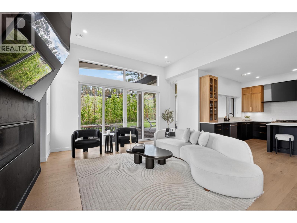
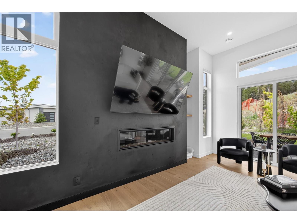
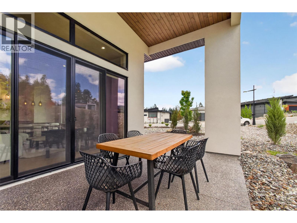
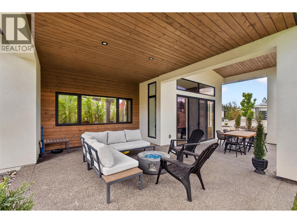
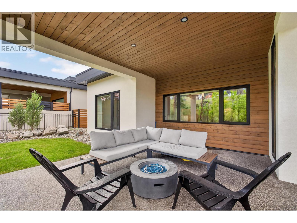
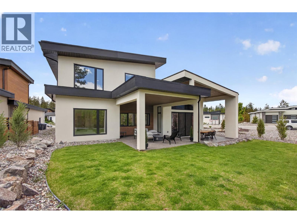
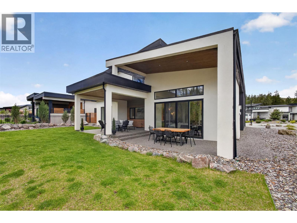
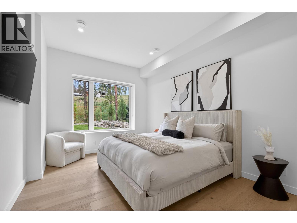
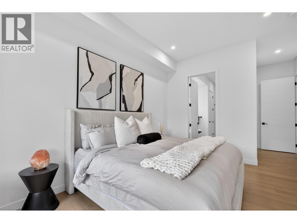
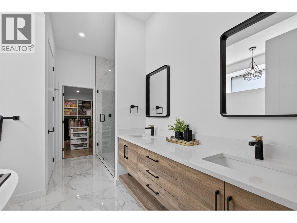
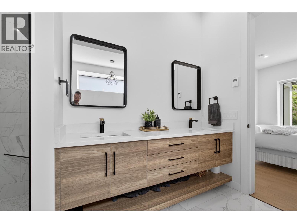
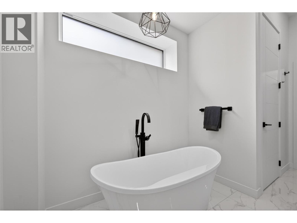
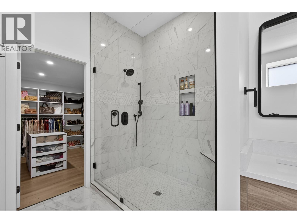
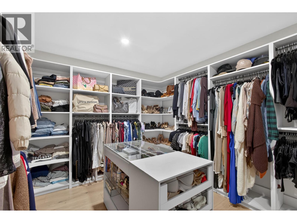
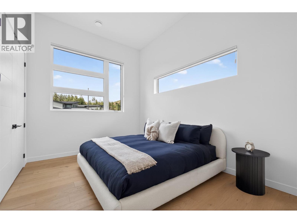
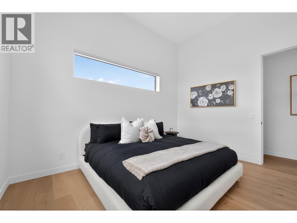
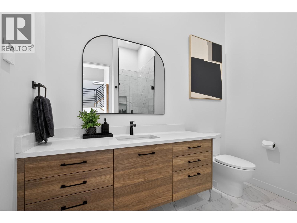
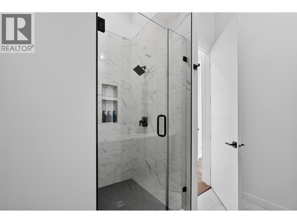
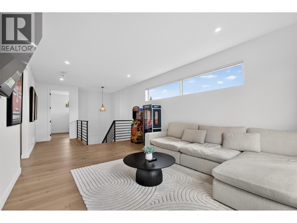
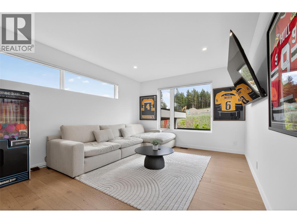
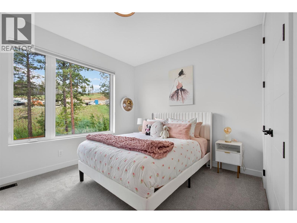
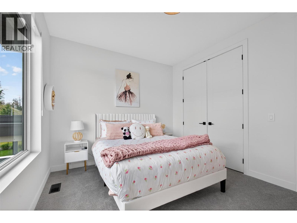
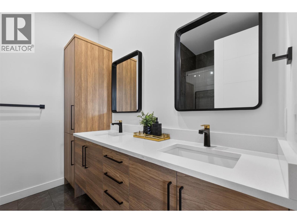
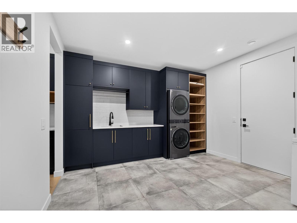
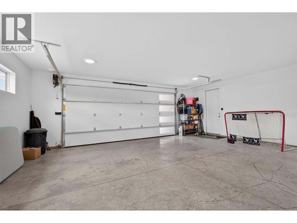
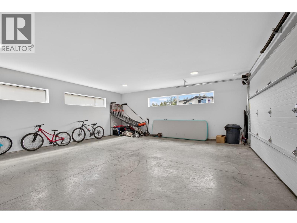
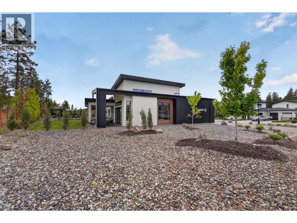
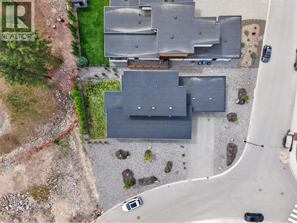
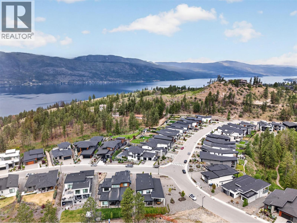
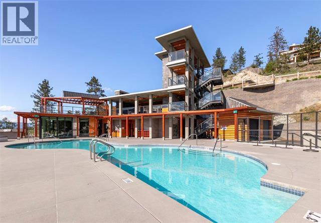
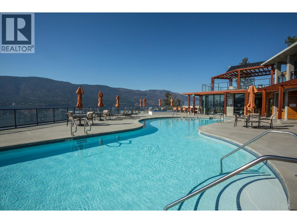
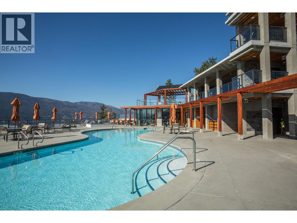
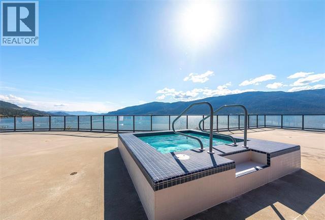
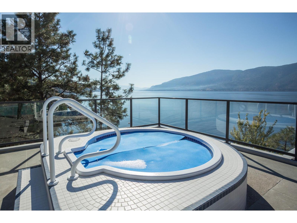
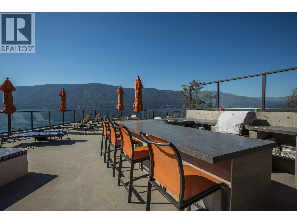
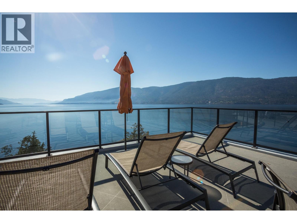
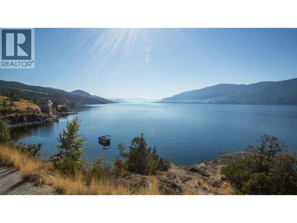
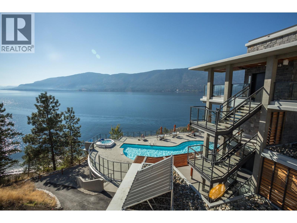
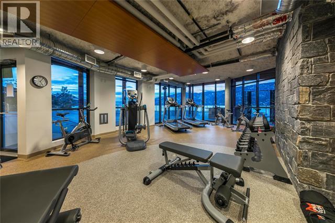
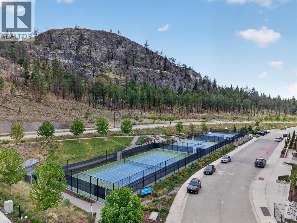
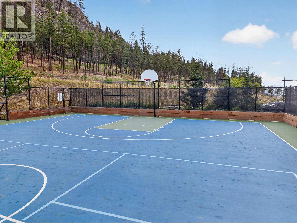
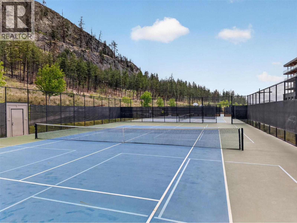
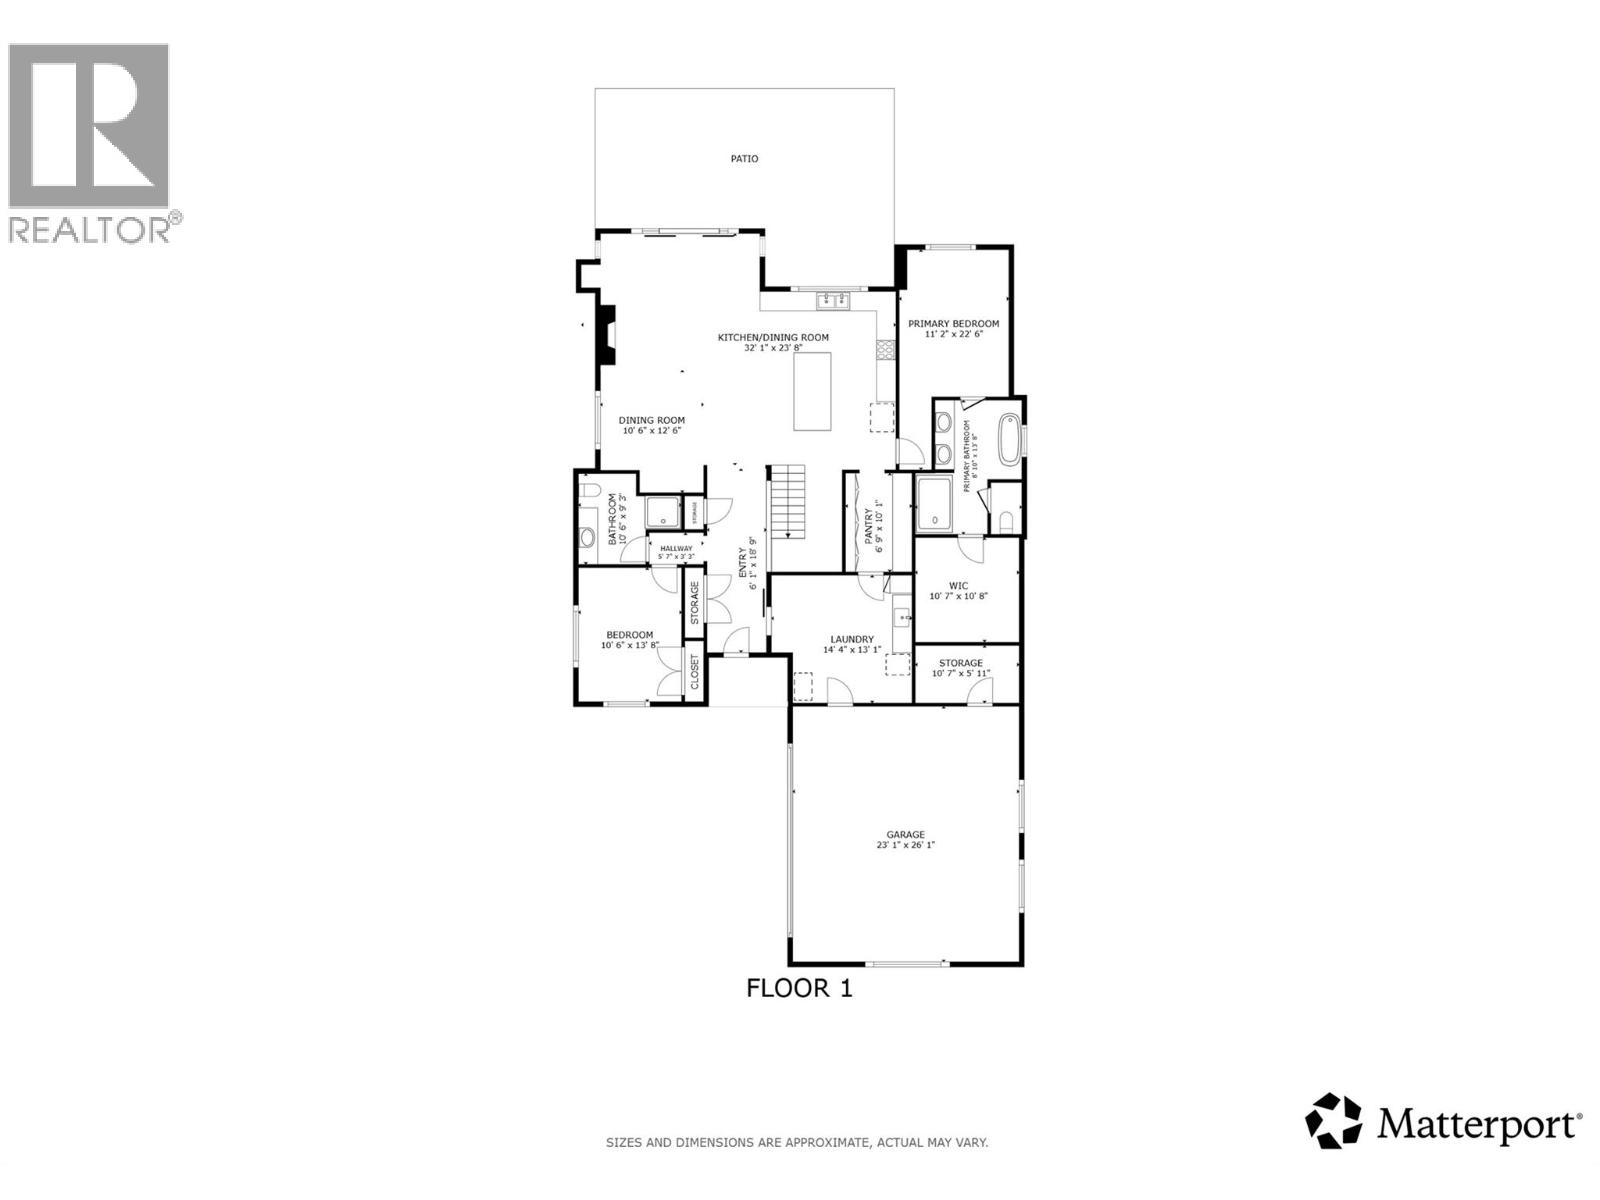
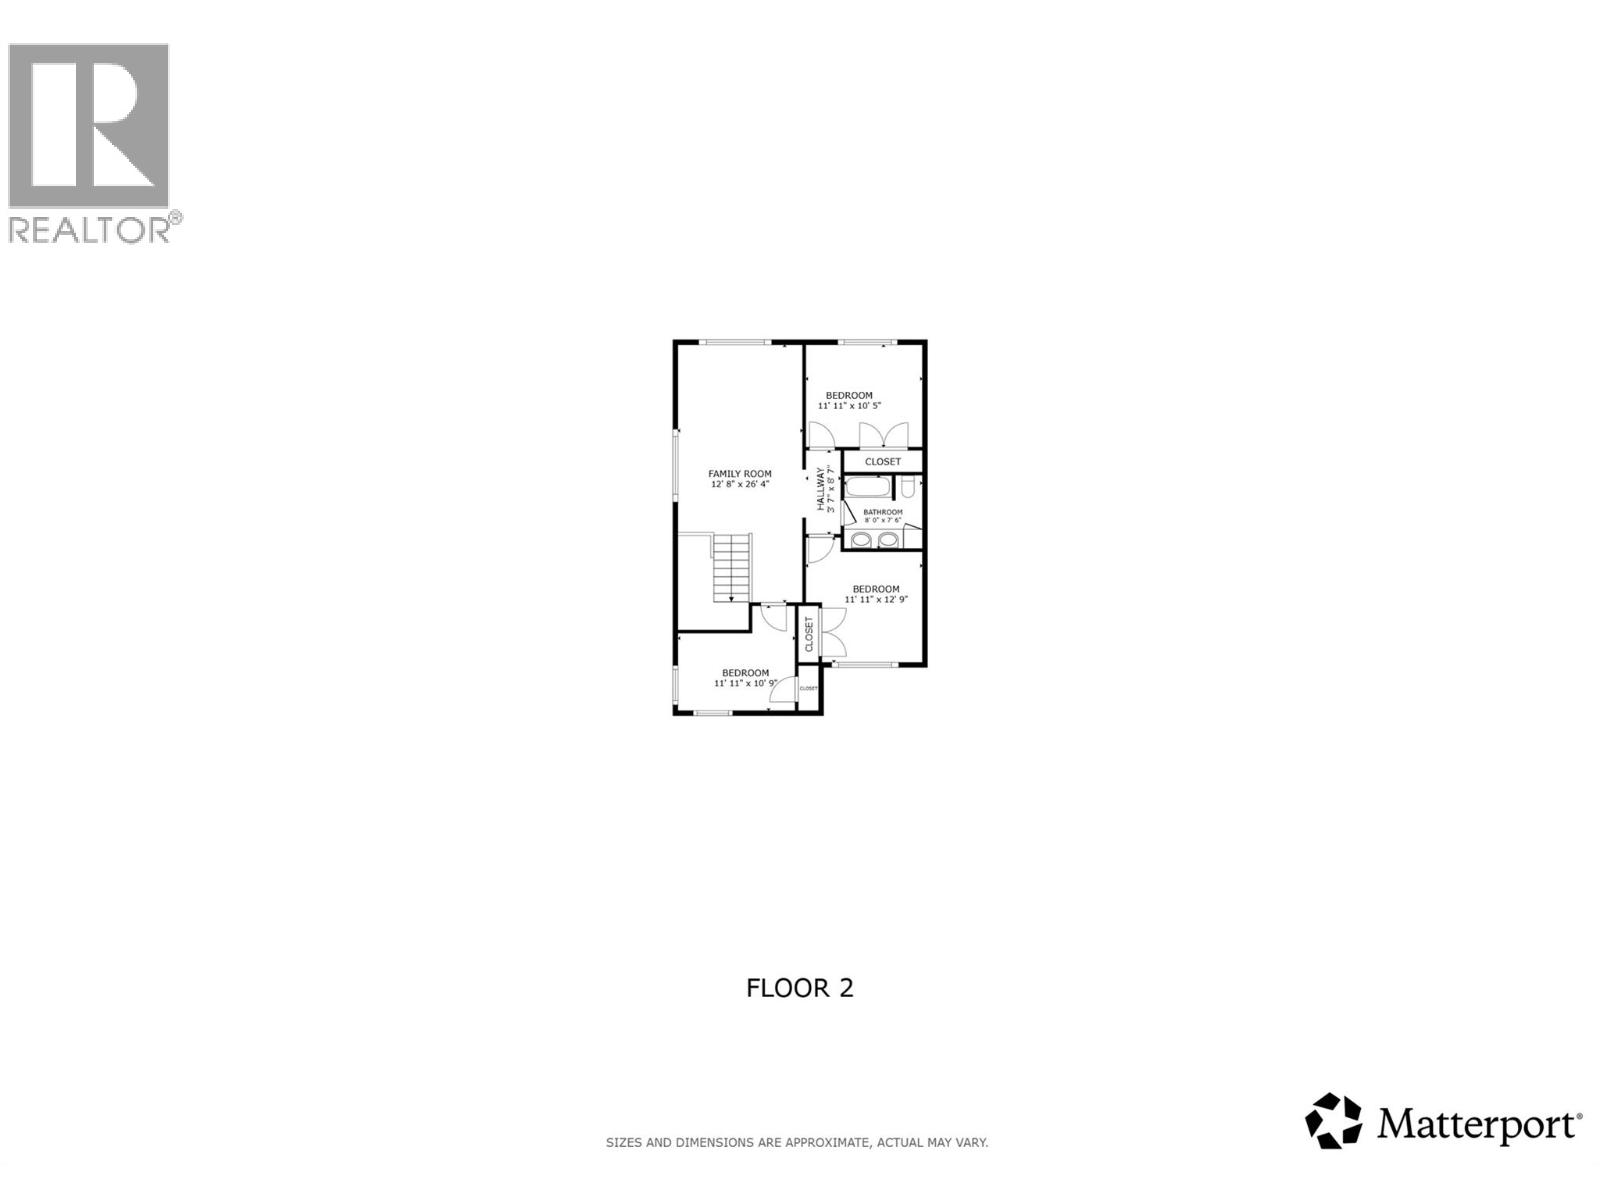
Welcome to 10255 Beacon Hill Drive, a stunning custom home with a functional 5-bedroom layout, soaring ceilings, beautiful outdoor entertaining spaces, and a large flat 0.25-acre lot in one of Lake Country’s most sought-after communities. Located in the prestigious Lakestone development, this home offers incredible access to hiking trails, lake access, wineries, golf courses, beaches, and amenities, all just minutes to the airport, UBCO, shopping, and conveniences. Designed with both entertaining and family living in mind, the open-concept main floor is flooded with natural light from the oversized upgraded window package with motorized blinds, while beautiful hardwood flooring and soaring 12-foot ceilings create a bright feel throughout. The chef-inspired kitchen features quartz countertops, a massive island, beautiful cabinetry, tons of storage, a wine room, and a butler’s pantry. The covered outdoor patio spaces create the perfect setup for entertaining and enjoying Okanagan summers. Enjoy Lakestone’s amenities for just $79/m, including pools, hot tubs, gyms, outdoor kitchen, and private dock access. The oversized mudroom offers functionality, while the oversized garage and tons of parking provide room for vehicles and toys. The main-floor primary retreat features a spa-inspired ensuite with a soaker tub and a designer walk-in closet with custom built-ins. Upstairs offers a spacious family room and 3 additional bedrooms, creating the perfect setup for growing families. (id:61048)
Property Details
| MLS® Number | 10387014 |
| Property Type | Single Family |
| Neigbourhood | Lake Country South West |
| Amenities Near By | Golf Nearby, Park, Recreation, Shopping |
| Community Features | Family Oriented |
| Features | Level Lot, Central Island |
| Parking Space Total | 8 |
| View Type | Mountain View, Valley View, View (panoramic) |
Building
| Bathroom Total | 3 |
| Bedrooms Total | 5 |
| Appliances | Refrigerator, Dishwasher, Dryer, Cooktop - Gas, Oven, Washer |
| Architectural Style | Contemporary |
| Constructed Date | 2024 |
| Construction Style Attachment | Detached |
| Cooling Type | Central Air Conditioning |
| Exterior Finish | Stone, Stucco, Wood Siding |
| Fireplace Fuel | Gas |
| Fireplace Present | Yes |
| Fireplace Total | 1 |
| Fireplace Type | Unknown |
| Flooring Type | Hardwood, Tile |
| Heating Type | Forced Air, See Remarks |
| Roof Material | Other |
| Roof Style | Unknown |
| Stories Total | 2 |
| Size Interior | 3,055 Sqft |
| Type | House |
| Utility Water | Municipal Water |
Parking
| Attached Garage | 2 |
Land
| Access Type | Easy Access |
| Acreage | No |
| Land Amenities | Golf Nearby, Park, Recreation, Shopping |
| Landscape Features | Landscaped, Level, Underground Sprinkler |
| Sewer | Municipal Sewage System |
| Size Irregular | 0.25 |
| Size Total | 0.25 Ac|under 1 Acre |
| Size Total Text | 0.25 Ac|under 1 Acre |
Rooms
| Level | Type | Length | Width | Dimensions |
|---|---|---|---|---|
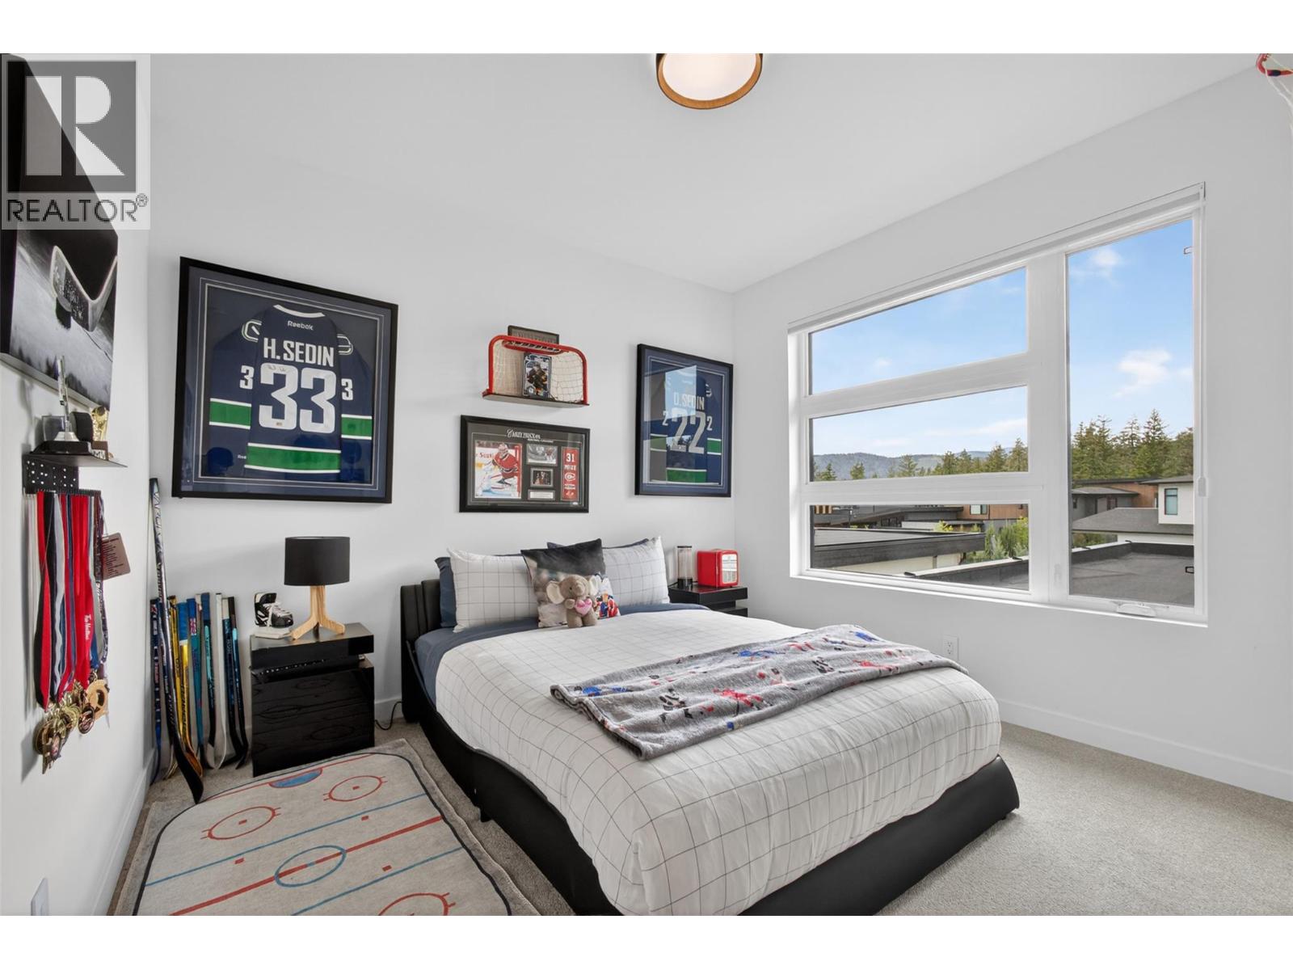
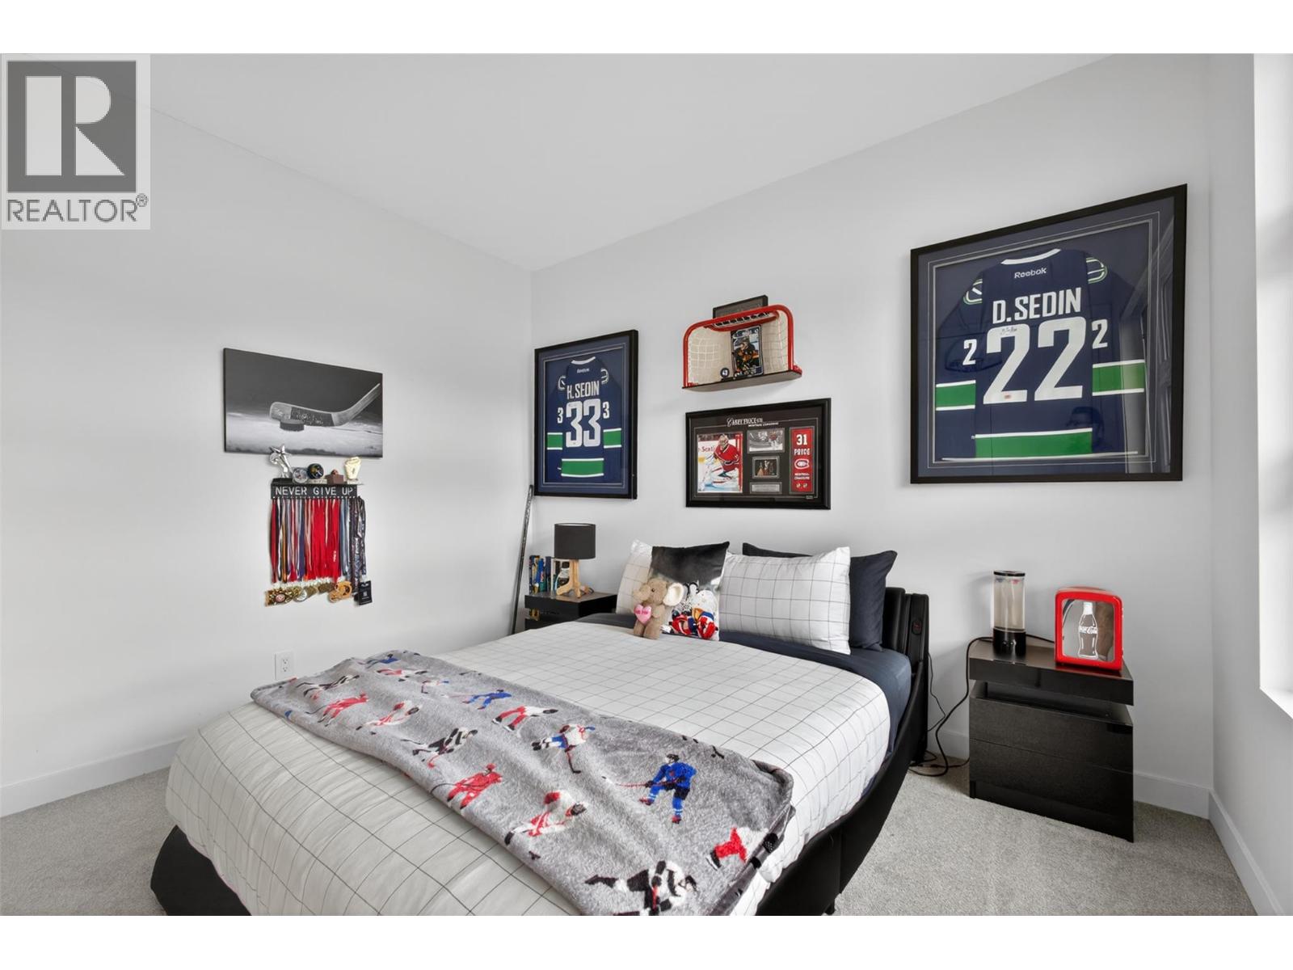
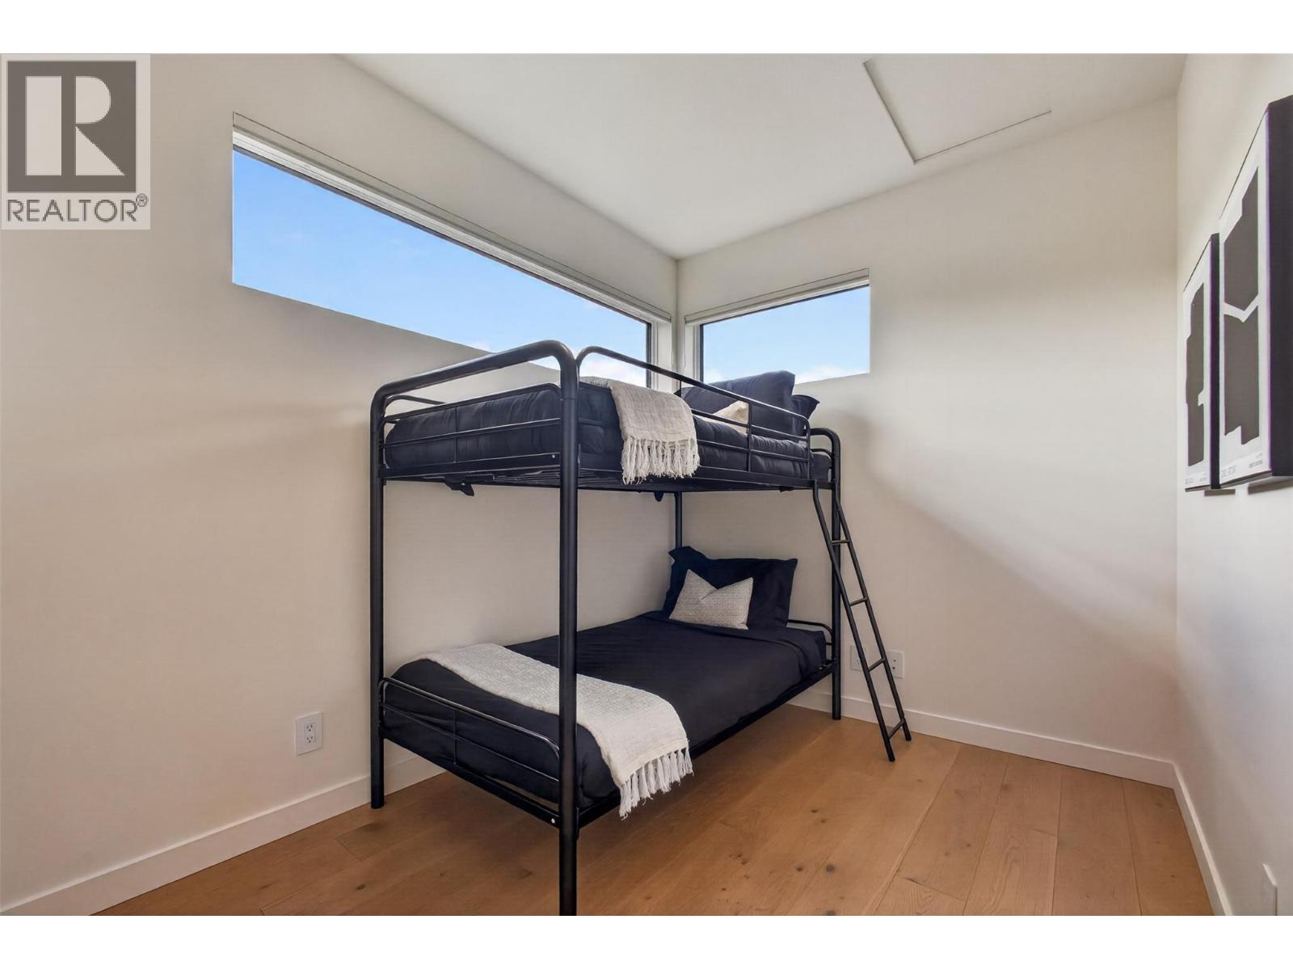
| Second Level | Bedroom | 11'11'' x 10'9'' | ||
| Second Level | Bedroom | 11'11'' x 12'9'' | ||
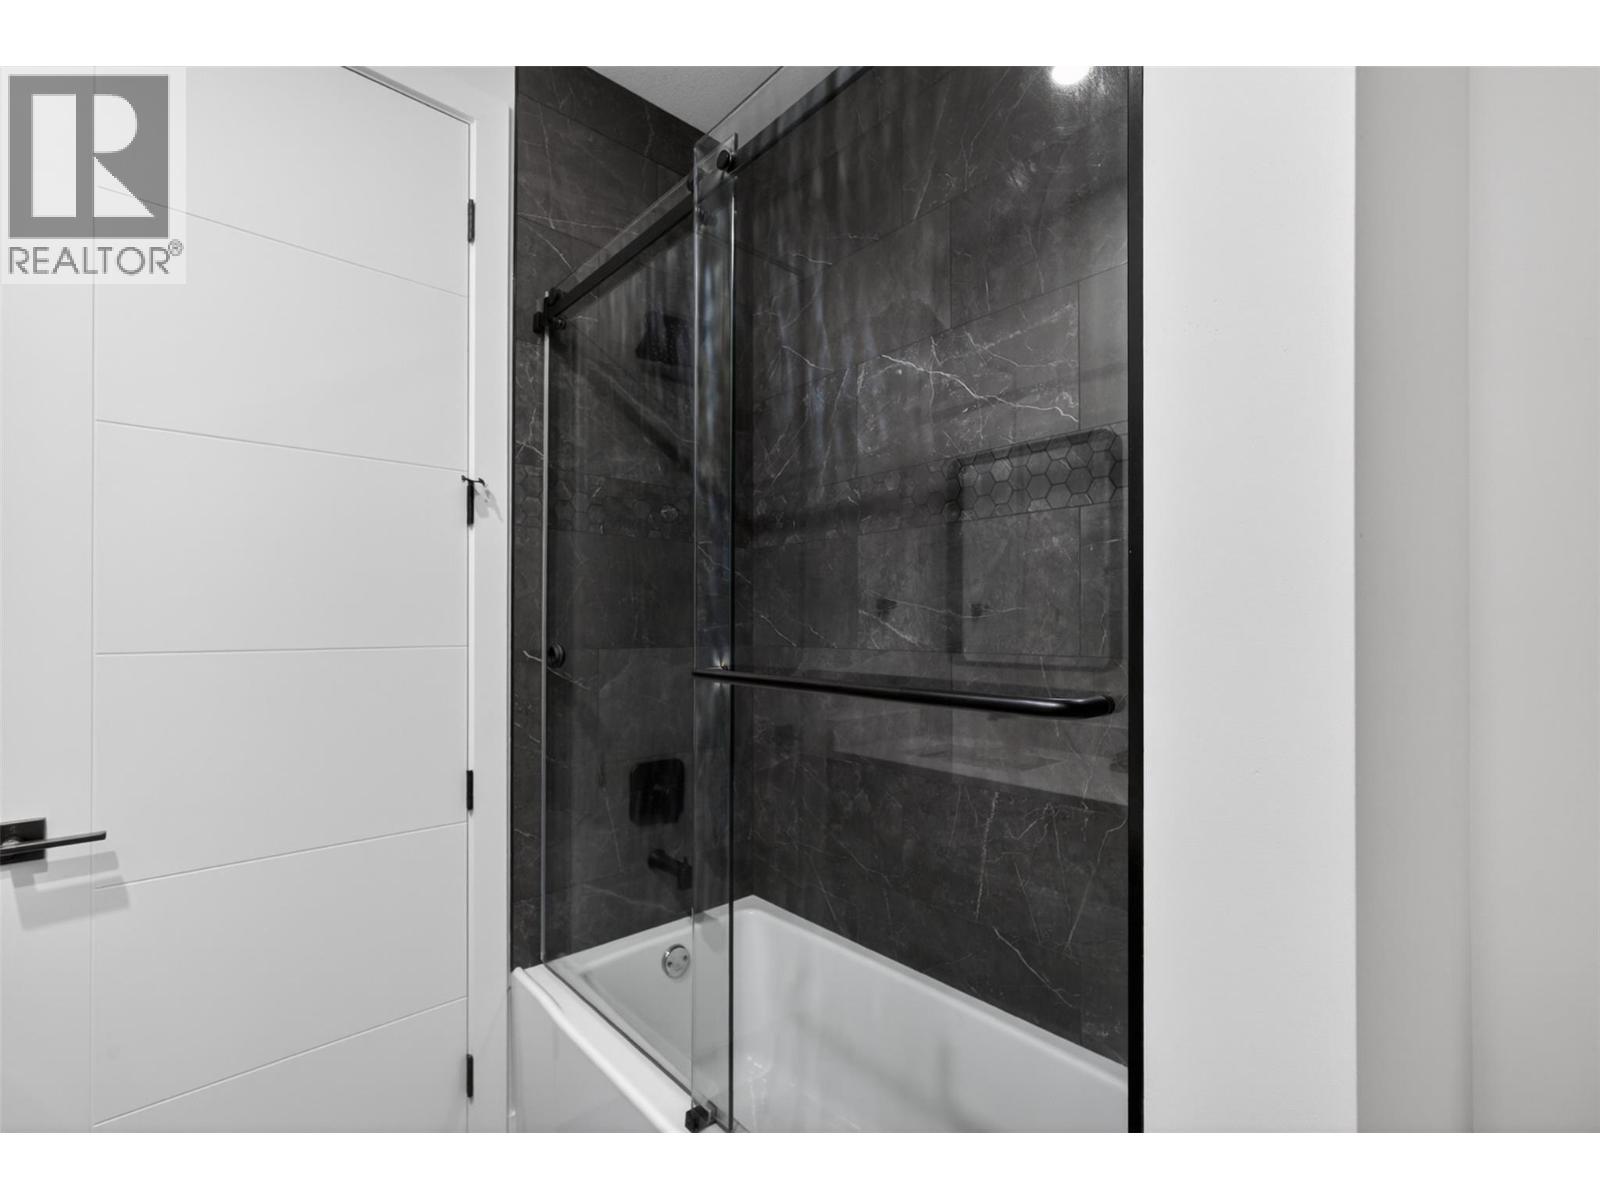
| Second Level | 4pc Bathroom | 8'0'' x 7'6'' | ||
| Second Level | Bedroom | 11'11'' x 10'5'' | ||
| Second Level | Family Room | 12'8'' x 26'4'' | ||
| Second Level | Other | 3'7'' x 8'7'' | ||
| Main Level | Foyer | 6'1'' x 18'9'' | ||
| Main Level | Bedroom | 10'6'' x 13'8'' | ||
| Main Level | Other | 5'7'' x 3'3'' | ||
| Main Level | 3pc Bathroom | 10'6'' x 9'3'' | ||
| Main Level | Living Room | 10'6'' x 12'6'' | ||
| Main Level | Kitchen | 32'1'' x 23'8'' | ||
| Main Level | Pantry | 6'9'' x 10'1'' | ||
| Main Level | Laundry Room | 14'4'' x 13'1'' | ||
| Main Level | Primary Bedroom | 11'2'' x 22'6'' | ||
| Main Level | 5pc Ensuite Bath | 8'10'' x 13'8'' | ||
| Main Level | Other | 10'7'' x 10'8'' | ||
| Main Level | Storage | 10'7'' x 5'11'' |
Contact Us
Contact us for more information

Nick Hazzi
Personal Real Estate Corporation
100 - 1060 Manhattan Drive
Kelowna, British Columbia V1Y 9X9
(250) 717-3133
(250) 717-3193

Brad Pollard
bradpollard.ca/
100 - 1060 Manhattan Drive
Kelowna, British Columbia V1Y 9X9
(250) 717-3133
(250) 717-3193

The trademarks REALTOR®, REALTORS®, and the REALTOR® logo are controlled by The Canadian Real Estate Association (CREA) and identify real estate professionals who are members of CREA. The trademarks MLS®, Multiple Listing Service® and the associated logos are owned by The Canadian Real Estate Association (CREA) and identify the quality of services provided by real estate professionals who are members of CREA. The trademark DDF® is owned by The Canadian Real Estate Association (CREA) and identifies CREA's Data Distribution Facility (DDF®)
June 29 2026 10:51:17
Association of Interior REALTORS®
Vantage West Realty Inc.