Presented by Robert J. Iio Personal Real Estate Corporation — Team 110 RE/MAX Real Estate (Kamloops).
1025 Waverly Terr Central Saanich, British Columbia V8M 1H8

$1,099,900
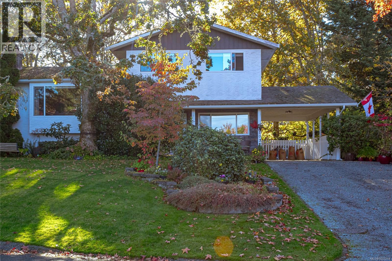
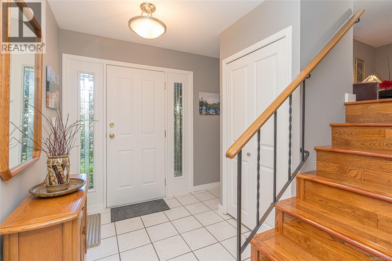
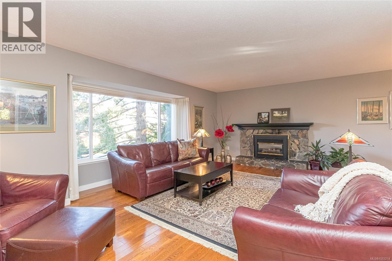
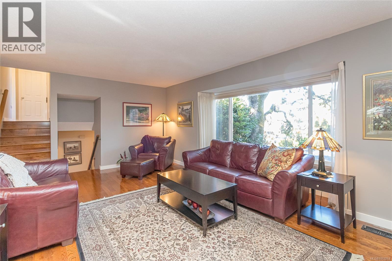
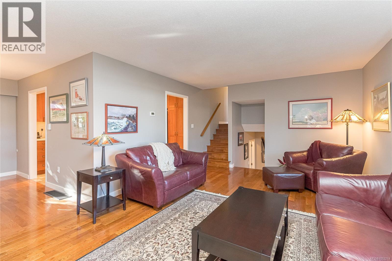
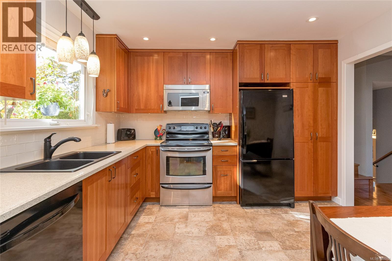
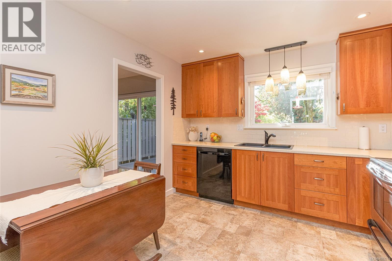
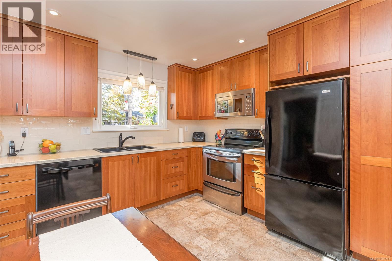
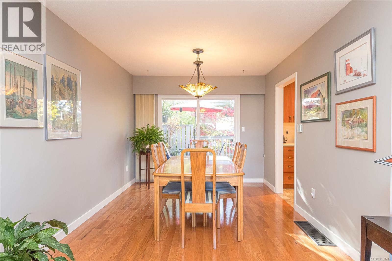
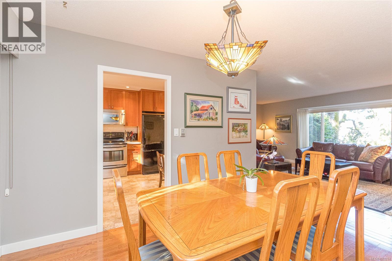
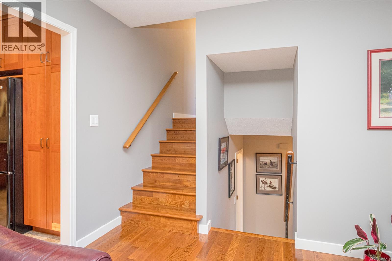
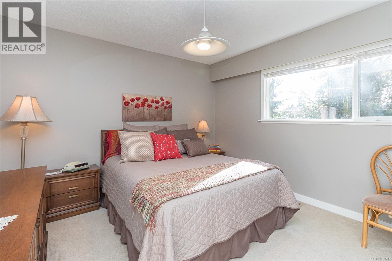
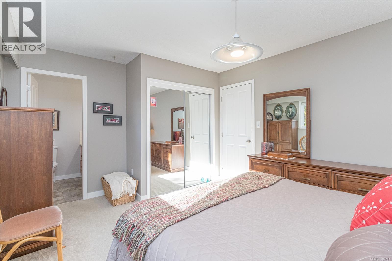
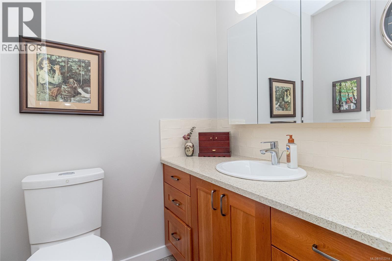
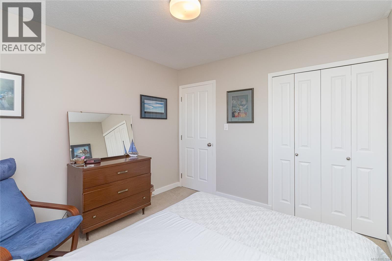
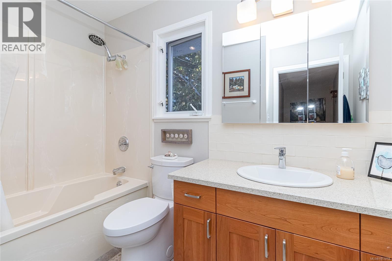
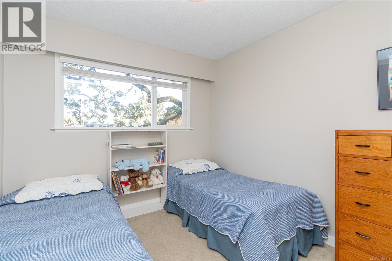
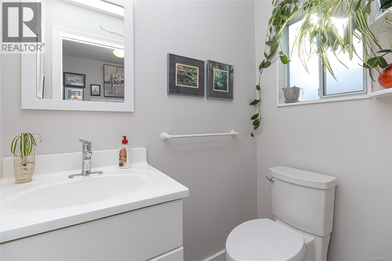
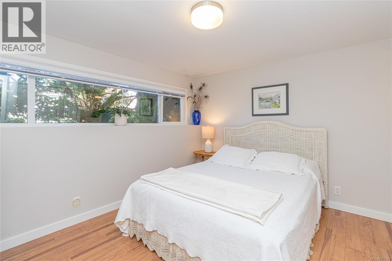
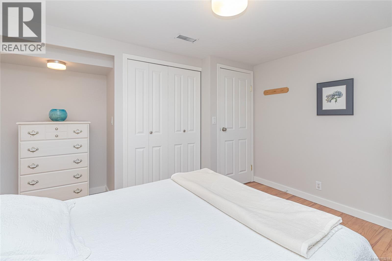
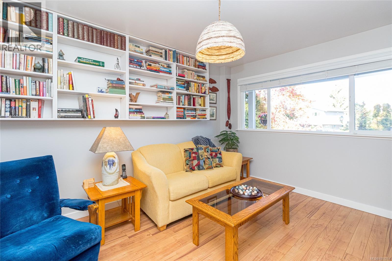
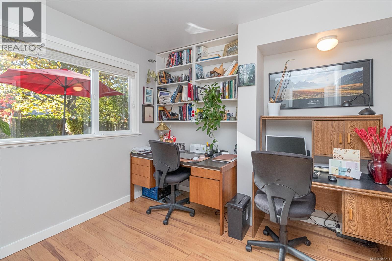
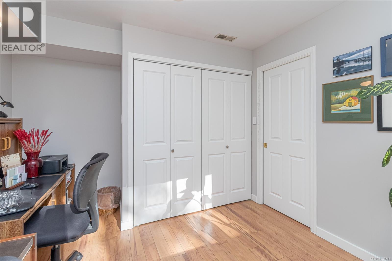
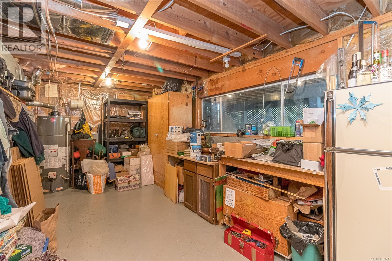
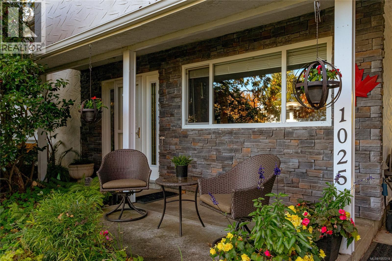
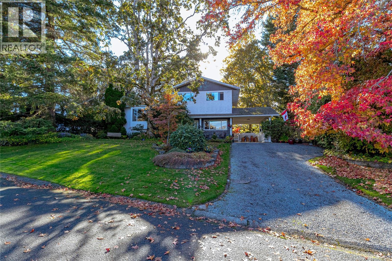
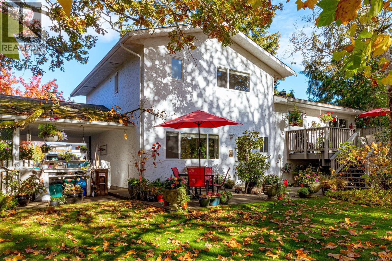
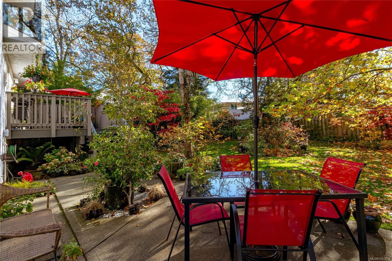
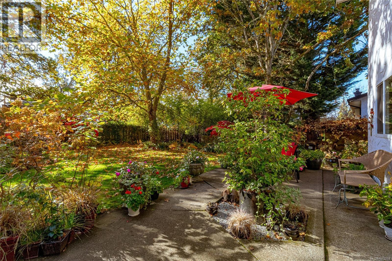
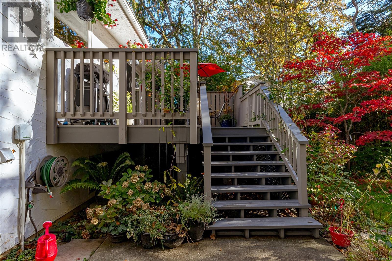
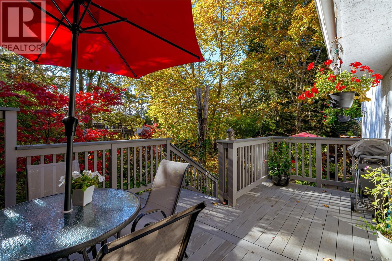
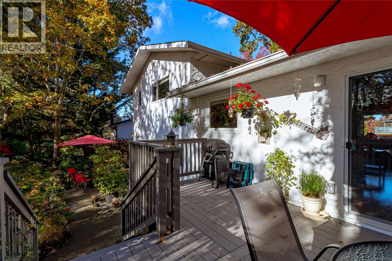
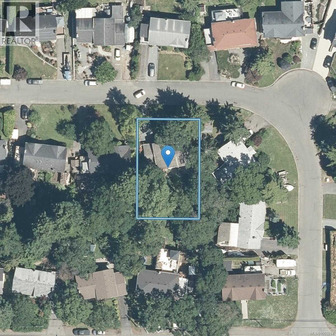
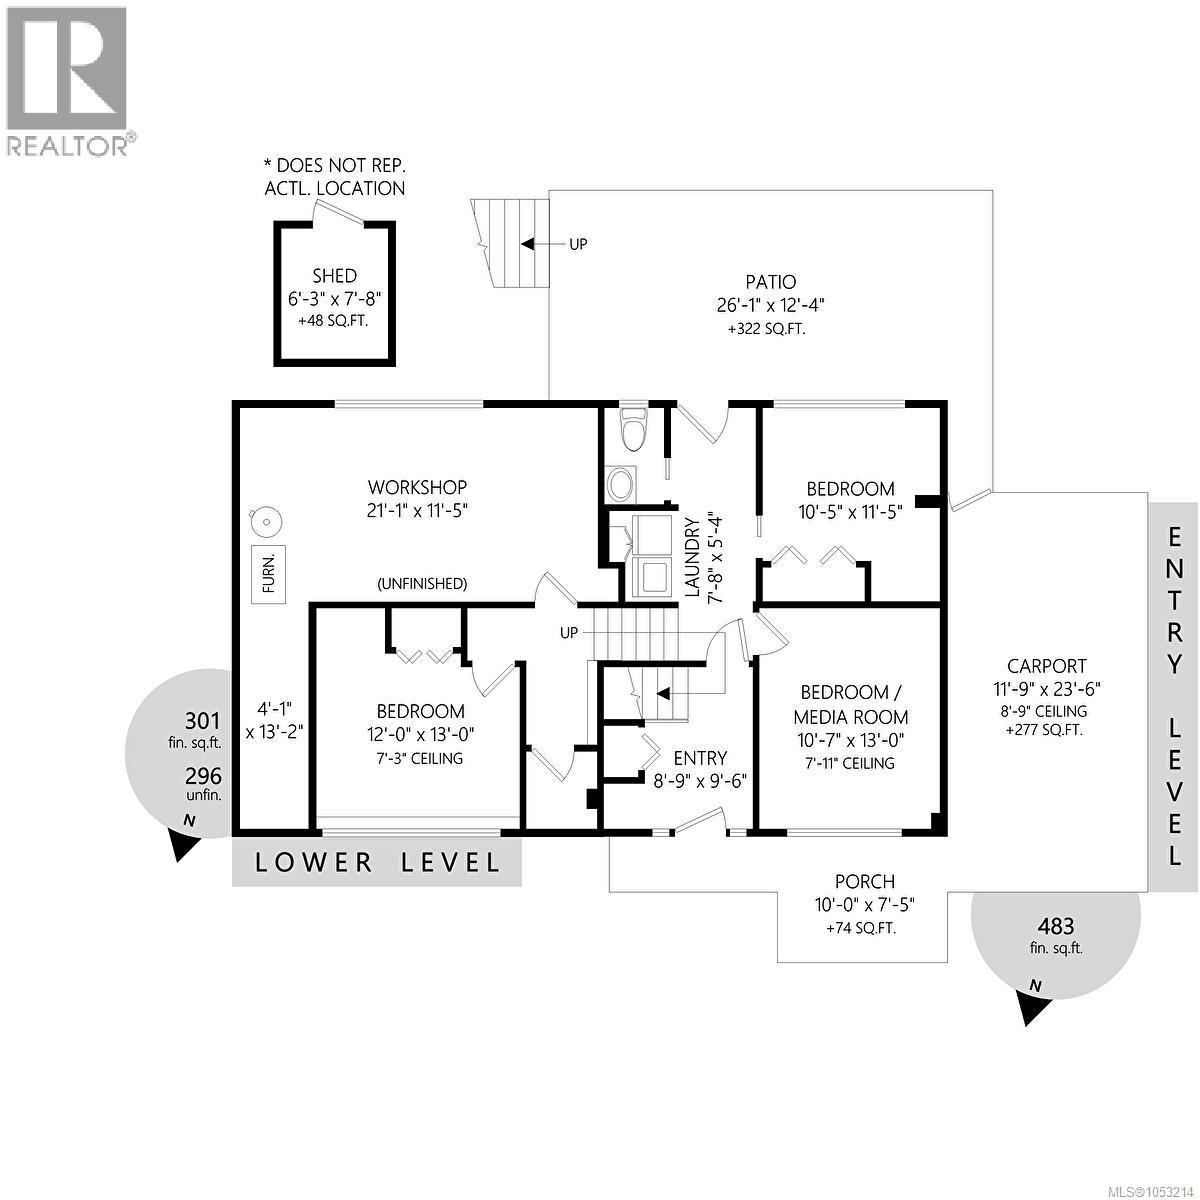
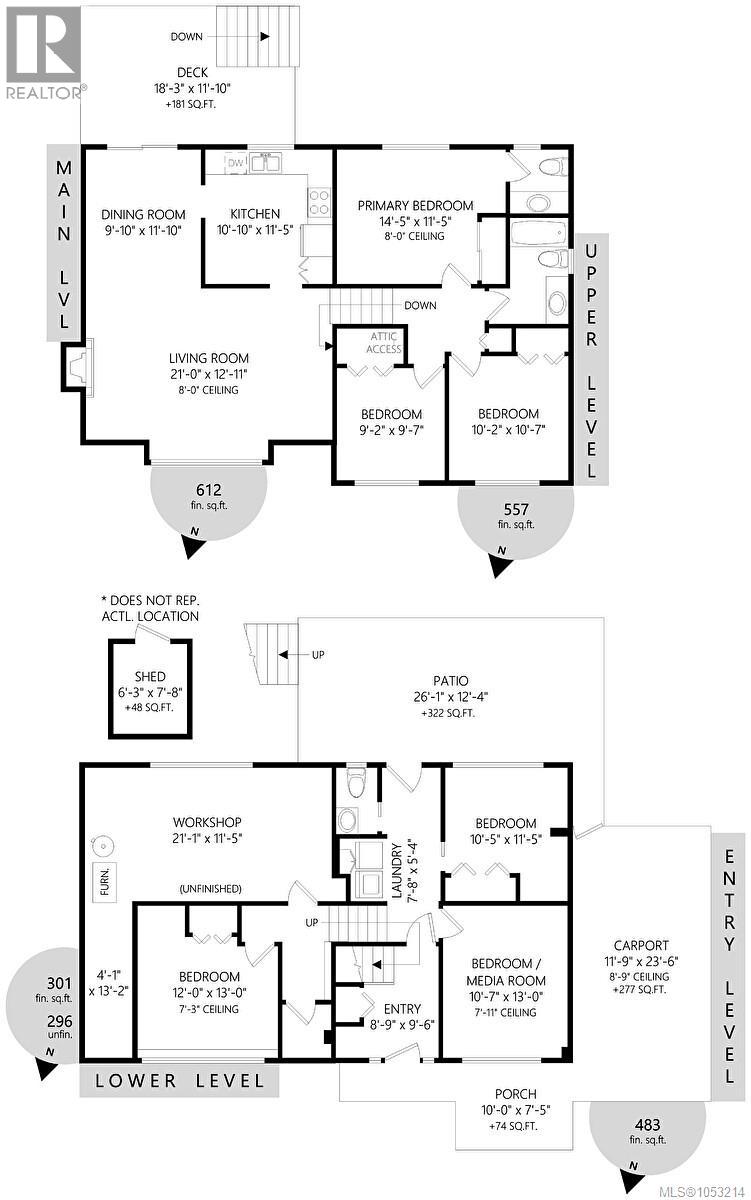
Discover the perfect blend of space, comfort, and privacy in this inviting split-level home nestled in beautiful Brentwood Bay. With 4 bedrooms plus a den or potential 5th bedroom, 3 bathrooms, and plenty of room for the whole family, this home offers a versatile layout with space to grow. On the main level you will find a bright updated kitchen with a generous dining room opening onto a brand-new sundeck, ideal for summer barbecues, entertaining friends, or simply unwinding outdoors. Beautiful hardwood flooring and a spacious living room with a cozy gas fireplace create a warm and welcoming atmosphere. Step outside to beautifully landscaped grounds featuring patios and sitting areas, a sprinkler system ,garden shed and a wonderful sense of privacy. Additional features include upgraded vinyl windows throughout, natural gas forced-air heating, and numerous updates throughout the home. A wonderful opportunity to enjoy comfortable family living in a sought-after Brentwood Bay setting! (id:61048)
Property Details
| MLS® Number | 1053214 |
| Property Type | Single Family |
| Neigbourhood | Brentwood Bay |
| Features | Level Lot, Other |
| Parking Space Total | 5 |
| Structure | Shed |
Building
| Bathroom Total | 3 |
| Bedrooms Total | 5 |
| Constructed Date | 1973 |
| Cooling Type | None |
| Fireplace Present | Yes |
| Fireplace Total | 1 |
| Heating Fuel | Natural Gas |
| Heating Type | Forced Air |
| Size Interior | 1,953 Sqft |
| Type | House |
Parking
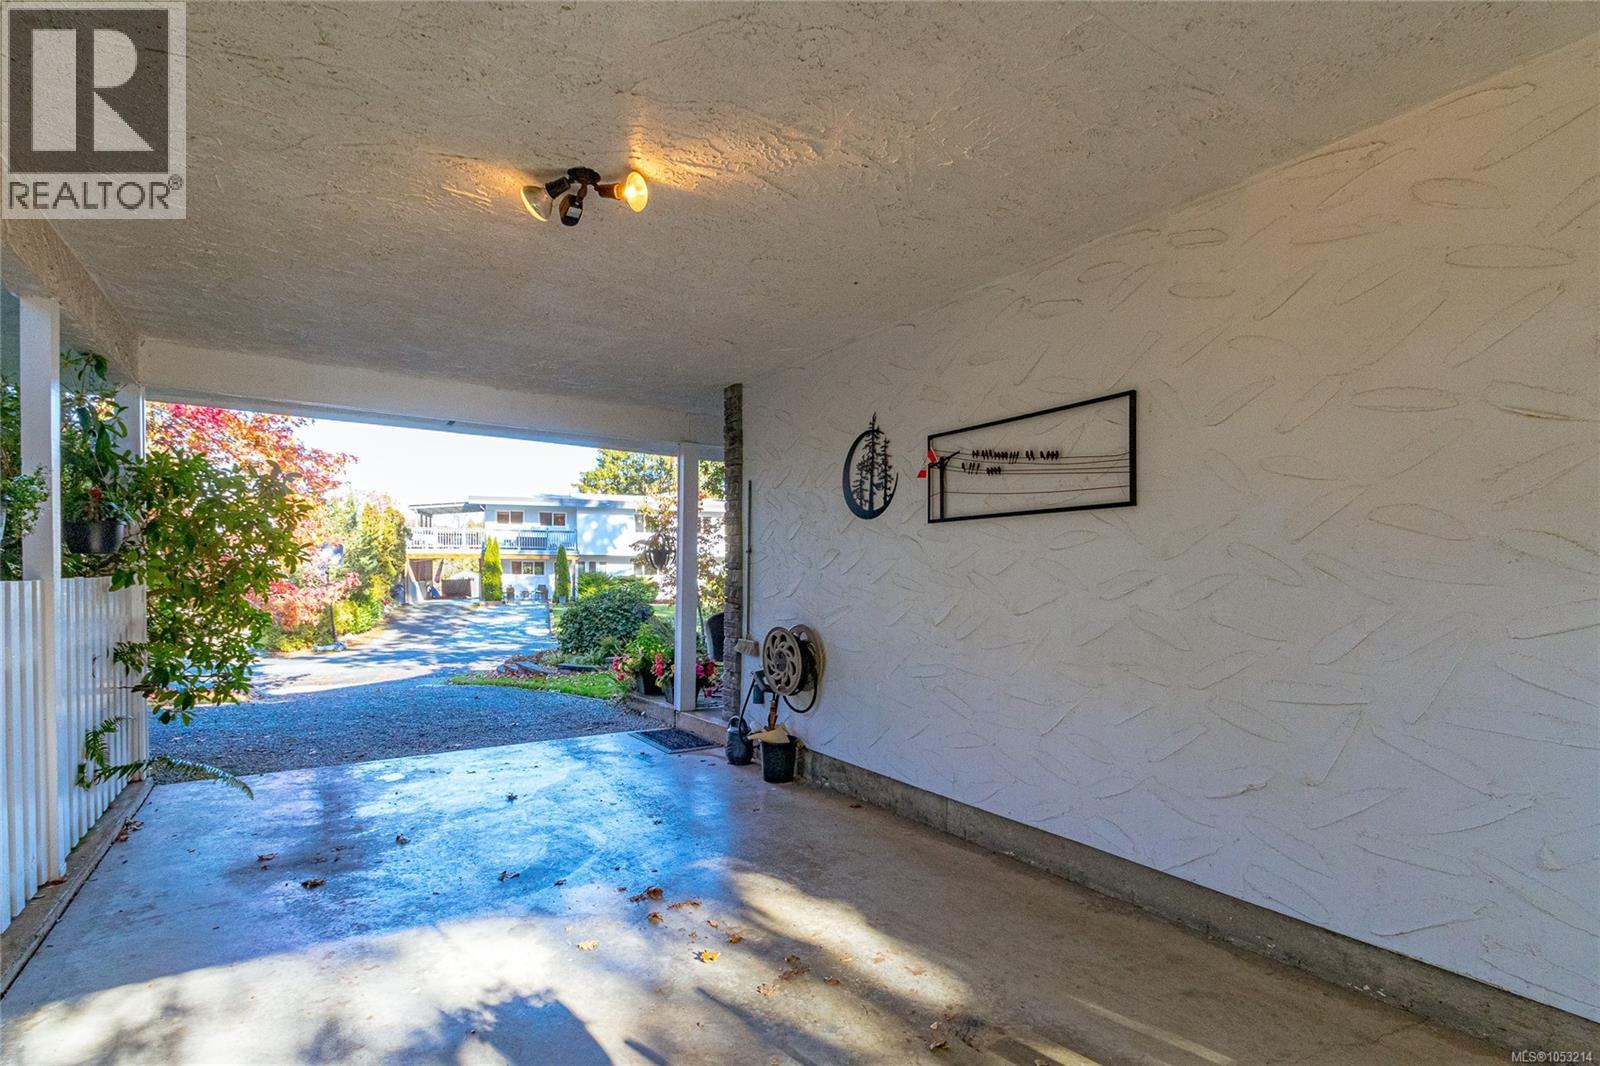
| Carport | |
| R V |
Land
| Access Type | Road Access |
| Acreage | No |
| Size Irregular | 8972 |
| Size Total | 8972 Sqft |
| Size Total Text | 8972 Sqft |
| Zoning Type | Residential |
Rooms
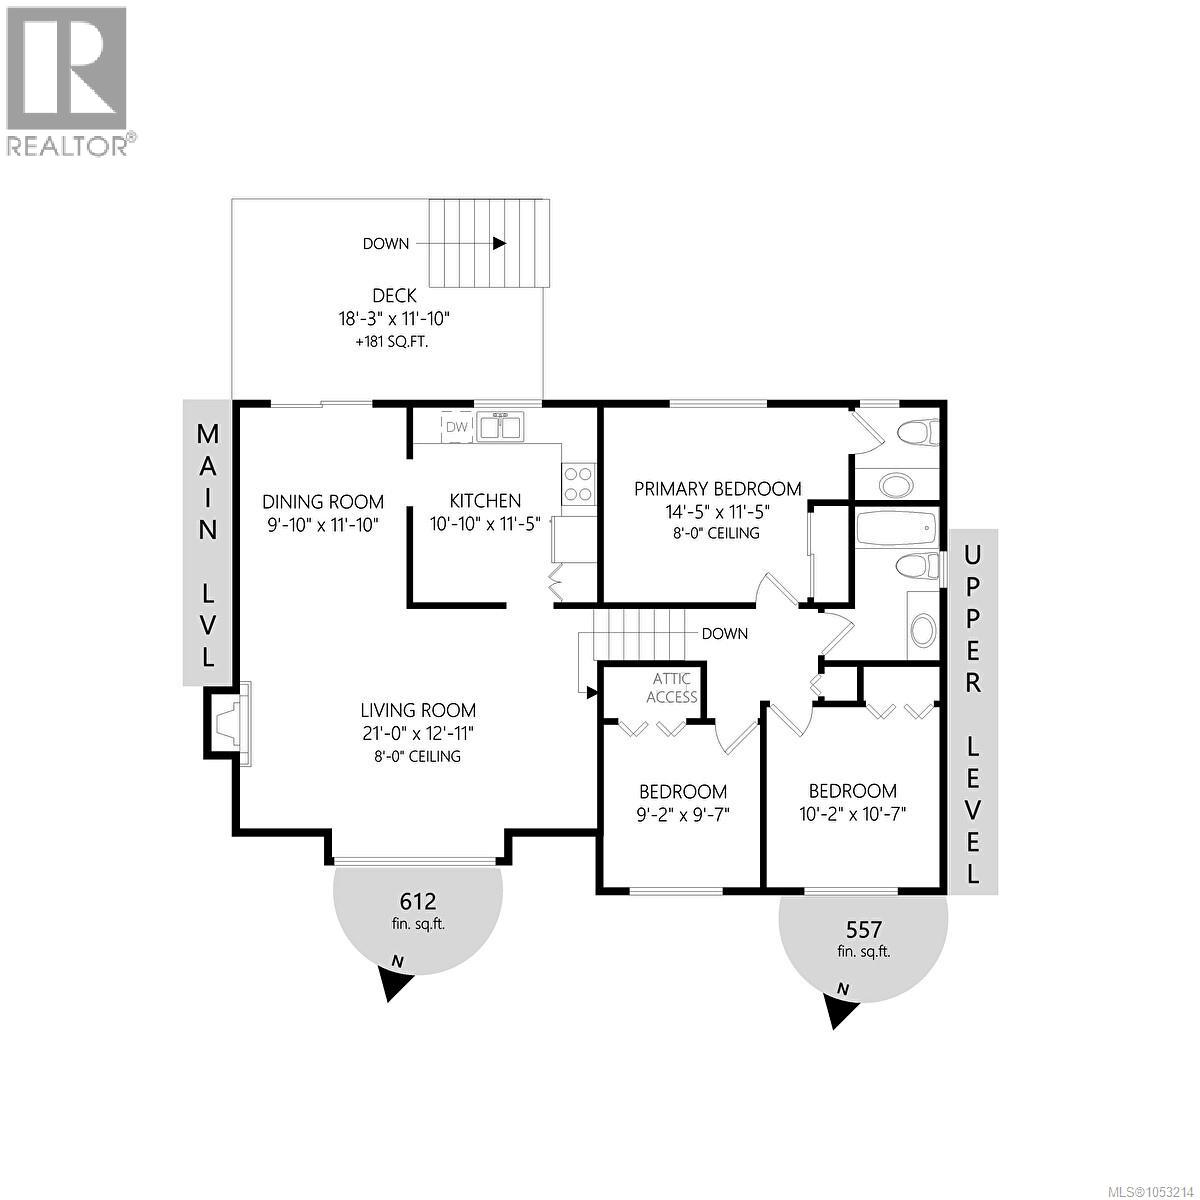
| Level | Type | Length | Width | Dimensions |
|---|---|---|---|---|
| Second Level | Bathroom | 1 ft | 1 ft | 1 ft x 1 ft |
| Second Level | Ensuite | 1 ft | 1 ft | 1 ft x 1 ft |
| Second Level | Bedroom | 10 ft | 11 ft | 10 ft x 11 ft |
| Second Level | Bedroom | 9 ft | 10 ft | 9 ft x 10 ft |
| Second Level | Primary Bedroom | 15 ft | 12 ft | 15 ft x 12 ft |
| Lower Level | Workshop | 21 ft | 12 ft | 21 ft x 12 ft |
| Lower Level | Entrance | 9 ft | 10 ft | 9 ft x 10 ft |
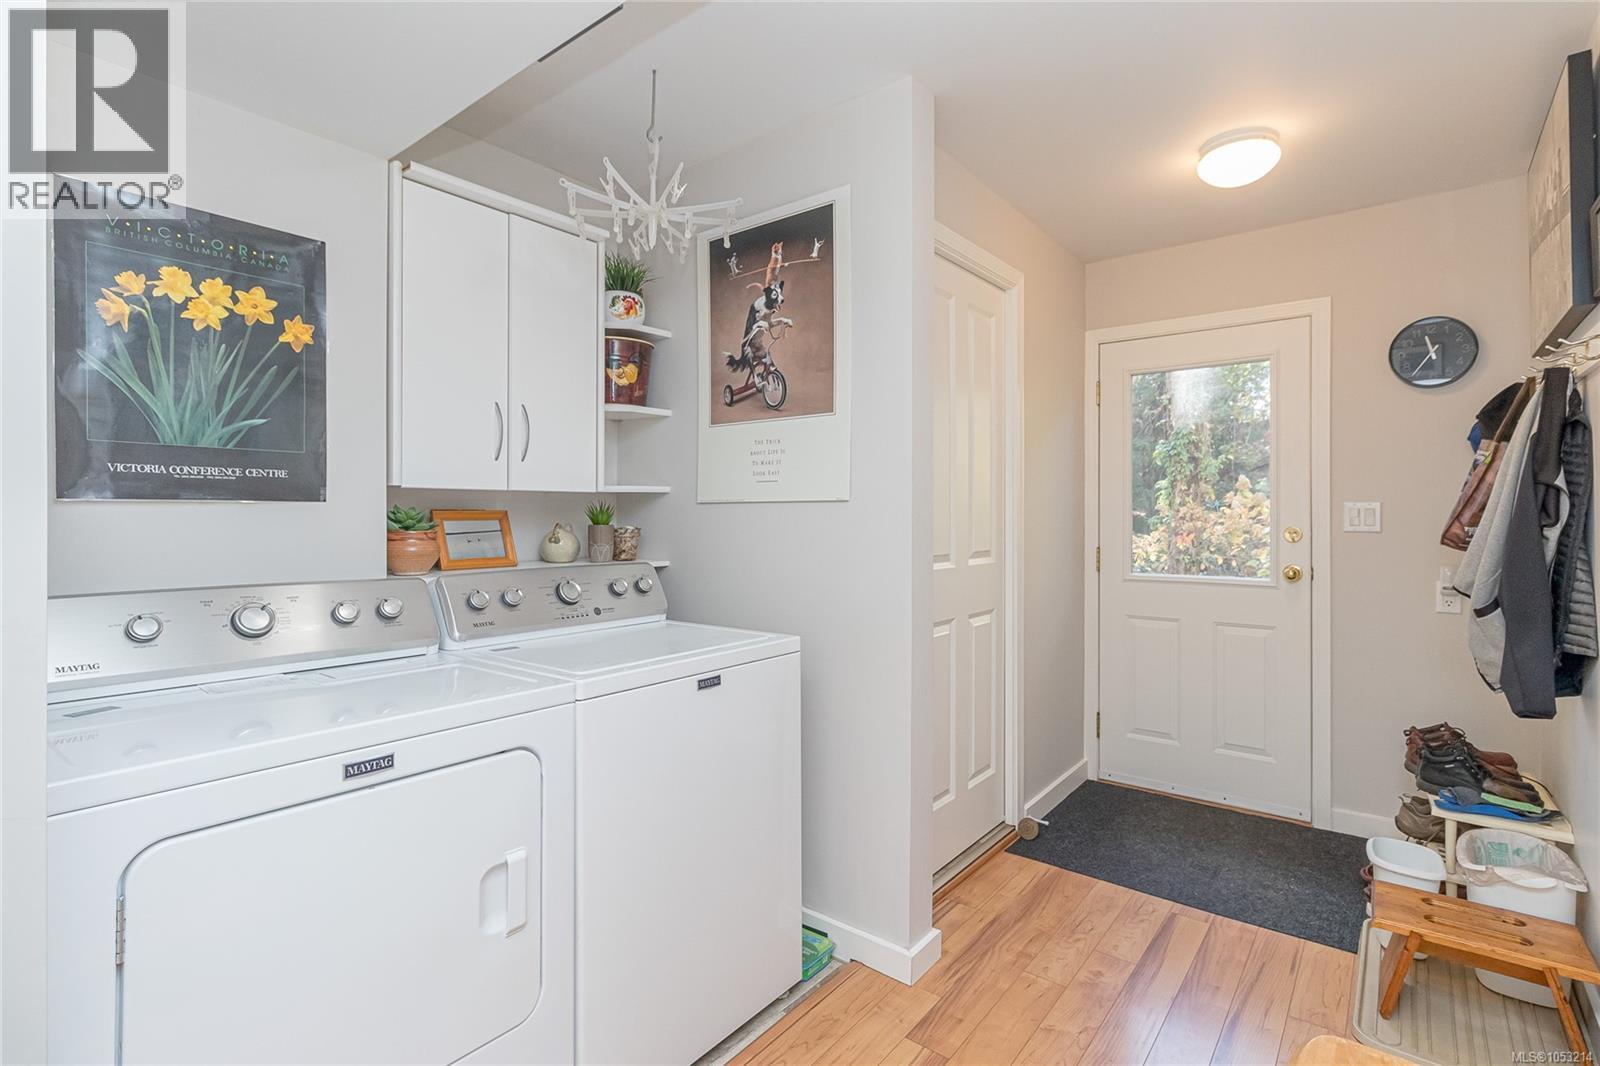
| Lower Level | Laundry Room | 8 ft | 5 ft | 8 ft x 5 ft |
| Lower Level | Bedroom | 12 ft | 13 ft | 12 ft x 13 ft |
| Lower Level | Bathroom | 1 ft | 1 ft | 1 ft x 1 ft |
| Lower Level | Bedroom | 11 ft | 12 ft | 11 ft x 12 ft |
| Lower Level | Den | 11 ft | 13 ft | 11 ft x 13 ft |
| Main Level | Kitchen | 11 ft | 12 ft | 11 ft x 12 ft |
| Main Level | Dining Room | 10 ft | 12 ft | 10 ft x 12 ft |
| Main Level | Living Room | 21 ft | 13 ft | 21 ft x 13 ft |
https://www.realtor.ca/real-estate/30449373/1025-waverly-terr-central-saanich-brentwood-bay
Contact Us
Contact us for more information

Niels Baartman
www.baartman.ca/
102-2360 Beacon Ave
Sidney, British Columbia V8L 1X3
(250) 656-3486
(778) 426-8214

The trademarks REALTOR®, REALTORS®, and the REALTOR® logo are controlled by The Canadian Real Estate Association (CREA) and identify real estate professionals who are members of CREA. The trademarks MLS®, Multiple Listing Service® and the associated logos are owned by The Canadian Real Estate Association (CREA) and identify the quality of services provided by real estate professionals who are members of CREA. The trademark DDF® is owned by The Canadian Real Estate Association (CREA) and identifies CREA's Data Distribution Facility (DDF®)
October 28 2026 02:04:38
Victoria Real Estate Board
Pemberton Holmes Ltd - Sidney