Presented by Robert J. Iio Personal Real Estate Corporation — Team 110 RE/MAX Real Estate (Kamloops).
1025 Greenridge Cres Saanich, British Columbia V8X 3B8


$1,250,000
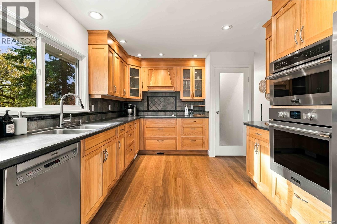
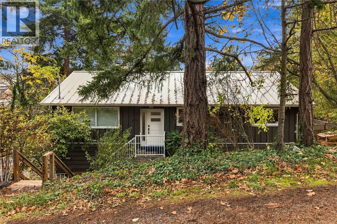
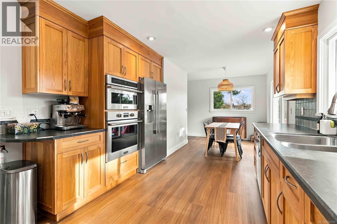
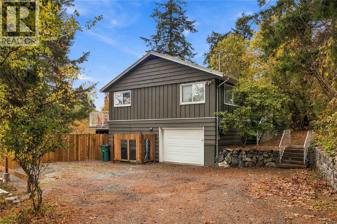
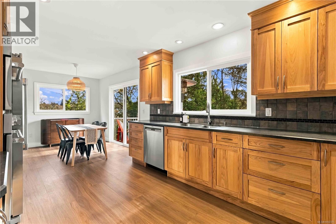
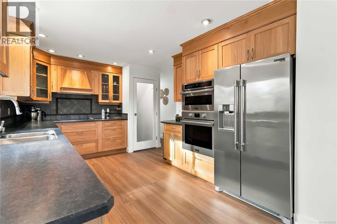
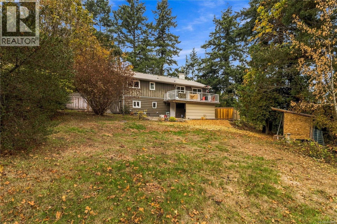
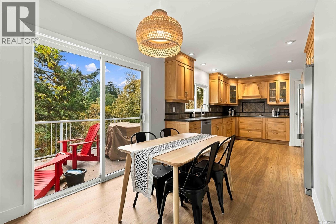
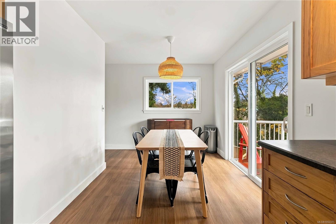
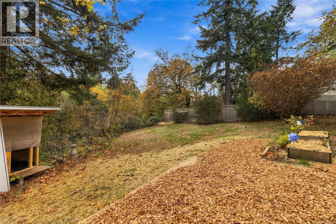
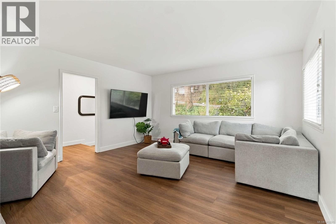
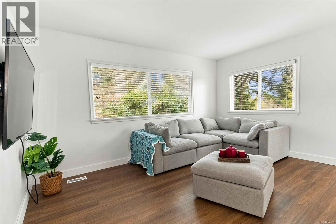
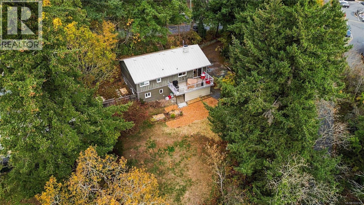
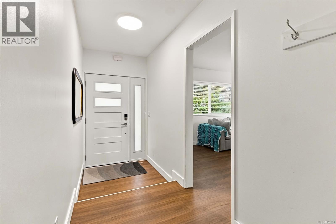
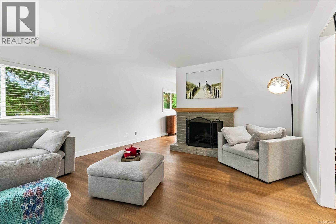
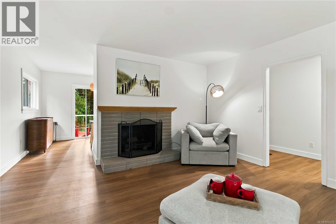
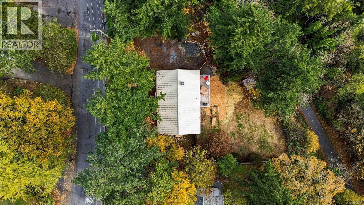
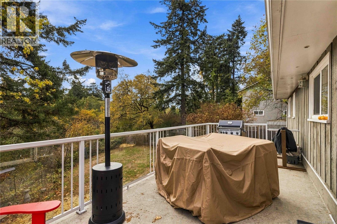
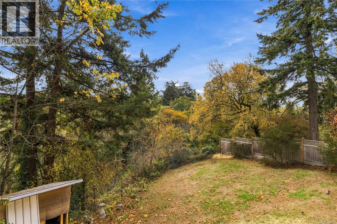
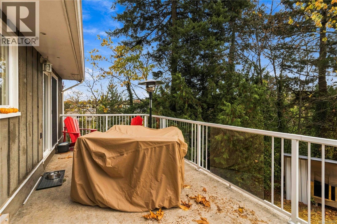
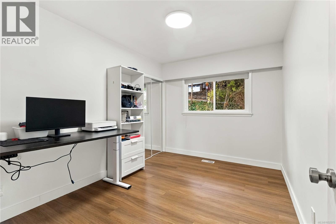
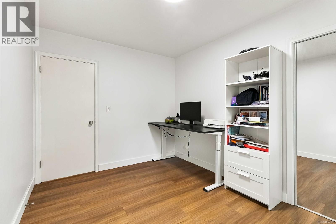
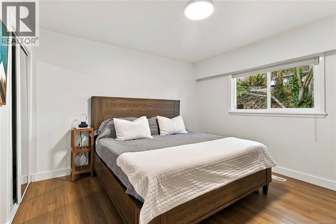
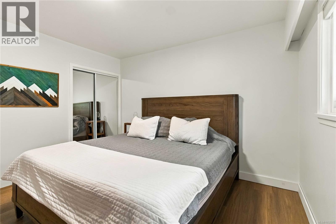
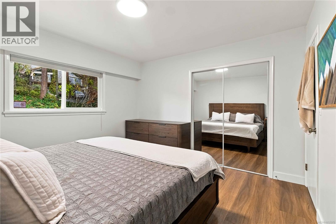
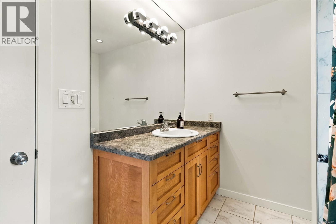
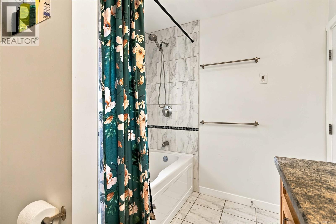
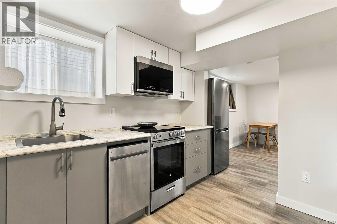
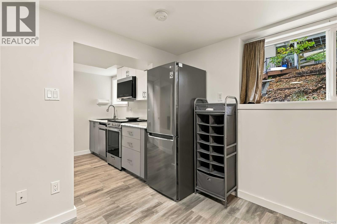
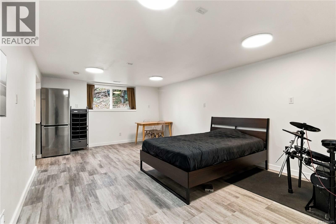
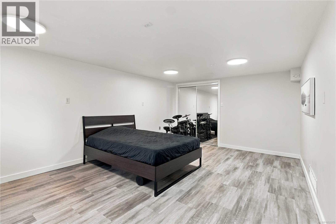
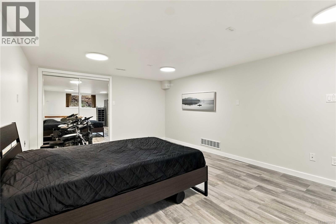
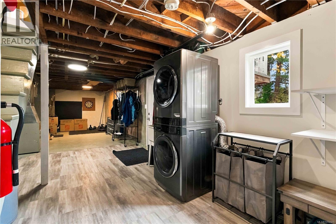
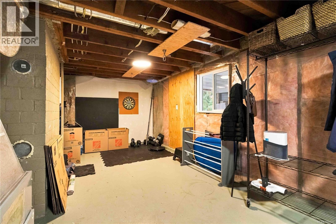
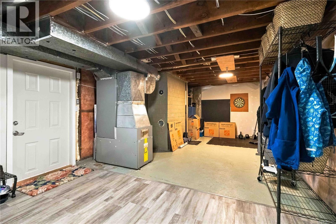
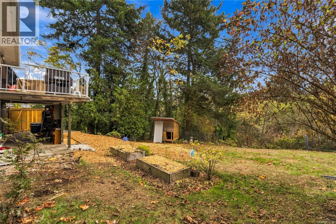
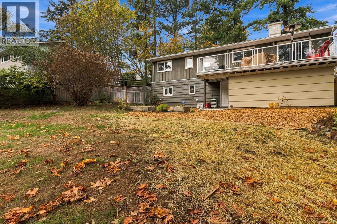
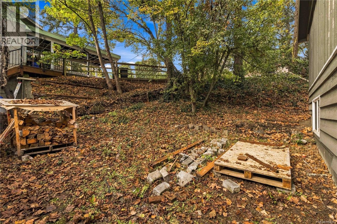
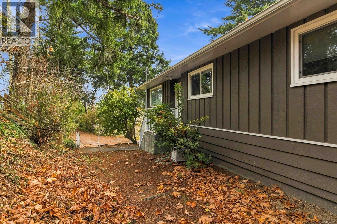
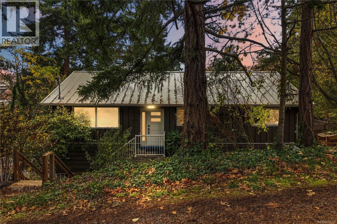
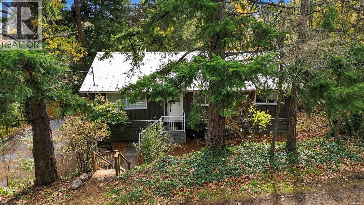
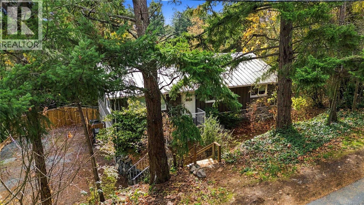
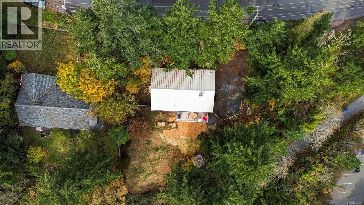
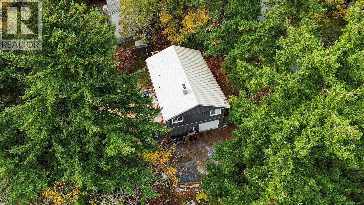
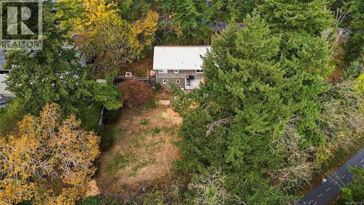
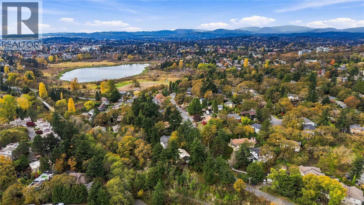
OPEN HOUSE ON HALLOWEEN, SATURDAY THE 31st @ 12-1:30pm !! Enjoy space, privacy and nature in this updated 4 bedroom, 2 bathroom 1963 home on a 14,896 sq/ft lot with sunny southern exposure, mature trees and room to garden. Major upgrades include a 2026 standing seam metal roof, 2025 heat pump, perimeter drain overhaul, 200-amp electrical panel, EV charger rough in, luxury vinyl plank flooring, new hot water tank, kitchen appliances, fresh paint and LED lighting. The kitchen features custom hickory cabinetry, while heated tile floors warm the main bathroom. A renovated, vacant lower level bachelor suite offers flexibility for guests, family or rental income. Cozy up by the wood burning fireplace, enjoy morning coffee on the back deck and watch local wildlife. Backing directly onto the Lochside Trail, this centrally located property offers easy access to Saanich Centre, Swan Lake Nature Sanctuary, parks and transit, plus cycling connections to the Galloping Goose and downtown Victoria. (id:61048)
Open House
This property has open houses!
12:00 pm
Ends at:1:30 pm
Property Details
| MLS® Number | 1052375 |
| Property Type | Single Family |
| Neigbourhood | Quadra |
| Features | Central Location, Park Setting, Private Setting, Southern Exposure, Wooded Area, Irregular Lot Size, Sloping, Other |
| Parking Space Total | 4 |
| Plan | Vip11643 |
Building
| Bathroom Total | 2 |
| Bedrooms Total | 4 |
| Appliances | Dishwasher, Dryer, Garburator, Microwave, Oven - Built-in, Range - Electric, Refrigerator, Washer |
| Constructed Date | 1963 |
| Cooling Type | Air Conditioned, Fully Air Conditioned |
| Fireplace Present | Yes |
| Fireplace Total | 1 |
| Heating Fuel | Electric, Wood, Other |
| Heating Type | Forced Air, Heat Pump |
| Size Interior | 2,180 Sqft |
| Type | House |
Parking
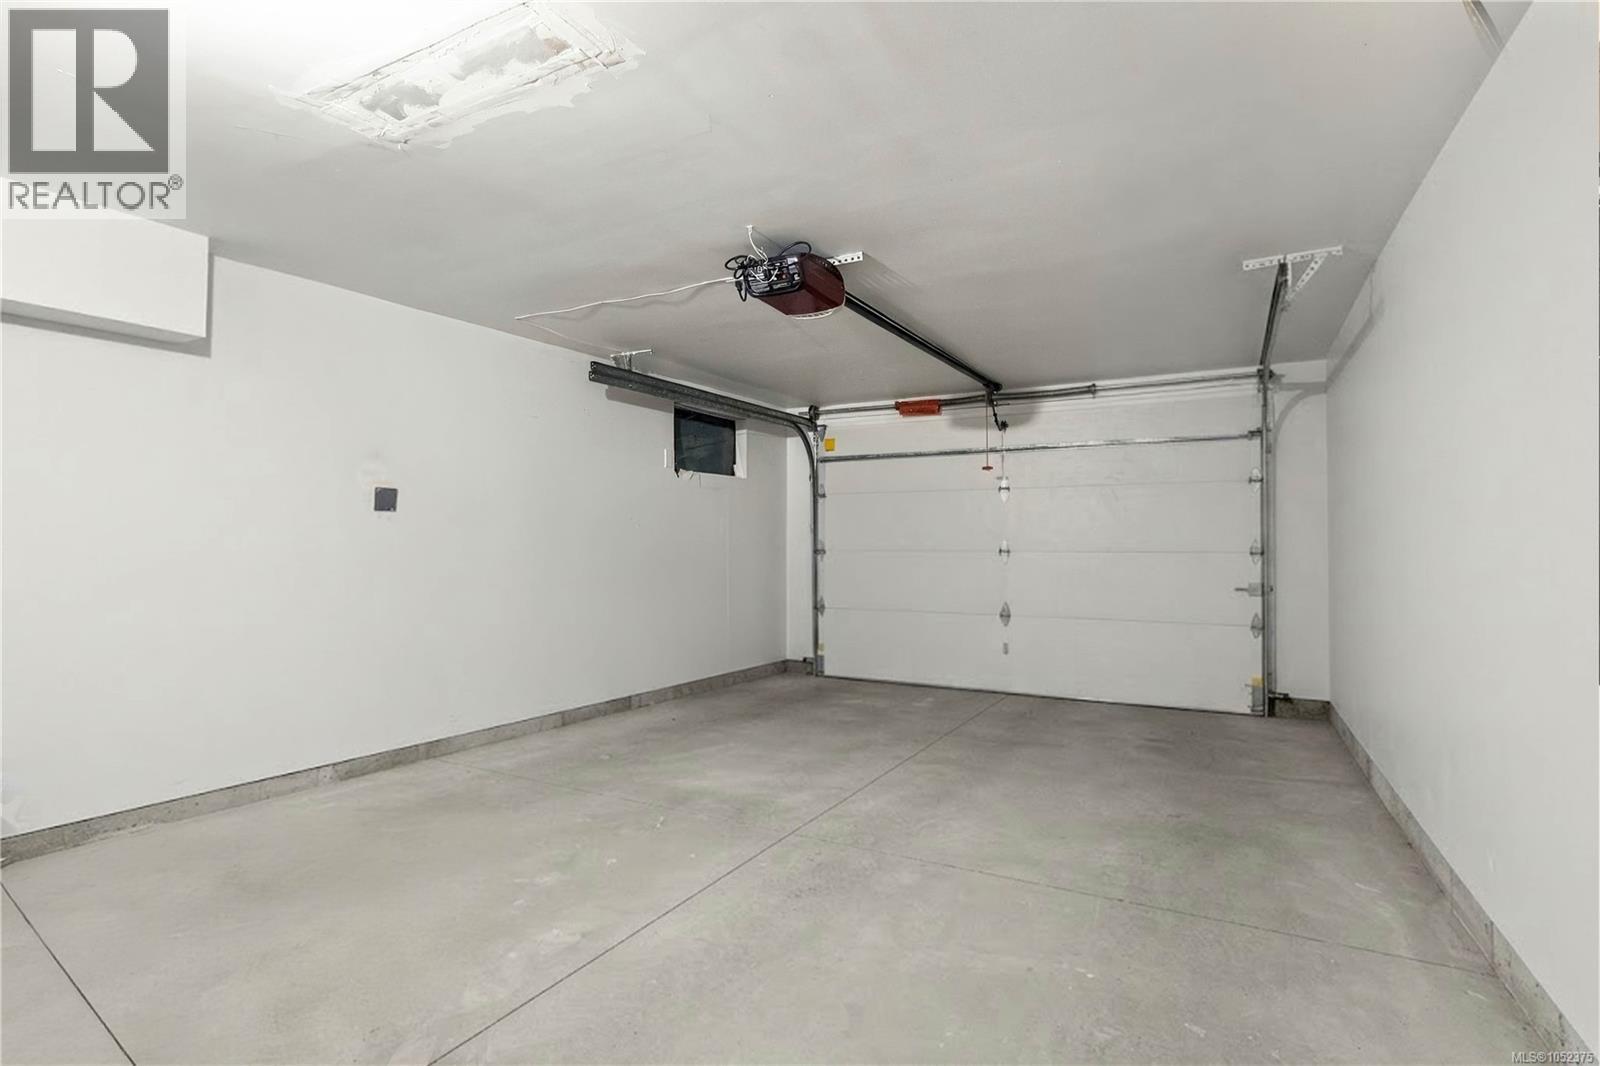
| Attached Garage | |
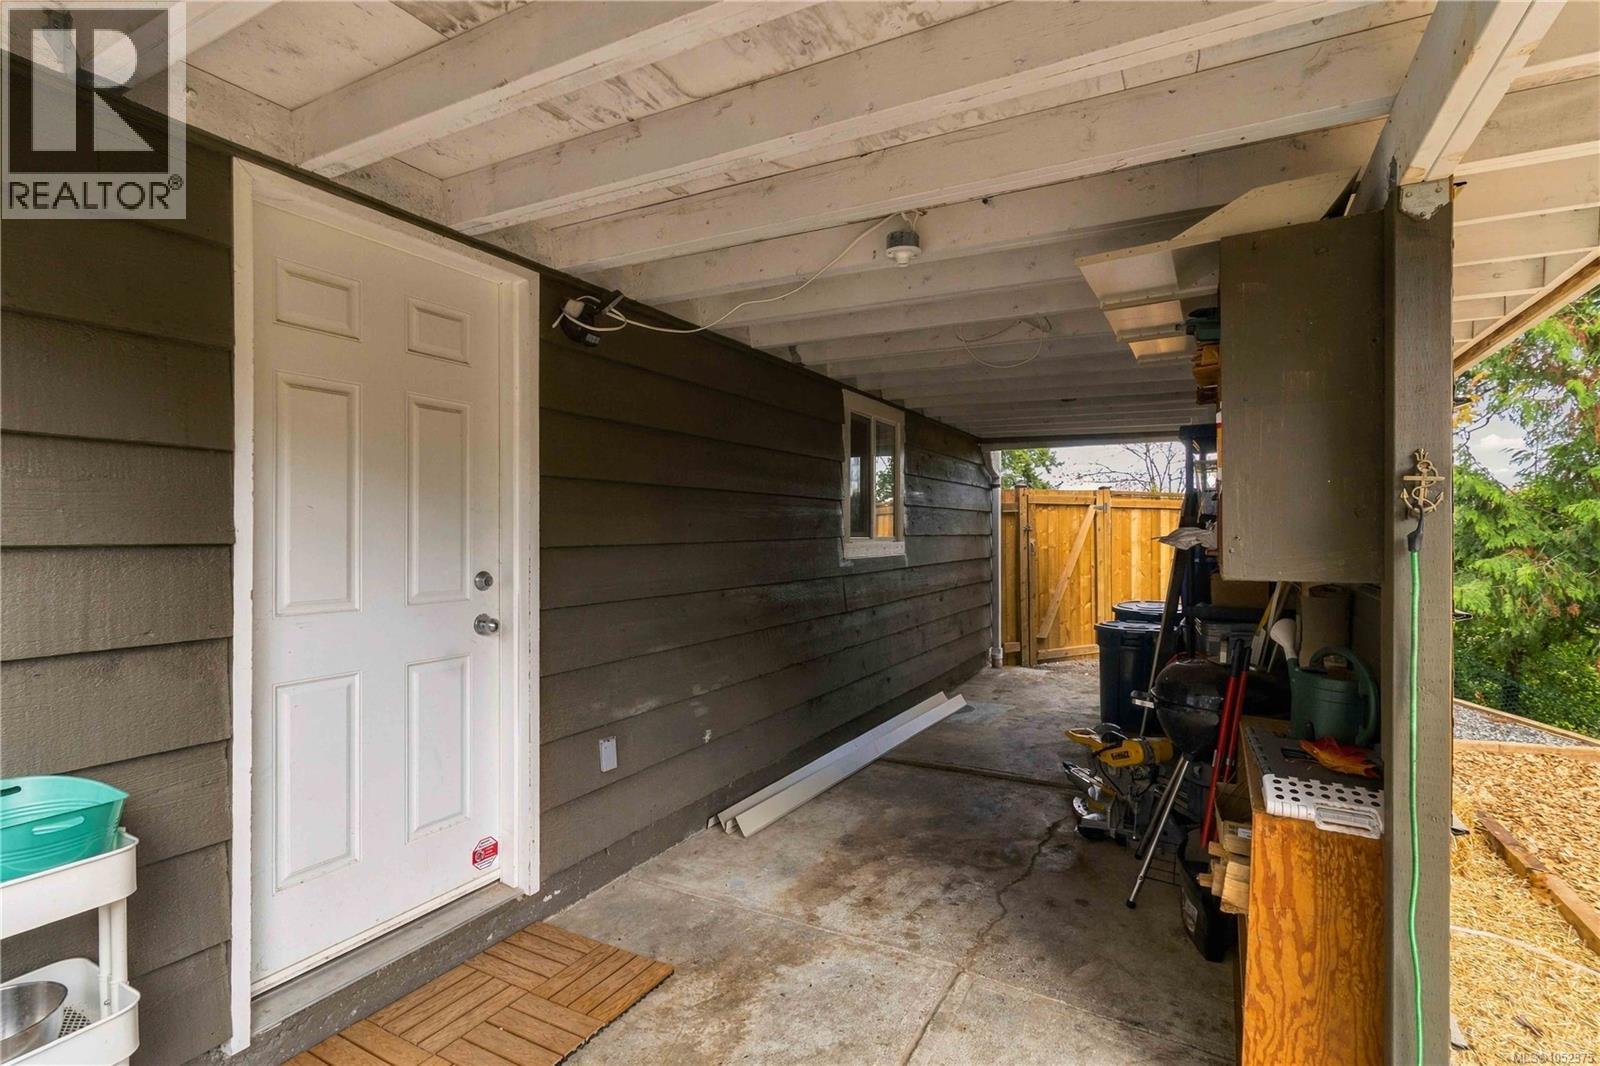
| Carport | |
| Garage |
Land
| Acreage | No |
| Size Irregular | 14896 |
| Size Total | 14896 Sqft |
| Size Total Text | 14896 Sqft |
| Zoning Type | Residential |
Rooms
| Level | Type | Length | Width | Dimensions |
|---|---|---|---|---|
| Lower Level | Bedroom | 21'8 x 12'8 | ||
| Lower Level | Kitchen | 8'9 x 8'4 | ||
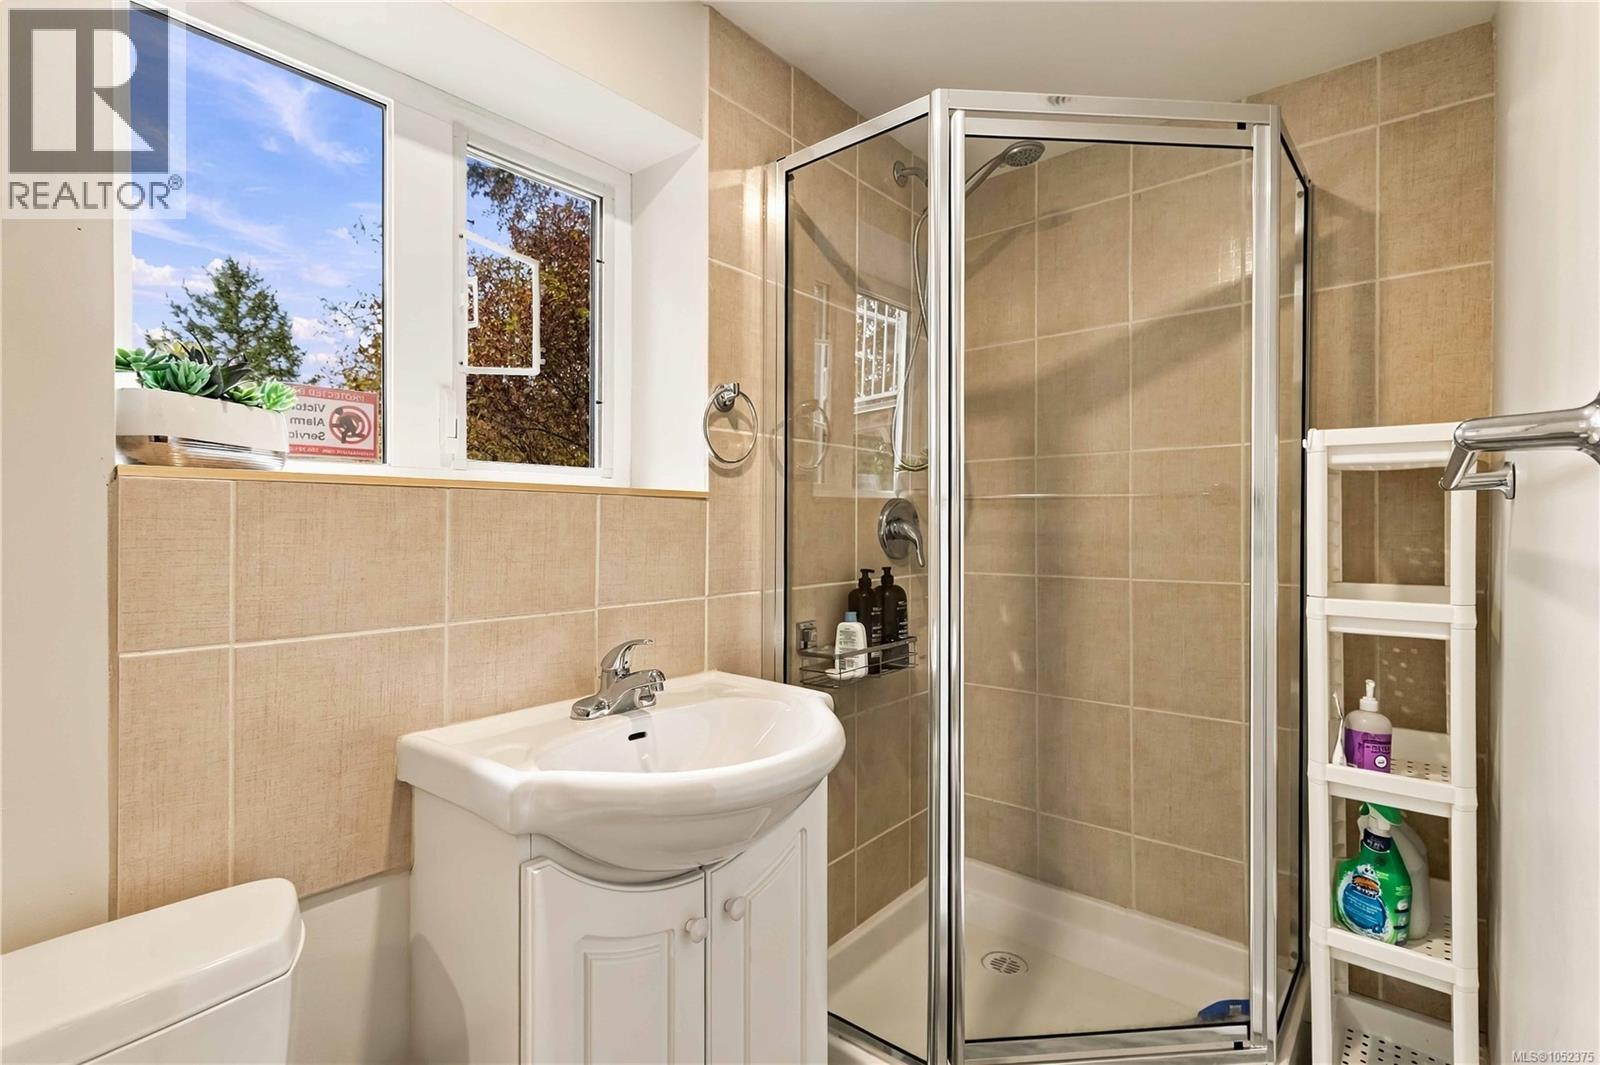
| Lower Level | Bathroom | 3-Piece | ||
| Main Level | Bathroom | 4-Piece | ||
| Main Level | Primary Bedroom | 12'8 x 12'5 | ||
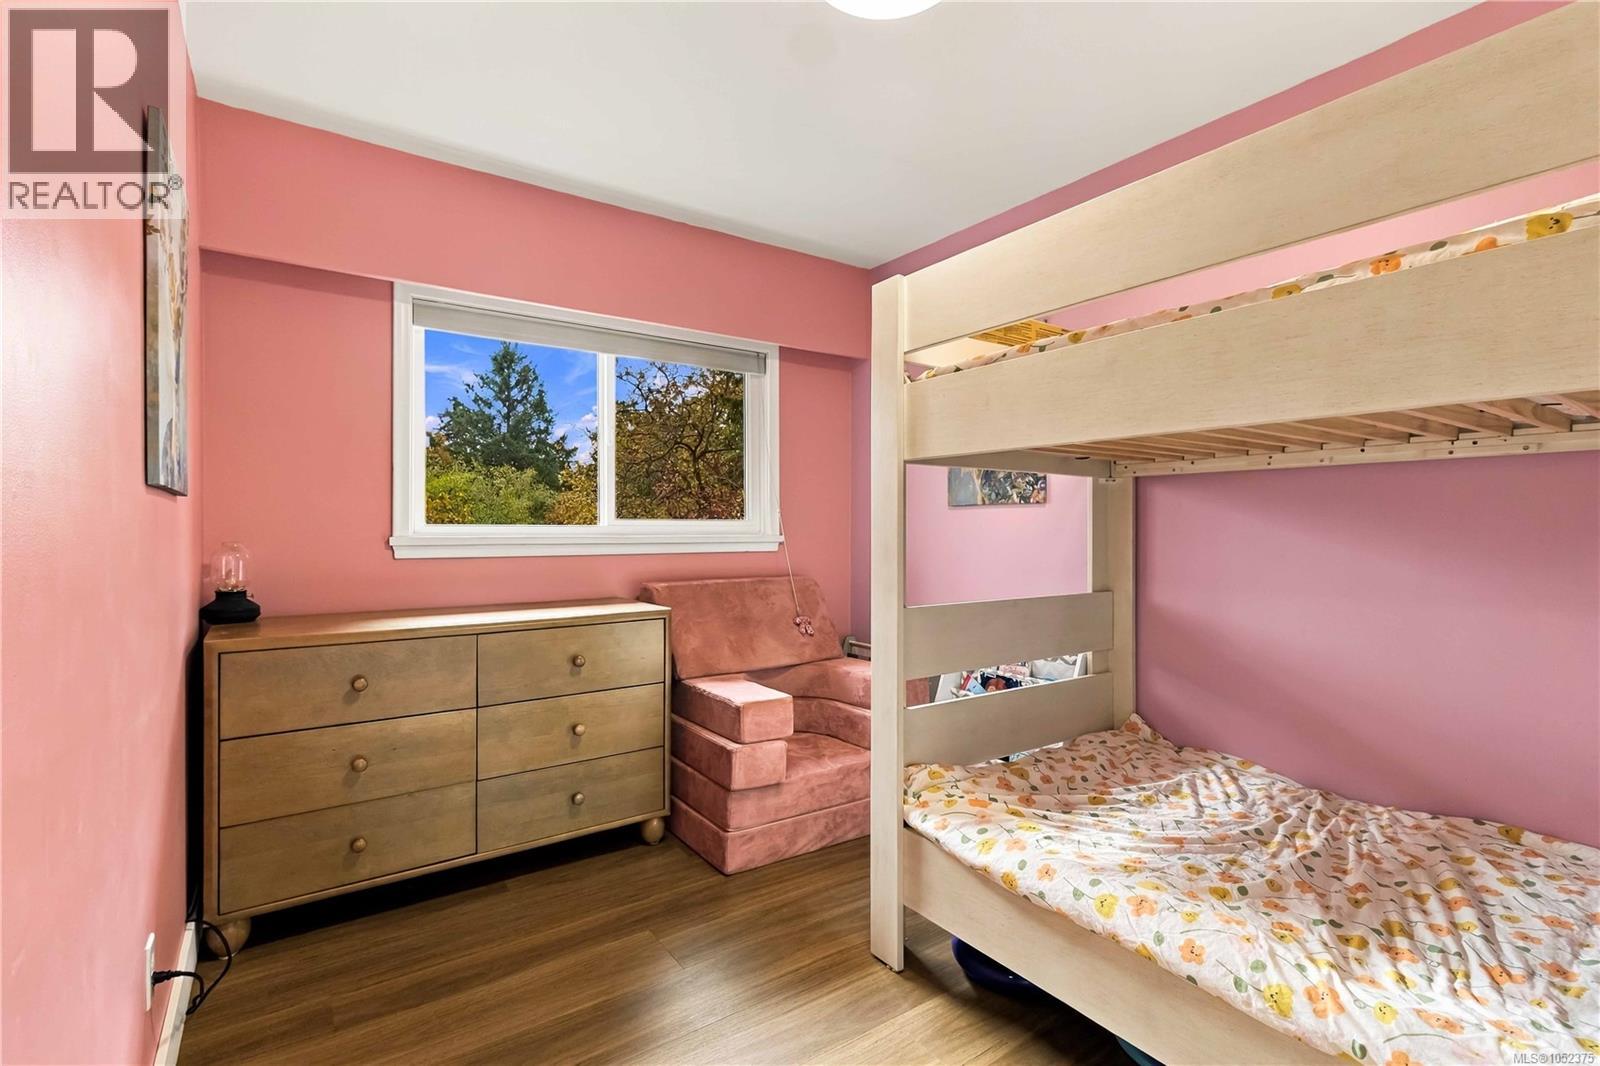
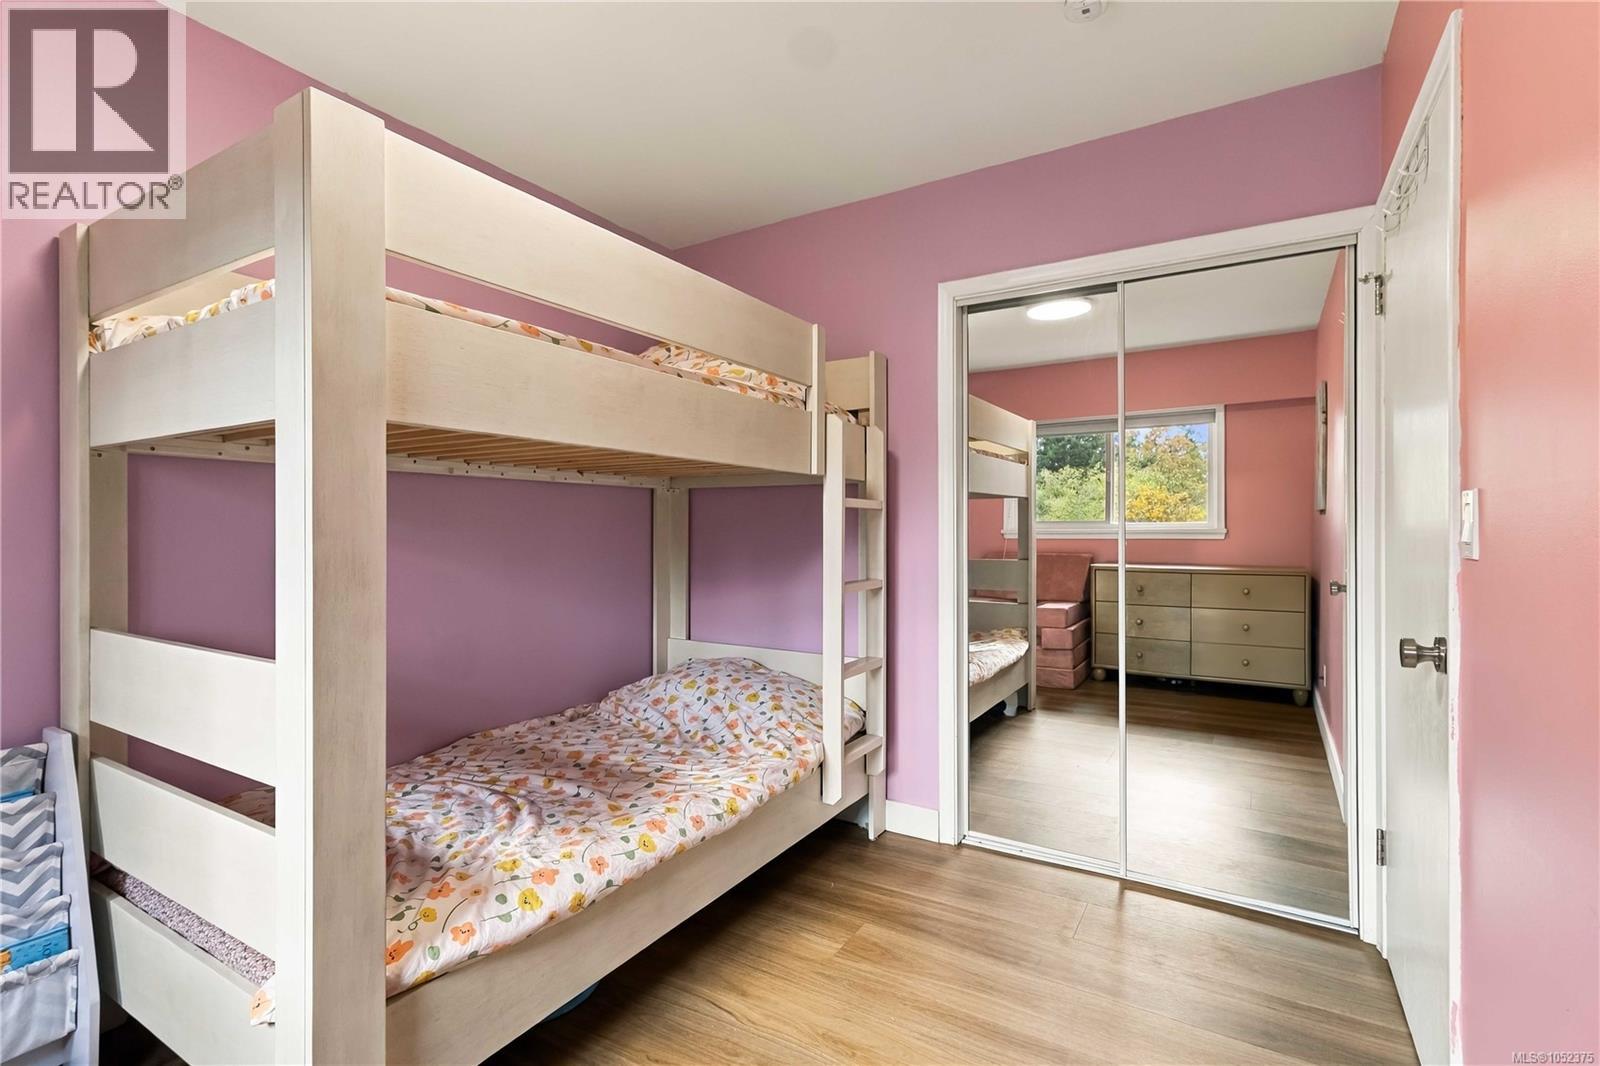
| Main Level | Bedroom | 9'1 x 12'6 | ||
| Main Level | Bedroom | 9'6 x 12'5 | ||
| Main Level | Kitchen | 14'10 x 11'0 | ||
| Main Level | Dining Room | 11'10 x 8'9 | ||
| Main Level | Living Room | 15'5 x 16'6 | ||
| Main Level | Entrance | 4'11 x 15'9 |
https://www.realtor.ca/real-estate/30456549/1025-greenridge-cres-saanich-quadra
Contact Us
Contact us for more information

Cale Grieve
Personal Real Estate Corporation
calegrieve.remax.ca/
www.facebook.com/calejohngrieve/
www.instagram.com/calegrieve_realestate/
4440 Chatterton Way
Victoria, British Columbia V8X 5J2
(250) 744-3301
(800) 663-2121
(250) 744-3904
www.remax-camosun-victoria-bc.com/

The trademarks REALTOR®, REALTORS®, and the REALTOR® logo are controlled by The Canadian Real Estate Association (CREA) and identify real estate professionals who are members of CREA. The trademarks MLS®, Multiple Listing Service® and the associated logos are owned by The Canadian Real Estate Association (CREA) and identify the quality of services provided by real estate professionals who are members of CREA. The trademark DDF® is owned by The Canadian Real Estate Association (CREA) and identifies CREA's Data Distribution Facility (DDF®)
October 29 2026 09:43:31
Victoria Real Estate Board
RE/MAX Camosun