Presented by Robert J. Iio Personal Real Estate Corporation — Team 110 RE/MAX Real Estate (Kamloops).
10225 Greenhill Rd Denman Island, British Columbia V0R 1T0

$1,450,000
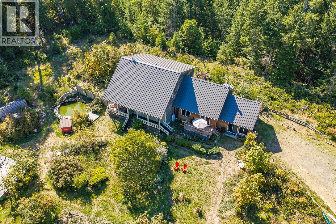
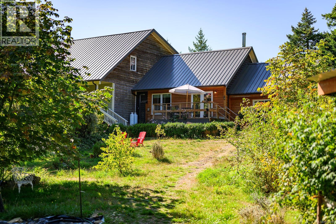
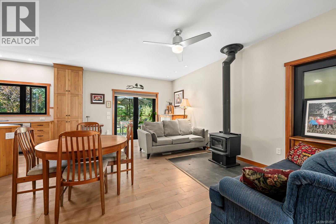
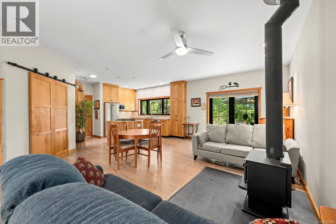
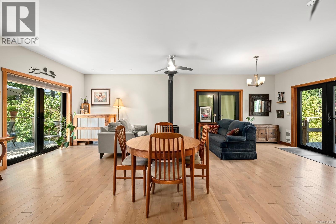
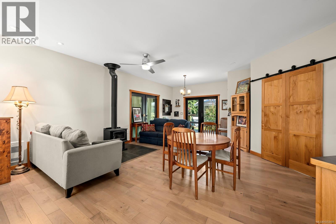
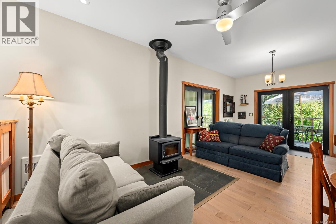
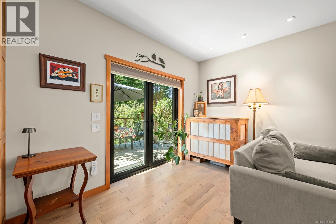
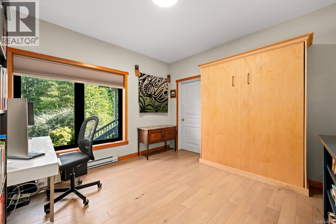
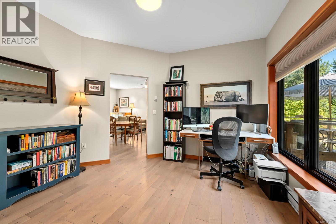
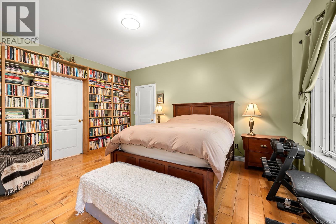
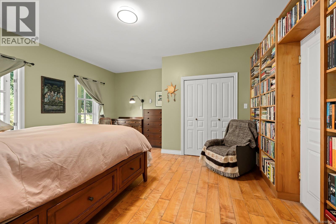
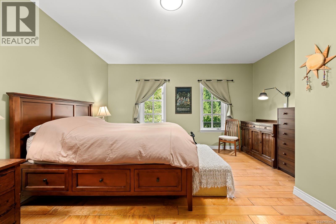
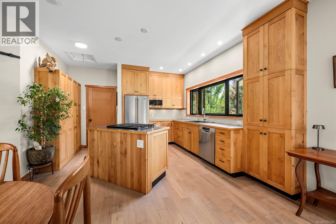
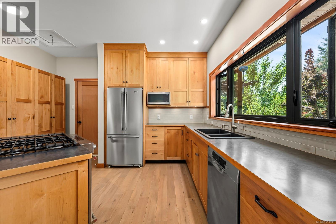
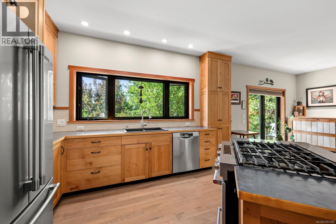
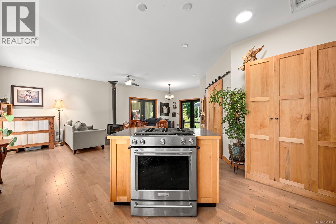
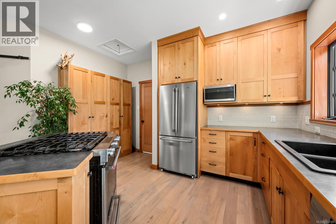
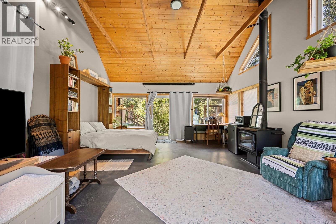
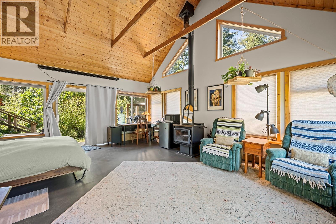
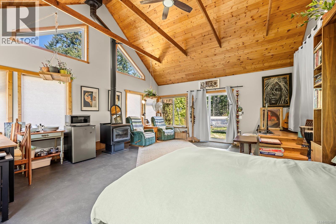
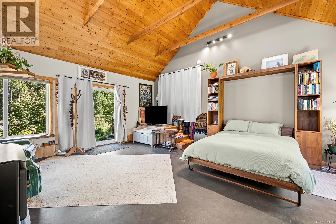
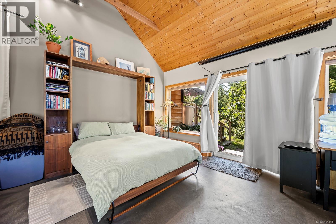
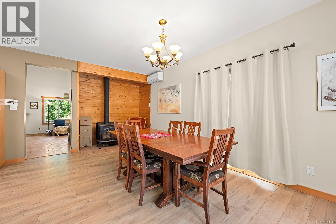
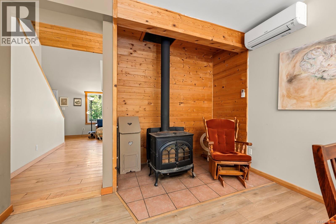
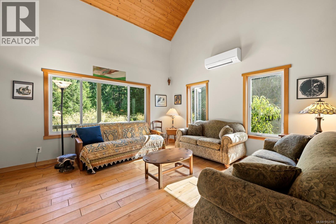
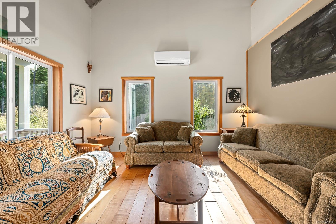
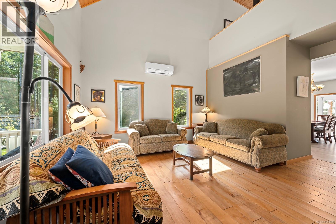
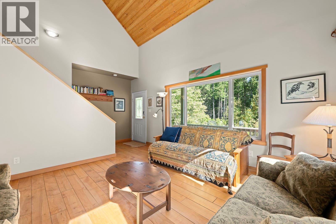
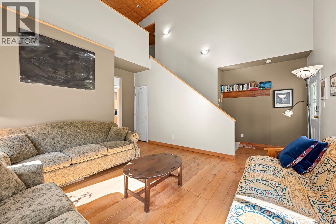
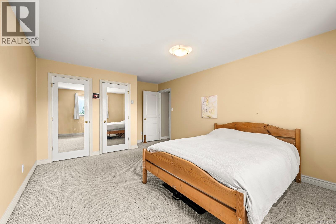
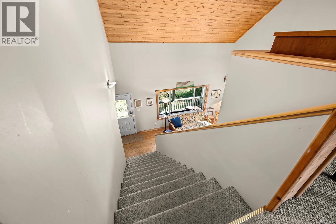
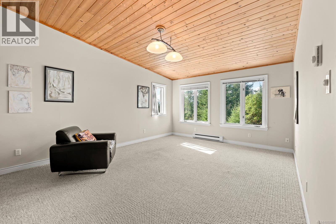
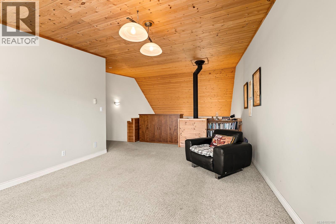
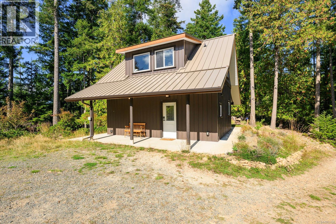
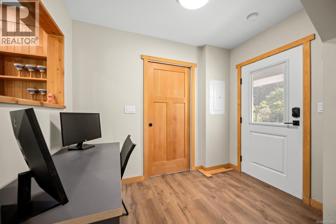
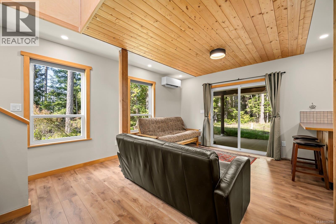
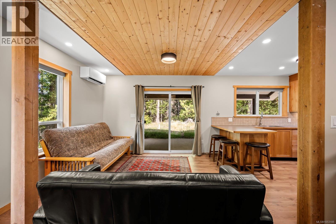
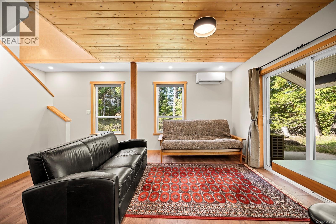
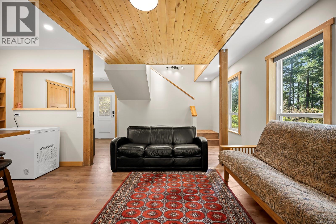
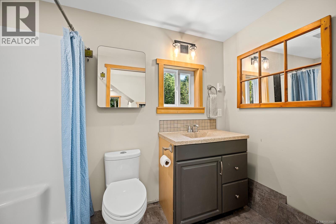
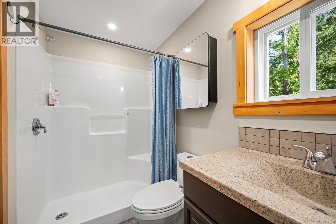
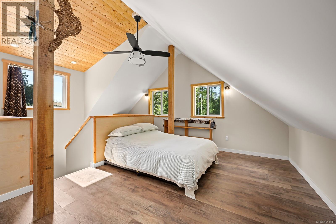
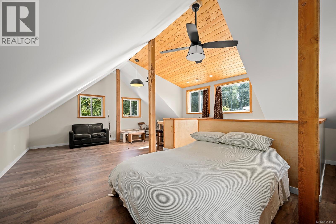
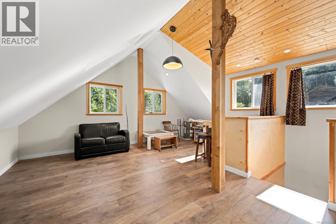
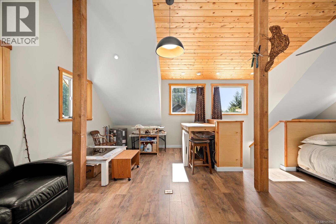
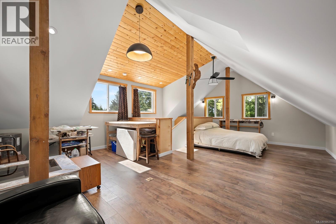
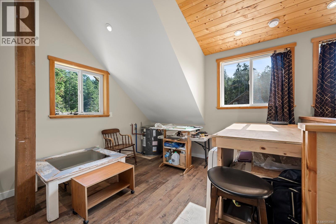
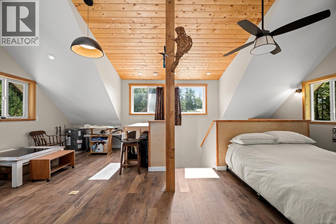
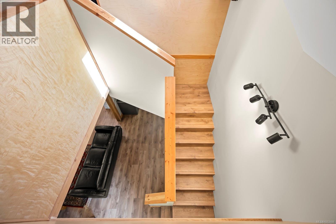
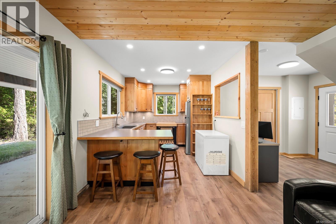
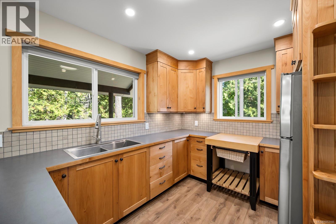
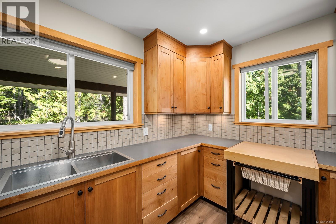
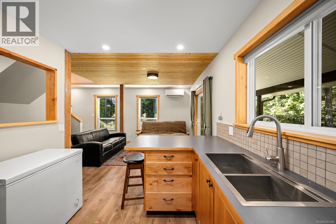
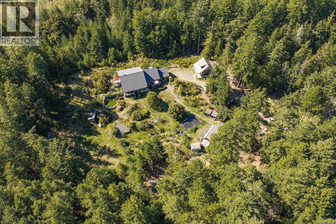
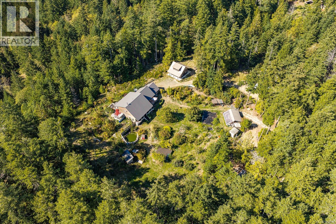
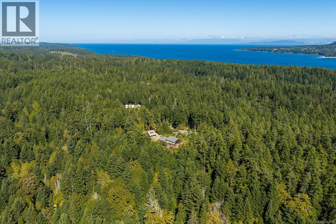
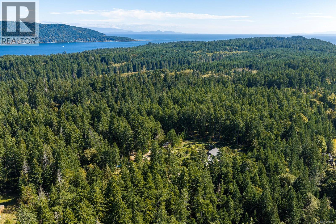
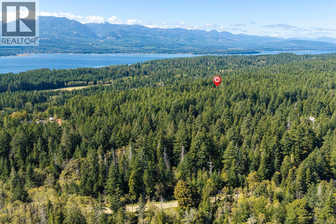
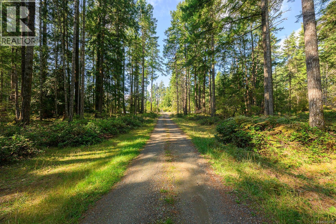
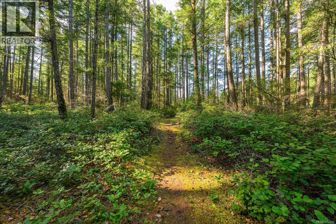
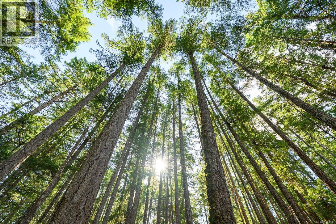
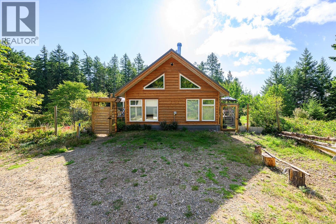
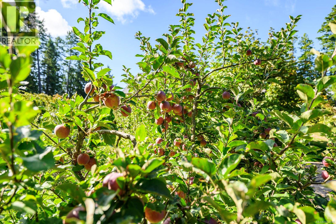
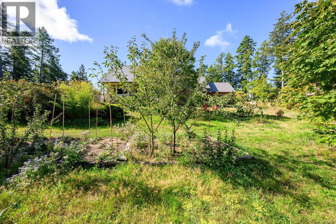
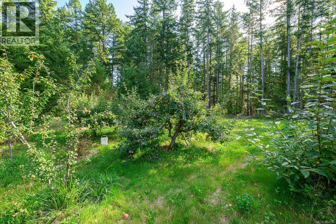
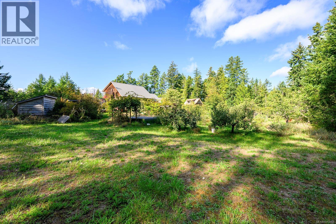
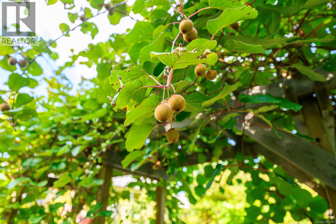
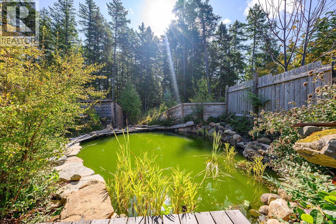
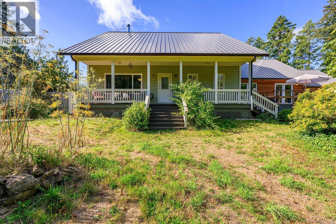
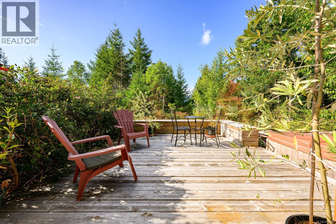
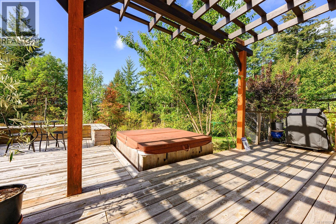
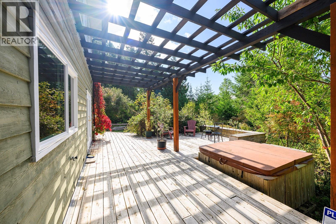
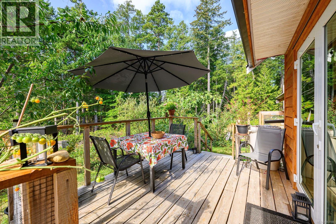
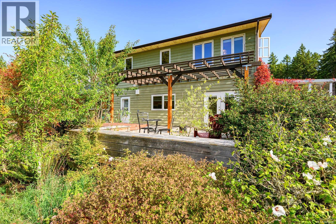
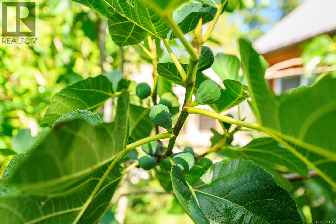
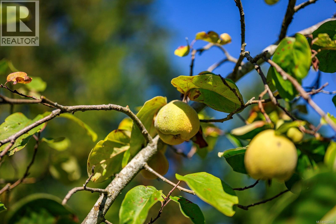
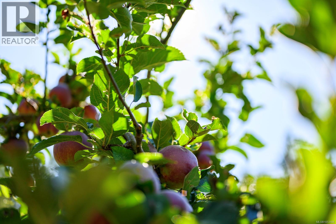
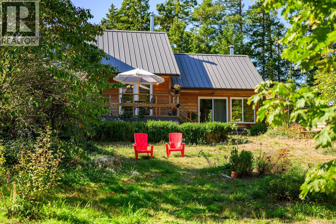
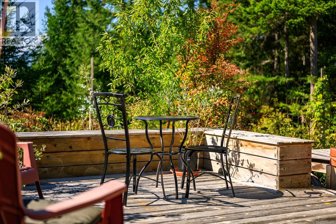
Set on nearly 13 acres with beautiful mountain views, this thoughtfully renovated 3,400+ sq. ft. home offers room for a blended or extended family and suite potential. The spacious home has been extensively updated. Wood floors, high ceilings and recessed lighting create bright, welcoming living spaces, while updates include kitchen cabinetry, appliances, windows and doors, and much more. Outside, established permaculture gardens make the most of the acreage, with mature fruit and nut trees and perennial plantings including pears, plums, figs, quince, hazelnuts and walnuts, along with a number of rarer varieties. A predator-proof chicken enclosure is ready for your flock, with plenty of room to expand the gardens and embrace a more self-sufficient lifestyle. A detached two-storey studio provides a wonderful space for an artist, maker, home office or creative retreat, while nearby trails invite you to step outside and explore the surrounding landscape. (id:61048)
Property Details
| MLS® Number | 1053188 |
| Property Type | Single Family |
| Neigbourhood | Denman Island |
| Features | Acreage, Wooded Area, Other |
| Parking Space Total | 6 |
| Plan | Vip43740 |
| Structure | Greenhouse, Shed, Workshop |
| View Type | Mountain View |
Building
| Bathroom Total | 4 |
| Bedrooms Total | 3 |
| Architectural Style | Westcoast |
| Constructed Date | 1995 |
| Cooling Type | Air Conditioned |
| Fireplace Present | Yes |
| Fireplace Total | 2 |
| Heating Fuel | Electric, Wood |
| Heating Type | Baseboard Heaters, Heat Pump |
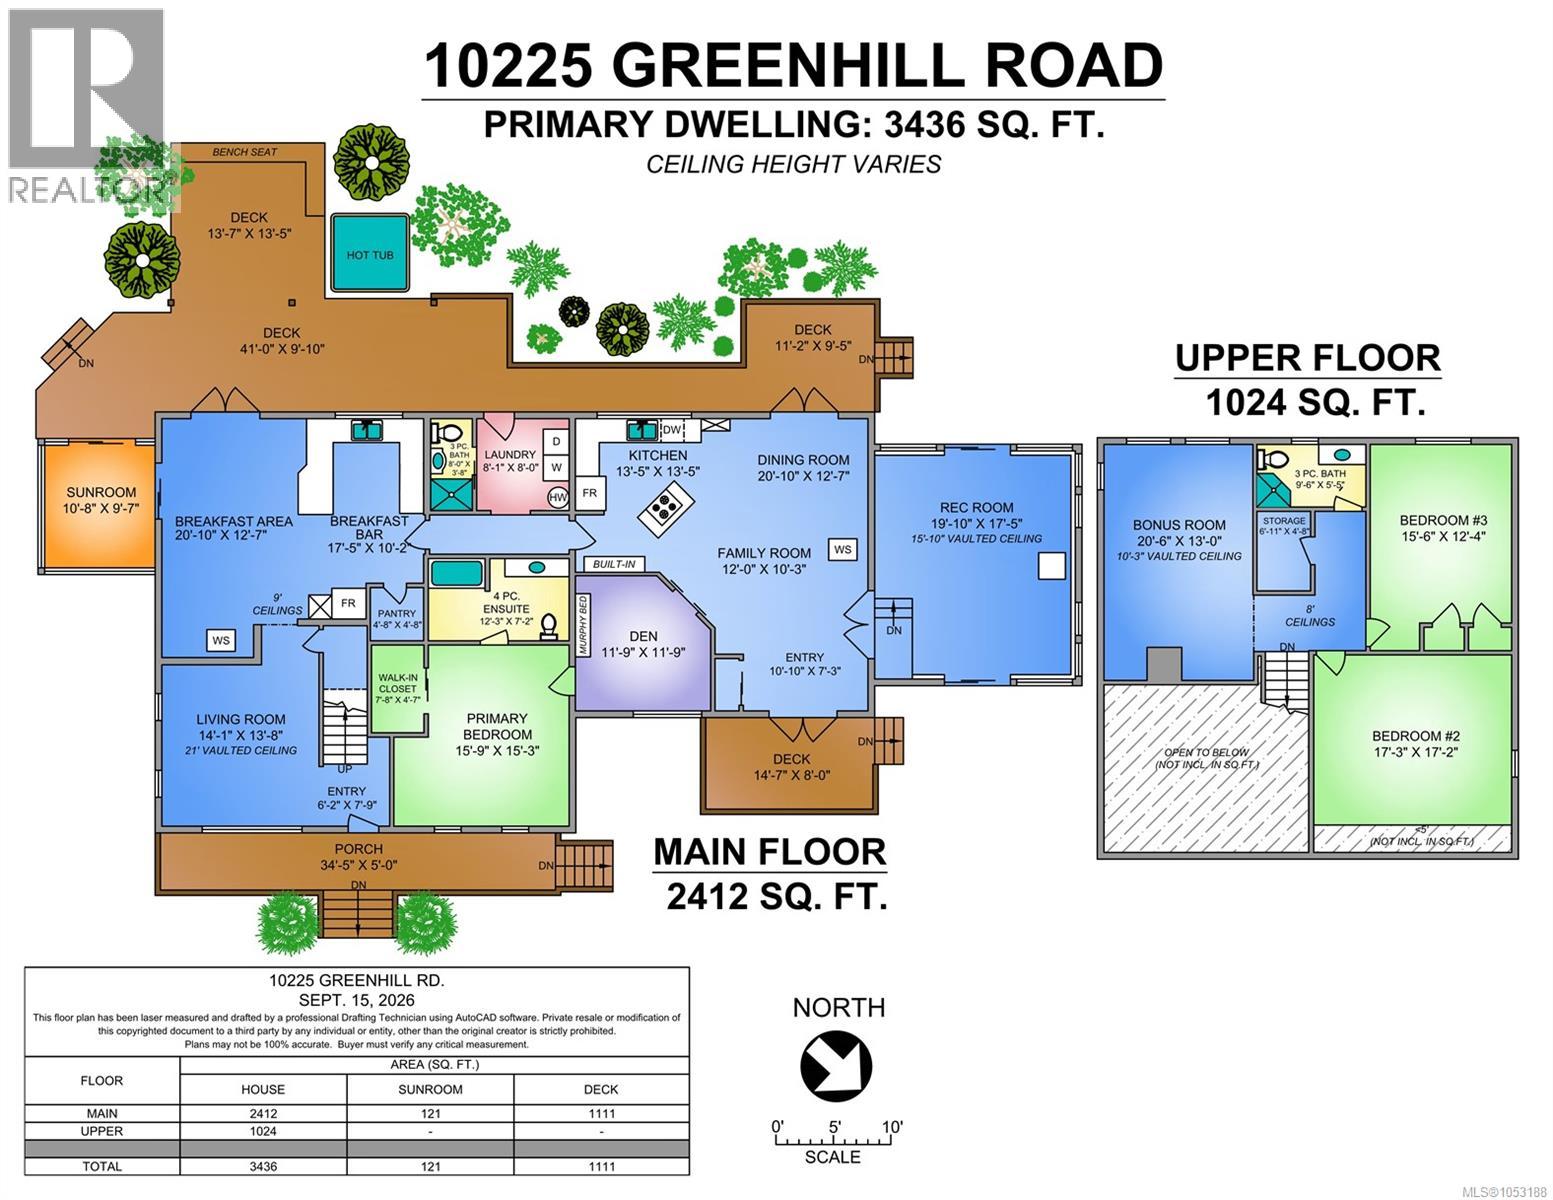
| Size Interior | 3,436 Sqft |
| Type | House |
Land
| Access Type | Road Access |
| Acreage | Yes |
| Size Irregular | 12.79 |
| Size Total | 12.79 Ac |
| Size Total Text | 12.79 Ac |
| Zoning Type | Residential |
Rooms
| Level | Type | Length | Width | Dimensions |
|---|---|---|---|---|
| Second Level | Bonus Room | 13 ft | Measurements not available x 13 ft | |
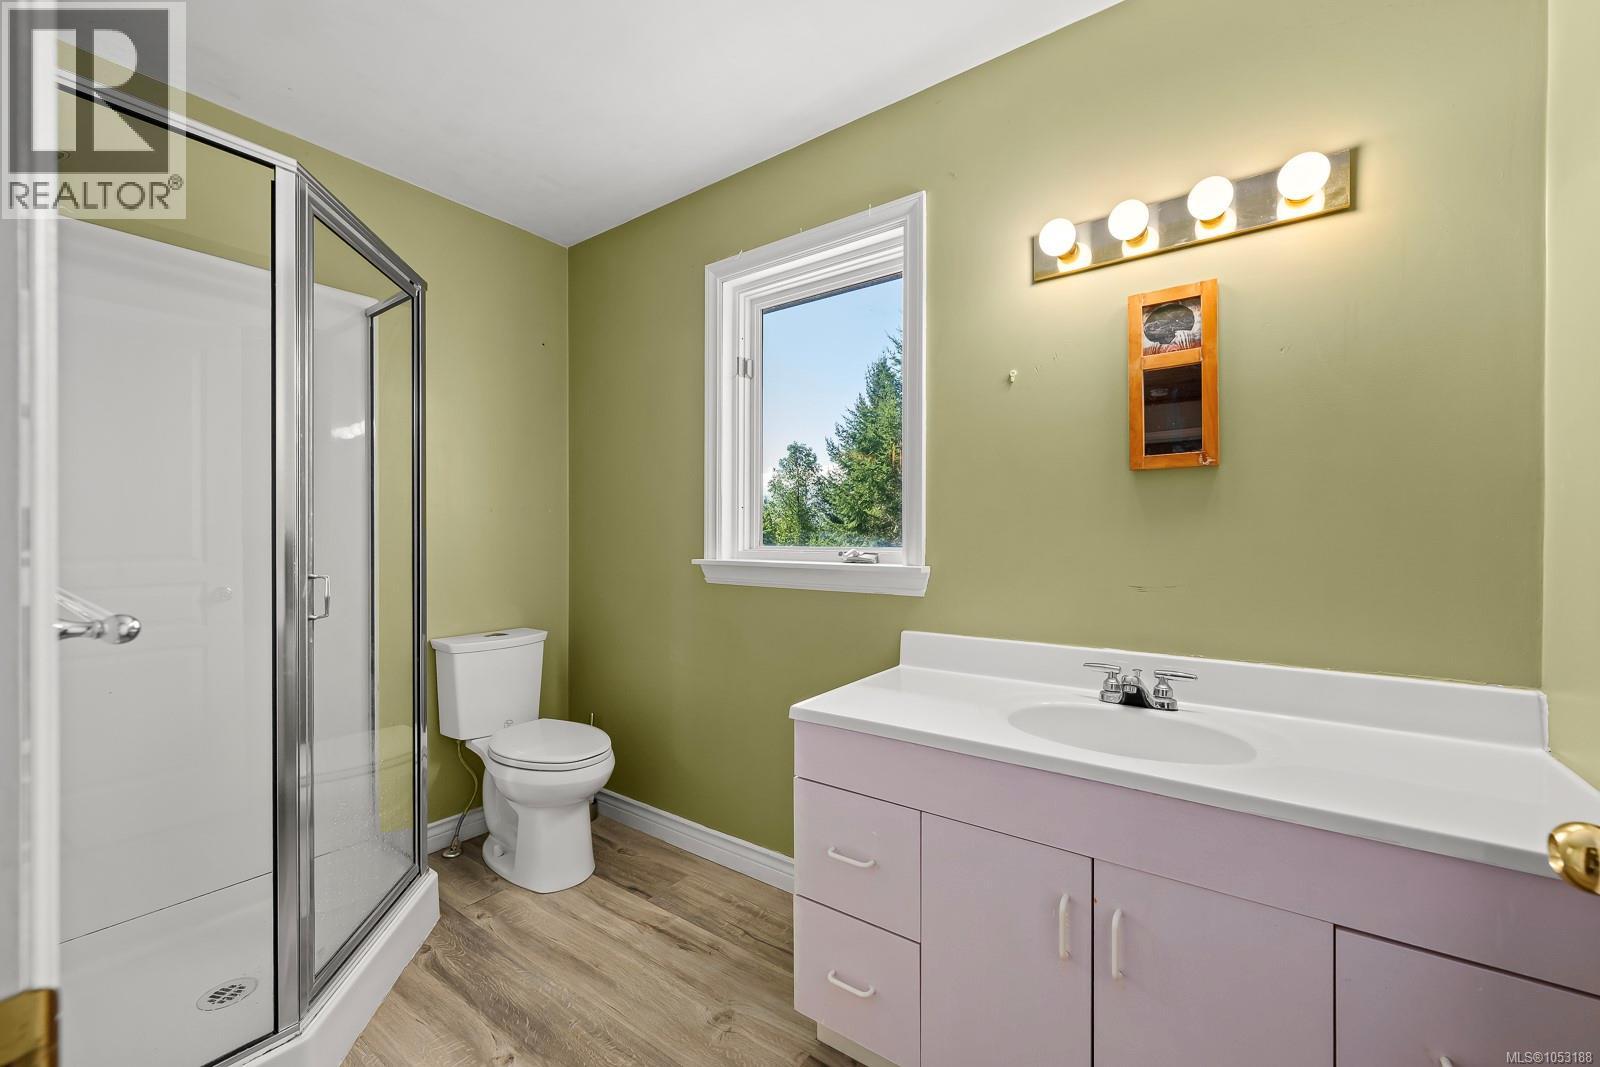
| Second Level | Bathroom | 3-Piece | ||
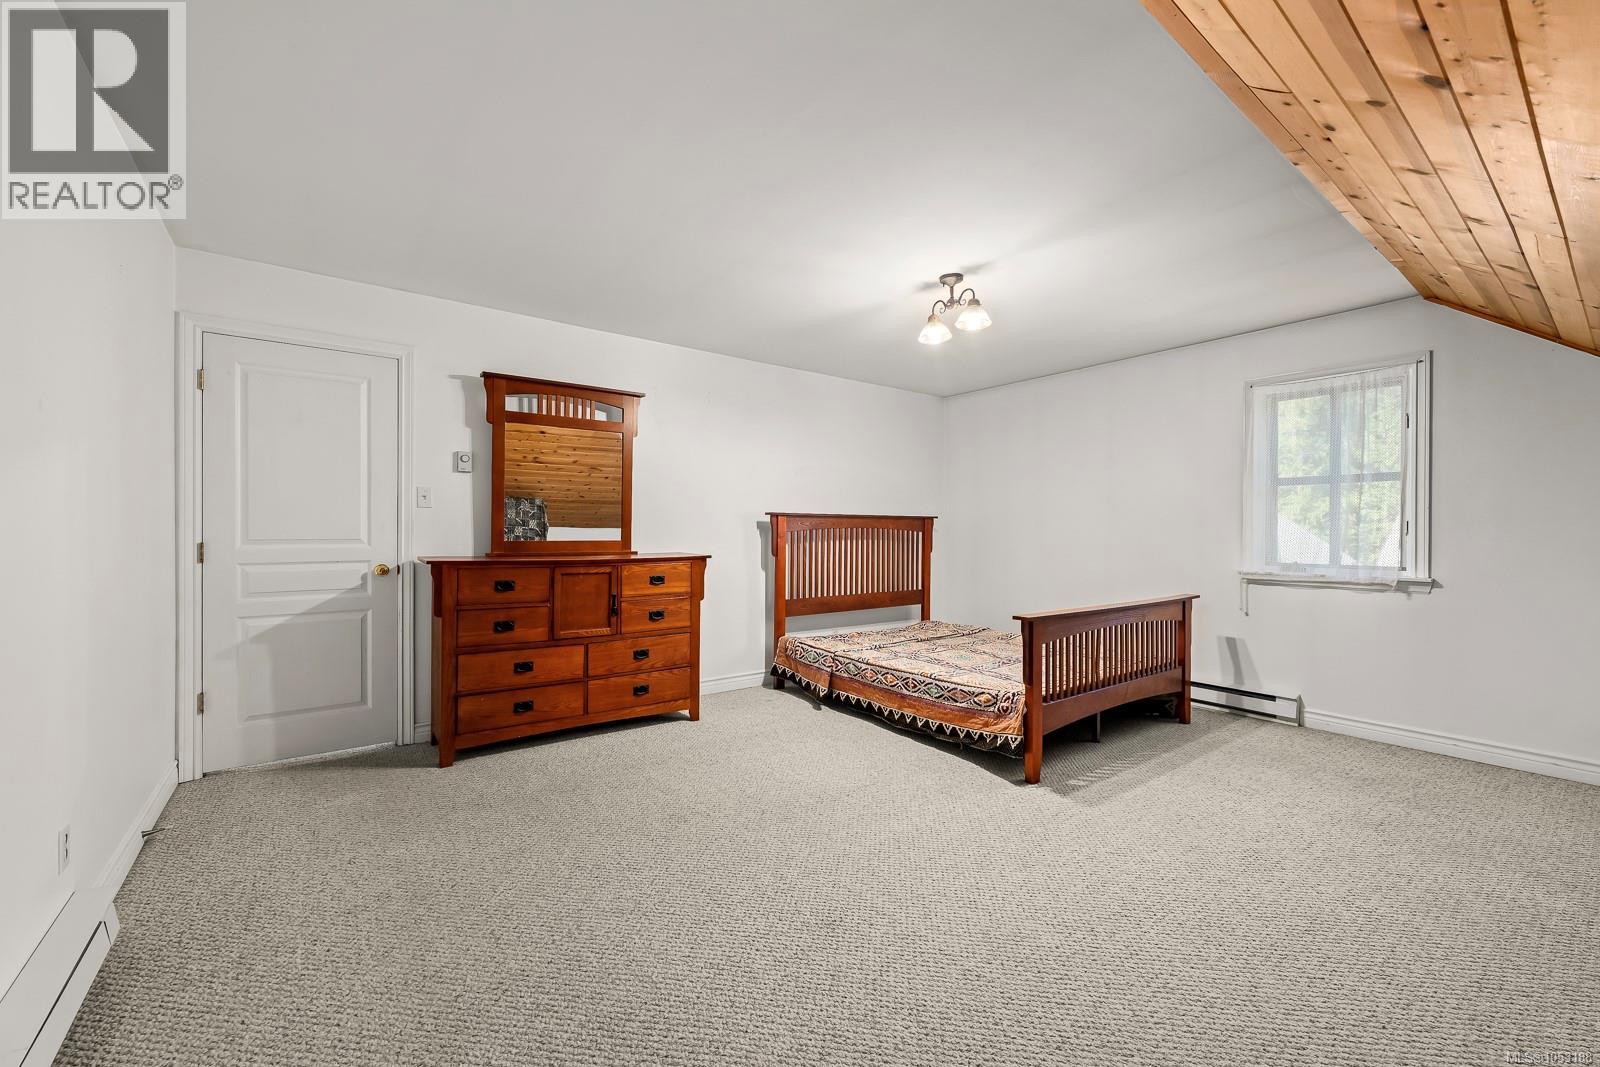
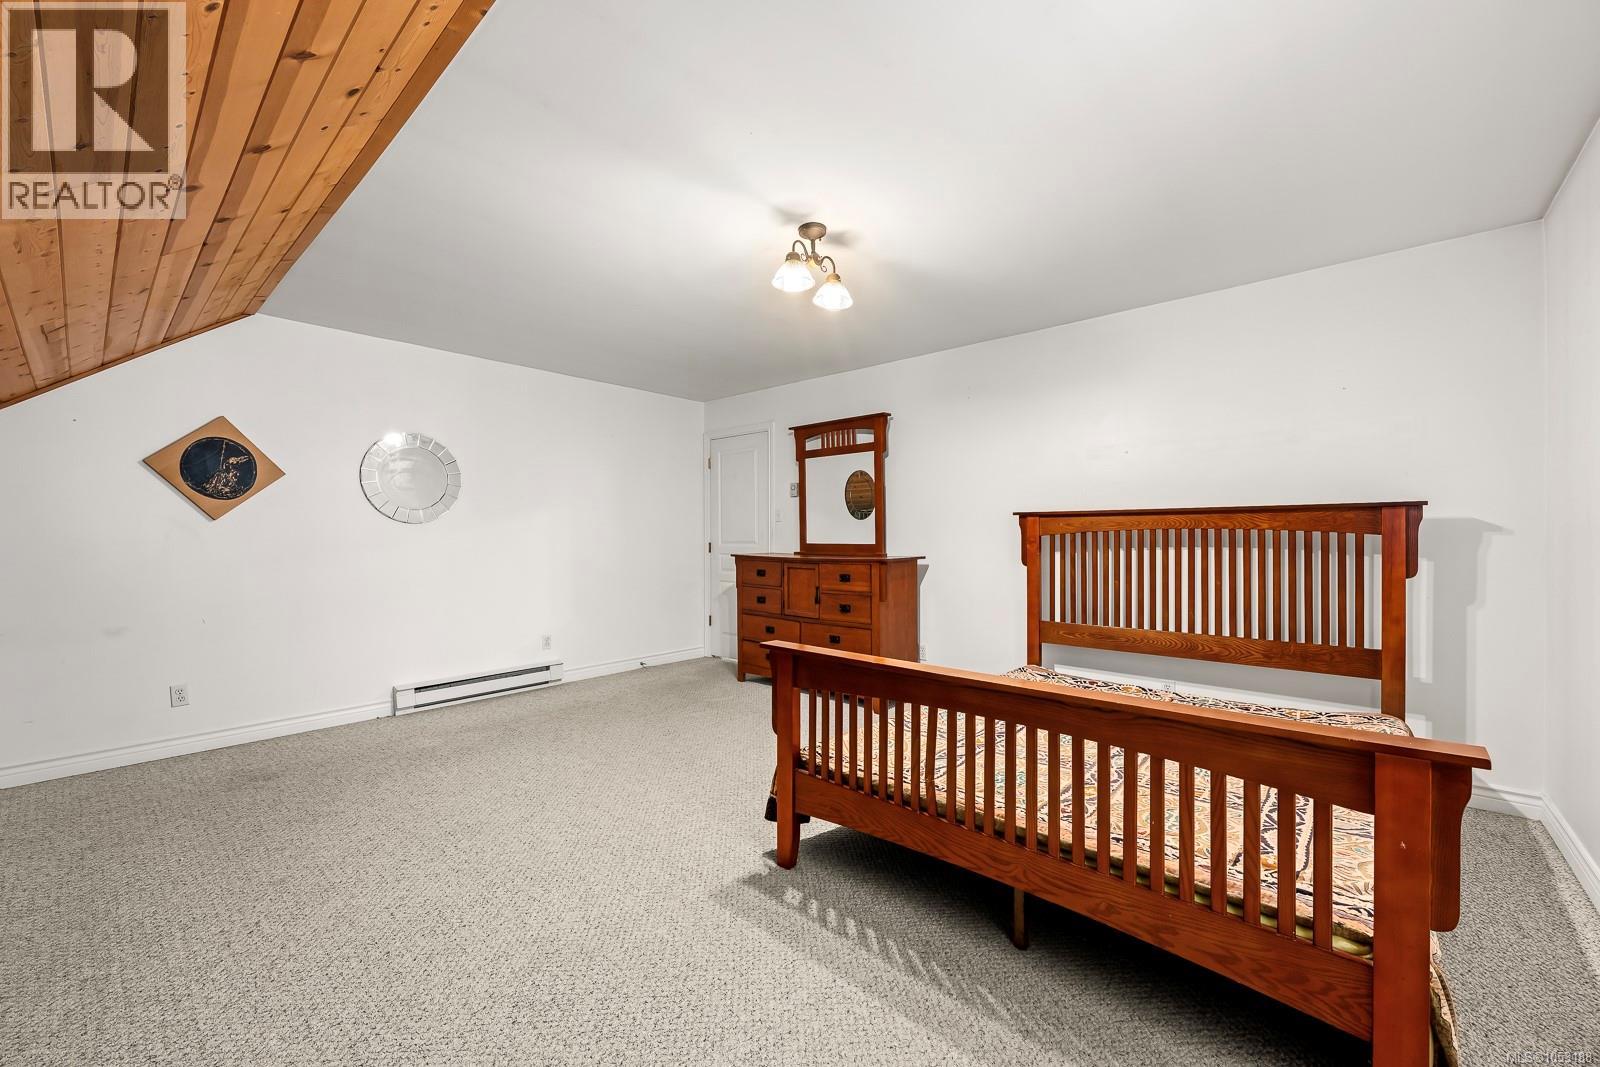
| Second Level | Bedroom | 17'3 x 17'2 | ||
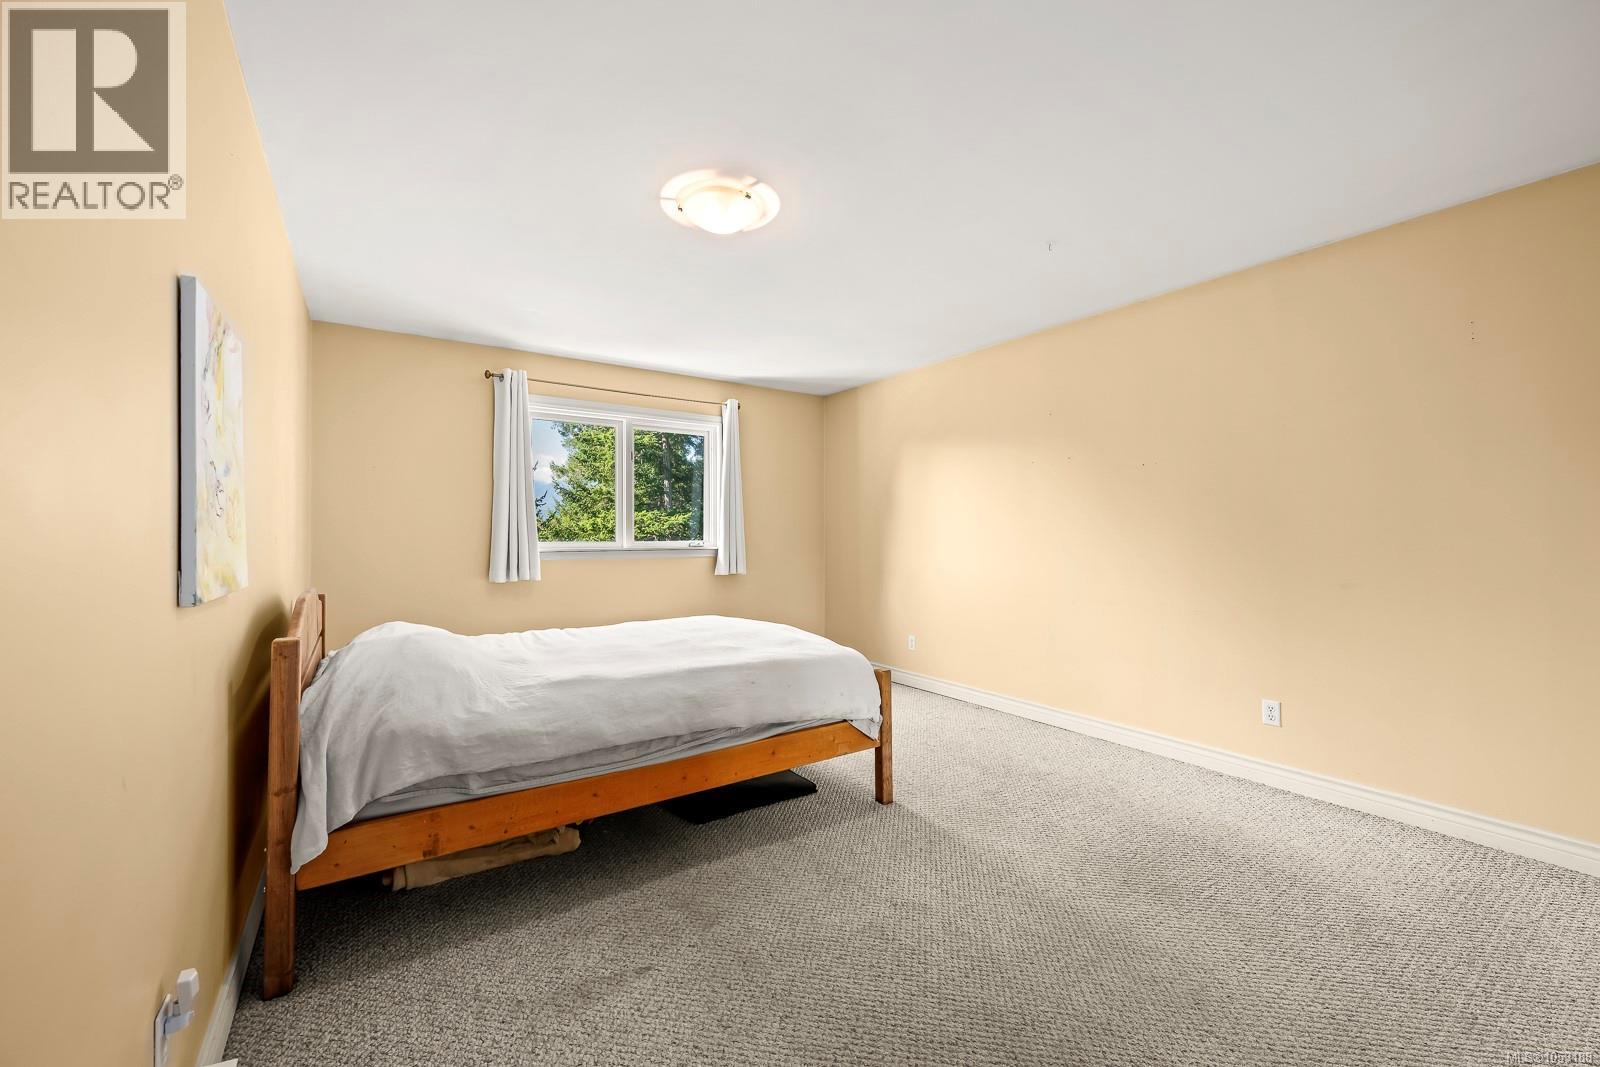
| Second Level | Bedroom | 15'6 x 12'4 | ||
| Main Level | Bathroom | 3-Piece | ||
| Main Level | Sunroom | 10'8 x 9'7 | ||
| Main Level | Other | 17'5 x 10'2 | ||
| Main Level | Eating Area | 20'12 x 12'7 | ||
| Main Level | Living Room | 14'1 x 13'8 | ||
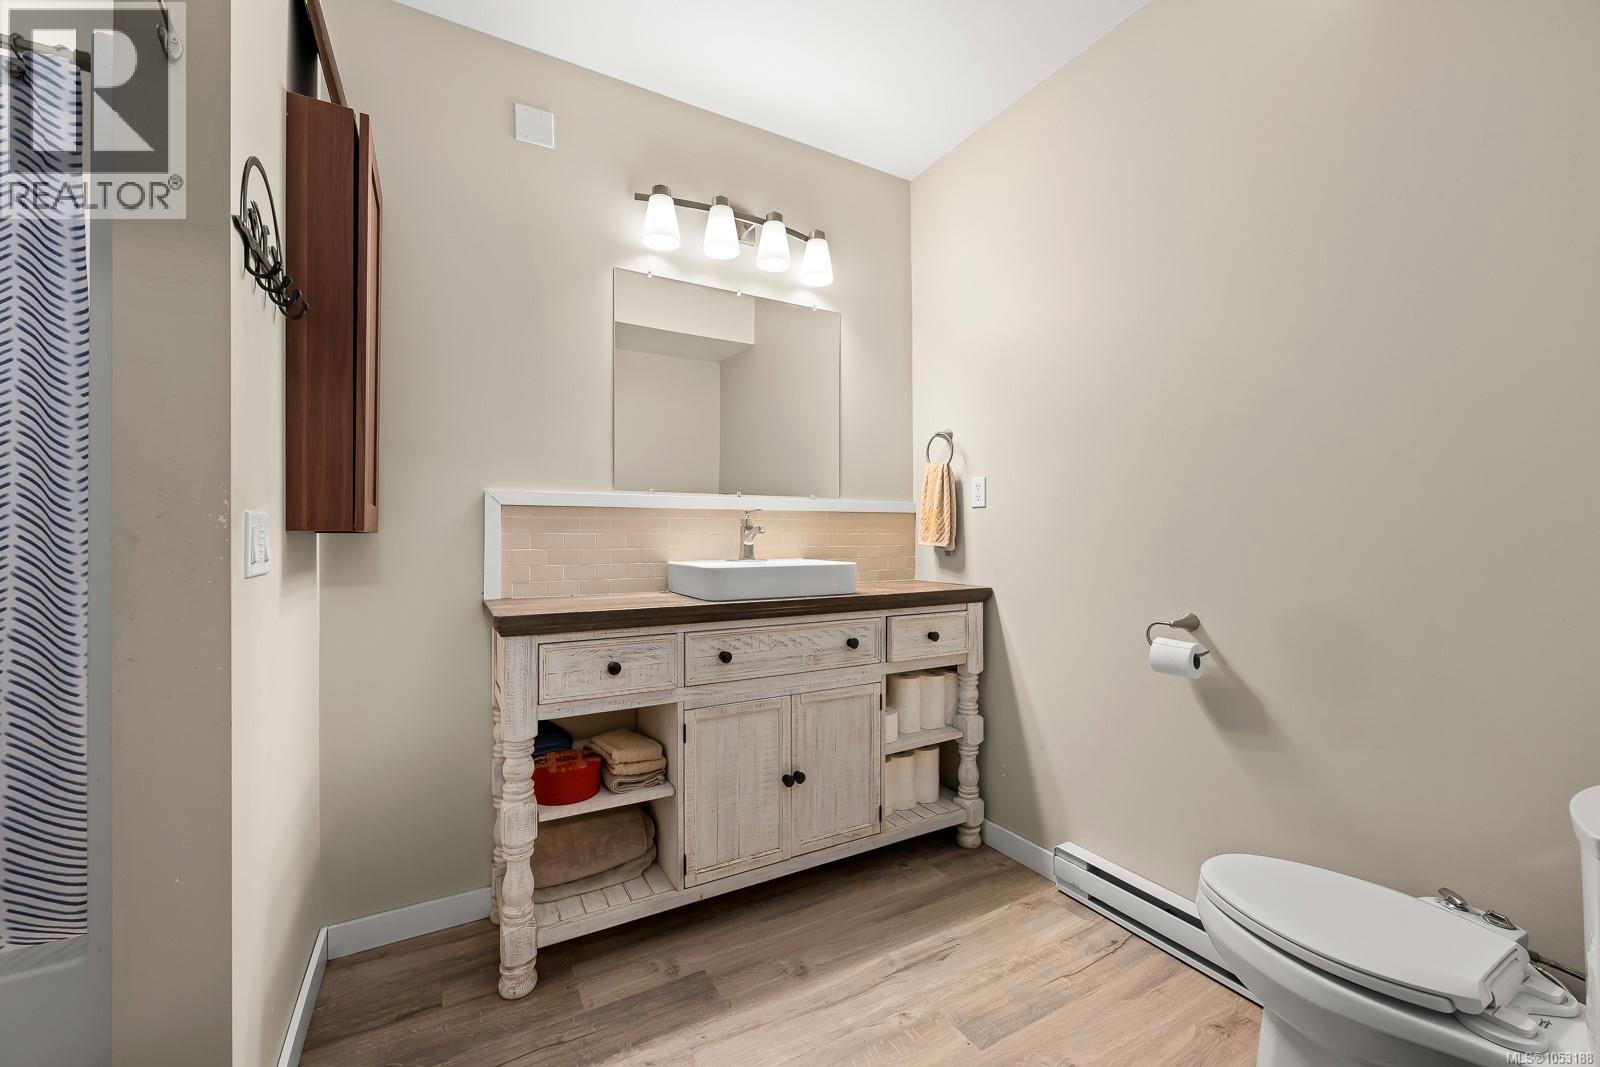
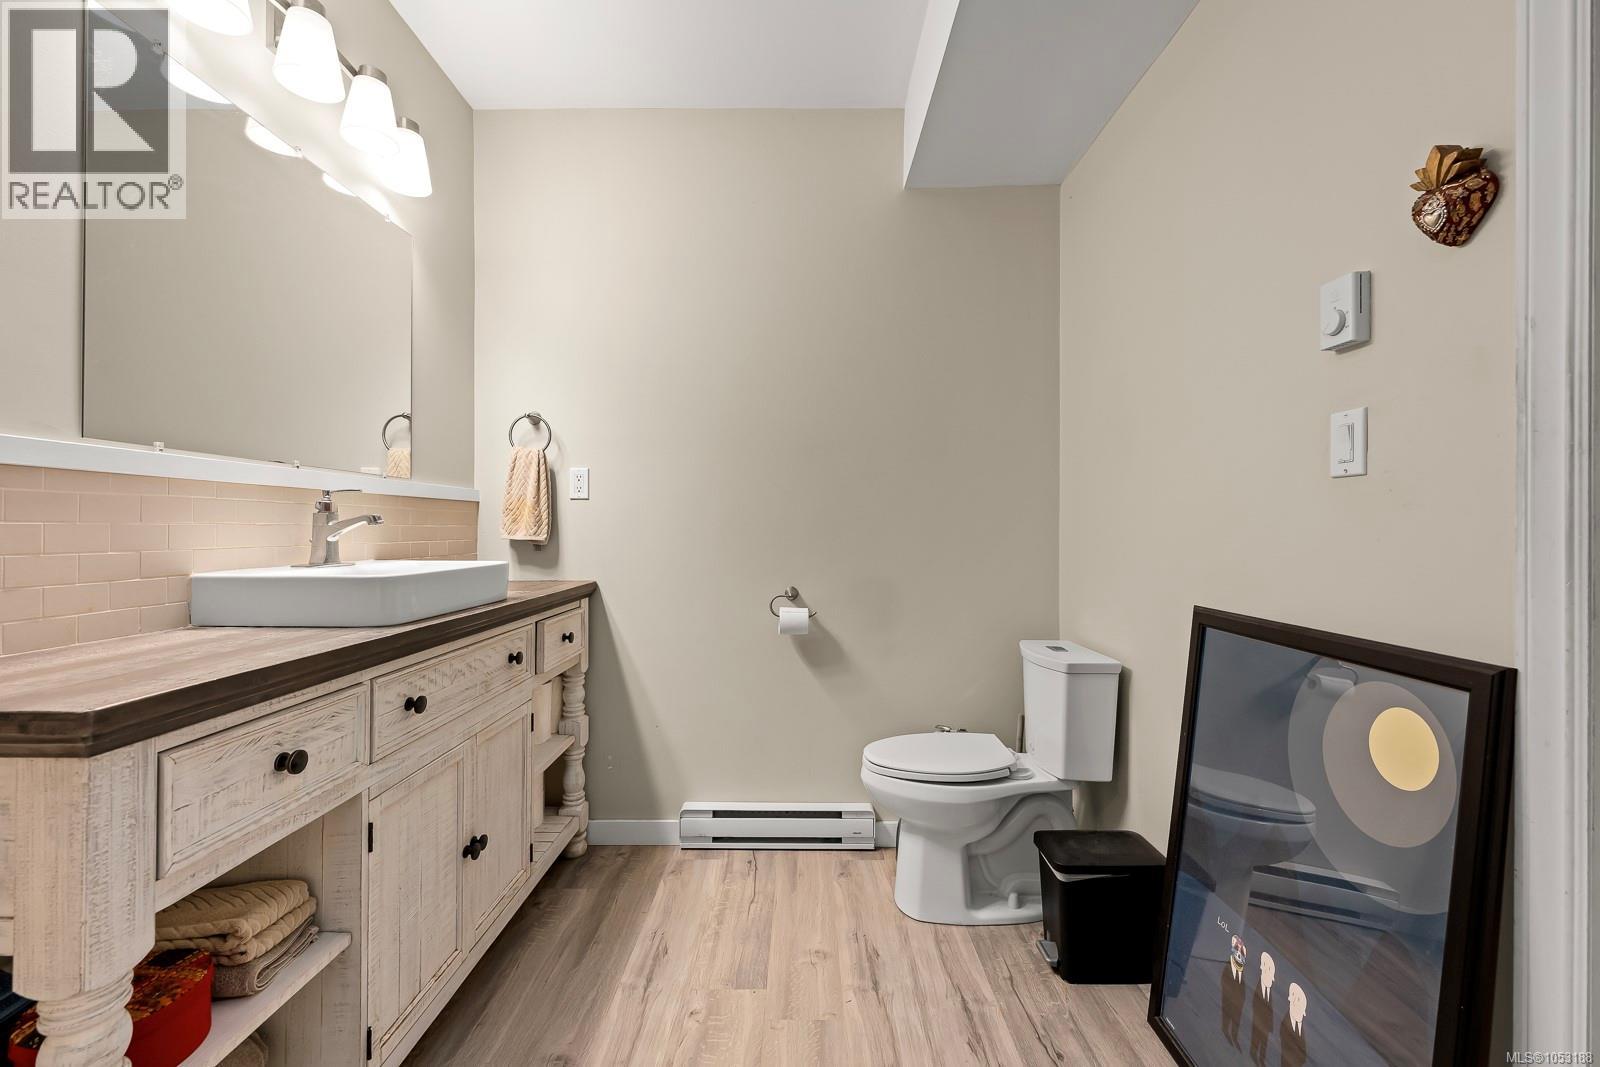
| Main Level | Ensuite | 4-Piece | ||
| Main Level | Primary Bedroom | 15'9 x 15'3 | ||
| Main Level | Family Room | 12 ft | 12 ft x Measurements not available | |
| Main Level | Den | 11'9 x 11'9 | ||
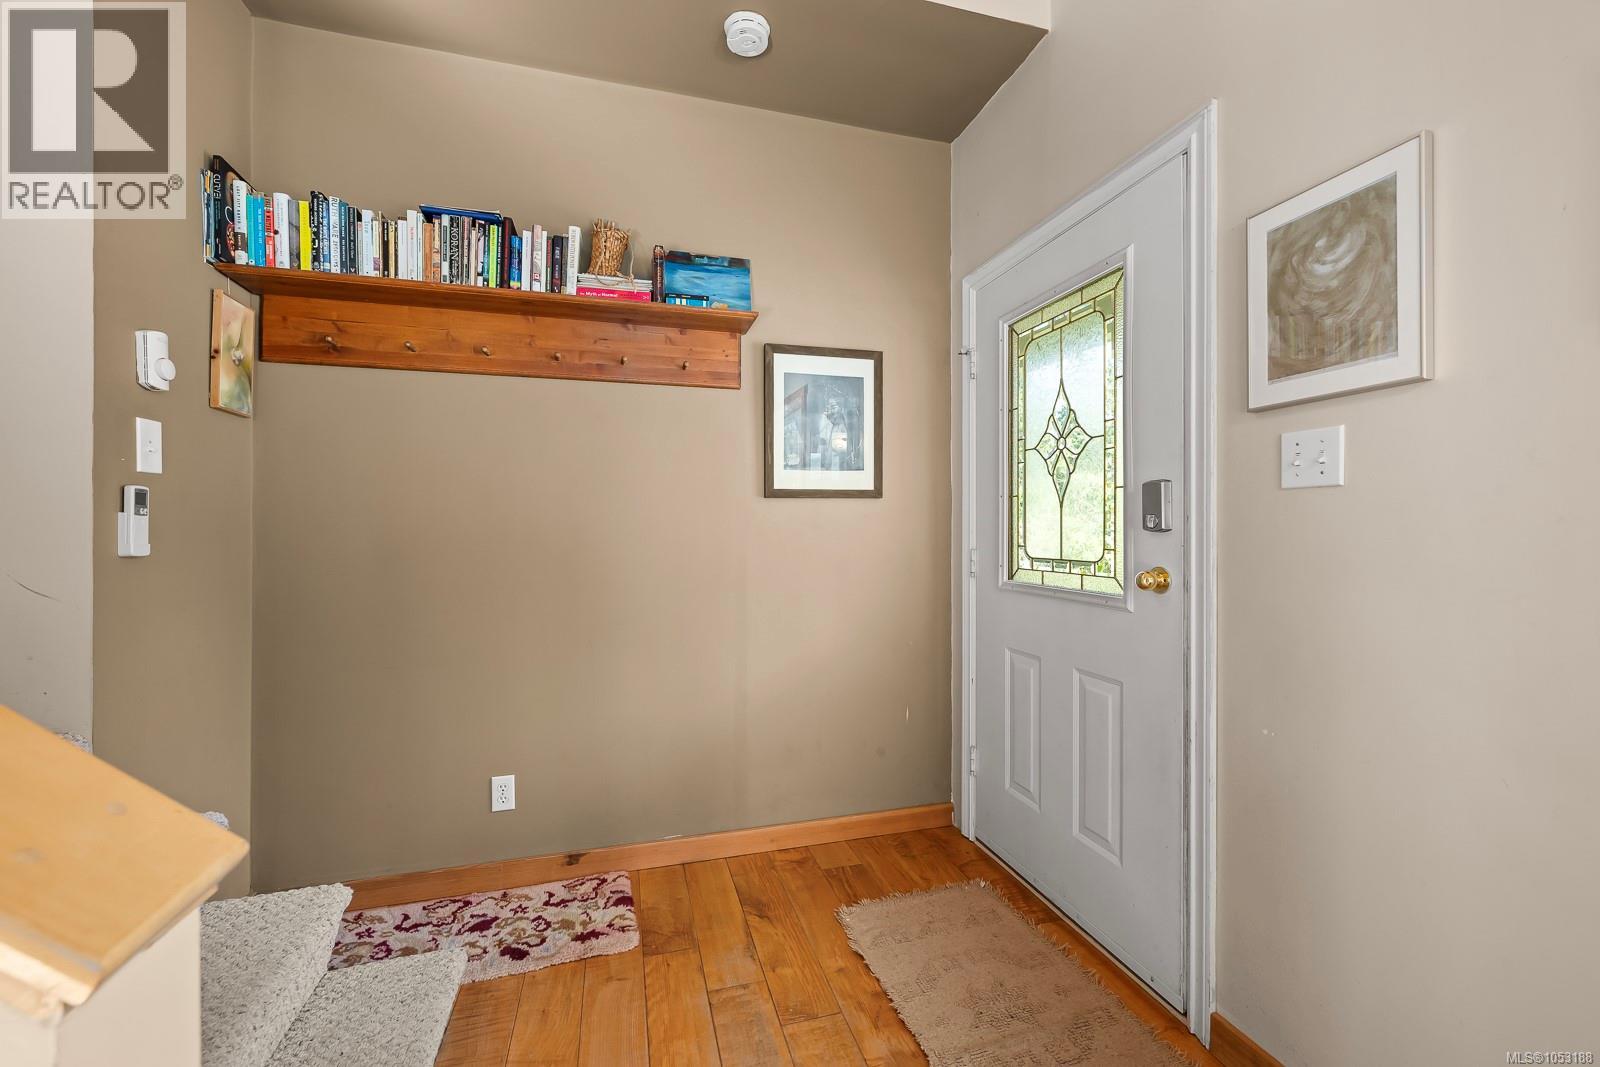
| Main Level | Entrance | 10'10 x 7'3 | ||
| Main Level | Dining Room | 20'10 x 12'7 | ||
| Main Level | Kitchen | 13'5 x 13'5 | ||
| Main Level | Recreation Room | 19'10 x 17'5 | ||
| Auxiliary Building | Bathroom | 3-Piece | ||
| Auxiliary Building | Other | 23'3 x 18'9 | ||
| Auxiliary Building | Other | 15'5 x 11'4 |
https://www.realtor.ca/real-estate/30446950/10225-greenhill-rd-denman-island-denman-island
Contact Us
Contact us for more information

Katarina Meglic
www.localislandhomes.com/
www.facebook.com/gulfislandsrealestate/?modal=admin_todo_tour
www.linkedin.com/in/katarina-meglic-a91b9080/
135 Alberni Hwy Box 596
Parksville, British Columbia V9P 2G6
(250) 248-8801
www.pembertonholmesparksville.com/

The trademarks REALTOR®, REALTORS®, and the REALTOR® logo are controlled by The Canadian Real Estate Association (CREA) and identify real estate professionals who are members of CREA. The trademarks MLS®, Multiple Listing Service® and the associated logos are owned by The Canadian Real Estate Association (CREA) and identify the quality of services provided by real estate professionals who are members of CREA. The trademark DDF® is owned by The Canadian Real Estate Association (CREA) and identifies CREA's Data Distribution Facility (DDF®)
October 27 2026 08:41:57
Vancouver Island Real Estate Board
Pemberton Holmes Ltd. (Pkvl)