Presented by Robert J. Iio Personal Real Estate Corporation — Team 110 RE/MAX Real Estate (Kamloops).
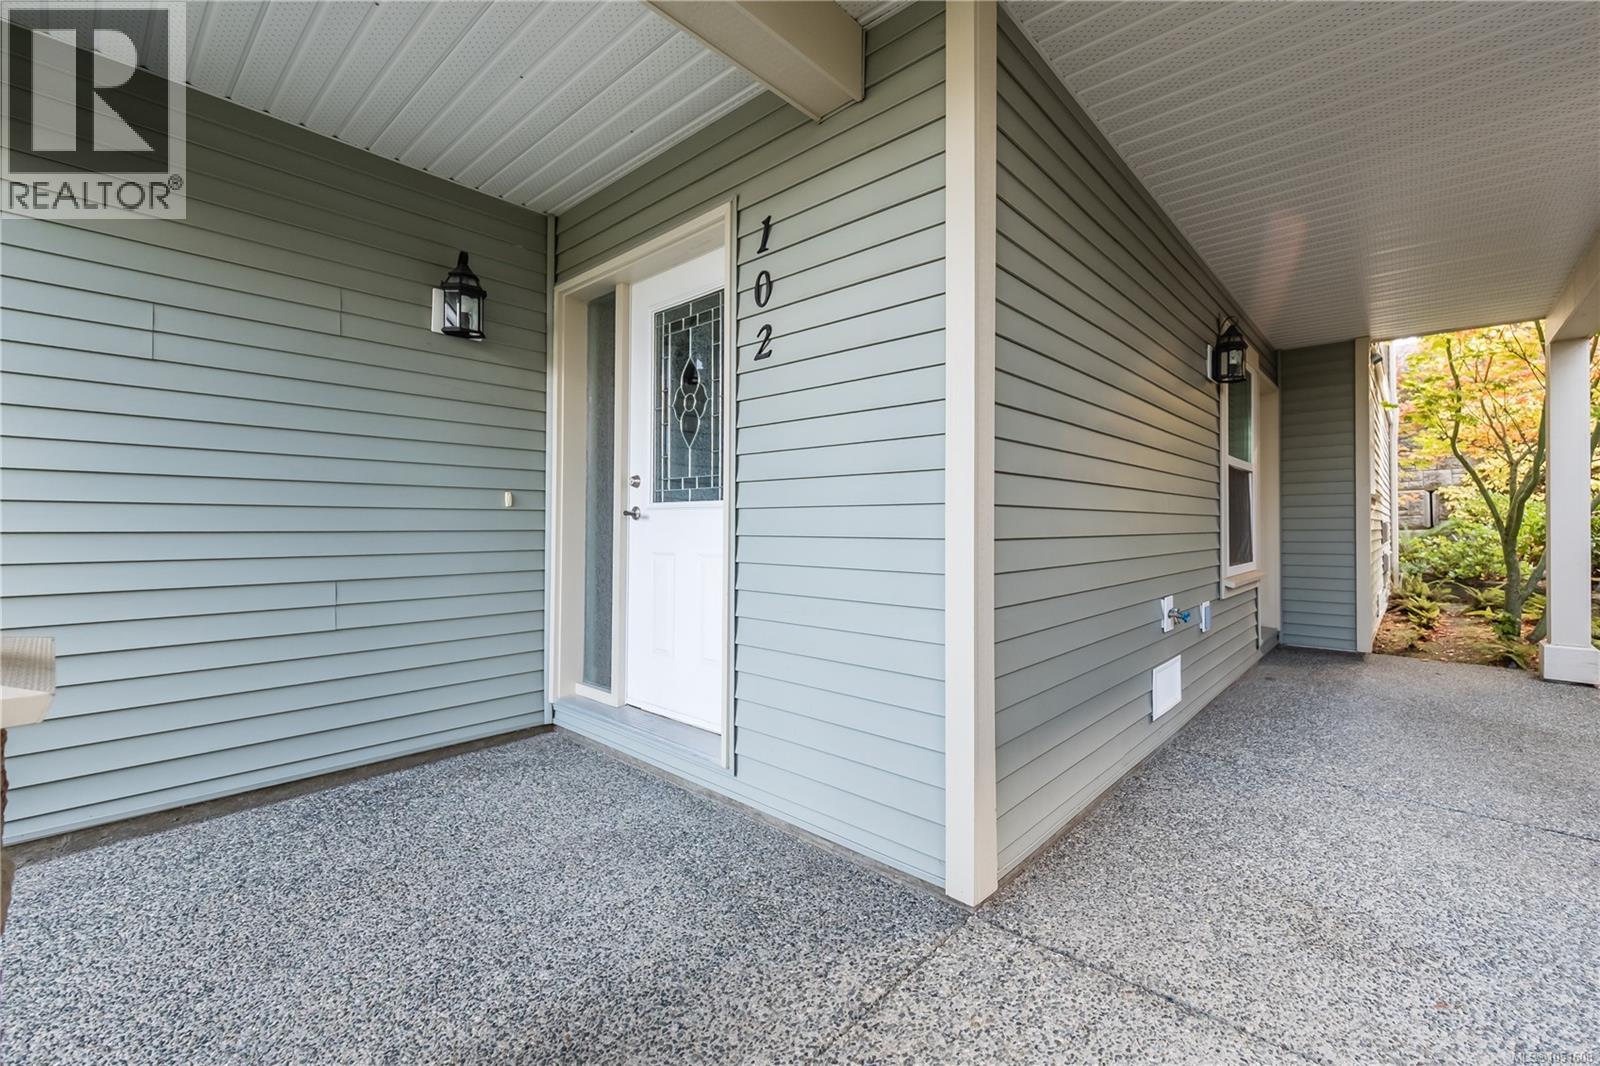
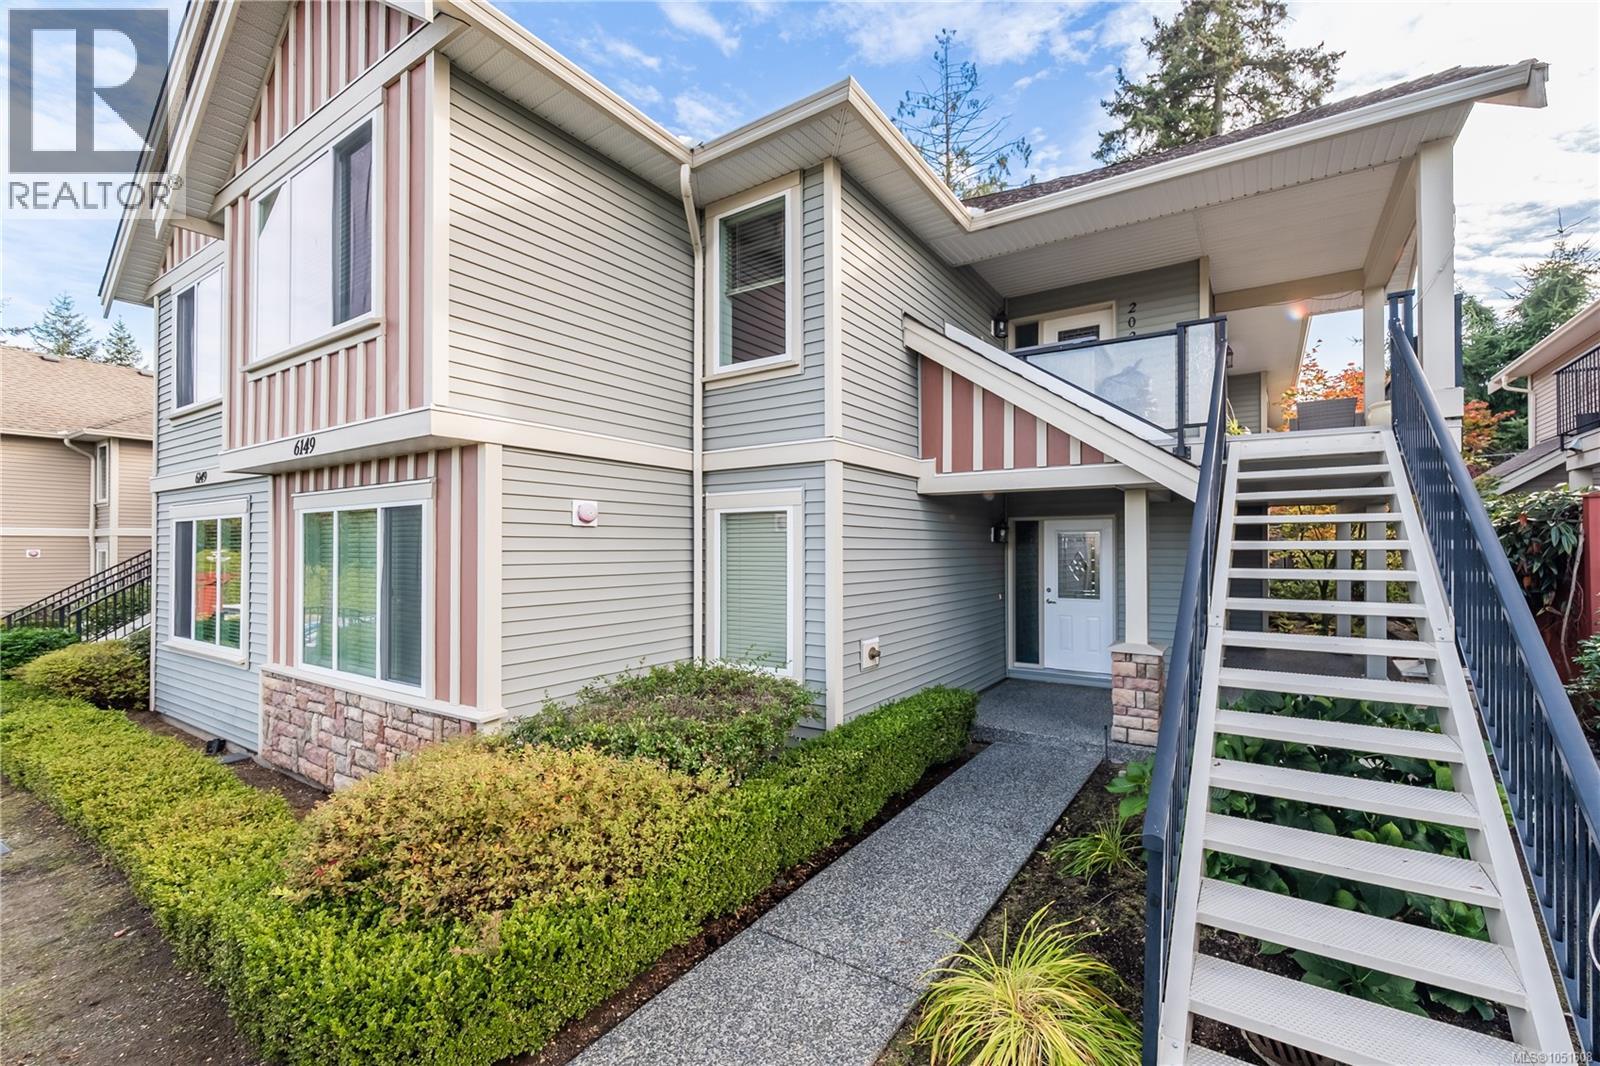
102 6149 Washington Way Nanaimo, British Columbia V9T 0A2
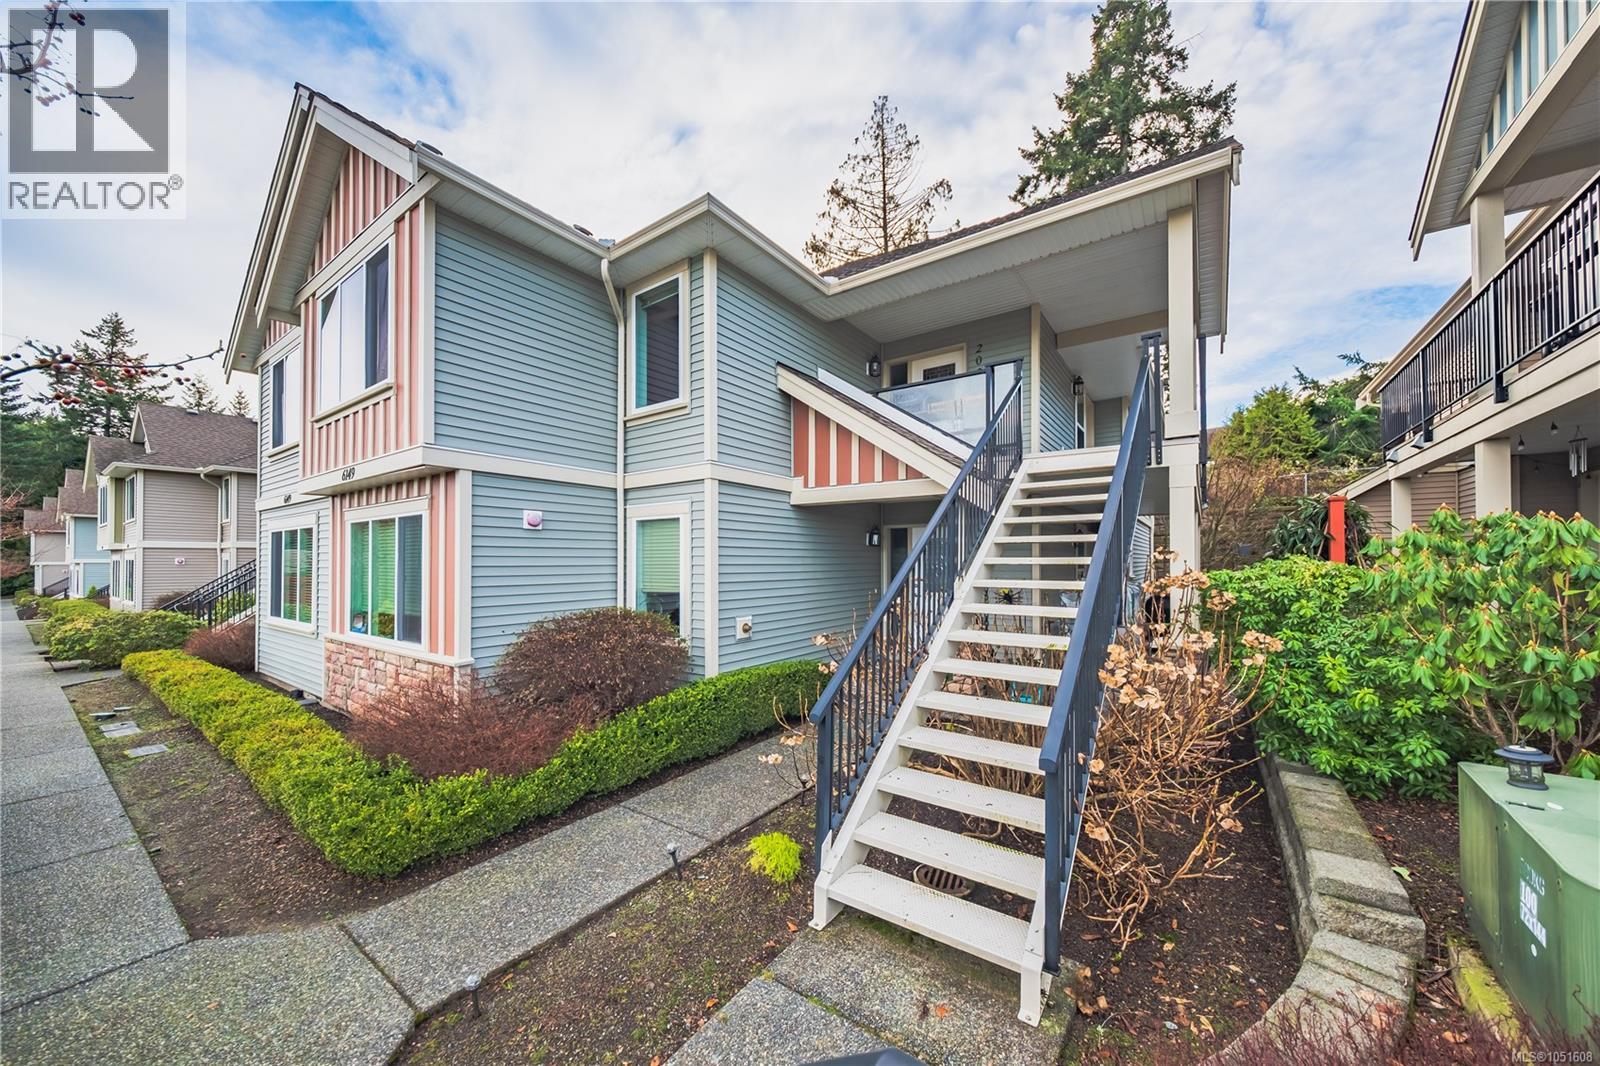

$519,900Maintenance,
$275 Monthly
Maintenance,
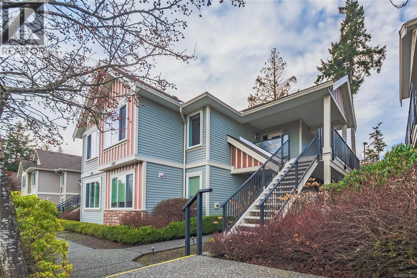
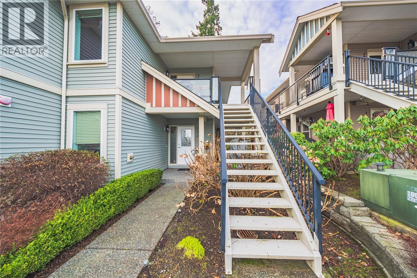
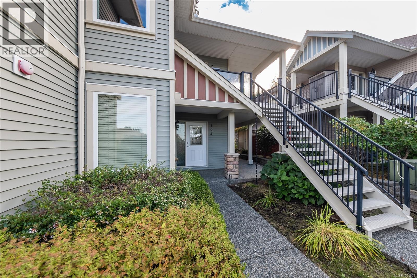
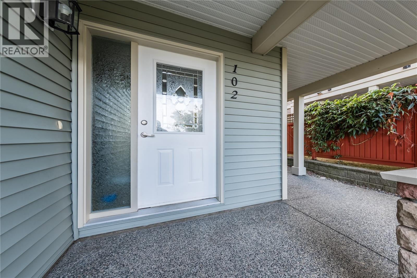
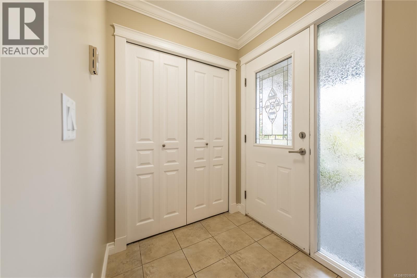
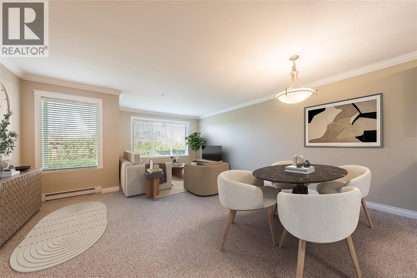
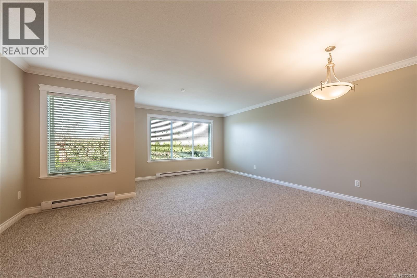
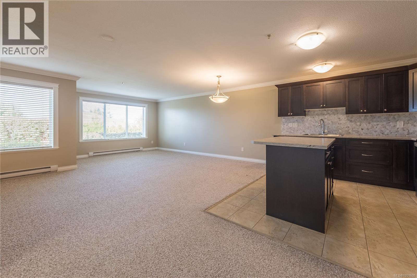
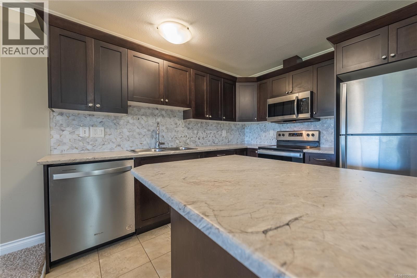
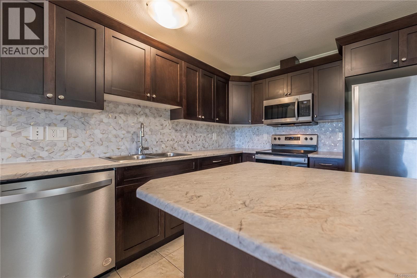
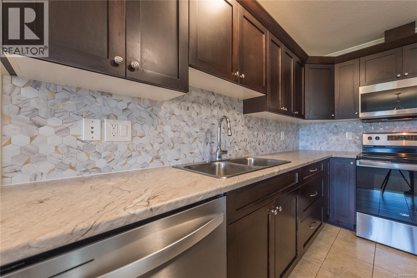
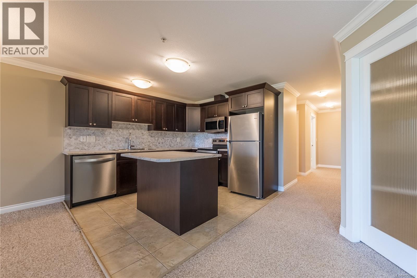
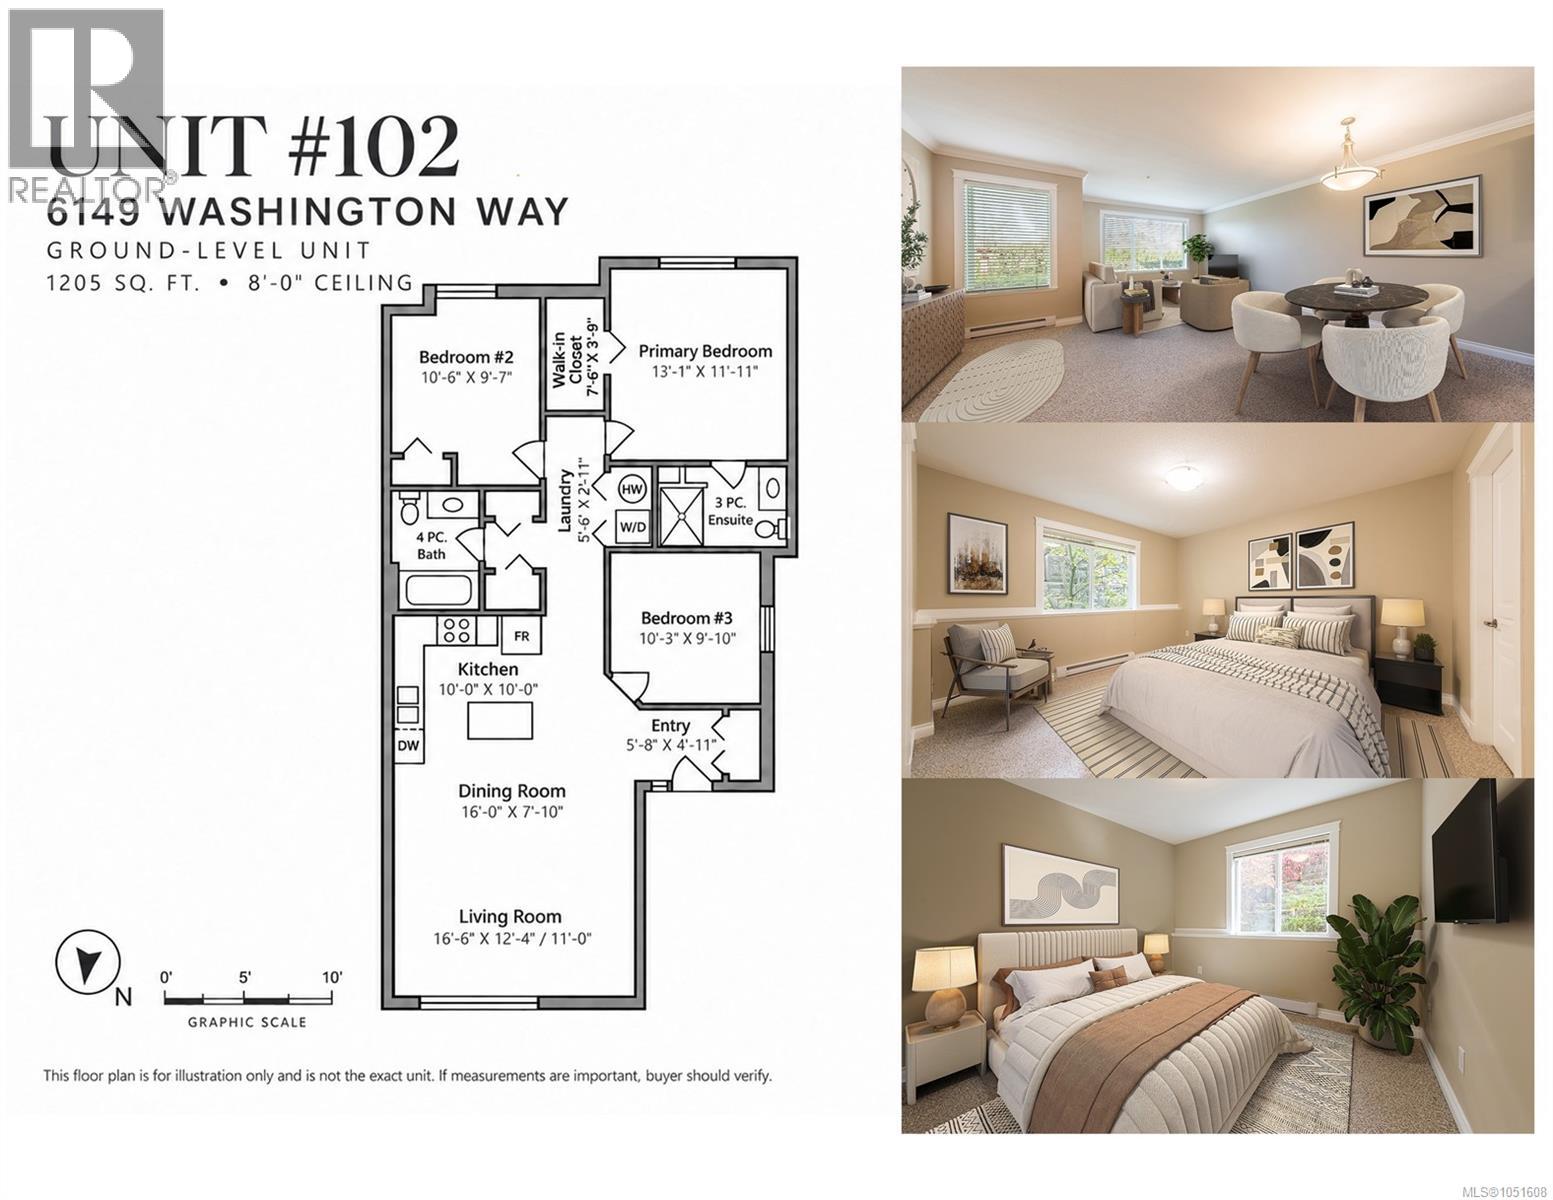
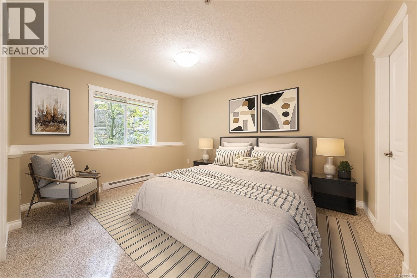
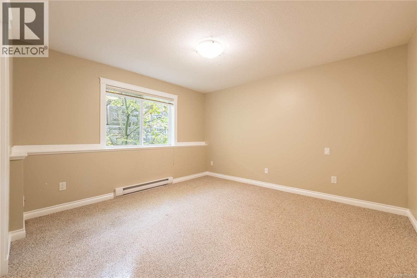
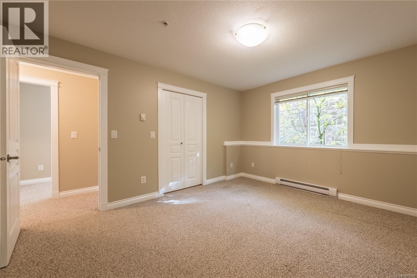
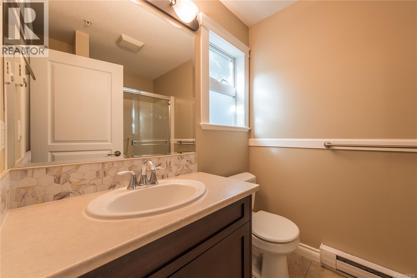
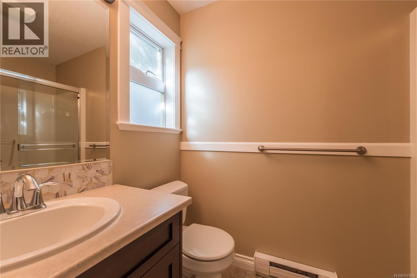
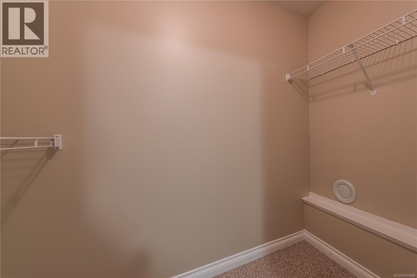
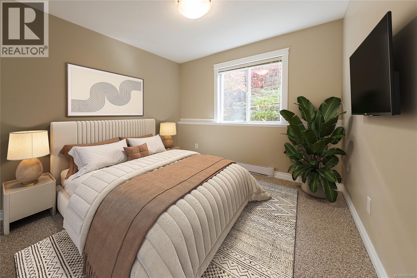
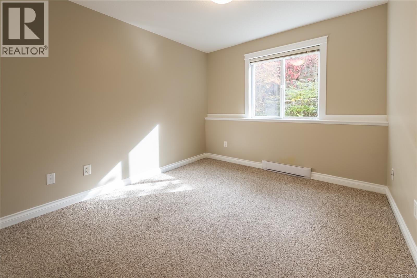
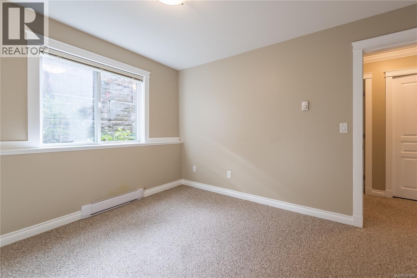
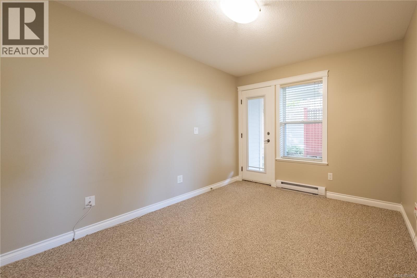
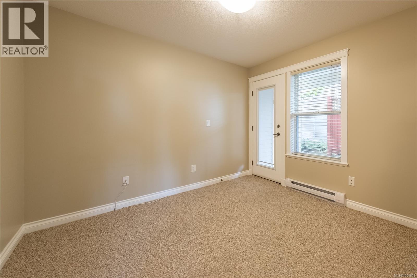
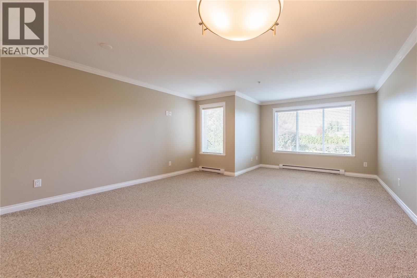
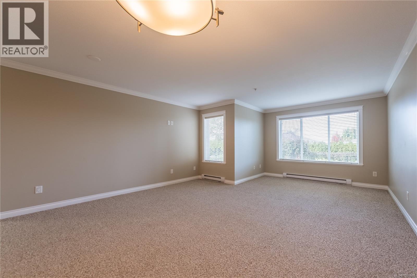
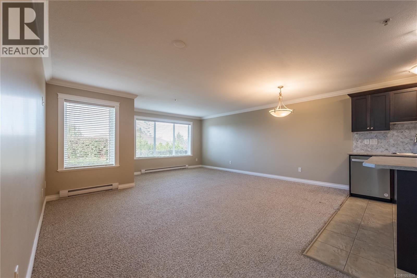
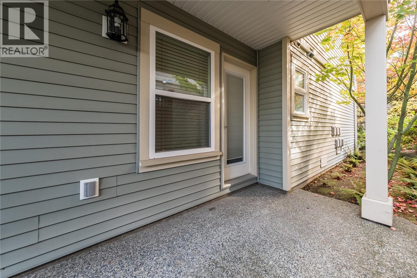
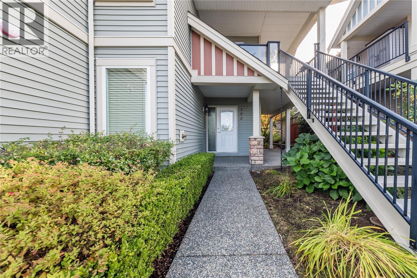
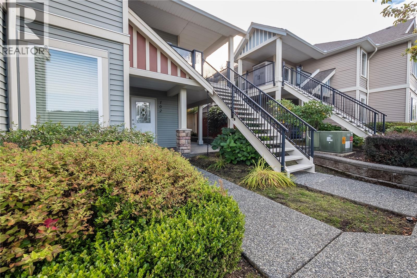
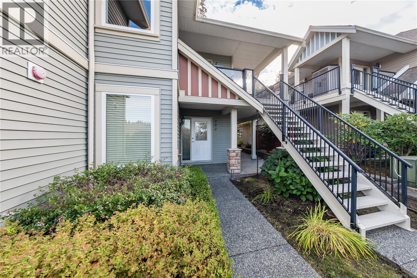
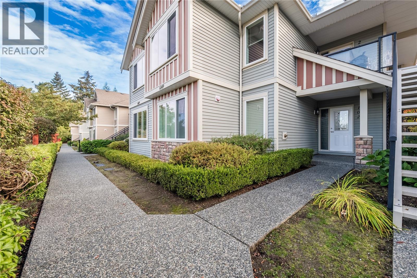
$275 MonthlyThis bright North Nanaimo townhome offers over 1,200 sq. ft. of living space with two bedrooms plus a spacious den that can serve as a third bedroom, home office, playroom, or guest room. Its flexible layout is especially appealing to young families entering the market. The open living and dining area connects to a modern kitchen with stainless steel appliances. Outside, a patio and garden space offer room to relax. The primary bedroom includes a walk-in closet and three-piece ensuite, while the second bedroom is generously sized. Two dedicated parking spots are a rare bonus, and the complex offers common-area bike storage. Strathcona Ridge is professionally managed, pet-friendly, and has an affordable strata fee. Current bylaws permit up to two cats or two dogs. The home is close to popular North Nanaimo schools and within walking distance of Northridge Plaza, Cactus Club, and Longwood Pub. Woodgrove Centre is a short drive away. All measurements and dimensions are approximate and should be verified if important. (id:61048)
Open House
This property has open houses!
1:00 pm
Ends at:2:30 pm
Parking in visitor parking or units 2 parking spots. Hosted by John Bucur eXp
Property Details
| MLS® Number | 1051608 |
| Property Type | Single Family |
| Neigbourhood | North Nanaimo |
| Community Features | Pets Allowed With Restrictions, Family Oriented |
| Features | Central Location, Curb & Gutter, Other |
| Parking Space Total | 2 |
| Plan | Vis6622 |
Building
| Bathroom Total | 2 |
| Bedrooms Total | 3 |
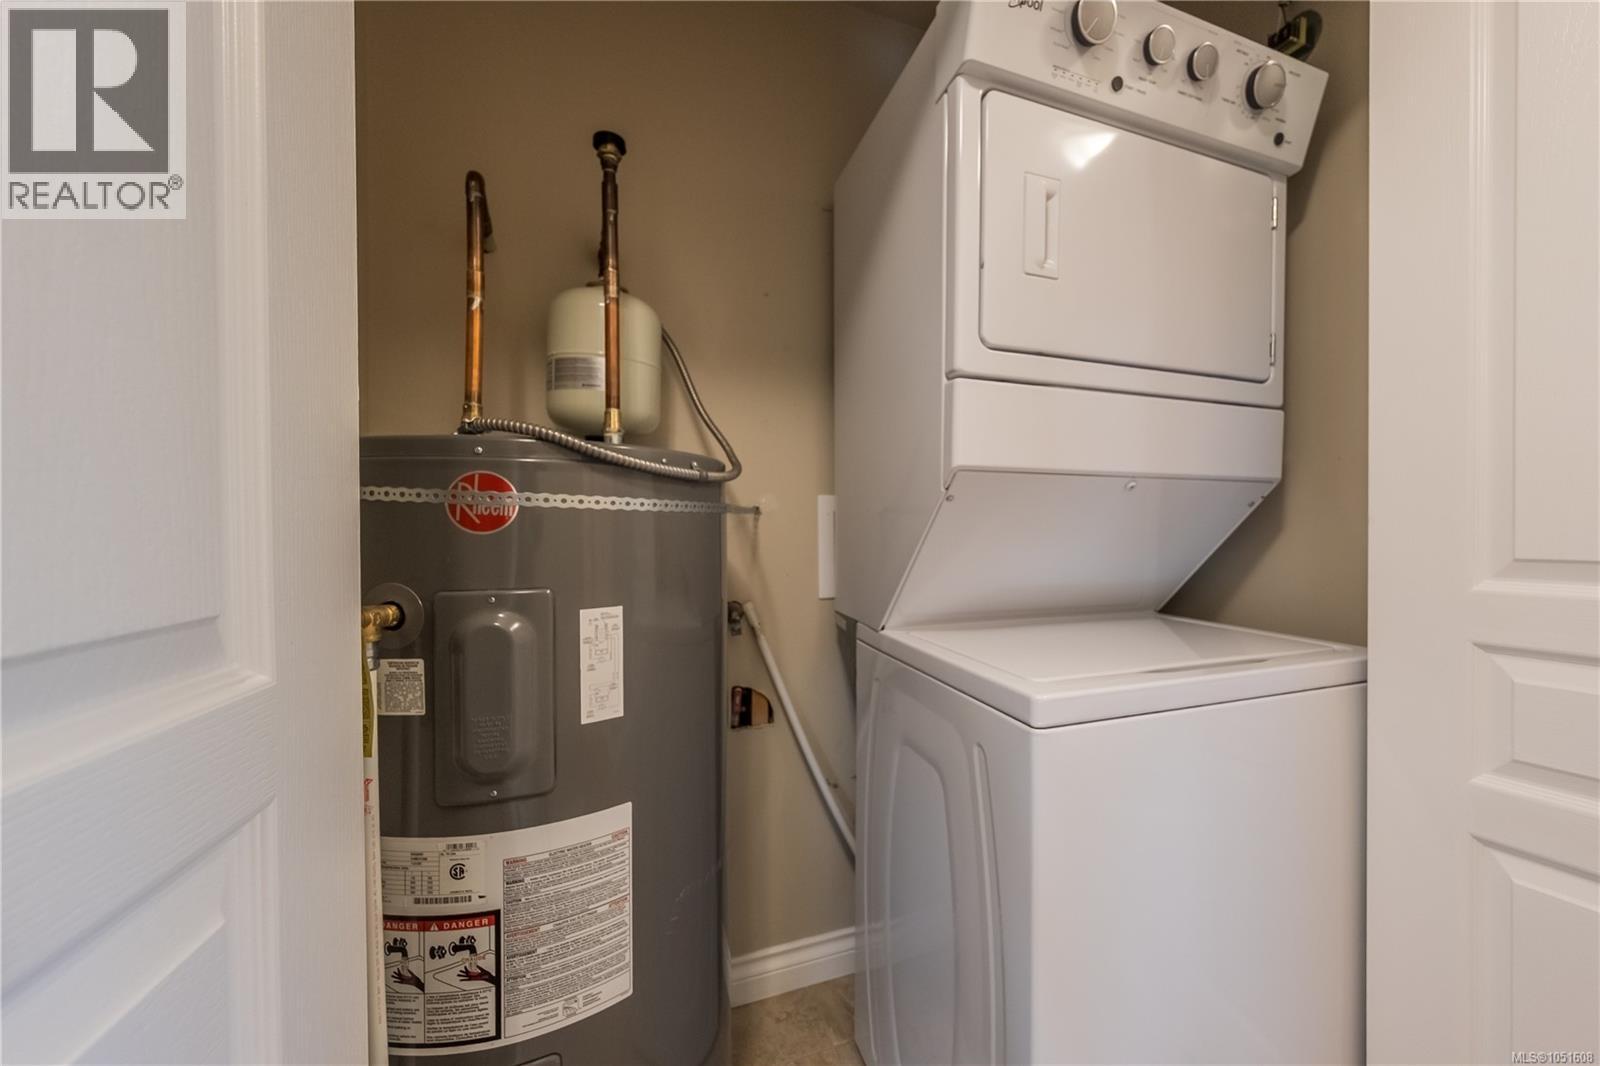
| Appliances | Dishwasher, Dryer, Range - Electric, Refrigerator, Washer |
| Constructed Date | 2008 |
| Cooling Type | None |
| Fireplace Present | Yes |
| Fireplace Total | 1 |
| Heating Fuel | Electric |
| Heating Type | Baseboard Heaters |
| Size Interior | 1,205 Sqft |
| Type | Row / Townhouse |
Parking
| Additional Parking | |
| Visitor Parking | |
| Open |
Land
| Access Type | Road Access |
| Acreage | No |
| Zoning Description | R8 |
| Zoning Type | Multi-family |
Rooms
| Level | Type | Length | Width | Dimensions |
|---|---|---|---|---|
| Main Level | Laundry Room | 5'6 x 2'11 | ||
| Main Level | Bedroom | 10'6 x 9'7 | ||
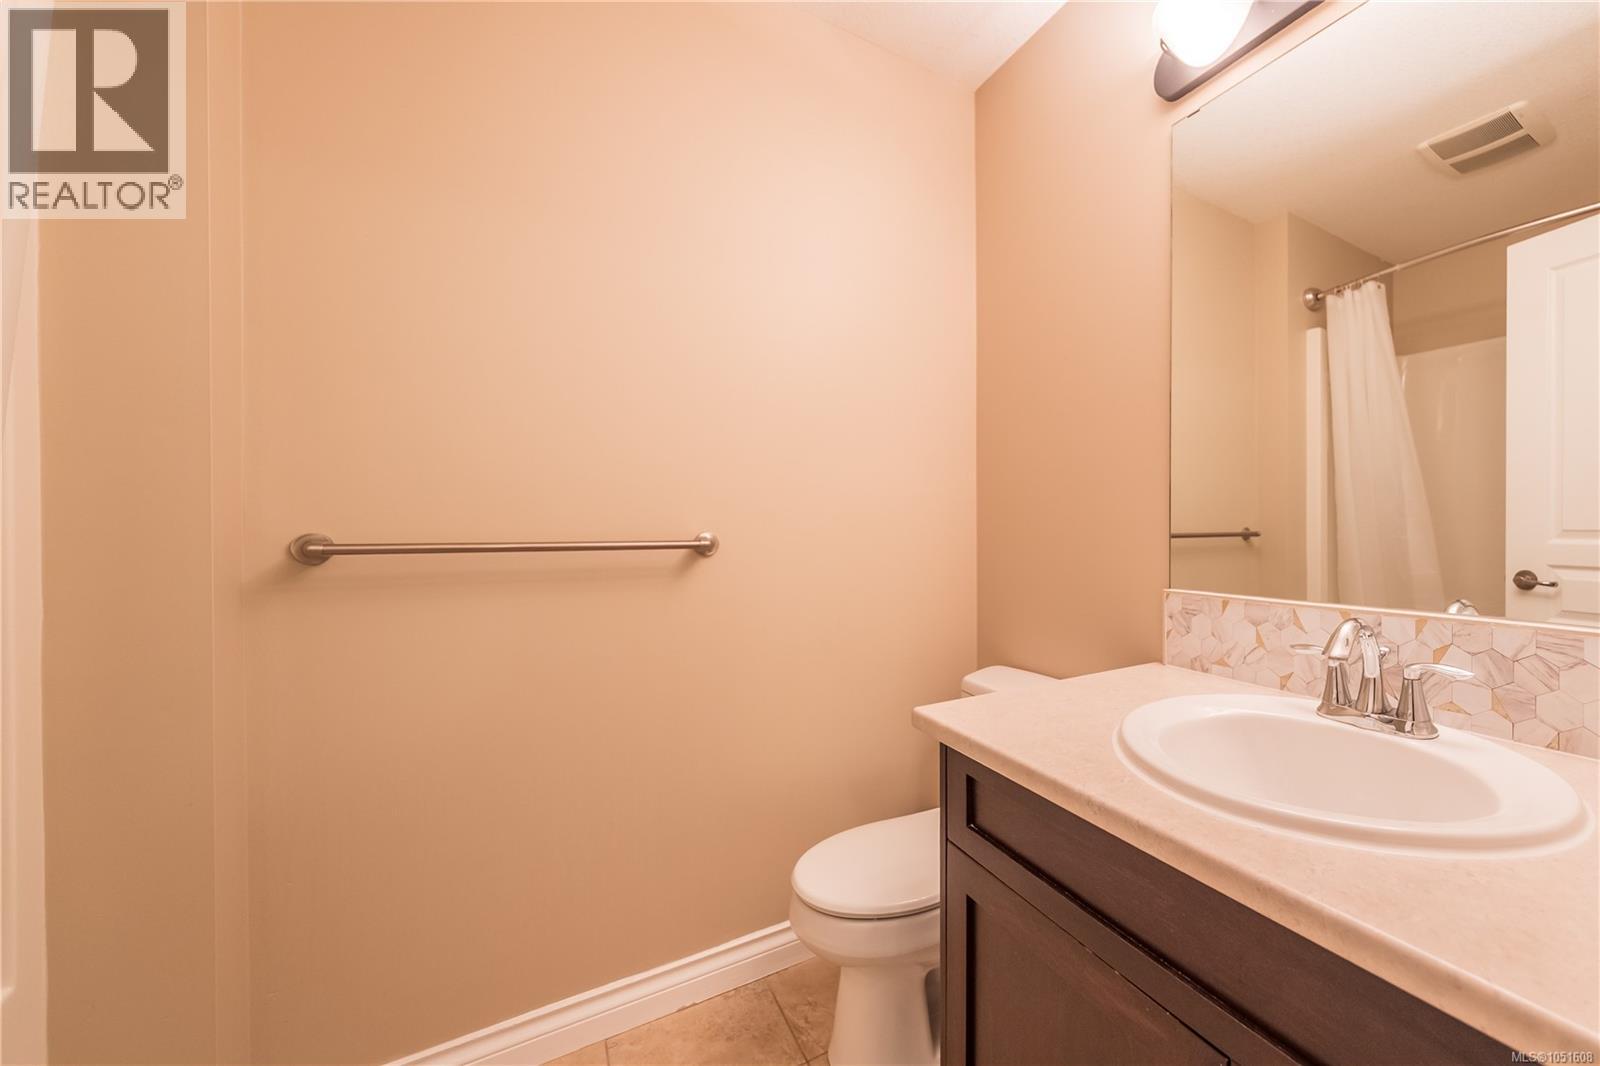
| Main Level | Bathroom | 4-Piece | ||
| Main Level | Bedroom | 10'3 x 9'10 | ||
| Main Level | Primary Bedroom | 13'1 x 11'11 | ||
| Main Level | Ensuite | 3-Piece | ||
| Main Level | Kitchen | 10 ft | 10 ft x Measurements not available | |
| Main Level | Dining Room | 16 ft | 16 ft x Measurements not available | |
| Main Level | Living Room | 16'6 x 12'4 | ||
| Main Level | Entrance | 5'8 x 4'11 |
https://www.realtor.ca/real-estate/30371655/102-6149-washington-way-nanaimo-north-nanaimo
Contact Us
Contact us for more information

Laura Healey
Personal Real Estate Corporation
www.laurahealey.ca/
www.facebook.com/laurahealey.ca/
www.instagram.com/MynanaimoRealtor/
101- 5275 Rutherford Road
Nanaimo, British Columbia V9T 5N9
(833) 817-6506
(866) 253-9200
www.exprealty.ca/

The trademarks REALTOR®, REALTORS®, and the REALTOR® logo are controlled by The Canadian Real Estate Association (CREA) and identify real estate professionals who are members of CREA. The trademarks MLS®, Multiple Listing Service® and the associated logos are owned by The Canadian Real Estate Association (CREA) and identify the quality of services provided by real estate professionals who are members of CREA. The trademark DDF® is owned by The Canadian Real Estate Association (CREA) and identifies CREA's Data Distribution Facility (DDF®)
October 06 2026 10:11:31
Vancouver Island Real Estate Board
Exp Realty (Na)