Presented by Robert J. Iio Personal Real Estate Corporation — Team 110 RE/MAX Real Estate (Kamloops).
102 190 Mcintyre Crescent Prince George, British Columbia V2M 6A8


$265,000
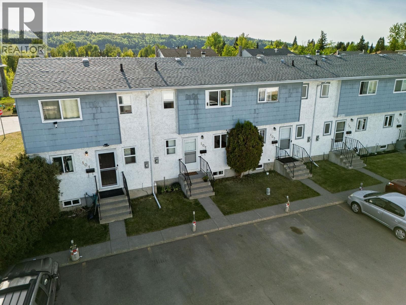
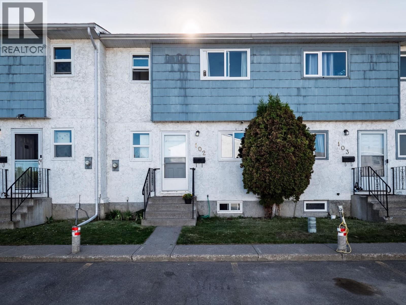
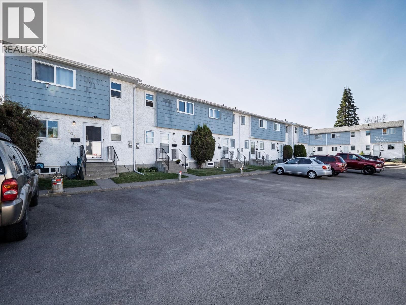
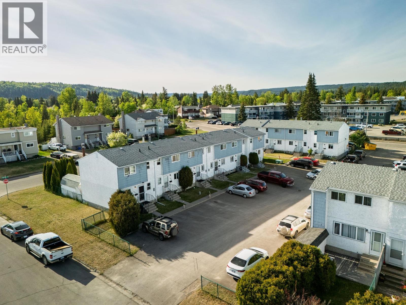
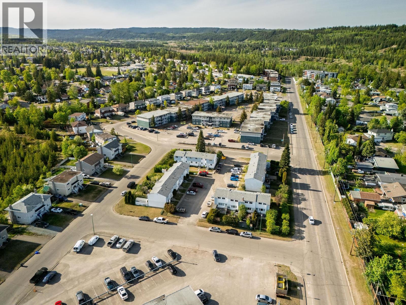
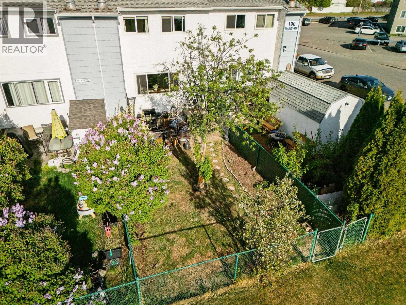
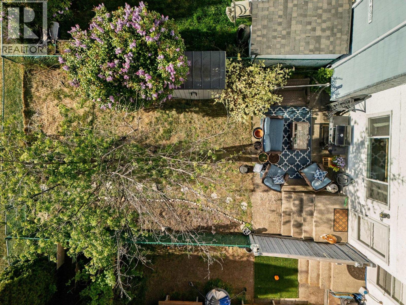
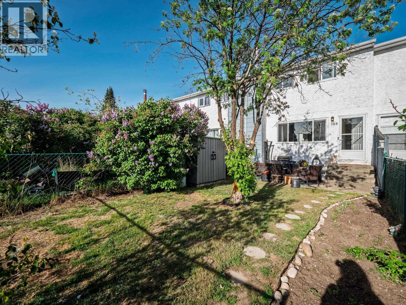
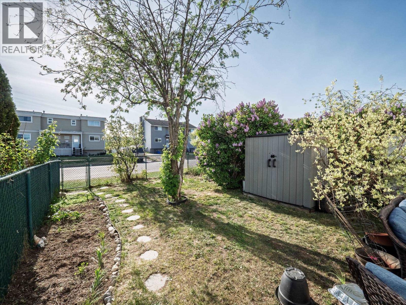
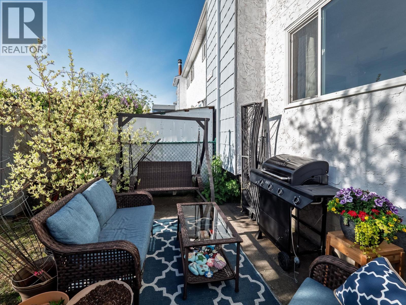
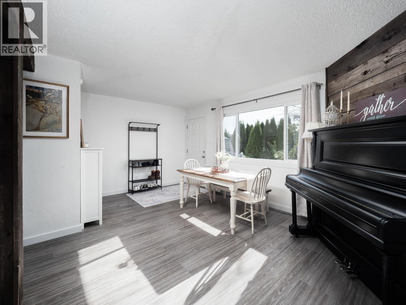
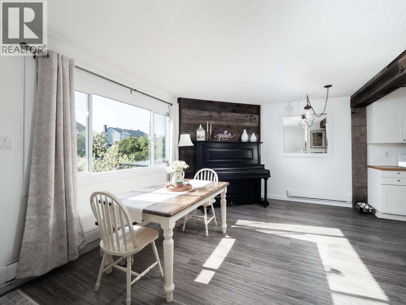
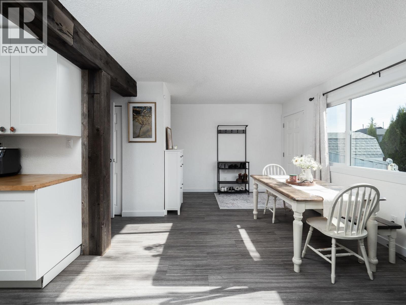
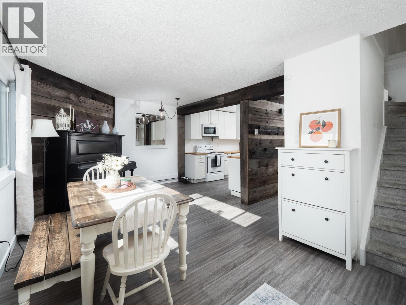
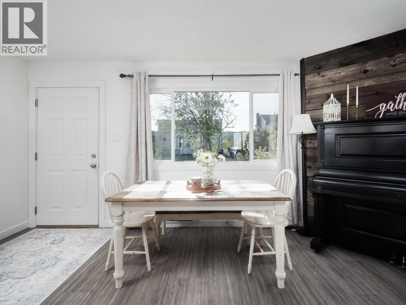
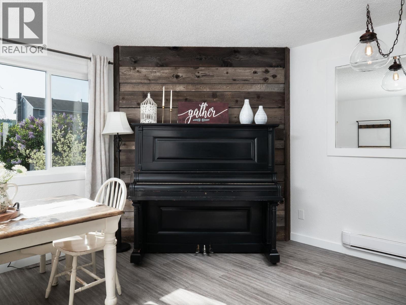
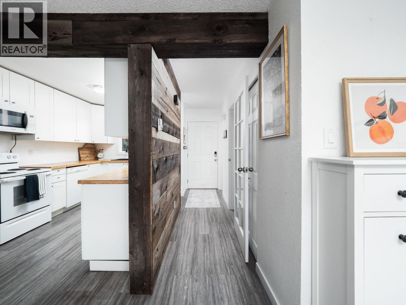
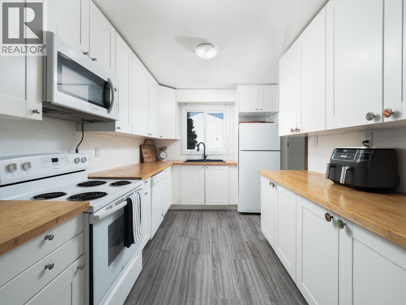
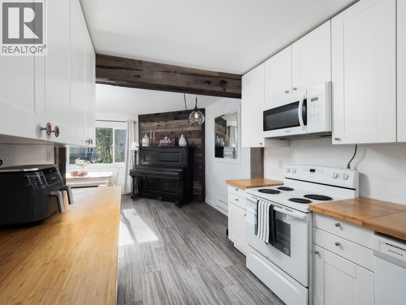
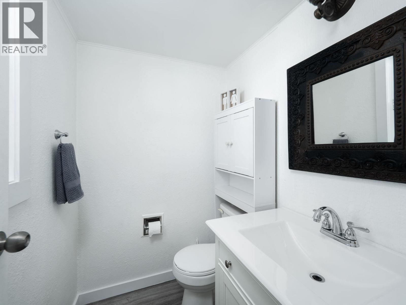
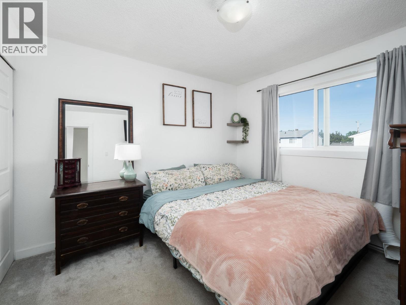
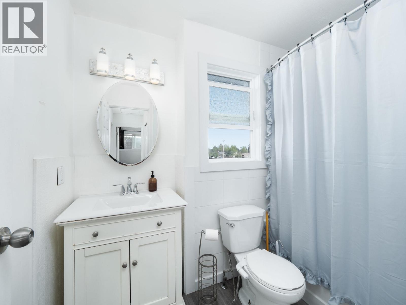
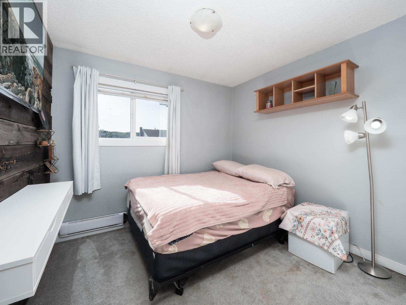
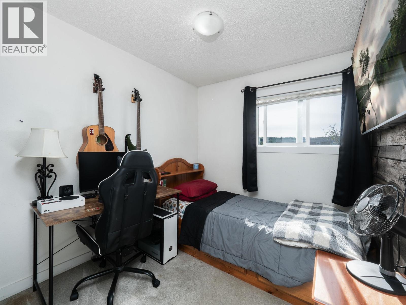
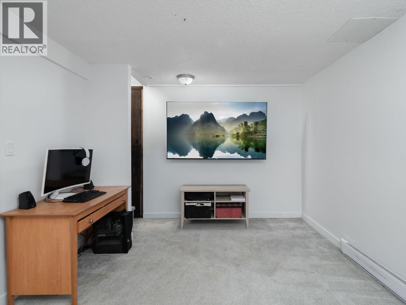
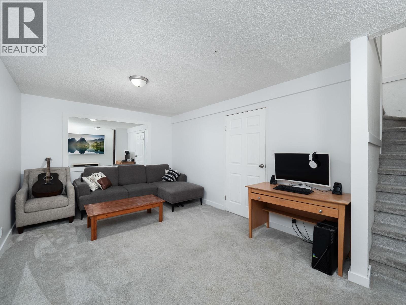
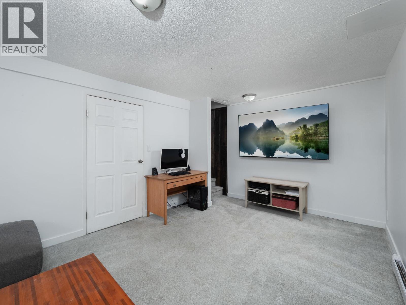
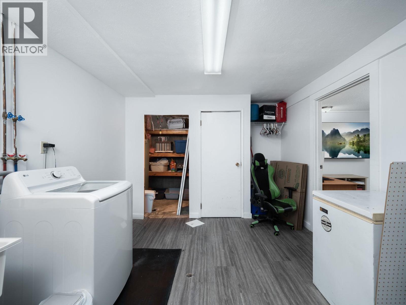
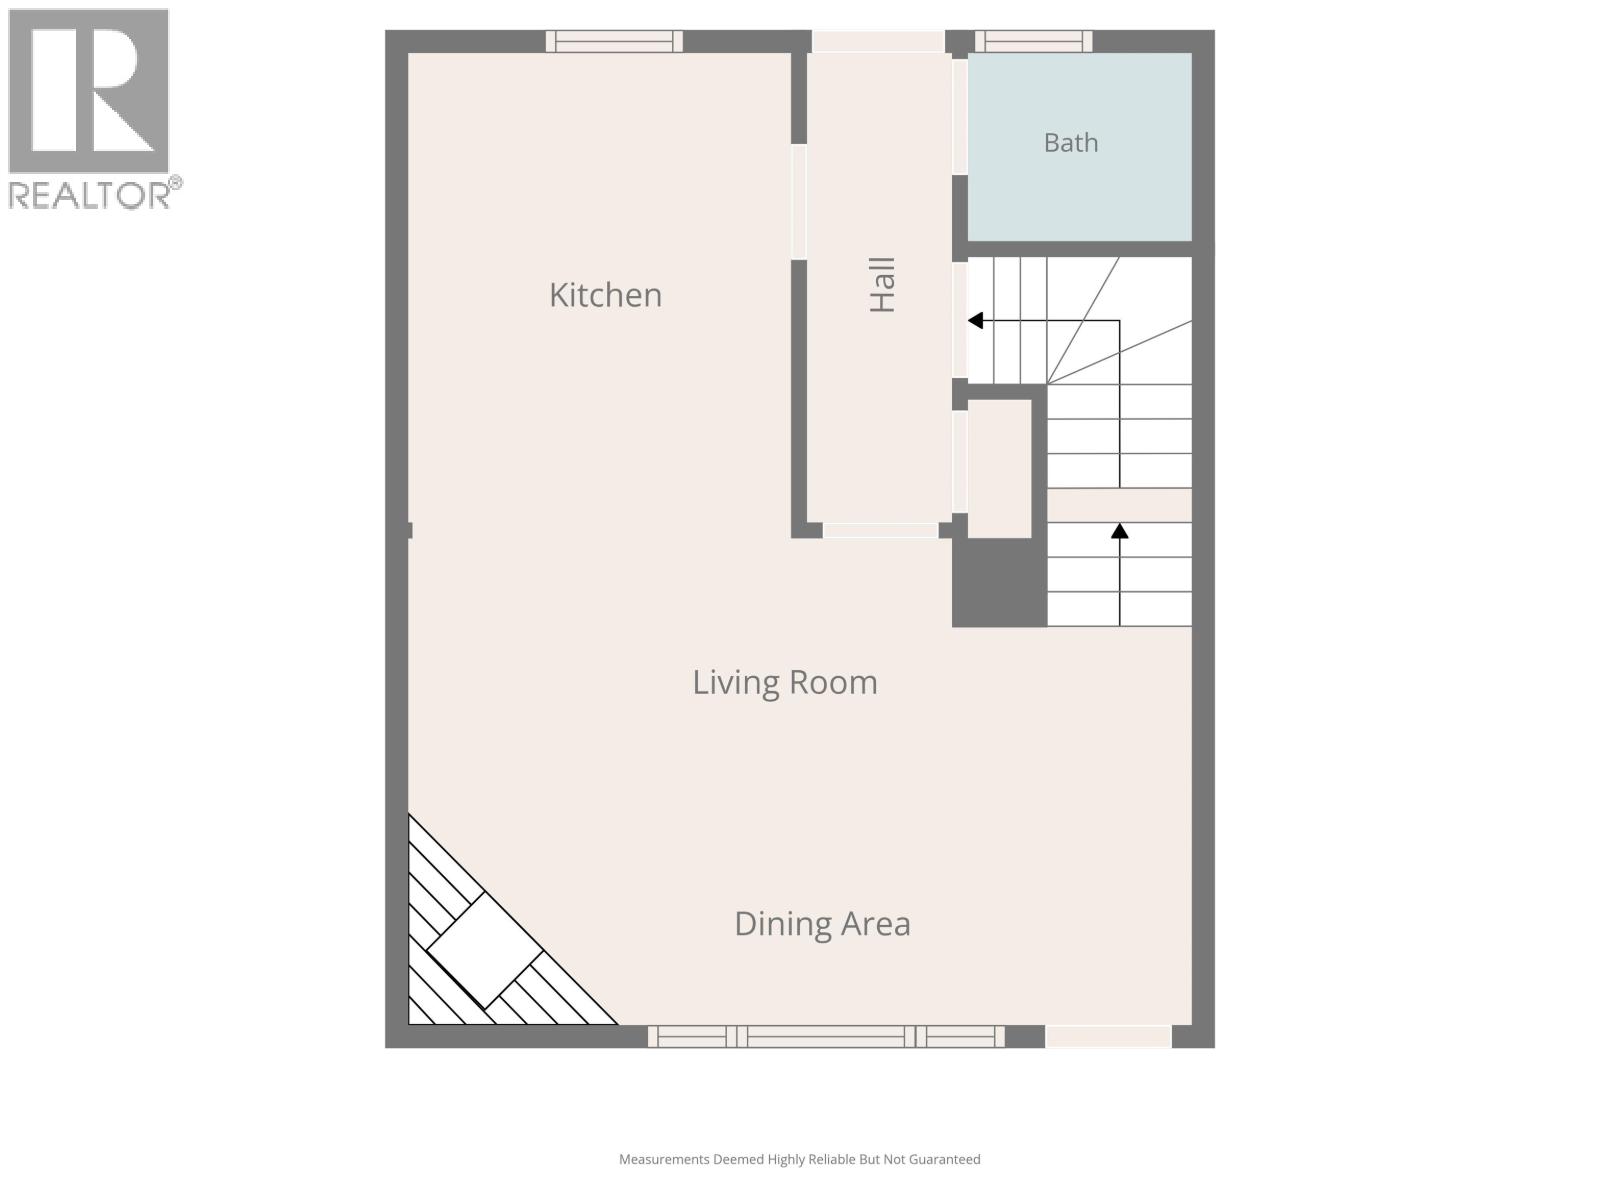
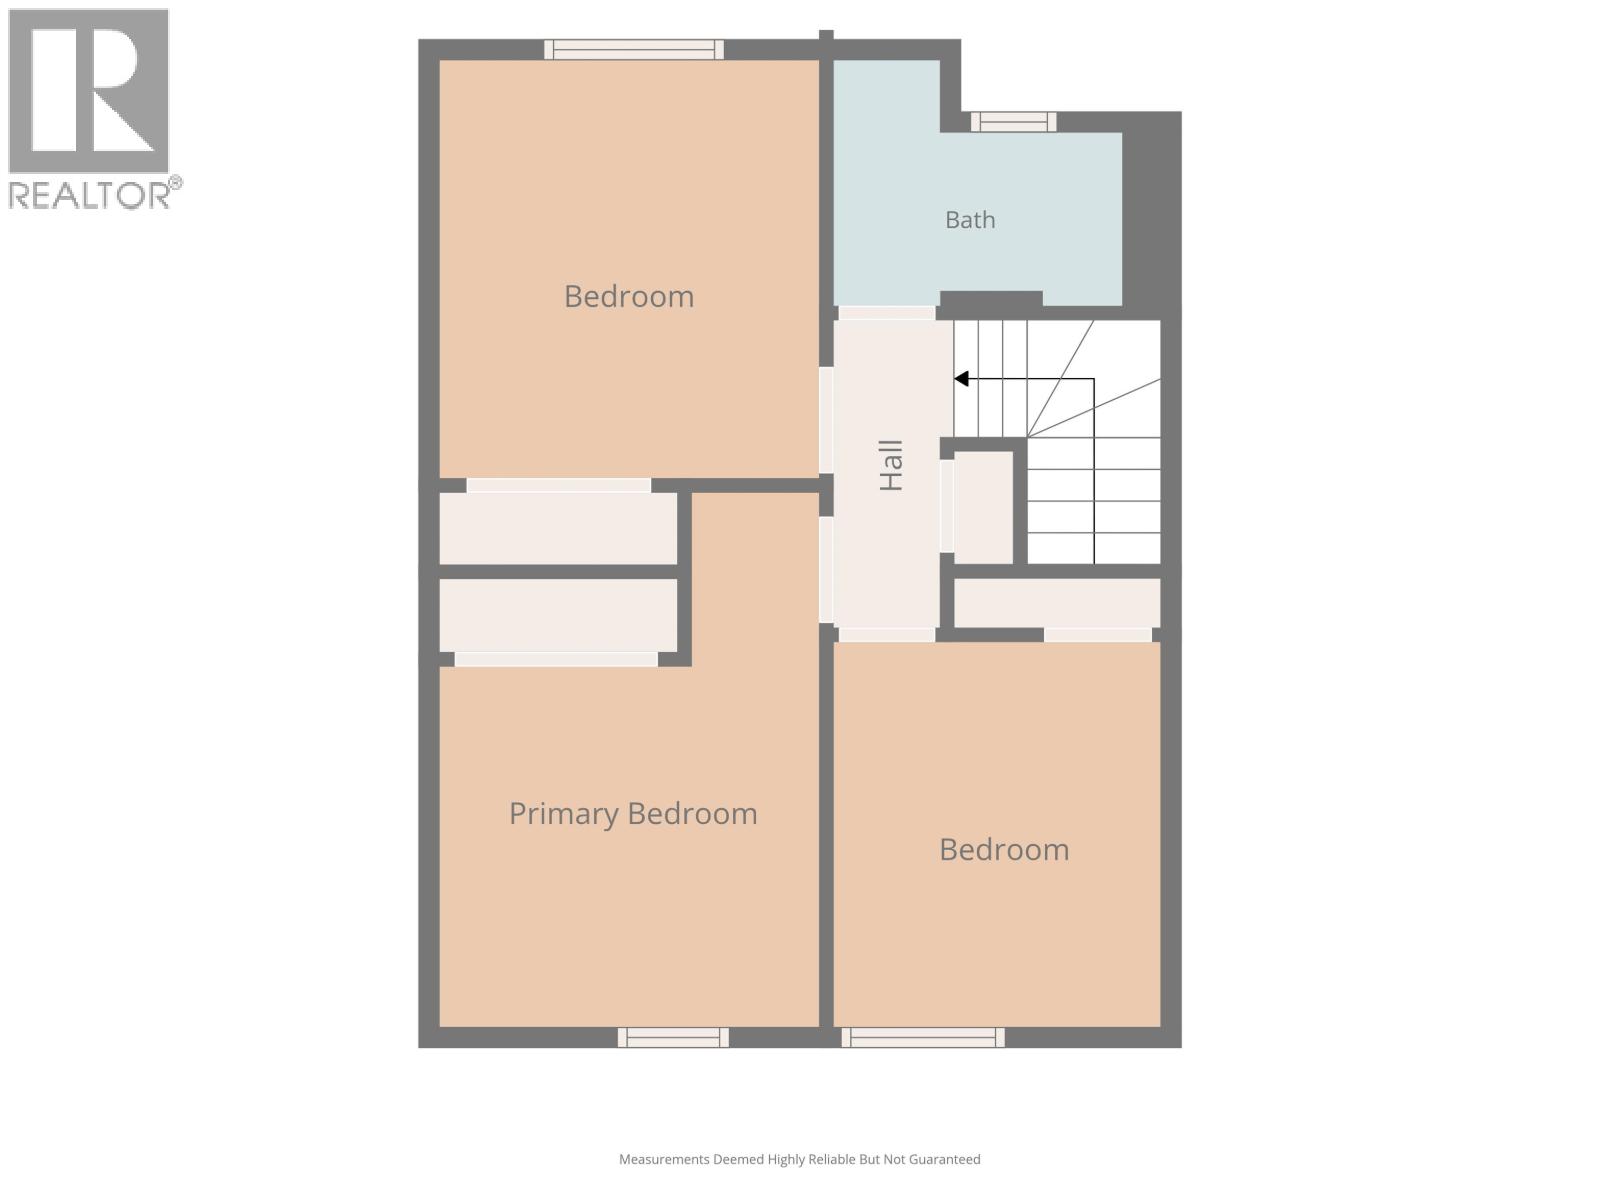
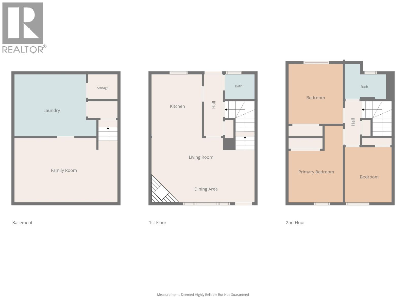
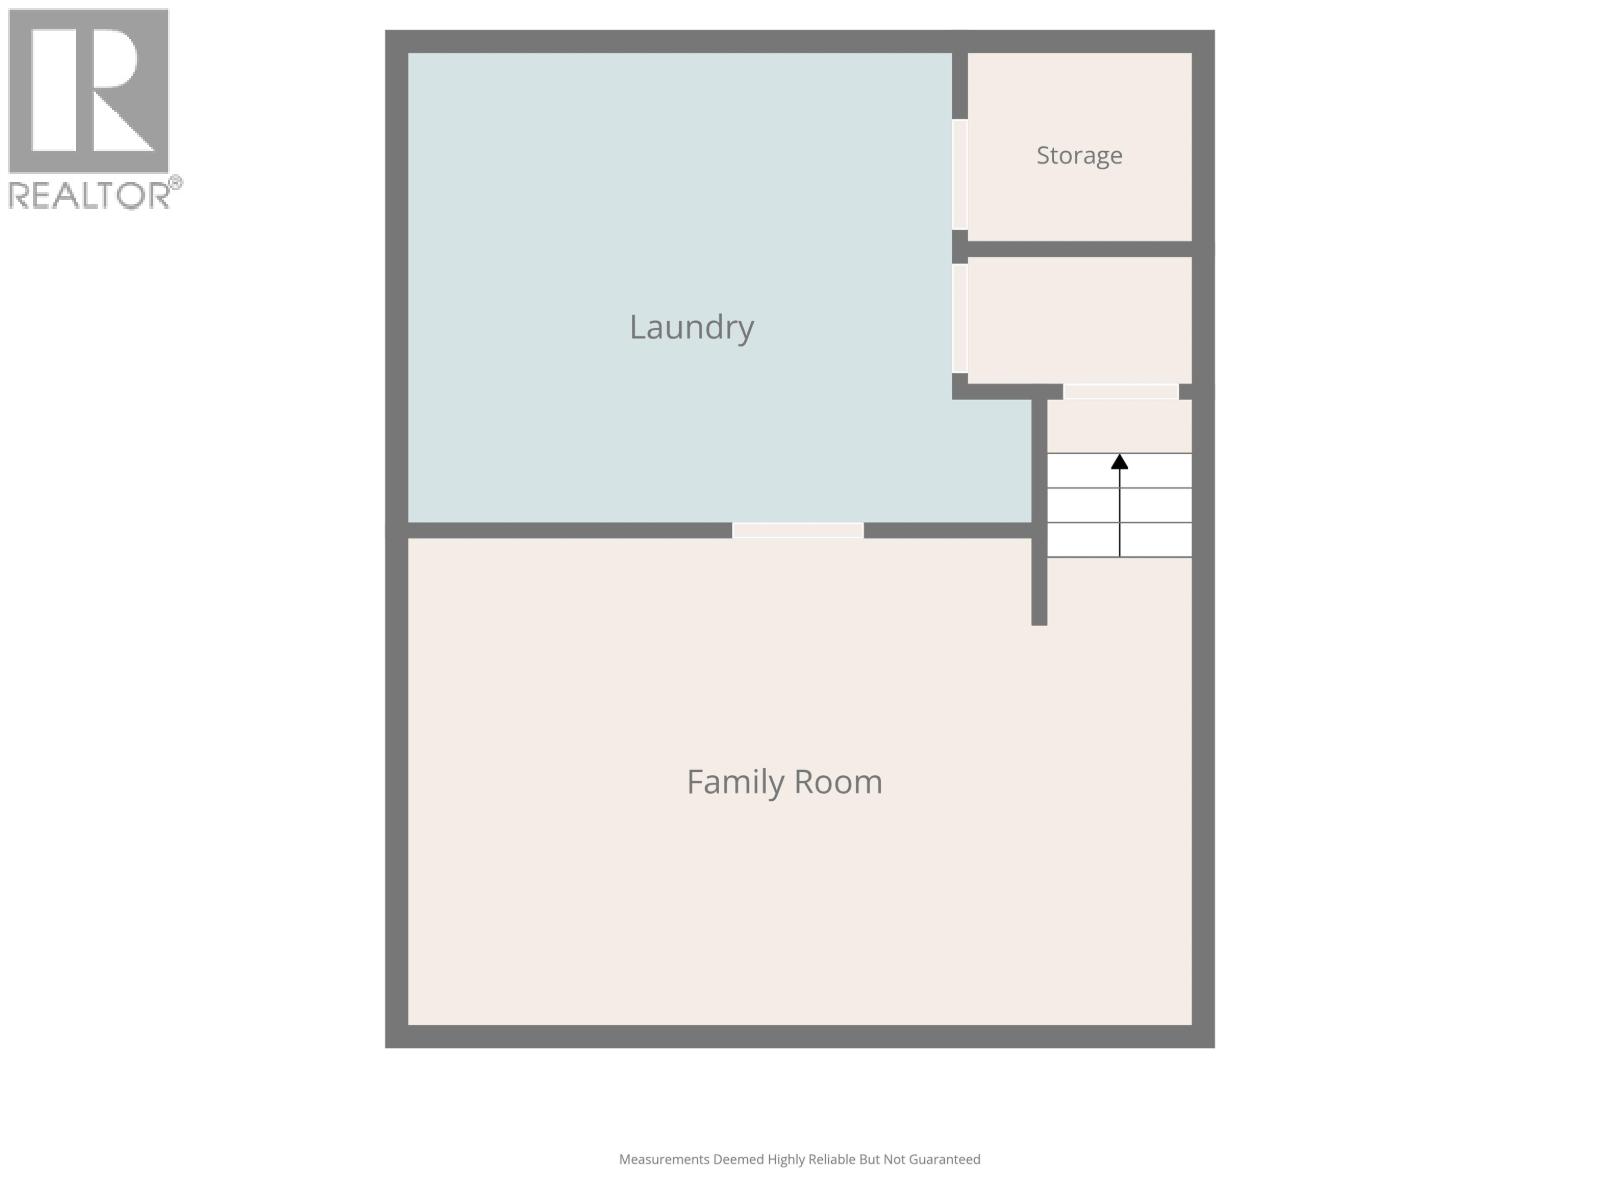
Bright and functional 3 bedroom, 2 bathroom townhouse! This 2 storey with basement layout offers 1,210 sq. ft. of living space with kitchen, dining and living room on the main floor, three bedrooms upstairs, and a flexible basement space below. The home features a fenced outdoor area/patio, open parking, and a practical layout for first time buyers, families, or investors. Convenient PG City West location close to amenities, transit, schools, and shopping. Strata information available. Buyer to verify all measurements and information if deemed important. (id:61048)
Open House
This property has open houses!
11:30 am
Ends at:12:45 pm
Open house Saturday on my Newest Listing! 1130 AM - 1245!
Property Details
| MLS® Number | R3127880 |
| Property Type | Single Family |
Building
| Bathroom Total | 2 |
| Bedrooms Total | 3 |
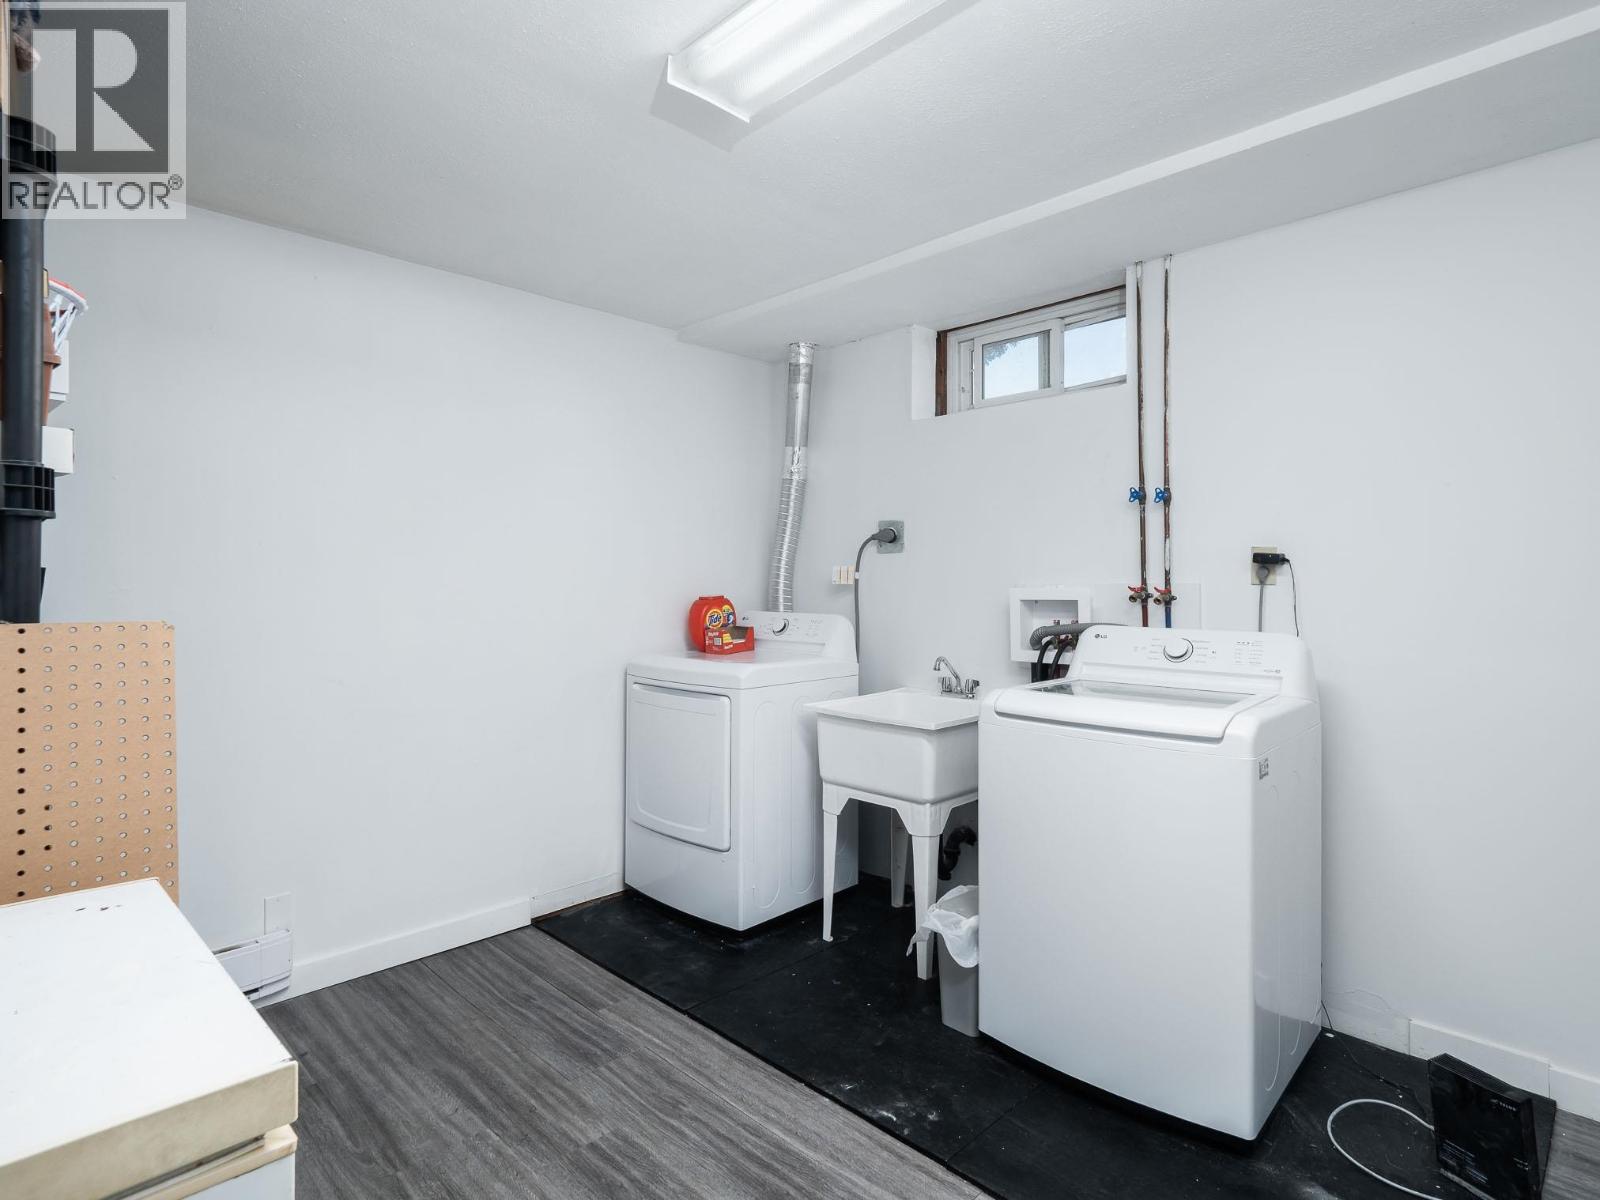
| Appliances | Washer, Dryer, Refrigerator, Stove, Dishwasher |
| Basement Development | Finished |
| Basement Type | N/a (finished) |
| Constructed Date | 1974 |
| Construction Style Attachment | Attached |
| Foundation Type | Concrete Perimeter |
| Heating Fuel | Electric |
| Heating Type | Baseboard Heaters |
| Roof Material | Asphalt Shingle |
| Roof Style | Conventional |
| Stories Total | 2 |
| Size Interior | 1,210 Sqft |
| Total Finished Area | 1210 Sqft |
| Type | Row / Townhouse |
| Utility Water | Municipal Water |
Parking
| Open |
Land
| Acreage | No |
| Size Irregular | 0 X |
| Size Total Text | 0 X |
Rooms
| Level | Type | Length | Width | Dimensions |
|---|---|---|---|---|
| Above | Primary Bedroom | 9 ft ,6 in | 13 ft ,4 in | 9 ft ,6 in x 13 ft ,4 in |
| Above | Bedroom 2 | 9 ft ,6 in | 10 ft ,6 in | 9 ft ,6 in x 10 ft ,6 in |
| Above | Bedroom 3 | 8 ft ,2 in | 9 ft ,8 in | 8 ft ,2 in x 9 ft ,8 in |
| Basement | Family Room | 18 ft | 14 ft ,5 in | 18 ft x 14 ft ,5 in |
| Basement | Laundry Room | 14 ft ,4 in | 10 ft ,1 in | 14 ft ,4 in x 10 ft ,1 in |
| Basement | Storage | 5 ft ,2 in | 4 ft ,4 in | 5 ft ,2 in x 4 ft ,4 in |
| Main Level | Kitchen | 8 ft ,1 in | 11 ft ,1 in | 8 ft ,1 in x 11 ft ,1 in |
| Main Level | Living Room | 18 ft | 6 ft ,4 in | 18 ft x 6 ft ,4 in |
| Main Level | Eating Area | 18 ft | 6 ft ,4 in | 18 ft x 6 ft ,4 in |
https://www.realtor.ca/real-estate/29819336/102-190-mcintyre-crescent-prince-george
Contact Us
Contact us for more information
Steven Holt
1310 5th Avenue
Prince George, British Columbia V2L 3L4
(250) 564-2100
(250) 564-2841
www.energyrealty.c21.ca/

The trademarks REALTOR®, REALTORS®, and the REALTOR® logo are controlled by The Canadian Real Estate Association (CREA) and identify real estate professionals who are members of CREA. The trademarks MLS®, Multiple Listing Service® and the associated logos are owned by The Canadian Real Estate Association (CREA) and identify the quality of services provided by real estate professionals who are members of CREA. The trademark DDF® is owned by The Canadian Real Estate Association (CREA) and identifies CREA's Data Distribution Facility (DDF®)
May 30 2026 12:35:30
BC Northern Real Estate Board
Century 21 Energy Realty (Pg)