Presented by Robert J. Iio Personal Real Estate Corporation — Team 110 RE/MAX Real Estate (Kamloops).
10107 Third St Sidney, British Columbia V8L 3B4

$1,050,000
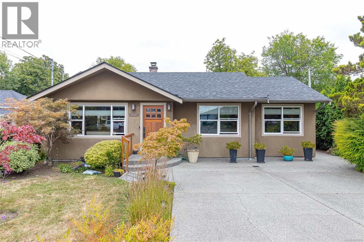
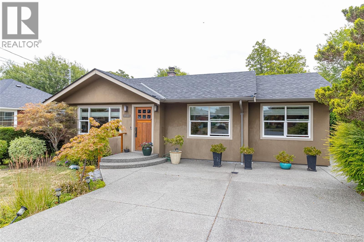
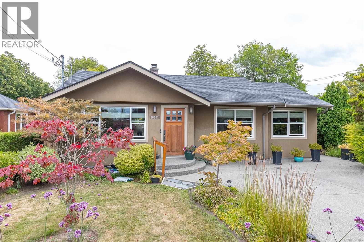
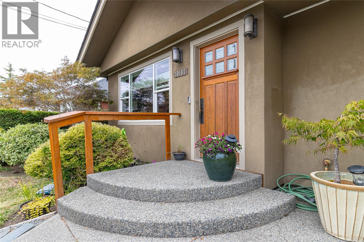
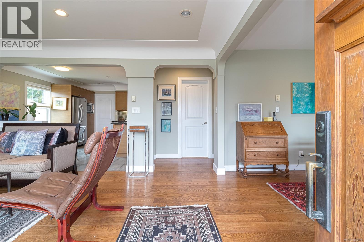
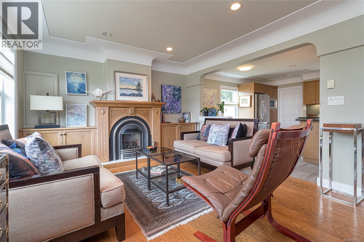
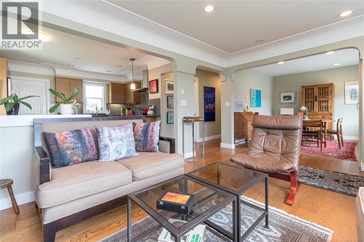
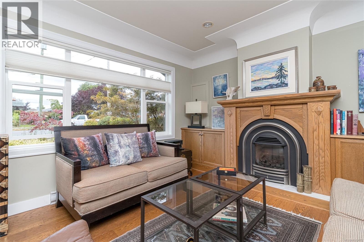
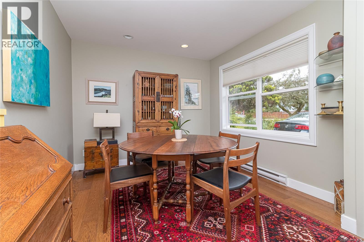
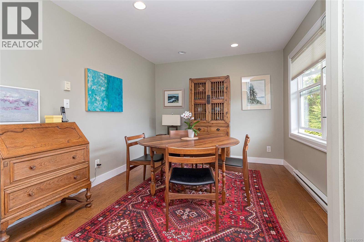
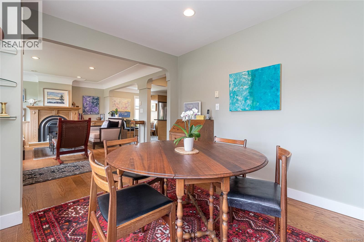
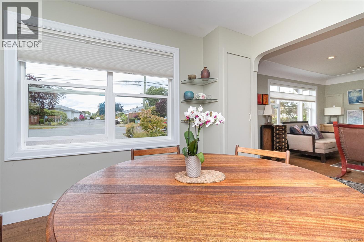
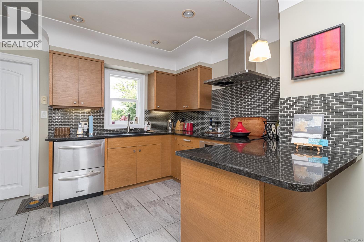
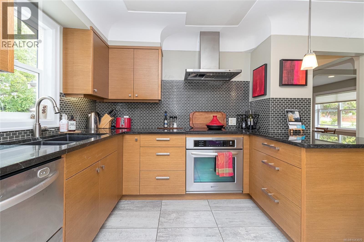
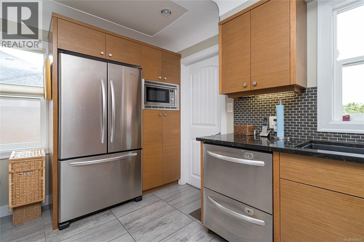
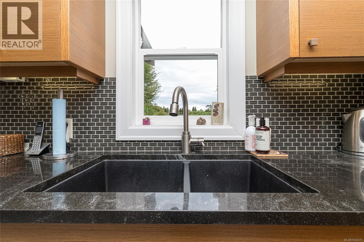
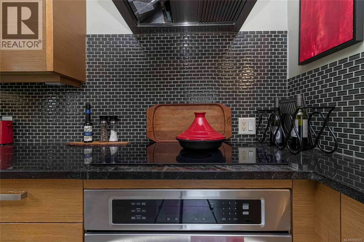
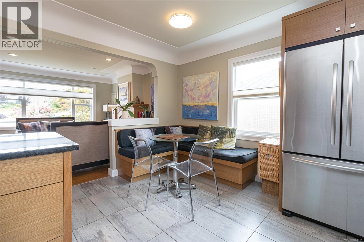
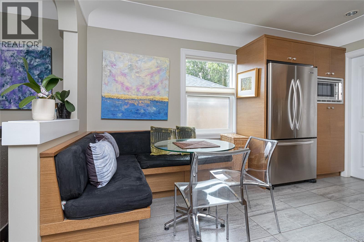
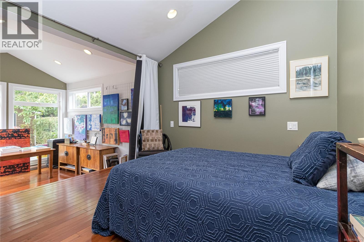
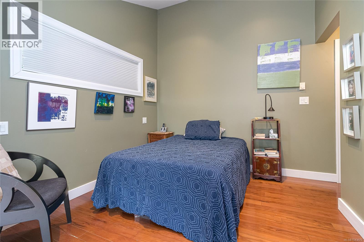
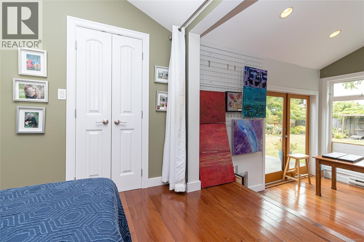
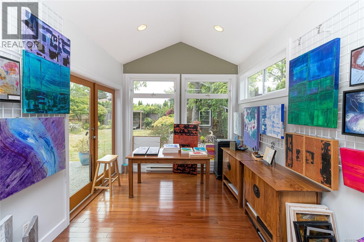
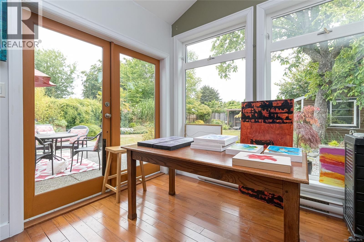
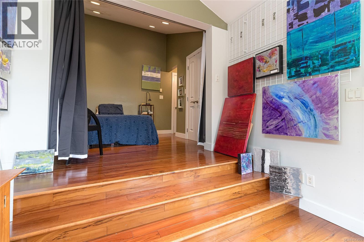
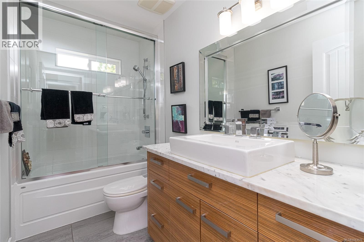
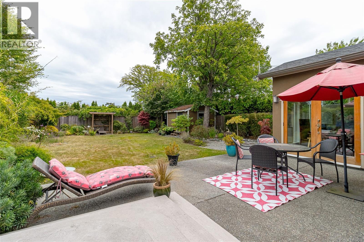
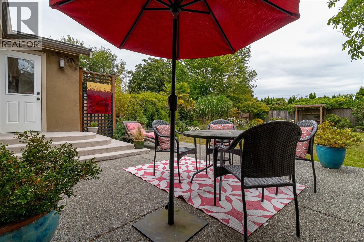
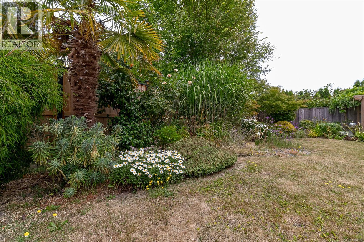
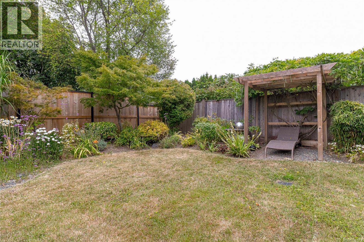
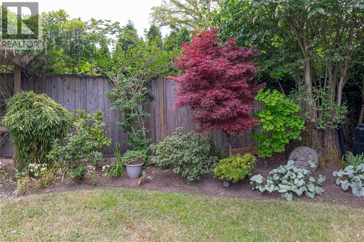
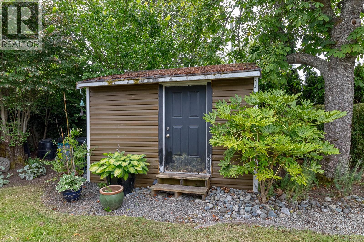
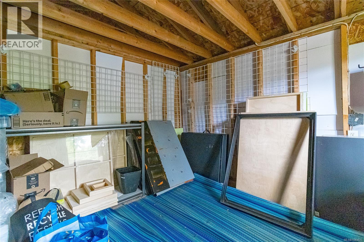
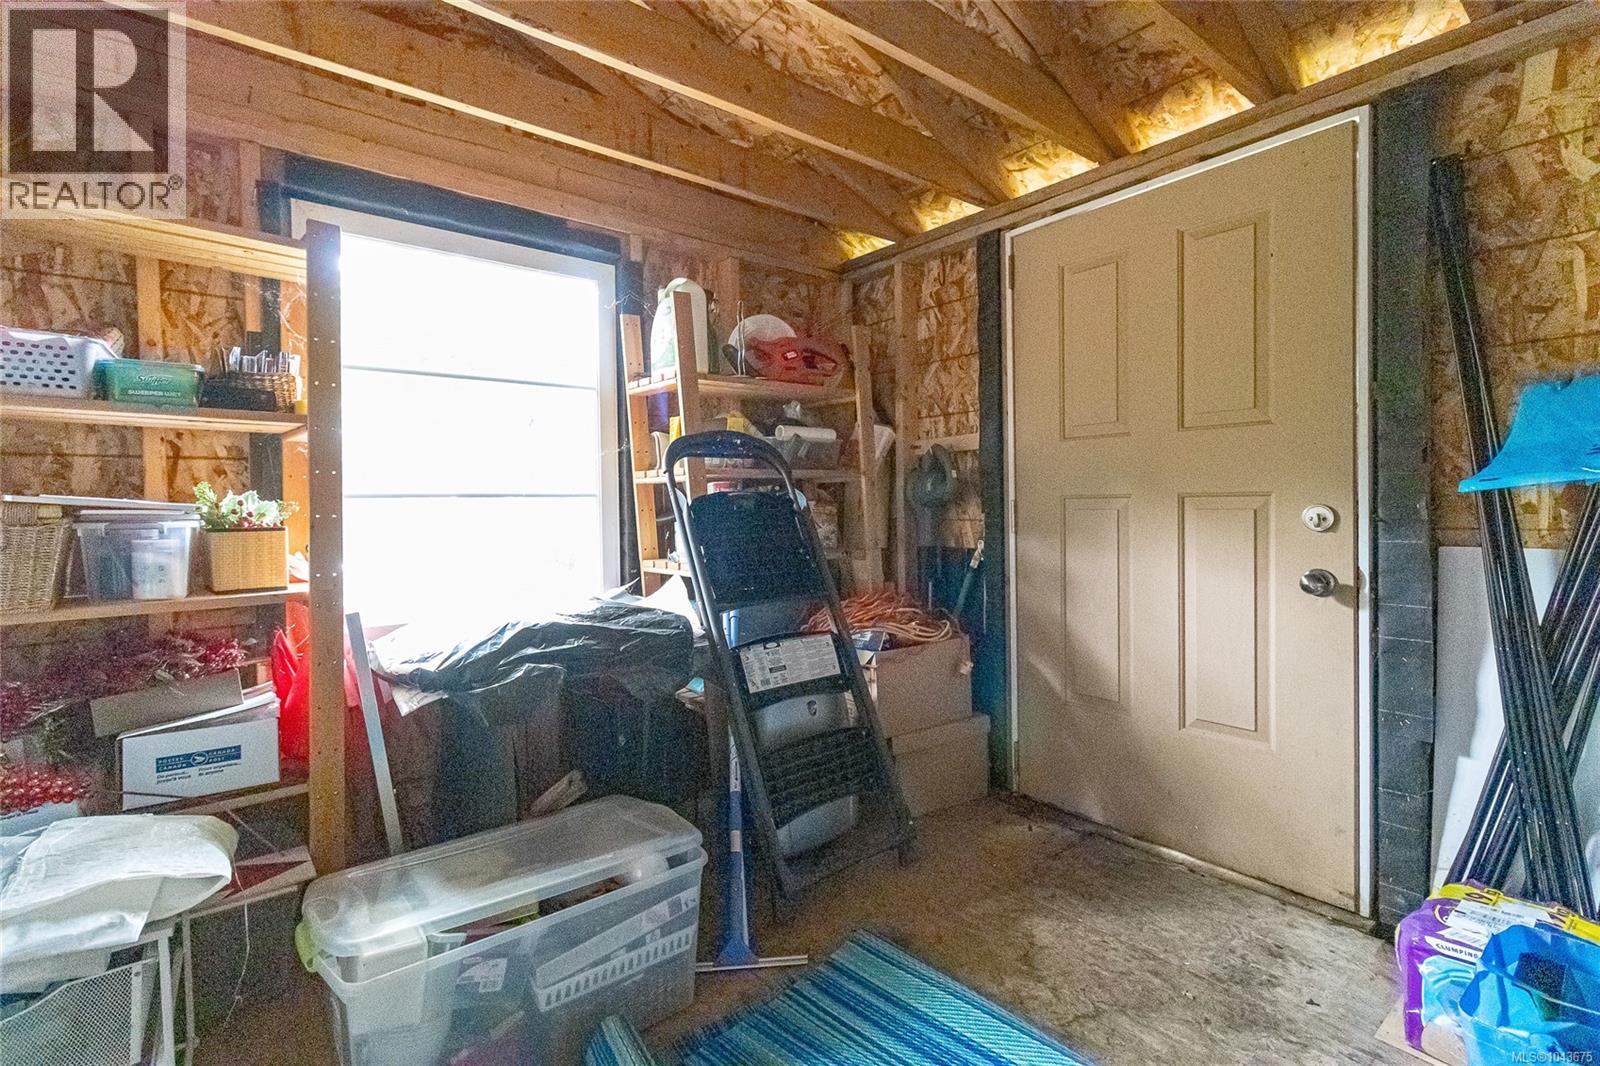
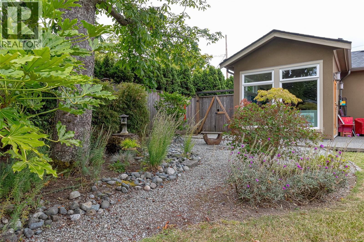
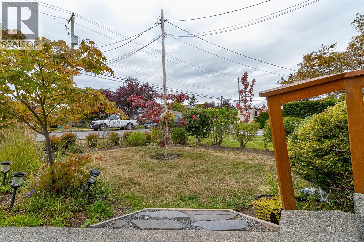
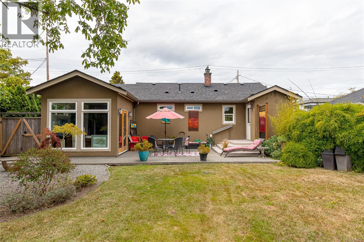
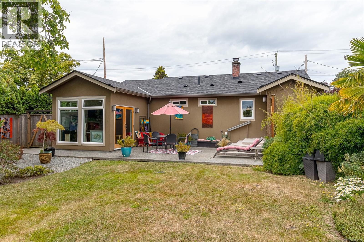
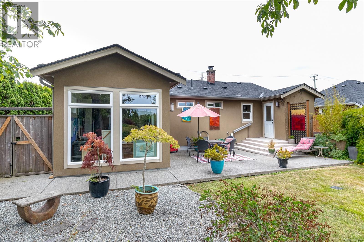
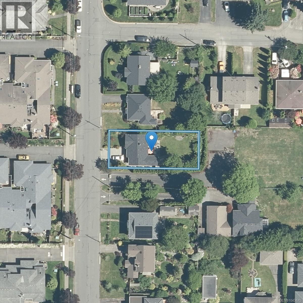
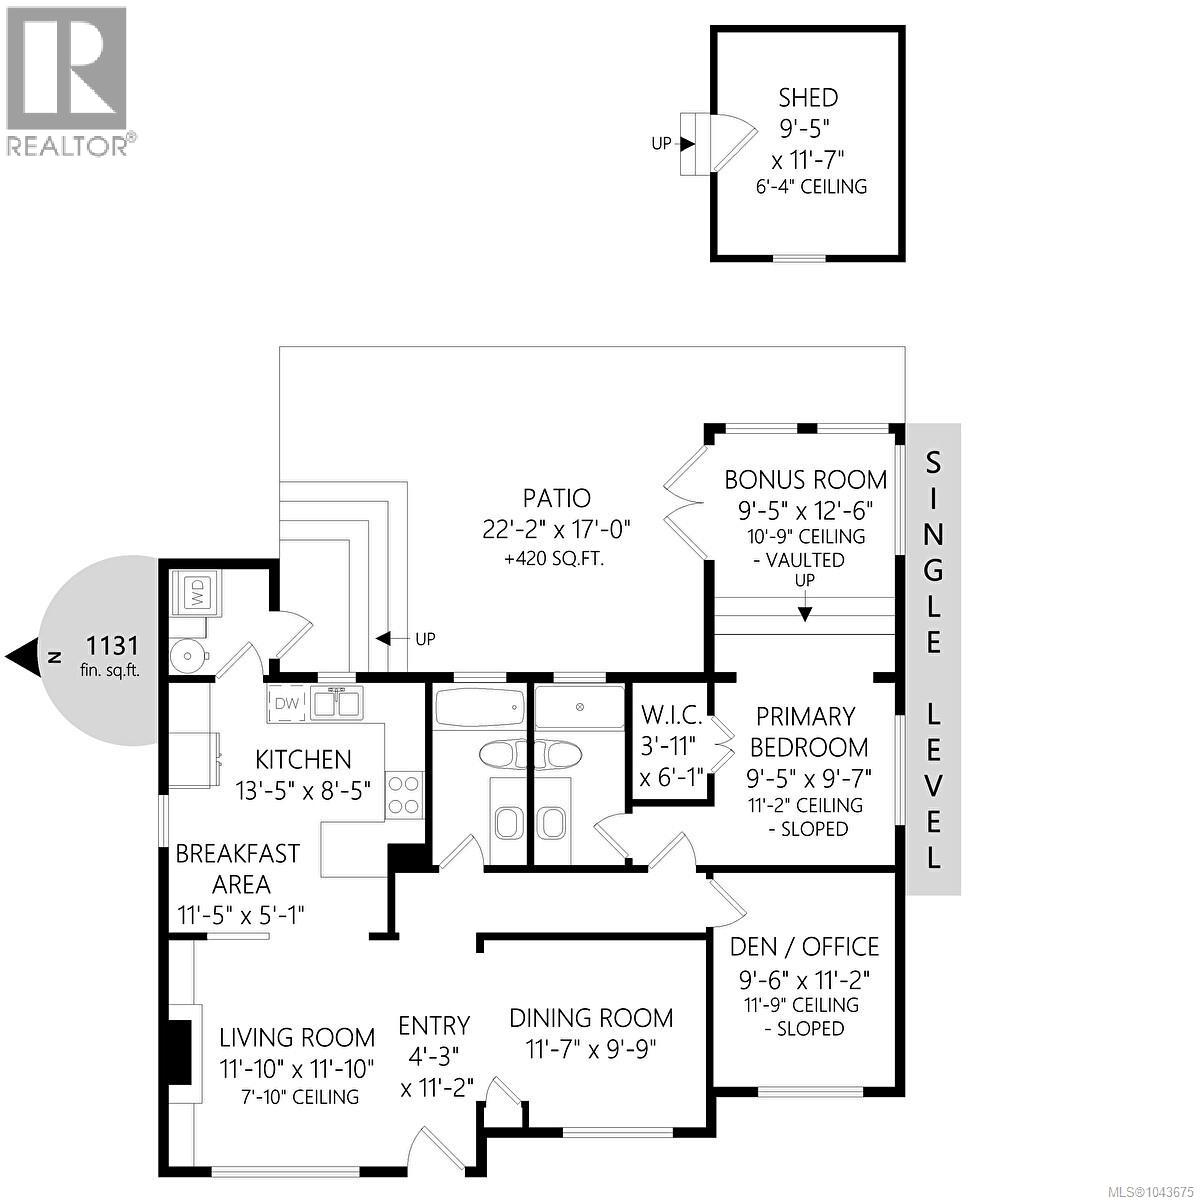
Absolutely charming 2 bedroom 2 bath one level home in an ideal location. Absolute privacy in the rear yard with a separate storage/garden/workshop building. The designer kitchen will delight the home chef with granite counters, soft close drawers and high end finishes. The kitchen overlooks the charming living room with gas fireplace and hardwood flooring. There is a cozy nook for those casual meals, plus a separate dining room ifor those more formal occasions. The primary bedroom features a sunken room - studio for the artist, reading room, computer room etc. This leads to the rear patio .The location is walking distance to several beaches, restaurants and all that Sidney has to offer. (id:61048)
Property Details
| MLS® Number | 1043675 |
| Property Type | Single Family |
| Neigbourhood | Sidney North-East |
| Features | Central Location, Level Lot, Private Setting, Other, Rectangular |
| Parking Space Total | 2 |
| Plan | Vip6477 |
| Structure | Shed, Patio(s) |
Building
| Bathroom Total | 2 |
| Bedrooms Total | 3 |
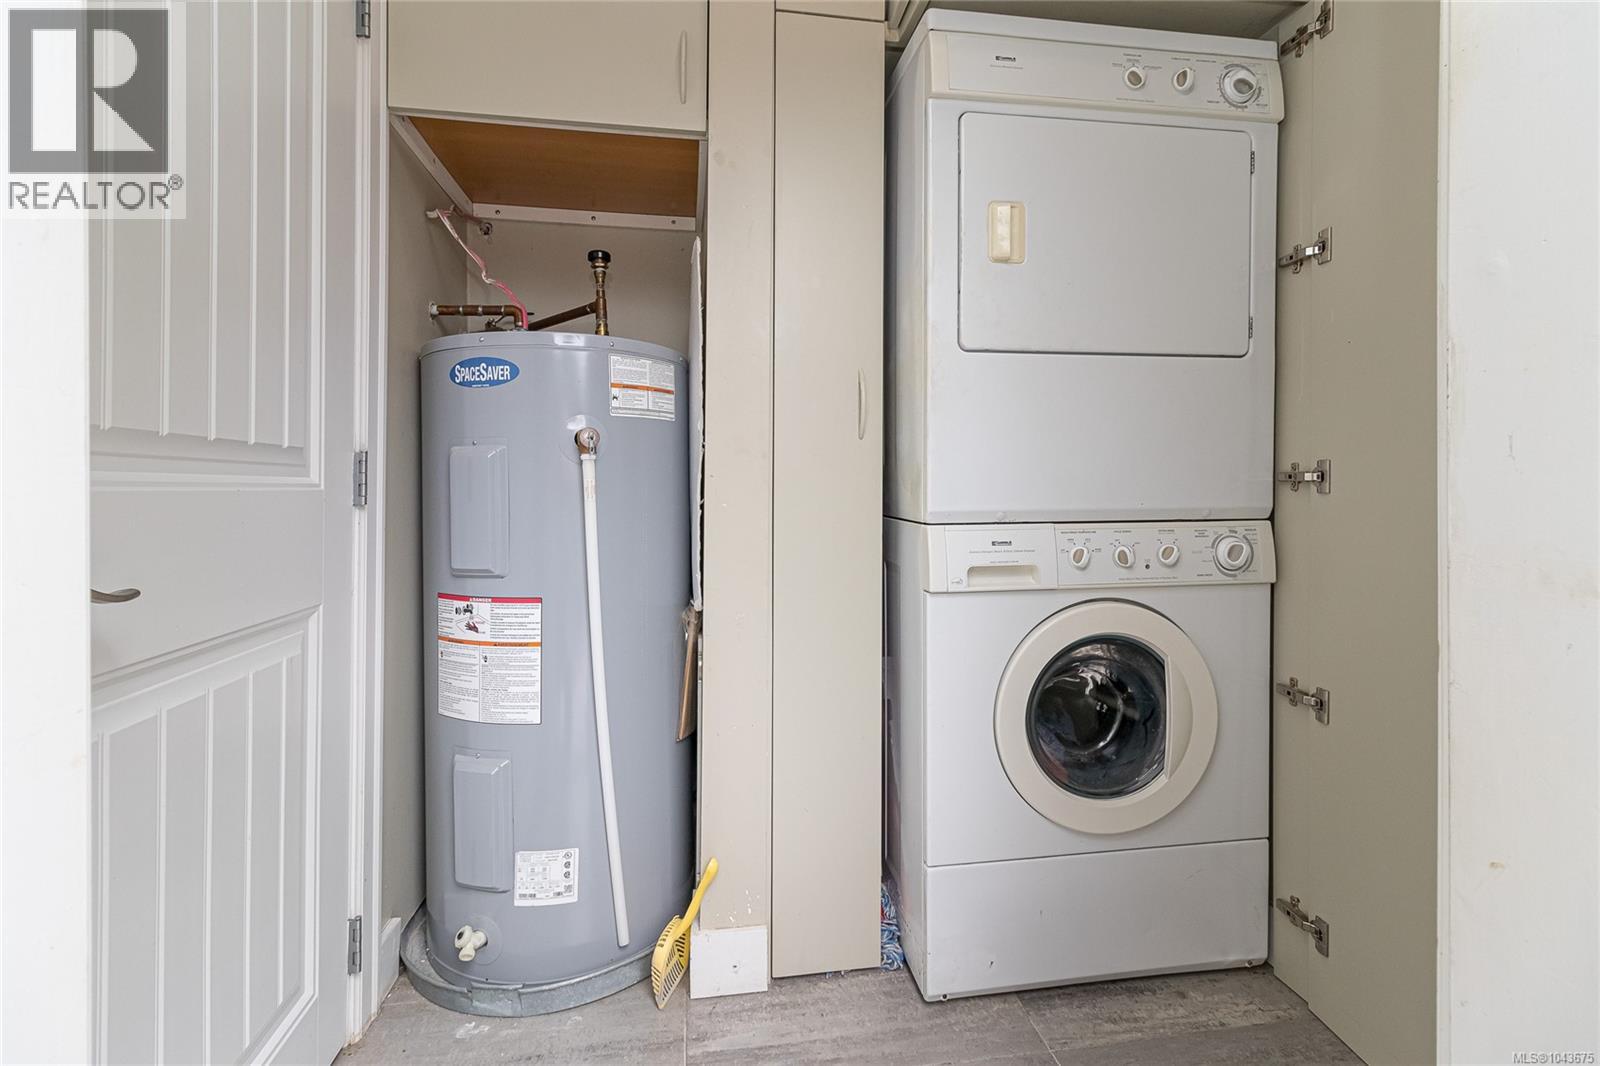
| Appliances | Dishwasher, Dryer, Range - Electric, Refrigerator, Washer |
| Architectural Style | Other |
| Constructed Date | 1953 |
| Cooling Type | None |
| Fireplace Present | Yes |
| Fireplace Total | 1 |
| Heating Fuel | Electric, Natural Gas |
| Heating Type | Baseboard Heaters |
| Size Interior | 1,131 Sqft |
| Type | House |
Parking
| Stall |
Land
| Acreage | No |
| Size Irregular | 6000 |
| Size Total | 6000 Sqft |
| Size Total Text | 6000 Sqft |
| Zoning Description | R2 |
| Zoning Type | Residential |
Rooms
| Level | Type | Length | Width | Dimensions |
|---|---|---|---|---|
| Main Level | Dining Nook | 11 ft | 5 ft | 11 ft x 5 ft |
| Main Level | Dining Room | 12' x 10' | ||
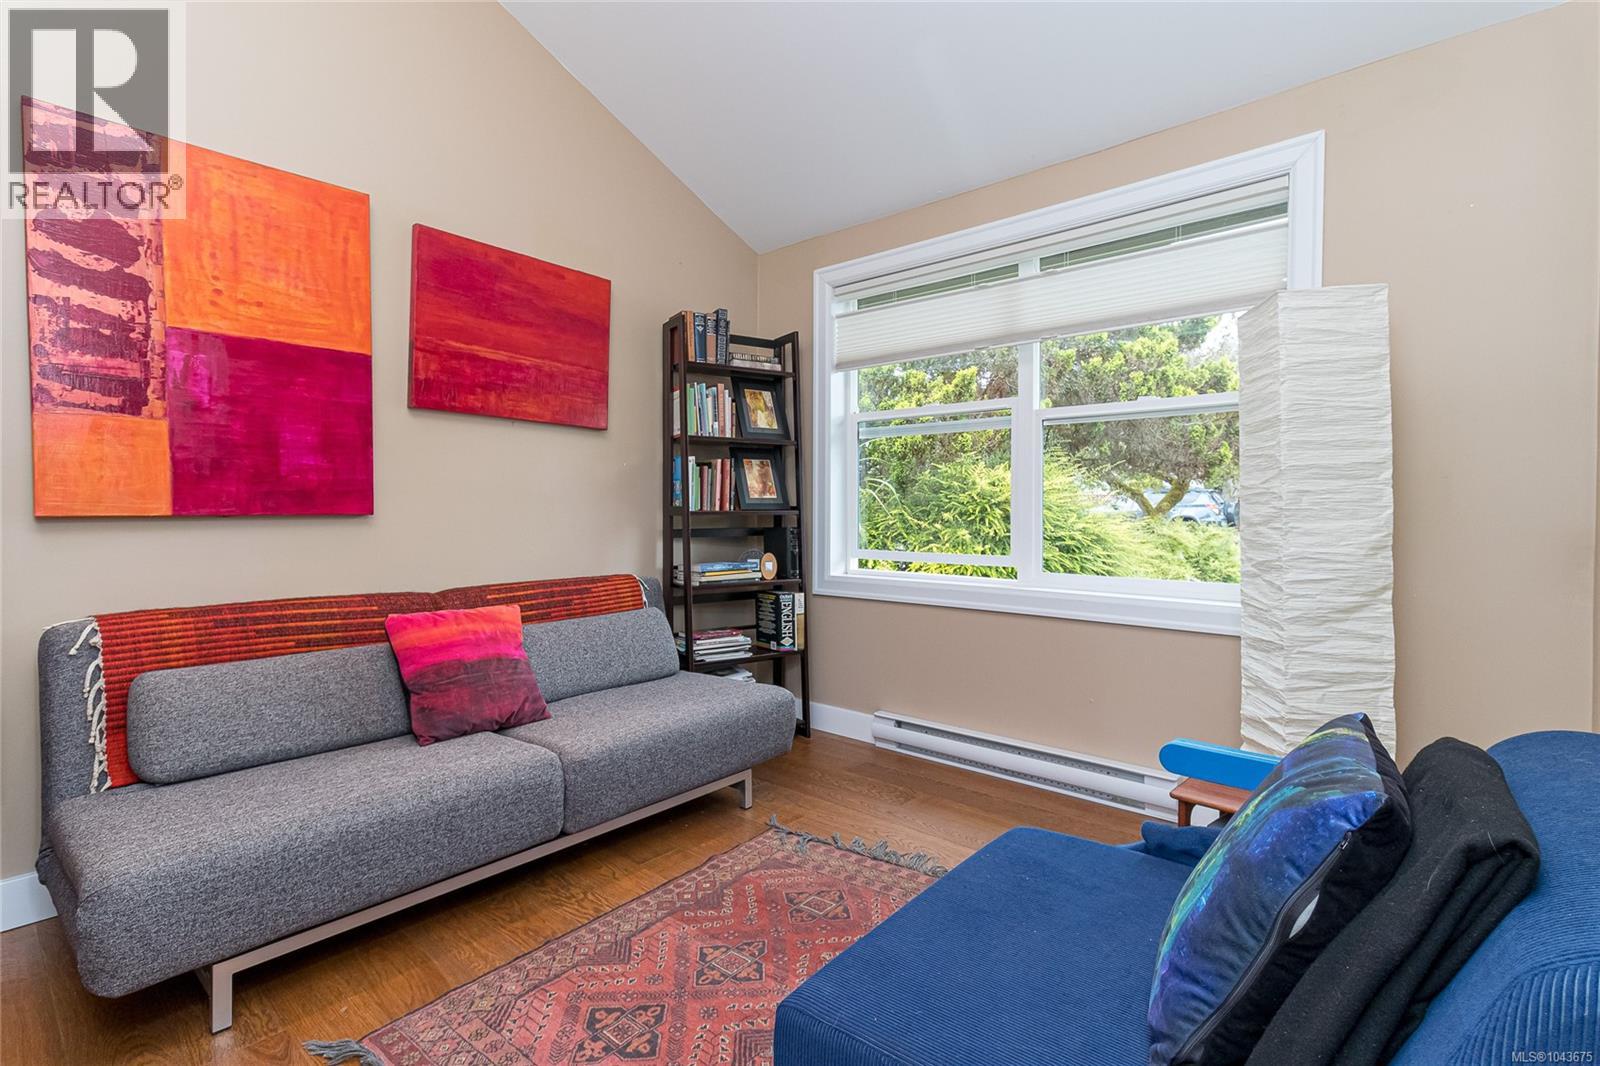
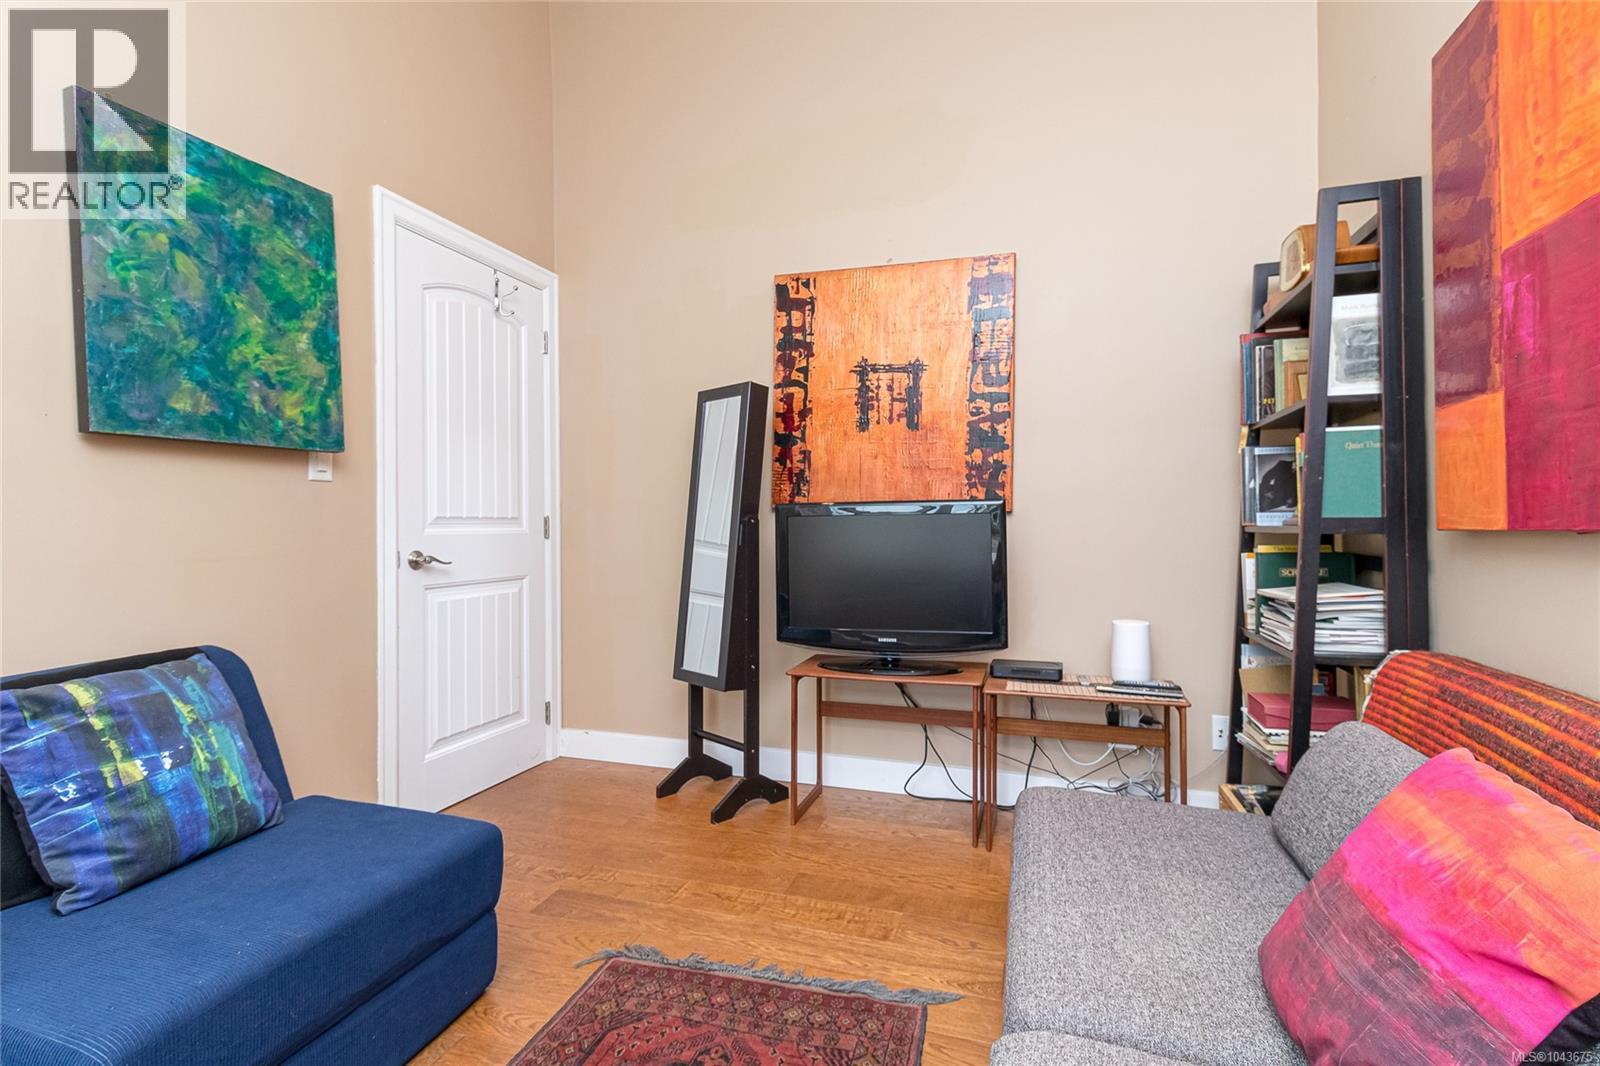
| Main Level | Bedroom | 9 ft | 11 ft | 9 ft x 11 ft |
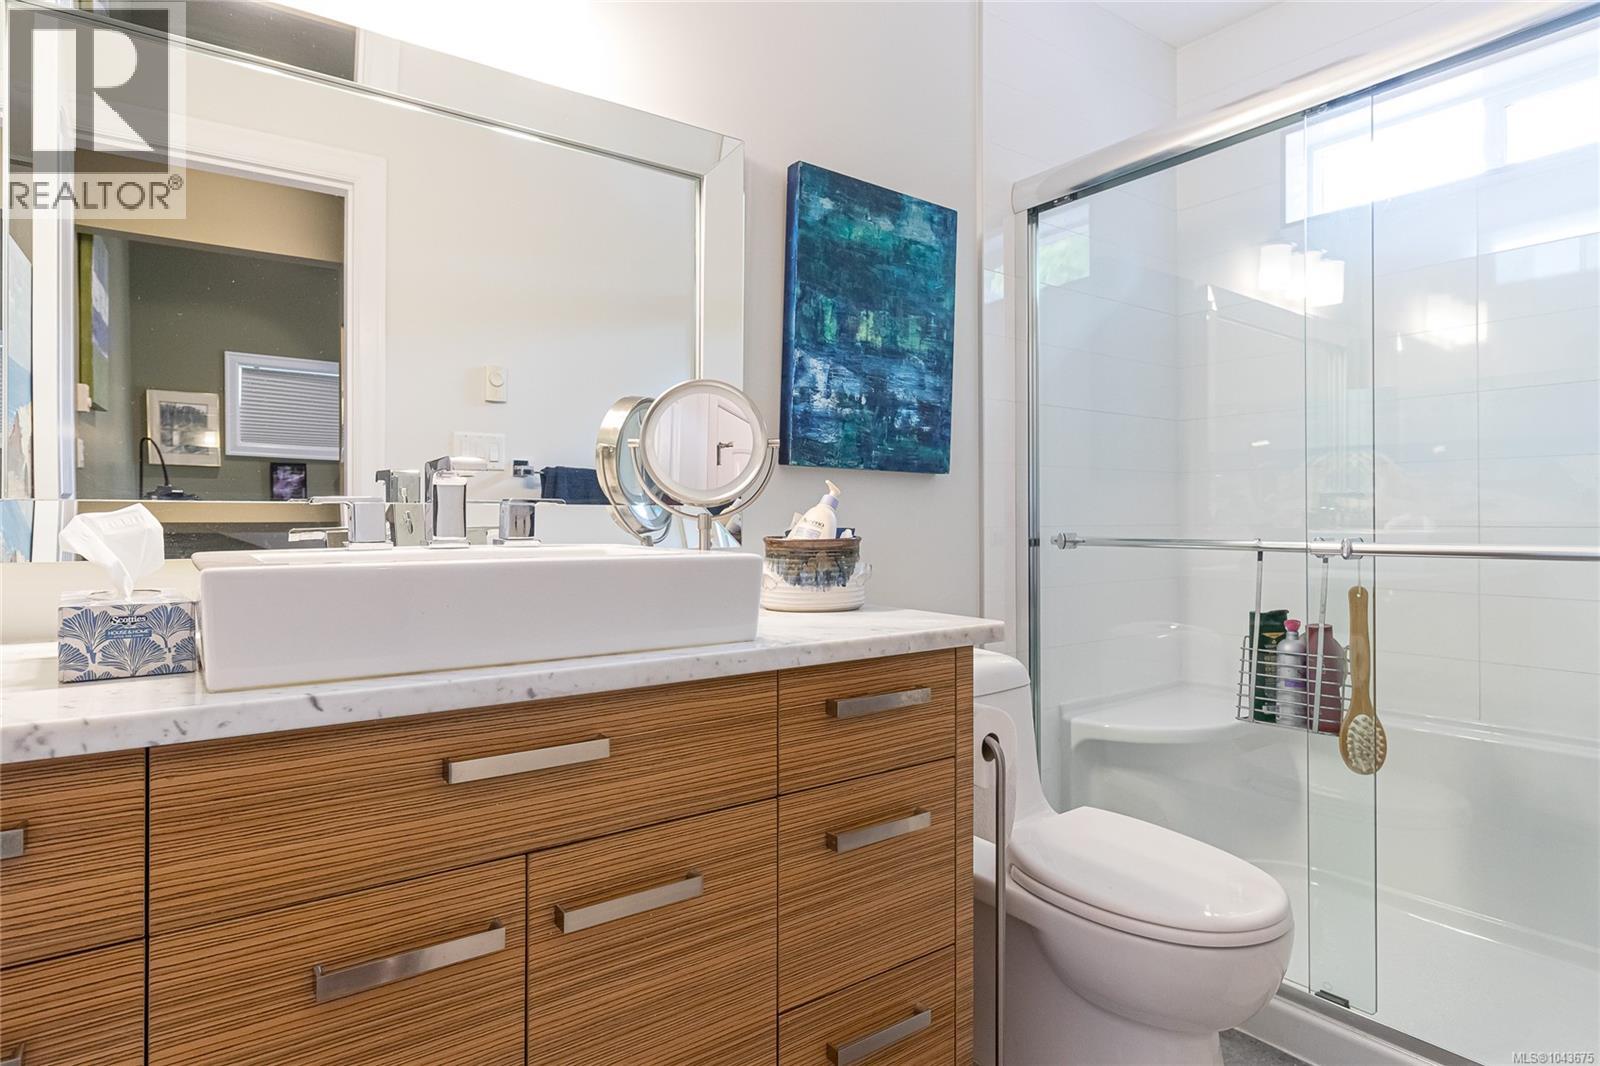
| Main Level | Ensuite | 4-Piece | ||
| Main Level | Bathroom | 4-Piece | ||
| Main Level | Primary Bedroom | 9 ft | 9 ft x Measurements not available | |
| Main Level | Kitchen | 13 ft | 8 ft | 13 ft x 8 ft |
| Main Level | Living Room | 12' x 12' | ||
| Main Level | Storage | 9 ft | Measurements not available x 9 ft | |
| Main Level | Patio | 22 ft | 22 ft x Measurements not available | |
| Additional Accommodation | Primary Bedroom | 12 ft | 12 ft x Measurements not available |
https://www.realtor.ca/real-estate/30055370/10107-third-st-sidney-sidney-north-east
Contact Us
Contact us for more information
John Bruce
www.johnbruce.ca/
2405 Bevan Ave
Sidney, British Columbia V8L 0C3
(250) 656-0131
(800) 485-8188
(250) 656-0893
www.dfh.ca/

The trademarks REALTOR®, REALTORS®, and the REALTOR® logo are controlled by The Canadian Real Estate Association (CREA) and identify real estate professionals who are members of CREA. The trademarks MLS®, Multiple Listing Service® and the associated logos are owned by The Canadian Real Estate Association (CREA) and identify the quality of services provided by real estate professionals who are members of CREA. The trademark DDF® is owned by The Canadian Real Estate Association (CREA) and identifies CREA's Data Distribution Facility (DDF®)
July 20 2026 04:26:06
Victoria Real Estate Board
Dfh Real Estate - Sidney