Presented by Robert J. Iio Personal Real Estate Corporation — Team 110 RE/MAX Real Estate (Kamloops).
10102 Paquette Avenue Hudsons Hope, British Columbia V0C 1V0

$450,000
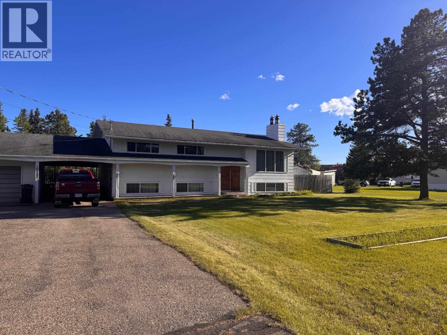
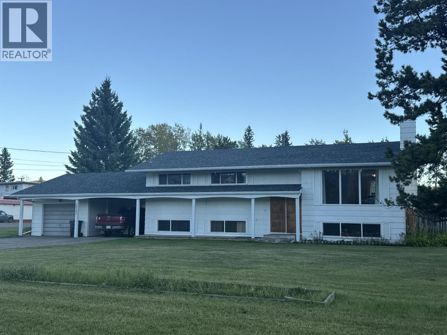
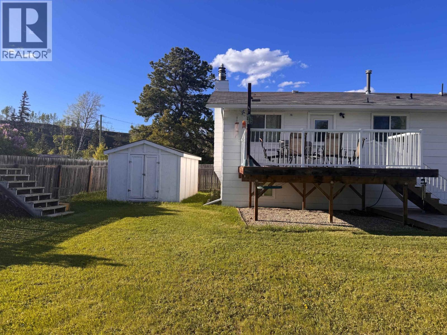
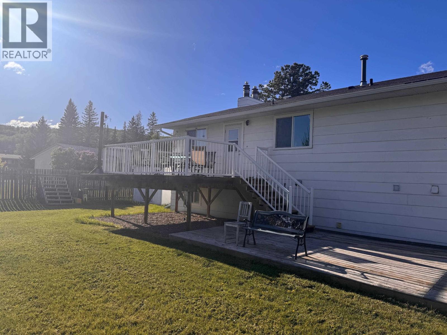
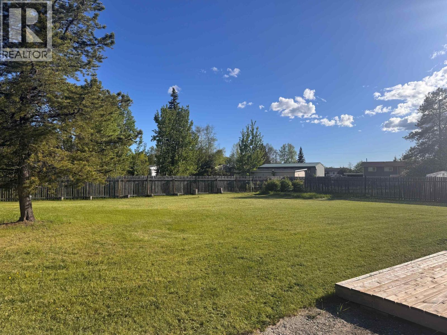
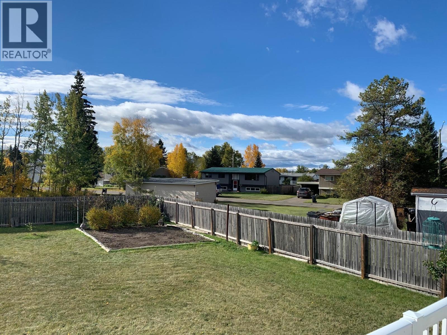
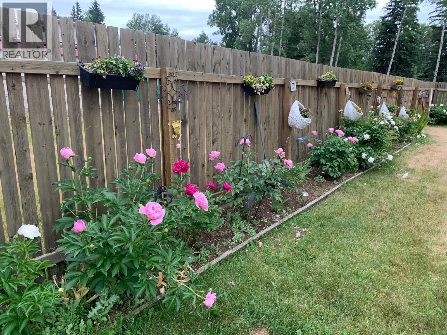
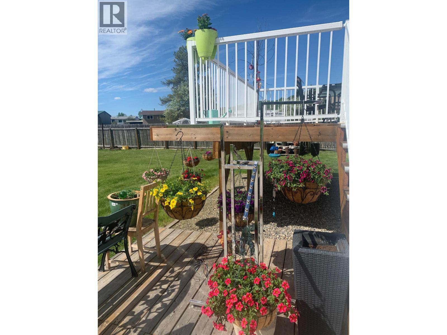
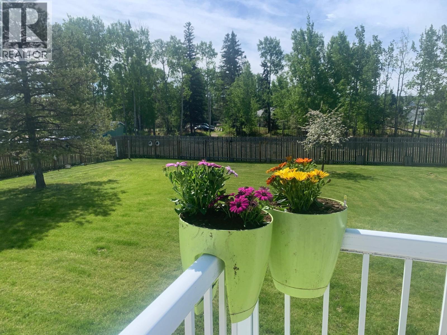
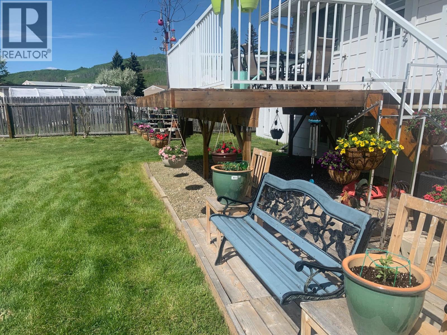
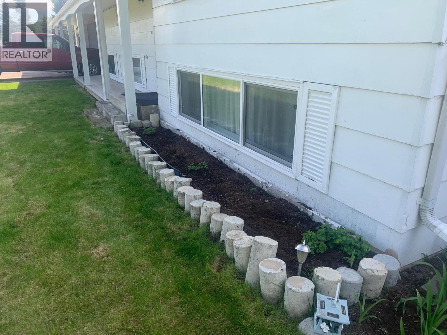
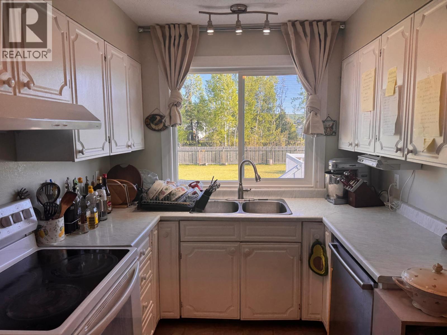
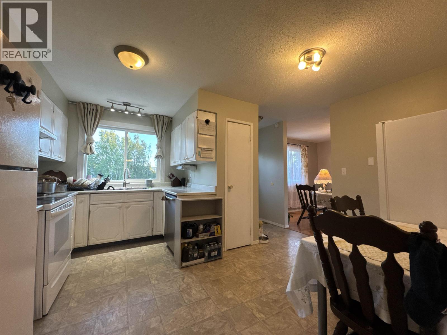
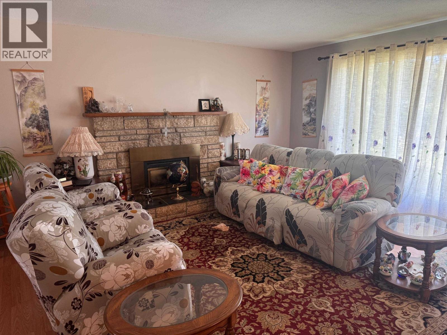
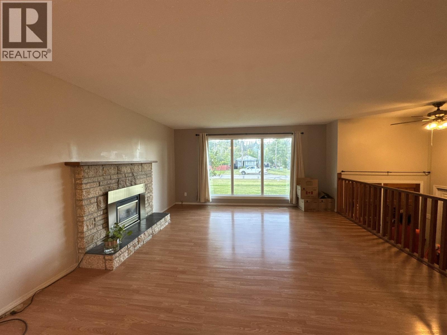
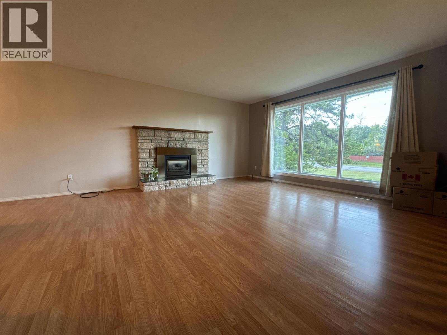
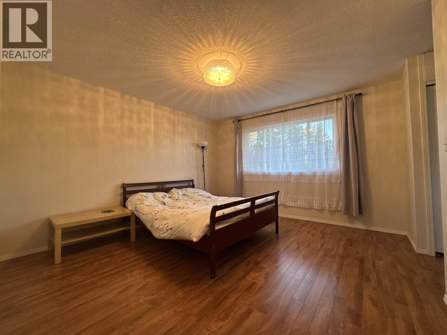
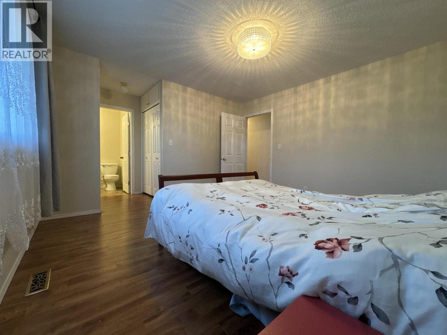
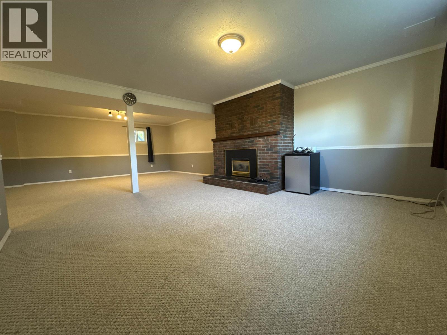
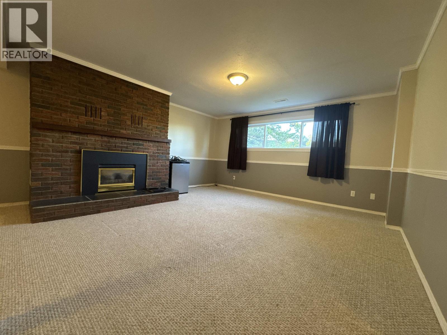
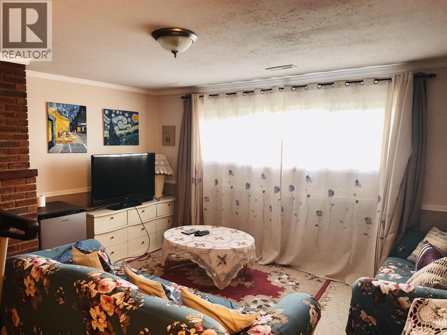
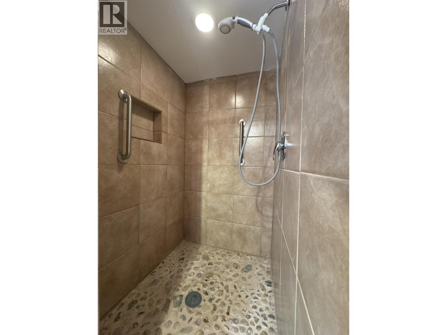
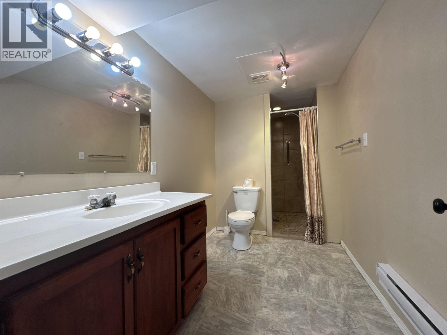
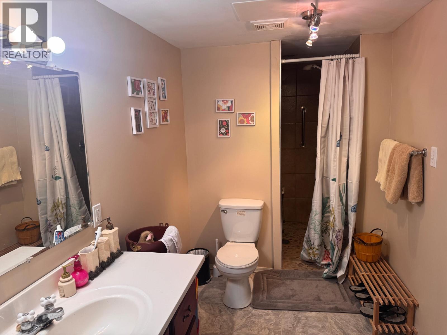
What if you could buy a house that already had all of the expensive updates? New windows, roof done Aug '26, updated flooring upstairs and a completely finished basement downstairs. Thinking about generating some income with renters? This home has a separate entrance to the daylight basement with nice, BIG windows in every room. Not only what's on the inside but, this property is on a HUGE LOT that goes well beyond the fenced yard with additional parking for trucks, trailers and easy access to pull in and around the fence. There are SO many possibilities with this home for many types of suitors! Very well maintained with so many upgrades. (id:61048)
Property Details
| MLS® Number | R3127437 |
| Property Type | Single Family |
| Storage Type | Storage |
| Structure | Workshop |
Building
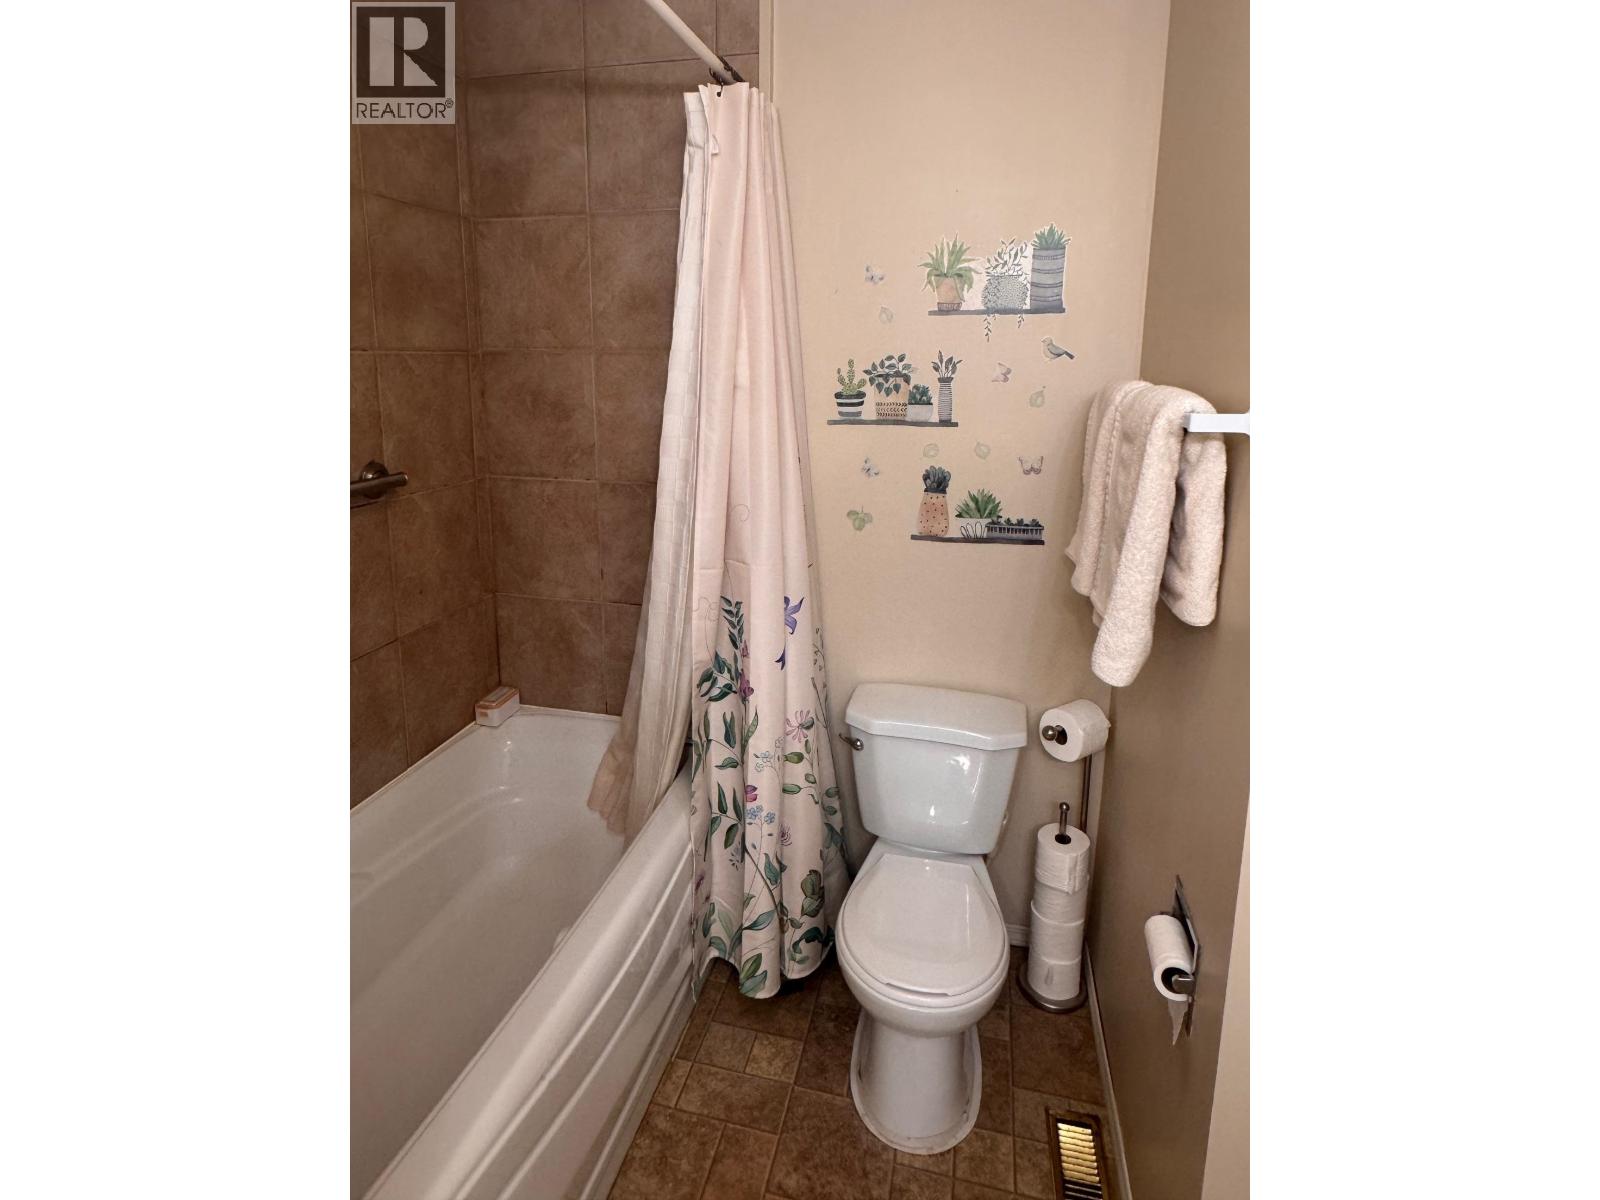
| Bathroom Total | 3 |
| Bedrooms Total | 5 |
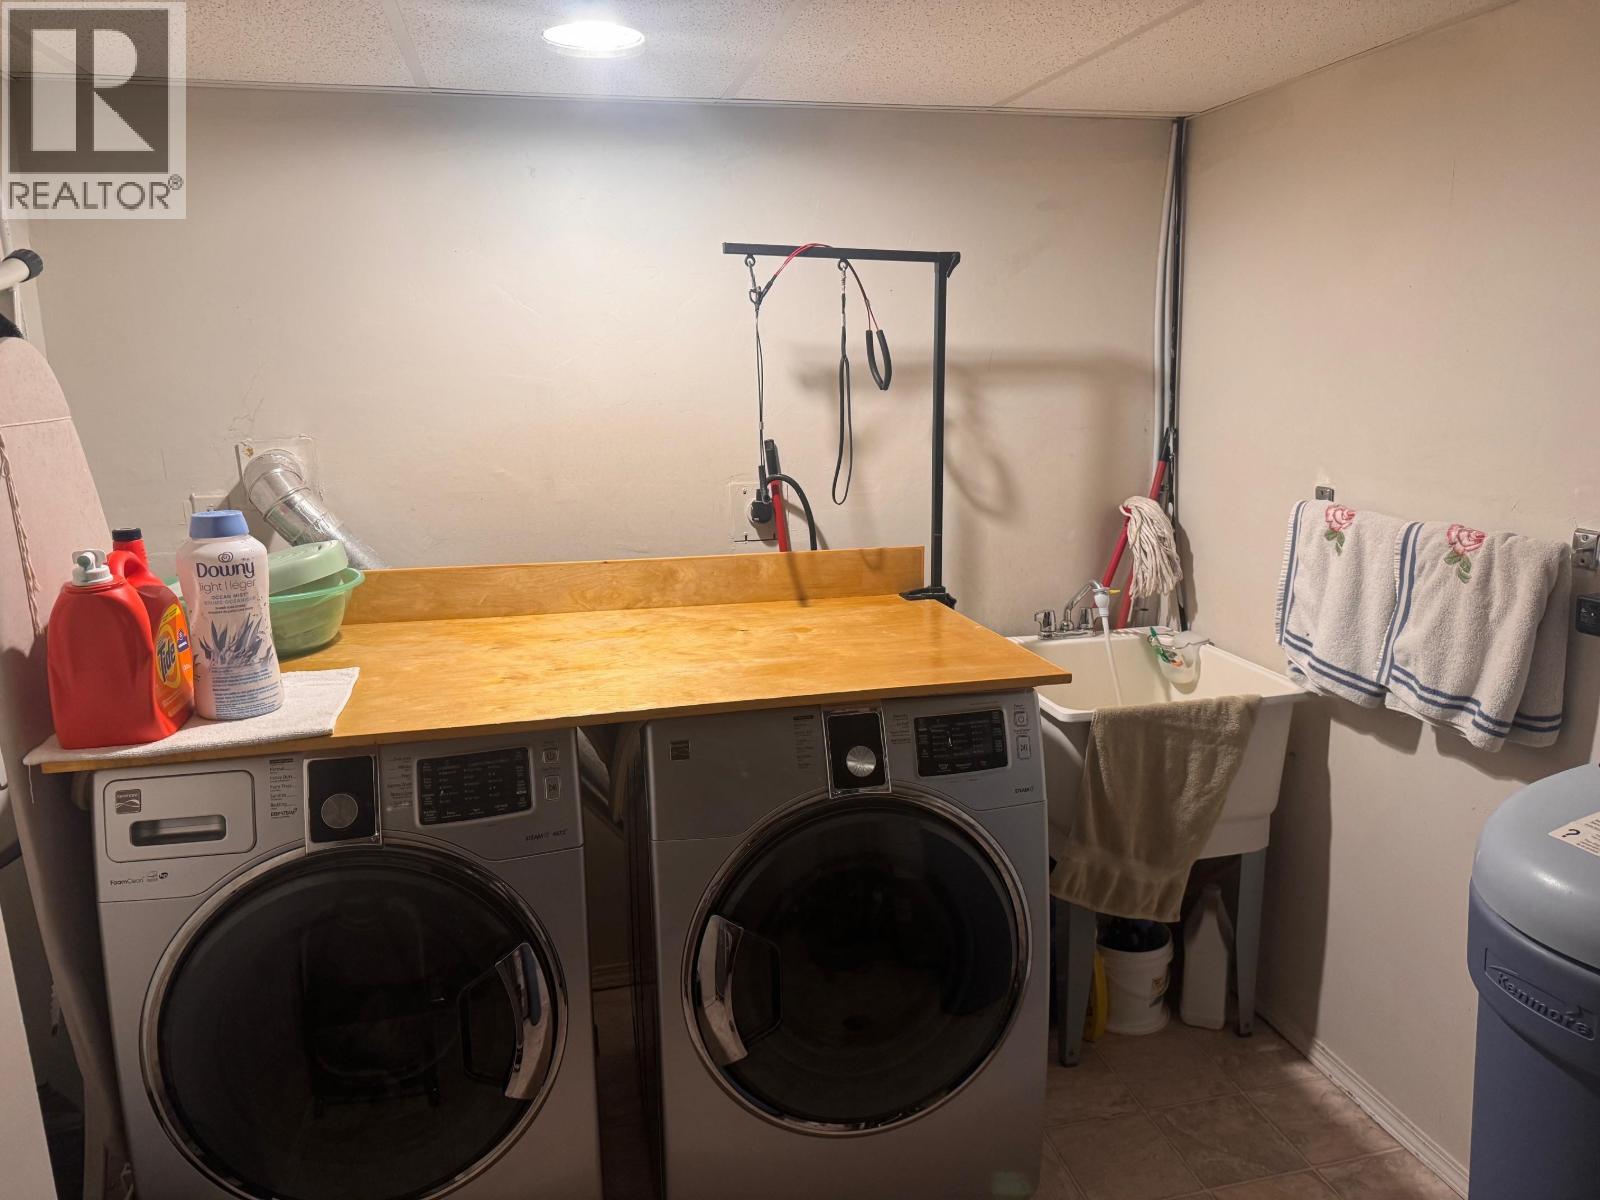
| Amenities | Laundry - In Suite |
| Appliances | Washer, Dryer, Refrigerator, Stove, Dishwasher |
| Architectural Style | Split Level Entry |
| Basement Development | Finished |
| Basement Type | N/a (finished) |
| Constructed Date | 1977 |
| Construction Style Attachment | Detached |
| Exterior Finish | Wood |
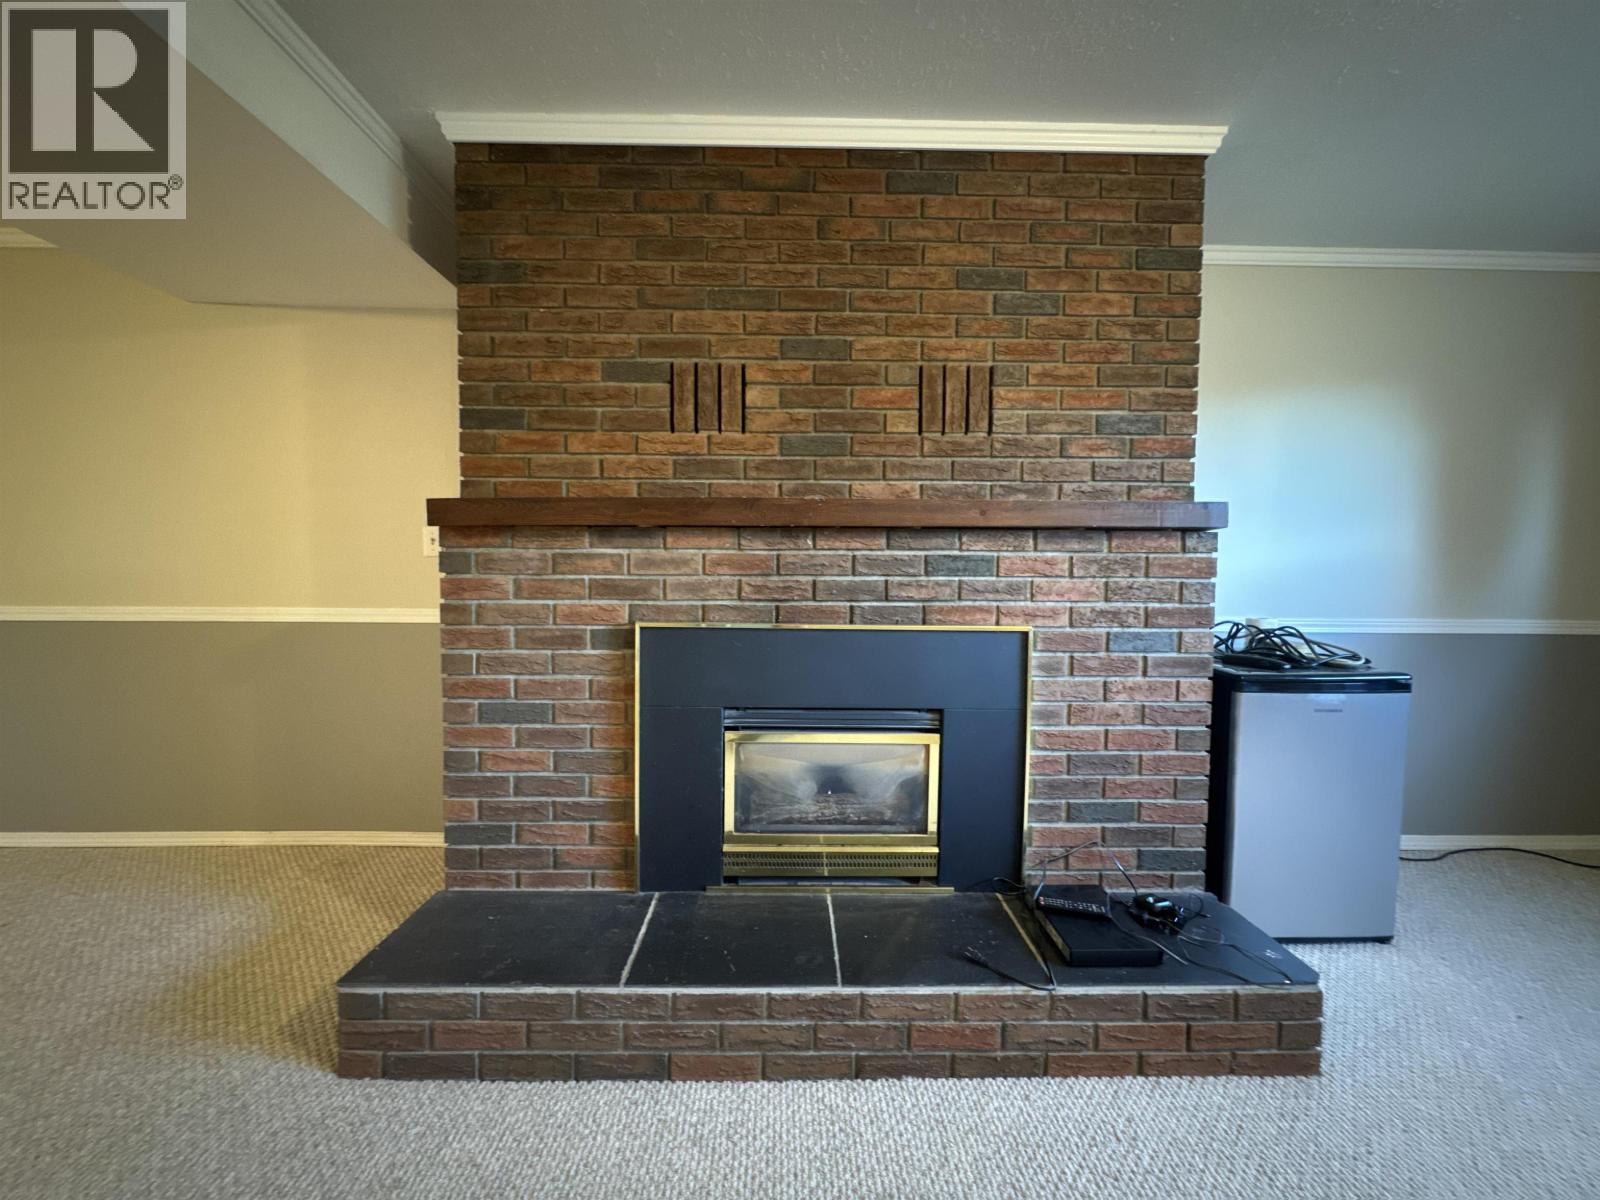
| Fireplace Present | Yes |
| Fireplace Total | 2 |
| Fixture | Drapes/window Coverings |
| Foundation Type | Concrete Perimeter |
| Heating Fuel | Natural Gas |
| Heating Type | Baseboard Heaters, Forced Air |
| Roof Material | Asphalt Shingle |
| Roof Style | Conventional |
| Stories Total | 2 |
| Size Interior | 2,750 Sqft |
| Total Finished Area | 2750 Sqft |
| Type | House |
| Utility Water | Municipal Water |
Parking
| Garage | |
| Carport |
Land
| Acreage | No |
| Size Irregular | 0.69 |
| Size Total | 0.69 Ac |
| Size Total Text | 0.69 Ac |
Rooms
| Level | Type | Length | Width | Dimensions |
|---|---|---|---|---|
| Basement | Family Room | 25 ft ,9 in | 18 ft ,6 in | 25 ft ,9 in x 18 ft ,6 in |
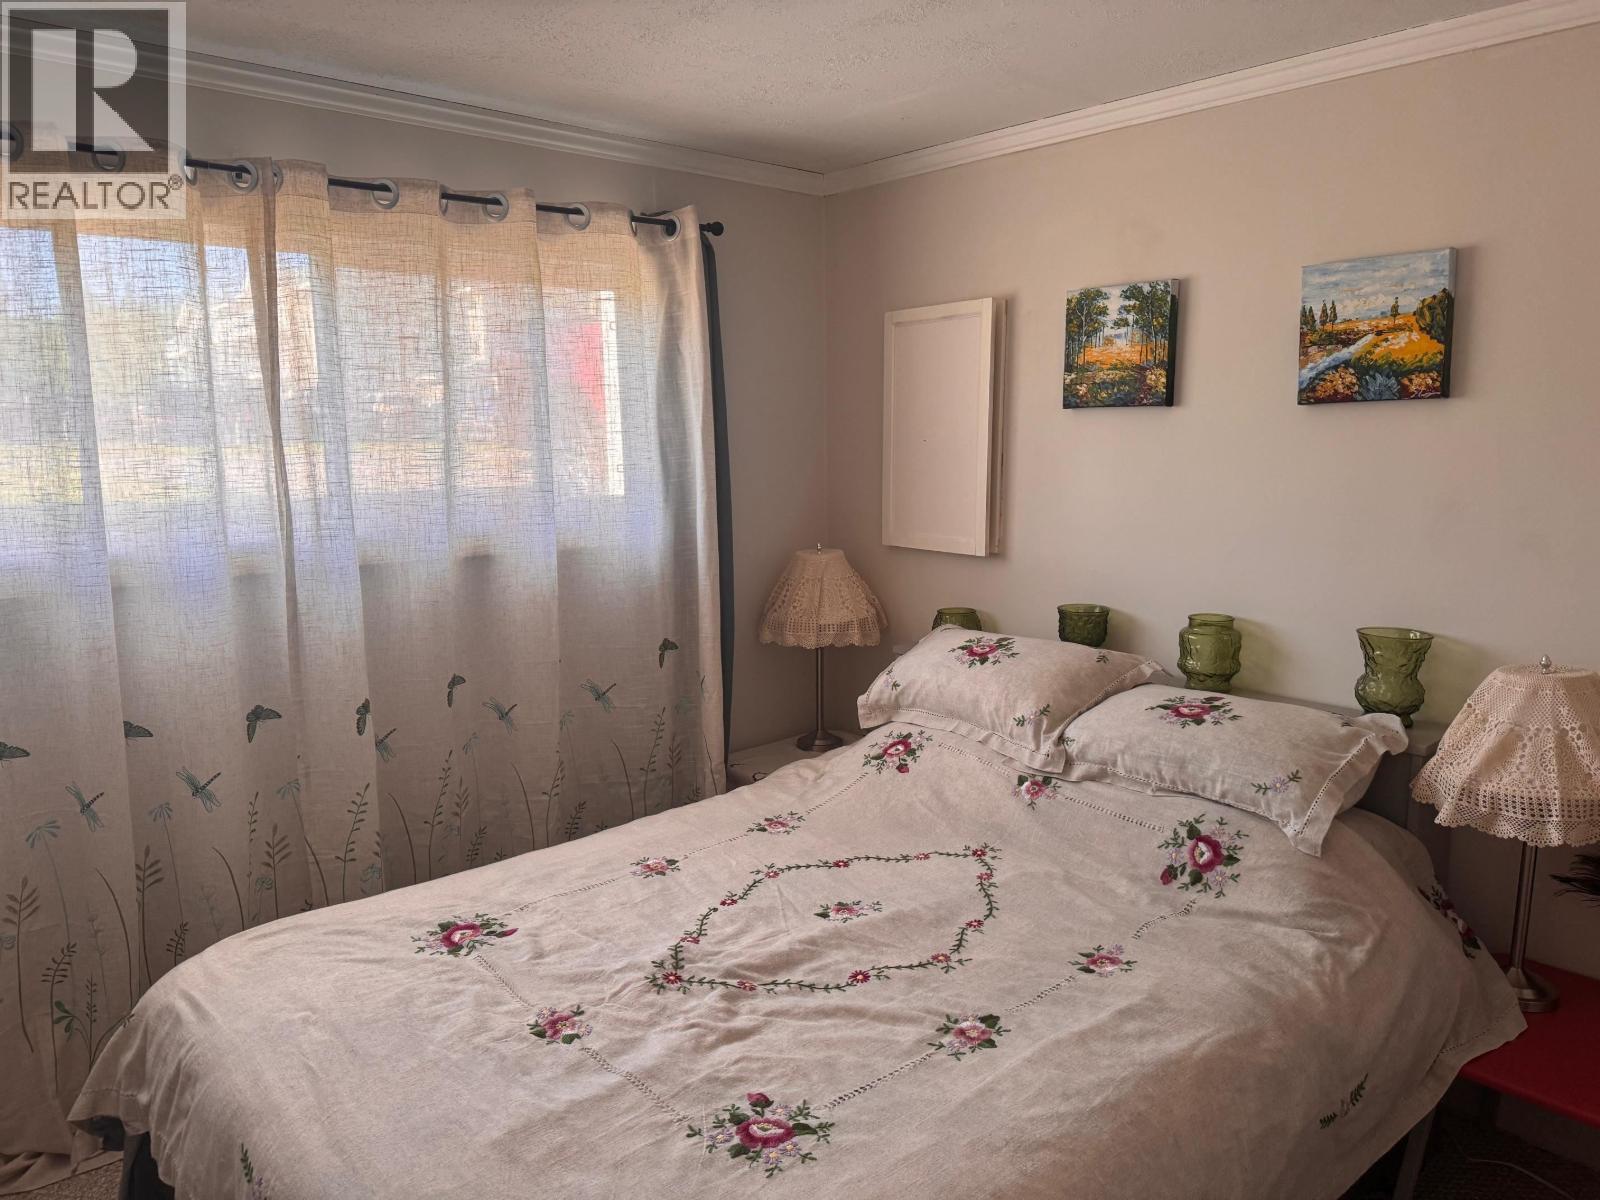
| Basement | Bedroom 4 | 11 ft ,2 in | 9 ft | 11 ft ,2 in x 9 ft |
| Basement | Bedroom 5 | 10 ft ,7 in | 9 ft | 10 ft ,7 in x 9 ft |
| Basement | Flex Space | 14 ft | 13 ft ,2 in | 14 ft x 13 ft ,2 in |
| Basement | Laundry Room | 12 ft ,9 in | 7 ft ,3 in | 12 ft ,9 in x 7 ft ,3 in |
| Main Level | Living Room | 16 ft | 16 ft | 16 ft x 16 ft |
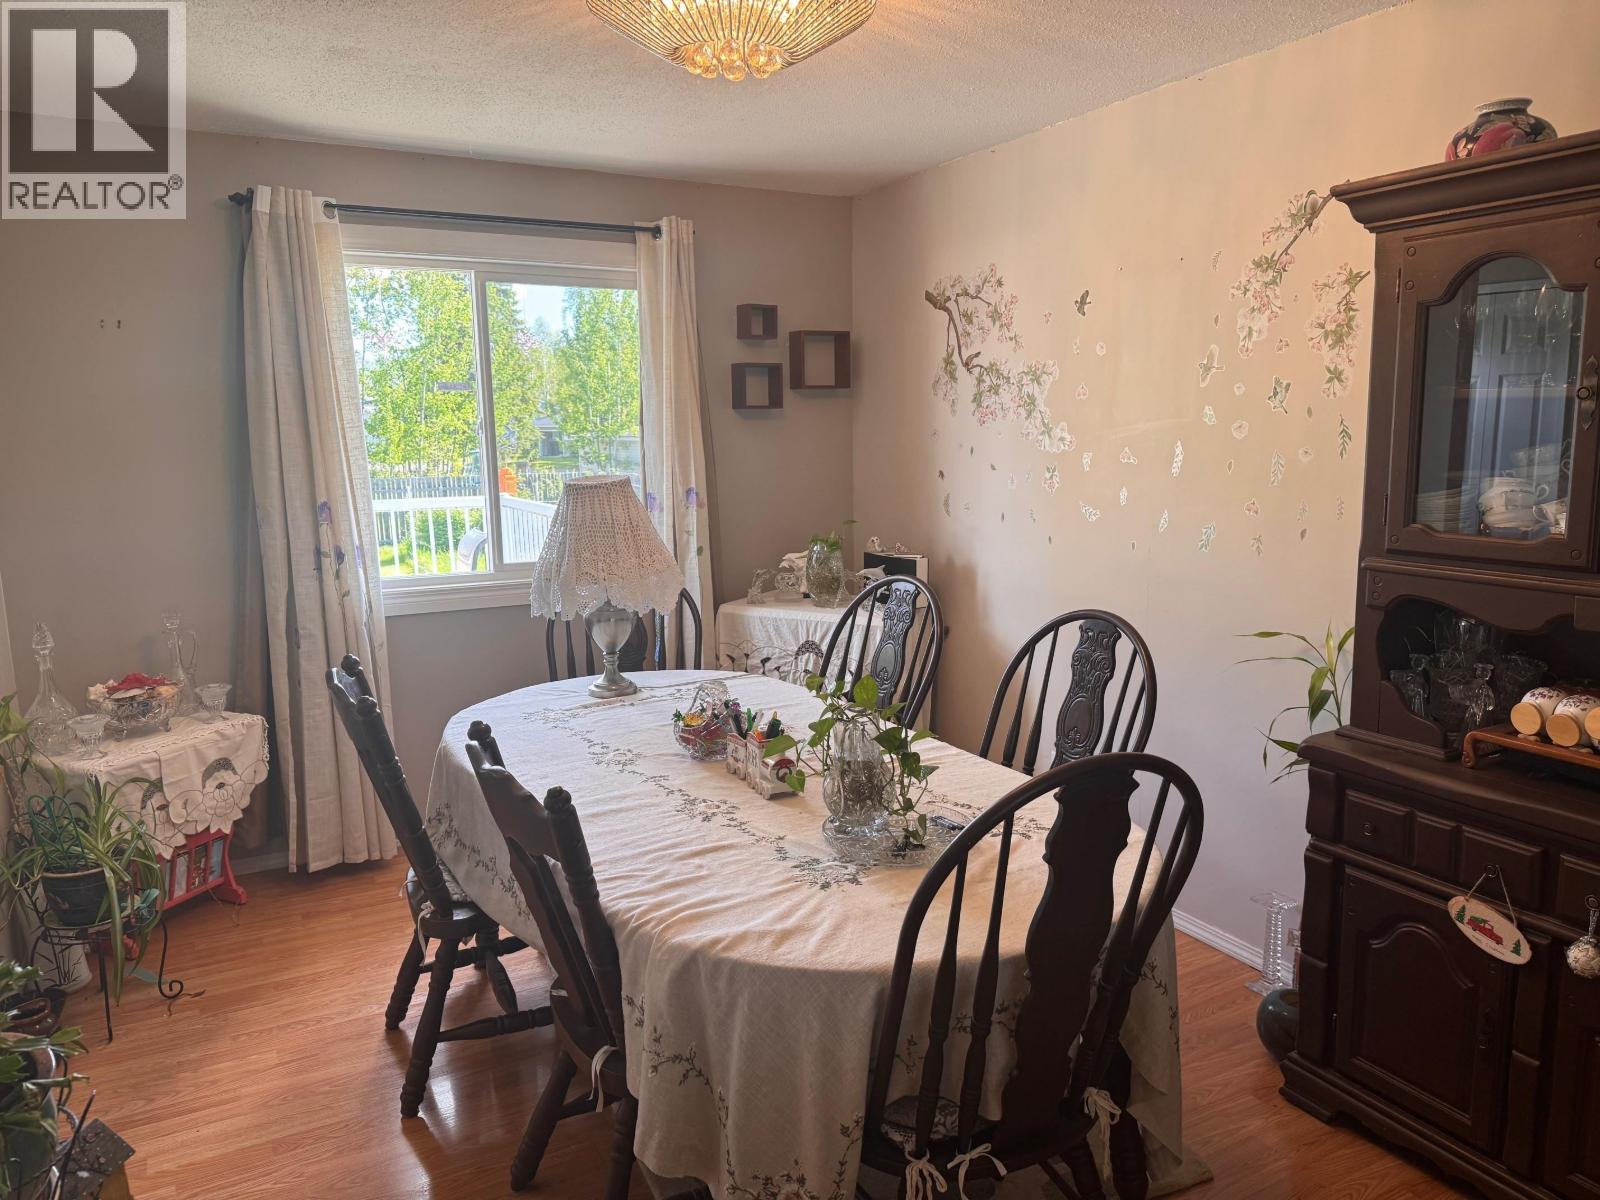
| Main Level | Dining Room | 13 ft ,8 in | 9 ft ,9 in | 13 ft ,8 in x 9 ft ,9 in |
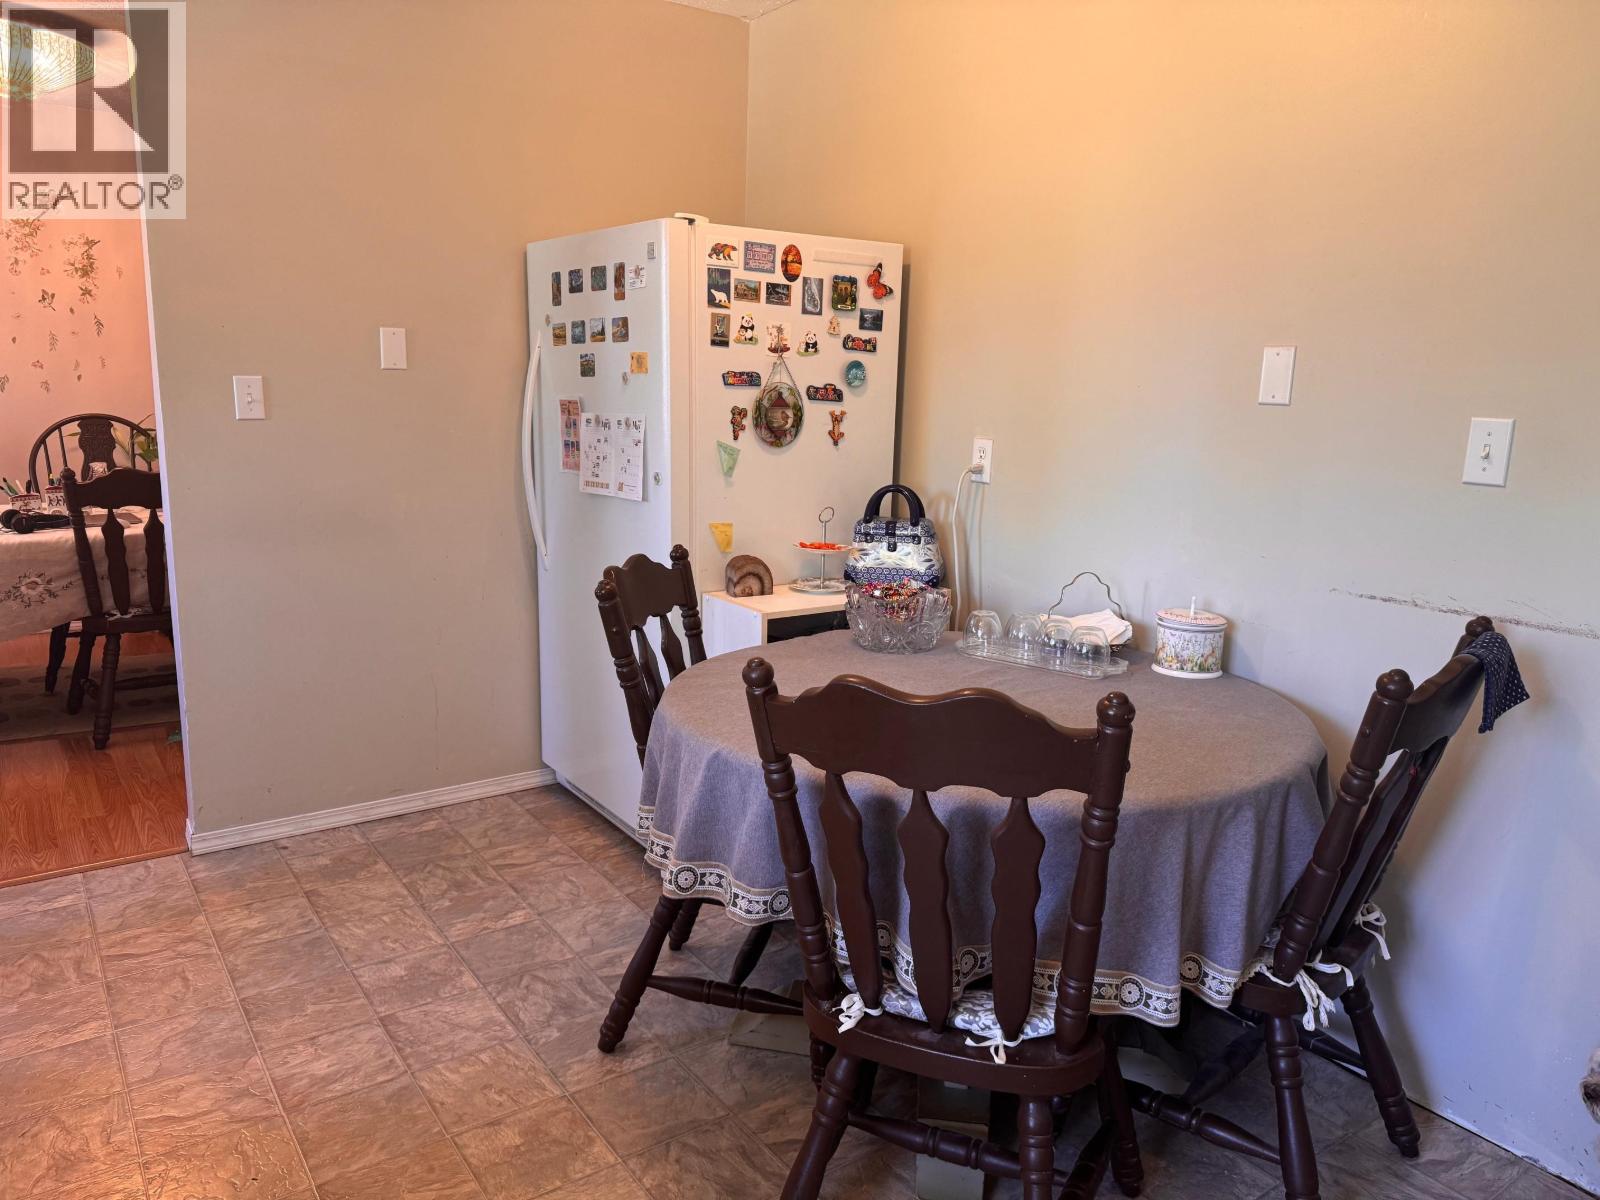
| Main Level | Kitchen | 13 ft ,8 in | 13 ft ,8 in | 13 ft ,8 in x 13 ft ,8 in |
| Main Level | Primary Bedroom | 13 ft | 12 ft ,5 in | 13 ft x 12 ft ,5 in |
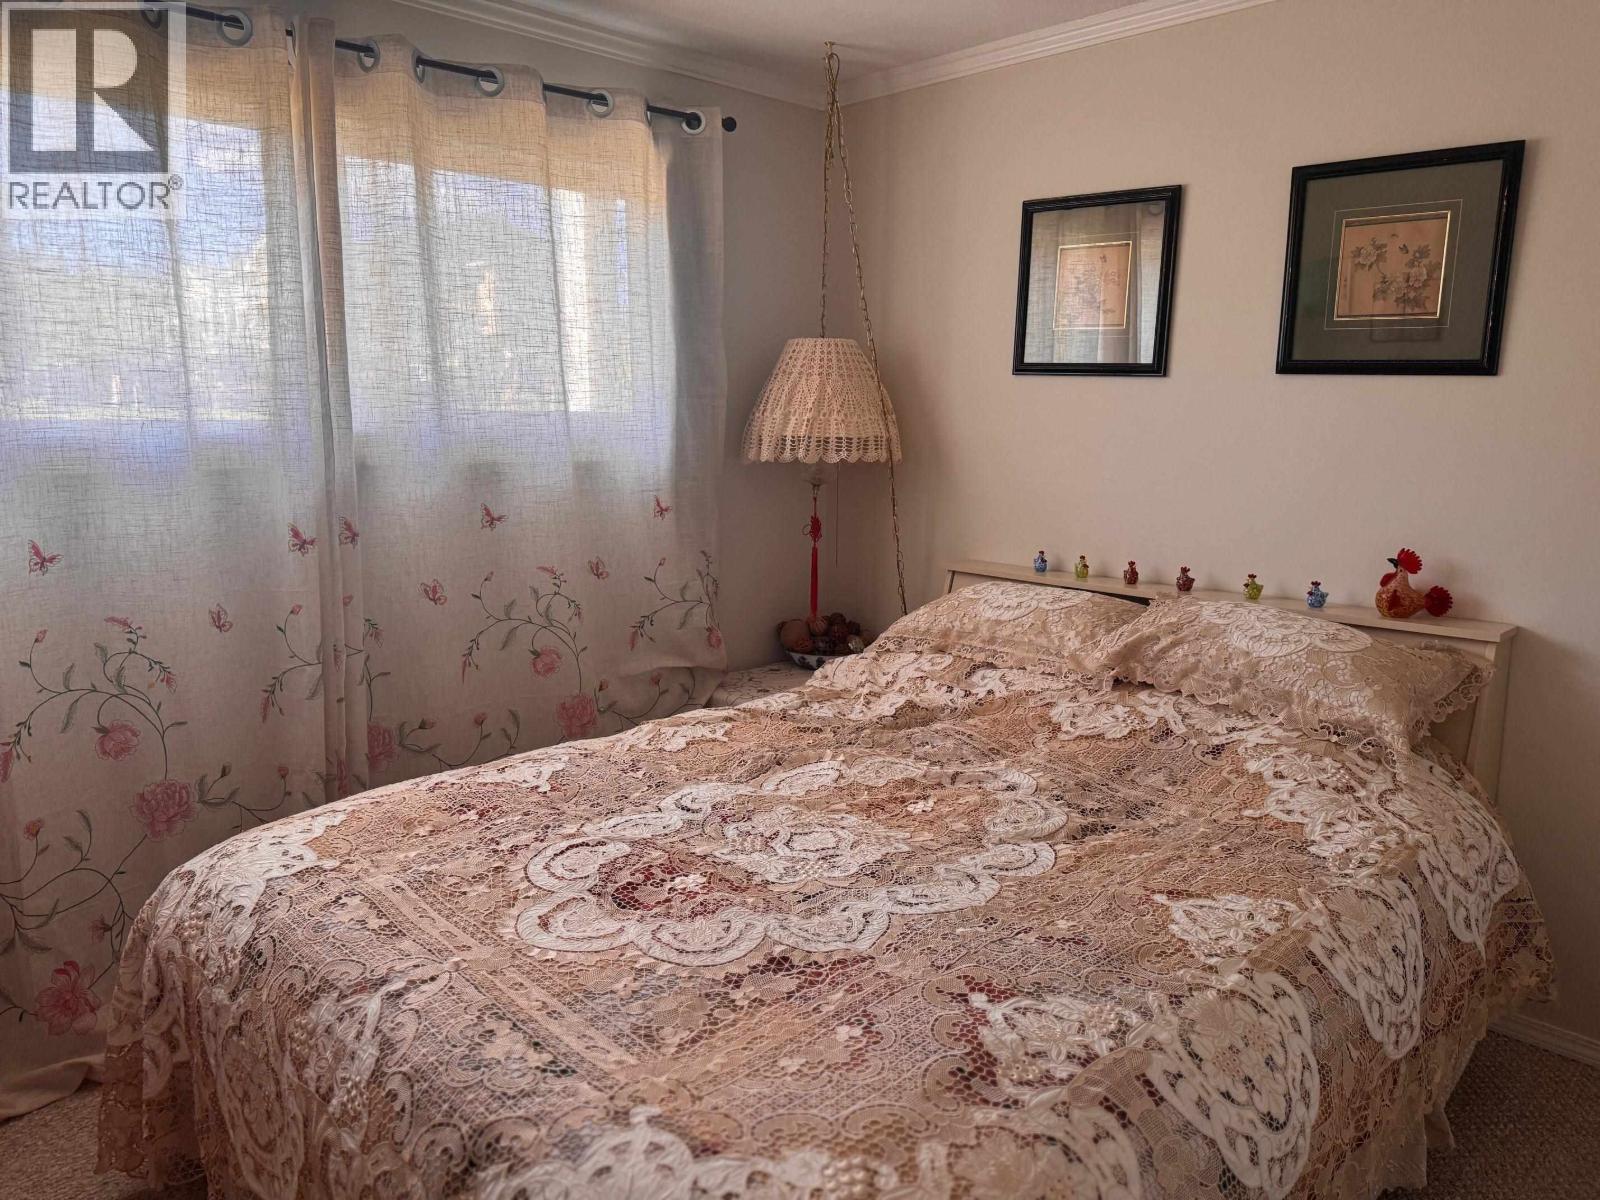
| Main Level | Bedroom 2 | 11 ft ,9 in | 10 ft ,5 in | 11 ft ,9 in x 10 ft ,5 in |
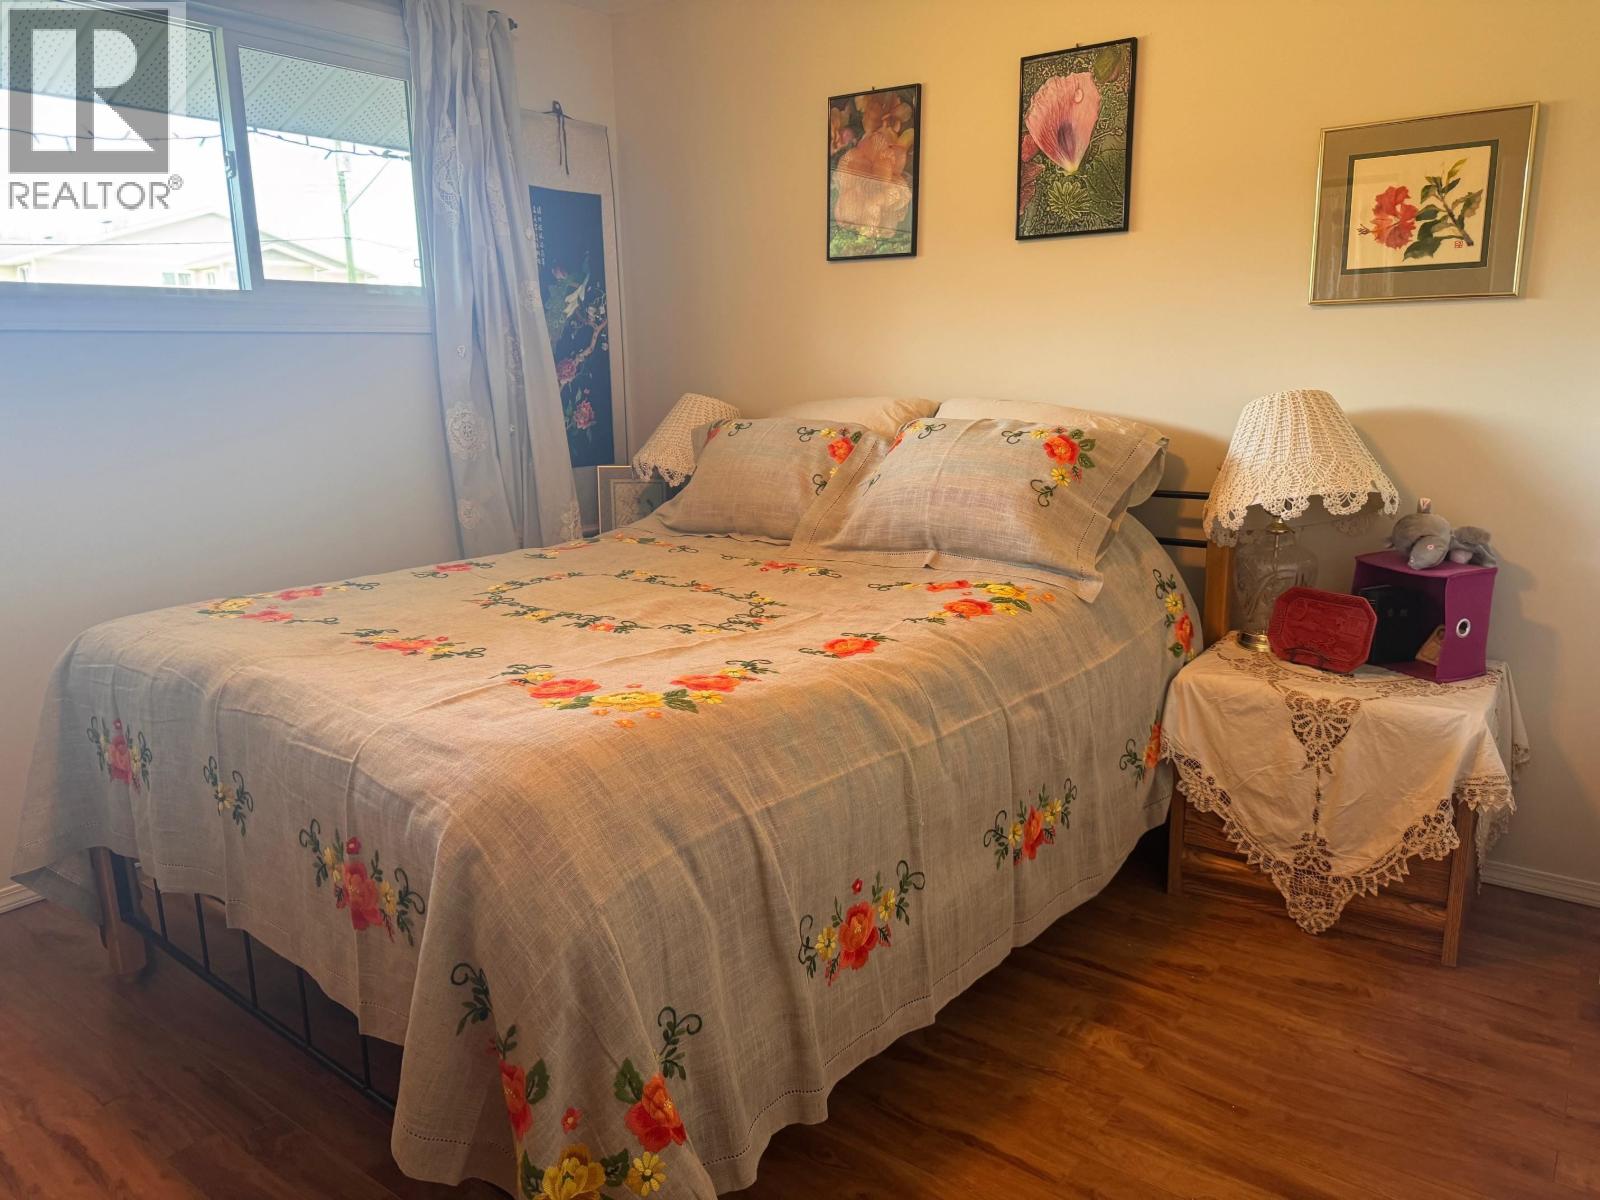
| Main Level | Bedroom 3 | 10 ft ,5 in | 10 ft ,2 in | 10 ft ,5 in x 10 ft ,2 in |
https://www.realtor.ca/real-estate/29801037/10102-paquette-avenue-hudsons-hope
Contact Us
Contact us for more information

Deena Del Giusto
deena-delgiusto.remaxfortstjohn.com/
www.facebook.com/profile.php?id=100092359636038
www.linkedin.com/in/deena-del-giusto-8a3509122/
www.instagram.com/deenadel007/
#101 9711 100th Avenue
Fort St. John, British Columbia V1J 1Y2
(250) 785-5520
(250) 785-2624
www.remaxaction.ca/

The trademarks REALTOR®, REALTORS®, and the REALTOR® logo are controlled by The Canadian Real Estate Association (CREA) and identify real estate professionals who are members of CREA. The trademarks MLS®, Multiple Listing Service® and the associated logos are owned by The Canadian Real Estate Association (CREA) and identify the quality of services provided by real estate professionals who are members of CREA. The trademark DDF® is owned by The Canadian Real Estate Association (CREA) and identifies CREA's Data Distribution Facility (DDF®)
September 13 2026 04:51:52
BC Northern Real Estate Board
RE/MAX Action Realty Inc