Presented by Robert J. Iio Personal Real Estate Corporation — Team 110 RE/MAX Real Estate (Kamloops).
101 Murray Drive Tumbler Ridge, British Columbia V0C 2W0

$275,000
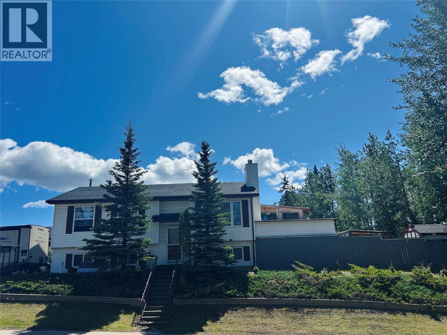
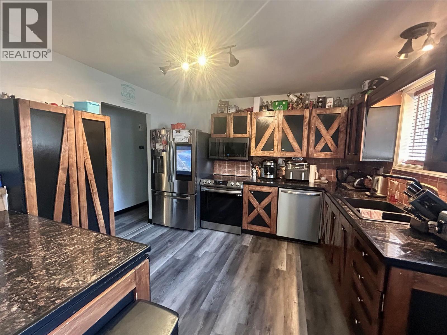
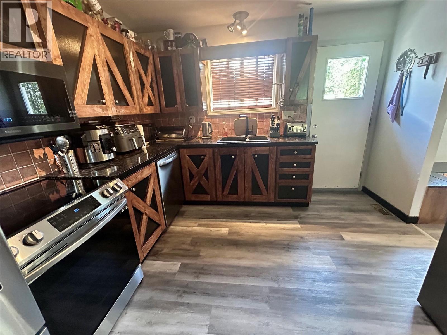
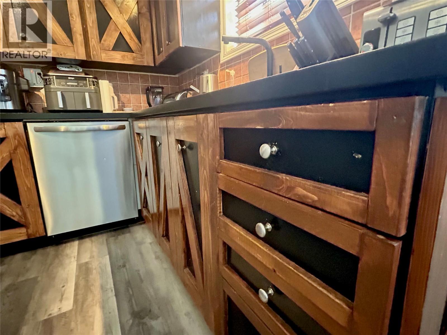
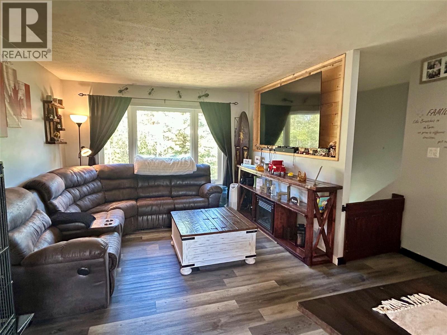
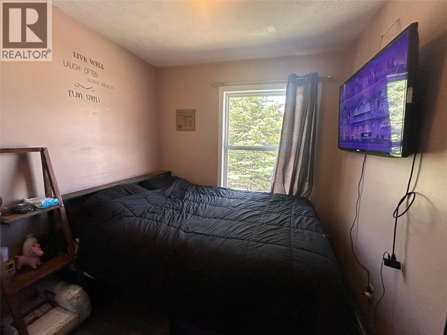
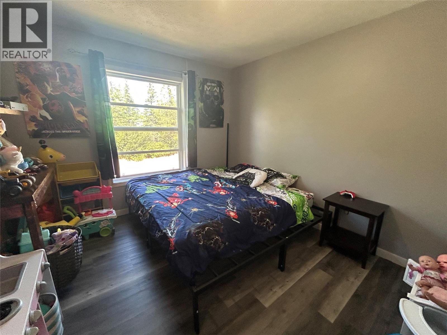
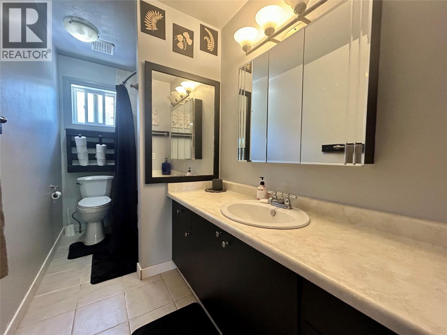
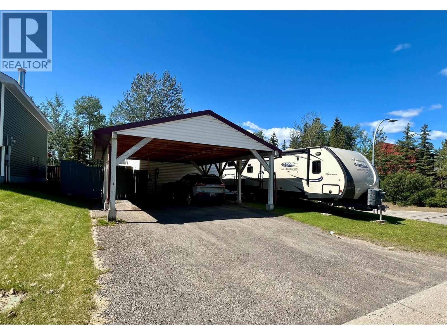
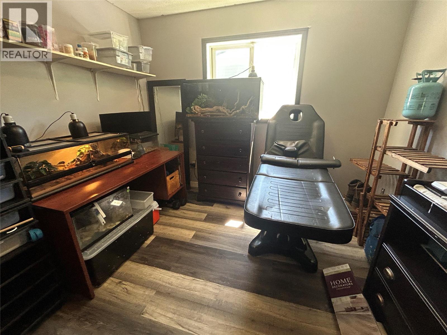
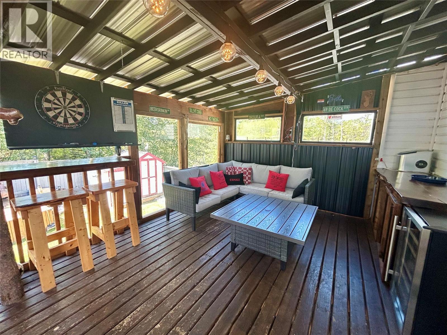
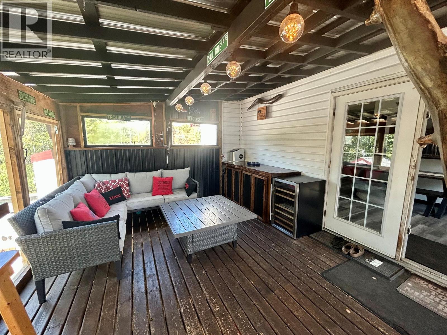
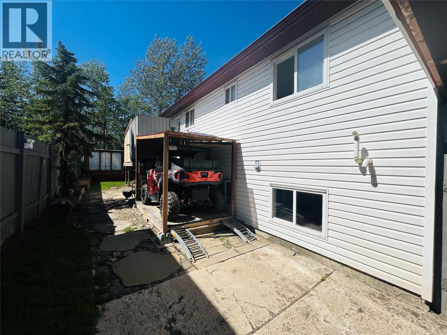
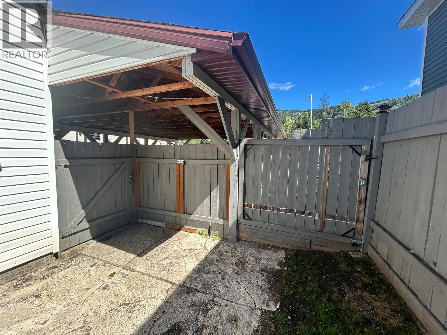
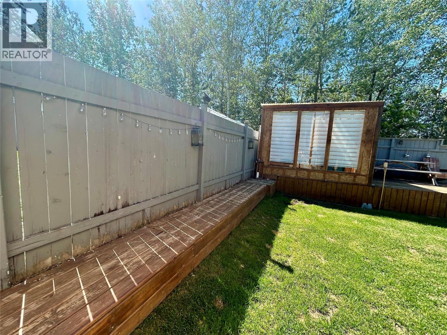
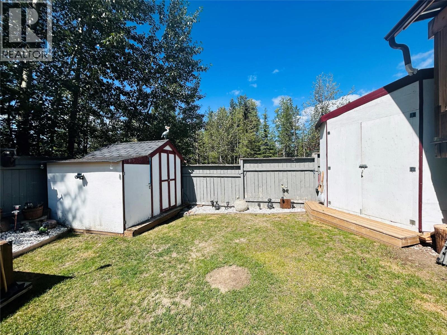
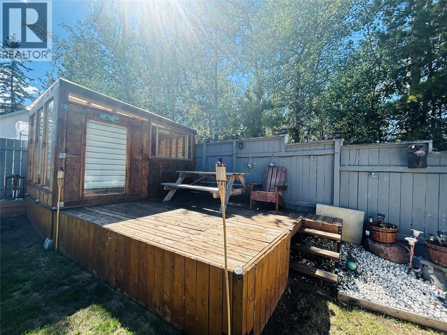
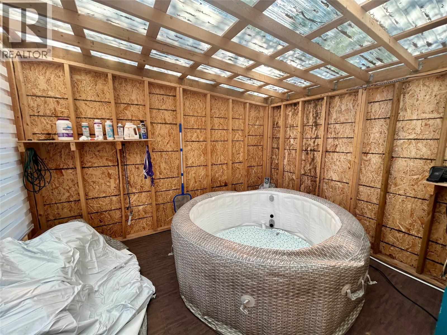
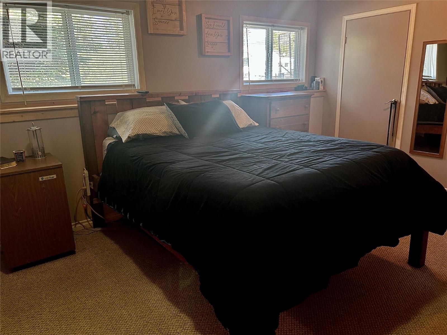
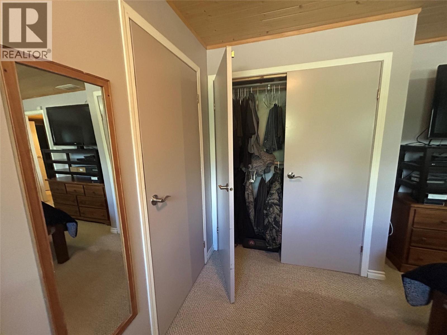
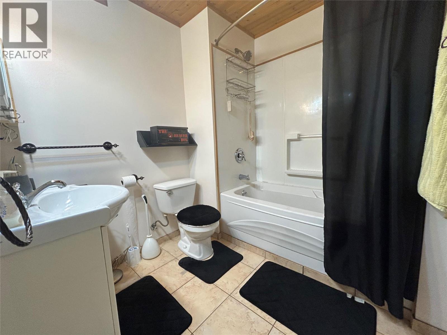
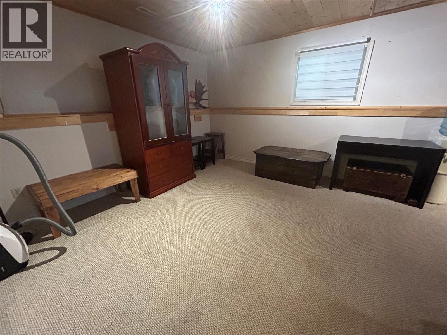
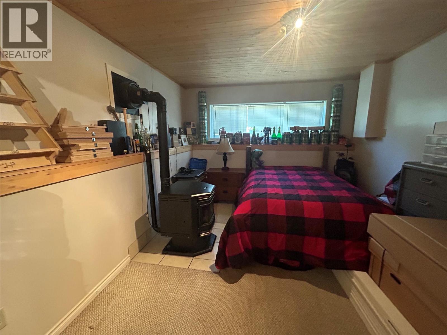
Welcome to this beautifully maintained family home, ideally situated on a desirable corner lot backing onto green space with great views. Offering privacy, comfort, and a backyard designed for entertaining, this property is one you won't want to miss. Step inside to a warm and inviting main floor featuring charming country-style cabinetry, updated stainless steel appliances—including fridge, stove, above-range microwave, dishwasher—and an additional bar fridge. The kitchen is complemented by an updated sink and faucet, while several windows have been updated, including all front-facing windows, bringing in an abundance of natural light. The main level offers three spacious bedrooms, and a 4 piece bath. The fully finished lower level includes a generous primary bedroom with ample closet space, the perfect place to relax, complete with cozy Berber carpet, a spacious recreation room with a pellet stove, along with an updated 4-piece bathroom. Outside is where this home truly shines. Enjoy the covered deck designed for entertaining, complete with bar seating, a dart board, wine fridge, and peaceful views overlooking the fully fenced backyard and adjoining green space, extra storage for your quad, and a dedicated hot tub room—currently set up with an inflatable hot tub for year-round enjoyment. It's the perfect setting for hosting friends or unwinding after a day exploring everything Tumbler Ridge has to offer. (id:61048)
Property Details
| MLS® Number | 10396338 |
| Property Type | Single Family |
| Neigbourhood | Tumbler Ridge |
Building
| Bathroom Total | 2 |
| Bedrooms Total | 4 |
| Constructed Date | 1983 |
| Construction Style Attachment | Detached |
| Heating Type | Forced Air |
| Stories Total | 2 |
| Size Interior | 2,092 Sqft |
| Type | House |
| Utility Water | Municipal Water |
Parking
| Carport |
Land
| Acreage | No |
| Sewer | Municipal Sewage System |
| Size Irregular | 0.14 |
| Size Total | 0.14 Ac|under 1 Acre |
| Size Total Text | 0.14 Ac|under 1 Acre |
Rooms
| Level | Type | Length | Width | Dimensions |
|---|---|---|---|---|
| Basement | Laundry Room | 15'4'' x 9'7'' | ||
| Basement | Family Room | 23'9'' x 12'2'' | ||
| Basement | Full Bathroom | Measurements not available | ||
| Basement | Primary Bedroom | 18'3'' x 11'6'' | ||
| Main Level | 4pc Bathroom | Measurements not available | ||
| Main Level | Bedroom | 8'8'' x 8'2'' | ||
| Main Level | Bedroom | 11'2'' x 10'4'' | ||
| Main Level | Bedroom | 9'5'' x 8' | ||
| Main Level | Living Room | 12'7'' x 11'7'' | ||
| Main Level | Dining Room | 12'3'' x 9'7'' | ||
| Main Level | Kitchen | 10'4'' x 11'5'' |
https://www.realtor.ca/real-estate/30097135/101-murray-drive-tumbler-ridge-tumbler-ridge
Contact Us
Contact us for more information

Amanda Oijen
www.amandao.ca/
645 Main Street
Penticton, British Columbia V2A 5C9
(833) 817-6506
(866) 263-9200
www.exprealty.ca/

The trademarks REALTOR®, REALTORS®, and the REALTOR® logo are controlled by The Canadian Real Estate Association (CREA) and identify real estate professionals who are members of CREA. The trademarks MLS®, Multiple Listing Service® and the associated logos are owned by The Canadian Real Estate Association (CREA) and identify the quality of services provided by real estate professionals who are members of CREA. The trademark DDF® is owned by The Canadian Real Estate Association (CREA) and identifies CREA's Data Distribution Facility (DDF®)
July 30 2026 06:54:16
Association of Interior REALTORS®
Exp Realty