Presented by Robert J. Iio Personal Real Estate Corporation — Team 110 RE/MAX Real Estate (Kamloops).
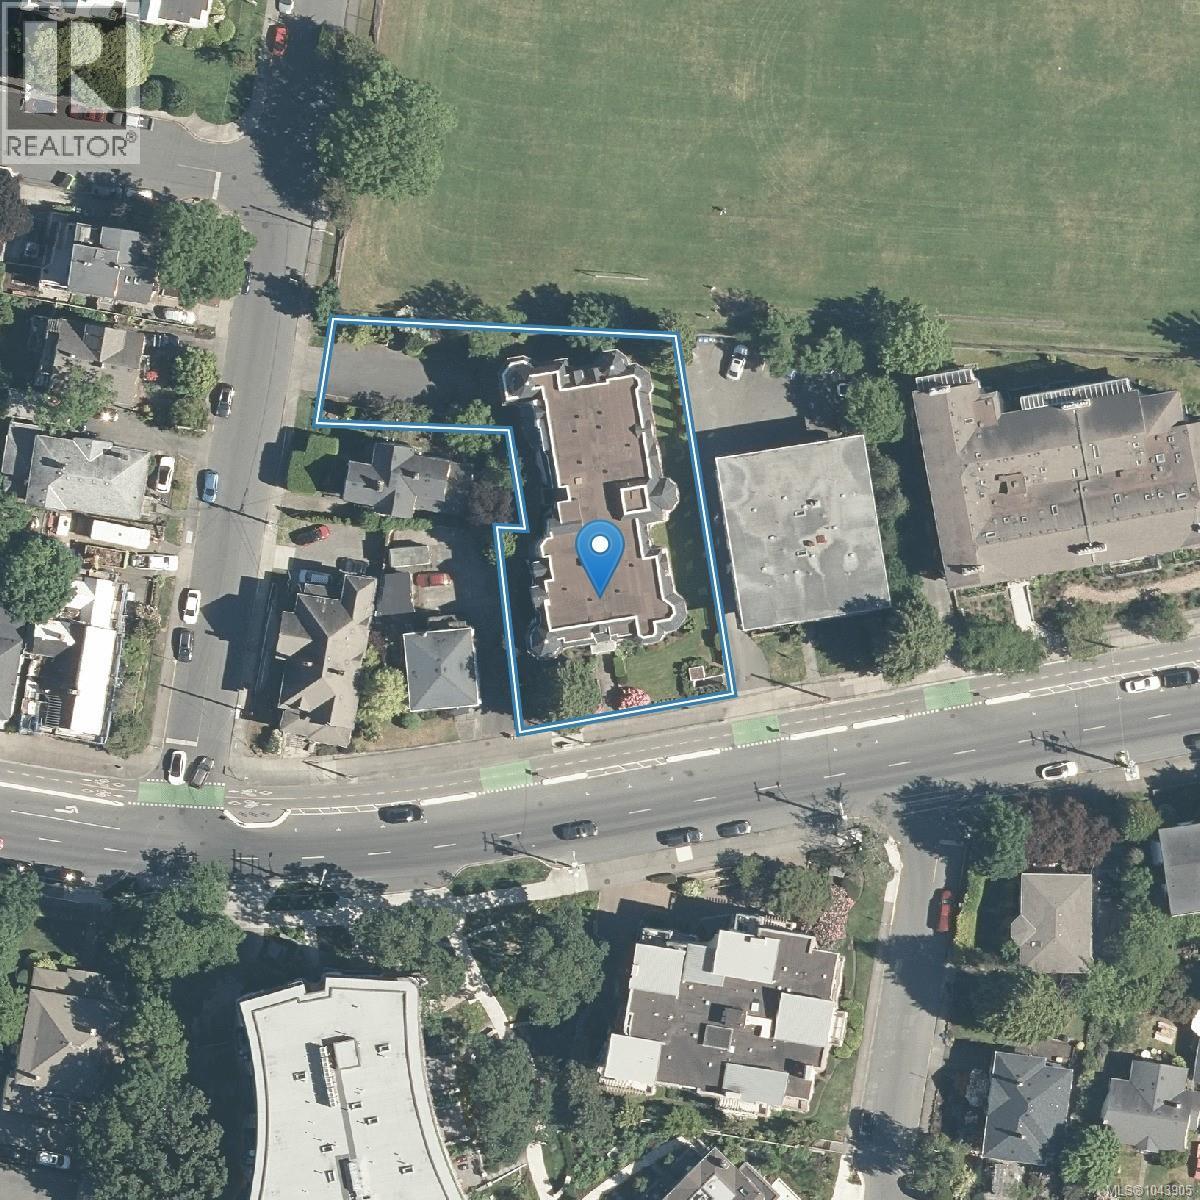
101 1220 Fort St Victoria, British Columbia V8V 3L2

$549,900Maintenance,
$612 Monthly
Maintenance,
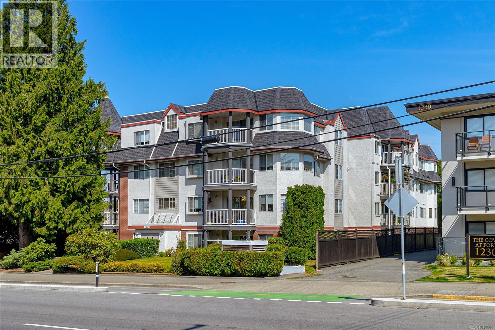
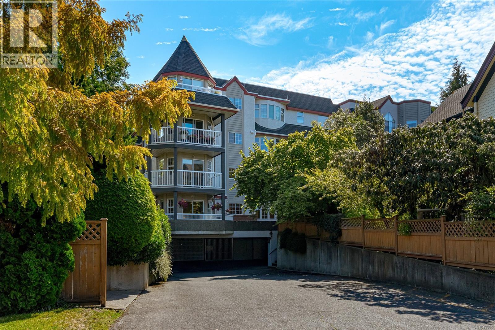
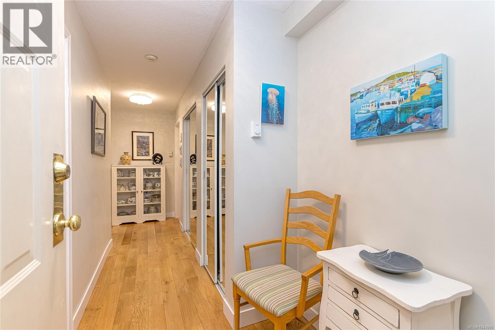
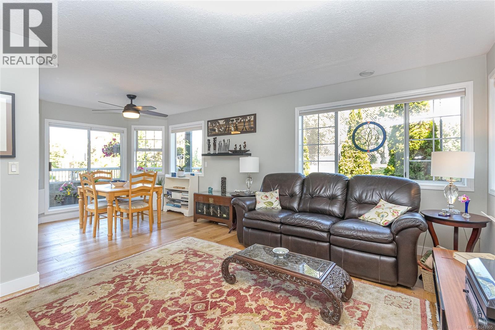
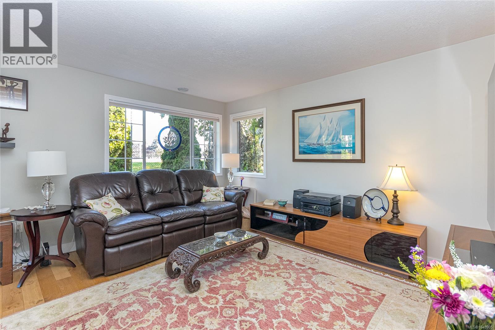
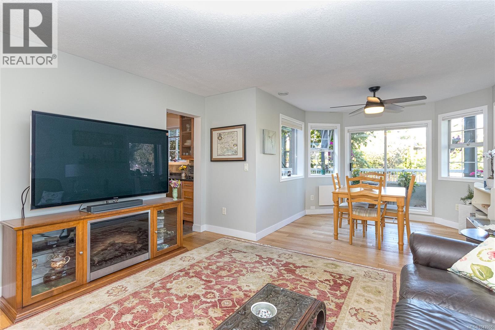
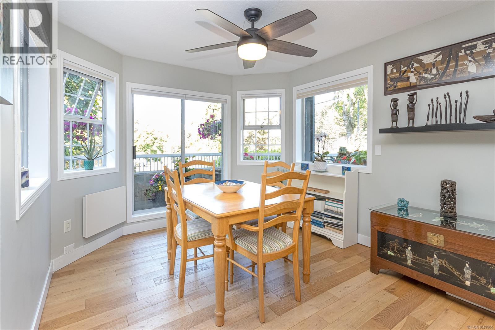
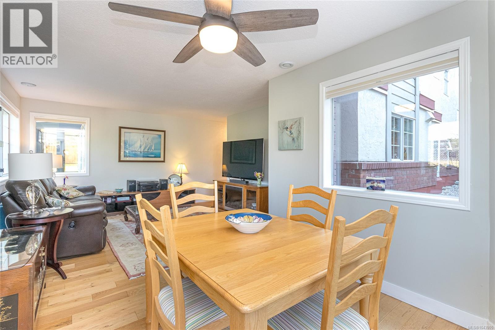
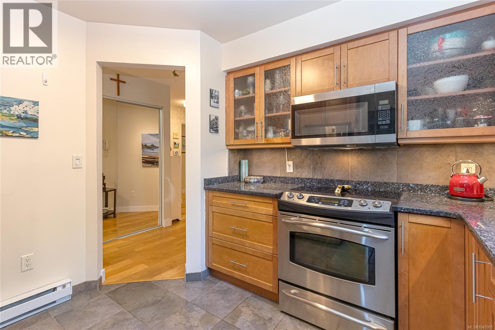
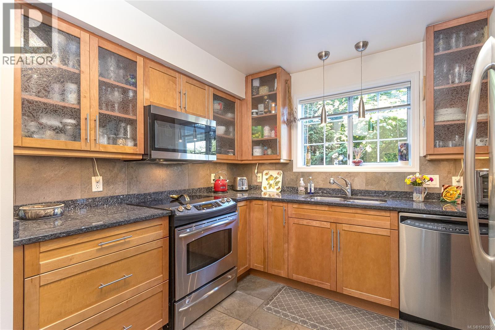
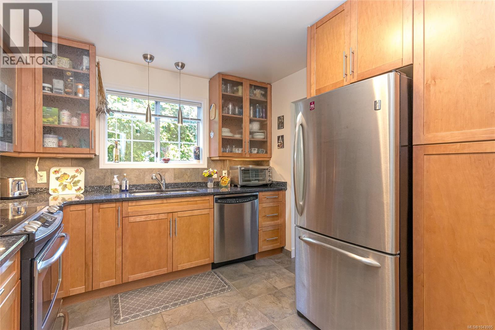
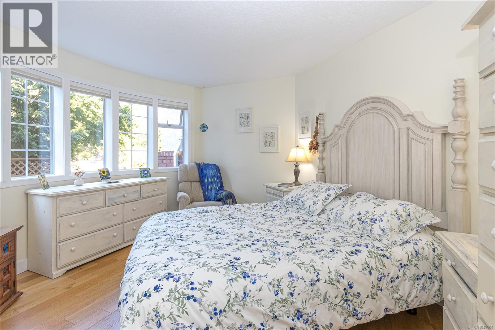
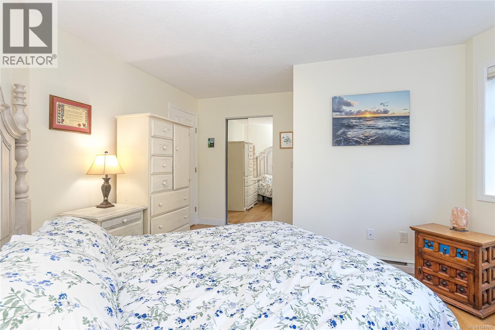
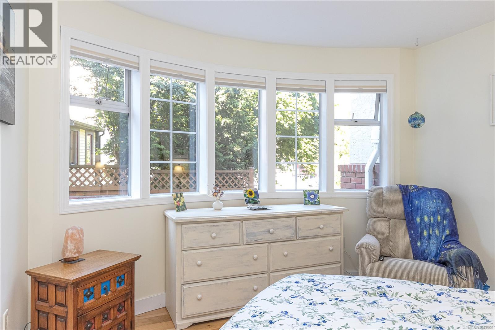
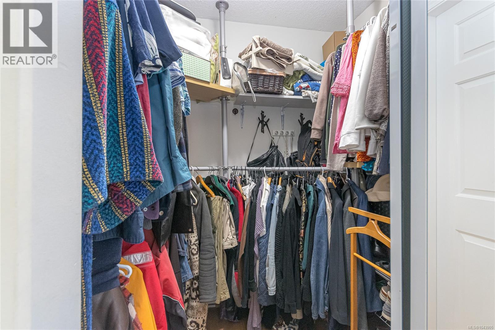
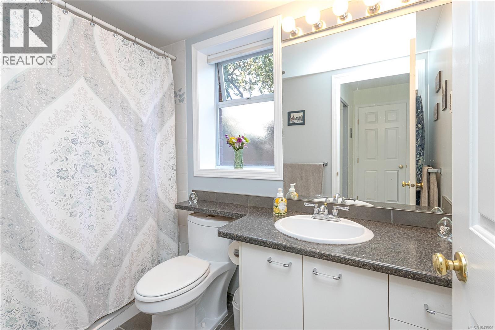
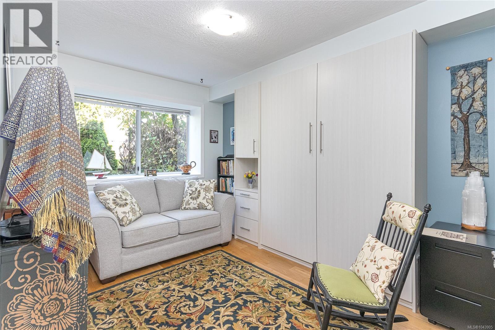
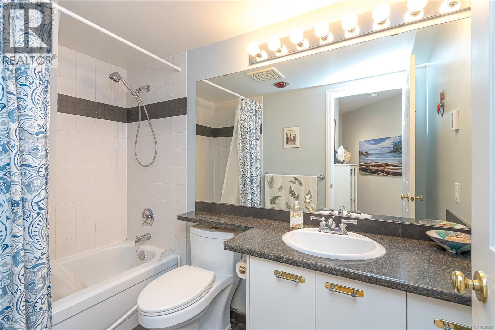
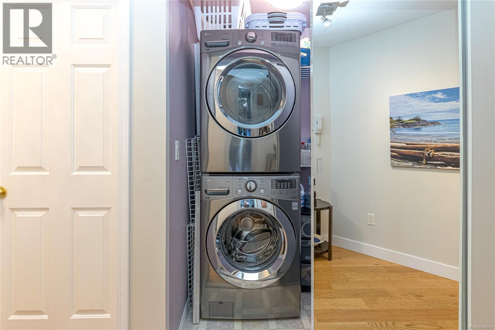
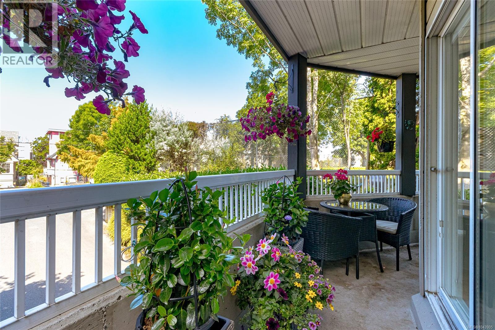
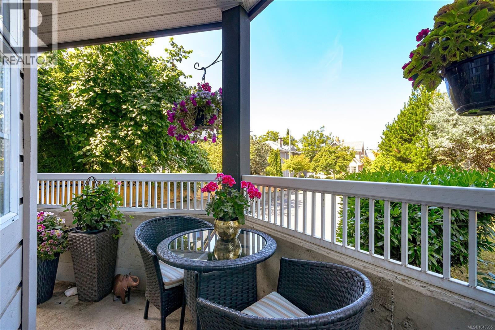
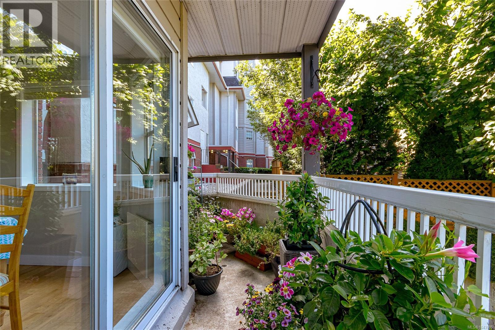
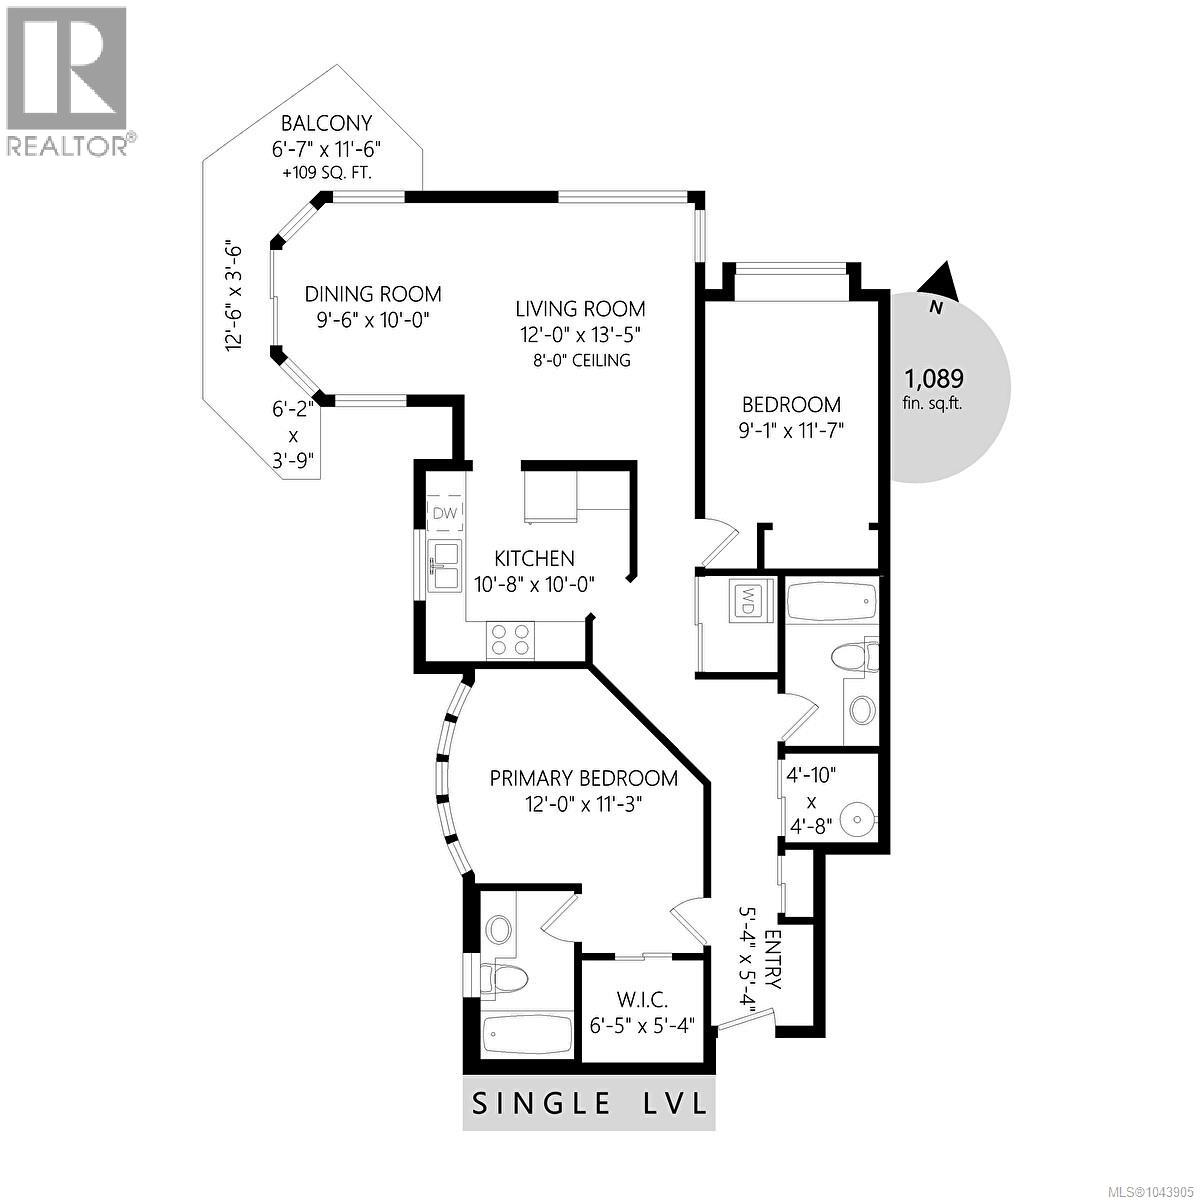
$612 MonthlyIdeally located on the border of downtown Victoria, this quiet 2 bed, 2 bath corner suite is situated on the peaceful side of the building and offers nearly 1,100 sq. ft. of beautifully updated living space. The spacious open plan living and dining areas are flooded with natural light from an abundance of windows and a patio door accessing the spectacular 25’ wrap around west-facing balcony. The kitchen showcases granite countertops and SS appliances, while the home features hardwood and tile flooring, heated bathroom floors, new blinds, and a new hot water tank. The spacious primary bedroom features a bright bay of windows, a walk-in closet with custom built-ins and a 4pc ensuite. The second bedroom includes a Murphy bed providing a versatile space. Full-size in suite laundry, secure underground parking, and separate storage complete this exceptional home. Walk or bike to downtown, Cook Street Village, Beacon Hill Park, and the Inner Harbour. Proudly offered at $549,900. (id:61048)
Property Details
| MLS® Number | 1043905 |
| Property Type | Single Family |
| Neigbourhood | Downtown |
| Community Name | Ormond Court |
| Community Features | Pets Not Allowed, Family Oriented |
| Features | Level Lot, Private Setting, Irregular Lot Size |
| Parking Space Total | 1 |
| Plan | Vis1804 |
Building
| Bathroom Total | 2 |
| Bedrooms Total | 2 |
| Appliances | Dishwasher, Dryer, Microwave, Range - Electric, Refrigerator, Washer |
| Constructed Date | 1989 |
| Cooling Type | None |
| Heating Fuel | Electric |
| Heating Type | Baseboard Heaters |
| Size Interior | 1,033 Sqft |
| Type | Apartment |
Parking
| Underground |
Land
| Acreage | No |
| Size Irregular | 1038 |
| Size Total | 1038 Sqft |
| Size Total Text | 1038 Sqft |
| Zoning Type | Multi-family |
Rooms
| Level | Type | Length | Width | Dimensions |
|---|---|---|---|---|
| Main Level | Balcony | 6'2 x 3'9 | ||
| Main Level | Balcony | 6'7 x 11'6 | ||
| Main Level | Balcony | 12'6 x 3'6 | ||
| Main Level | Bedroom | 9'1 x 11'7 | ||
| Main Level | Bathroom | 4-Piece | ||
| Main Level | Ensuite | 4-Piece | ||
| Main Level | Primary Bedroom | 12'0 x 11'3 | ||
| Main Level | Kitchen | 10'8 x 10'0 | ||
| Main Level | Dining Room | 9'6 x 10'0 | ||
| Main Level | Living Room | 12'0 x 13'5 | ||
| Main Level | Entrance | 5'4 x 5'4 |
https://www.realtor.ca/real-estate/30069088/101-1220-fort-st-victoria-downtown
Contact Us
Contact us for more information

Tanya Morris
103-4400 Chatterton Way
Victoria, British Columbia V8X 5J2
(250) 479-3333
(250) 479-3565
www.sutton.com/

Bruce Mcculloch
Personal Real Estate Corporation
www.liveinvictoria.com/
103-4400 Chatterton Way
Victoria, British Columbia V8X 5J2
(250) 479-3333
(250) 479-3565
www.sutton.com/

Brian Mills
www.victoriaabode.com/
www.facebook.com/Victoria-Abode-727936830607734/
103-4400 Chatterton Way
Victoria, British Columbia V8X 5J2
(250) 479-3333
(250) 479-3565
www.sutton.com/

The trademarks REALTOR®, REALTORS®, and the REALTOR® logo are controlled by The Canadian Real Estate Association (CREA) and identify real estate professionals who are members of CREA. The trademarks MLS®, Multiple Listing Service® and the associated logos are owned by The Canadian Real Estate Association (CREA) and identify the quality of services provided by real estate professionals who are members of CREA. The trademark DDF® is owned by The Canadian Real Estate Association (CREA) and identifies CREA's Data Distribution Facility (DDF®)
July 23 2026 11:35:41
Victoria Real Estate Board
Sutton Group West Coast Realty