Presented by Robert J. Iio Personal Real Estate Corporation — Team 110 RE/MAX Real Estate (Kamloops).
1005 Golden Spire Cres Langford, British Columbia V9C 0M4
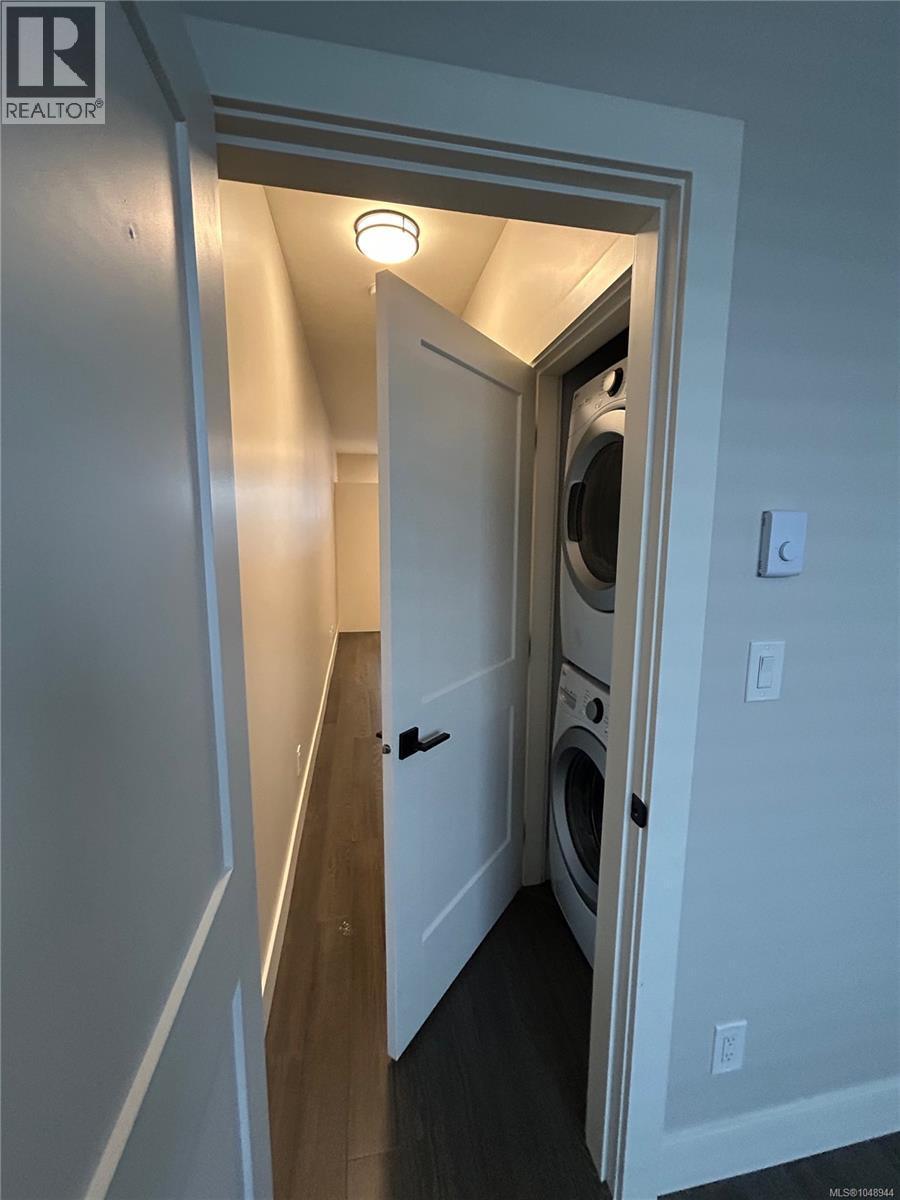

$1,249,900
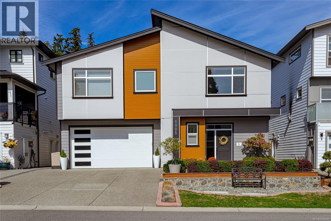
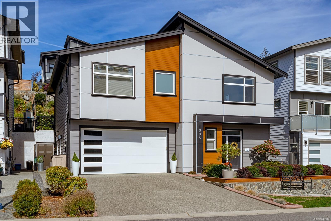
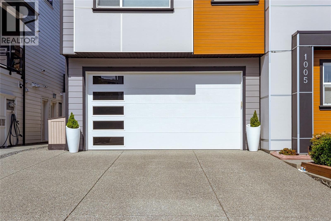
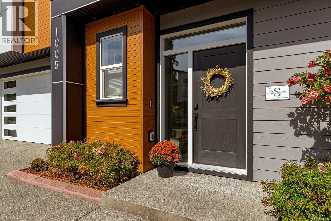
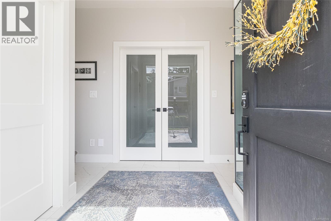
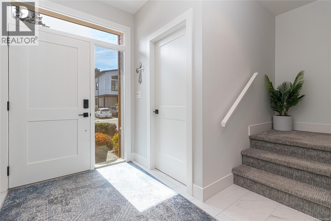
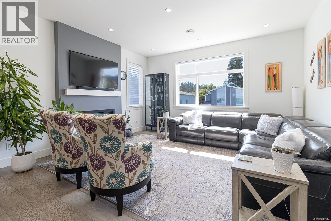
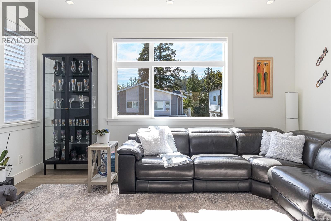
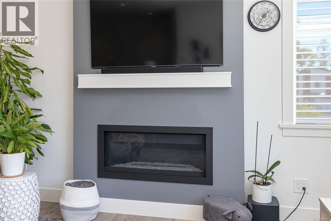
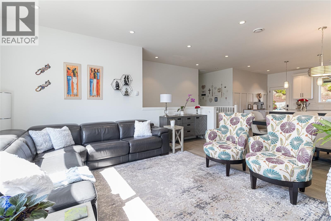
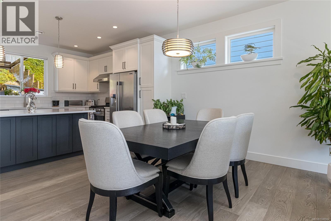
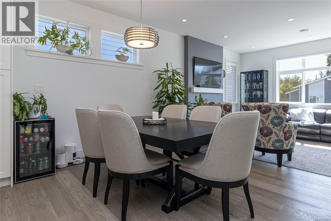
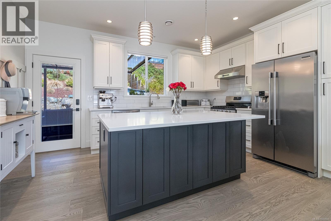
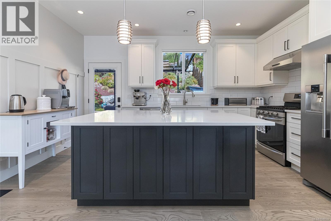
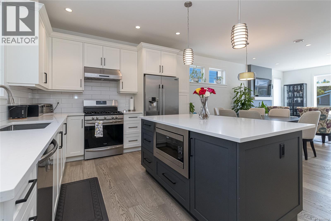
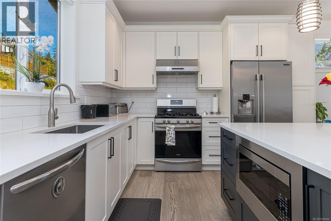
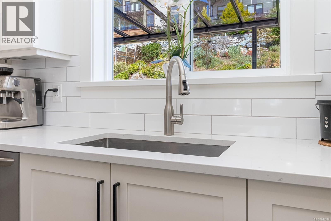
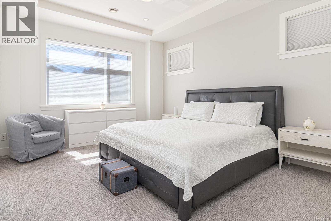
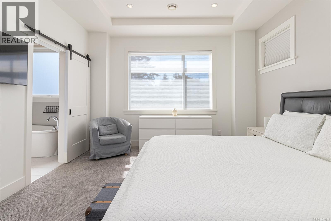
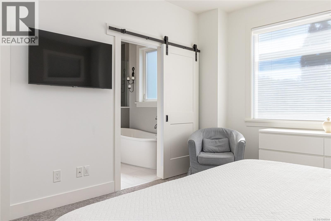
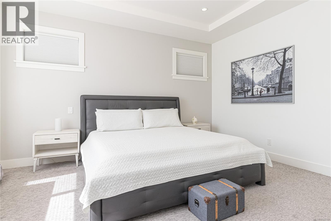
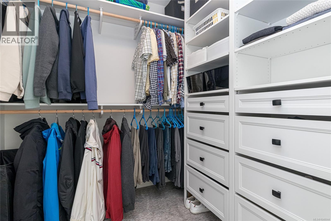
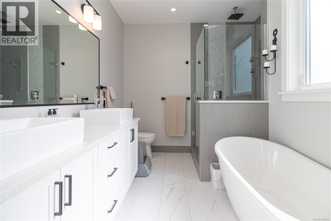
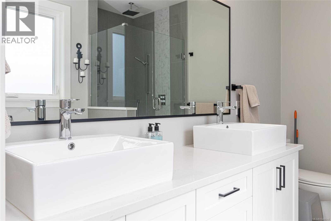
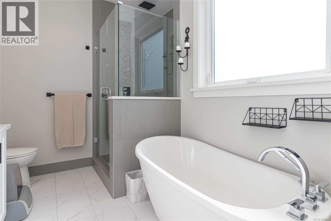
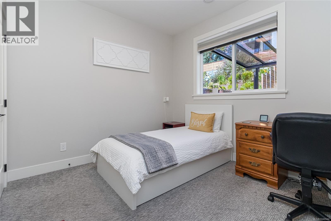
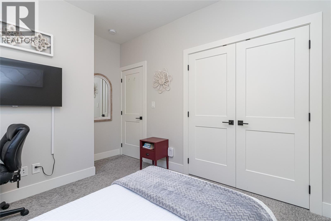
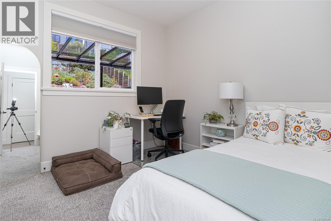
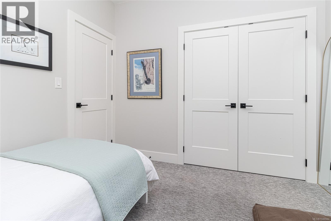
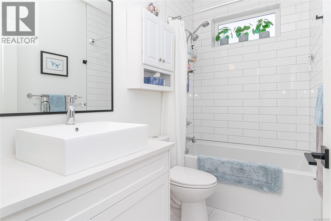
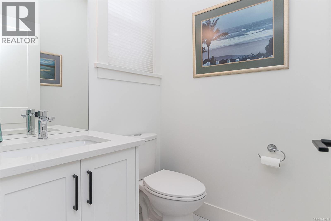
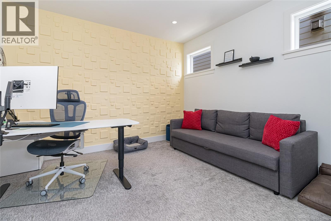
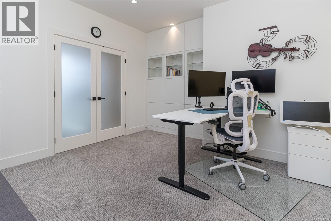
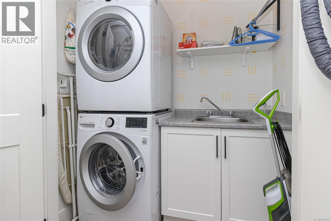
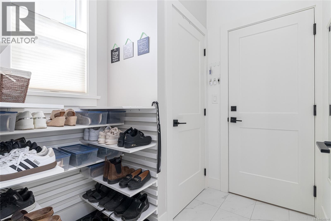
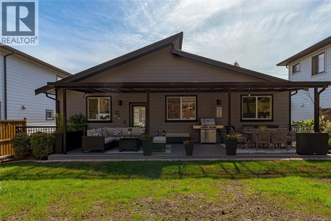
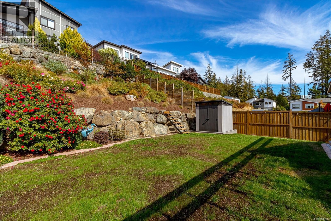
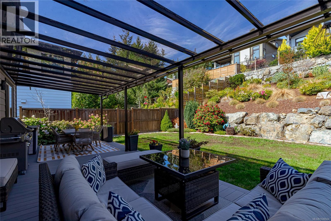
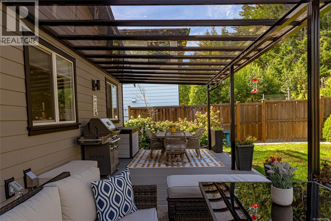
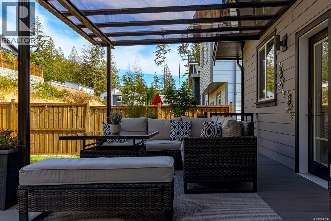
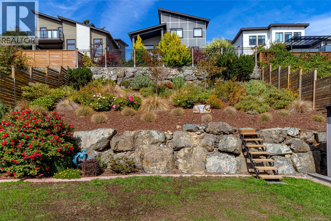
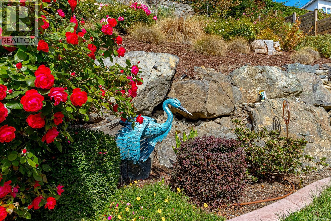
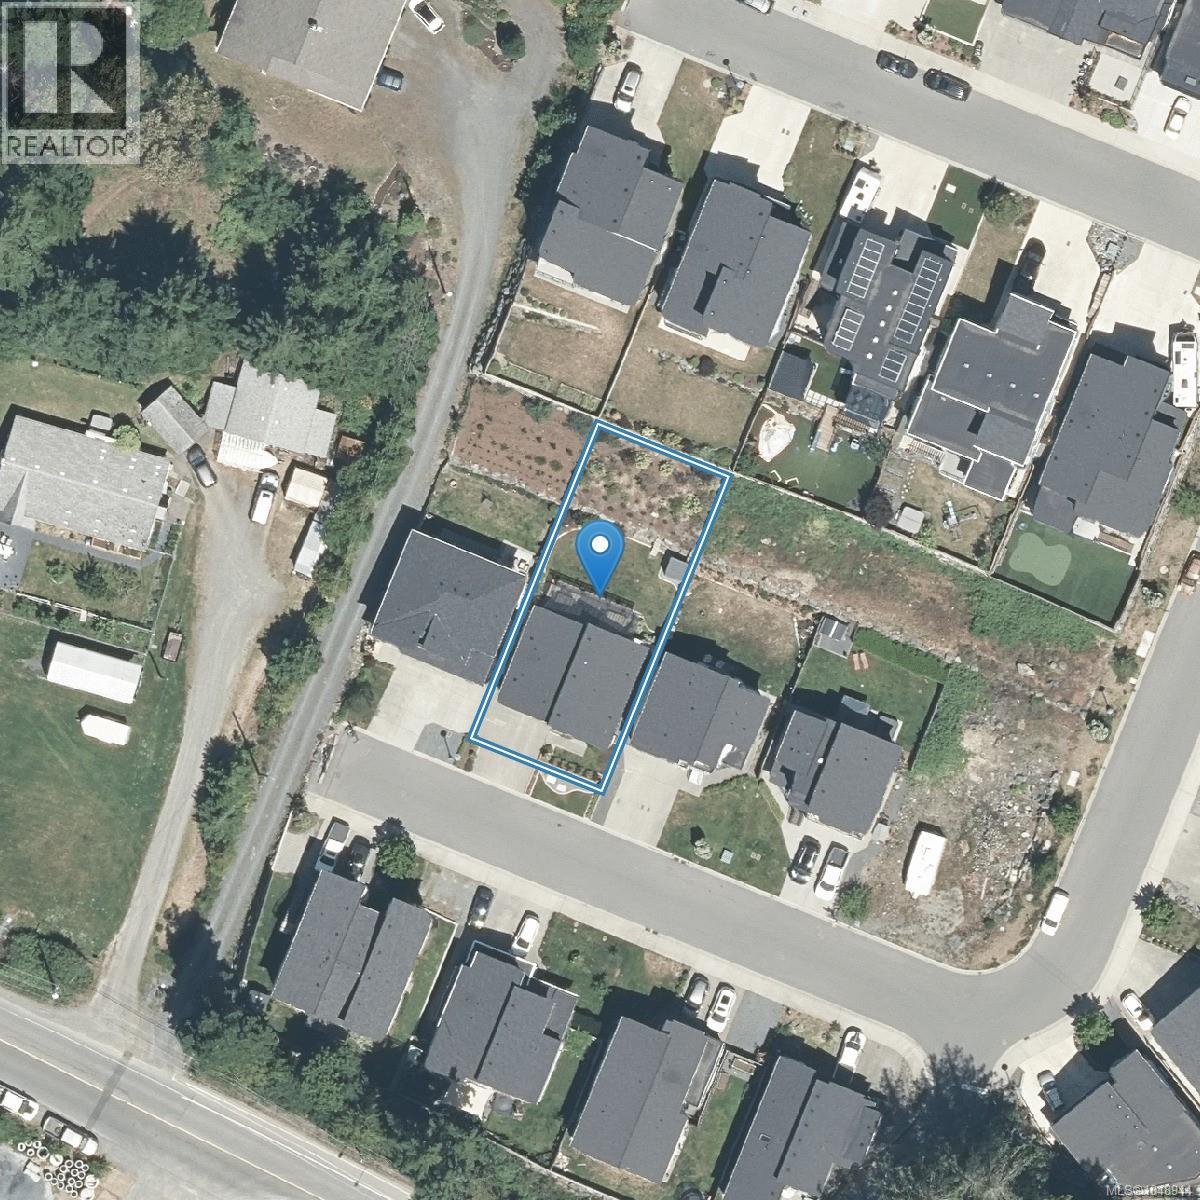
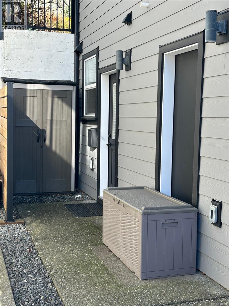
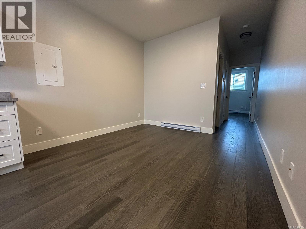
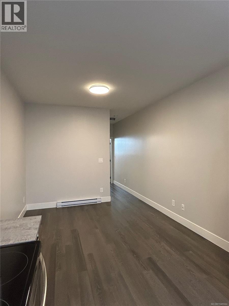
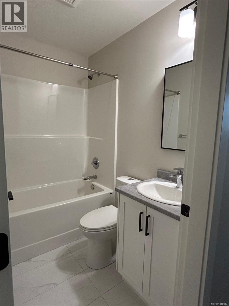
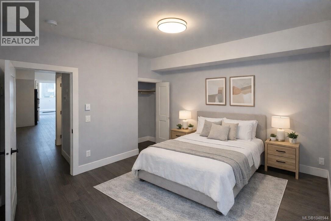
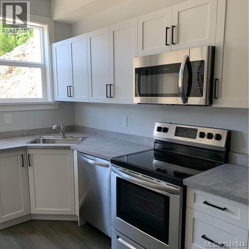
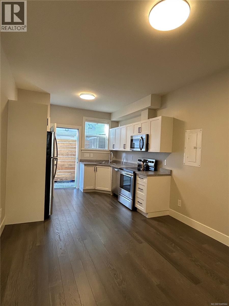
Immaculately maintained Westcoast 3BR/3bath family home with legal 1BR suite in desirable Olympic View area, blends thoughtful design with superior workmanship. The main level offers 3 spacious bedrooms including the master boasting a walk-in closet and 5pc ensuite with heated floors. The open floor plan creates an inviting space for friends and family with gas fireplace, a chef's kitchen with quality appliances and quartz countertops. Step out of the great room to the huge back yard, fully fenced and landscaped, room for outdoor dining with covered pergola, and tastefully landscaped.. Downstairs, a 2-car garage, family room and a legal 1 bedroom suite tucked away, maximizing privacy for the homeowner. Built by CODA Homes with quality finishes including engineered hardwood floors, loads of windows, quartz counters in main kitchen and baths, tankless hot water, heatpump and designed for energy efficiency. Remainder of 2/5/10 warranty until 2030. (id:61048)
Property Details
| MLS® Number | 1048944 |
| Property Type | Single Family |
| Neigbourhood | Olympic View |
| Features | Rectangular |
| Parking Space Total | 4 |
| Plan | Epp70658 |
| Structure | Patio(s) |
Building
| Bathroom Total | 4 |
| Bedrooms Total | 4 |
| Architectural Style | Westcoast |
| Constructed Date | 2020 |
| Cooling Type | Air Conditioned, Fully Air Conditioned |
| Fireplace Present | Yes |
| Fireplace Total | 1 |
| Heating Fuel | Electric, Natural Gas, Other |
| Heating Type | Forced Air, Heat Pump |
| Size Interior | 2,340 Sqft |
| Type | House |
Land
| Acreage | No |
| Size Irregular | 5921 |
| Size Total | 5921 Sqft |
| Size Total Text | 5921 Sqft |
| Zoning Description | Rr6a |
| Zoning Type | Residential |
Rooms
| Level | Type | Length | Width | Dimensions |
|---|---|---|---|---|
| Lower Level | Utility Room | 6 ft | 6 ft | 6 ft x 6 ft |
| Lower Level | Storage | 7 ft | 6 ft | 7 ft x 6 ft |
| Lower Level | Bathroom | 2-Piece | ||
| Lower Level | Family Room | 13 ft | 12 ft | 13 ft x 12 ft |
| Lower Level | Entrance | 6' x 9' | ||
| Main Level | Patio | 32 ft | 12 ft | 32 ft x 12 ft |
| Main Level | Bathroom | 4-Piece | ||
| Main Level | Bedroom | 10 ft | 10 ft | 10 ft x 10 ft |
| Main Level | Bedroom | 10 ft | 10 ft | 10 ft x 10 ft |
| Main Level | Ensuite | 5-Piece | ||
| Main Level | Primary Bedroom | 13 ft | 16 ft | 13 ft x 16 ft |
| Main Level | Kitchen | 15 ft | 12 ft | 15 ft x 12 ft |
| Main Level | Dining Room | 13 ft | 12 ft | 13 ft x 12 ft |
| Main Level | Living Room | 15 ft | 16 ft | 15 ft x 16 ft |
| Additional Accommodation | Bathroom | X | ||
| Additional Accommodation | Primary Bedroom | 10 ft | 11 ft | 10 ft x 11 ft |
| Additional Accommodation | Kitchen | 9 ft | 11 ft | 9 ft x 11 ft |
| Additional Accommodation | Living Room | 11 ft | 11 ft | 11 ft x 11 ft |
https://www.realtor.ca/real-estate/30246975/1005-golden-spire-cres-langford-olympic-view
Contact Us
Contact us for more information

Brad Neufeld
Personal Real Estate Corporation
www.bradneufeld.ca/
#202-3795 Carey Rd
Victoria, British Columbia V8Z 6T8
(250) 477-7291
(800) 668-2272
(250) 477-3161
www.dfh.ca/

The trademarks REALTOR®, REALTORS®, and the REALTOR® logo are controlled by The Canadian Real Estate Association (CREA) and identify real estate professionals who are members of CREA. The trademarks MLS®, Multiple Listing Service® and the associated logos are owned by The Canadian Real Estate Association (CREA) and identify the quality of services provided by real estate professionals who are members of CREA. The trademark DDF® is owned by The Canadian Real Estate Association (CREA) and identifies CREA's Data Distribution Facility (DDF®)
September 08 2026 07:04:13
Victoria Real Estate Board
Dfh Real Estate Ltd.