Presented by Robert J. Iio Personal Real Estate Corporation — Team 110 RE/MAX Real Estate (Kamloops).
1002 622 Admirals Rd Esquimalt, British Columbia V9A 2N7

$929,500Maintenance,
$145.94 Monthly
Maintenance,
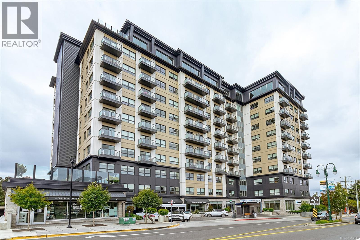
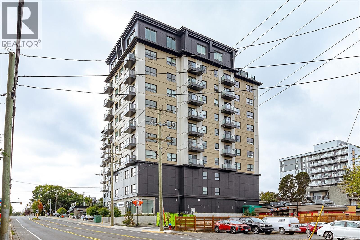
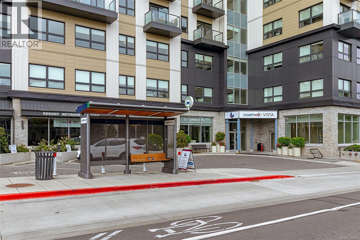
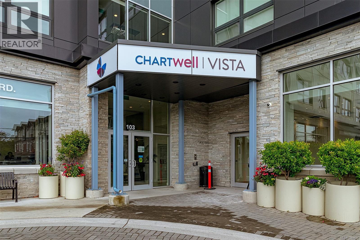
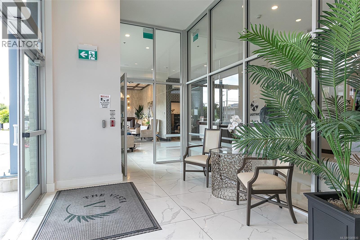
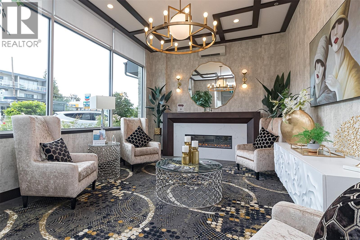
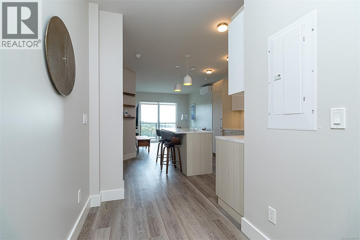
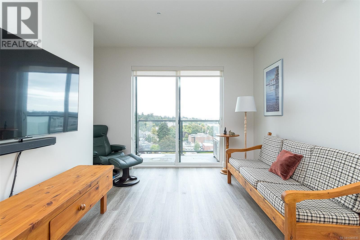
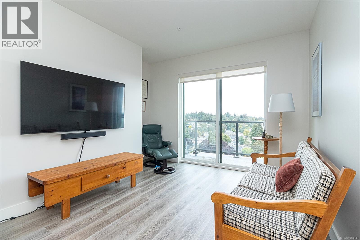
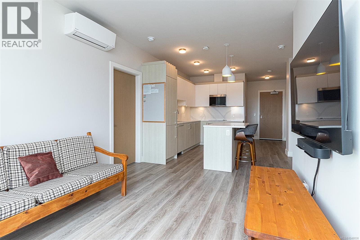
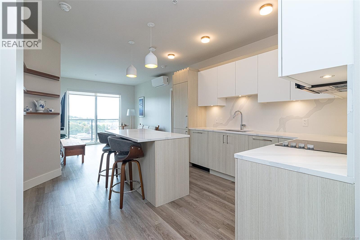
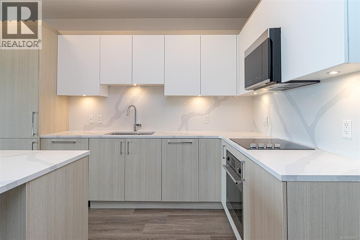
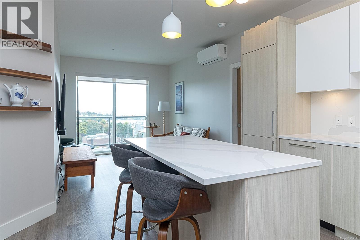
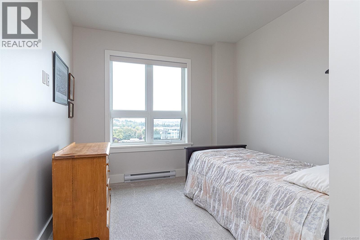
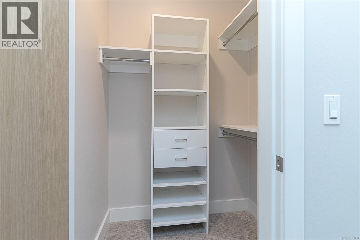
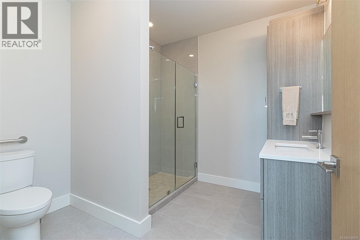
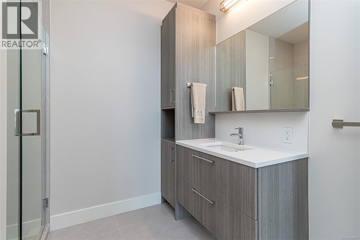
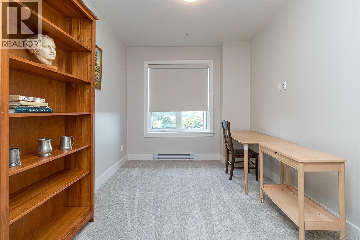
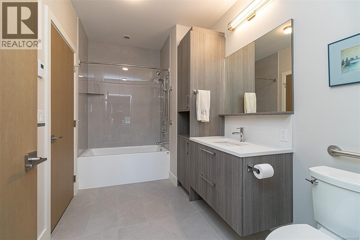
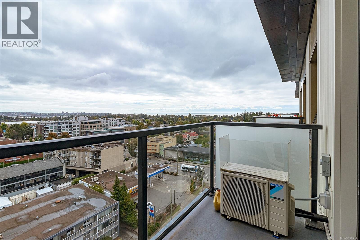
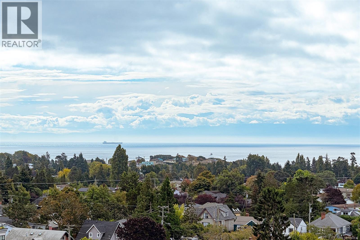
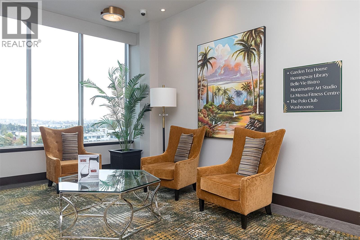
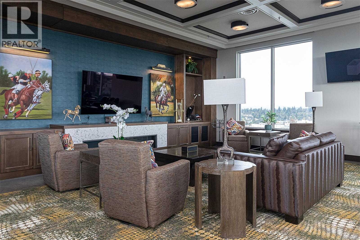
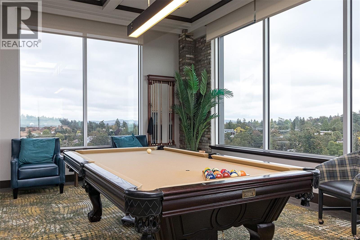
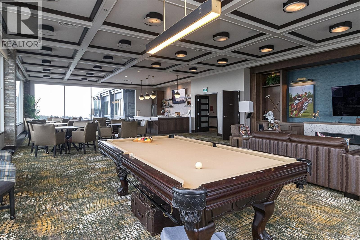
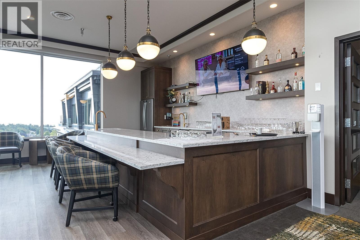
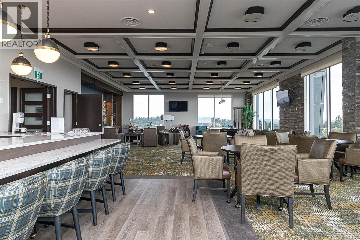
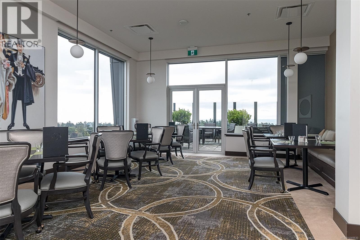
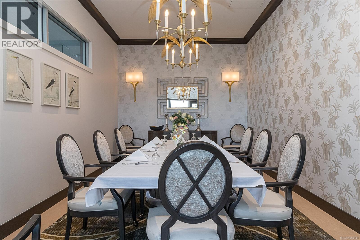
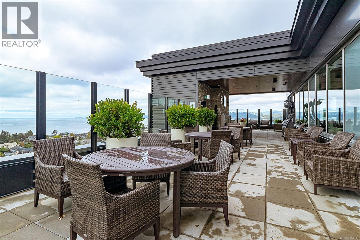
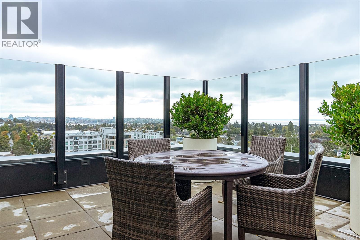
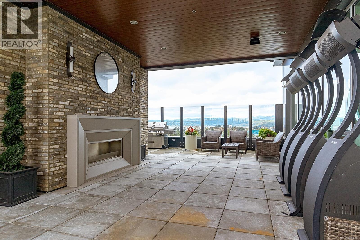
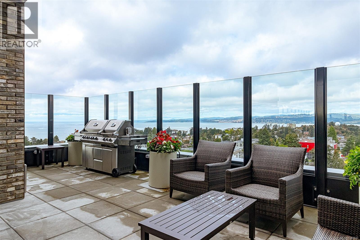
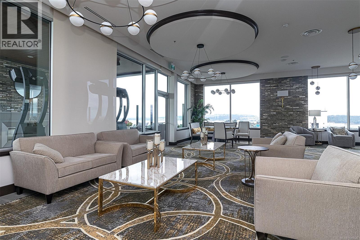
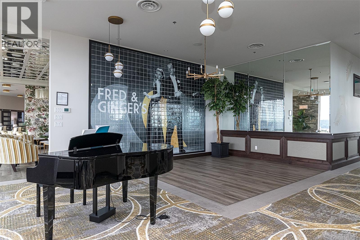
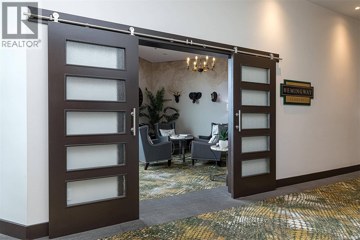
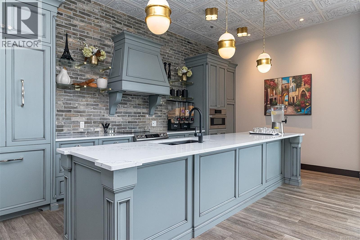
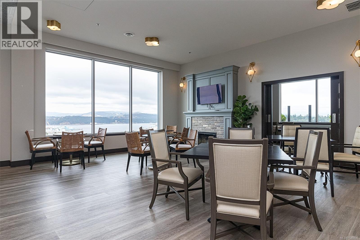
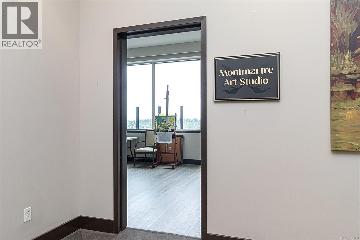
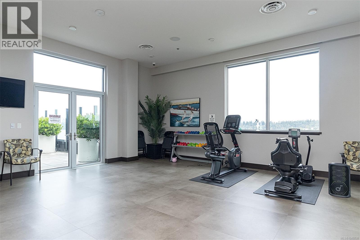
$145.94 MonthlyExperience elevated retirement living at Chartwell Vista in this spacious 2-bedroom, 2-bathroom residence. Designed with comfort and lifestyle in mind, this inviting home offers generous living areas, 2 comfortably sized bedrooms and the convenience of two bathrooms. Beyond your front door, an exceptional range of common facilities provides everything needed to enjoy an active, social and carefree lifestyle, including welcoming dining spaces, elegant lounges, recreation and activity rooms, fitness and wellness facilities, a library, beautifully landscaped gardens and outdoor areas, and inviting spaces to socialize/connect with fellow residents. Whether enjoying a leisurely meal, relaxing in the lounge, participating in wellness and recreation activities, or spending time with friends, Chartwell Vista provides a wonderful blend of independence, service and sophisticated retirement living. The views from the Amenities Lounge are absolutely stunning. This unit comes with a Parking Stall. (id:61048)
Property Details
| MLS® Number | 1048830 |
| Property Type | Single Family |
| Neigbourhood | Esquimalt |
| Community Features | Pets Allowed With Restrictions, Age Restrictions |
| Parking Space Total | 1 |
Building
| Bathroom Total | 2 |
| Bedrooms Total | 2 |
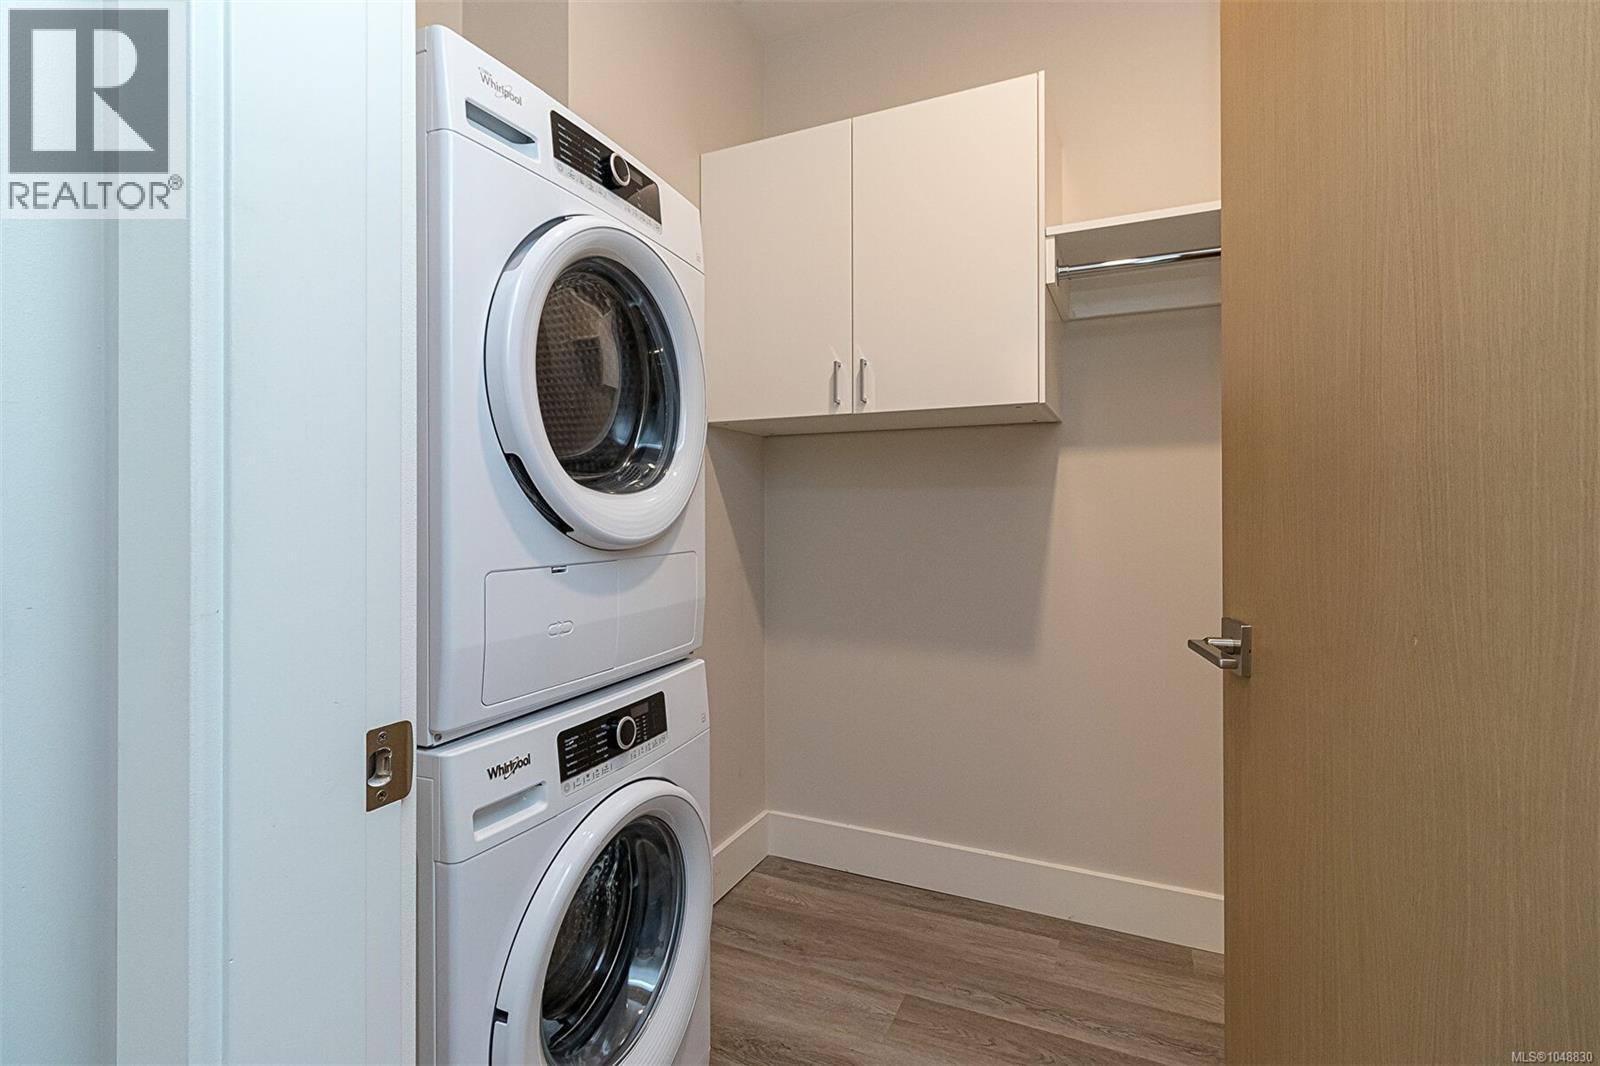
| Appliances | Range, Dishwasher, Dryer, Freezer, Microwave, Range - Electric, Refrigerator, Washer |
| Constructed Date | 2023 |
| Cooling Type | Air Conditioned |
| Heating Type | Forced Air, Heat Pump |
| Size Interior | 949 Sqft |
| Type | Apartment |
Parking
| Underground |
Land
| Acreage | No |
| Size Irregular | 986 |
| Size Total | 986 Sqft |
| Size Total Text | 986 Sqft |
| Zoning Type | Multi-family |
Rooms
| Level | Type | Length | Width | Dimensions |
|---|---|---|---|---|
| Main Level | Kitchen | 12 ft | 7 ft | 12 ft x 7 ft |
| Main Level | Entrance | 6 ft | 10 ft | 6 ft x 10 ft |
| Main Level | Ensuite | 3-Piece | ||
| Main Level | Bathroom | 4-Piece | ||
| Main Level | Living Room | 12 ft | 14 ft | 12 ft x 14 ft |
| Main Level | Bedroom | 18 ft | 9 ft | 18 ft x 9 ft |
| Main Level | Primary Bedroom | 16 ft | 10 ft | 16 ft x 10 ft |
https://www.realtor.ca/real-estate/30248688/1002-622-admirals-rd-esquimalt-esquimalt
Contact Us
Contact us for more information

Ryan Keller
3194 Douglas St
Victoria, British Columbia V8Z 3K6
(250) 383-1500
(250) 383-1533

The trademarks REALTOR®, REALTORS®, and the REALTOR® logo are controlled by The Canadian Real Estate Association (CREA) and identify real estate professionals who are members of CREA. The trademarks MLS®, Multiple Listing Service® and the associated logos are owned by The Canadian Real Estate Association (CREA) and identify the quality of services provided by real estate professionals who are members of CREA. The trademark DDF® is owned by The Canadian Real Estate Association (CREA) and identifies CREA's Data Distribution Facility (DDF®)
September 09 2026 04:33:37
Victoria Real Estate Board
Coldwell Banker Oceanside Real Estate