Presented by Robert J. Iio Personal Real Estate Corporation — Team 110 RE/MAX Real Estate (Kamloops).
1001 751 Fairfield Rd Victoria, British Columbia V8W 4A4

$529,900Maintenance,
$419 Monthly
Maintenance,
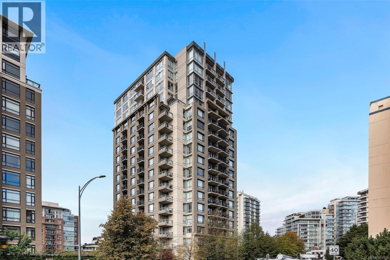
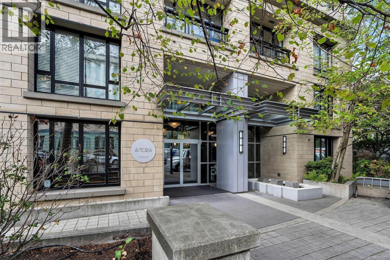
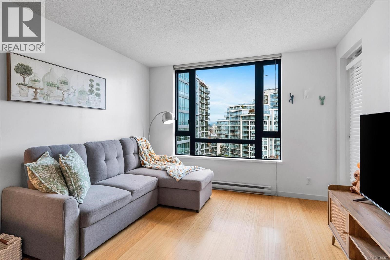
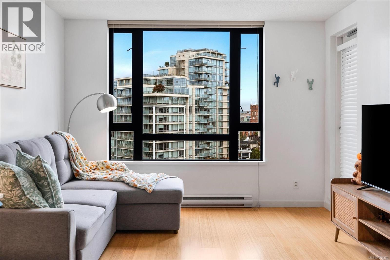
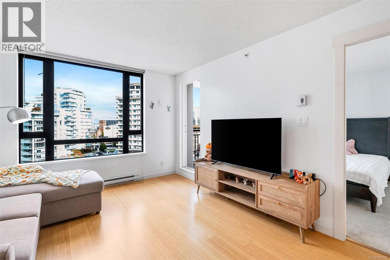
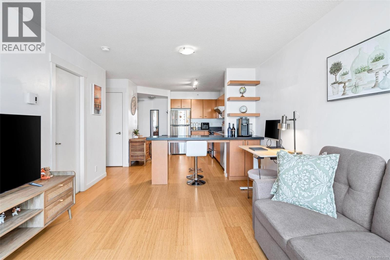
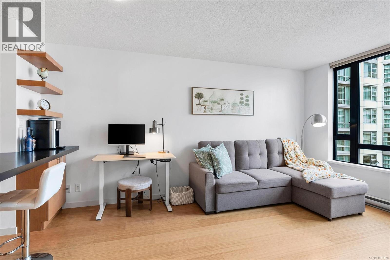
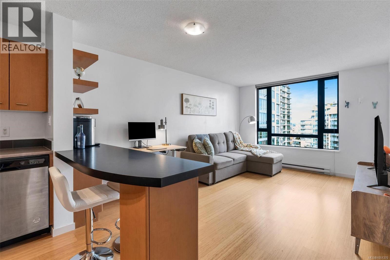
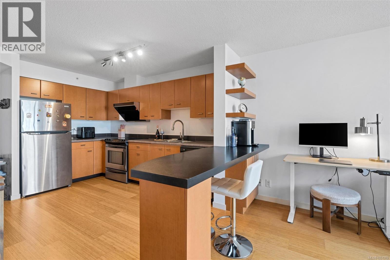
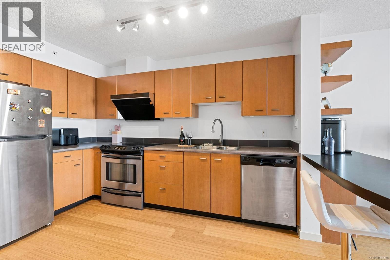
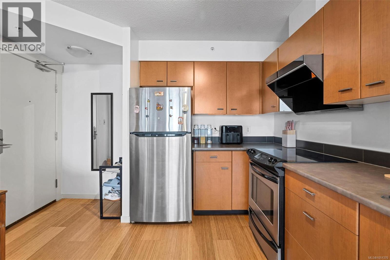
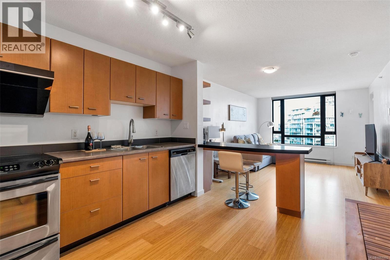
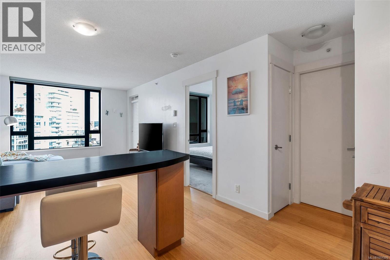
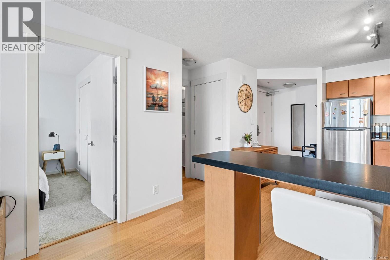
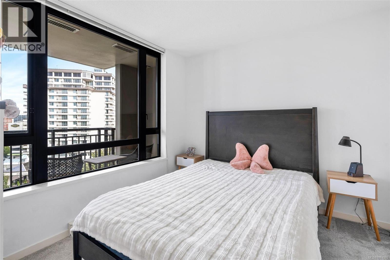
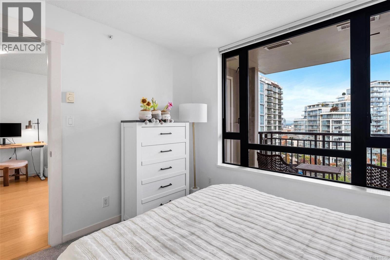
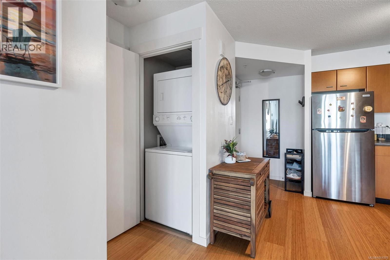
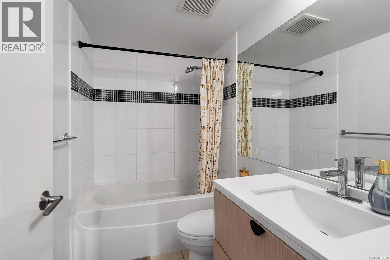
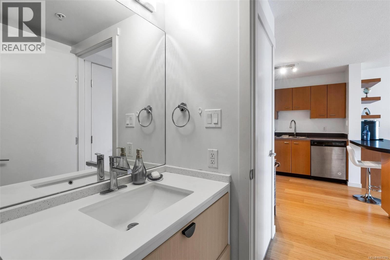
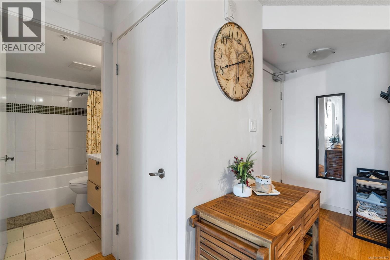
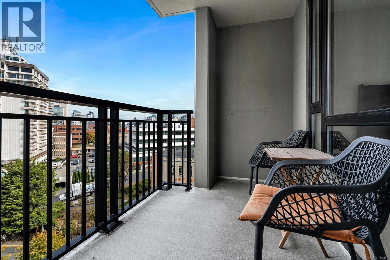
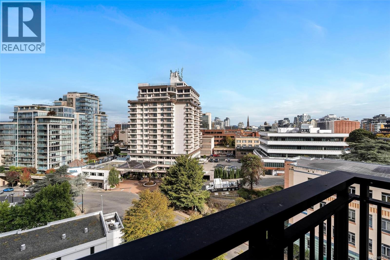
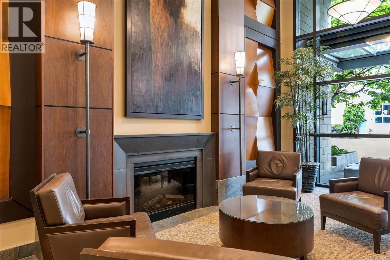
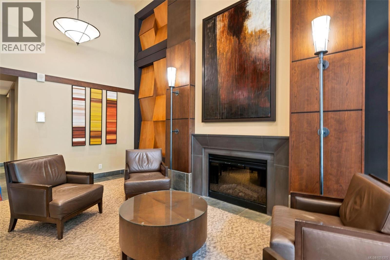
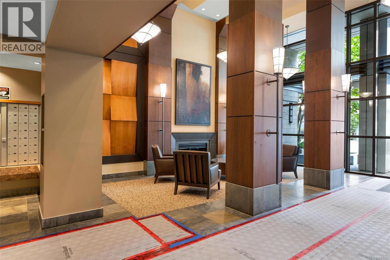
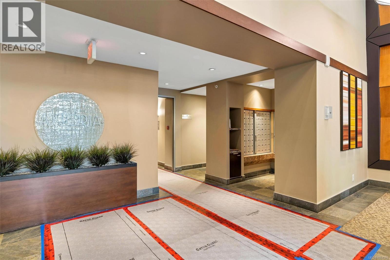
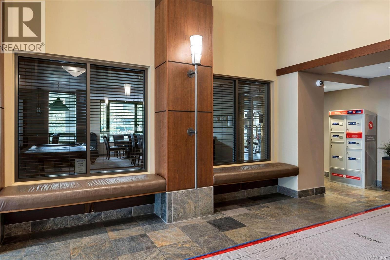
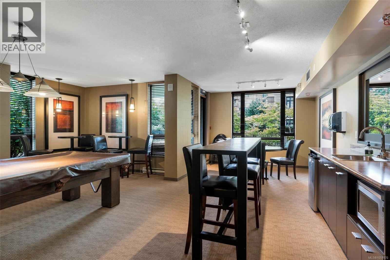
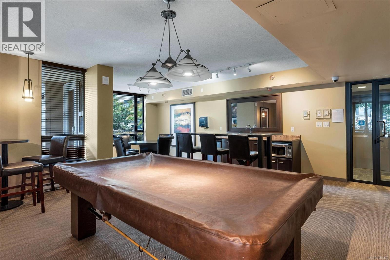
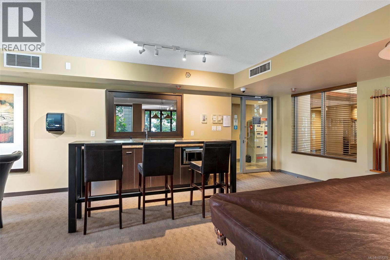
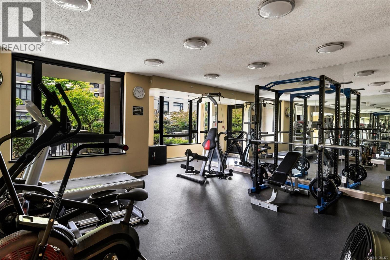
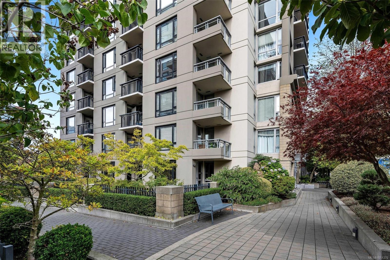
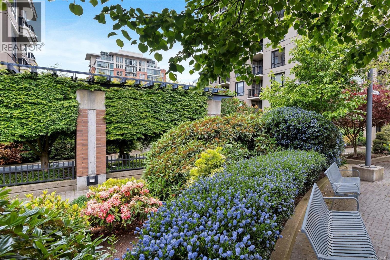
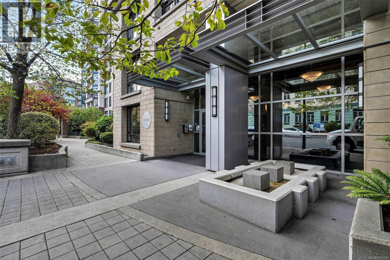
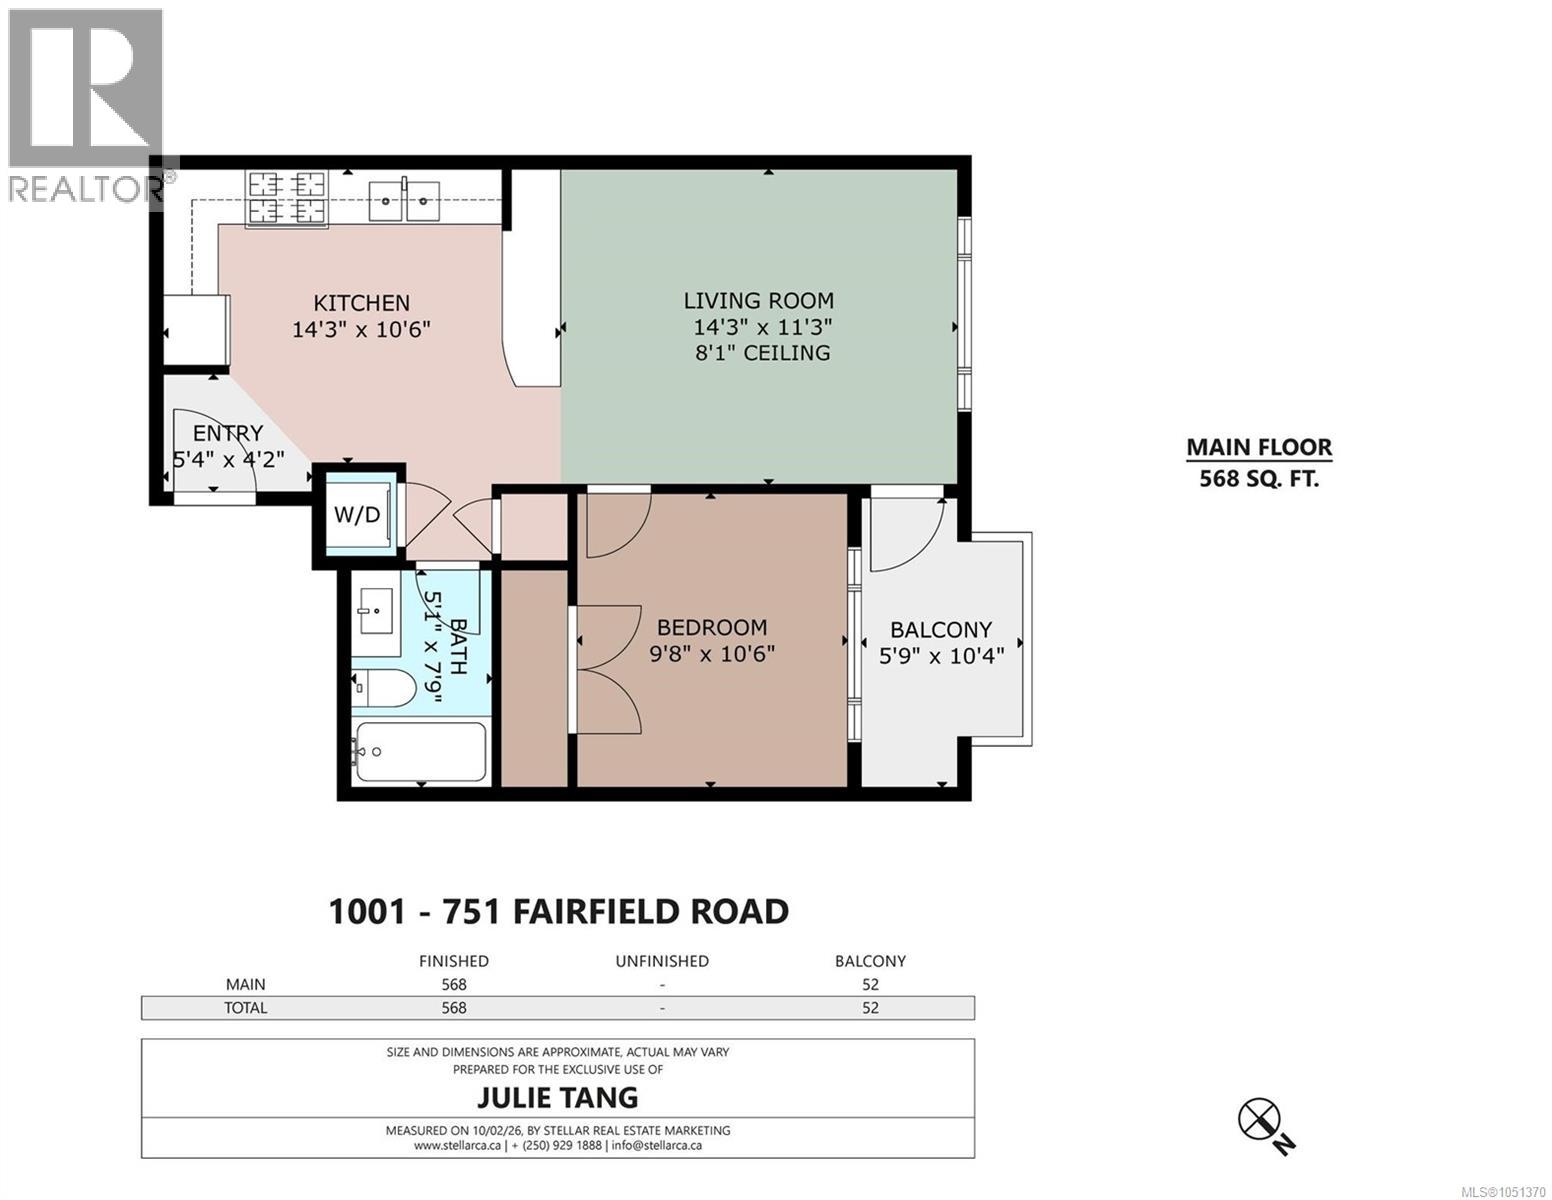
$419 MonthlyWelcome to The Astoria! This bright 1-bedroom, 1-bathroom home offers 577 sq. ft. in a sought-after steel-and-concrete building in the heart of Downtown Victoria. Positioned away from the busier downtown streets, it offers a peaceful setting with minimal traffic and city noise. The open-concept layout features bamboo flooring, a spacious kitchen with stainless steel appliances, in-suite laundry, and a bright living area with large windows. Step onto the private balcony for city views and a glimpse of the ocean. The bedroom is bright and spacious with generous windows. Secure underground parking and a separate storage locker are included. The building offers a fitness centre and recreation room, excellent property management, well-maintained common areas, and is pet-friendly. With a Walk Score of 99 and Transit Score of 92, the Inner Harbour, restaurants, cafés, shopping, entertainment, and transit are all just steps away. A wonderful opportunity for quiet, comfortable downtown living. (id:61048)
Open House
This property has open houses!
2:00 pm
Ends at:4:00 pm
Property Details
| MLS® Number | 1051370 |
| Property Type | Single Family |
| Neigbourhood | Downtown |
| Community Name | Astoria |
| Community Features | Pets Allowed With Restrictions, Family Oriented |
| Features | Central Location, Level Lot, Park Setting, Other, Marine Oriented |
| Parking Space Total | 1 |
| Plan | Vis5966 |
| View Type | City View |
Building
| Bathroom Total | 1 |
| Bedrooms Total | 1 |
| Appliances | Dishwasher, Dryer, Refrigerator, Washer |
| Constructed Date | 2006 |
| Cooling Type | None |
| Heating Fuel | Electric |
| Heating Type | Baseboard Heaters |
| Size Interior | 577 Sqft |
| Type | Apartment |
Parking
| Underground |
Land
| Acreage | No |
| Size Irregular | 577 |
| Size Total | 577 Sqft |
| Size Total Text | 577 Sqft |
| Zoning Type | Multi-family |
Rooms
| Level | Type | Length | Width | Dimensions |
|---|---|---|---|---|
| Main Level | Entrance | 5'4 x 4'2 | ||
| Main Level | Bathroom | 4-Piece | ||
| Main Level | Primary Bedroom | 10'5 x 9'7 | ||
| Main Level | Kitchen | 11'11 x 10'4 | ||
| Main Level | Living Room | 14'2 x 11'2 | ||
| Main Level | Balcony | 10'4 x 5'9 |
https://www.realtor.ca/real-estate/30362684/1001-751-fairfield-rd-victoria-downtown
Contact Us
Contact us for more information

Julie Tang
Personal Real Estate Corporation
julietangrealtor.com/
4440 Chatterton Way
Victoria, British Columbia V8X 5J2
(250) 744-3301
(800) 663-2121
(250) 744-3904
www.remax-camosun-victoria-bc.com/

The trademarks REALTOR®, REALTORS®, and the REALTOR® logo are controlled by The Canadian Real Estate Association (CREA) and identify real estate professionals who are members of CREA. The trademarks MLS®, Multiple Listing Service® and the associated logos are owned by The Canadian Real Estate Association (CREA) and identify the quality of services provided by real estate professionals who are members of CREA. The trademark DDF® is owned by The Canadian Real Estate Association (CREA) and identifies CREA's Data Distribution Facility (DDF®)
October 04 2026 08:03:41
Victoria Real Estate Board
RE/MAX Camosun