Presented by Robert J. Iio Personal Real Estate Corporation — Team 110 RE/MAX Real Estate (Kamloops).
100 Baynes Dr Fanny Bay, British Columbia V0R 1W0

$759,900
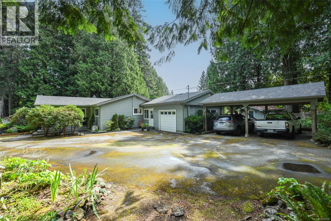
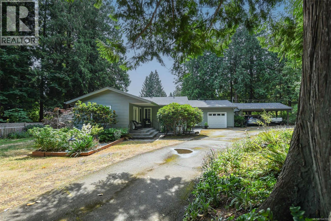
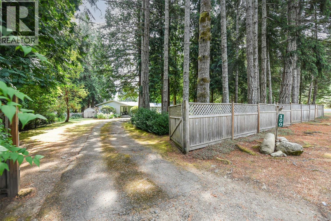
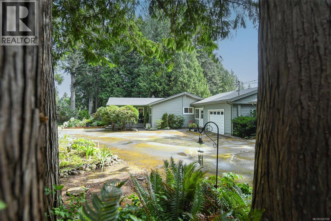
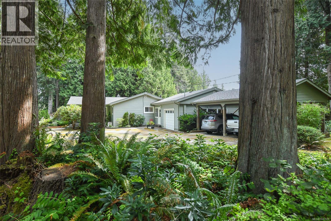
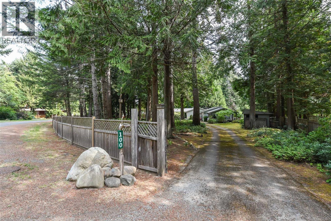
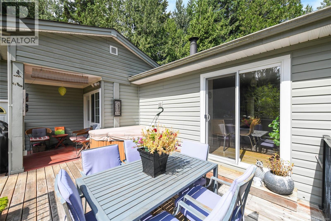
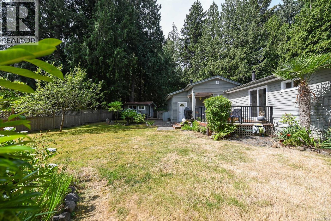
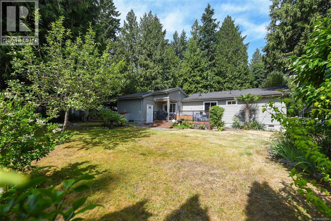
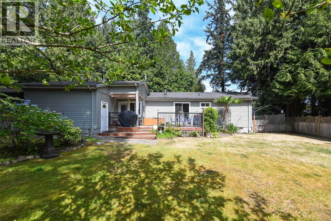
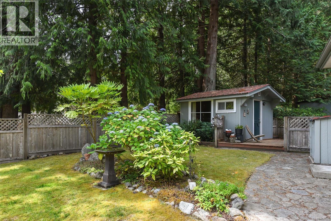
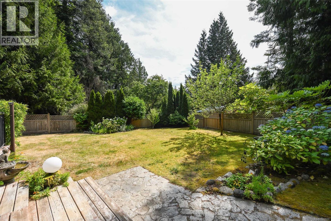
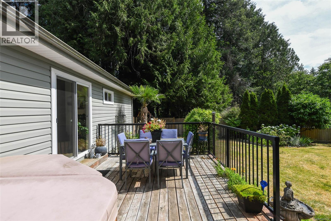
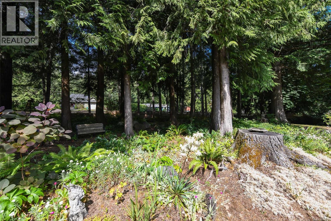
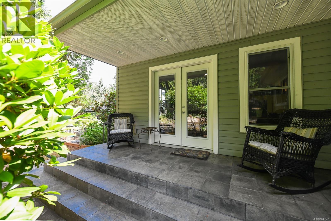
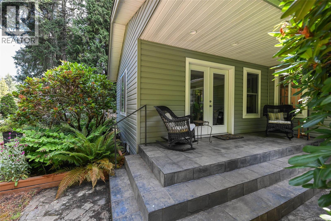
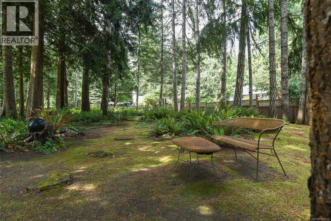
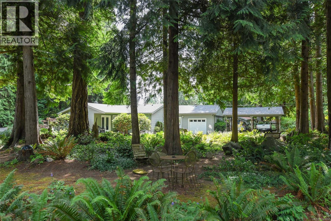
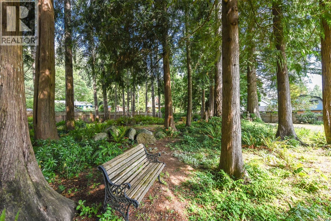
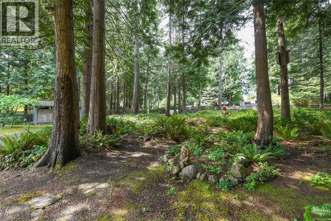
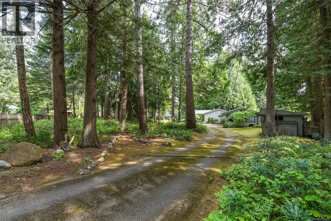
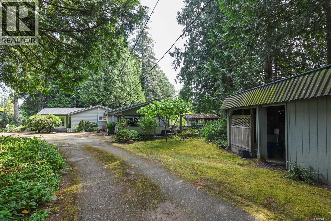
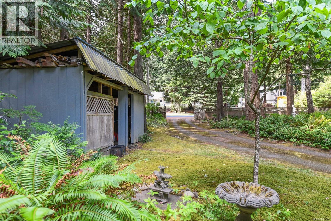
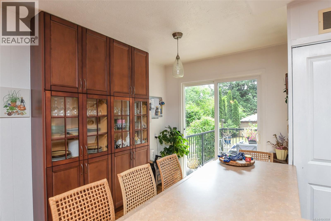
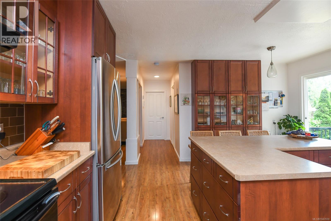
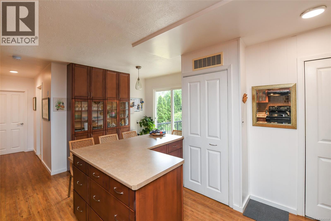
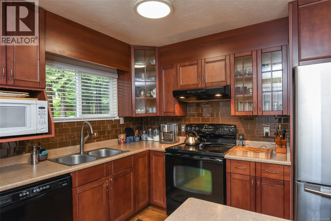
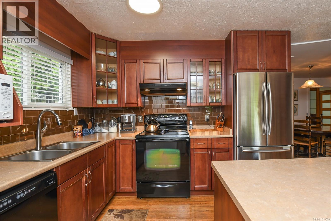
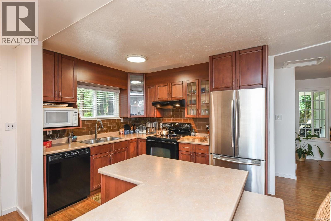
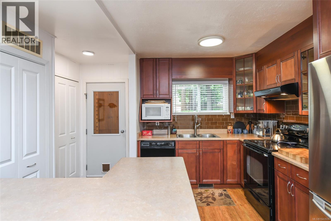
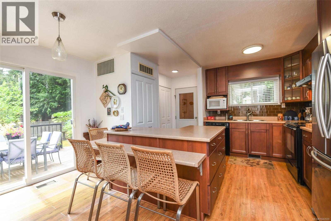
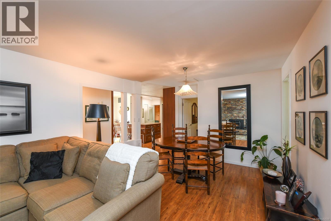
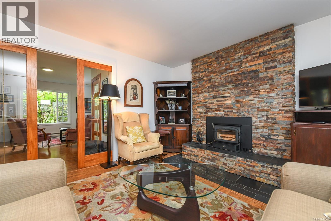
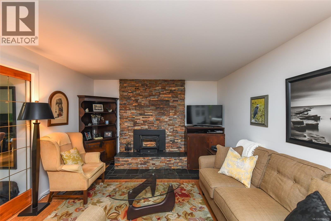
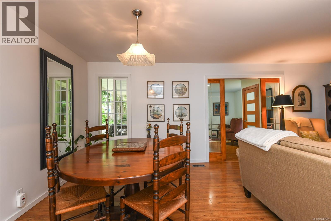
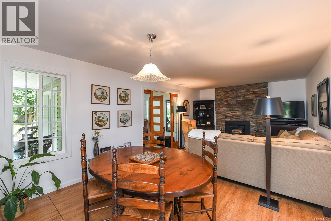
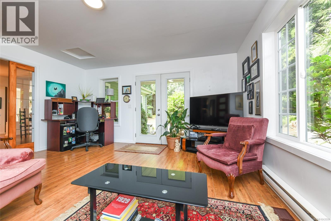
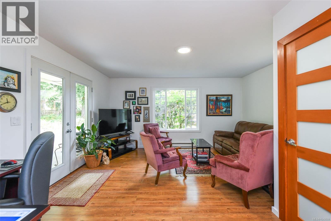
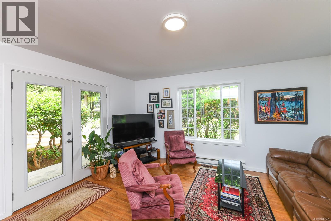
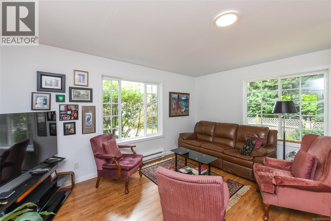
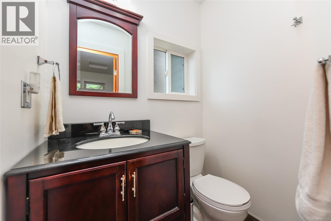
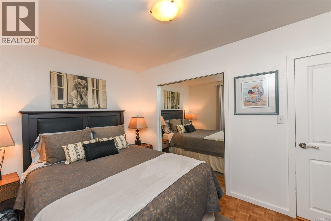
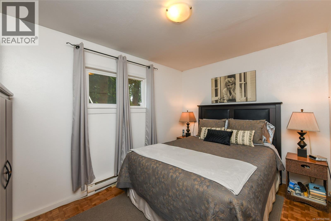
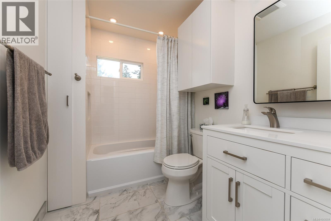
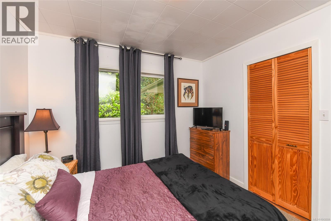
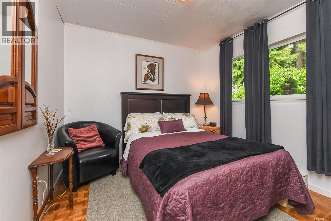
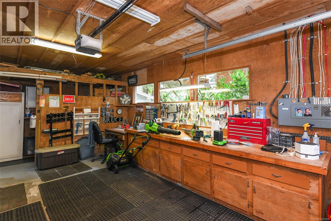
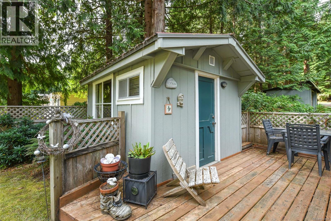
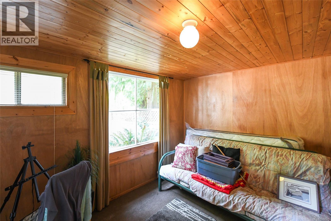
This exceptional property offers the ultimate blend of natural tranquility and updated coastal living. Accessible by a sweeping U-shaped driveway that provides both an elegant sense of arrival and abundant parking, the estate opens up to a beautifully timbered, private park-like sanctuary right in your own backyard. Mature trees frame the property, ensuring absolute privacy and a quiet, peaceful backdrop. At the heart of this clearing sits a delightfully cozy, beautifully maintained rancher. Designed for effortless main-level living, the home features an intelligent two-bedroom, two-bathroom layout that maximizes every square inch of space. Stepping inside, you are greeted by an inviting atmosphere where timeless comfort meets modern sophistication. The home has seen extensive thoughtful updates, most notably a fully refreshed kitchen complete with contemporary cabinetry, sleek countertops, and premium finishes tailored for the home chef. Whether you are enjoying a quiet morning coffee or hosting intimate gatherings that seamlessly flow from the updated interiors to the expansive park-like grounds, this Ships Point gem delivers a rare, authentic Vancouver Island lifestyle. (id:61048)
Property Details
| MLS® Number | 1043559 |
| Property Type | Single Family |
| Neigbourhood | Union Bay/Fanny Bay |
| Parking Space Total | 10 |
| Plan | Vip18550 |
Building
| Bathroom Total | 2 |
| Bedrooms Total | 2 |
| Constructed Date | 1968 |
| Cooling Type | Wall Unit |
| Fireplace Present | Yes |
| Fireplace Total | 1 |
| Heating Type | Heat Pump |
| Size Interior | 1,234 Sqft |
| Type | House |
Land
| Acreage | No |
| Size Irregular | 0.66 |
| Size Total | 0.66 Ac |
| Size Total Text | 0.66 Ac |
| Zoning Type | Residential |
Rooms
| Level | Type | Length | Width | Dimensions |
|---|---|---|---|---|
| Main Level | Bathroom | 4-Piece | ||
| Main Level | Bathroom | 2-Piece | ||
| Main Level | Storage | 14'5 x 5'2 | ||
| Main Level | Primary Bedroom | 12'5 x 8'11 | ||
| Main Level | Bedroom | 9'10 x 9'7 | ||
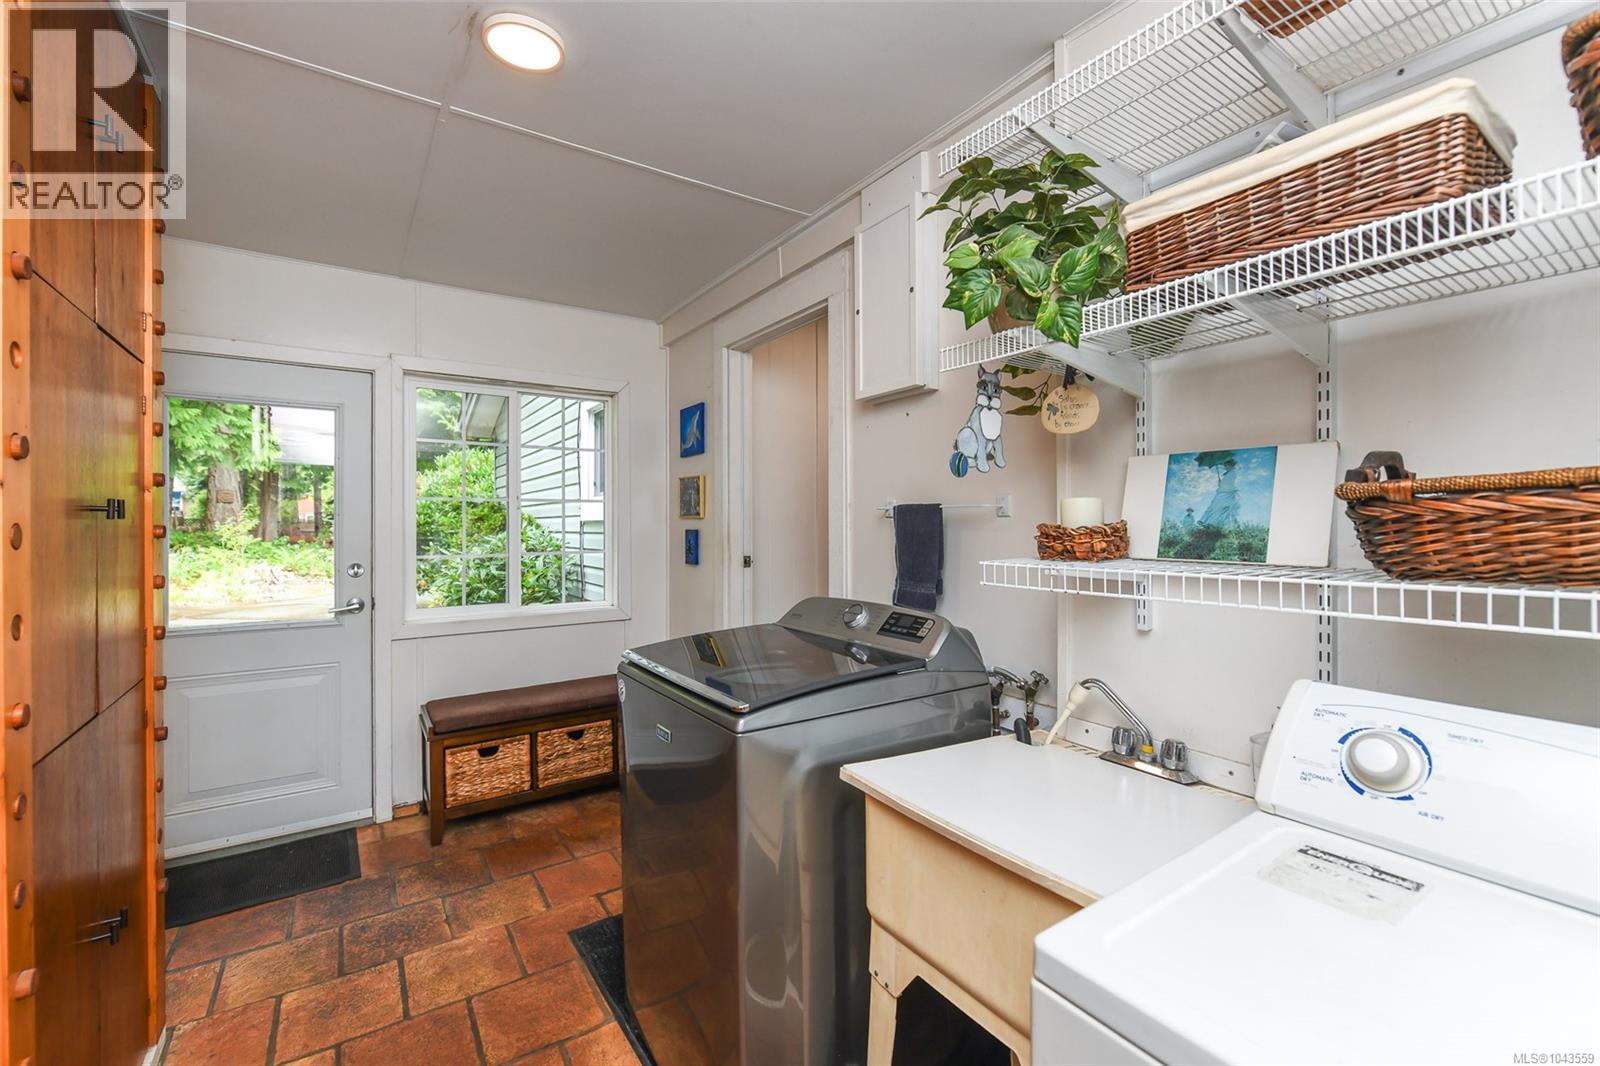
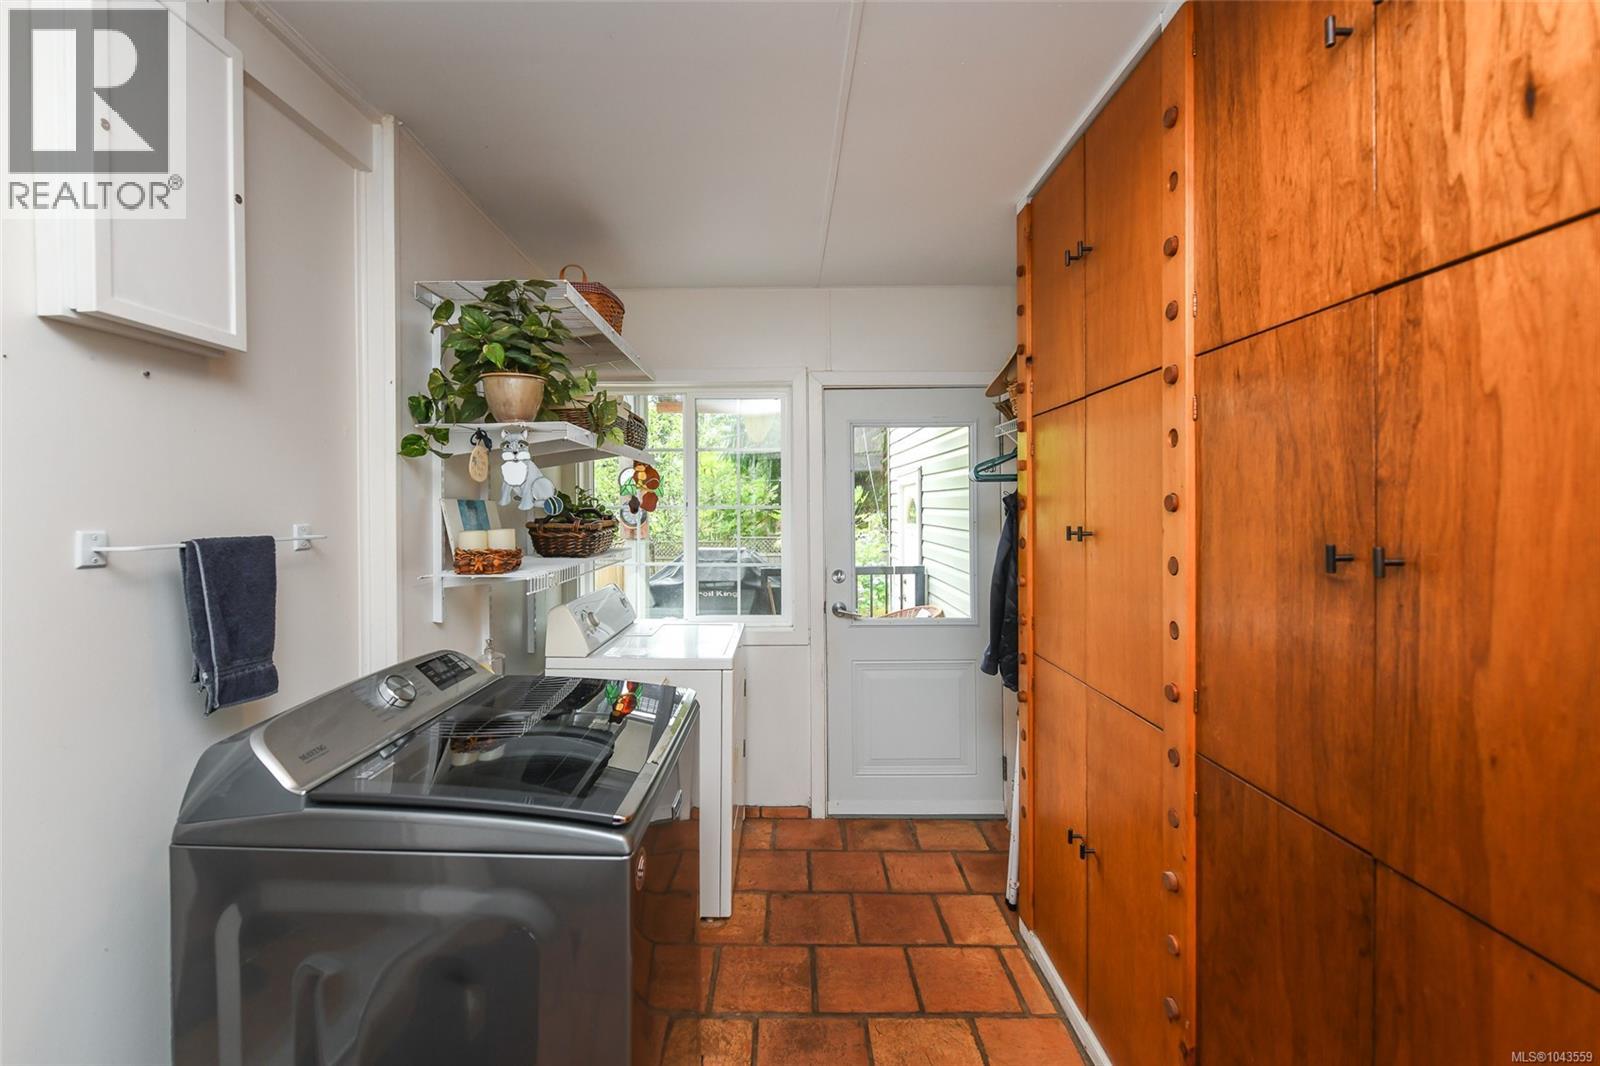
| Main Level | Laundry Room | 12'7 x 7'7 | ||
| Main Level | Family Room | 15 ft | Measurements not available x 15 ft | |
| Main Level | Dining Room | 9'3 x 9'6 | ||
| Main Level | Living Room | 12 ft | Measurements not available x 12 ft | |
| Main Level | Kitchen | 15'6 x 12'3 |
https://www.realtor.ca/real-estate/30051224/100-baynes-dr-fanny-bay-union-bayfanny-bay
Contact Us
Contact us for more information

Thomas Hart
www.thehart.ca/
www.facebook.comthehart.ca/
www.instagram.comthehart.ca/
#121 - 750 Comox Road
Courtenay, British Columbia V9N 3P6
(250) 334-3124
(800) 638-4226
(250) 334-1901

The trademarks REALTOR®, REALTORS®, and the REALTOR® logo are controlled by The Canadian Real Estate Association (CREA) and identify real estate professionals who are members of CREA. The trademarks MLS®, Multiple Listing Service® and the associated logos are owned by The Canadian Real Estate Association (CREA) and identify the quality of services provided by real estate professionals who are members of CREA. The trademark DDF® is owned by The Canadian Real Estate Association (CREA) and identifies CREA's Data Distribution Facility (DDF®)
September 11 2026 04:42:06
Vancouver Island Real Estate Board
Royal LePage-Comox Valley (Cv)