Presented by Robert J. Iio Personal Real Estate Corporation — Team 110 RE/MAX Real Estate (Kamloops).
10 7475 Garnet Drive, Sardis West Vedder Chilliwack, British Columbia V2R 5W7

$699,000
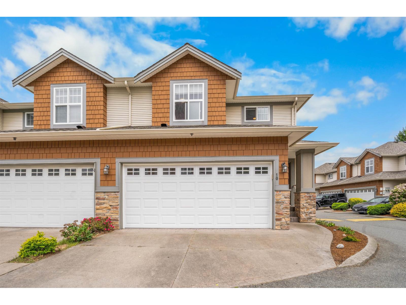
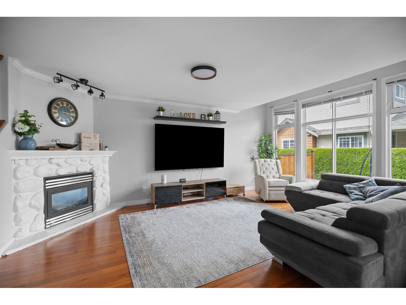
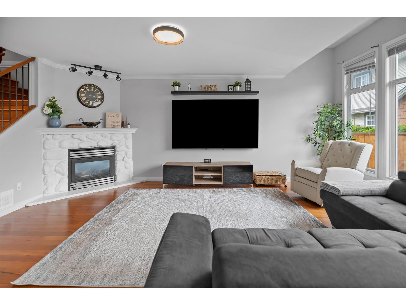
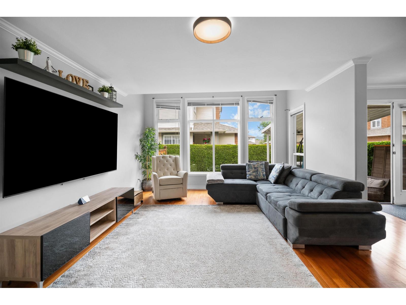
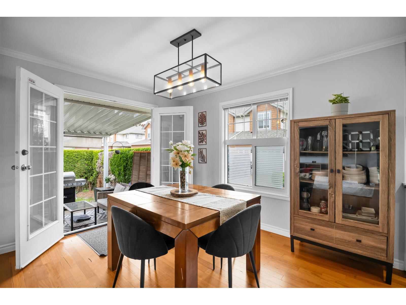
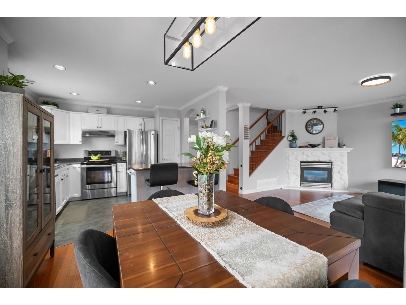
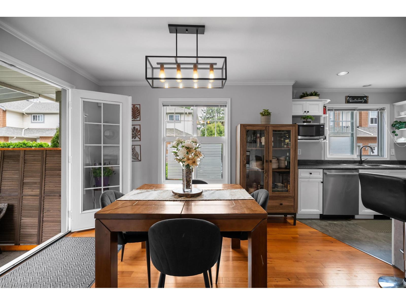
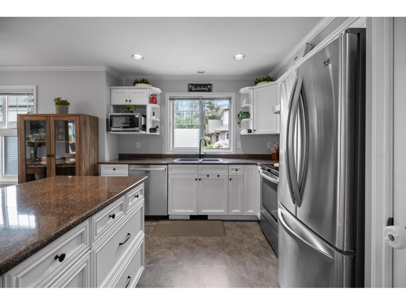
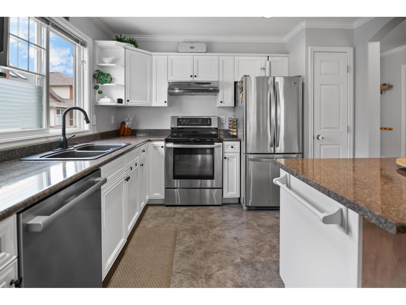
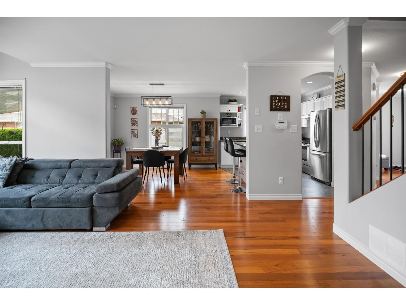
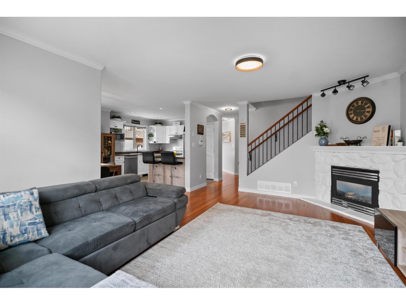
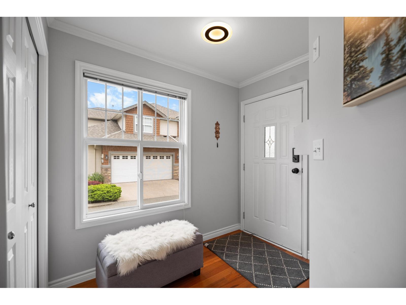
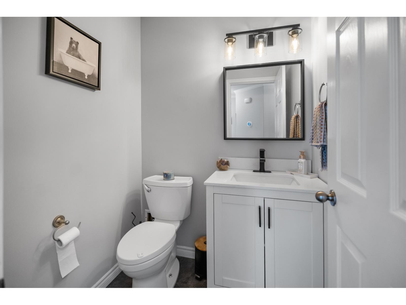
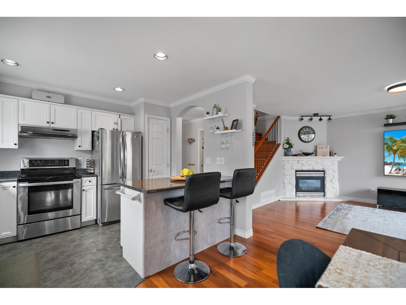
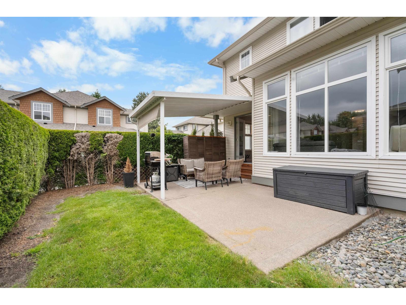
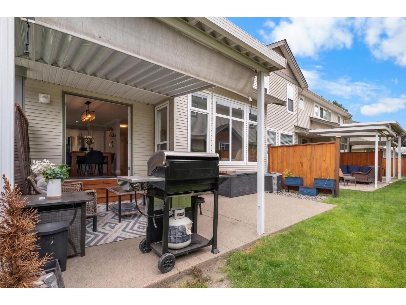
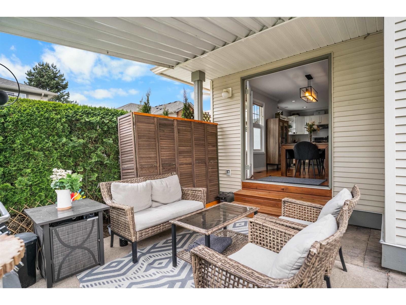
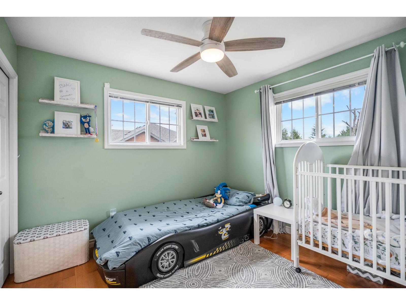
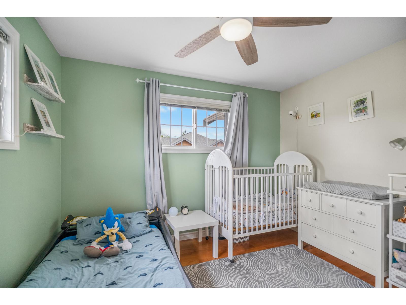
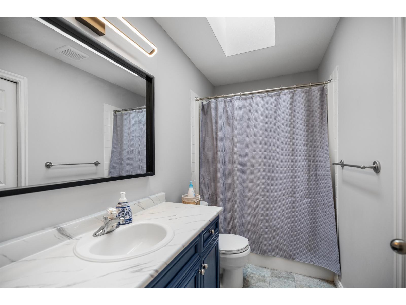
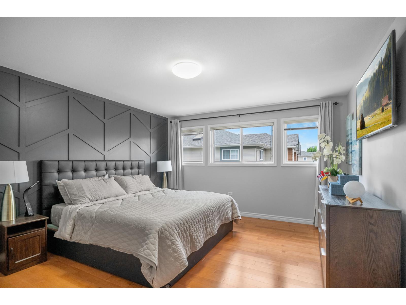
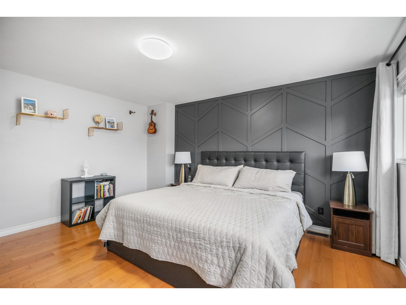
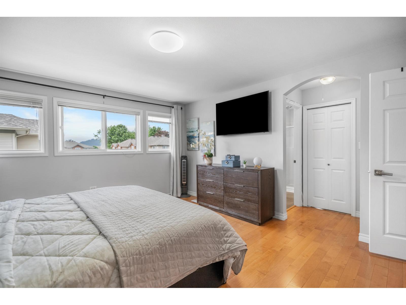
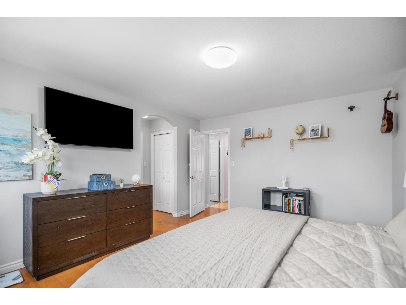
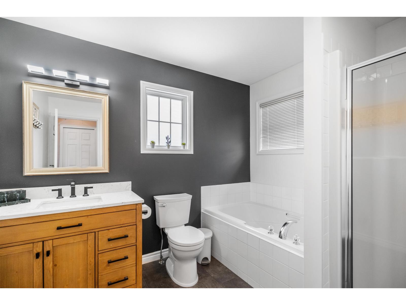
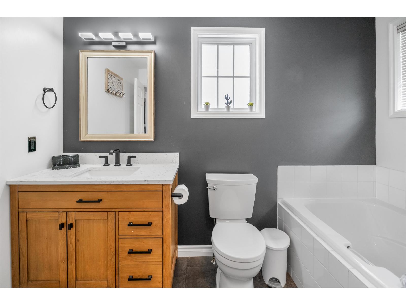
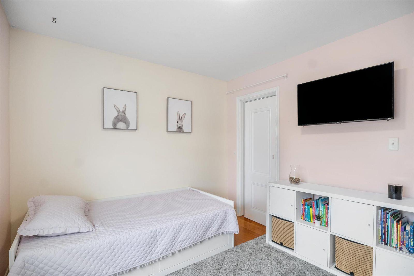
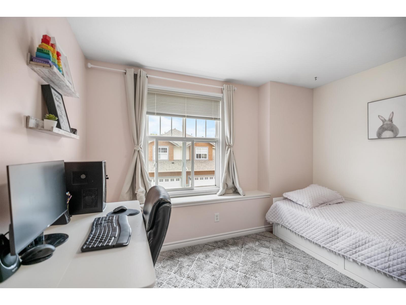
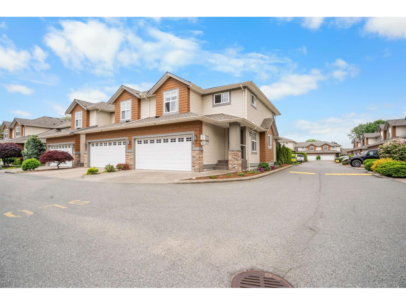
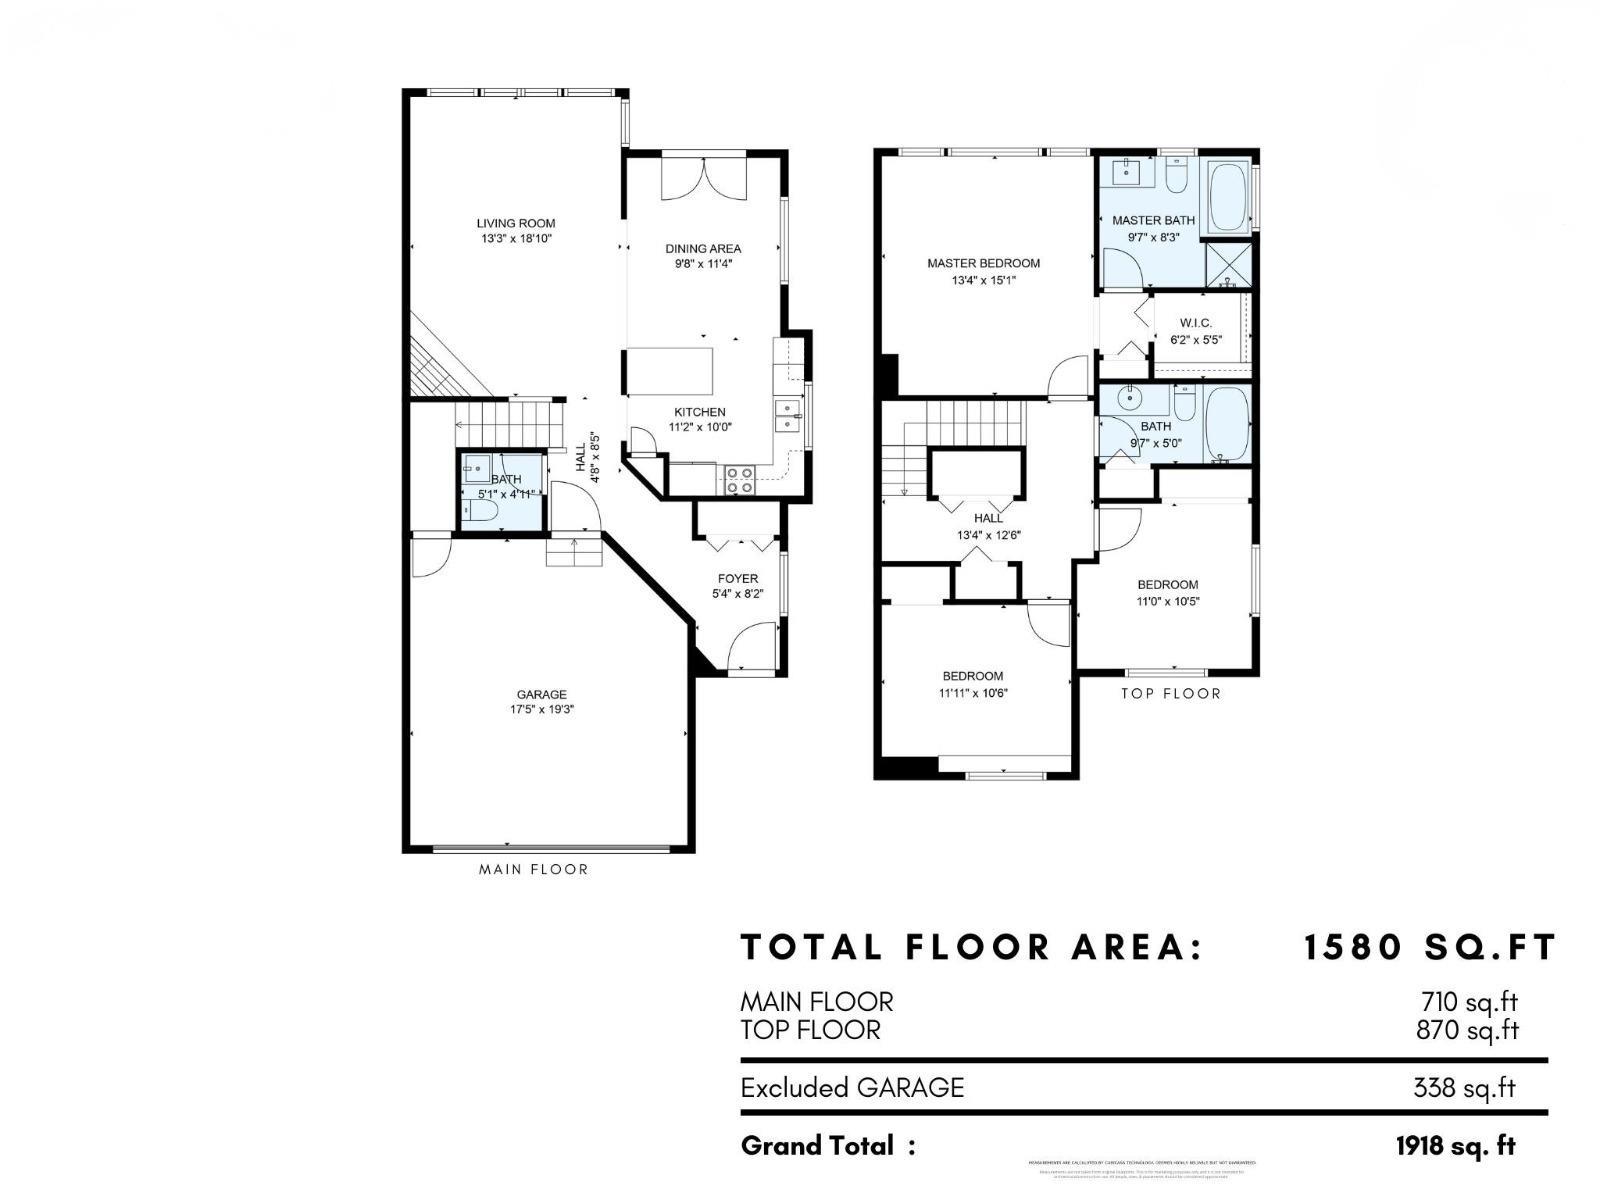
Highly desirable Creek Estates! This beautifully maintained end-unit townhome in the sought after community of Sardis offers 1,580 sq ft of bright, open living space with 3 bedrooms and 3 bathrooms. The spacious main floor is perfect for entertaining, featuring an upgraded kitchen with abundant cabinetry, generous counter space, and stainless-steel appliances. Enjoy seamless indoor-outdoor living with French doors off the dining area leading to your private yard"-ideal for summer relaxation. Highlights include hardwood flooring, central A/C, a double garage, a large primary with a walk-in closet, a skylight in the main bath, and a massive crawlspace for storage. Convenient freeway access completes this exceptional home! OPEN HOUSE SATURDAY MAY 30TH FROM 1 TO 3PM! COME SEE THIS GEM IN PERSON (id:61048)
Open House
This property has open houses!
1:00 pm
Ends at:3:00 pm
Property Details
| MLS® Number | R3123491 |
| Property Type | Single Family |
| View Type | Mountain View |
Building
| Bathroom Total | 3 |
| Bedrooms Total | 3 |
| Amenities | Laundry - In Suite |
| Appliances | Washer, Dryer, Refrigerator, Stove, Dishwasher |
| Basement Type | Crawl Space |
| Constructed Date | 2004 |
| Construction Style Attachment | Attached |
| Cooling Type | Central Air Conditioning |
| Fire Protection | Smoke Detectors |
| Fireplace Present | Yes |
| Fireplace Total | 1 |
| Fixture | Drapes/window Coverings |
| Heating Fuel | Natural Gas |
| Heating Type | Forced Air |
| Stories Total | 2 |
| Size Interior | 1,580 Sqft |
| Type | Row / Townhouse |
Parking
| Garage | 2 |
Land
| Acreage | No |
Rooms
| Level | Type | Length | Width | Dimensions |
|---|---|---|---|---|
| Above | Primary Bedroom | 13 ft ,4 in | 15 ft ,1 in | 13 ft ,4 in x 15 ft ,1 in |
| Above | Bedroom 2 | 11 ft ,11 in | 10 ft ,6 in | 11 ft ,11 in x 10 ft ,6 in |
| Above | Bedroom 3 | 11 ft | 10 ft ,5 in | 11 ft x 10 ft ,5 in |
| Main Level | Foyer | 5 ft ,4 in | 8 ft ,2 in | 5 ft ,4 in x 8 ft ,2 in |
| Main Level | Kitchen | 11 ft ,2 in | 10 ft | 11 ft ,2 in x 10 ft |
| Main Level | Living Room | 13 ft ,3 in | 18 ft ,10 in | 13 ft ,3 in x 18 ft ,10 in |
| Main Level | Dining Room | 9 ft ,8 in | 11 ft ,4 in | 9 ft ,8 in x 11 ft ,4 in |
https://www.realtor.ca/real-estate/29749002/10-7475-garnet-drive-sardis-west-vedder-chilliwack
Contact Us
Contact us for more information

Lucas Lima
Personal Real Estate Corporation
lucaslimarealtor.com/
2721 Clarke Street
Port Moody, British Columbia V3H 0K7
(604) 921-1188

The trademarks REALTOR®, REALTORS®, and the REALTOR® logo are controlled by The Canadian Real Estate Association (CREA) and identify real estate professionals who are members of CREA. The trademarks MLS®, Multiple Listing Service® and the associated logos are owned by The Canadian Real Estate Association (CREA) and identify the quality of services provided by real estate professionals who are members of CREA. The trademark DDF® is owned by The Canadian Real Estate Association (CREA) and identifies CREA's Data Distribution Facility (DDF®)
May 27 2026 05:53:21
Chilliwack & District Real Estate Board
Angell, Hasman & Associates Realty Ltd.