Presented by Robert J. Iio Personal Real Estate Corporation — Team 110 RE/MAX Real Estate (Kamloops).
10 45500 Campus Drive, Garrison Crossing Chilliwack, British Columbia V2R 6E9

$759,900
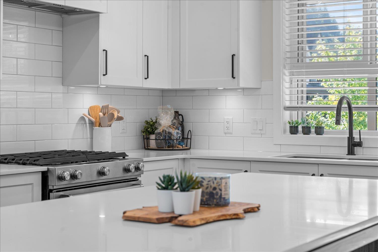
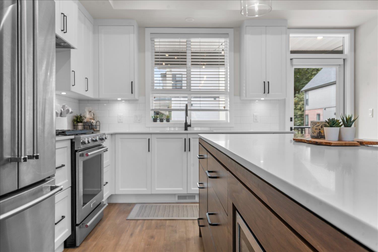
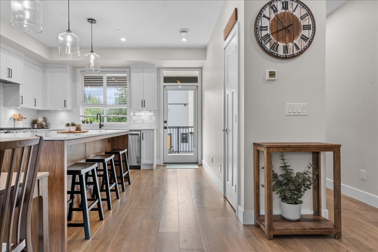
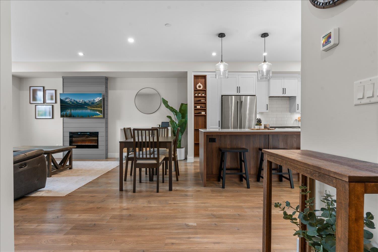
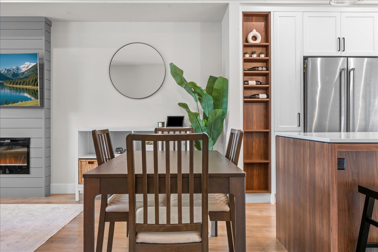
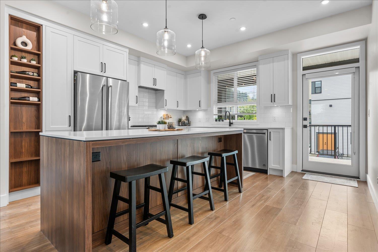
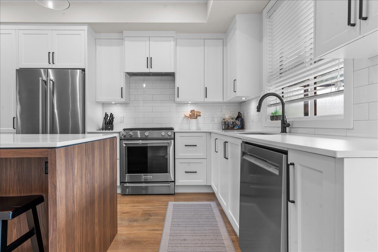
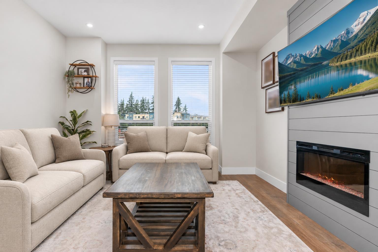
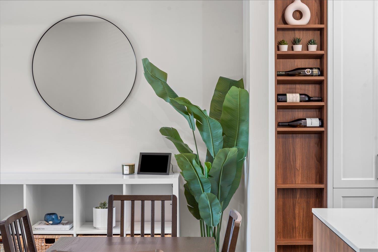
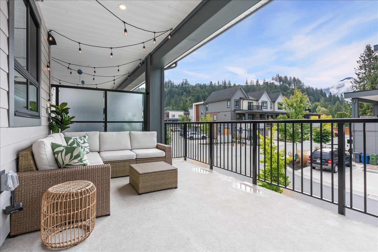
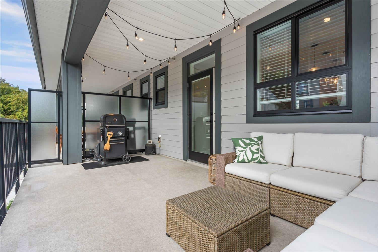
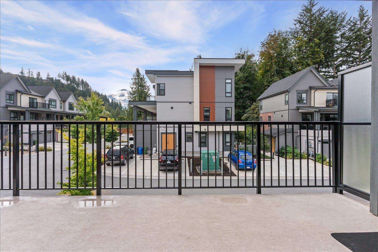
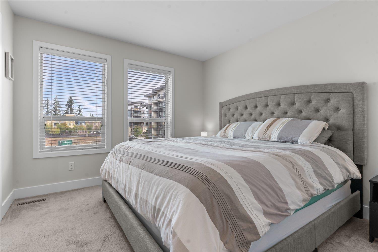
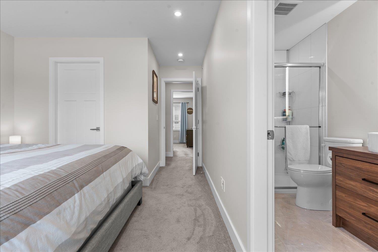
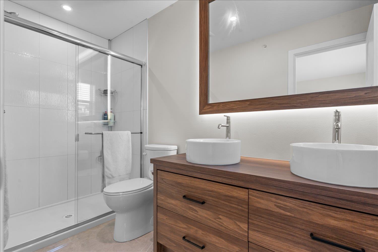
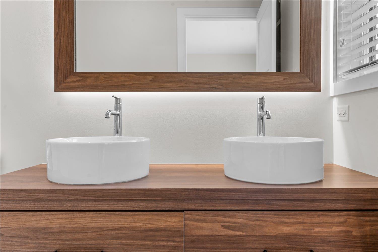
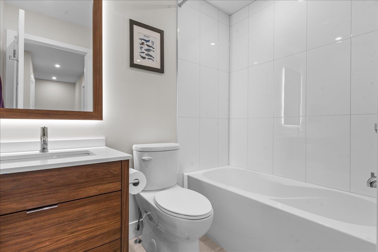
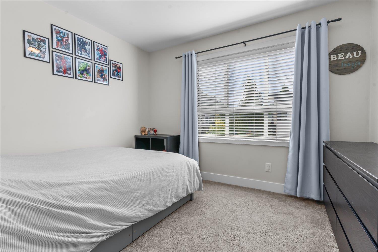
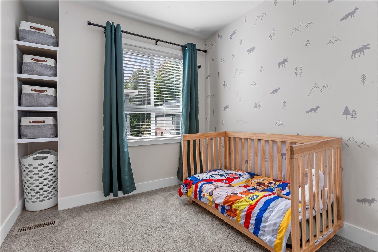
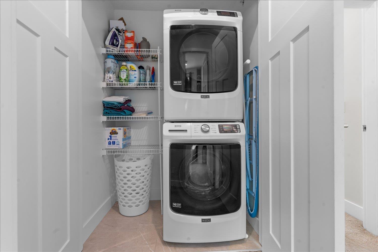
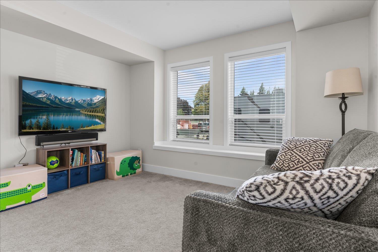
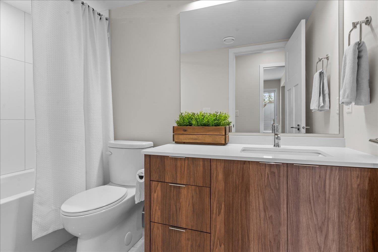
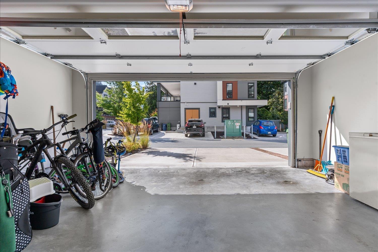
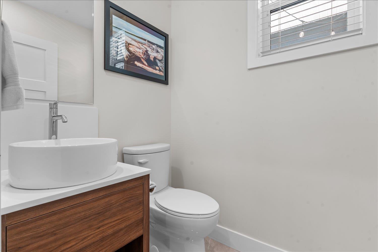
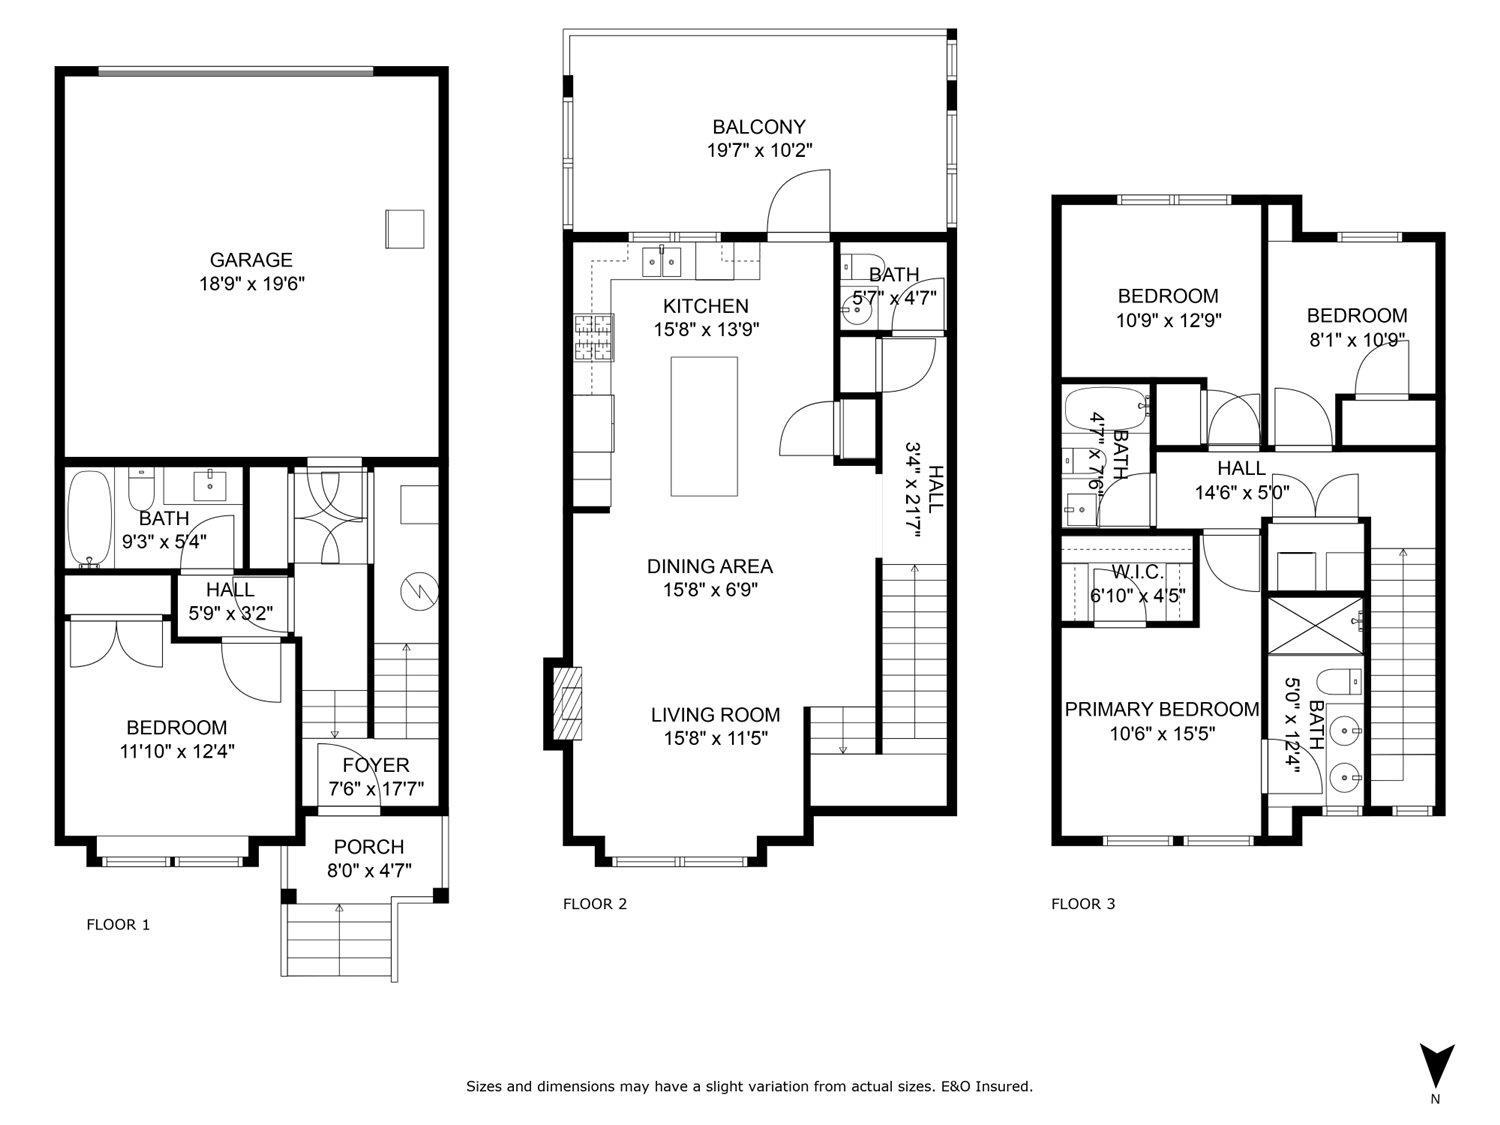
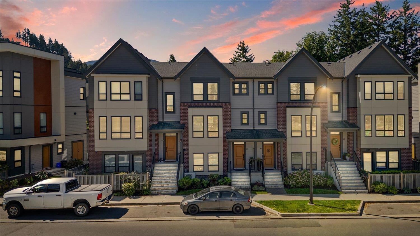
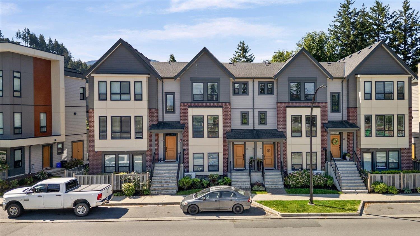
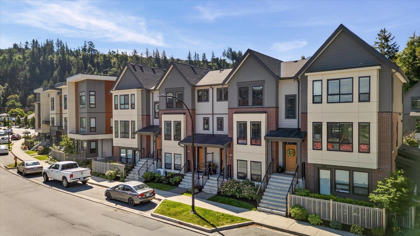
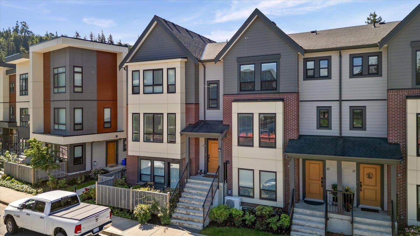
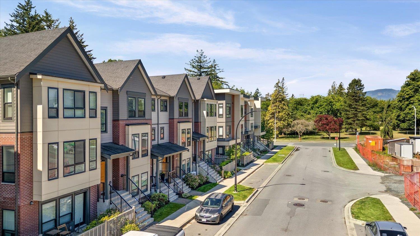
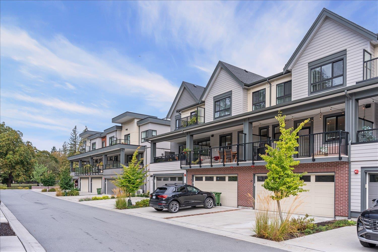
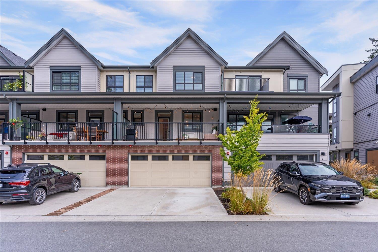
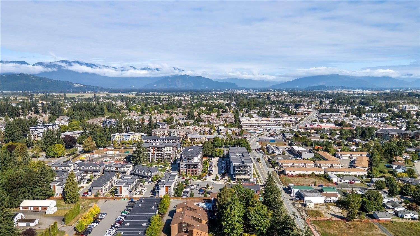
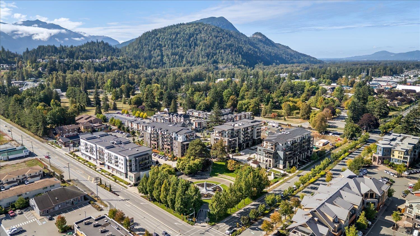
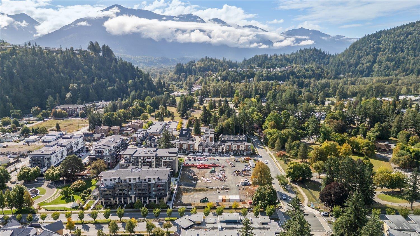
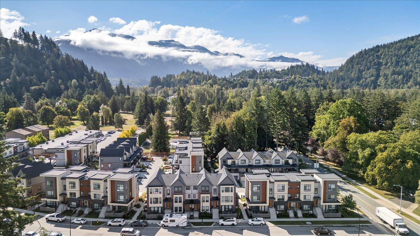
Morning coffee at Amble, walks along the Vedder River, and ice cream at Kent's"-this is life at ACADIA! This beautifully maintained 4-bedroom, 4-bathroom townhome offers 1,694 sq. ft. of modern living in a walkable location. The bright, open main floor brings everyone together, with an entertainer's kitchen featuring an oversized island and plenty of storage. Spacious bedrooms offer room to unwind, while CENTRAL A/C keeps summer days comfortable. A DOUBLE GARAGE and parking for 4 add everyday convenience. Enjoy nearby trails, groceries, Garrison Crossing amenities, and StÃtos School, all within easy reach. Whether you're hosting friends or heading out to explore, this home puts you close to everything you love about Chilliwack. Come see what makes Acadia such a great place to call home! (id:61048)
Property Details
| MLS® Number | R3183320 |
| Property Type | Single Family |
| View Type | Mountain View |
Building
| Bathroom Total | 4 |
| Bedrooms Total | 4 |
| Amenities | Laundry - In Suite |
| Appliances | Washer, Dryer, Refrigerator, Stove, Dishwasher |
| Basement Development | Finished |
| Basement Type | Unknown (finished) |
| Constructed Date | 2021 |
| Construction Style Attachment | Attached |
| Cooling Type | Central Air Conditioning |
| Fireplace Present | Yes |
| Fireplace Total | 1 |
| Fixture | Drapes/window Coverings |
| Heating Fuel | Natural Gas |
| Heating Type | Forced Air |
| Stories Total | 3 |
| Size Interior | 1,694 Sqft |
| Type | Row / Townhouse |
Parking
| Garage | 2 |
Land
| Acreage | No |
Rooms
| Level | Type | Length | Width | Dimensions |
|---|---|---|---|---|
| Above | Primary Bedroom | 10 ft ,6 in | 15 ft ,5 in | 10 ft ,6 in x 15 ft ,5 in |
| Above | Bedroom 2 | 8 ft ,1 in | 10 ft ,9 in | 8 ft ,1 in x 10 ft ,9 in |
| Above | Bedroom 3 | 10 ft ,9 in | 12 ft ,9 in | 10 ft ,9 in x 12 ft ,9 in |
| Lower Level | Bedroom 4 | 11 ft ,10 in | 12 ft ,4 in | 11 ft ,10 in x 12 ft ,4 in |
| Main Level | Living Room | 15 ft ,8 in | 11 ft ,5 in | 15 ft ,8 in x 11 ft ,5 in |
| Main Level | Dining Room | 15 ft ,8 in | 6 ft ,9 in | 15 ft ,8 in x 6 ft ,9 in |
| Main Level | Kitchen | 15 ft ,8 in | 13 ft ,9 in | 15 ft ,8 in x 13 ft ,9 in |
https://www.realtor.ca/real-estate/30510238/10-45500-campus-drive-garrison-crossing-chilliwack
Contact Us
Contact us for more information
Krisztina Kentala
The Kentala Team
www.discoverchilliwackliving.com/
kentalateam/
12 - 8465 Harvard Pl
Chilliwack, British Columbia V2P 7Z5
(888) 828-8447
(888) 828-8447
onereal.ca/
Tracee Kentala
The Kentala Team
https//www.discoverchilliwackliving.com/
12 - 8465 Harvard Pl
Chilliwack, British Columbia V2P 7Z5
(888) 828-8447
(888) 828-8447
onereal.ca/
Brett Kentala
The Kentala Team
12 - 8465 Harvard Pl
Chilliwack, British Columbia V2P 7Z5
(888) 828-8447
(888) 828-8447
onereal.ca/

The trademarks REALTOR®, REALTORS®, and the REALTOR® logo are controlled by The Canadian Real Estate Association (CREA) and identify real estate professionals who are members of CREA. The trademarks MLS®, Multiple Listing Service® and the associated logos are owned by The Canadian Real Estate Association (CREA) and identify the quality of services provided by real estate professionals who are members of CREA. The trademark DDF® is owned by The Canadian Real Estate Association (CREA) and identifies CREA's Data Distribution Facility (DDF®)
November 13 2026 04:34:56
Chilliwack & District Real Estate Board
Real Broker Bc Ltd