Presented by Robert J. Iio Personal Real Estate Corporation — Team 110 RE/MAX Real Estate (Kamloops).
10 1609 Agassiz-Rosedale No 9 Highway, Agassiz Agassiz, British Columbia V0M 1A0

$589,900
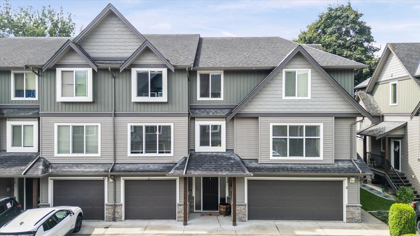
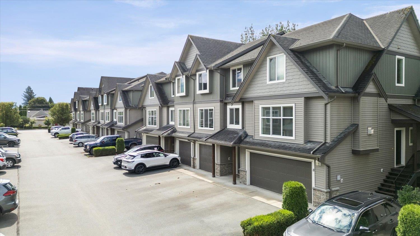
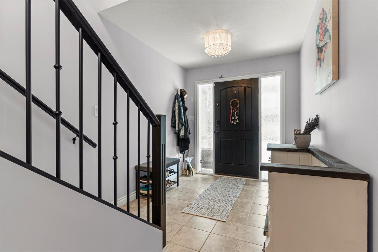
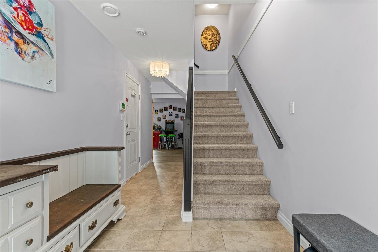
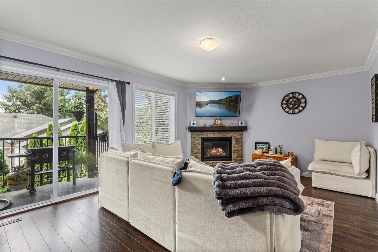
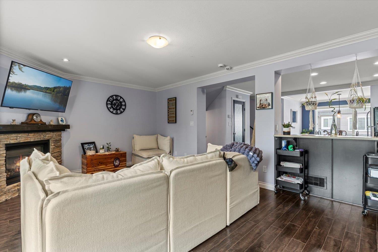
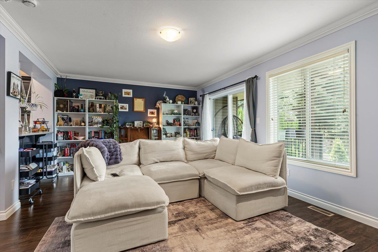
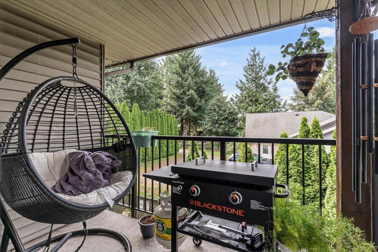
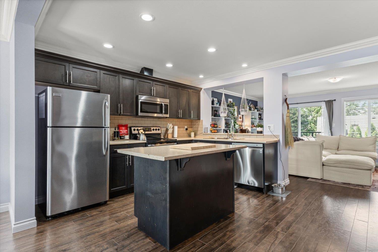
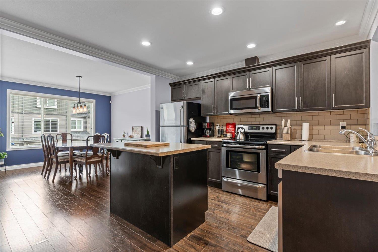
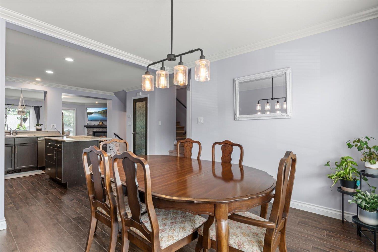
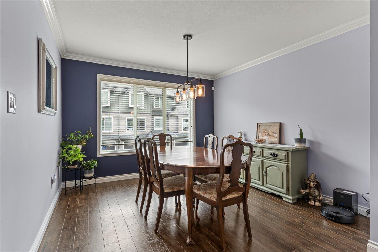
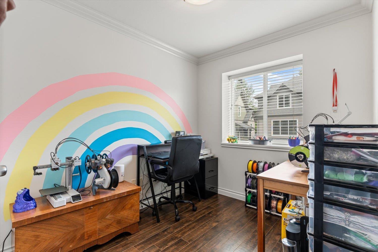
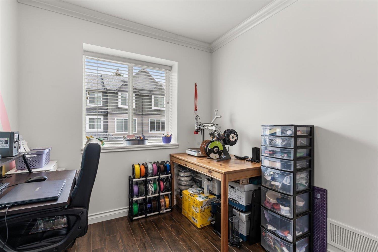
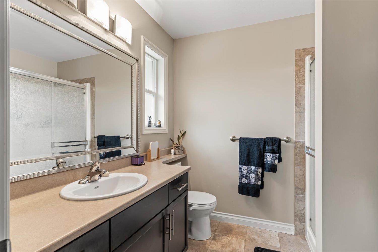
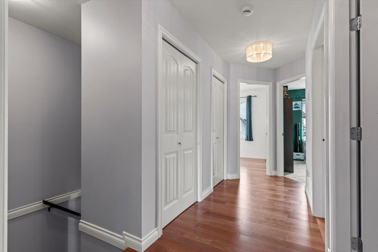
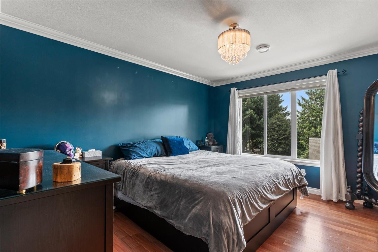
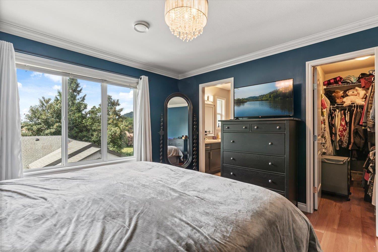
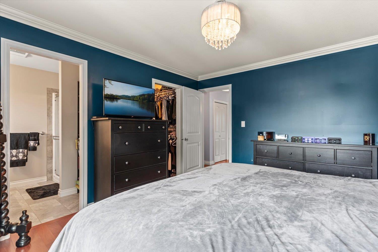
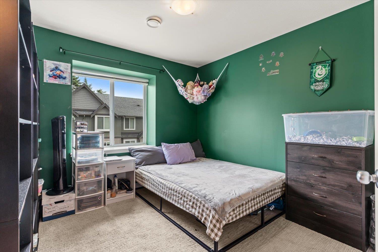
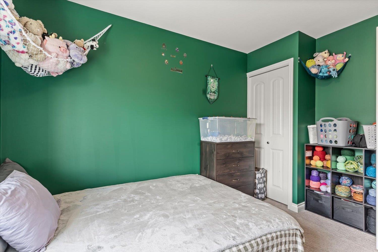
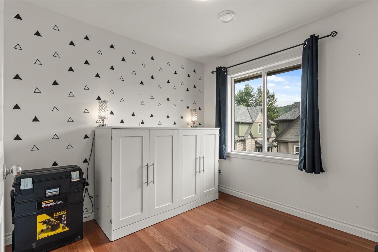
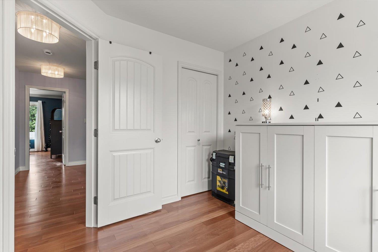
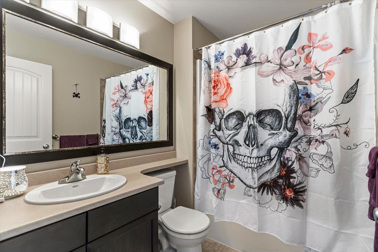
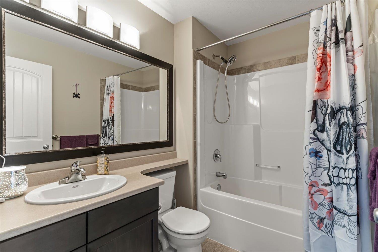
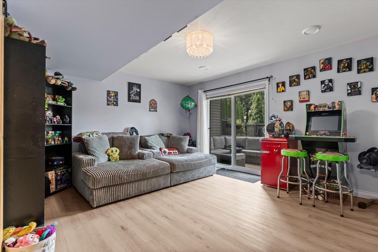
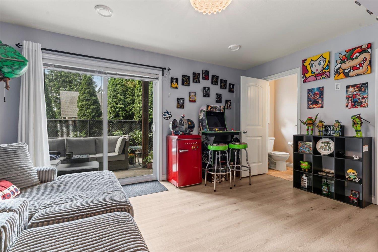
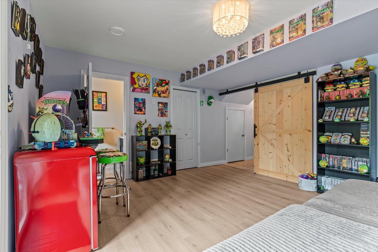
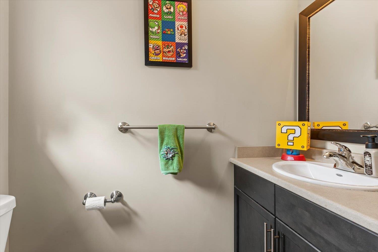
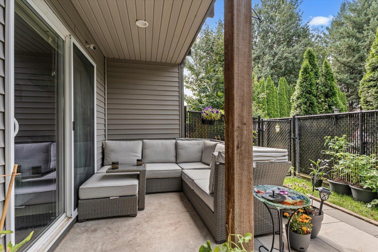
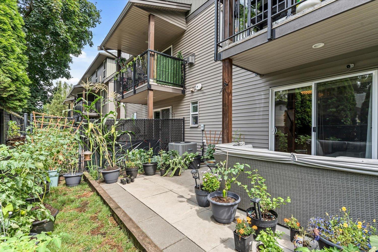
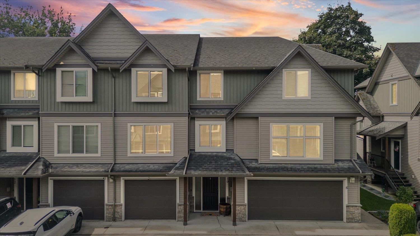
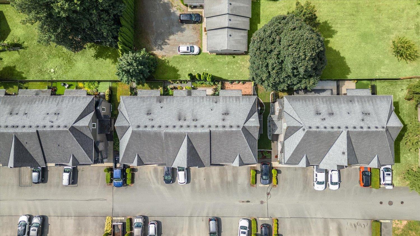
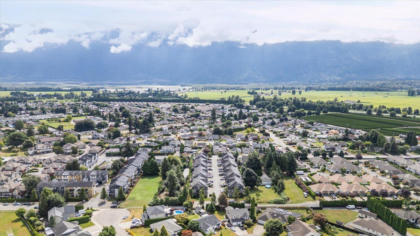
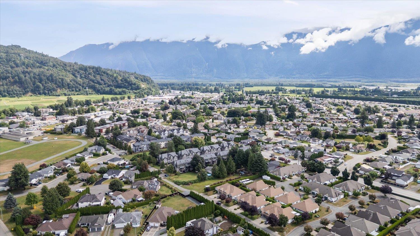
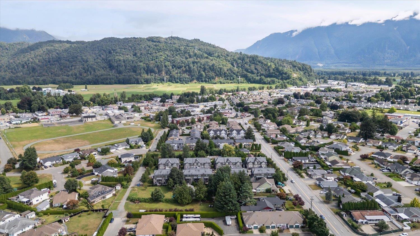
Welcome to this beautifully maintained 3-bed, 2.5-bath townhouse in the heart of Agassiz. Freshly painted and featuring A/C, this move-in ready home offers a bright, functional layout and stunning mountain views. Enjoy low-maintenance living in a welcoming community with a true small-town feel. Walk to the local farmers market stand, schools, parks, shops, and restaurants, with a brand-new community pool currently under construction nearby. Complete with a garage and spacious living areas, this home is perfect for first-time buyers, families, downsizers, or investors. Don't miss this fantastic opportunity! * PREC - Personal Real Estate Corporation (id:61048)
Property Details
| MLS® Number | R3151086 |
| Property Type | Single Family |
| View Type | Mountain View |
Building
| Bathroom Total | 3 |
| Bedrooms Total | 3 |
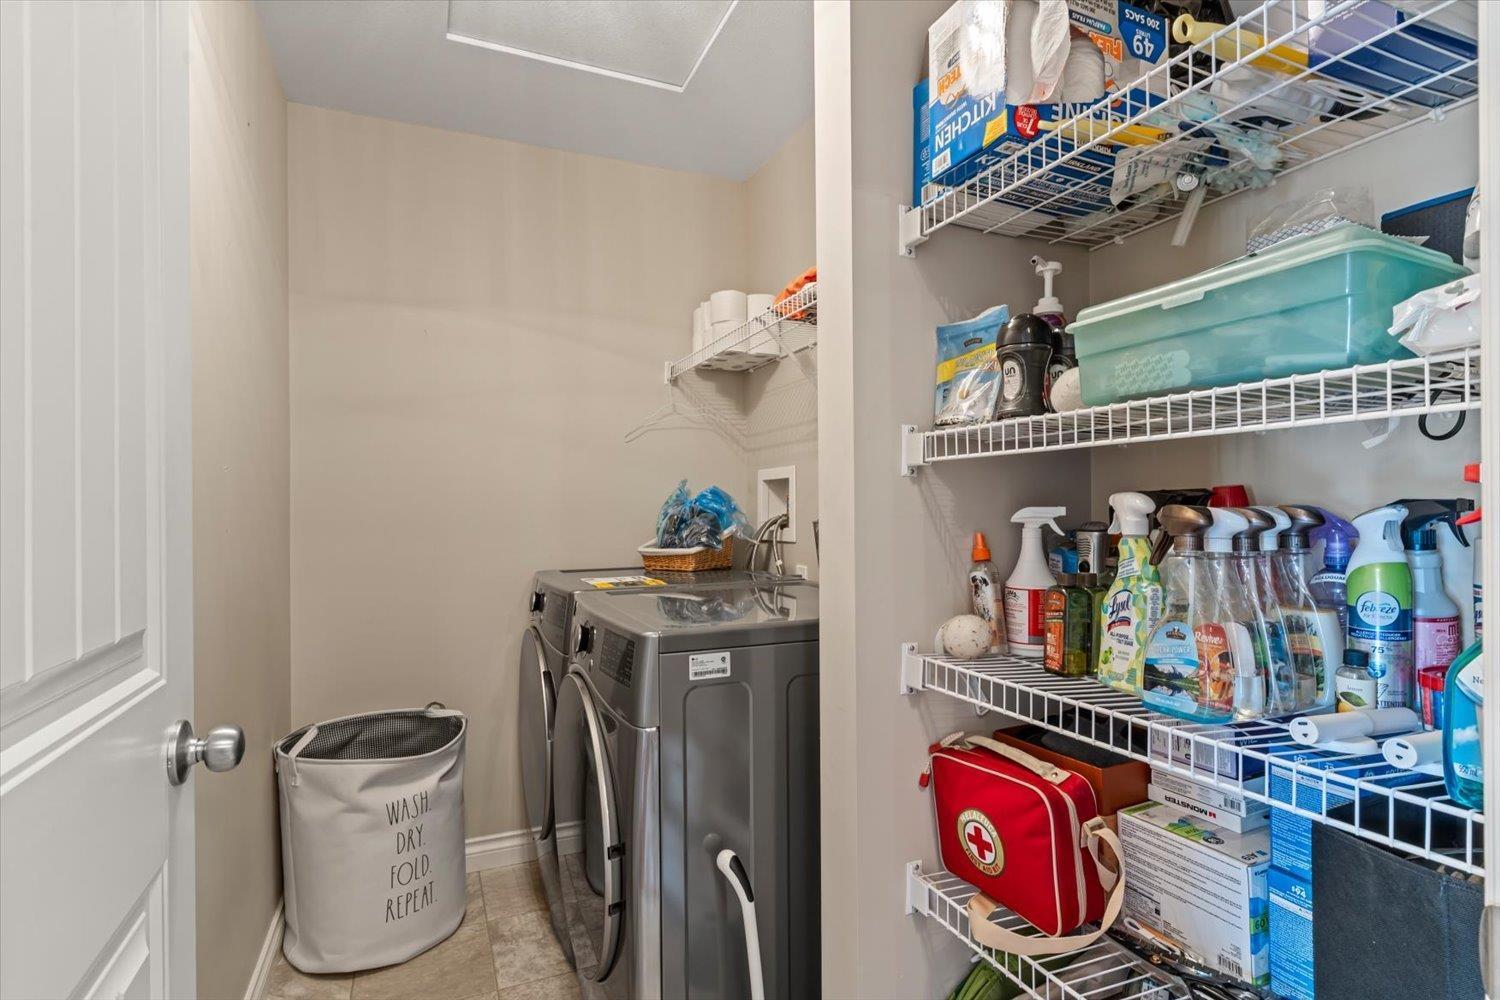
| Appliances | Washer, Dryer, Refrigerator, Stove, Dishwasher |
| Basement Development | Finished |
| Basement Type | Unknown (finished) |
| Constructed Date | 2011 |
| Construction Style Attachment | Attached |
| Fireplace Present | Yes |
| Fireplace Total | 1 |
| Heating Fuel | Natural Gas |
| Heating Type | Forced Air |
| Stories Total | 3 |
| Size Interior | 1,948 Sqft |
| Type | Row / Townhouse |
Parking
| Garage | 1 |
| Open |
Land
| Acreage | No |
Rooms
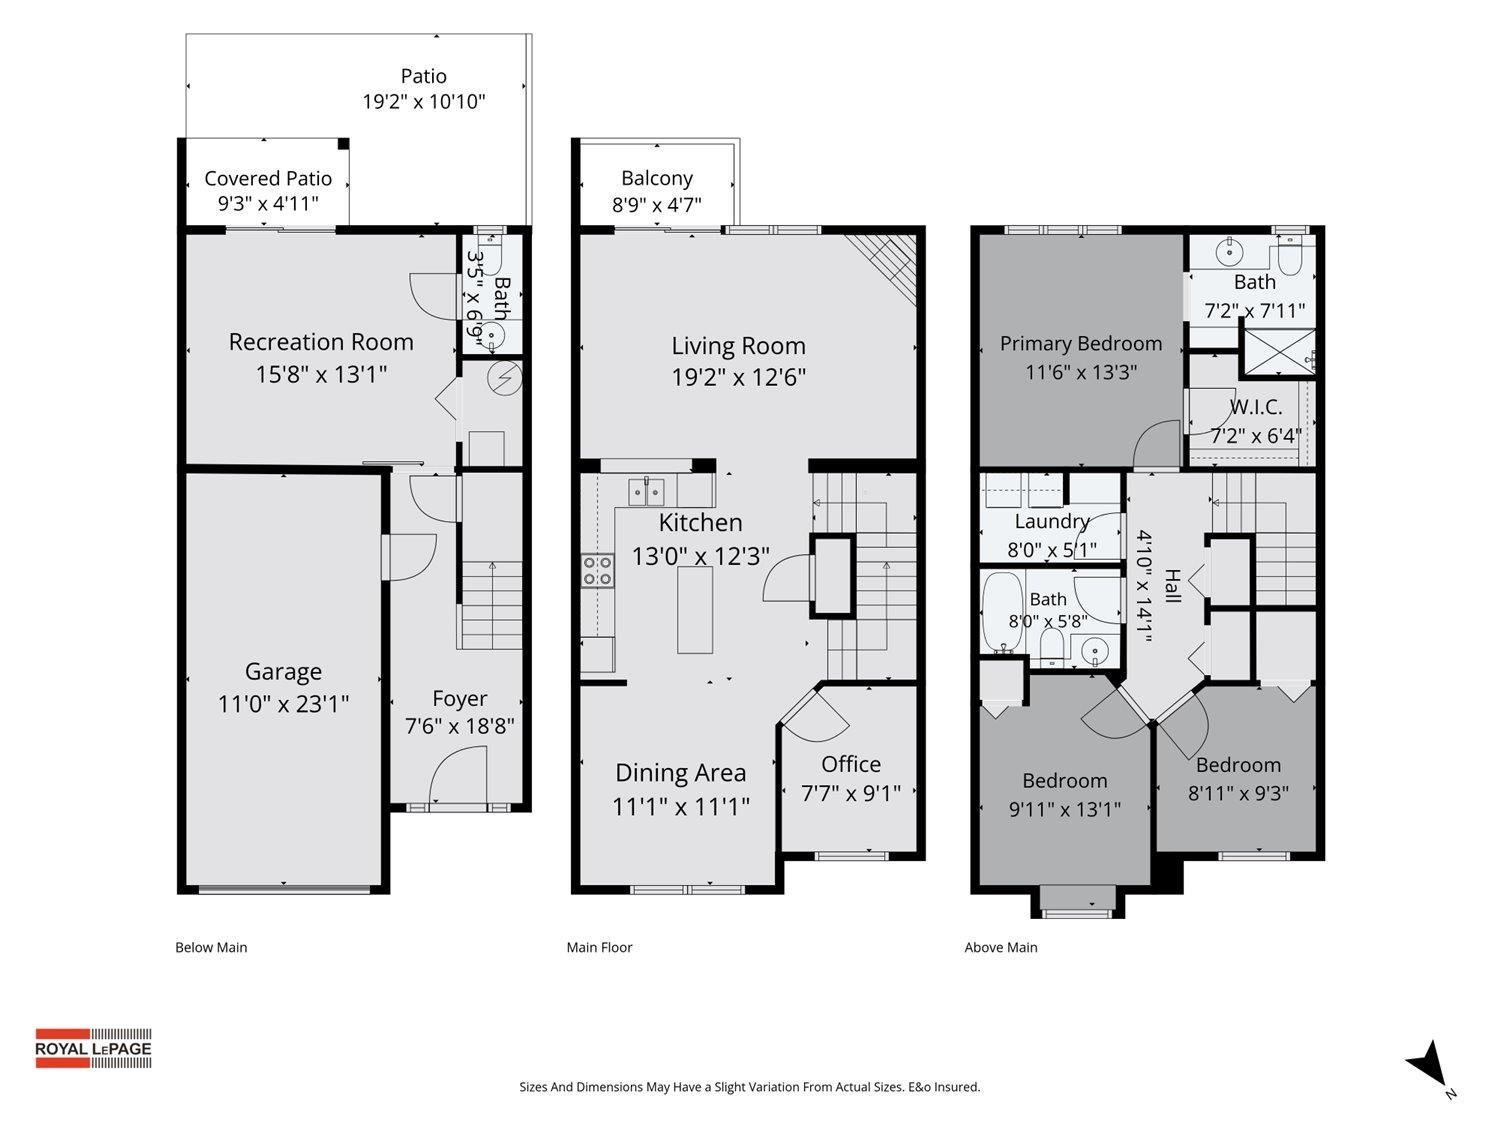
| Level | Type | Length | Width | Dimensions |
|---|---|---|---|---|
| Above | Bedroom 2 | 9 ft ,11 in | 13 ft ,1 in | 9 ft ,11 in x 13 ft ,1 in |
| Above | Bedroom 3 | 8 ft ,11 in | 9 ft ,3 in | 8 ft ,11 in x 9 ft ,3 in |
| Above | Primary Bedroom | 11 ft ,6 in | 13 ft ,3 in | 11 ft ,6 in x 13 ft ,3 in |
| Above | Laundry Room | 8 ft | 5 ft ,1 in | 8 ft x 5 ft ,1 in |
| Above | Other | 7 ft ,2 in | 6 ft ,4 in | 7 ft ,2 in x 6 ft ,4 in |
| Lower Level | Recreational, Games Room | 15 ft ,8 in | 13 ft ,1 in | 15 ft ,8 in x 13 ft ,1 in |
| Lower Level | Foyer | 7 ft ,6 in | 18 ft ,8 in | 7 ft ,6 in x 18 ft ,8 in |
| Main Level | Dining Room | 11 ft ,1 in | 11 ft ,1 in | 11 ft ,1 in x 11 ft ,1 in |
| Main Level | Office | 7 ft ,7 in | 9 ft ,1 in | 7 ft ,7 in x 9 ft ,1 in |
| Main Level | Kitchen | 13 ft | 12 ft ,3 in | 13 ft x 12 ft ,3 in |
| Main Level | Living Room | 19 ft ,2 in | 12 ft ,6 in | 19 ft ,2 in x 12 ft ,6 in |
https://www.realtor.ca/real-estate/30096407/10-1609-agassiz-rosedale-no-9-highway-agassiz-agassiz
Contact Us
Contact us for more information

Chris Gale
PREC - Chris Gale Realty Group
https//chrisgale.royallepage.ca/
www.facebook.com/ChrisGaleRealEstate
8-8337 Young Rd
Chilliwack, British Columbia V2P 4N8
(604) 792-0077
(604) 792-1985
www.royallepage.ca/chilliwack

The trademarks REALTOR®, REALTORS®, and the REALTOR® logo are controlled by The Canadian Real Estate Association (CREA) and identify real estate professionals who are members of CREA. The trademarks MLS®, Multiple Listing Service® and the associated logos are owned by The Canadian Real Estate Association (CREA) and identify the quality of services provided by real estate professionals who are members of CREA. The trademark DDF® is owned by The Canadian Real Estate Association (CREA) and identifies CREA's Data Distribution Facility (DDF®)
July 30 2026 08:06:35
Chilliwack & District Real Estate Board
Royal LePage Wheeler Cheam