Presented by Robert J. Iio Personal Real Estate Corporation — Team 110 RE/MAX Real Estate (Kamloops).
1 946 Selkirk Ave Esquimalt, British Columbia V9A 2V1

$749,900Maintenance,
$500 Monthly
Maintenance,
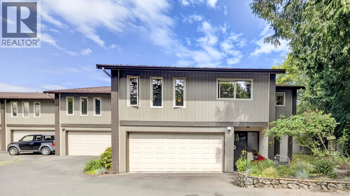
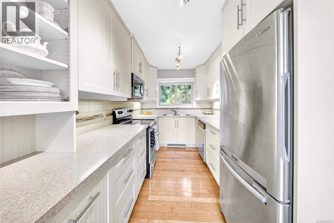
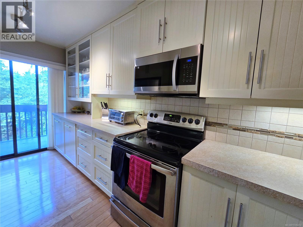
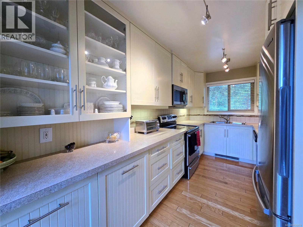
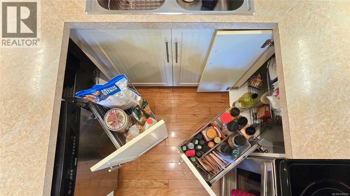
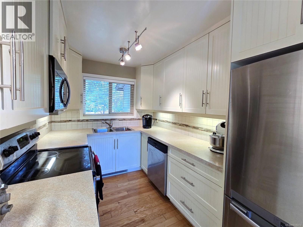
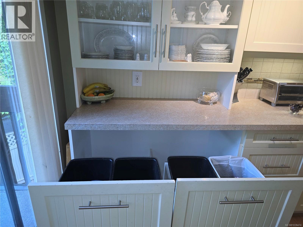
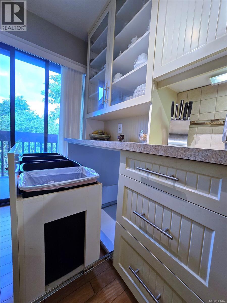
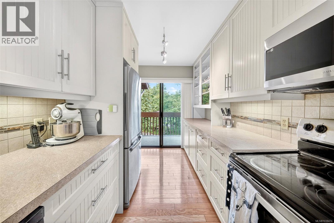
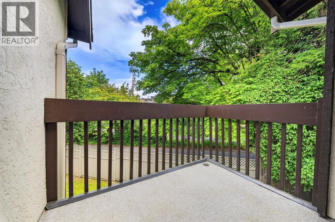
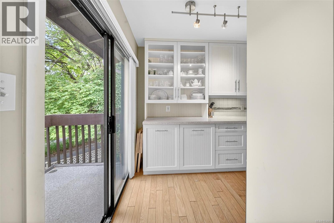
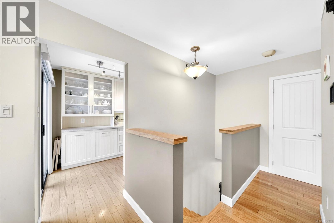
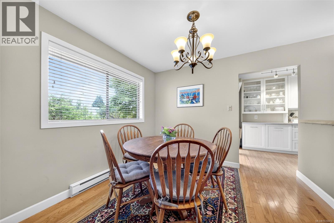
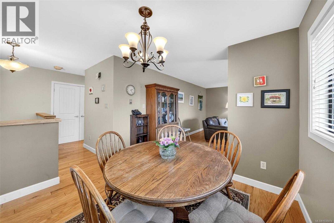
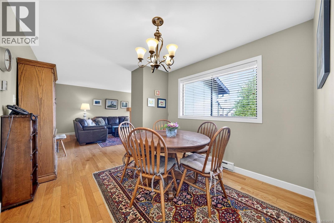
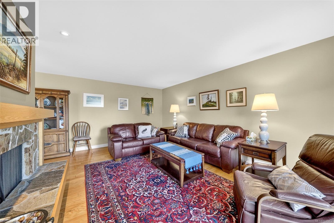
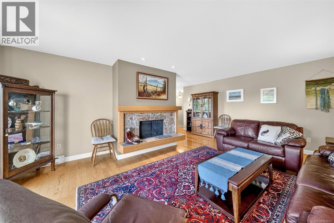
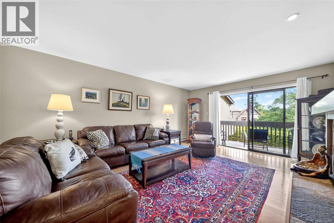
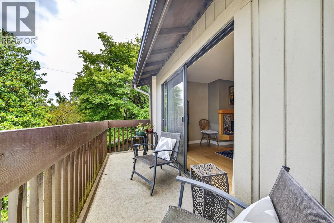
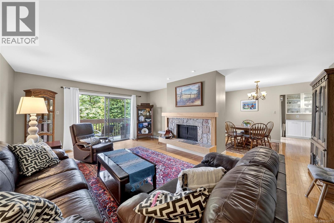
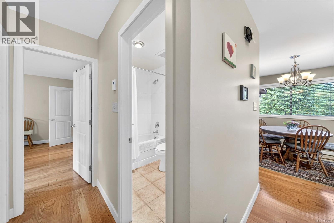
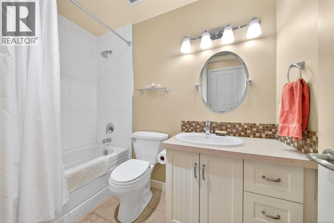
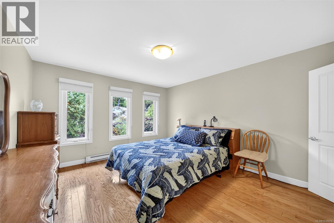
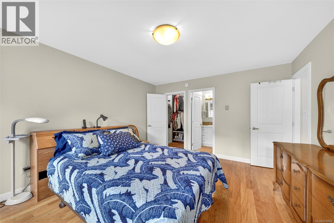
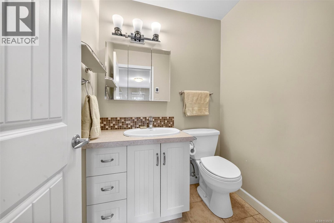
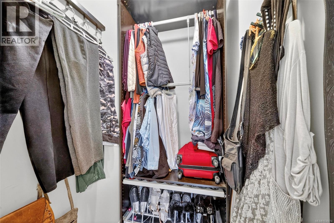
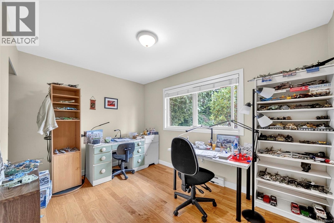
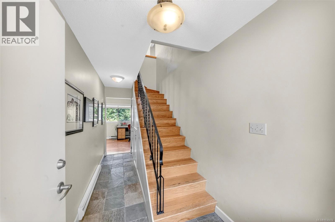
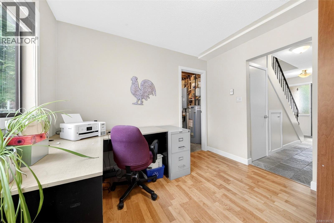
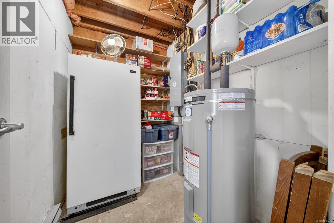
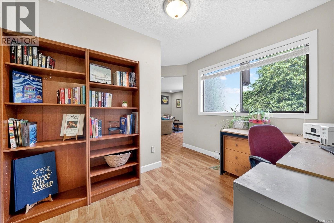
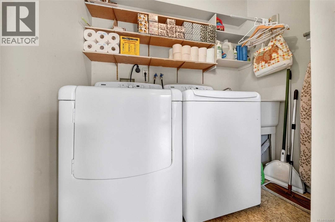
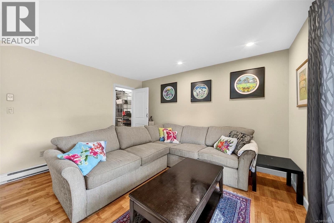
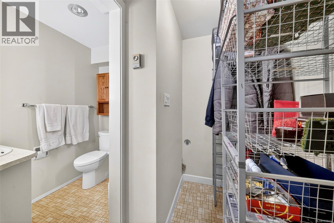
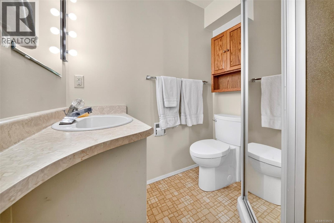
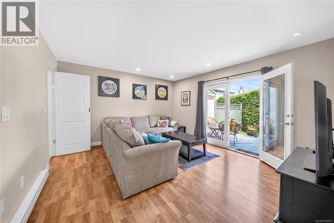
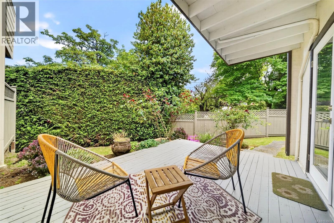
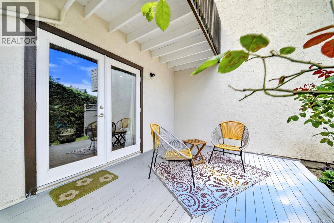
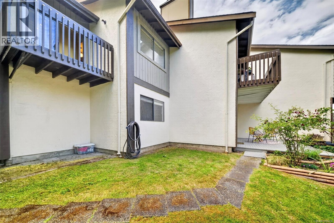
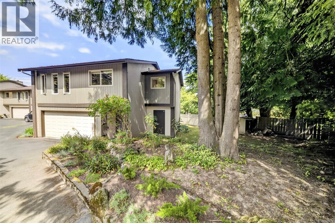
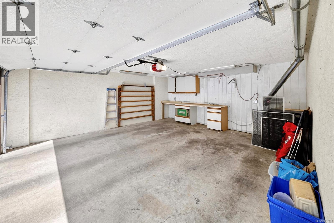
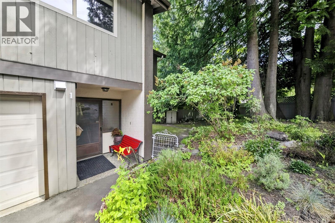
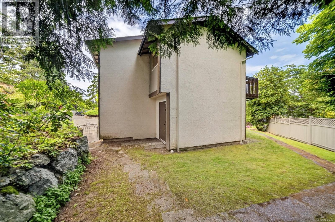
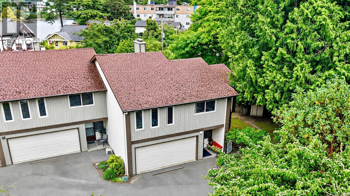
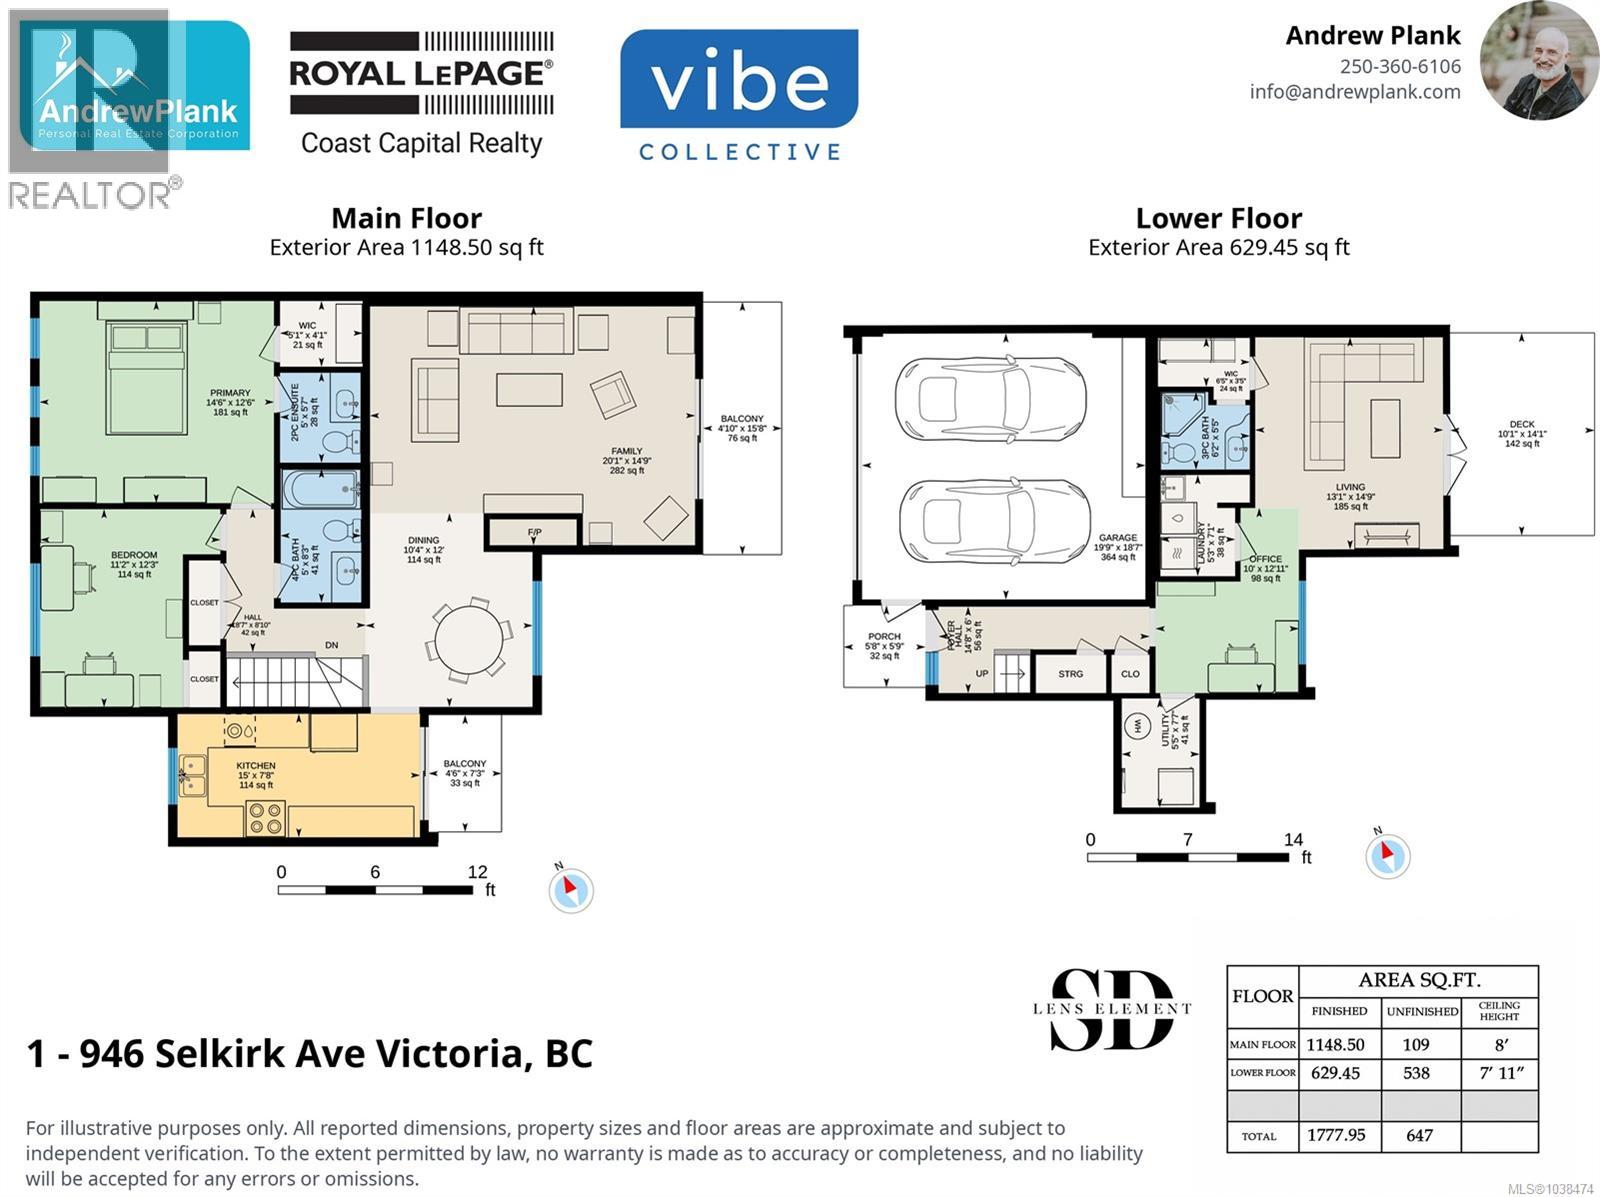
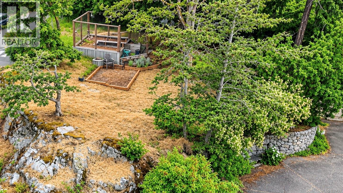
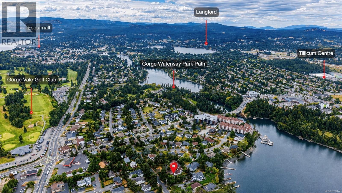
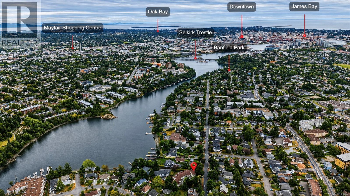
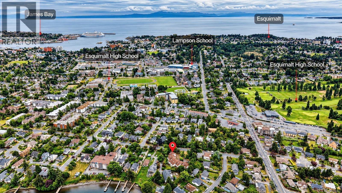
$500 MonthlyEND-UNIT TOWNHOUSE NEAR GORGE WATERWAY WITH FLEXIBLE GROUND LEVEL. Offering the size and feel of a single-family home without the hefty price tag, welcome to this spacious end-unit townhouse steps from the Gorge Waterway. The main level boasts HARDWOOD FLOORING, a living room with a cozy WOOD FIREPLACE, an UPDATED KITCHEN with STAINLESS APPLIANCES, and a primary bedroom with a walk-in closet and 2pc ensuite. Enjoy the luxury of heated floors in the updated bathrooms! The ground level features a slate entryway, laundry, flex room and a family room with pot lights. Simply adding a door would convert the lower family room into a large 3rd bedroom with a 3pc ensuite, walk-in closet, and French doors to a private patio. DOUBLE GARAGE. 200-amp panel. SHARED COMMON GARDEN. Cat friendly (sorry, no dogs). All this on one of Victoria’s prettiest streets, minutes from Gorge Kinsman Park, Banfield Park, and the Selkirk Trestle. This well-run, 6-unit complex is a rare find! (id:61048)
Property Details
| MLS® Number | 1038474 |
| Property Type | Single Family |
| Neigbourhood | Kinsmen Park |
| Community Name | Seascape |
| Community Features | Pets Allowed With Restrictions, Family Oriented |
| Parking Space Total | 2 |
| Plan | Vis725 |
Building
| Bathroom Total | 3 |
| Bedrooms Total | 3 |
| Appliances | Dishwasher, Dryer, Microwave, Range - Electric, Refrigerator, Washer |
| Architectural Style | Westcoast |
| Constructed Date | 1978 |
| Cooling Type | None |
| Fireplace Present | Yes |
| Fireplace Total | 1 |
| Heating Fuel | Electric |
| Heating Type | Baseboard Heaters |
| Size Interior | 1,778 Sqft |
| Type | Row / Townhouse |
Land
| Acreage | No |
| Size Irregular | 2178 |
| Size Total | 2178 Sqft |
| Size Total Text | 2178 Sqft |
| Zoning Type | Multi-family |
Rooms
| Level | Type | Length | Width | Dimensions |
|---|---|---|---|---|
| Lower Level | Utility Room | 5'5 x 7'7 | ||
| Lower Level | Office | 10 ft | 10 ft x Measurements not available | |
| Lower Level | Laundry Room | 5'3 x 7'1 | ||
| Lower Level | Ensuite | 6'2 x 5'5 | ||
| Lower Level | Primary Bedroom | 13'1 x 14'9 | ||
| Main Level | Balcony | 4'10 x 15'8 | ||
| Main Level | Balcony | 4'6 x 7'3 | ||
| Main Level | Kitchen | 15 ft | 15 ft x Measurements not available | |
| Main Level | Living Room | 20'1 x 14'9 | ||
| Main Level | Dining Room | 12 ft | Measurements not available x 12 ft | |
| Main Level | Bathroom | 5 ft | 5 ft x Measurements not available | |
| Main Level | Bedroom | 11'2 x 12'3 | ||
| Main Level | Ensuite | 5 ft | 5 ft x Measurements not available | |
| Main Level | Primary Bedroom | 14'6 x 12'6 |
https://www.realtor.ca/real-estate/29924449/1-946-selkirk-ave-esquimalt-kinsmen-park
Contact Us
Contact us for more information

Andrew Plank
Personal Real Estate Corporation
(800) 461-5353
www.youtube.com/embed/g3BWJAIO0PI
www.andrewplank.com/
www.facebook.com/Andrew.Plank.Realtor
www.linkedin.com/in/andrewplank
x.com/andrewplank
www.instagram.com/plankandrew/
www.youtube.com/c/AndrewplankRealtor
110 - 4460 Chatterton Way
Victoria, British Columbia V8X 5J2
(250) 477-5353
(800) 461-5353
(250) 477-3328
www.rlpvictoria.com/

Courtney Fiala
110 - 4460 Chatterton Way
Victoria, British Columbia V8X 5J2
(250) 477-5353
(800) 461-5353
(250) 477-3328
www.rlpvictoria.com/

The trademarks REALTOR®, REALTORS®, and the REALTOR® logo are controlled by The Canadian Real Estate Association (CREA) and identify real estate professionals who are members of CREA. The trademarks MLS®, Multiple Listing Service® and the associated logos are owned by The Canadian Real Estate Association (CREA) and identify the quality of services provided by real estate professionals who are members of CREA. The trademark DDF® is owned by The Canadian Real Estate Association (CREA) and identifies CREA's Data Distribution Facility (DDF®)
August 03 2026 07:03:58
Victoria Real Estate Board
Royal LePage Coast Capital - Chatterton