Presented by Robert J. Iio Personal Real Estate Corporation — Team 110 RE/MAX Real Estate (Kamloops).
1 796 Island Hwy S Campbell River, British Columbia V9W 1A6

$549,900Maintenance,
$420 Monthly
Maintenance,
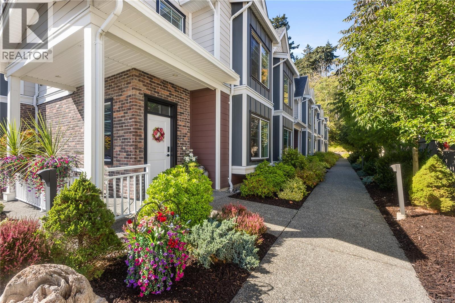
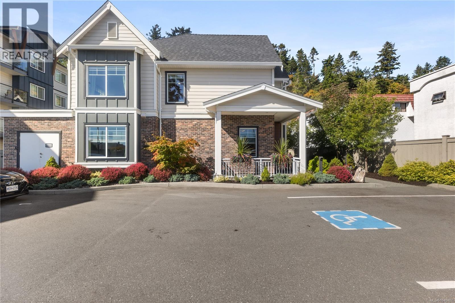
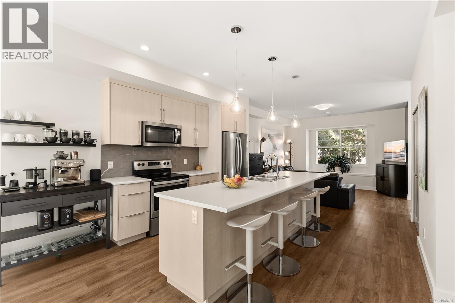
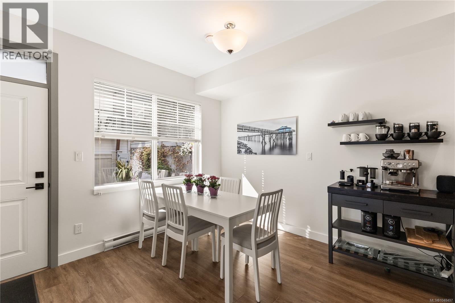
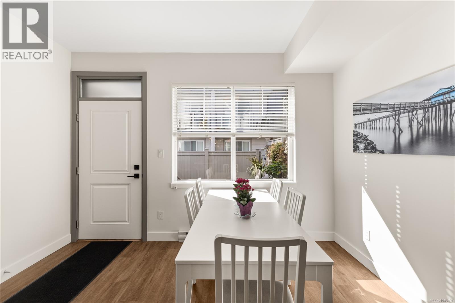
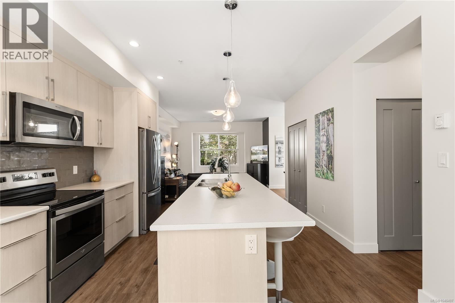
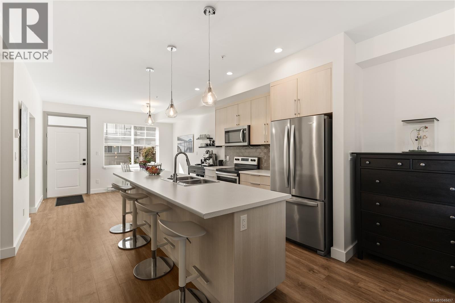
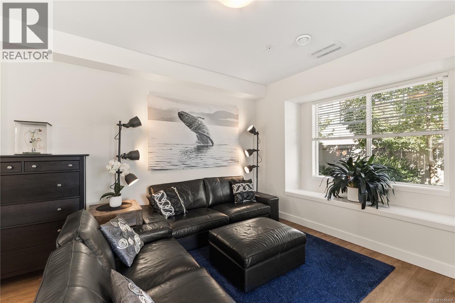
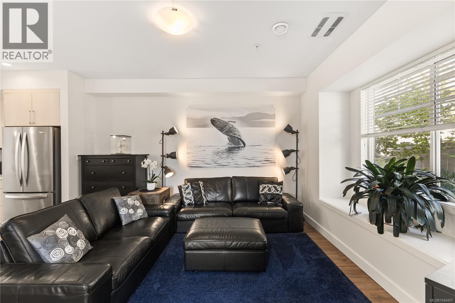
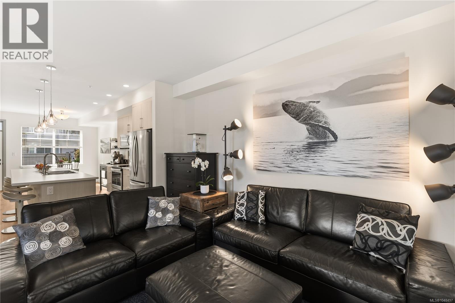
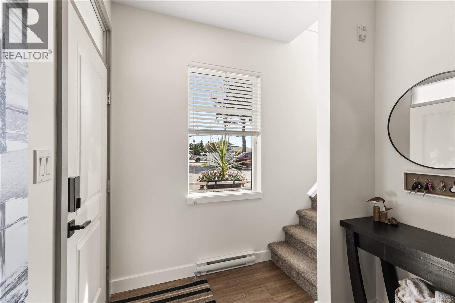
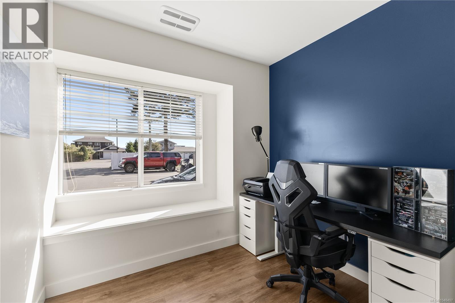
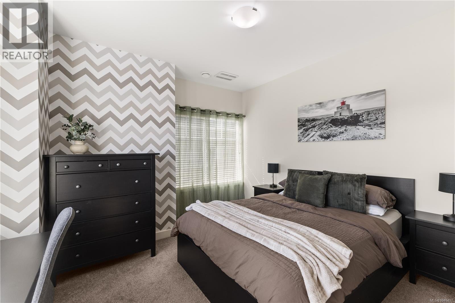
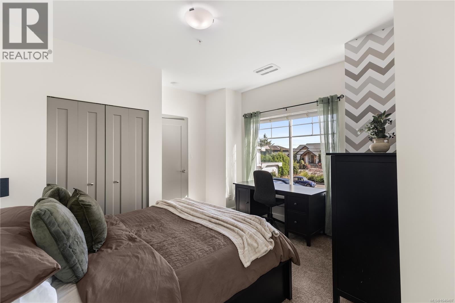
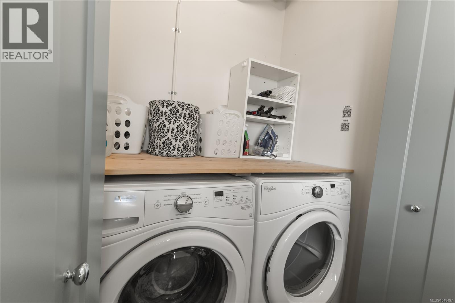
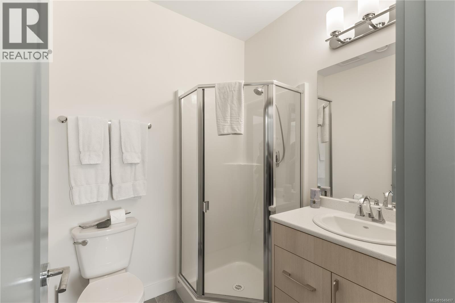
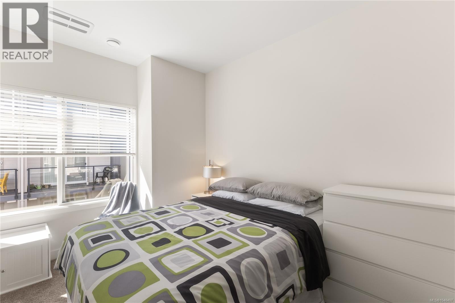
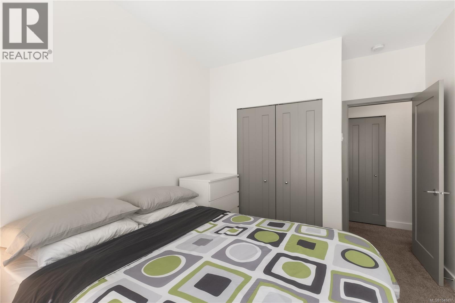
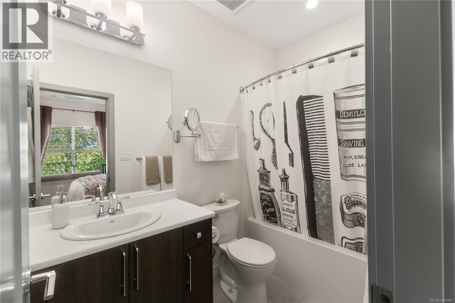
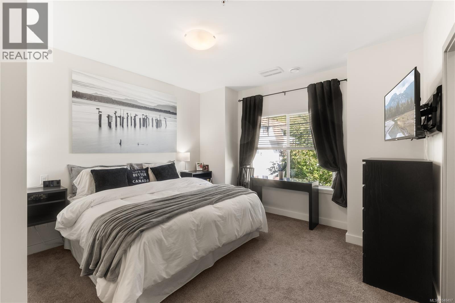
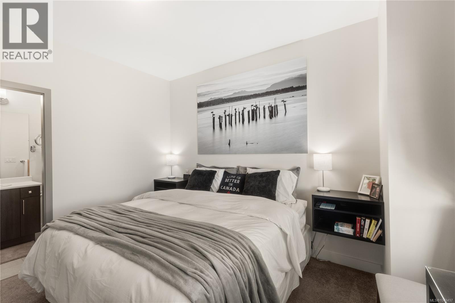
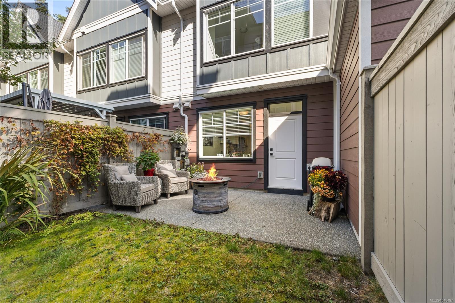
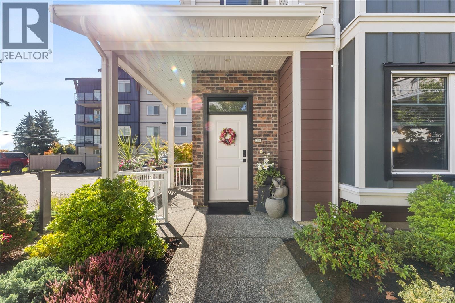
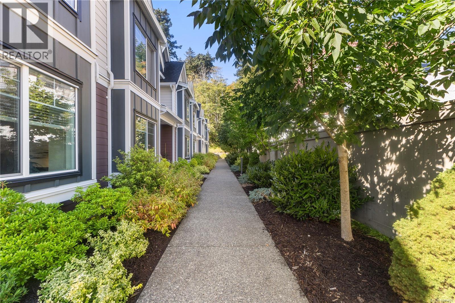
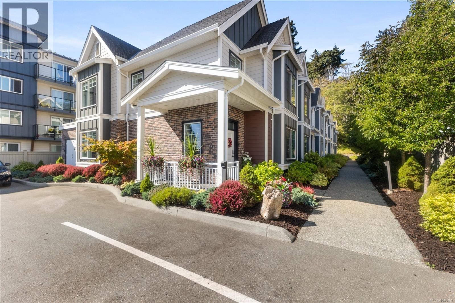
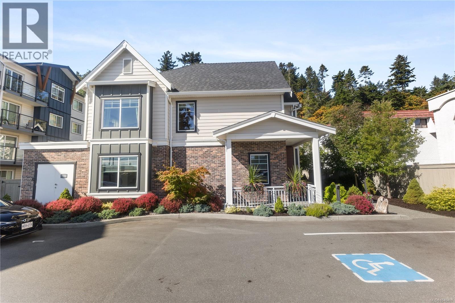
$420 MonthlyEnjoy a fantastic location steps from the seawalk in this beautifully presented 3-bedroom, 2.5-bath townhome. Bright and spacious, the open-concept layout features 9-foot ceilings on both levels, custom cabinetry, plank flooring and a versatile den that works perfectly as a home office or additional bedroom. Beautifully decorated with great curb appeal, this home feels welcoming from the moment you arrive. With rentals permitted, the property also offers added flexibility for future use or rental income. Outside, enjoy your private fenced backyard, two designated parking spaces and the convenience of parking right out front. Located directly across from the ocean (Rotary Beach) with easy access to the seawalk, transit and nearby amenities, this is a wonderful opportunity to enjoy comfortable coastal living in a fantastic location. (id:61048)
Open House
This property has open houses!
11:00 am
Ends at:12:00 pm
OPEN HOUSE - Hosted by Kelsey Corcoran, eXp Realty (cr) See this beautifully presented 3-bedroom, 2.5-bath townhome across from Rotary Beach and just steps from the seawalk. Featuring 9' ceilings, custom cabinetry, a versatile den, a fenced backyard and convenient parking right out front. A fantastic location with plenty of space!
Property Details
| MLS® Number | 1048497 |
| Property Type | Single Family |
| Neigbourhood | Willow Point |
| Community Features | Pets Allowed, Family Oriented |
| Features | Central Location, Other, Marine Oriented |
| Parking Space Total | 2 |
| Structure | Shed |
Building
| Bathroom Total | 3 |
| Bedrooms Total | 3 |
| Constructed Date | 2018 |
| Cooling Type | None |
| Heating Fuel | Electric |
| Heating Type | Baseboard Heaters, Other, Forced Air |
| Size Interior | 1,558 Sqft |
| Type | Row / Townhouse |
Parking
| Open |
Land
| Access Type | Highway Access |
| Acreage | No |
| Zoning Description | Rm-3 |
| Zoning Type | Multi-family |
Rooms
| Level | Type | Length | Width | Dimensions |
|---|---|---|---|---|
| Second Level | Storage | 2'9 x 2'7 | ||
| Second Level | Primary Bedroom | 12'9 x 15'7 | ||
| Second Level | Ensuite | 3-Piece | ||
| Second Level | Bedroom | 9'5 x 14'4 | ||
| Second Level | Bedroom | 12'8 x 14'4 | ||
| Second Level | Bathroom | 4-Piece | ||
| Main Level | Storage | 6'2 x 3'5 | ||
| Main Level | Living Room | 12'9 x 13'11 | ||
| Main Level | Kitchen | 12'8 x 10'6 | ||
| Main Level | Dining Room | 12'8 x 11'2 | ||
| Main Level | Den | 7'10 x 9'2 | ||
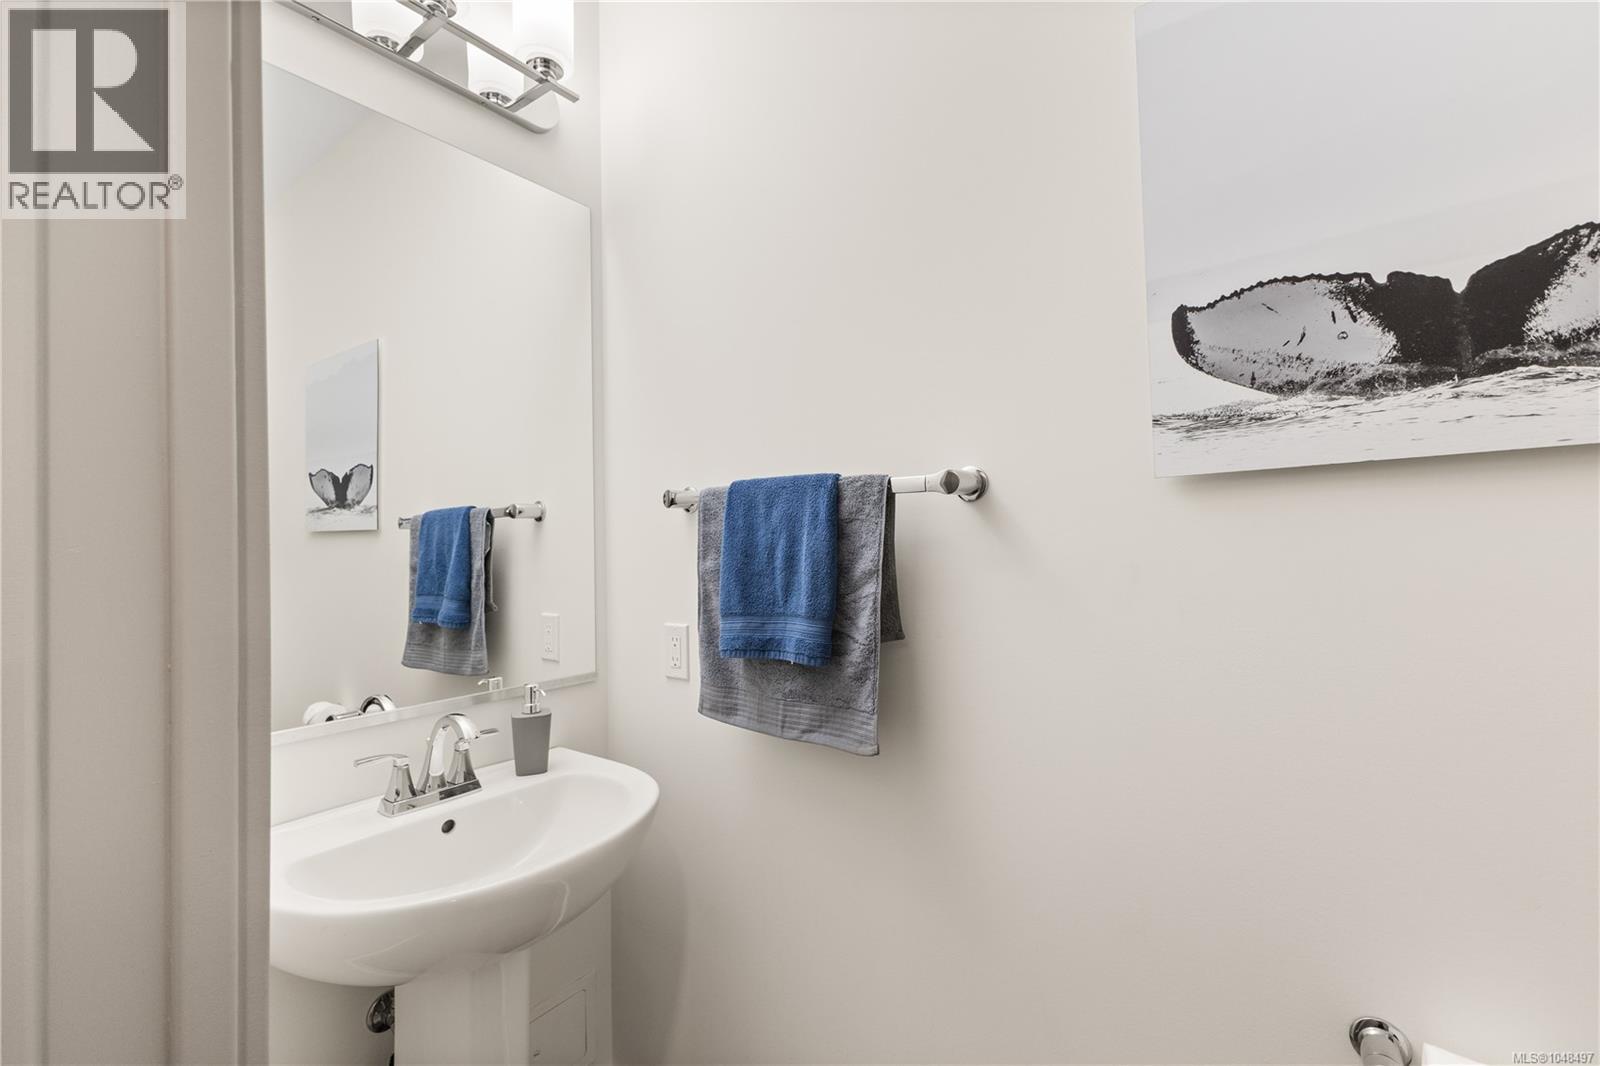
| Main Level | Bathroom | 2-Piece |
https://www.realtor.ca/real-estate/30226583/1-796-island-hwy-s-campbell-river-willow-point
Contact Us
Contact us for more information

Deb Gyles
Personal Real Estate Corporation
www.campbellriverrealty.ca/
1-2204 Island Hwy S
Campbell River, British Columbia V9W 1C3
(833) 817-6506
(833) 817-6506
exprealty.ca/

The trademarks REALTOR®, REALTORS®, and the REALTOR® logo are controlled by The Canadian Real Estate Association (CREA) and identify real estate professionals who are members of CREA. The trademarks MLS®, Multiple Listing Service® and the associated logos are owned by The Canadian Real Estate Association (CREA) and identify the quality of services provided by real estate professionals who are members of CREA. The trademark DDF® is owned by The Canadian Real Estate Association (CREA) and identifies CREA's Data Distribution Facility (DDF®)
September 09 2026 07:41:35
Vancouver Island Real Estate Board
Exp Realty (Cr)