Presented by Robert J. Iio Personal Real Estate Corporation — Team 110 RE/MAX Real Estate (Kamloops).
1 43998 Chilliwack Mountain Road, Chilliwack Mountain Chilliwack, British Columbia V2R 4A1

$719,999
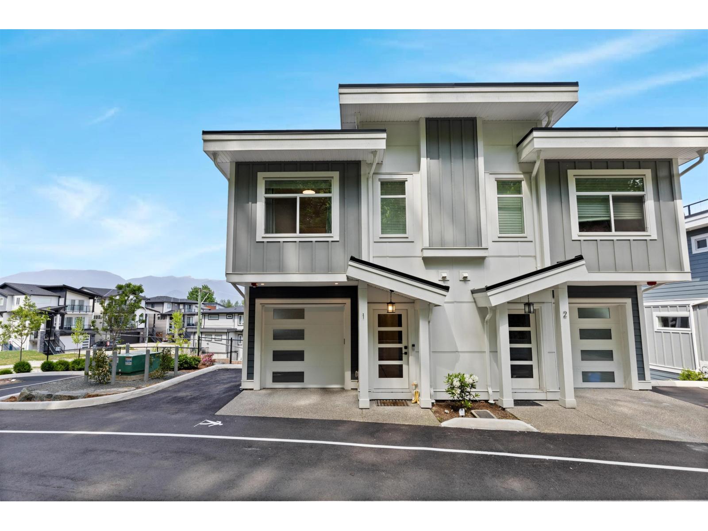
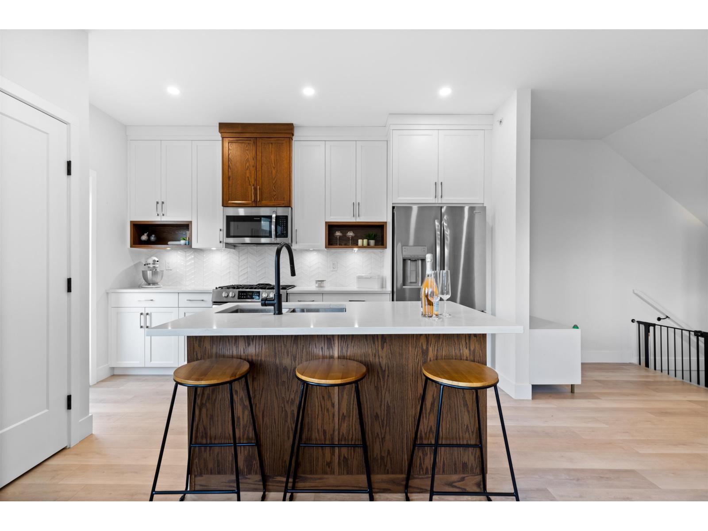
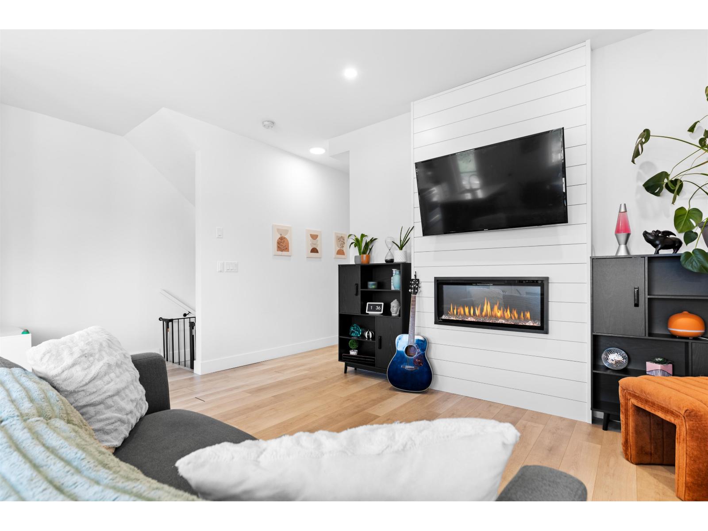
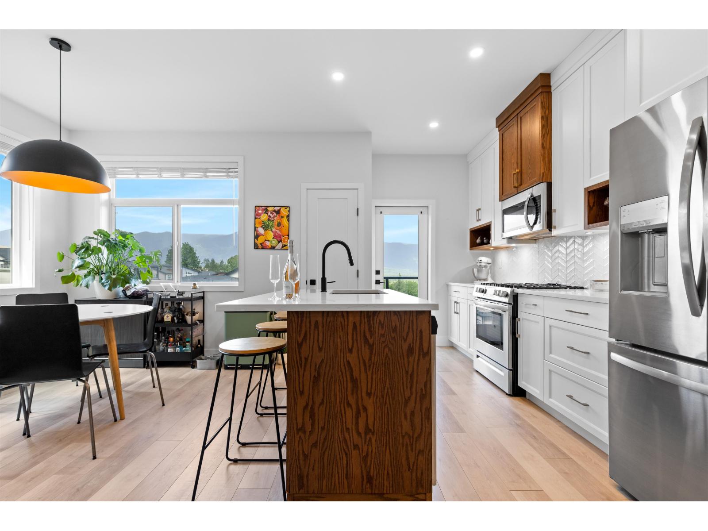
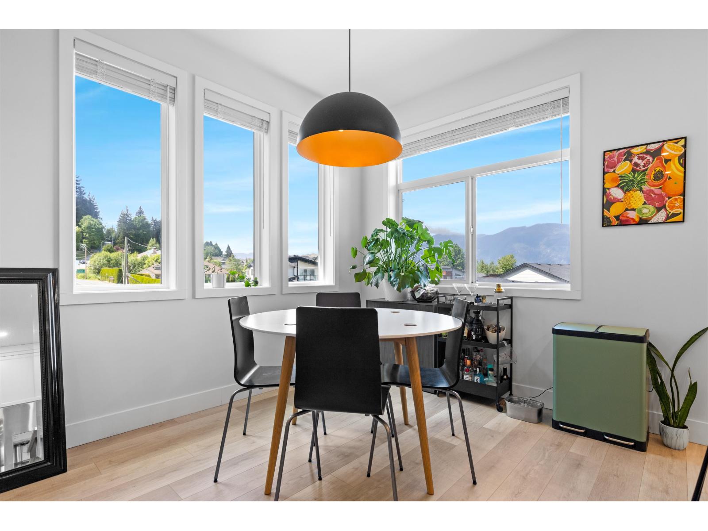
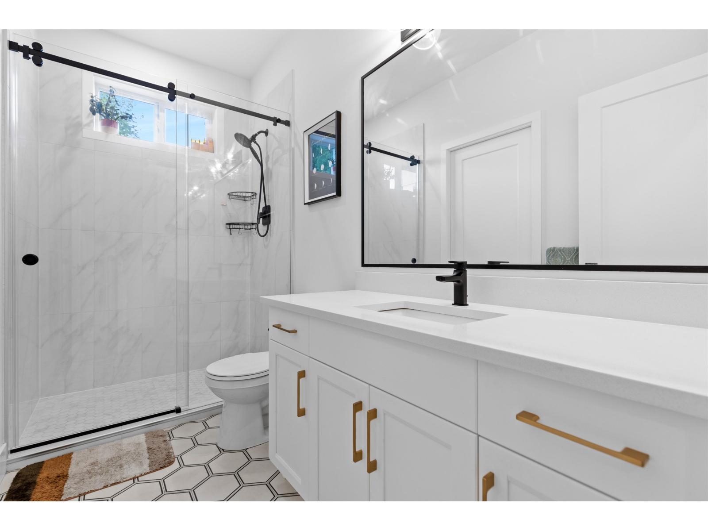
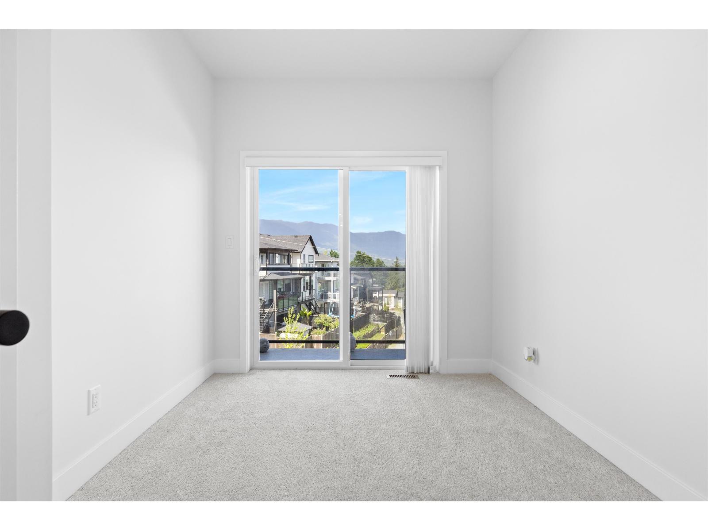
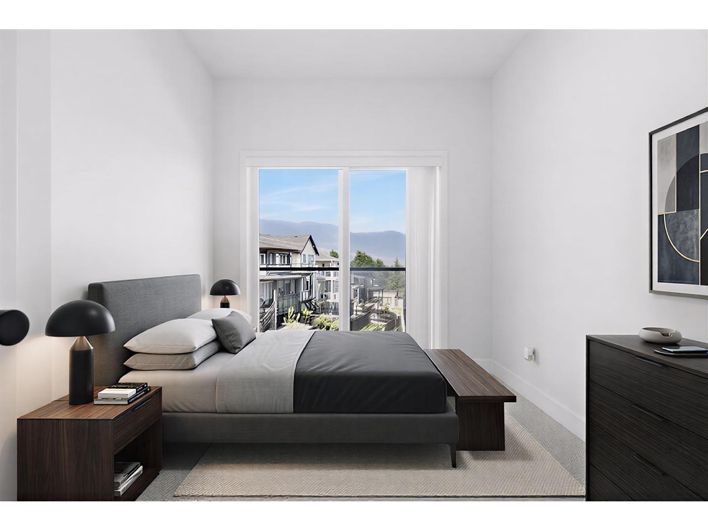
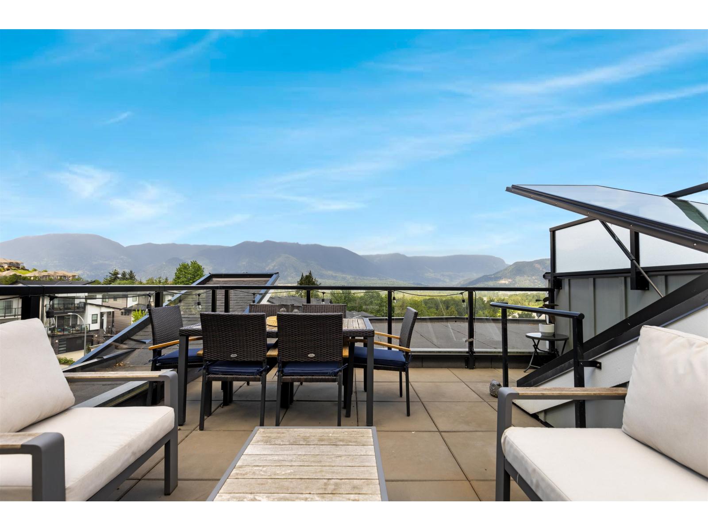
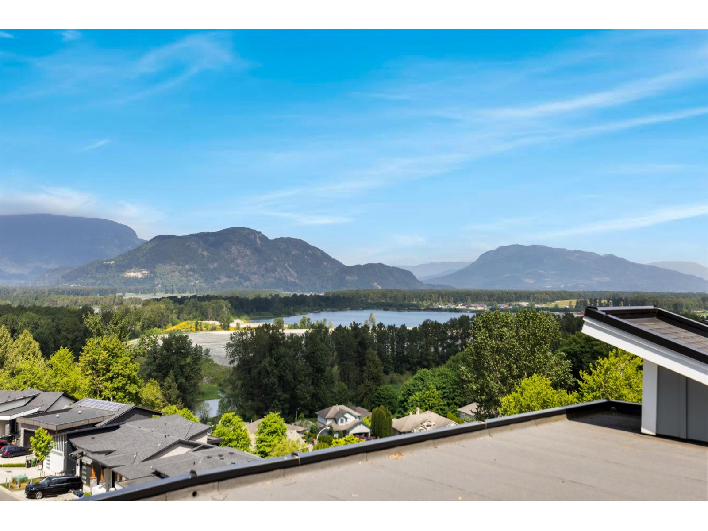
First time on the market since new, this immaculate 3 bed home offers the perfect blend of privacy, luxury and breath taking views. Meticulously maintained, this rare duplex-style unit is the only one of its kind in the development, providing enhanced privacy and exceptional value. Take in stunning Panoramic river and mountain views from the expansive rooftop patio, structurally designed to accommodate a hot tub for the ultimate relaxation and entertainment experience. The thoughtfully designed interior features maple cabinetry, stone countertops, an open-concept layout, central air conditioning and premium stainless steel appliances including a natural gas range. Complete with a fully fenced backyard, and peaceful mountainside living, this home feels like a private escape above the valley (id:61048)
Property Details
| MLS® Number | R3125843 |
| Property Type | Single Family |
| Structure | Playground |
| View Type | Mountain View, River View, View (panoramic) |
Building
| Bathroom Total | 2 |
| Bedrooms Total | 3 |
| Appliances | Washer, Dryer, Refrigerator, Stove, Dishwasher |
| Basement Development | Finished |
| Basement Type | Unknown (finished) |
| Constructed Date | 2022 |
| Construction Style Attachment | Attached |
| Cooling Type | Central Air Conditioning |
| Fireplace Present | Yes |
| Fireplace Total | 1 |
| Fixture | Drapes/window Coverings |
| Heating Fuel | Electric |
| Heating Type | Forced Air |
| Stories Total | 3 |
| Size Interior | 1,560 Sqft |
| Type | Row / Townhouse |
Parking
| Garage | 1 |
Land
| Acreage | No |
Rooms
| Level | Type | Length | Width | Dimensions |
|---|---|---|---|---|
| Basement | Recreational, Games Room | 16 ft ,11 in | 19 ft ,5 in | 16 ft ,11 in x 19 ft ,5 in |
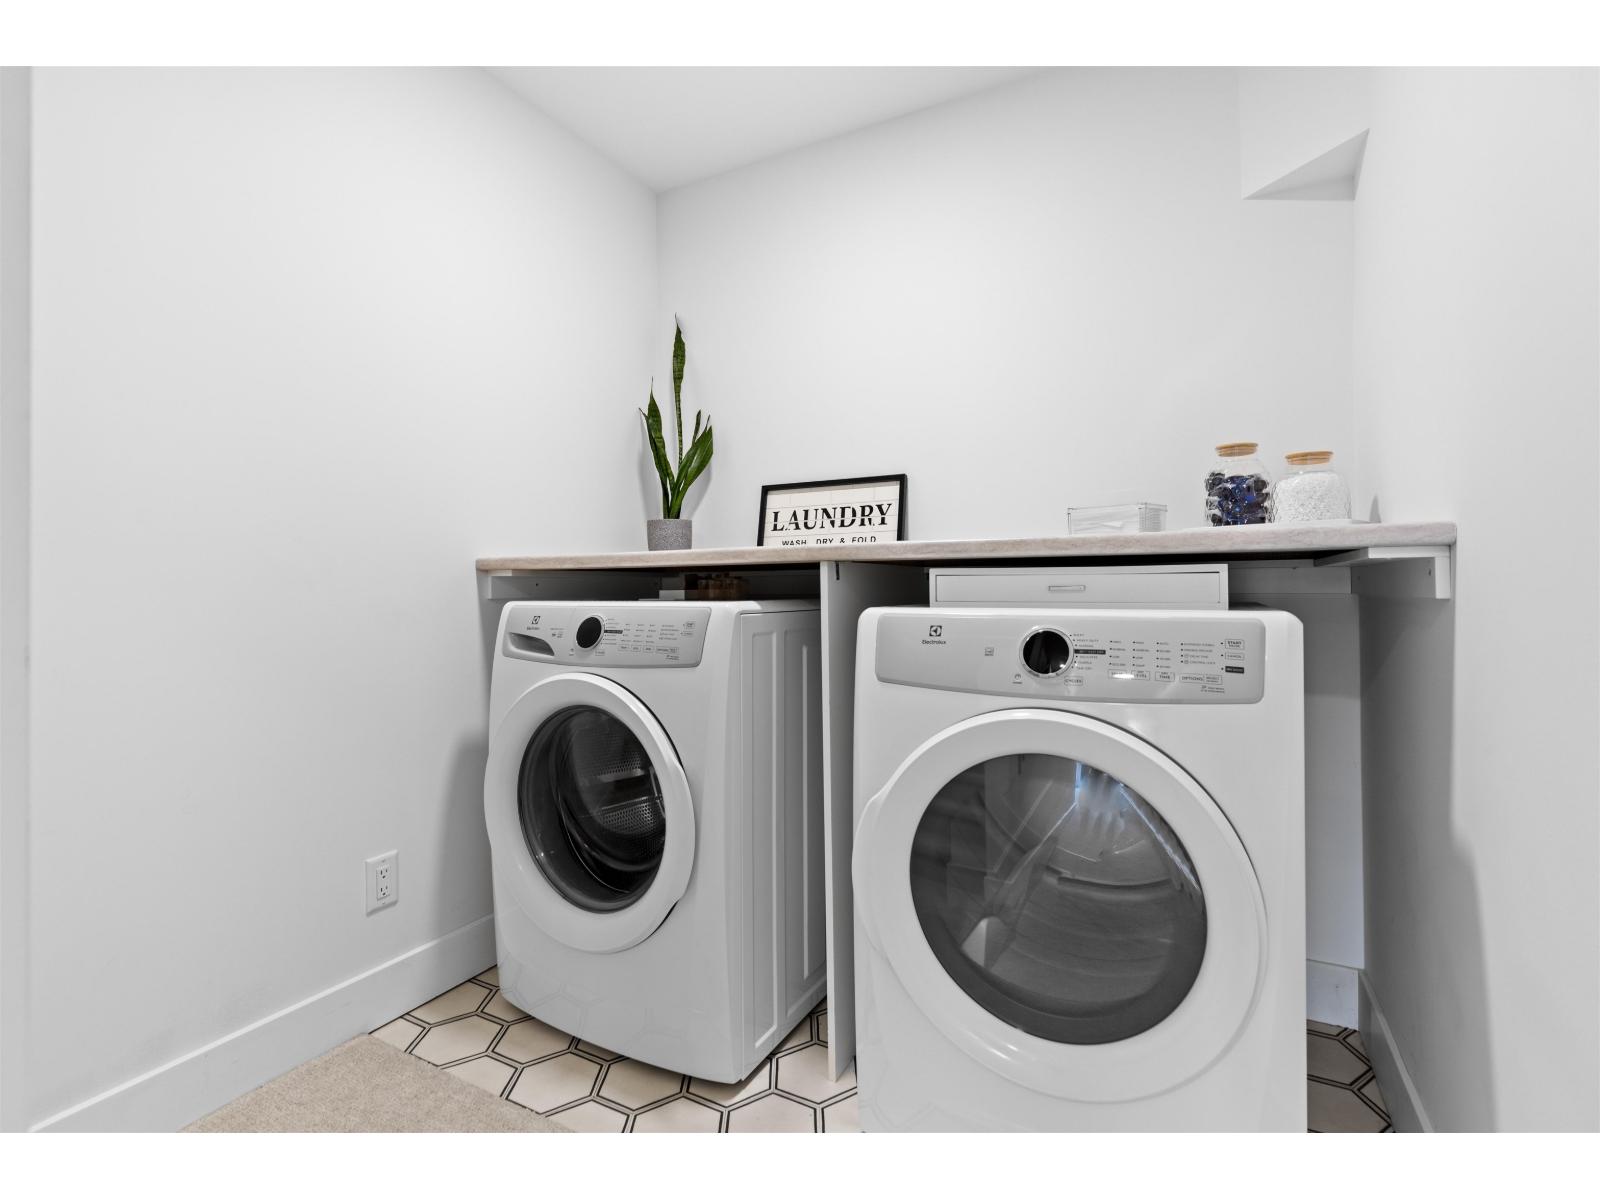
| Basement | Laundry Room | 6 ft ,8 in | 6 ft ,10 in | 6 ft ,8 in x 6 ft ,10 in |
| Basement | Steam Room | 3 ft ,10 in | 5 ft ,7 in | 3 ft ,10 in x 5 ft ,7 in |
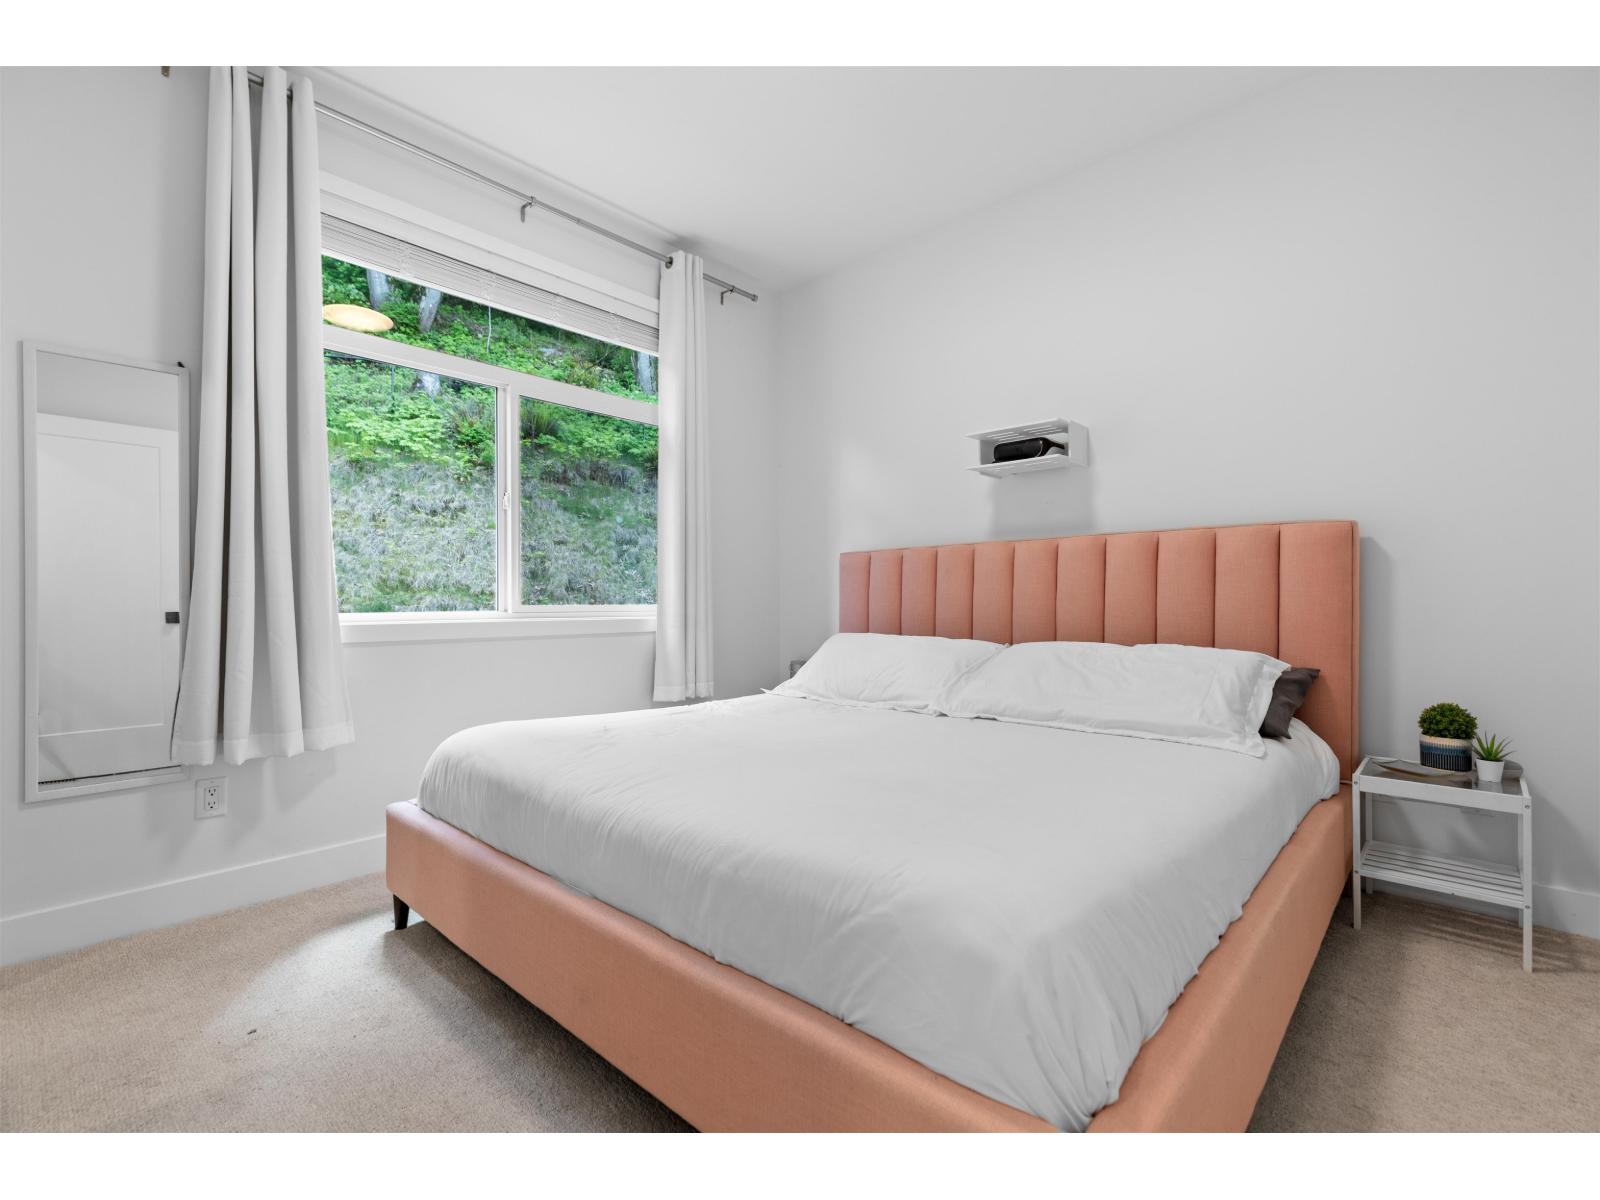
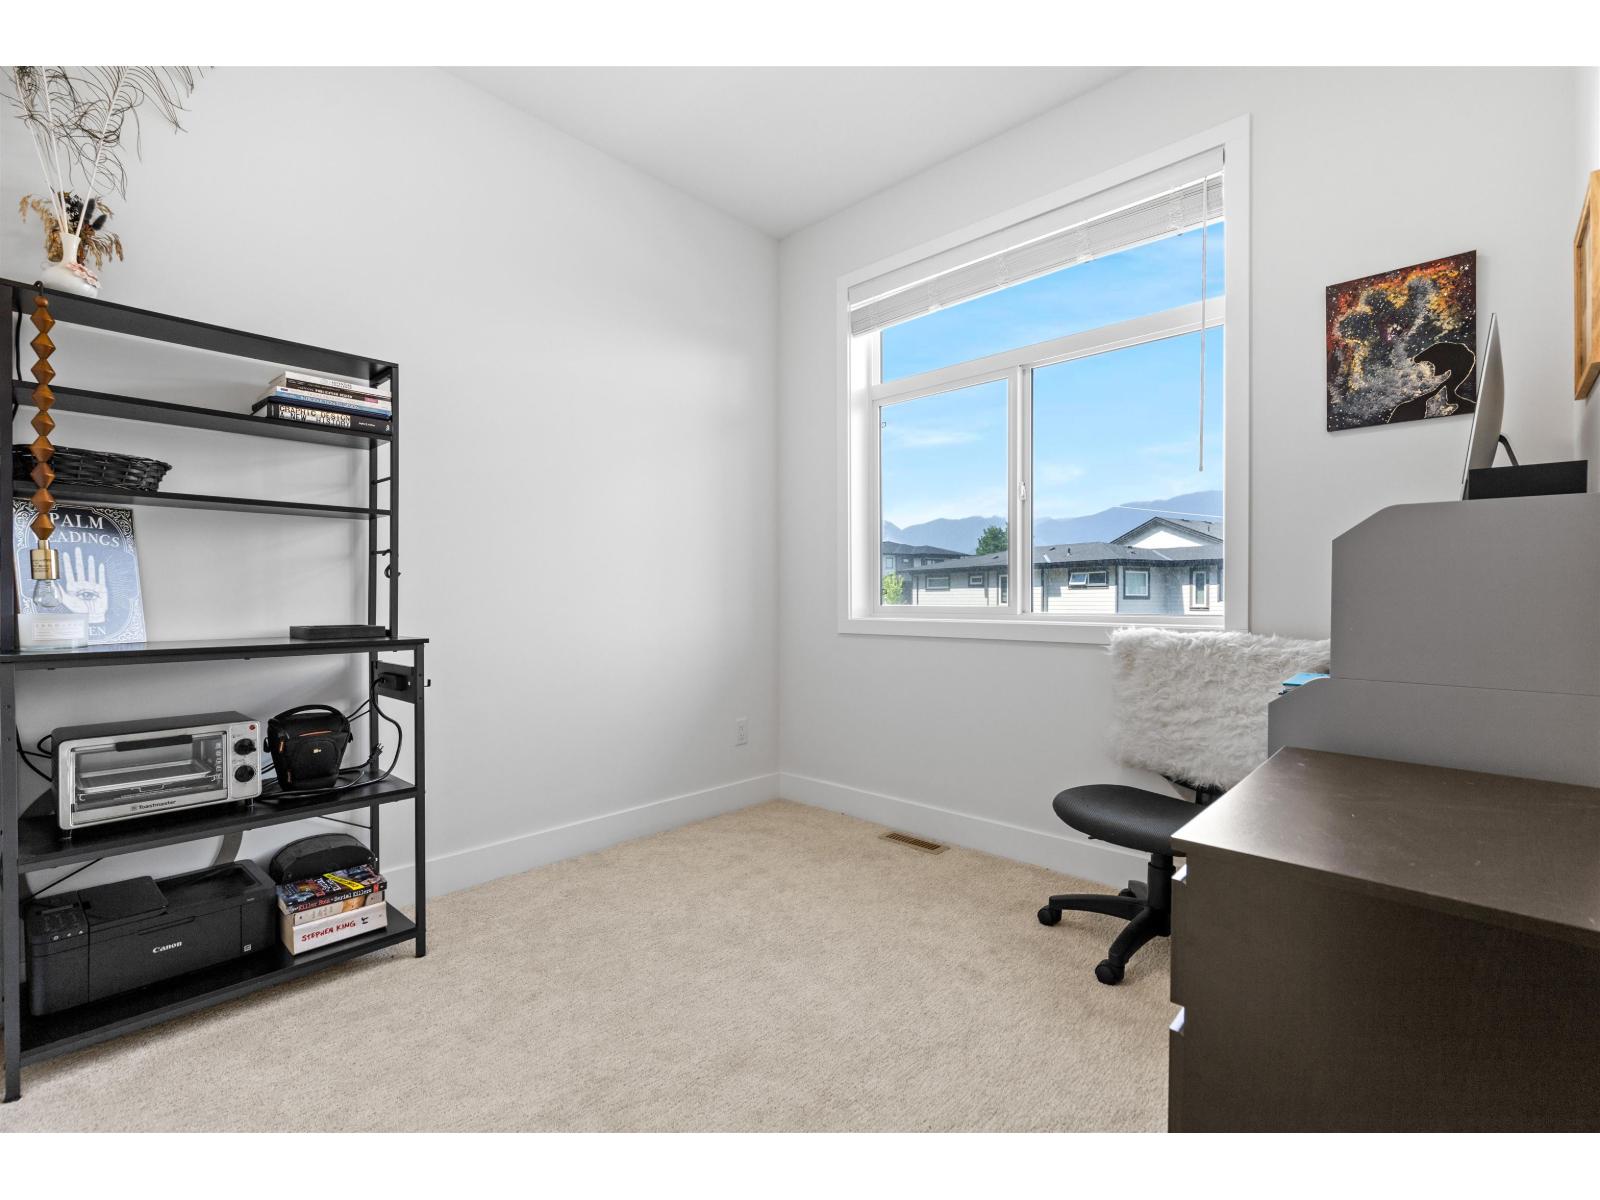
| Lower Level | Bedroom 2 | 9 ft ,10 in | 10 ft ,2 in | 9 ft ,10 in x 10 ft ,2 in |
| Lower Level | Bedroom 3 | 8 ft ,7 in | 11 ft ,11 in | 8 ft ,7 in x 11 ft ,11 in |
| Main Level | Living Room | 16 ft ,11 in | 10 ft ,2 in | 16 ft ,11 in x 10 ft ,2 in |
| Main Level | Kitchen | 9 ft ,3 in | 13 ft ,4 in | 9 ft ,3 in x 13 ft ,4 in |
| Main Level | Dining Room | 7 ft ,6 in | 10 ft ,9 in | 7 ft ,6 in x 10 ft ,9 in |
| Main Level | Primary Bedroom | 9 ft ,9 in | 10 ft ,6 in | 9 ft ,9 in x 10 ft ,6 in |
Contact Us
Contact us for more information

Kimberly Duncan
#203 - 1544 Marine Drive
West Vancouver, British Columbia V7V 1H8
(604) 921-1188
(604) 921-1199
Gracie Booth
#203 - 1544 Marine Drive
West Vancouver, British Columbia V7V 1H8
(604) 921-1188
(604) 921-1199

The trademarks REALTOR®, REALTORS®, and the REALTOR® logo are controlled by The Canadian Real Estate Association (CREA) and identify real estate professionals who are members of CREA. The trademarks MLS®, Multiple Listing Service® and the associated logos are owned by The Canadian Real Estate Association (CREA) and identify the quality of services provided by real estate professionals who are members of CREA. The trademark DDF® is owned by The Canadian Real Estate Association (CREA) and identifies CREA's Data Distribution Facility (DDF®)
May 28 2026 01:33:23
Chilliwack & District Real Estate Board
Angell, Hasman & Associates Realty Ltd.