Presented by Robert J. Iio Personal Real Estate Corporation — Team 110 RE/MAX Real Estate (Kamloops).
1 2525 Rothesay Ave Sidney, British Columbia V8L 2B9

$1,998,000Maintenance,
$407.87 Monthly
Maintenance,
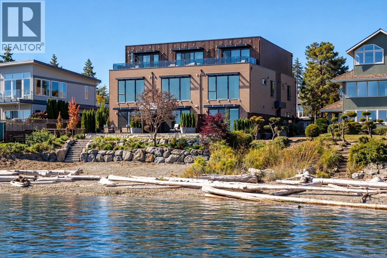
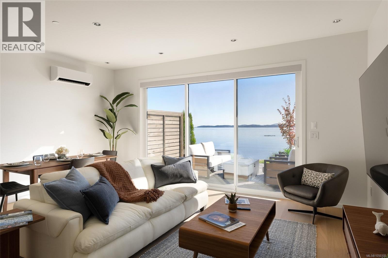
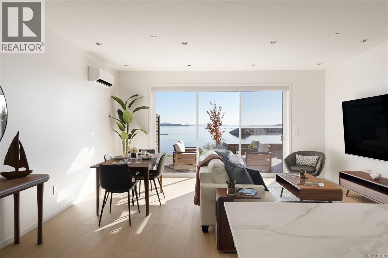
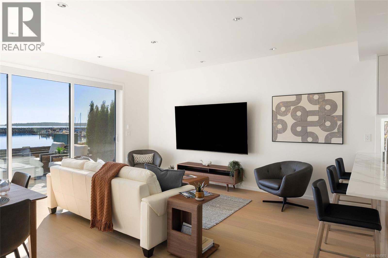
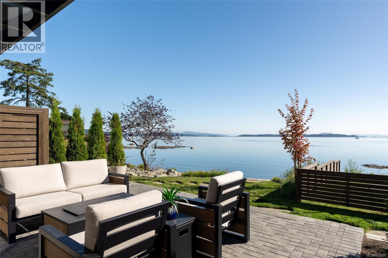
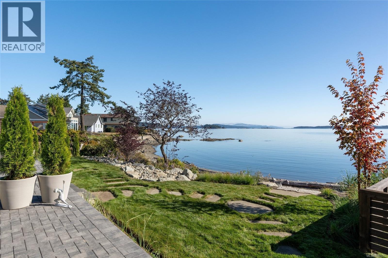
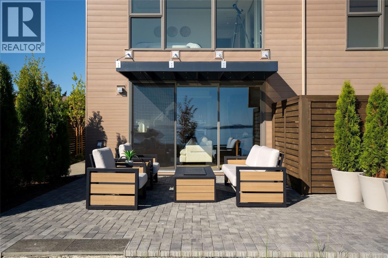
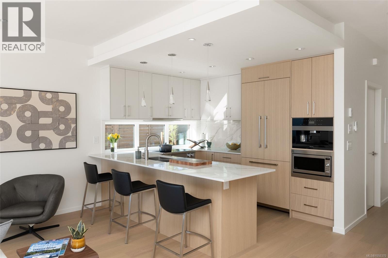
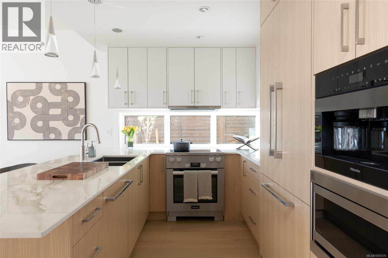
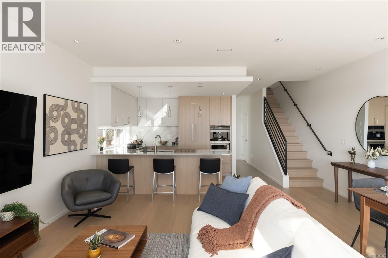
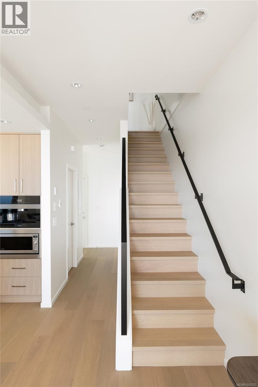
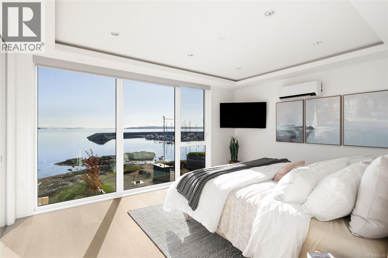
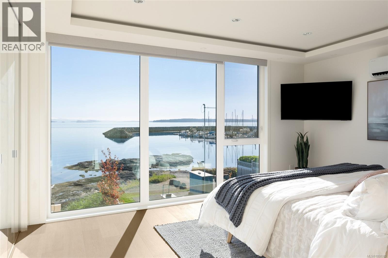
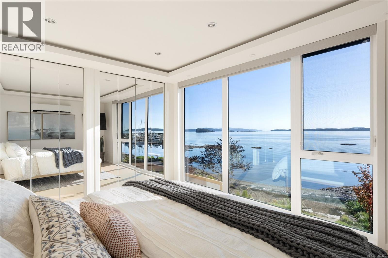
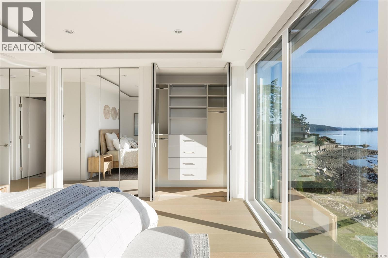
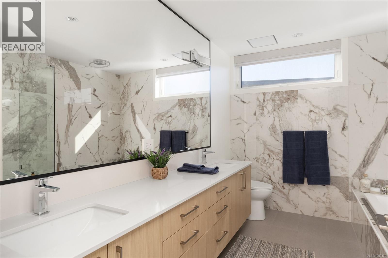
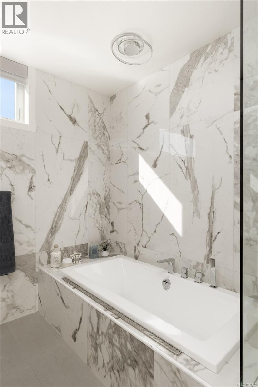
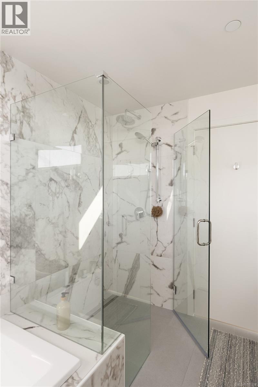
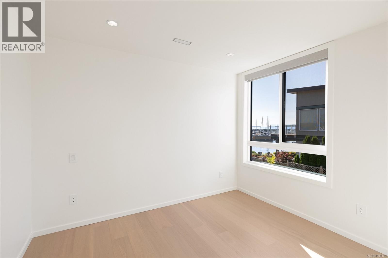
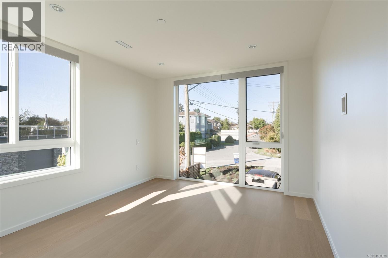
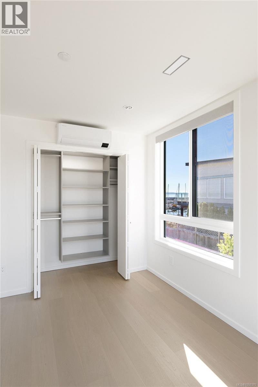
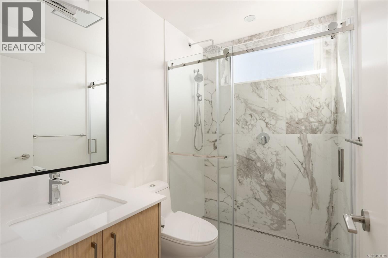
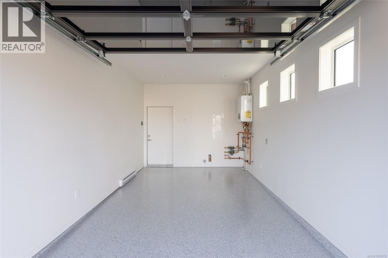
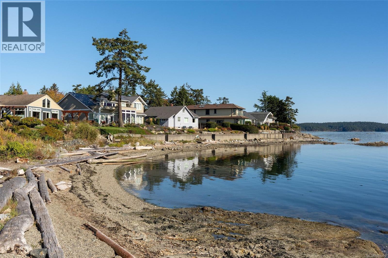
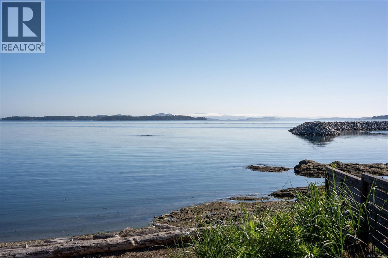
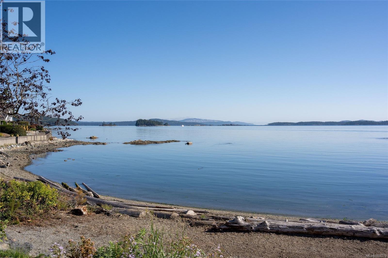
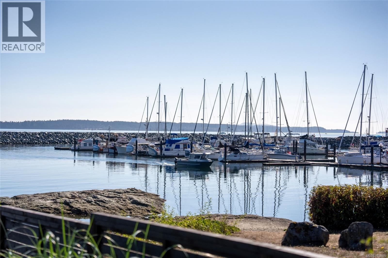
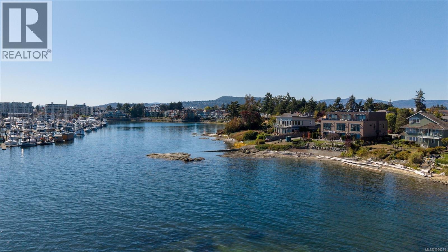
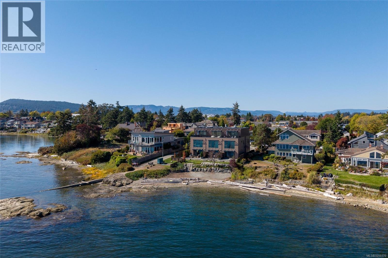
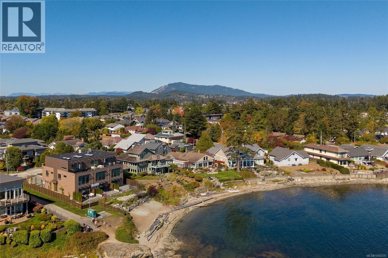
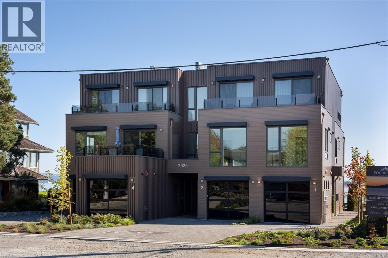
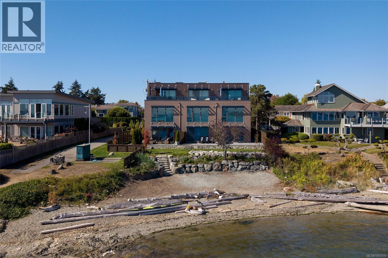
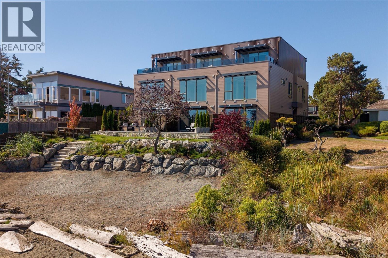
$407.87 MonthlyExceptional low-bank waterfront living in the heart of Sidney. This beautifully finished 3-bedroom, 3-bath residence offers 1,516 sq ft of thoughtfully designed living space, just steps from downtown. The bright, open-concept interior features 9-ft ceilings and expansive windows showcasing stunning ocean views and abundant natural light. The primary suite is a private retreat with floor-to-ceiling windows capturing Mt. Baker and open-water vistas, a spa-inspired ensuite and generous closet. The chef's kitchen features two-tone cabinetry, premium Miele appliances and quartz countertops. Step outside to a spacious waterfront patio with low-maintenance landscaping, ideal for relaxing or entertaining, plus direct beach access. Two parking stalls add convenience, while shops, restaurants, beaches and transit are all within easy walking distance. BC Ferries and Victoria International Airport are just minutes away. An exceptional opportunity to experience refined seaside living in Sidney, BC. (id:61048)
Property Details
| MLS® Number | 1050370 |
| Property Type | Single Family |
| Neigbourhood | Sidney North-East |
| Community Features | Pets Allowed, Family Oriented |
| Features | Central Location, Level Lot, Other, Marine Oriented |
| Parking Space Total | 2 |
| Structure | Patio(s) |
| View Type | Mountain View, Ocean View |
| Water Front Type | Waterfront On Ocean |
Building
| Bathroom Total | 3 |
| Bedrooms Total | 3 |
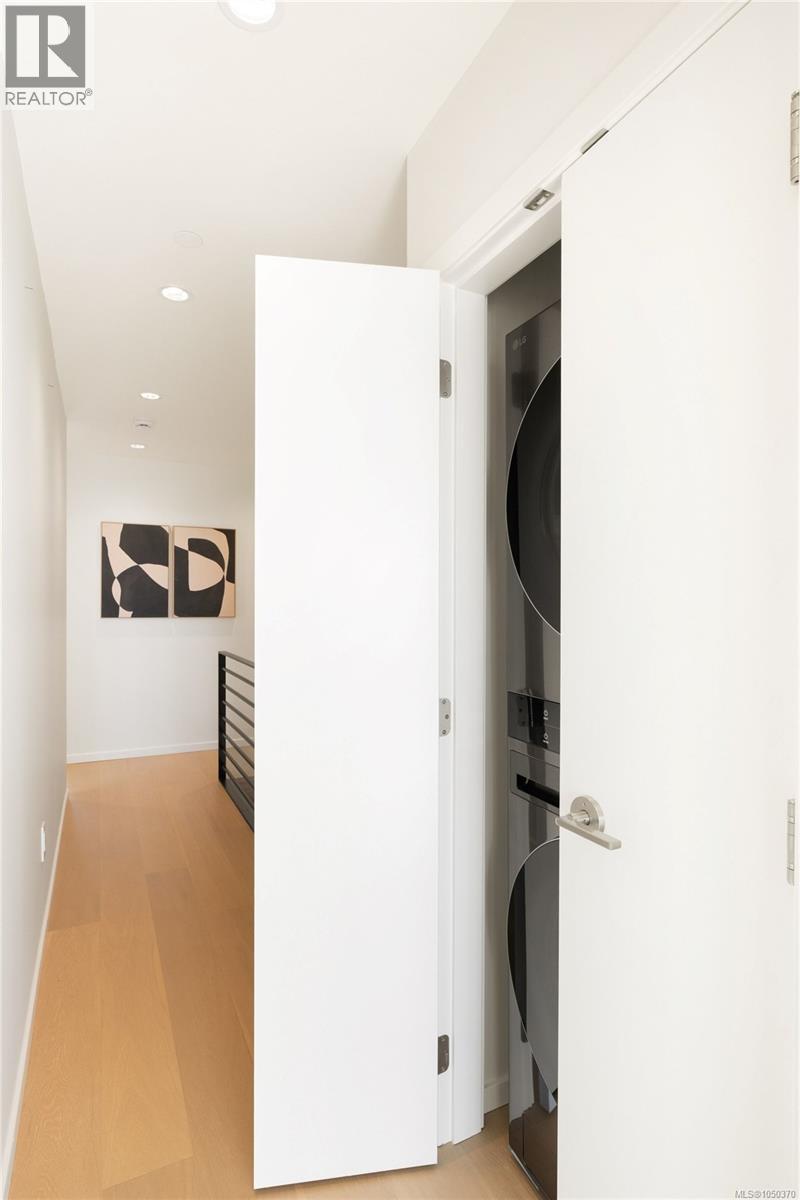
| Appliances | Dishwasher, Dryer, Microwave, Range - Induction, Refrigerator, Washer |
| Constructed Date | 2026 |
| Cooling Type | Air Conditioned |
| Fire Protection | Fire Alarm System, Sprinkler System-fire |
| Heating Fuel | Electric, Natural Gas, Other |
| Heating Type | Baseboard Heaters, Heat Pump |
| Size Interior | 1,516 Sqft |
| Type | Row / Townhouse |
Parking
| Attached Garage | |
| Garage |
Land
| Acreage | No |
| Size Irregular | 1760 |
| Size Total | 1760 Sqft |
| Size Total Text | 1760 Sqft |
| Zoning Type | Residential |
Rooms
| Level | Type | Length | Width | Dimensions |
|---|---|---|---|---|
| Second Level | Bedroom | 11 ft | 12 ft | 11 ft x 12 ft |
| Second Level | Bathroom | 3-Piece | ||
| Second Level | Bedroom | 11 ft | 11 ft | 11 ft x 11 ft |
| Second Level | Bathroom | 5-Piece | ||
| Second Level | Primary Bedroom | 15 ft | 12 ft | 15 ft x 12 ft |
| Main Level | Patio | 19 ft | 15 ft | 19 ft x 15 ft |
| Main Level | Living Room/dining Room | 18 ft | 16 ft | 18 ft x 16 ft |
| Main Level | Kitchen | 11 ft | 10 ft | 11 ft x 10 ft |
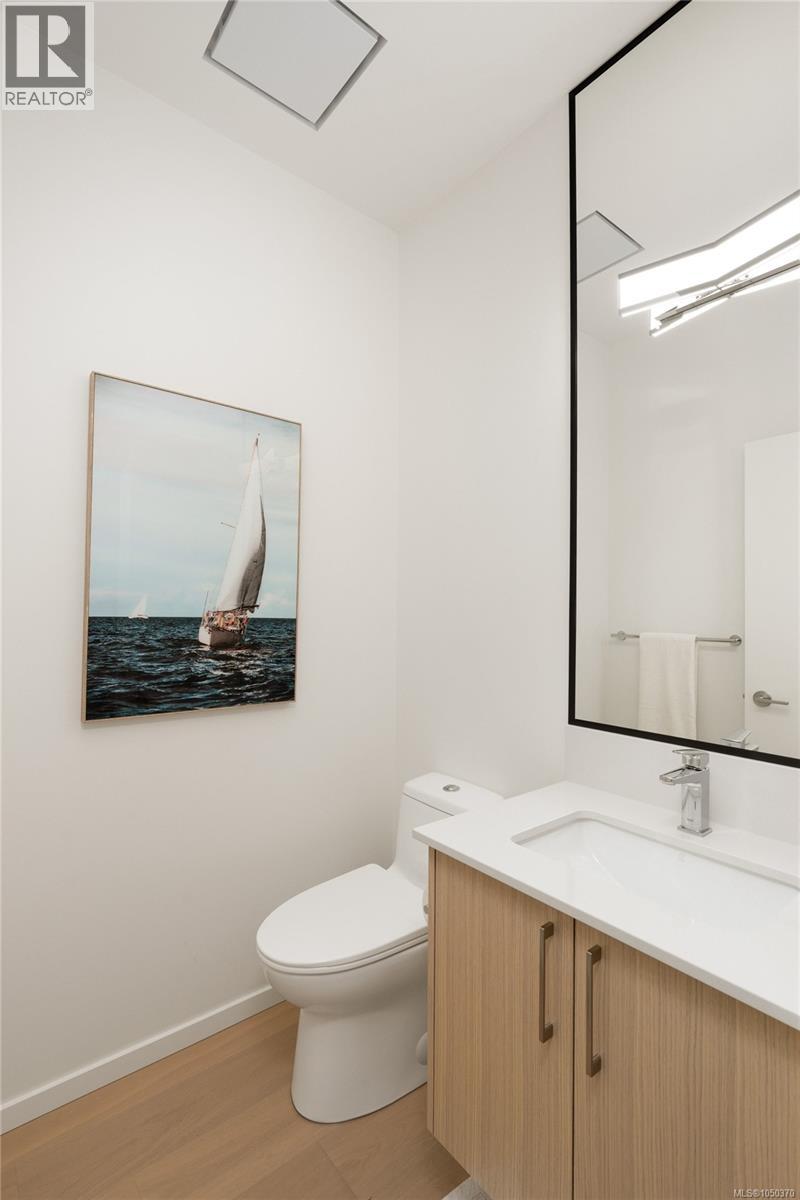
| Main Level | Bathroom | 2-Piece | ||
| Main Level | Entrance | 5 ft | 7 ft | 5 ft x 7 ft |
https://www.realtor.ca/real-estate/30316228/1-2525-rothesay-ave-sidney-sidney-north-east
Contact Us
Contact us for more information

Chace Whitson
Personal Real Estate Corporation
www.chacewhitson.com/
2411 Bevan Ave
Sidney, British Columbia V8L 4M9
(250) 388-5882
(250) 388-9636
Devin Sorenson
Personal Real Estate Corporation
www.devinsorenson.com/
2411 Bevan Ave
Sidney, British Columbia V8L 4M9
(250) 388-5882
(250) 388-9636

The trademarks REALTOR®, REALTORS®, and the REALTOR® logo are controlled by The Canadian Real Estate Association (CREA) and identify real estate professionals who are members of CREA. The trademarks MLS®, Multiple Listing Service® and the associated logos are owned by The Canadian Real Estate Association (CREA) and identify the quality of services provided by real estate professionals who are members of CREA. The trademark DDF® is owned by The Canadian Real Estate Association (CREA) and identifies CREA's Data Distribution Facility (DDF®)
October 03 2026 11:03:41
Victoria Real Estate Board
Macdonald Realty Ltd. (Sid)