Presented by Robert J. Iio Personal Real Estate Corporation — Team 110 RE/MAX Real Estate (Kamloops).
1 1200 Richardson St Victoria, British Columbia V8V 2E1

$900,000Maintenance,
$570.24 Monthly
Maintenance,
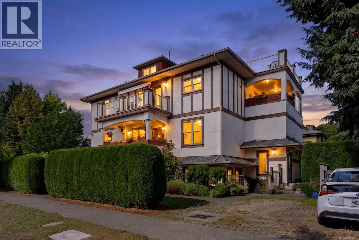
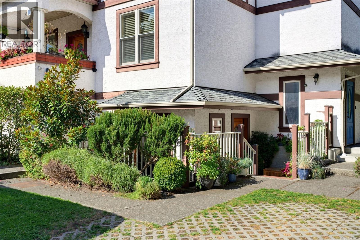
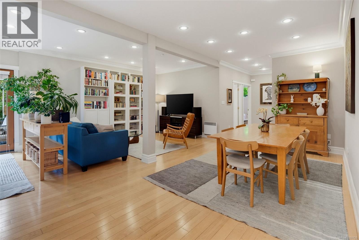
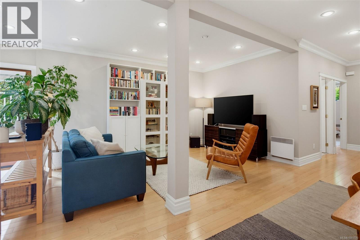
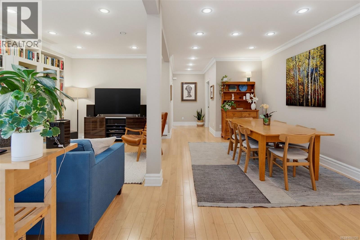
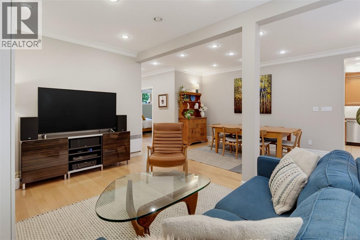
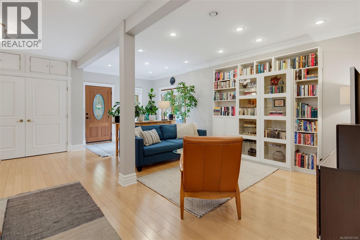
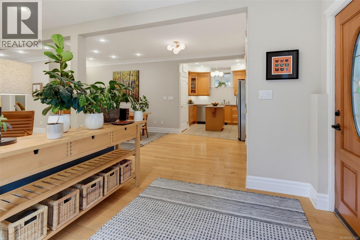
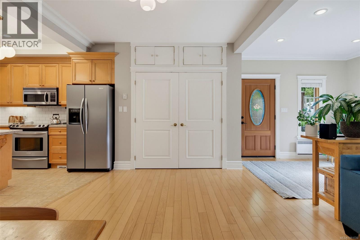
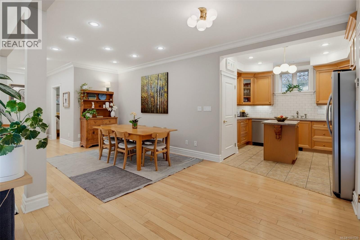
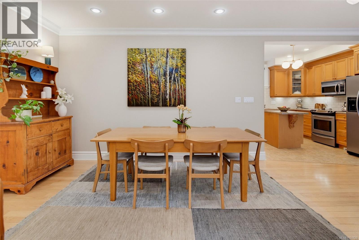
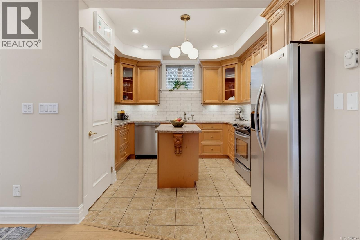
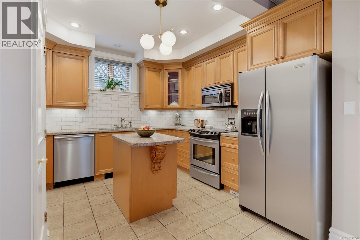
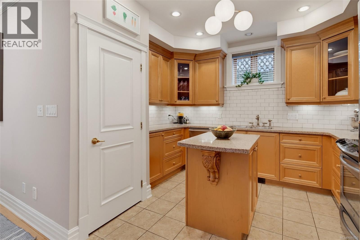
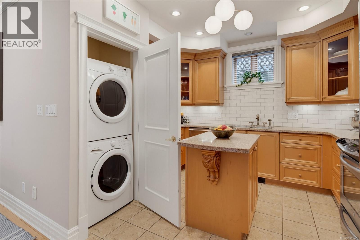
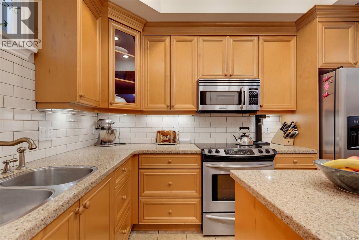
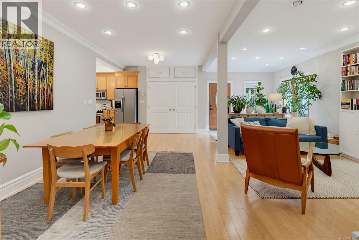
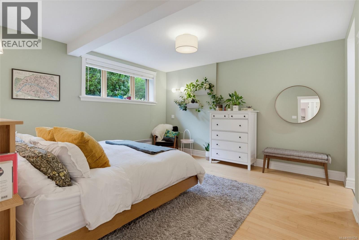
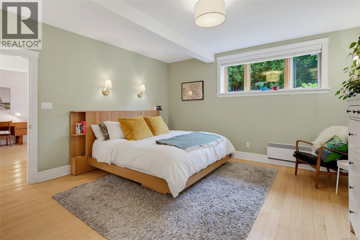
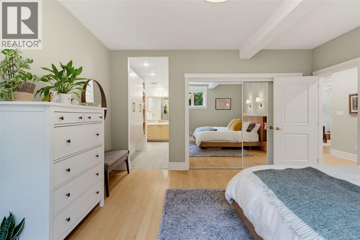
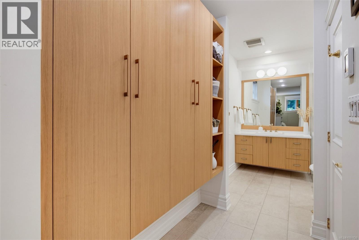
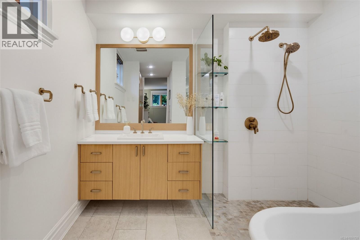
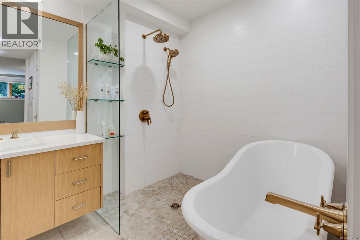
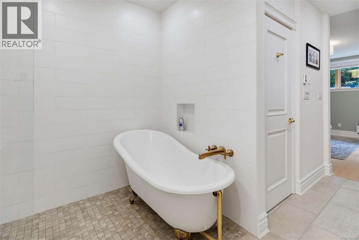
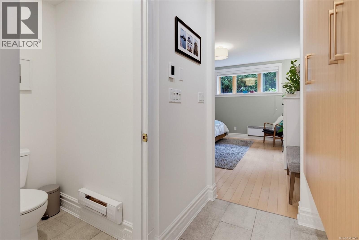
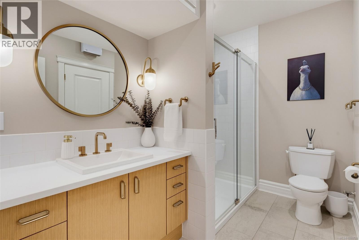
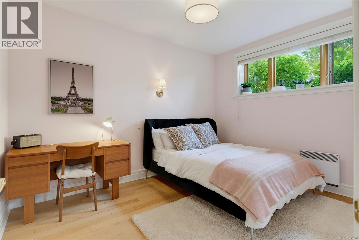
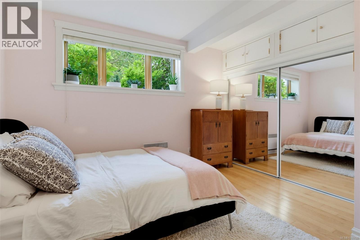
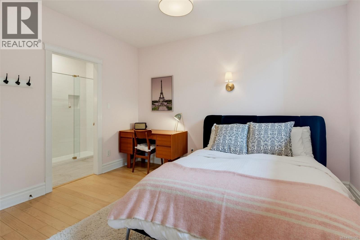
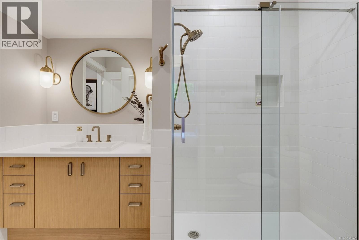
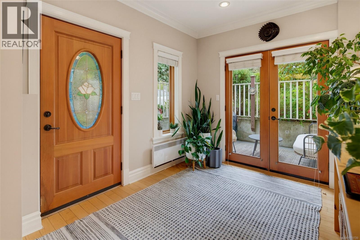
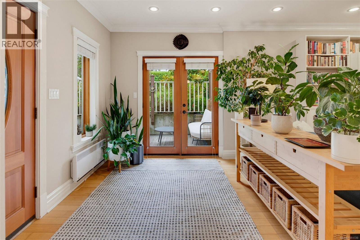
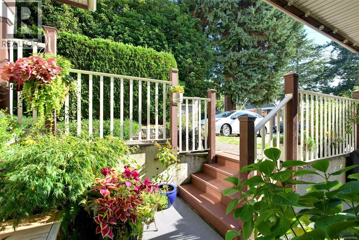
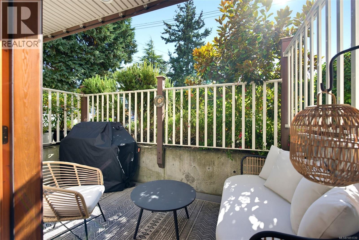
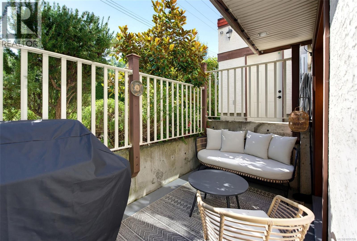
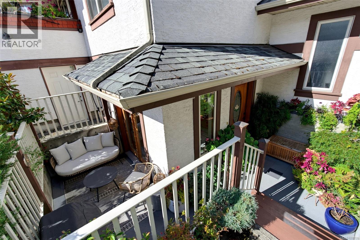
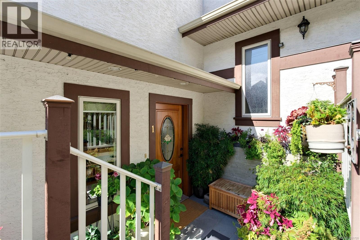
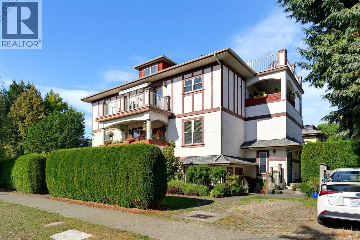
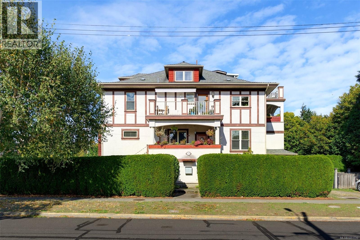
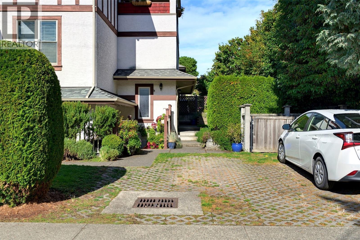
$570.24 MonthlyStunning 2009 character conversion garden suite on a peaceful Fairfield no through street. This bright, south-facing garden suite offers 2 bedrooms, 2 bathrooms and 1,335 sq ft, with your own front door for a true house-like feel. High 8'10'' ceilings and wood floors give the space an open, airy character, and both bathrooms have been meticulously updated. The open kitchen is finished with stone countertops and stainless steel appliances. Step out to your private south-facing patio, a fantastic spot for gardening, morning coffee or evening downtime. In-suite laundry and a dedicated parking stall add everyday convenience. The location is hard to beat: walk to Dallas Road and the waterfront, Cook Street Village, or downtown for dining, shopping and work. A professionally managed strata adds peace of mind. A great fit for downsizers, small families, professionals, or anyone wanting generous space and a ground-level lifestyle in one of Victoria's most desirable neighbourhoods. (id:61048)
Property Details
| MLS® Number | 1051720 |
| Property Type | Single Family |
| Neigbourhood | Fairfield West |
| Community Features | Pets Allowed, Family Oriented |
| Parking Space Total | 1 |
| Plan | Vis6001 |
Building
| Bathroom Total | 2 |
| Bedrooms Total | 2 |
| Constructed Date | 2009 |
| Cooling Type | None |
| Heating Type | Baseboard Heaters |
| Size Interior | 1,335 Sqft |
| Type | Row / Townhouse |
Land
| Acreage | No |
| Size Irregular | 1335 |
| Size Total | 1335 Sqft |
| Size Total Text | 1335 Sqft |
| Zoning Type | Multi-family |
Rooms
| Level | Type | Length | Width | Dimensions |
|---|---|---|---|---|
| Main Level | Ensuite | 7'5 x 9'4 | ||
| Main Level | Primary Bedroom | 14'10 x 14'9 | ||
| Main Level | Bedroom | 12'6 x 12'10 | ||
| Main Level | Bathroom | 6'0 x 9'8 | ||
| Main Level | Kitchen | 11'9 x 11'8 | ||
| Main Level | Dining Room | 21'4 x 10'2 | ||
| Main Level | Living Room | 15'5 x 10'3 | ||
| Main Level | Entrance | 7'7 x 10'0 |
https://www.realtor.ca/real-estate/30373042/1-1200-richardson-st-victoria-fairfield-west
Contact Us
Contact us for more information

Rodney Henderson
Personal Real Estate Corporation
www.harogroup.ca/
www.facebook.com/HaroGroupEV
www.linkedin.com/in/rodney-henderson-1b465713
www.instagram.com/harogroup_ev/
2249 Oak Bay Ave
Victoria, British Columbia V8R 1G4
(778) 433-8885
Candice Zerb
2249 Oak Bay Ave
Victoria, British Columbia V8R 1G4
(778) 433-8885

The trademarks REALTOR®, REALTORS®, and the REALTOR® logo are controlled by The Canadian Real Estate Association (CREA) and identify real estate professionals who are members of CREA. The trademarks MLS®, Multiple Listing Service® and the associated logos are owned by The Canadian Real Estate Association (CREA) and identify the quality of services provided by real estate professionals who are members of CREA. The trademark DDF® is owned by The Canadian Real Estate Association (CREA) and identifies CREA's Data Distribution Facility (DDF®)
October 06 2026 11:33:32
Victoria Real Estate Board
Engel & Volkers Vancouver Island