Presented by Robert J. Iio Personal Real Estate Corporation — Team 110 RE/MAX Real Estate (Kamloops).
1570 Freshfield Road Unit# 14 Kamloops, British Columbia V2E 1R6

$472,500Maintenance, Insurance, Ground Maintenance, Property Management, Other, See Remarks
$410 Monthly
Maintenance, Insurance, Ground Maintenance, Property Management, Other, See Remarks
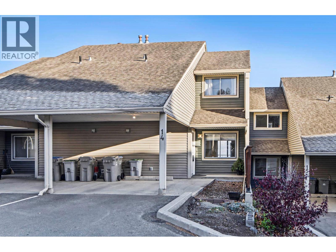
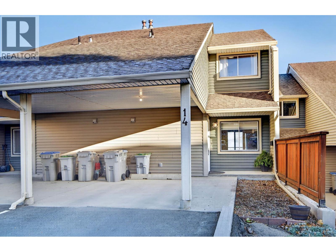
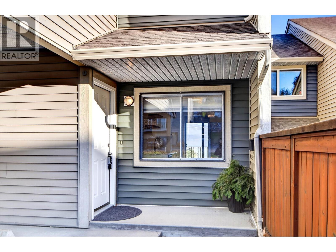
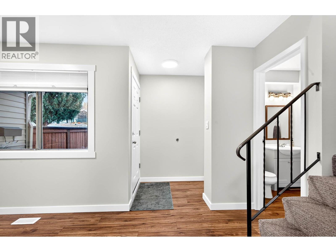
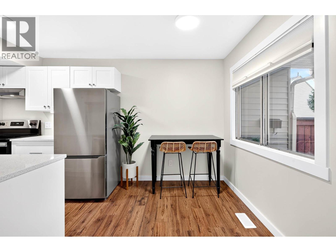
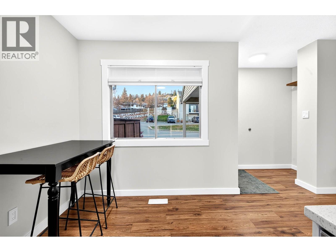
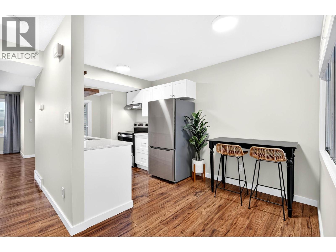
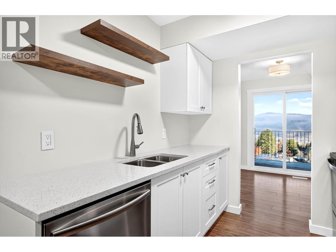
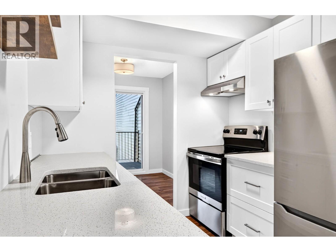
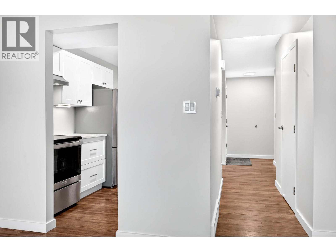
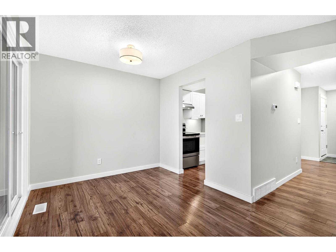
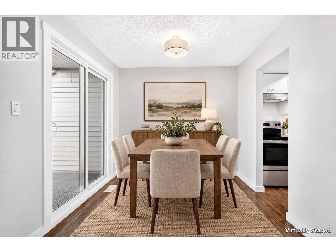
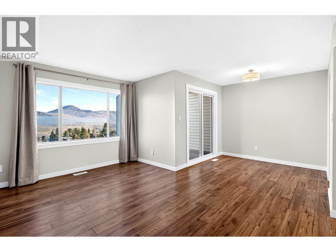
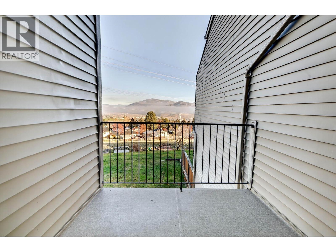
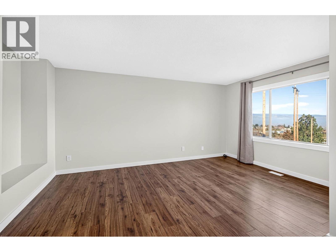
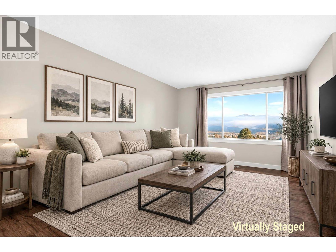
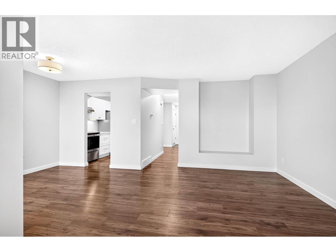
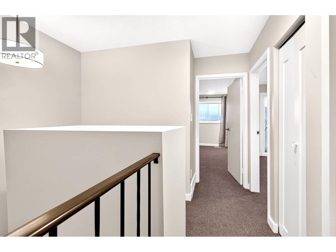
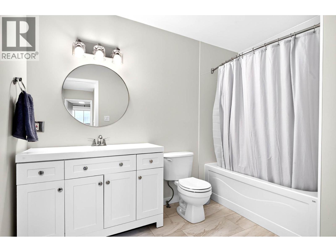
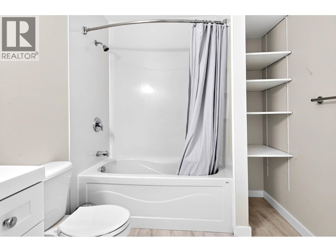
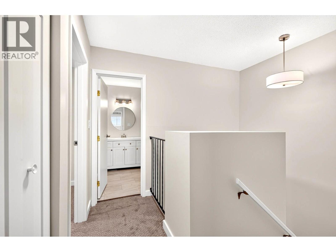
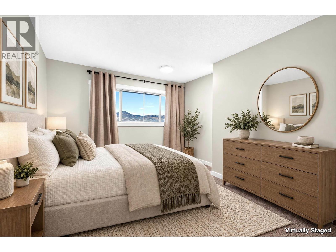
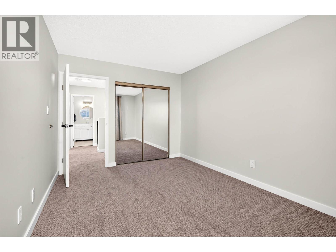
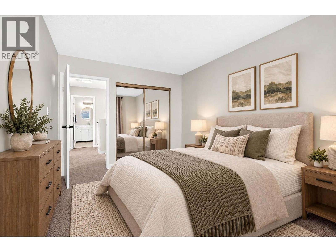
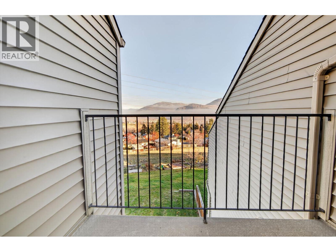
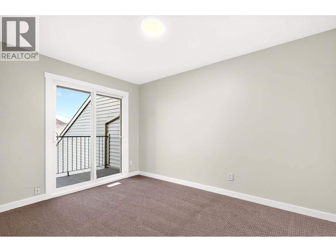
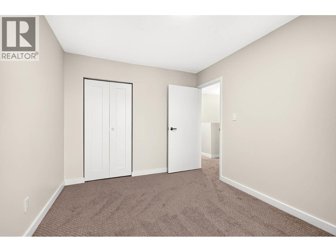
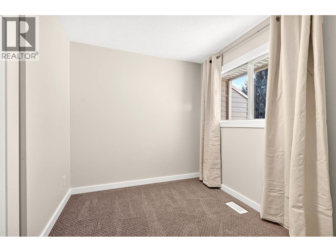
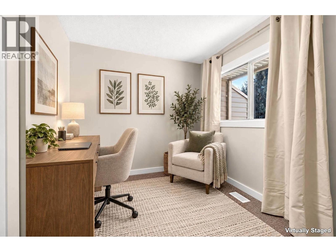
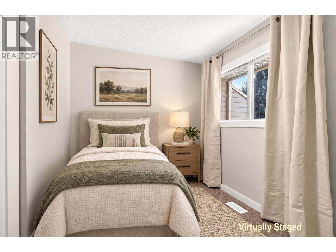
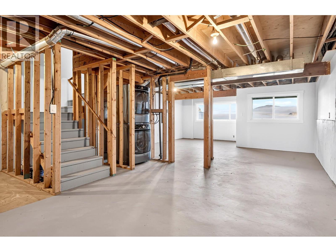
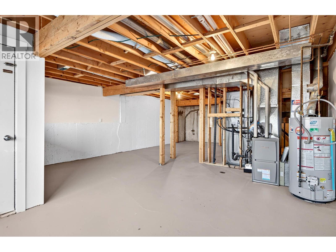
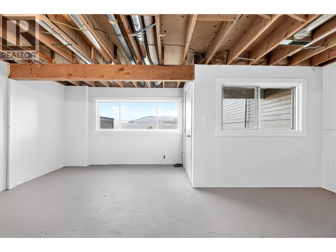
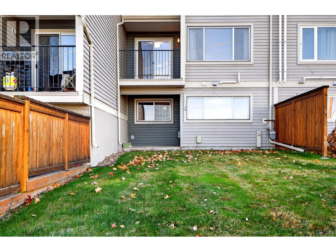
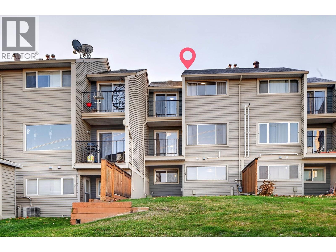
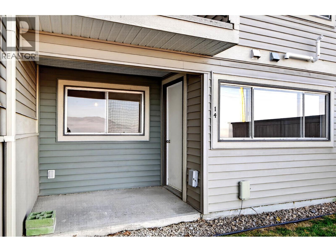
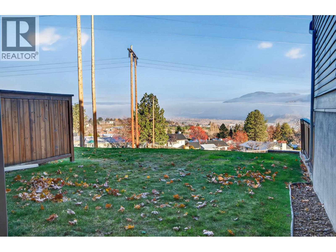
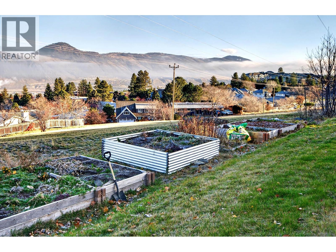
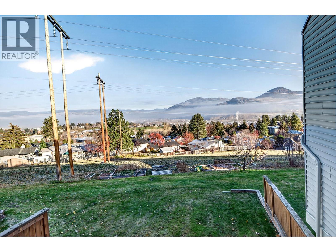
$410 MonthlyBeautifully updated and renovated throughout, this 3-bedroom, 1.5-bathroom townhome in desirable Summit Garden Court is move-in ready! Offering just over 1,900 sq. ft. across three levels, this home features an updated kitchen with quartz countertops, all new fridge, stove and dishwasher, new carpeting, fresh paint and added peace of mind with a newly installed furnace. The bright walk-out basement offers partially finished space ready for your personal ideas and additional living potential. The outdoor spaces are equally appealing, with a beautiful backyard, community garden and sun decks on each level to take in the surrounding views. Ideally located in Sahali, within walking distance to shopping, schools, transit and everyday amenities. An excellent opportunity for first-time buyers, young families or investors looking for a beautifully refreshed home in a convenient location. Vacant and ready for quick possession! Strata fees $410/month. Come take a look! (id:61048)
Property Details
| MLS® Number | 10405829 |
| Property Type | Single Family |
| Neigbourhood | Sahali |
| Community Name | SUMMIT GARDEN COURT |
Building
| Bathroom Total | 2 |
| Bedrooms Total | 3 |
| Basement Type | Full |
| Constructed Date | 1976 |
| Construction Style Attachment | Attached |
| Cooling Type | Central Air Conditioning |
| Flooring Type | Mixed Flooring |
| Half Bath Total | 1 |
| Heating Type | Forced Air, See Remarks |
| Roof Material | Asphalt Shingle |
| Roof Style | Unknown |
| Stories Total | 3 |
| Size Interior | 1,932 Sqft |
| Type | Row / Townhouse |
| Utility Water | Municipal Water |
Parking
| Carport |
Land
| Acreage | No |
| Sewer | Municipal Sewage System |
| Size Total Text | Under 1 Acre |
Rooms
| Level | Type | Length | Width | Dimensions |
|---|---|---|---|---|
| Second Level | Full Bathroom | 6'11'' x 9'8'' | ||
| Second Level | Bedroom | 9'4'' x 7'10'' | ||
| Second Level | Bedroom | 9'4'' x 12'9'' | ||
| Second Level | Primary Bedroom | 9'8'' x 14'10'' | ||
| Basement | Recreation Room | 32' x 20'6'' | ||
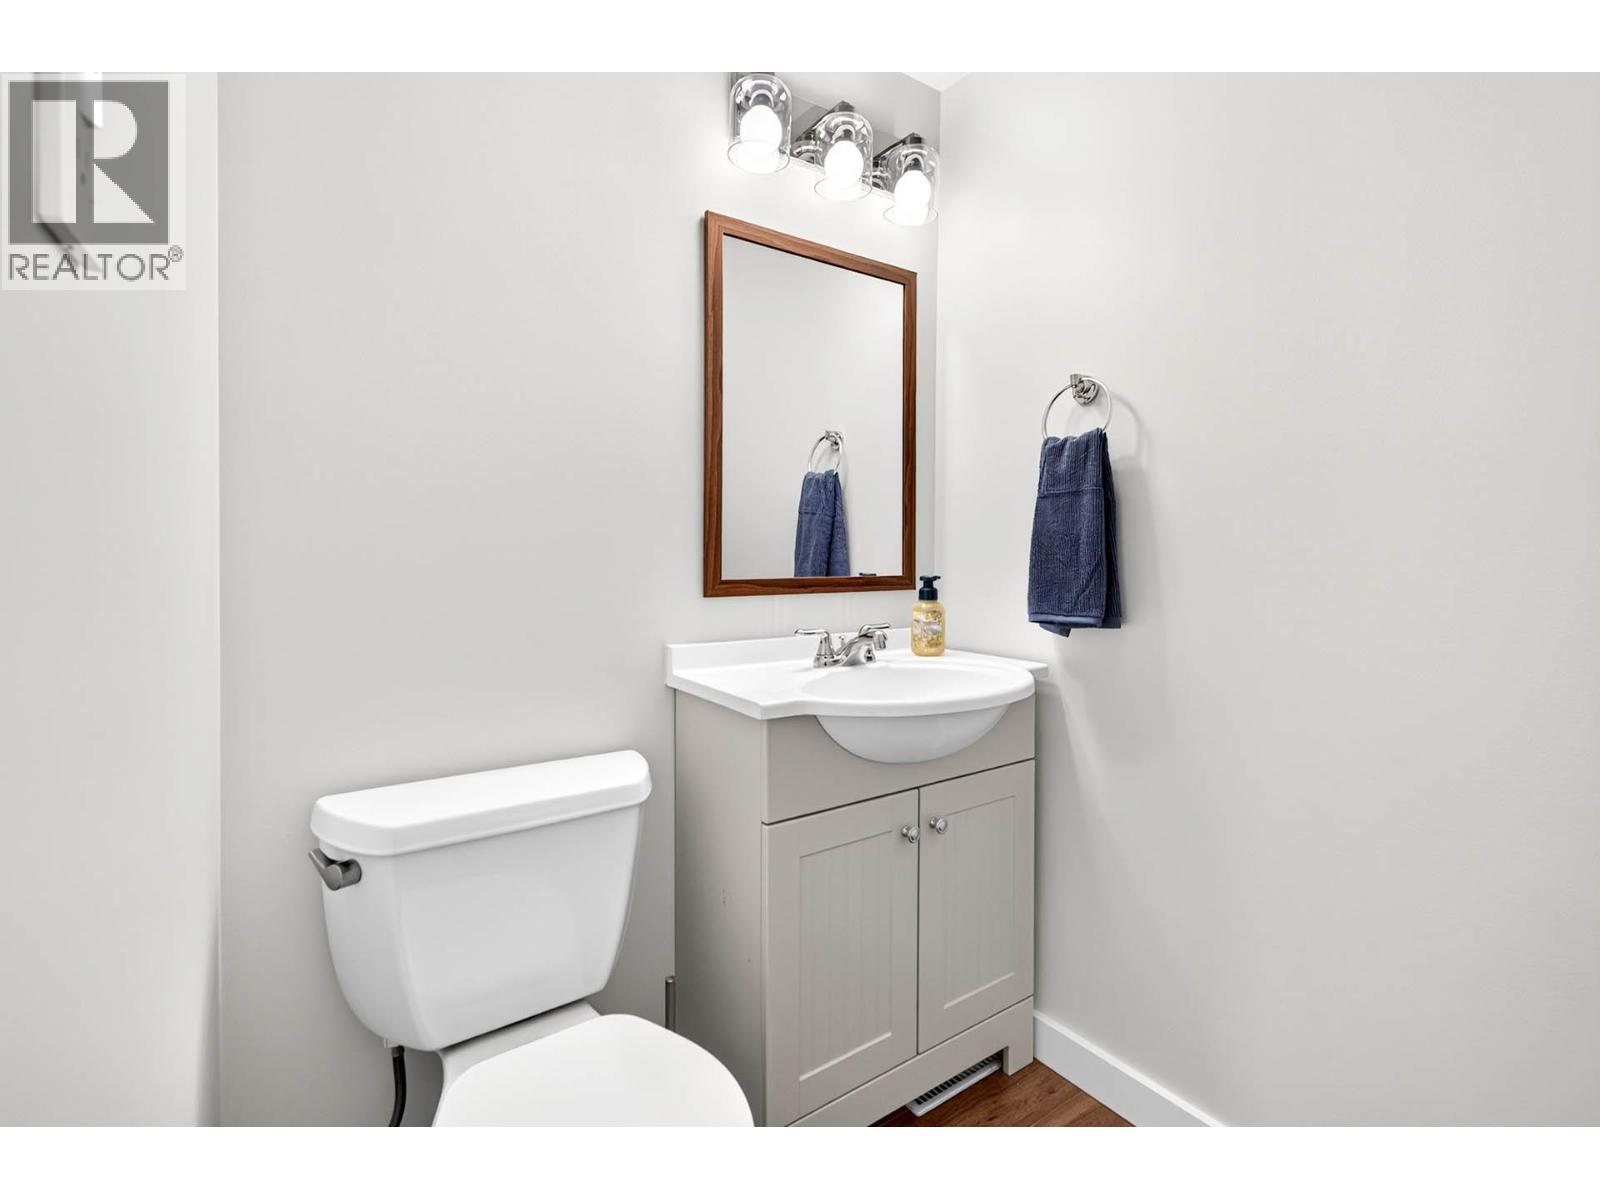
| Main Level | 2pc Bathroom | 4'6'' x 6'0'' | ||
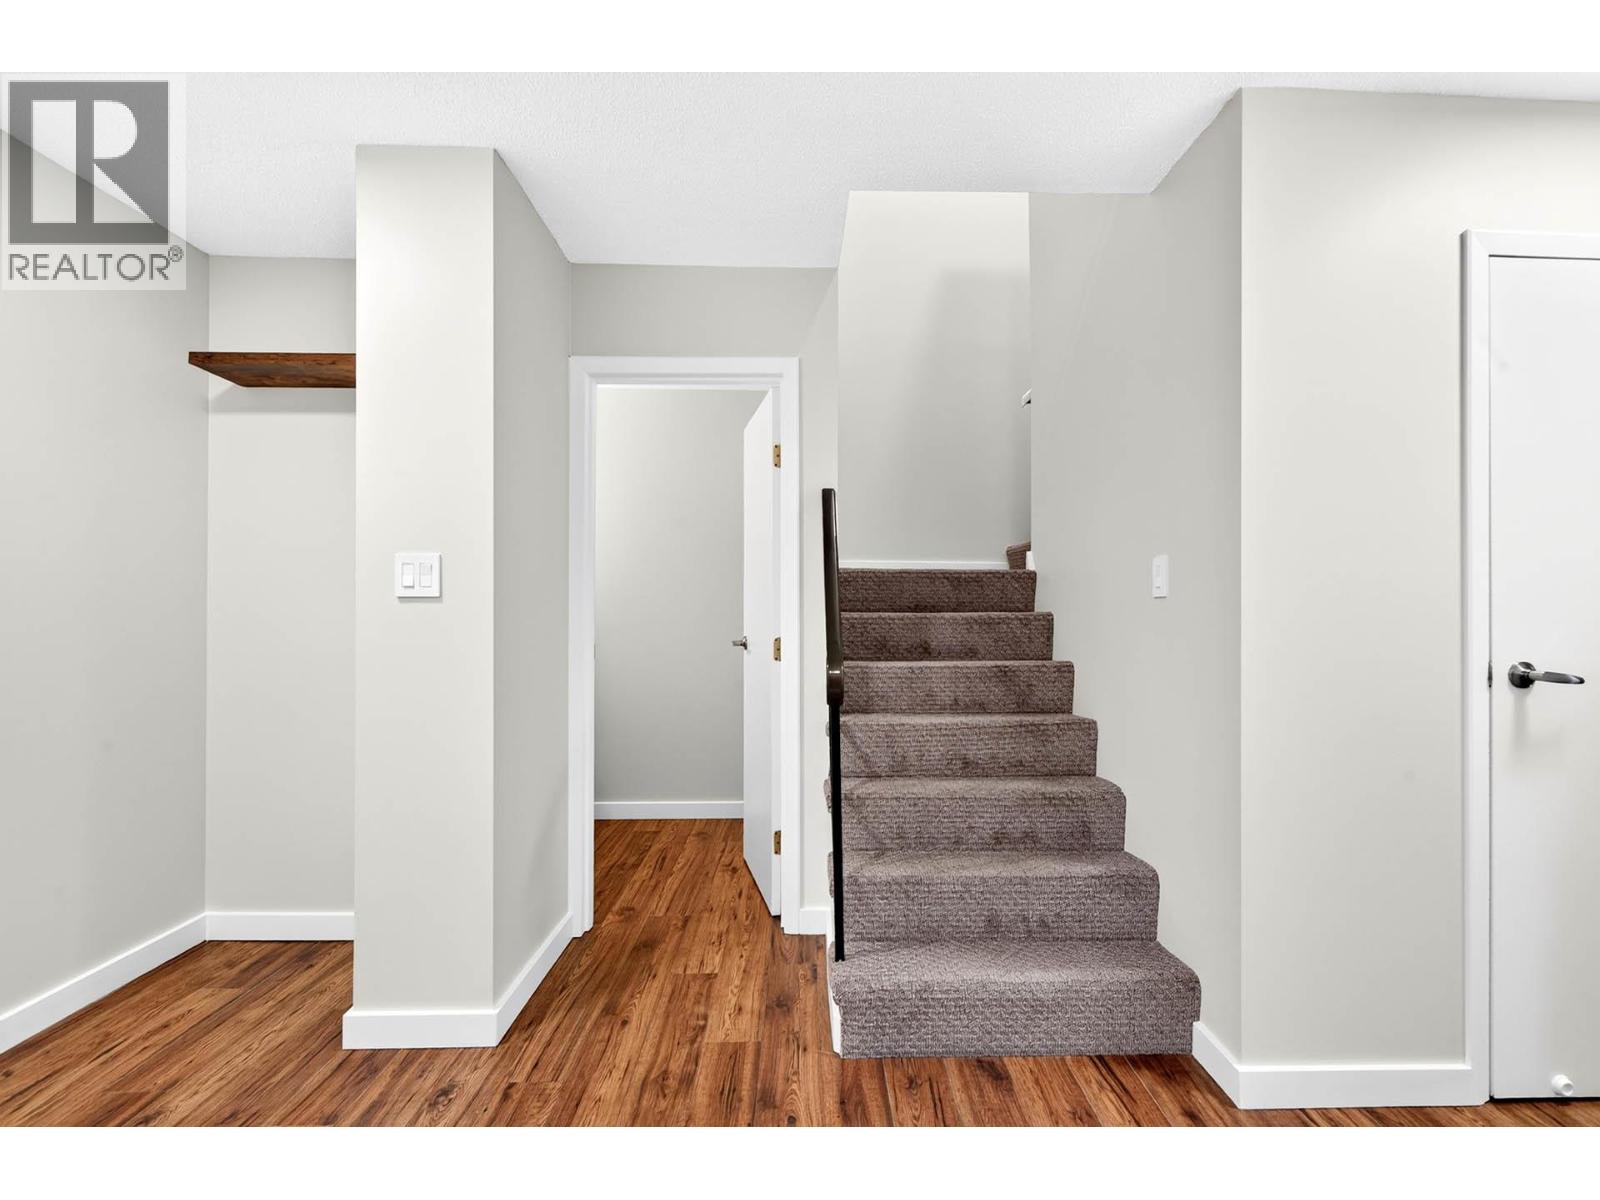
| Main Level | Foyer | 10'5'' x 6'2'' | ||
| Main Level | Living Room | 11'2'' x 16'0'' | ||
| Main Level | Dining Room | 8'10'' x 8'4'' | ||
| Main Level | Kitchen | 8'0'' x 14'4'' |
https://www.realtor.ca/real-estate/30530588/1570-freshfield-road-unit-14-kamloops-sahali
Contact Us
Contact us for more information

Daimion Applegath
Personal Real Estate Corporation
www.applegathgroup.com/
258 Seymour Street
Kamloops, British Columbia V2C 2E5
(250) 374-3331
(250) 828-9544
www.remaxkamloops.ca/

The trademarks REALTOR®, REALTORS®, and the REALTOR® logo are controlled by The Canadian Real Estate Association (CREA) and identify real estate professionals who are members of CREA. The trademarks MLS®, Multiple Listing Service® and the associated logos are owned by The Canadian Real Estate Association (CREA) and identify the quality of services provided by real estate professionals who are members of CREA. The trademark DDF® is owned by The Canadian Real Estate Association (CREA) and identifies CREA's Data Distribution Facility (DDF®)
November 19 2026 10:51:37
Association of Interior REALTORS®
RE/MAX Kamloops