Presented by Robert J. Iio Personal Real Estate Corporation — Team 110 RE/MAX Real Estate (Kamloops).
1142 St. Andrews Way Kamloops, British Columbia V1S 1S7

$924,900
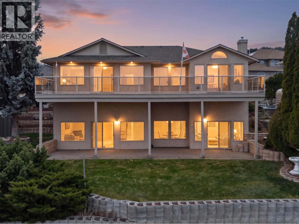
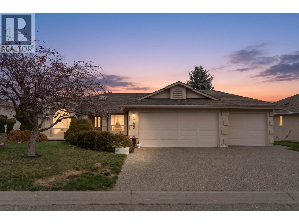
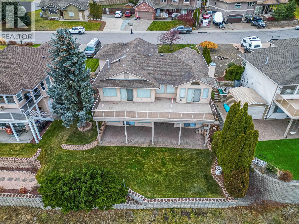
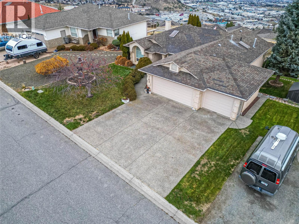
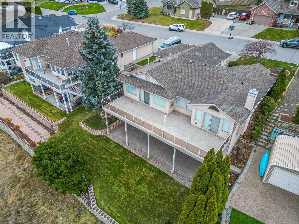
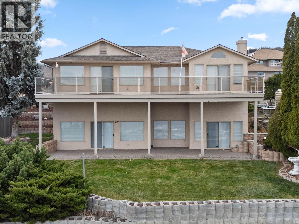
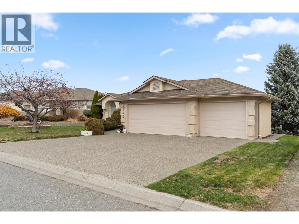
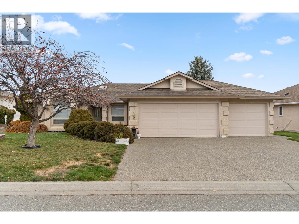
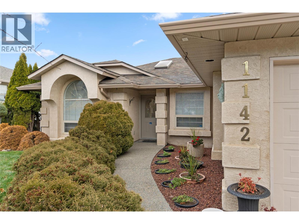
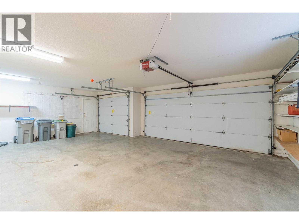
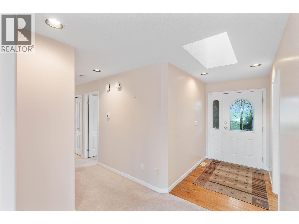
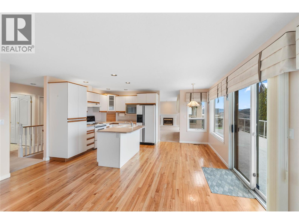
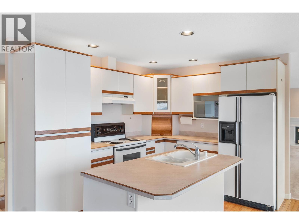
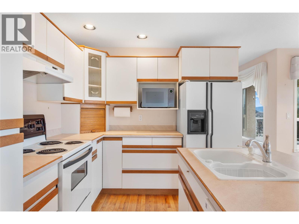
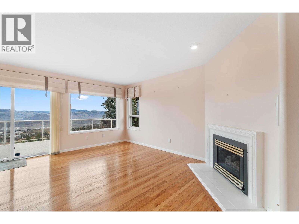
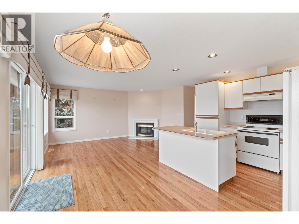
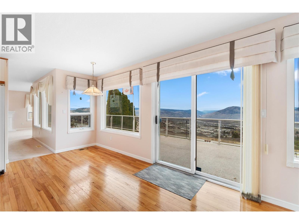
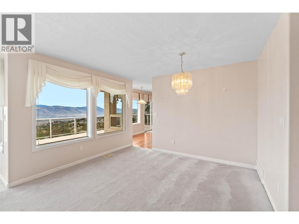
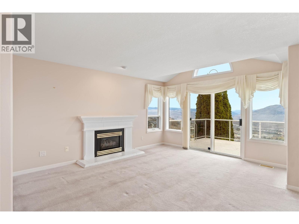
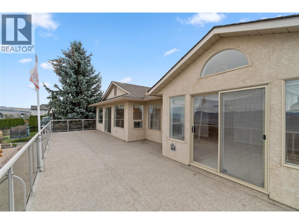
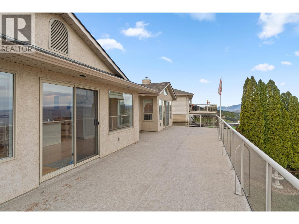
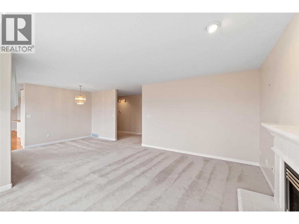
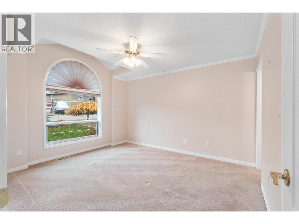
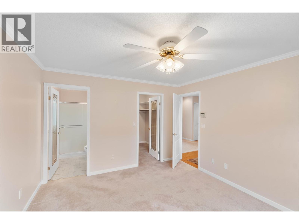
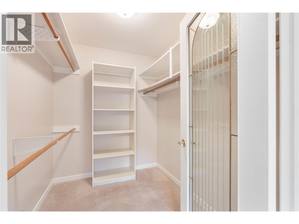
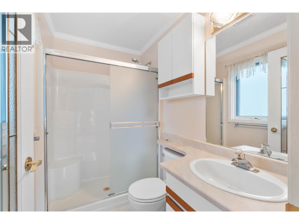
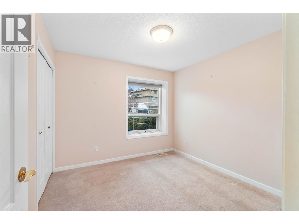
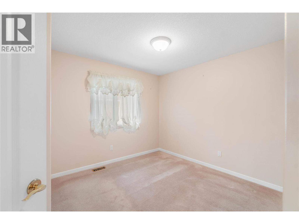
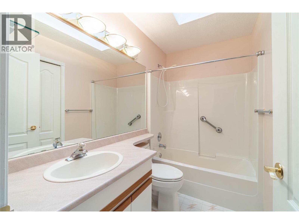
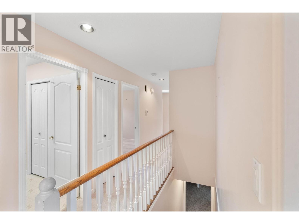
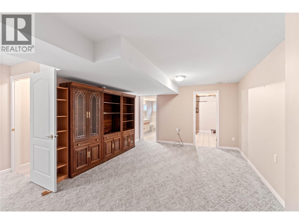
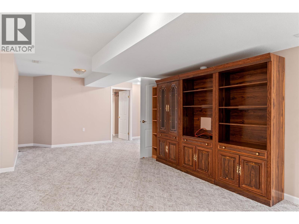
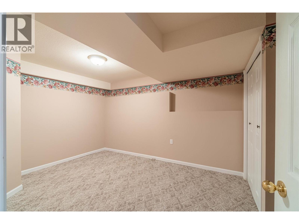
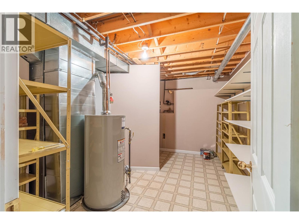
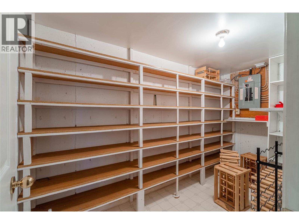
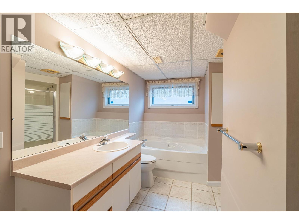
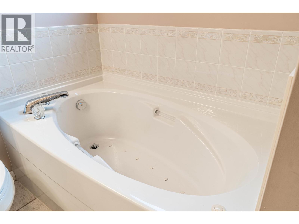
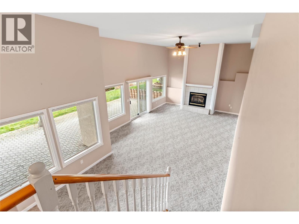
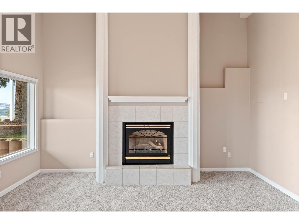
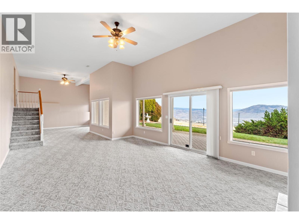
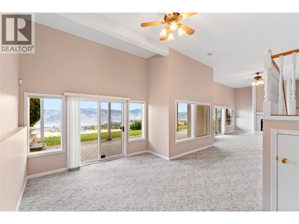
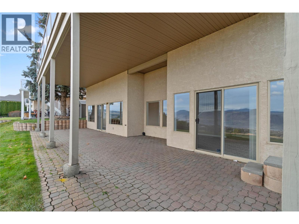
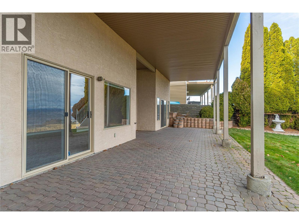
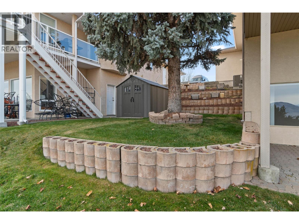
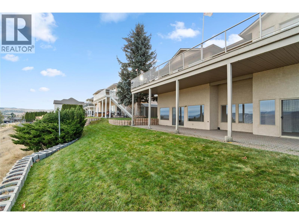
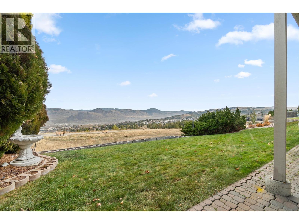
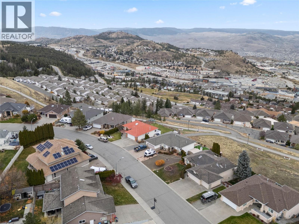
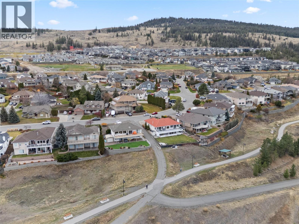
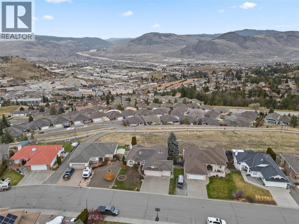
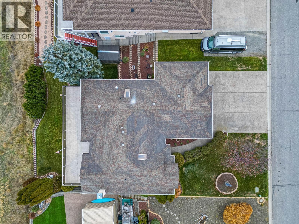
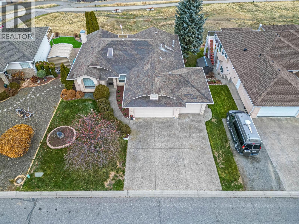
Talk about a million dollar view! Welcome to 1142 St Andrews Way. Located in the executive Links neighbourhood of Aberdeen, this lovingly maintained original owner home offers an incredible setting, spectacular views and plenty of potential. Enjoy the convenience of shopping and amenities just a quick drive down the hill, along with a beautiful greenspace directly below the property. This spacious walkout rancher features a functional floor plan with 3 bedrooms and 2 bathrooms on the main level, plenty of windows to take in the views, and two gas fireplaces. The oversized north facing deck stretches the full length of the home, providing an incredible space to relax and enjoy the scenery. Don't forget about the triple car garage and extra wide driveway providing plenty of parking. The lower level offers a den, 4-piece bathroom, utility room and cold room, while an additional set of stairs leads to the true basement level. Here you'll find extra high ceilings, another gas fireplace and two sets of sliding glass doors opening onto the covered patio and beautiful grass backyard. Major mechanical updates include a brand new hot water tank installed in October 2026, along with a furnace and air conditioning system replaced in 2025. Homes offering this kind of view in such a sought after neighbourhood are a rare find. Bring your creative ideas and make this Aberdeen beauty your own! Quick possession possible. (id:61048)
Property Details
| MLS® Number | 10405942 |
| Property Type | Single Family |
| Neigbourhood | Aberdeen |
| Amenities Near By | Park, Recreation, Schools, Shopping |
| Parking Space Total | 7 |
| View Type | River View, Mountain View, View (panoramic) |
Building
| Bathroom Total | 3 |
| Bedrooms Total | 3 |
| Appliances | Refrigerator, Dishwasher, Range - Electric, Microwave, Washer & Dryer |
| Architectural Style | Ranch |
| Basement Type | Full |
| Constructed Date | 1993 |
| Construction Style Attachment | Detached |
| Cooling Type | Central Air Conditioning |
| Exterior Finish | Stucco |
| Fireplace Fuel | Gas |
| Fireplace Present | Yes |
| Fireplace Total | 3 |
| Fireplace Type | Unknown |
| Flooring Type | Carpeted, Laminate |
| Heating Type | Forced Air, See Remarks |
| Roof Material | Asphalt Shingle |
| Roof Style | Unknown |
| Stories Total | 2 |
| Size Interior | 3,048 Sqft |
| Type | House |
| Utility Water | Municipal Water |
Parking
| Attached Garage | 3 |
Land
| Acreage | No |
| Land Amenities | Park, Recreation, Schools, Shopping |
| Sewer | Municipal Sewage System |
| Size Irregular | 0.17 |
| Size Total | 0.17 Ac|under 1 Acre |
| Size Total Text | 0.17 Ac|under 1 Acre |
Rooms
| Level | Type | Length | Width | Dimensions |
|---|---|---|---|---|
| Basement | Other | 11'2'' x 5'0'' | ||
| Basement | Recreation Room | 44'11'' x 15'9'' | ||
| Basement | 4pc Bathroom | Measurements not available | ||
| Basement | Den | 9'11'' x 12'11'' | ||
| Main Level | 3pc Ensuite Bath | Measurements not available | ||
| Main Level | Primary Bedroom | 11'7'' x 13'2'' | ||
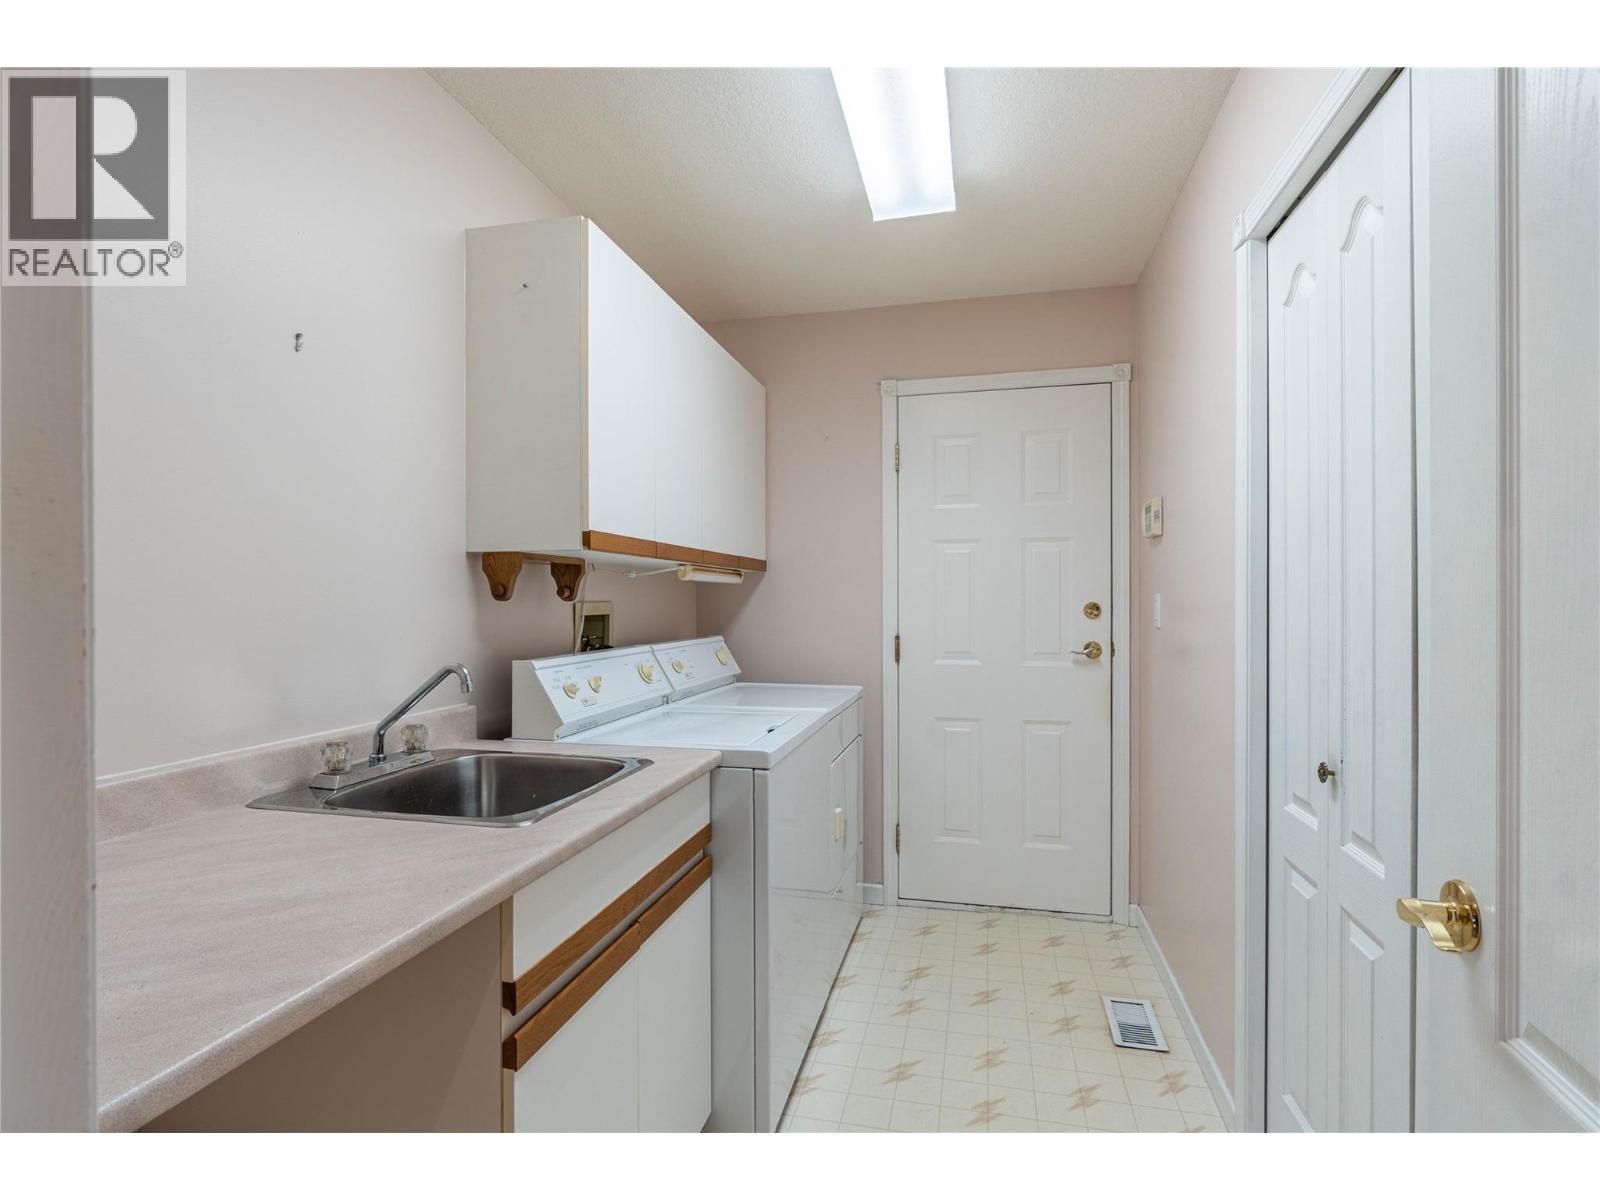
| Main Level | Laundry Room | 5'9'' x 9'9'' | ||
| Main Level | Bedroom | 9'10'' x 9'9'' | ||
| Main Level | Bedroom | 9'9'' x 9'5'' | ||
| Main Level | 4pc Bathroom | Measurements not available | ||
| Main Level | Dining Room | 12'0'' x 7'10'' | ||
| Main Level | Family Room | 12'7'' x 15'8'' | ||
| Main Level | Living Room | 12'0'' x 15'5'' | ||
| Main Level | Kitchen | 9'0'' x 10'4'' |
https://www.realtor.ca/real-estate/30518831/1142-st-andrews-way-kamloops-aberdeen
Contact Us
Contact us for more information
Adam Popien
Personal Real Estate Corporation
258 Seymour Street
Kamloops, British Columbia V2C 2E5
(250) 374-3331
(250) 828-9544
www.remaxkamloops.ca/

The trademarks REALTOR®, REALTORS®, and the REALTOR® logo are controlled by The Canadian Real Estate Association (CREA) and identify real estate professionals who are members of CREA. The trademarks MLS®, Multiple Listing Service® and the associated logos are owned by The Canadian Real Estate Association (CREA) and identify the quality of services provided by real estate professionals who are members of CREA. The trademark DDF® is owned by The Canadian Real Estate Association (CREA) and identifies CREA's Data Distribution Facility (DDF®)
November 17 2026 12:31:53
Association of Interior REALTORS®
RE/MAX Kamloops