Presented by Robert J. Iio Personal Real Estate Corporation — Team 110 RE/MAX Real Estate (Kamloops).
4105 Ross Rd Nanaimo, British Columbia V9T 4M9

$710,000
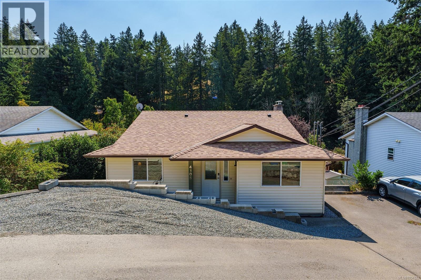
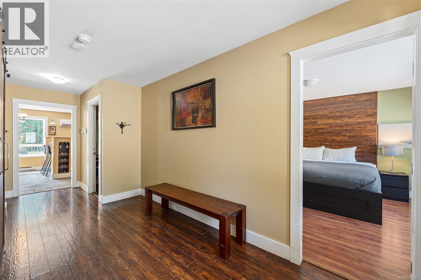
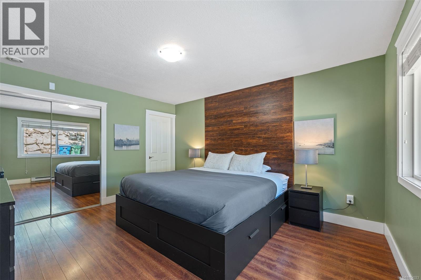
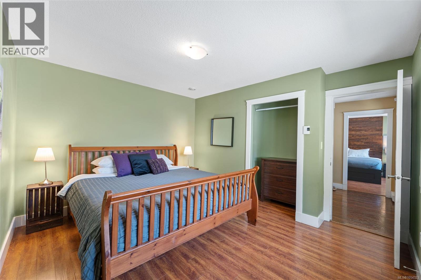
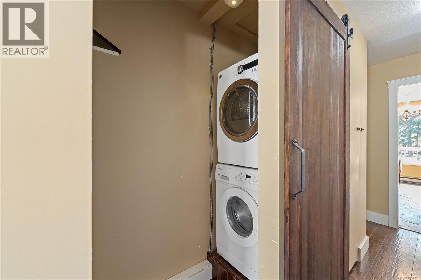
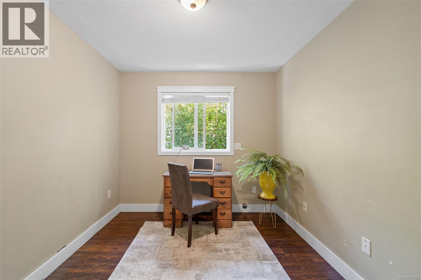
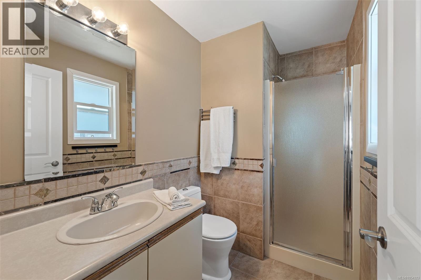
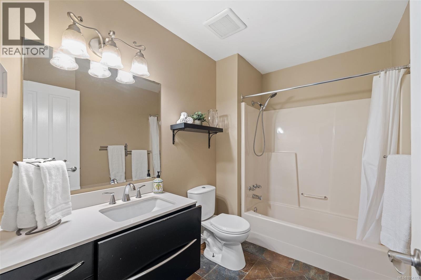
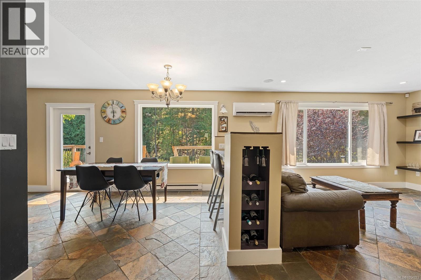
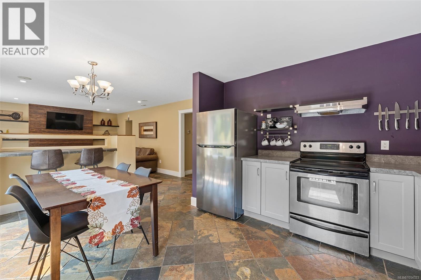
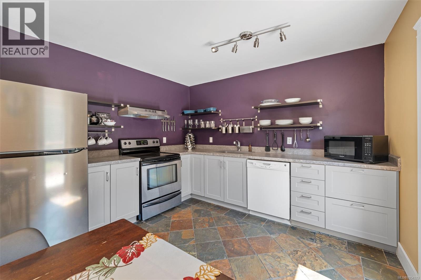
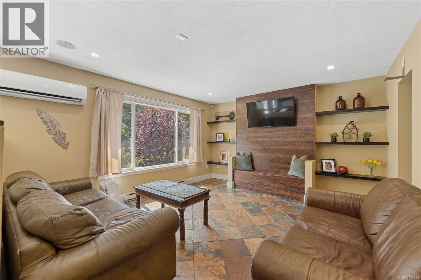
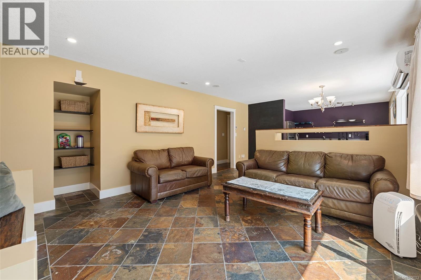
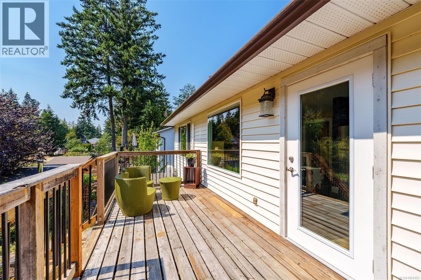
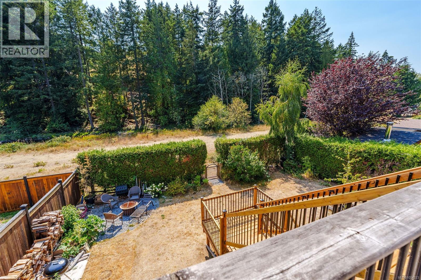
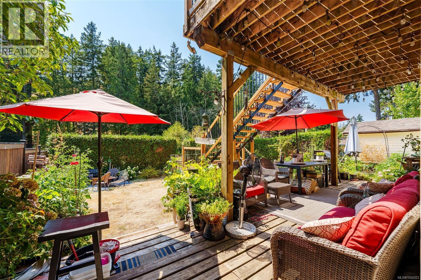
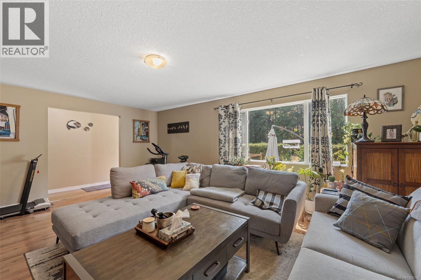
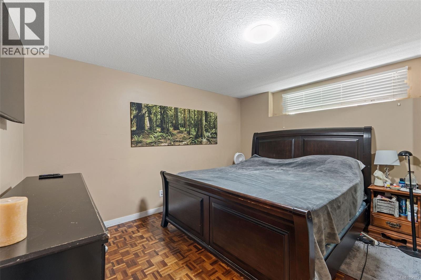
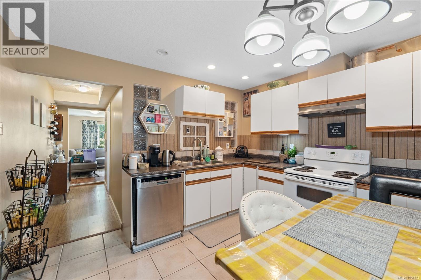
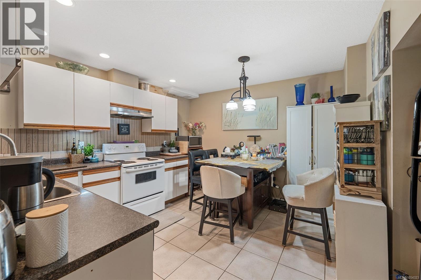
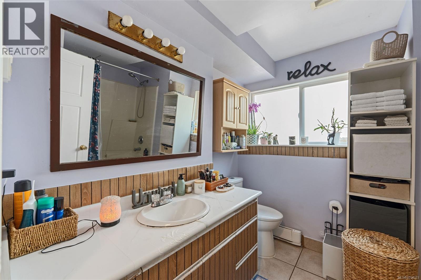
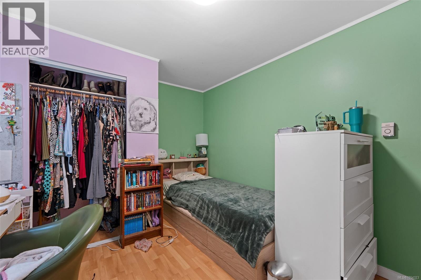
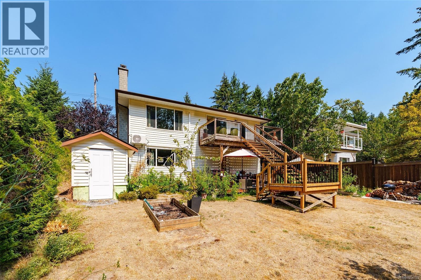
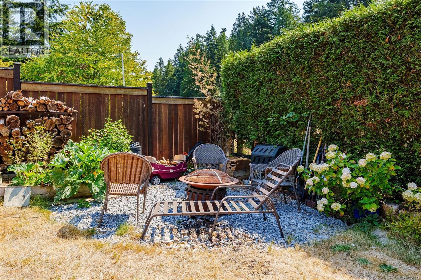
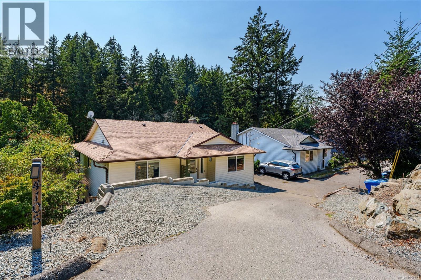
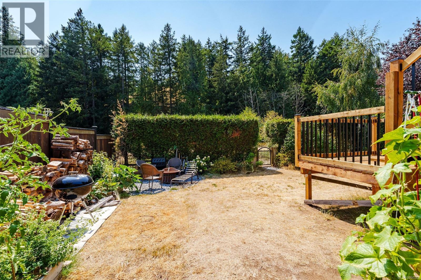
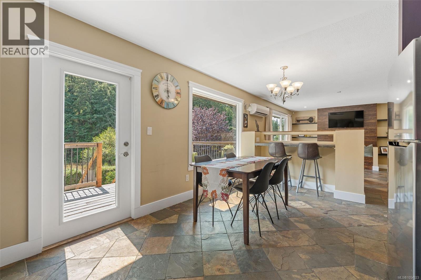
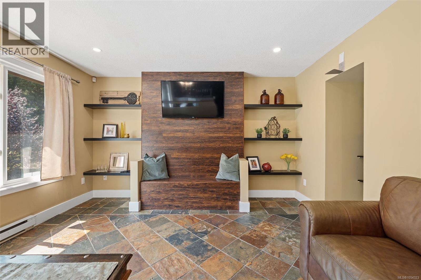
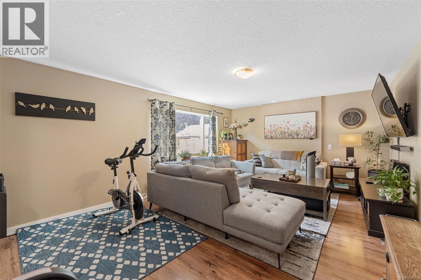
Discover the potential at 4105 Ross Road! Ideal for generating rental income or accommodating multi-generational living, this versatile property features two separate suites. If you prefer a single-family layout, the original staircase remains intact beneath the flooring, offering the flexibility for an easy conversion back into one cohesive home. The main upper living area invites you to unwind with cozy heated tile flooring in the living room enjoying views of pastoral Trillium Park and year-round comfort from a ductless heat pump and air conditioning installed this year. All new flooring, paint, cabinetry and trendy upgrades like the barn door into the laundry room. Outside, step onto the back deck to find brand-new stairs leading down to a beautifully landscaped yard. Major updates provide added peace of mind, including a newly installed roof this year and a hot water tank replaced in 2024. Note: Some Poly B found in the suite. (id:61048)
Property Details
| MLS® Number | 1054323 |
| Property Type | Single Family |
| Neigbourhood | Uplands |
| Features | Central Location, Other |
| Parking Space Total | 3 |
| Structure | Shed |
Building
| Bathroom Total | 3 |
| Bedrooms Total | 5 |
| Appliances | Dishwasher, Dryer, Range - Electric, Refrigerator, Washer |
| Constructed Date | 1991 |
| Cooling Type | Air Conditioned, Wall Unit |
| Heating Fuel | Electric |
| Heating Type | Baseboard Heaters |
| Size Interior | 2,409 Sqft |
| Type | House |
Parking
| Additional Parking |
Land
| Access Type | Road Access |
| Acreage | No |
| Size Irregular | 6033 |
| Size Total | 6033 Sqft |
| Size Total Text | 6033 Sqft |
| Zoning Description | R5 |
| Zoning Type | Residential |
Rooms
| Level | Type | Length | Width | Dimensions |
|---|---|---|---|---|
| Lower Level | Storage | 6'7 x 8'4 | ||
| Lower Level | Storage | 3' x 5' | ||
| Lower Level | Laundry Room | 12'7 x 6'8 | ||
| Lower Level | Kitchen | 11' x 12' | ||
| Lower Level | Family Room | 13 ft | Measurements not available x 13 ft | |
| Lower Level | Bedroom | 8'10 x 13'4 | ||
| Lower Level | Bedroom | 12'7 x 12'4 | ||
| Lower Level | Bathroom | 7' x 10' | ||
| Main Level | Primary Bedroom | 14 ft | Measurements not available x 14 ft | |
| Main Level | Bedroom | 10'7 x 8'10 | ||
| Main Level | Living Room | 14'6 x 13'3 | ||
| Main Level | Kitchen | 10'7 x 11'4 | ||
| Main Level | Entrance | 8' x 13' | ||
| Main Level | Dining Room | 7'8 x 13'3 | ||
| Main Level | Bedroom | 11'11 x 12'10 | ||
| Main Level | Bathroom | 9' x 6' | ||
| Main Level | Ensuite | 5' x 8' |
https://www.realtor.ca/real-estate/30513779/4105-ross-rd-nanaimo-uplands
Contact Us
Contact us for more information

Jennifer Merilees
4200 Island Highway North
Nanaimo, British Columbia V9T 1W6
(250) 758-7653
(250) 758-8477
royallepagenanaimo.ca/

The trademarks REALTOR®, REALTORS®, and the REALTOR® logo are controlled by The Canadian Real Estate Association (CREA) and identify real estate professionals who are members of CREA. The trademarks MLS®, Multiple Listing Service® and the associated logos are owned by The Canadian Real Estate Association (CREA) and identify the quality of services provided by real estate professionals who are members of CREA. The trademark DDF® is owned by The Canadian Real Estate Association (CREA) and identifies CREA's Data Distribution Facility (DDF®)
November 14 2026 08:01:35
Vancouver Island Real Estate Board
Royal LePage Nanaimo Realty (Nanishwyn)