Presented by Robert J. Iio Personal Real Estate Corporation — Team 110 RE/MAX Real Estate (Kamloops).
1513 Grandview Drive Castlegar, British Columbia V1N 4X7

$699,900
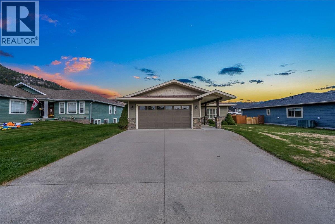
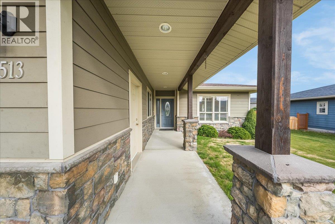
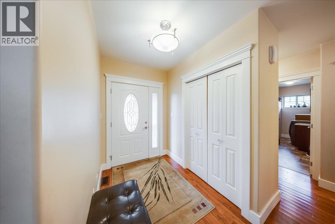
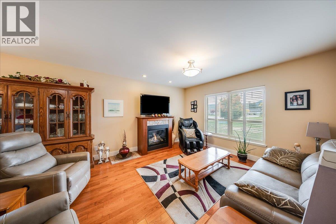
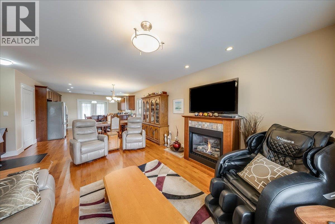
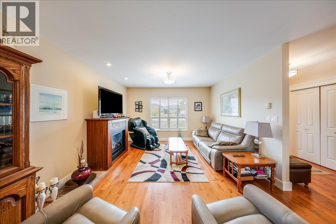
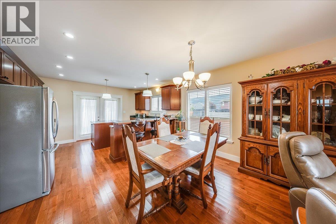
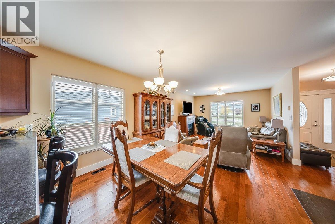
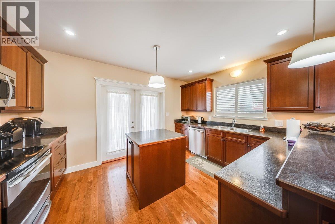
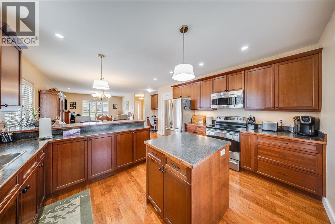
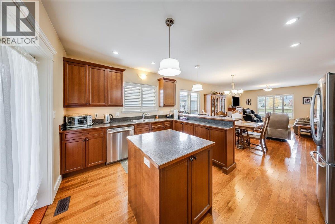
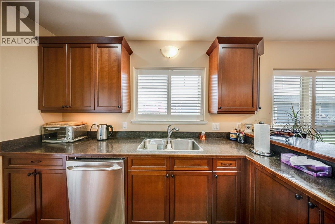
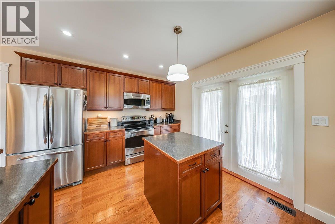
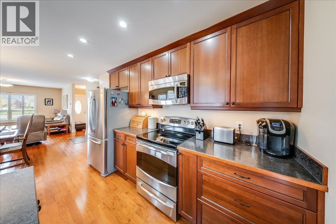
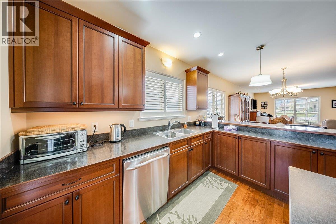
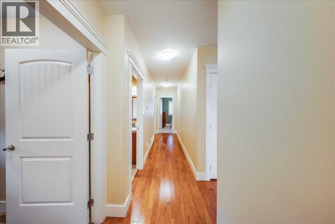
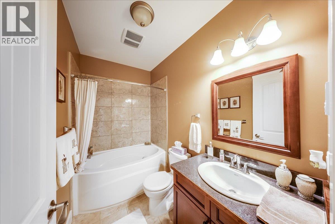
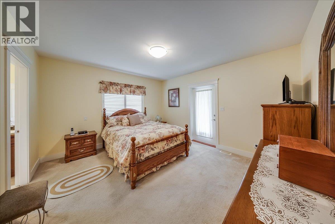
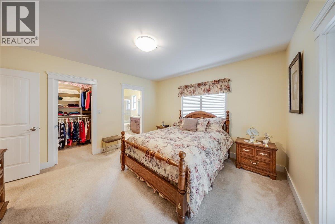
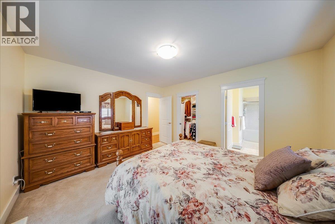
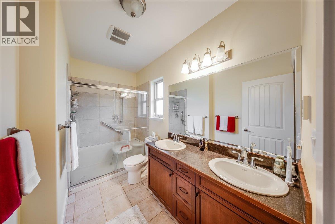
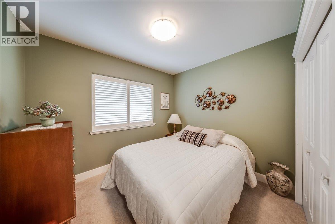
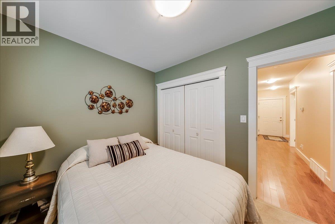
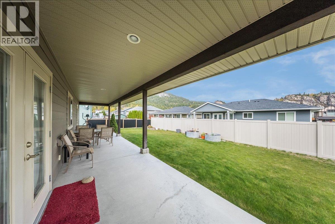
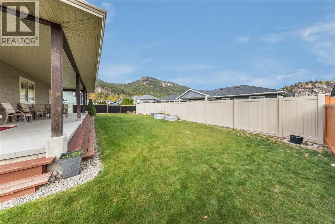
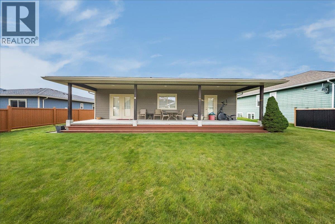
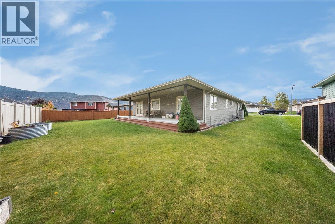
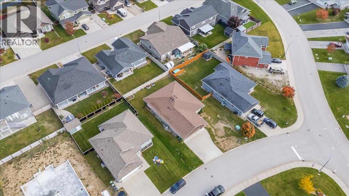
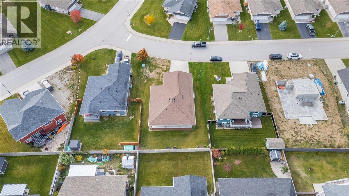
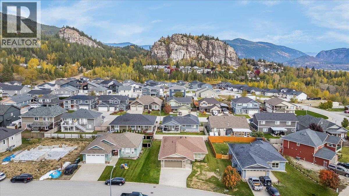
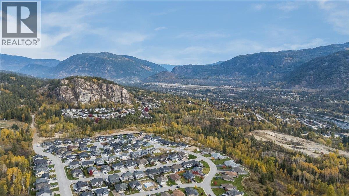
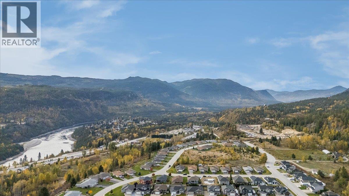
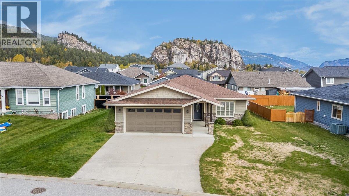
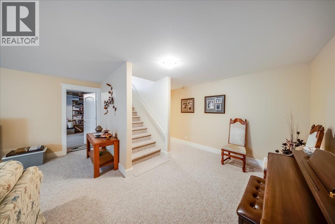
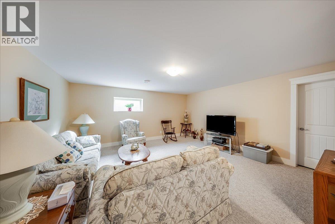
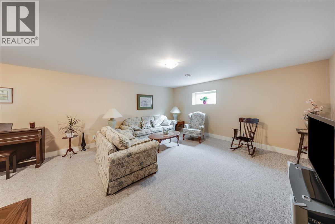
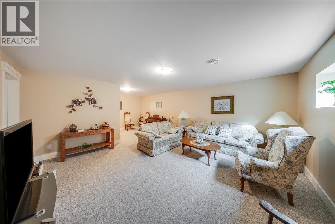
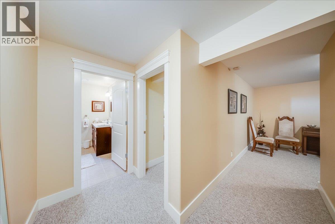
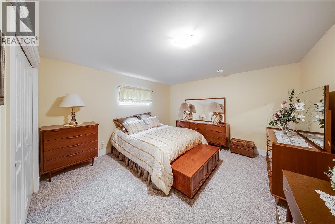
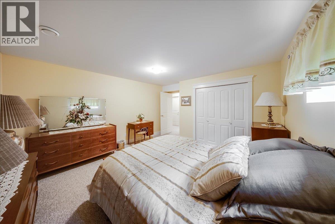
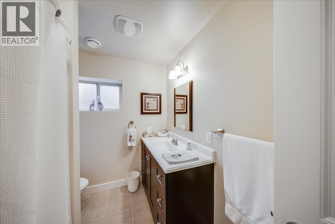
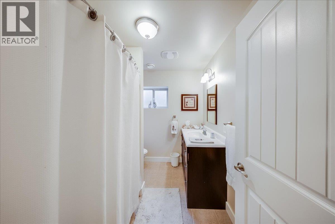
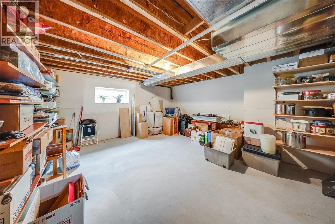
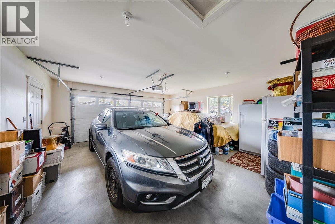
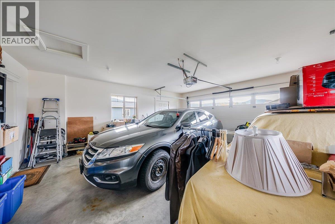
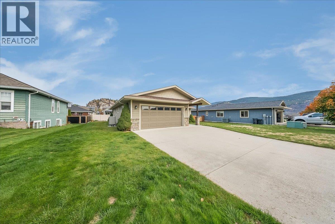
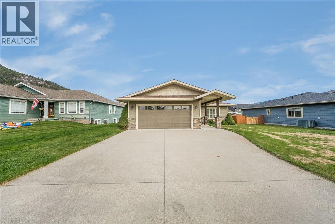
Welcome to 1513 Grandview Drive, located in one of Castlegar's most desirable, quiet, and level neighbourhoods, ideal for buyers of all ages and stages of life! Built in 2009 and beautifully maintained, this lovely home offers a wonderful combination of comfort, quality, and practical living space. The bright, open-concept main floor features a spacious kitchen, dining area, and living room with beautiful hardwood floors and direct access to a fantastic 300 sq. ft. covered patio overlooking the private, flat backyard. It's the perfect setting for relaxing, entertaining, and enjoying the outdoors. The main floor also offers two generous bedrooms, including a comfortable primary suite with a walk-in closet and full ensuite bathroom, plus a convenient laundry room with plenty of additional cabinetry and storage. Downstairs you'll find a large recreation room, another spacious bedroom, a full bathroom, and an abundance of storage space. Additional features include central air conditioning, central vacuum, underground sprinklers, a double garage, and a level driveway with plenty of extra parking. With its thoughtful layout, excellent condition, low-maintenance features, and desirable location, this is a wonderful home for anyone looking for comfortable, easy living in a great Castlegar neighbourhood. A great home, in a great location, that's ready for you to move in and enjoy! (id:61048)
Property Details
| MLS® Number | 10405877 |
| Property Type | Single Family |
| Neigbourhood | South Castlegar |
| Parking Space Total | 2 |
Building
| Bathroom Total | 3 |
| Bedrooms Total | 3 |
| Architectural Style | Ranch |
| Basement Type | Full |
| Constructed Date | 2009 |
| Construction Style Attachment | Detached |
| Cooling Type | Central Air Conditioning |
| Exterior Finish | Stone, Wood |
| Fireplace Fuel | Gas |
| Fireplace Present | Yes |
| Fireplace Total | 1 |
| Fireplace Type | Unknown |
| Flooring Type | Carpeted, Hardwood, Tile |
| Heating Type | Forced Air |
| Roof Material | Asphalt Shingle |
| Roof Style | Unknown |
| Stories Total | 2 |
| Size Interior | 2,688 Sqft |
| Type | House |
| Utility Water | Municipal Water |
Parking
| Attached Garage | 2 |
Land
| Acreage | No |
| Landscape Features | Underground Sprinkler |
| Sewer | Municipal Sewage System |
| Size Irregular | 0.16 |
| Size Total | 0.16 Ac|under 1 Acre |
| Size Total Text | 0.16 Ac|under 1 Acre |
Rooms
| Level | Type | Length | Width | Dimensions |
|---|---|---|---|---|
| Basement | Recreation Room | 15'10'' x 16'8'' | ||
| Basement | Storage | 18' x 16'9'' | ||
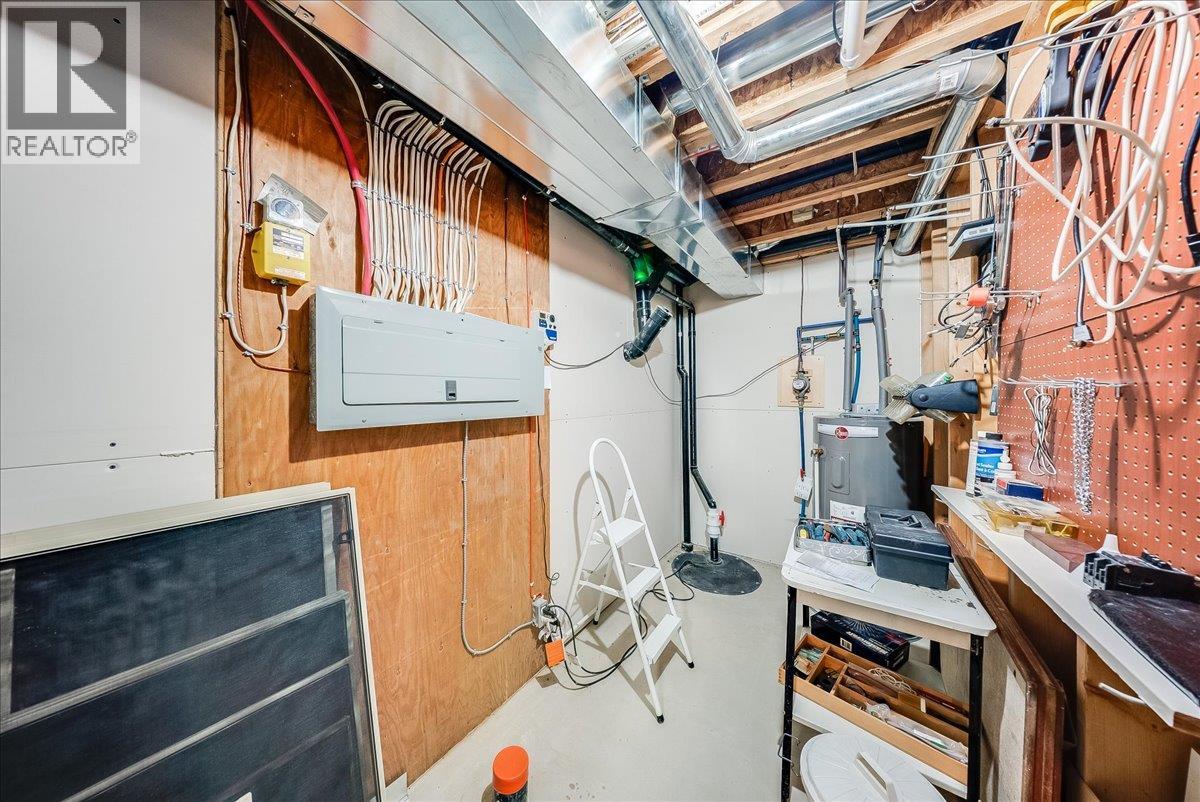
| Basement | Utility Room | 8' x 14' | ||
| Basement | 4pc Bathroom | 7' x 8'6'' | ||
| Basement | Bedroom | 13' x 13'4'' | ||
| Main Level | 4pc Bathroom | 8'6'' x 5' | ||
| Main Level | Laundry Room | 5'8'' x 12' | ||
| Main Level | Bedroom | 8'10'' x 10'2'' | ||
| Main Level | 3pc Ensuite Bath | 10'2'' x 5' | ||
| Main Level | Primary Bedroom | 12'8'' x 13'10'' | ||
| Main Level | Living Room | 12'10'' x 13'6'' | ||
| Main Level | Dining Room | 14' x 10' | ||
| Main Level | Kitchen | 11'5'' x 14' |
https://www.realtor.ca/real-estate/30514025/1513-grandview-drive-castlegar-south-castlegar
Contact Us
Contact us for more information

Keith Dewitt
www.keithdewitt.allprorealty.ca/
www.facebook.com/TeamDeWitt?ref=bookmarks
www.linkedin.com/profile/preview?vpa=pub&locale=en_U
twitter.com/teamdewittremax
www.instagram.com/keithdewittremax/
1252 Bay Avenue
Trail, British Columbia V1R 4A6
(250) 368-5000
www.allprorealty.ca/

The trademarks REALTOR®, REALTORS®, and the REALTOR® logo are controlled by The Canadian Real Estate Association (CREA) and identify real estate professionals who are members of CREA. The trademarks MLS®, Multiple Listing Service® and the associated logos are owned by The Canadian Real Estate Association (CREA) and identify the quality of services provided by real estate professionals who are members of CREA. The trademark DDF® is owned by The Canadian Real Estate Association (CREA) and identifies CREA's Data Distribution Facility (DDF®)
November 14 2026 08:22:01
Association of Interior REALTORS®
RE/MAX All Pro Realty