Presented by Robert J. Iio Personal Real Estate Corporation — Team 110 RE/MAX Real Estate (Kamloops).
1720 86 Avenue Dawson Creek, British Columbia V1G 0B2

$450,000
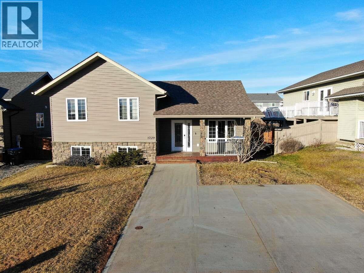
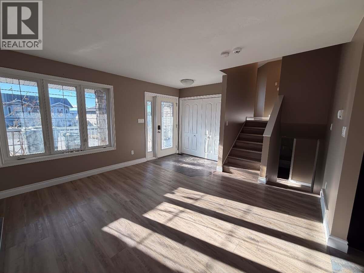
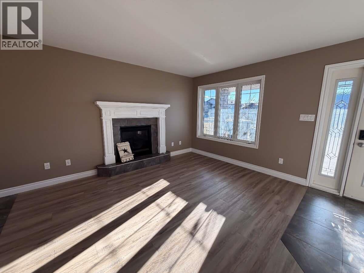
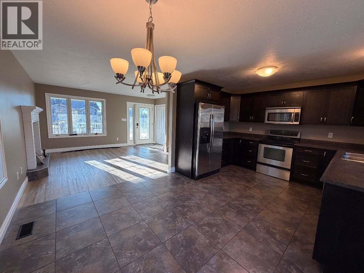
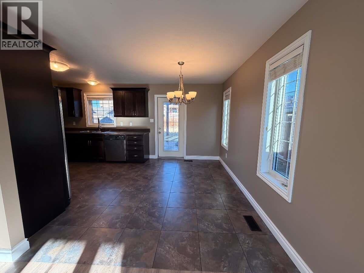
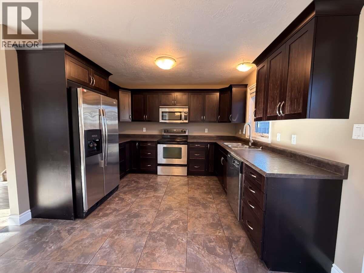
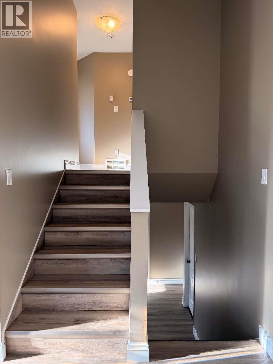
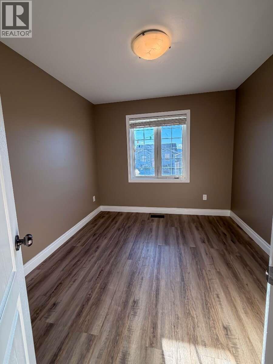
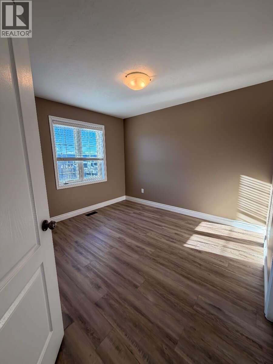
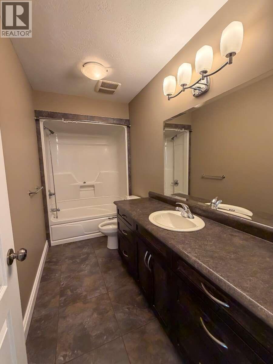
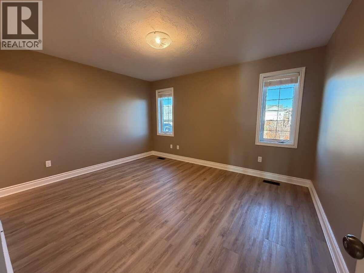
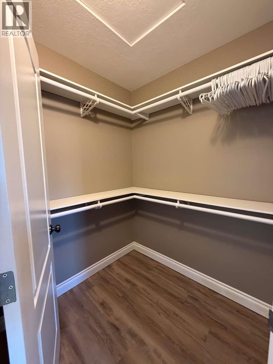
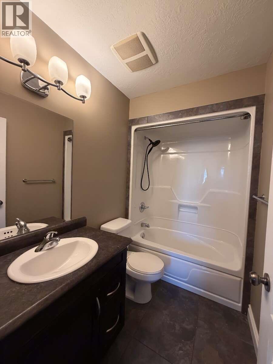
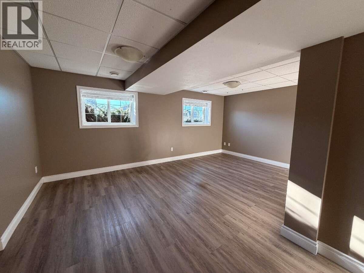
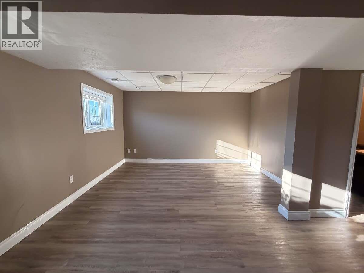
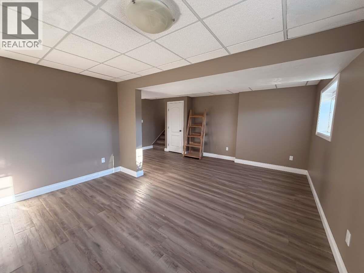
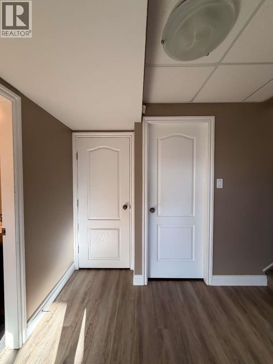
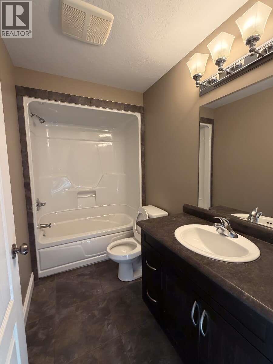
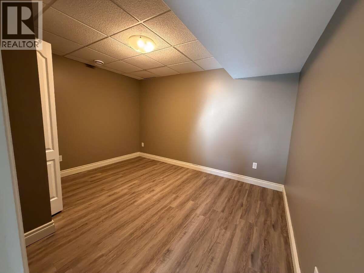
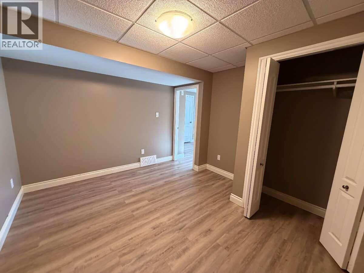
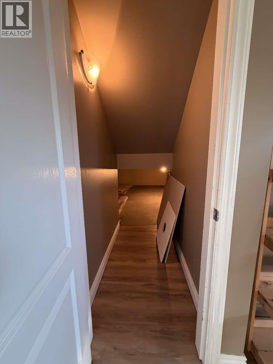
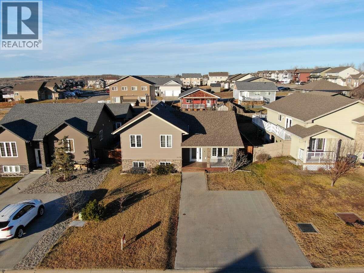
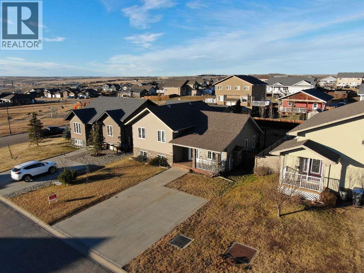
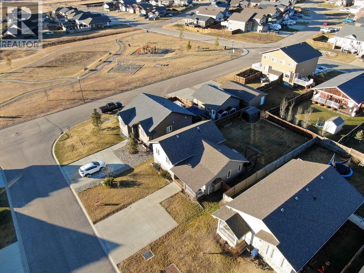
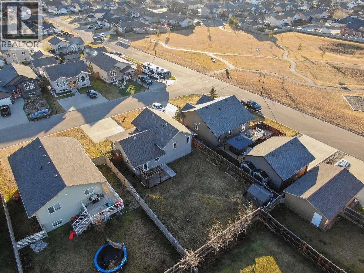
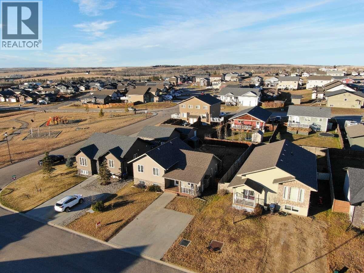
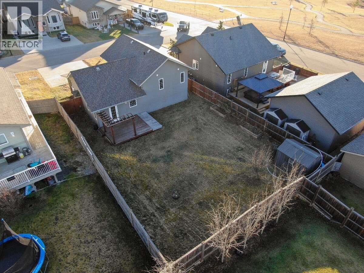
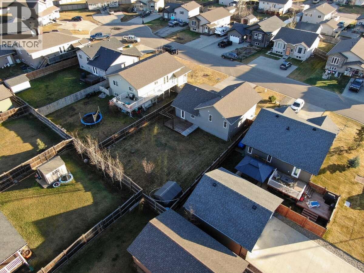
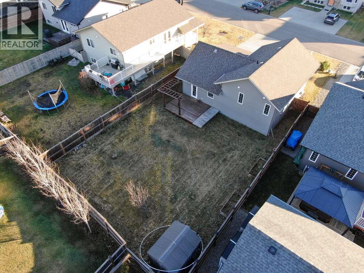
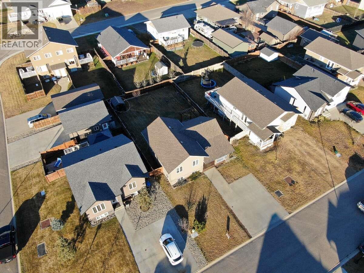
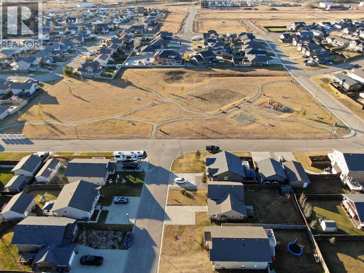
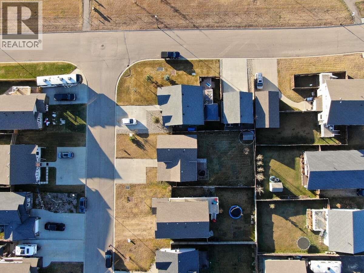
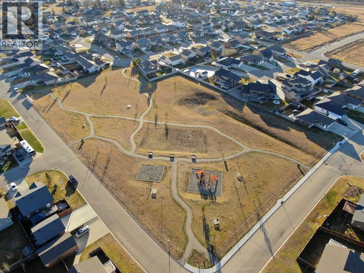
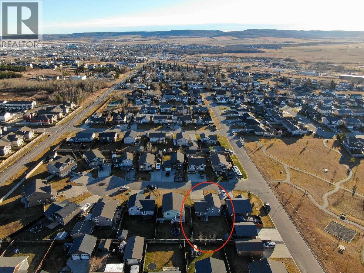
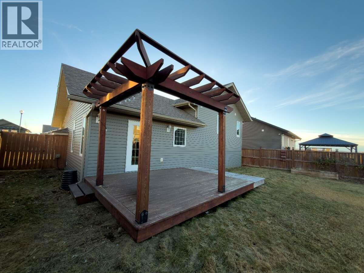
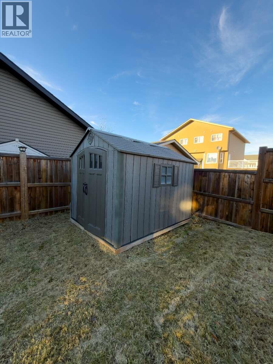
*** For more information, please click Brochure button. *** 3 bed, 3 bath split-level home built in 2010 in the Northern Lights area of NW Dawson Creek, just a few steps from a park. Freshly painted and fixed up, ready to move into. The kitchen has rich dark cabinets and lots of counter space, open to the dining area with a door to the back patio with a beautiful pergola. Upstairs, the master bedroom has a full 4-piece ensuite and a walk-in closet, plus two more bedrooms and another 4-piece bath. The fully finished basement has a rec room with daylight windows, a den/office, front-loading laundry and utility room, and crawl space with tons of storage. Other details: vinyl siding with cultured stone, asphalt shingle roof, gas fireplace, natural gas forced-air heat, municipal water and sewer, concrete double driveway, fully fenced and landscaped yard, a shed, and above ground gardens boxes in backyard. Home includes: dishwasher, washer and dryer (only a year old), microwave oven, refrigerator, stove. Beautiful family home. All measurements are approximate. (id:61048)
Property Details
| MLS® Number | 10405895 |
| Property Type | Single Family |
| Neigbourhood | Dawson Creek |
| Features | Balcony |
| Parking Space Total | 2 |
Building
| Bathroom Total | 3 |
| Bedrooms Total | 3 |
| Appliances | Refrigerator, Dishwasher, Cooktop - Electric, Oven - Electric, Water Heater - Electric, Microwave, Hood Fan, Washer & Dryer |
| Architectural Style | Multi-level |
| Basement Type | Crawl Space |
| Constructed Date | 2010 |
| Construction Style Attachment | Detached |
| Construction Style Split Level | Other |
| Fireplace Fuel | Gas |
| Fireplace Present | Yes |
| Fireplace Total | 1 |
| Fireplace Type | Unknown |
| Flooring Type | Tile, Vinyl |
| Heating Type | Forced Air, See Remarks |
| Roof Material | Vinyl Shingles |
| Roof Style | Unknown |
| Stories Total | 3 |
| Size Interior | 1,757 Sqft |
| Type | House |
| Utility Water | Municipal Water |
Land
| Acreage | No |
| Sewer | Municipal Sewage System |
| Size Irregular | 0.14 |
| Size Total | 0.14 Ac|under 1 Acre |
| Size Total Text | 0.14 Ac|under 1 Acre |
Rooms
| Level | Type | Length | Width | Dimensions |
|---|---|---|---|---|
| Second Level | 4pc Ensuite Bath | Measurements not available | ||
| Second Level | 4pc Bathroom | Measurements not available | ||
| Second Level | Bedroom | 10'2'' x 9'2'' | ||
| Second Level | Bedroom | 13'7'' x 11'0'' | ||
| Second Level | Primary Bedroom | 13'7'' x 11'0'' | ||
| Basement | 4pc Bathroom | Measurements not available | ||
| Basement | Laundry Room | 10'0'' x 6'0'' | ||
| Basement | Den | 12'0'' x 10'9'' | ||
| Basement | Recreation Room | 17'0'' x 10'0'' | ||
| Main Level | Kitchen | 11'4'' x 10'3'' | ||
| Main Level | Dining Room | 11'8'' x 7'7'' | ||
| Main Level | Living Room | 13'2'' x 12'0'' |
https://www.realtor.ca/real-estate/30514034/1720-86-avenue-dawson-creek-dawson-creek
Contact Us
Contact us for more information

Darya Pfund
www.easylistrealty.ca/
Suite # 301 1321 Blanshard St.
Victoria, British Columbia V8W 0B6
(888) 323-1998
www.easylistrealty.ca/

The trademarks REALTOR®, REALTORS®, and the REALTOR® logo are controlled by The Canadian Real Estate Association (CREA) and identify real estate professionals who are members of CREA. The trademarks MLS®, Multiple Listing Service® and the associated logos are owned by The Canadian Real Estate Association (CREA) and identify the quality of services provided by real estate professionals who are members of CREA. The trademark DDF® is owned by The Canadian Real Estate Association (CREA) and identifies CREA's Data Distribution Facility (DDF®)
November 14 2026 08:22:04
Association of Interior REALTORS®
Easy List Realty