Presented by Robert J. Iio Personal Real Estate Corporation — Team 110 RE/MAX Real Estate (Kamloops).
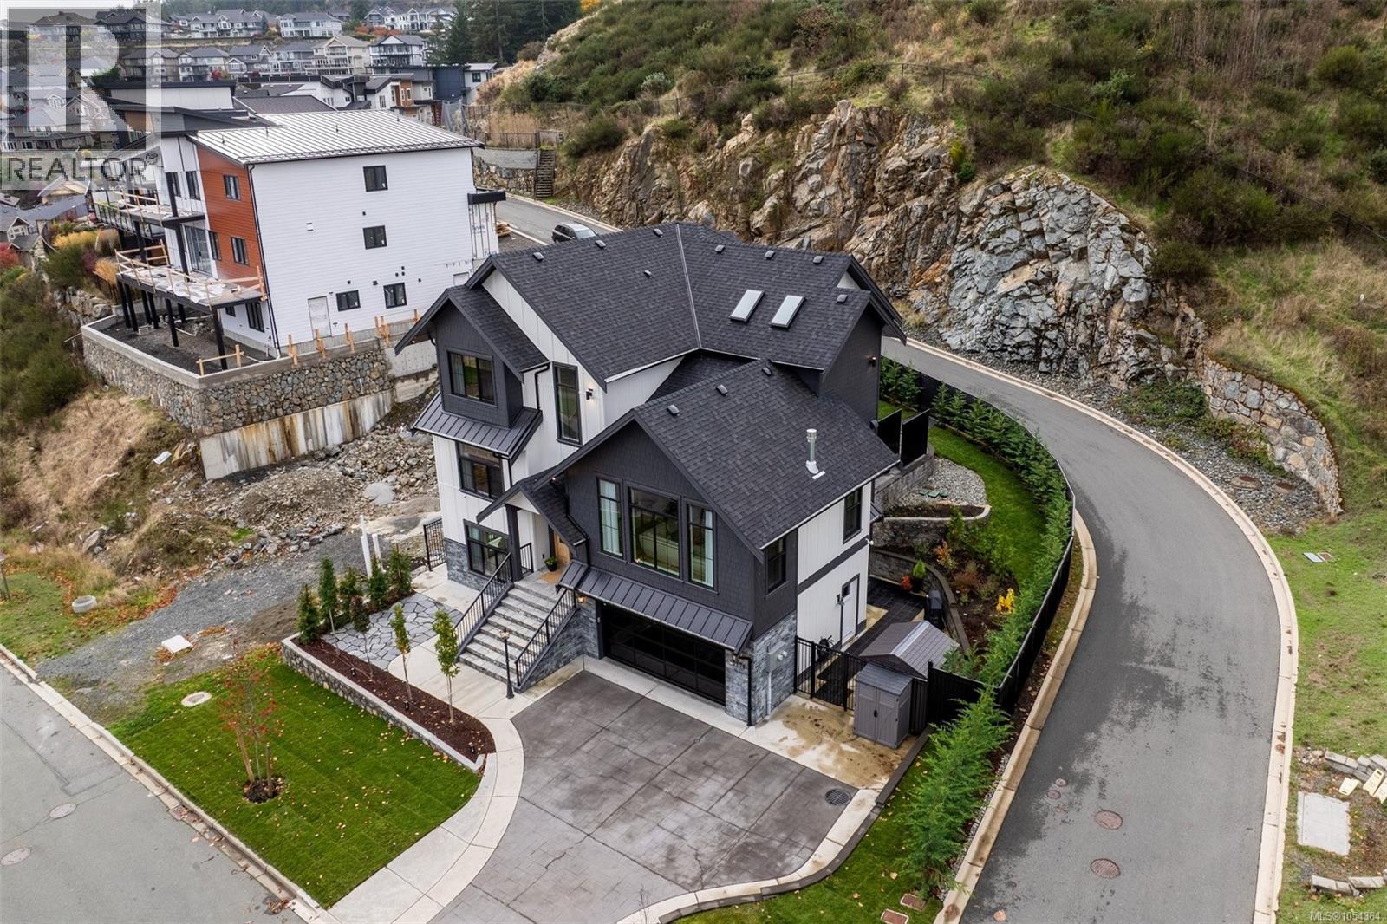
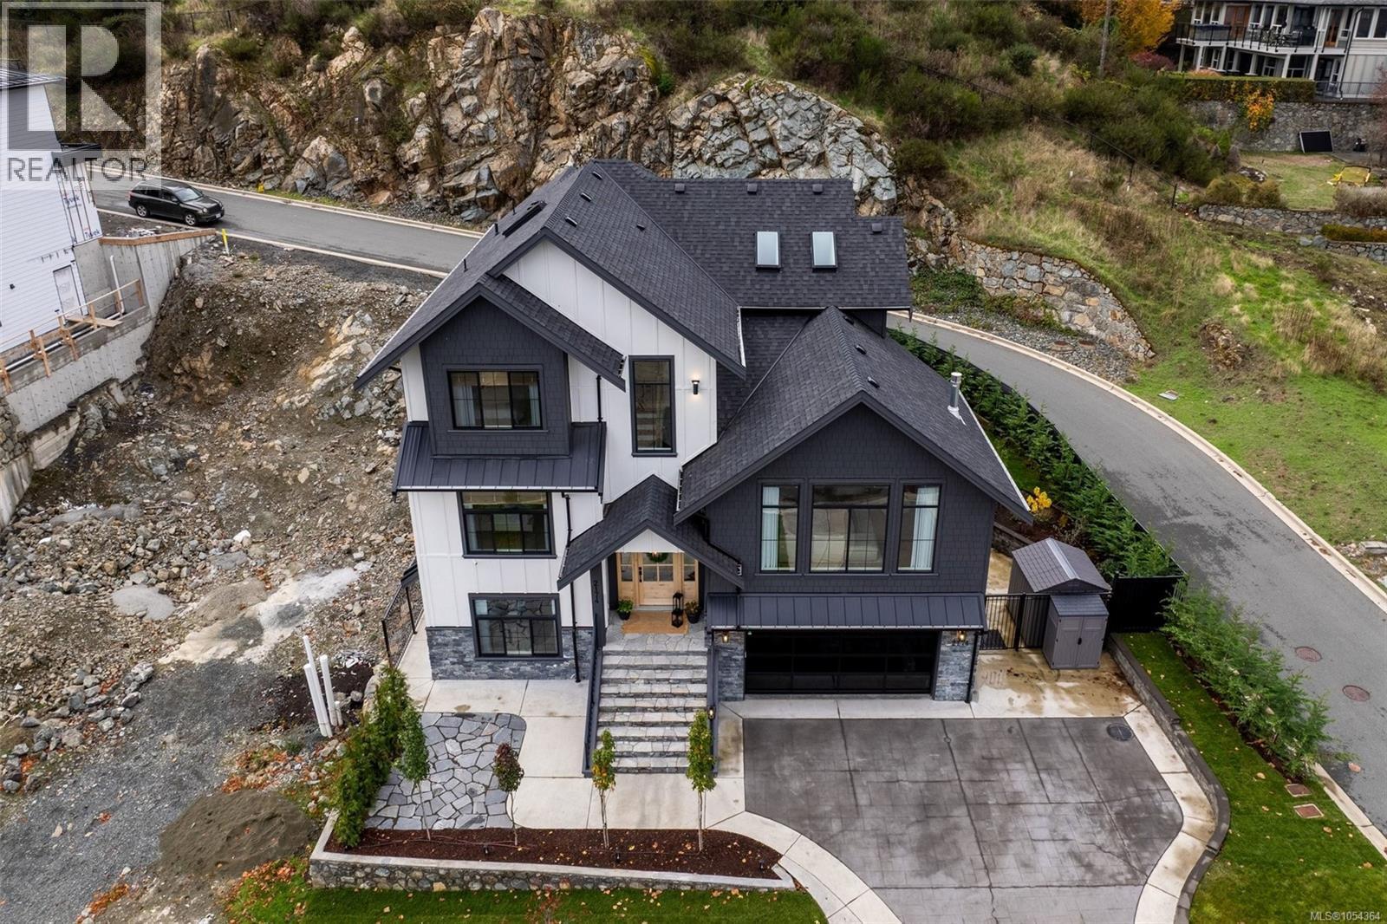
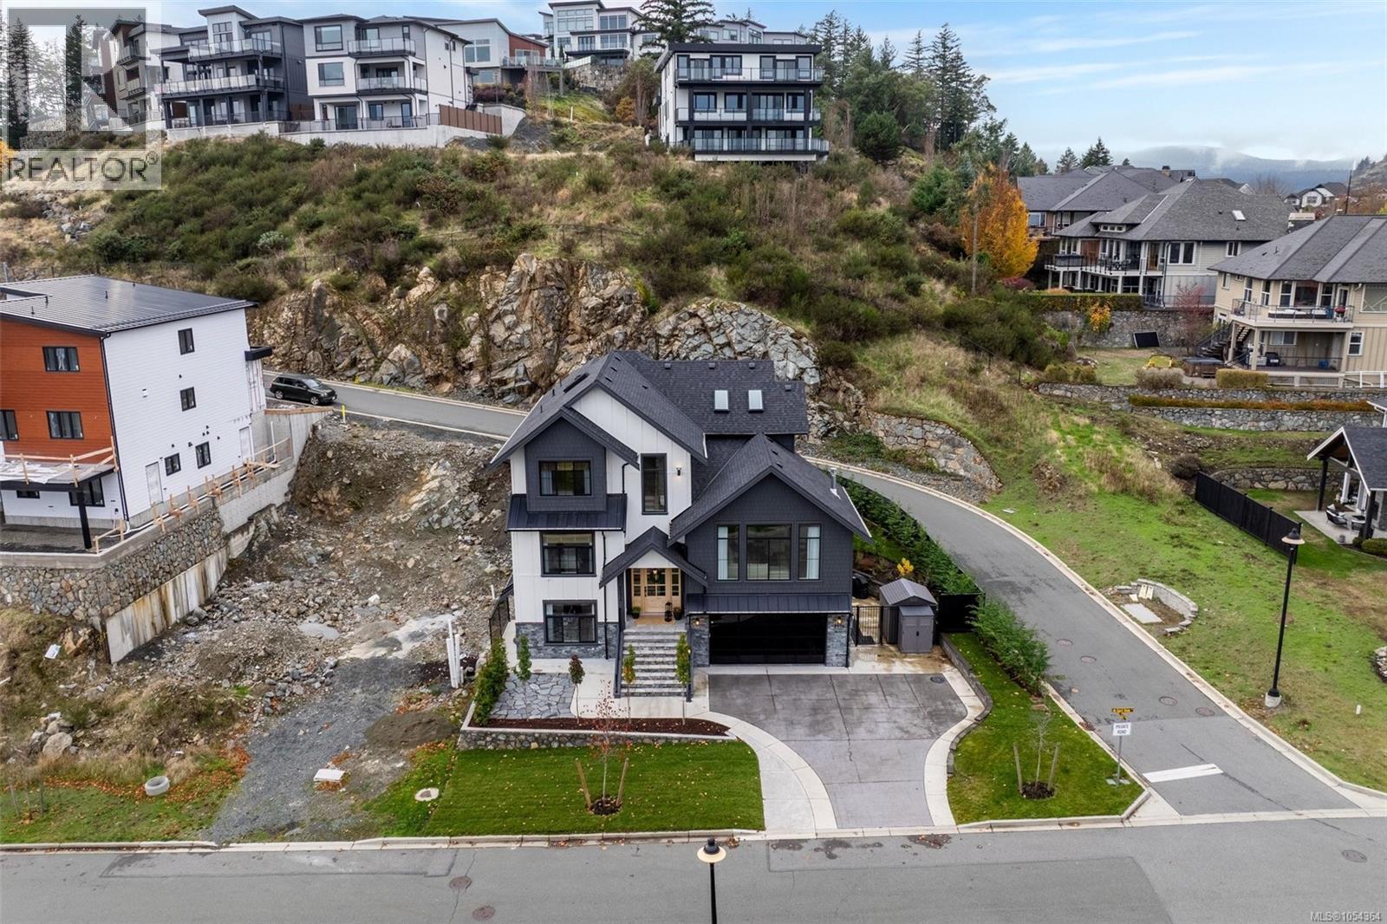
2174 Spirit Ridge Dr Langford, British Columbia V9B 0B5

$2,379,900Maintenance,
$115 Monthly
Maintenance,
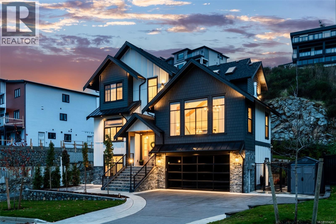
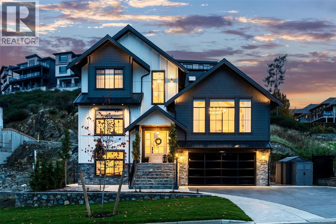
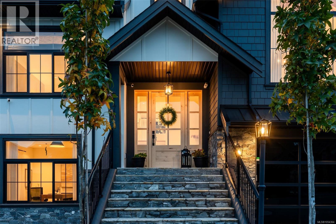
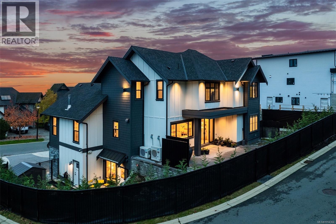
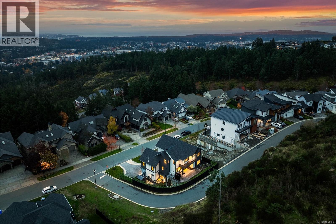
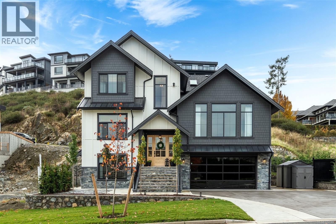
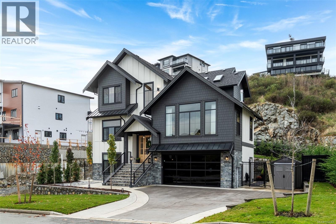
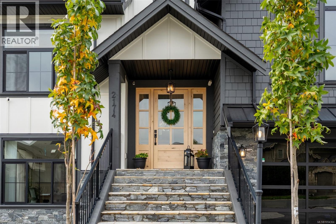
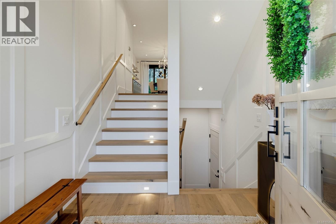
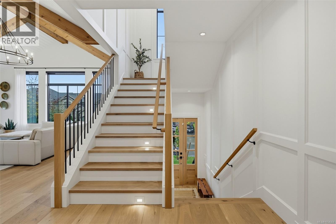
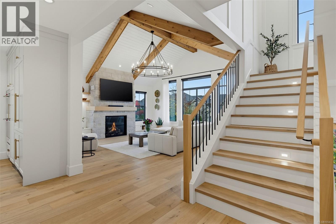
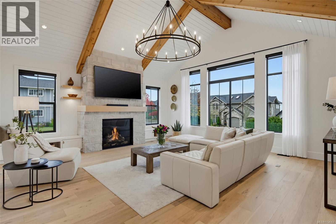
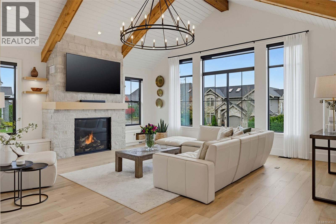
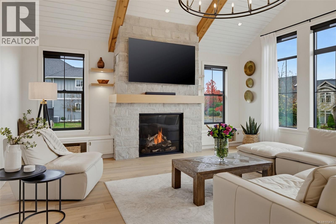
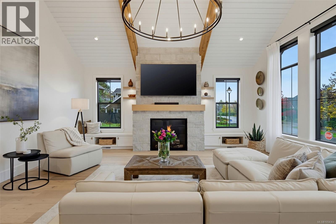
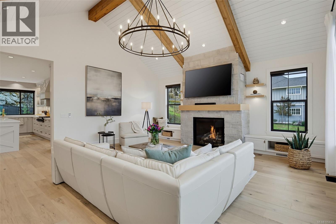
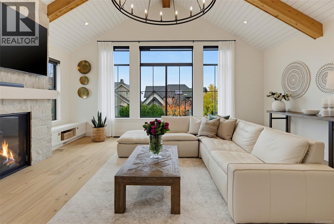
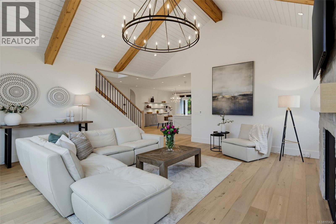
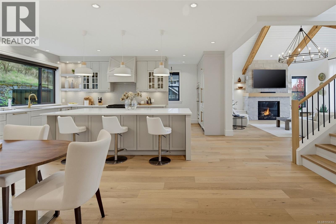
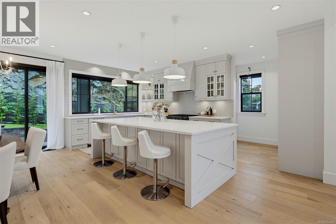
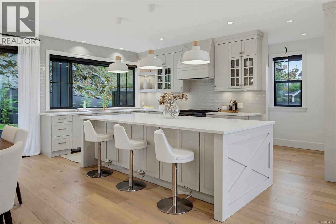
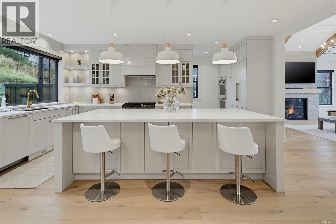
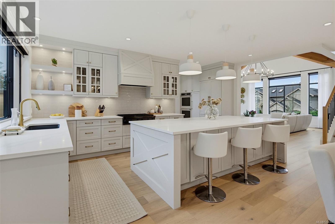
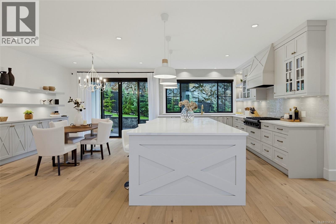
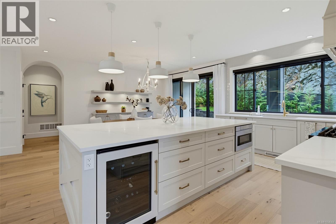
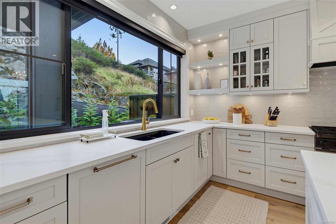
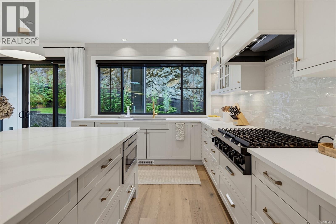
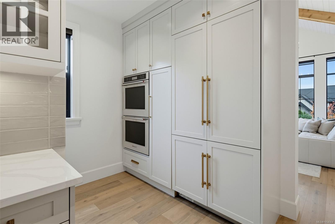
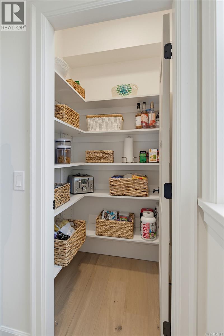
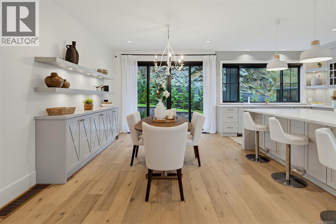
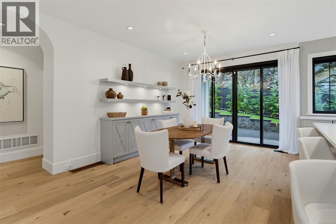
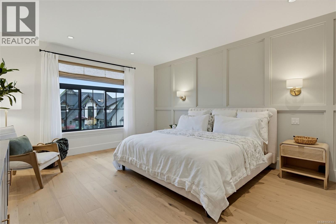
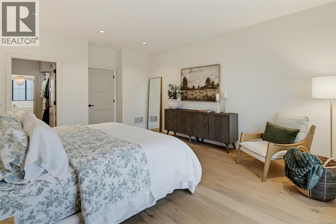
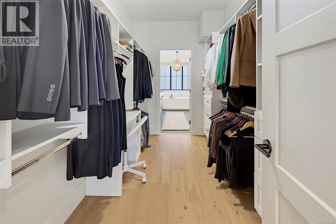
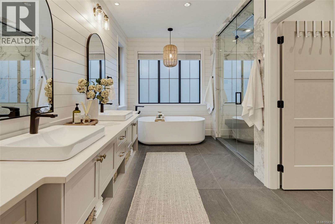
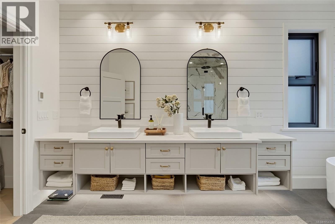
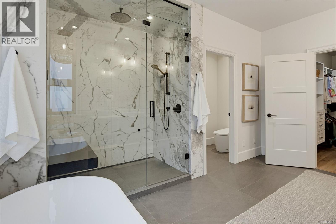
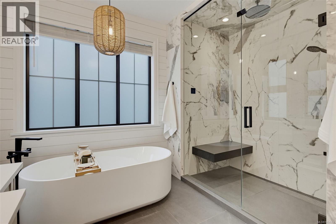
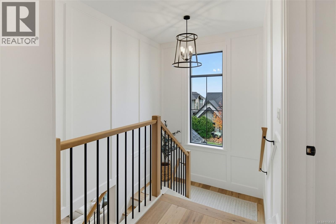
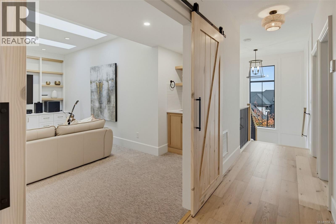
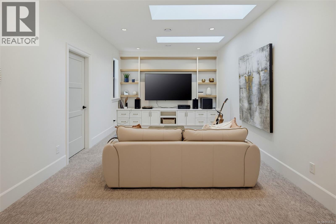
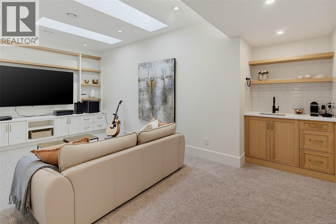
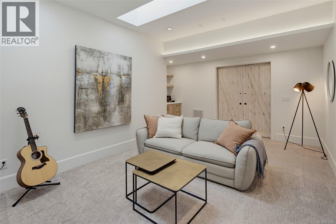
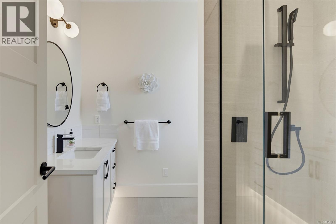
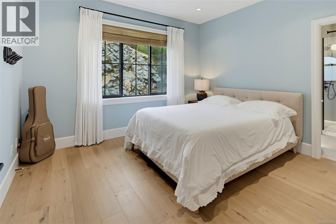
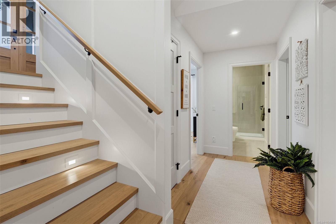
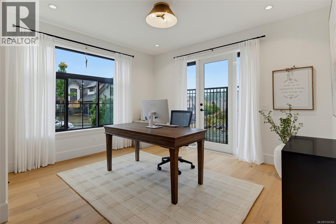
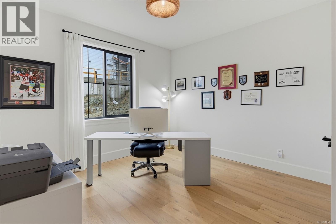
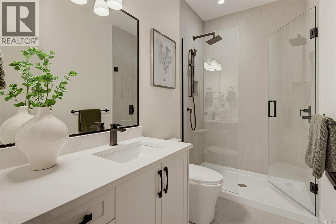
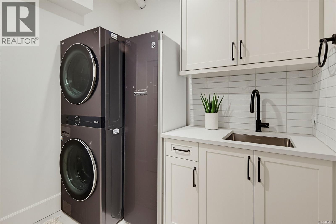
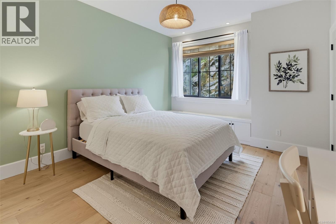
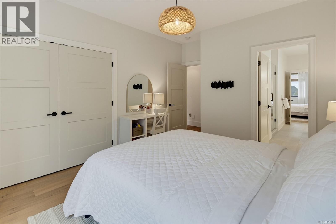
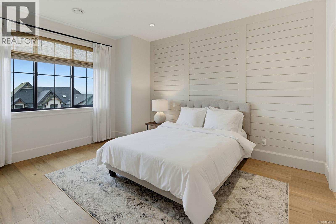
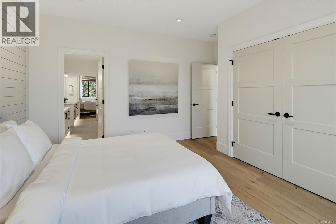
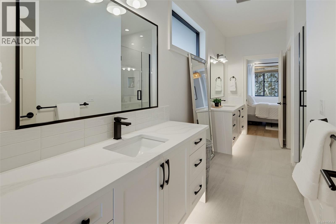
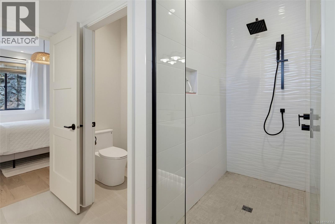
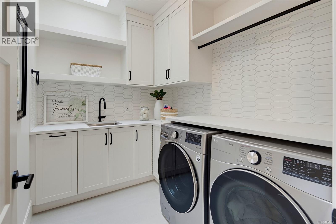
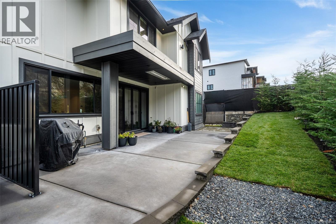
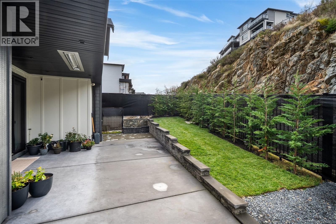
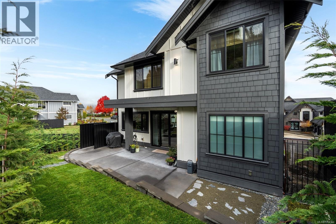
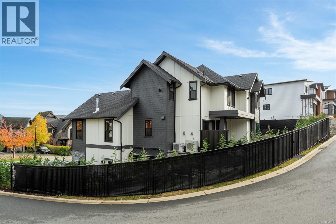
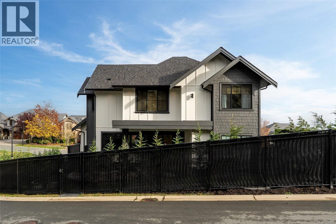
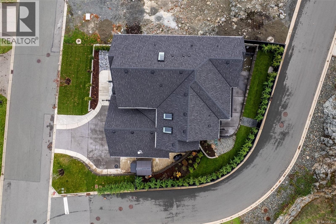
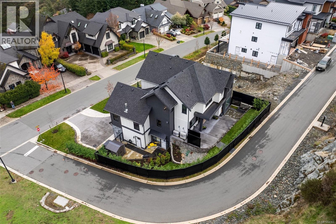
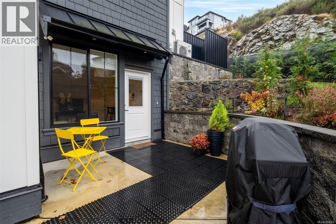
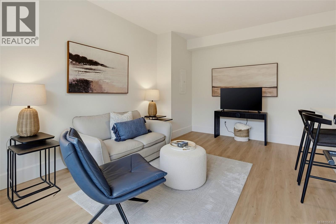
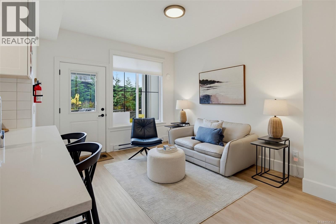
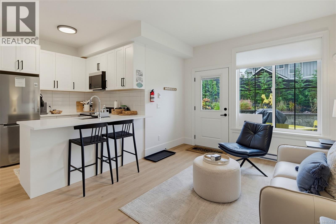
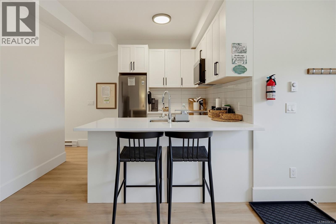
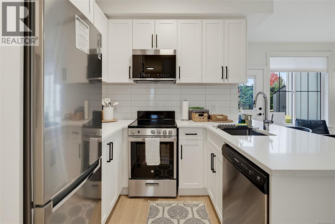
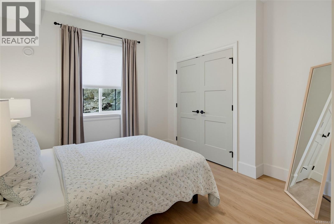
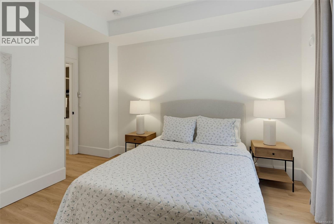
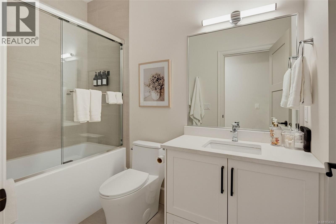
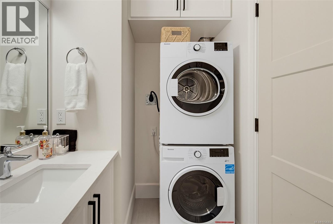
$115 MonthlyExceptional custom-built versatile home; thoughtfully designed, beautiful architectural details, sophisticated finishes & remarkable versatility offering an ideal setting for executive living, growing families, multigenerational households, or dedicated space to work from home. The attention to detail is unmistakable, new landscaping, elegant Blue Pearl slate entry, newly finished front patio create a welcoming first impression, fully fenced and treed private setting-an attractive, low-maintenance outdoor retreat. Inside, gorgeous white oak flooring, extensive custom millwork, designer finishes + 9-foot ceilings throughout create a sense of understated luxury, spectacular chef's kitchen, integrated Dacor Premium Luxury appliances, quartz countertops, generous prep - entertaining island, double wall ovens, 6 burner cooktop, bar fridge, designer tile backsplash + walk-in pantry. Adjoining dining area features custom built-in buffet & opens to expansive outdoor patio w/overhead heater. The magnificent living room makes a lasting impression with soaring 14-foot vaulted ceiling & exposed cedar beams, shiplap detailing, oversized gas fireplace w/built-in cabinetry +motorized solar blinds. Main-floor primary suite - private retreat w/spacious walk-in closet & 5 pc ensuite w/heated floors, a steam shower, smart toilet system. Upstairs 3 addtnl bds w/ensuites, media room, + 2nd laundry area. Flexible lower level offers 2 bds w/outside access and walkway, 3 pc bth, laundry w/specialized garment- tower, garage access & additional storage, an idea area for home-based business, older children, guests, or extended family members. Self-contained 1 bd suite w/ no-step entrance currently operating as successful Airbnb. Forced-air electric furnace, 2 heat pumps, AC + new-home warranty coverage. Bare land strata professionally managed, $115 per month covers road insurance, exterior lights, snow removal & salting. Pets ok. Book your private showing with your agent today. (id:61048)
Property Details
| MLS® Number | 1054364 |
| Property Type | Single Family |
| Neigbourhood | Bear Mountain |
| Community Features | Pets Allowed, Family Oriented |
| Features | Level Lot, Park Setting, Corner Site, See Remarks, Other |
| Parking Space Total | 6 |
| Plan | Eps6581 |
| Structure | Shed, Patio(s) |
Building
| Bathroom Total | 6 |
| Bedrooms Total | 7 |
| Appliances | Range, Dishwasher, Dryer, Microwave, Oven - Built-in, Range - Electric, Range - Gas, Refrigerator, See Remarks, Washer |
| Architectural Style | Westcoast, Other |
| Constructed Date | 2023 |
| Cooling Type | Air Conditioned |
| Fire Protection | Fire Alarm System, Sprinkler System-fire |
| Fireplace Present | Yes |
| Fireplace Total | 1 |
| Heating Fuel | Electric, Natural Gas, Other |
| Heating Type | Baseboard Heaters, Forced Air, Heat Pump, Hot Water |
| Size Interior | 4,387 Sqft |
| Type | House |
Parking
| Additional Parking | |
| Attached Garage | |
| Garage | |
| Street |
Land
| Access Type | Road Access |
| Acreage | No |
| Size Irregular | 5314 |
| Size Total | 5314 Sqft |
| Size Total Text | 5314 Sqft |
| Zoning Type | Residential |
Rooms
| Level | Type | Length | Width | Dimensions |
|---|---|---|---|---|
| Second Level | Ensuite | 7 ft | 7 ft | 7 ft x 7 ft |
| Second Level | Ensuite | 16 ft | 10 ft | 16 ft x 10 ft |
| Second Level | Laundry Room | 9 ft | 7 ft | 9 ft x 7 ft |
| Second Level | Family Room | 20 ft | 12 ft | 20 ft x 12 ft |
| Second Level | Bedroom | 13 ft | 11 ft | 13 ft x 11 ft |
| Second Level | Bedroom | 14 ft | 12 ft | 14 ft x 12 ft |
| Second Level | Bedroom | 15 ft | 14 ft | 15 ft x 14 ft |
| Lower Level | Patio | 12 ft | 12 ft | 12 ft x 12 ft |
| Lower Level | Bathroom | 10 ft | 5 ft | 10 ft x 5 ft |
| Lower Level | Laundry Room | 4 ft | 4 ft | 4 ft x 4 ft |
| Lower Level | Bedroom | 12 ft | 11 ft | 12 ft x 11 ft |
| Lower Level | Bedroom | 14 ft | 13 ft | 14 ft x 13 ft |
| Main Level | Patio | 30 ft | 16 ft | 30 ft x 16 ft |
| Main Level | Bathroom | 8 ft | 8 ft | 8 ft x 8 ft |
| Main Level | Patio | 30 ft | 16 ft | 30 ft x 16 ft |
| Main Level | Ensuite | 14 ft | 12 ft | 14 ft x 12 ft |
| Main Level | Primary Bedroom | 17 ft | 14 ft | 17 ft x 14 ft |
| Main Level | Pantry | 4 ft | 4 ft | 4 ft x 4 ft |
| Main Level | Dining Room | 22 ft | 11 ft | 22 ft x 11 ft |
| Main Level | Kitchen | 19 ft | 15 ft | 19 ft x 15 ft |
| Main Level | Living Room | 21 ft | 20 ft | 21 ft x 20 ft |
| Main Level | Entrance | 9 ft | 6 ft | 9 ft x 6 ft |
| Additional Accommodation | Bathroom | 12 ft | 5 ft | 12 ft x 5 ft |
| Additional Accommodation | Living Room | 14 ft | 11 ft | 14 ft x 11 ft |
| Additional Accommodation | Kitchen | 10 ft | 8 ft | 10 ft x 8 ft |
| Additional Accommodation | Bedroom | 11 ft | 11 ft | 11 ft x 11 ft |
https://www.realtor.ca/real-estate/30514046/2174-spirit-ridge-dr-langford-bear-mountain
Contact Us
Contact us for more information

Cheryl Barnes
www.cherylbarnes.ca/
www.facebook.com/homesbycherylbarnes/
www.linkedin.com/in/cheryl-barnes-40482a9/
www.instagram.com/homesbycherylbarnes/
113 West Second Ave P.o. Box 1890
Qualicum Beach, British Columbia V9K 1T5
(250) 752-2466
(800) 668-3622
(250) 752-2433
www.remax-anchor-qualicumbeach-bc.com/

The trademarks REALTOR®, REALTORS®, and the REALTOR® logo are controlled by The Canadian Real Estate Association (CREA) and identify real estate professionals who are members of CREA. The trademarks MLS®, Multiple Listing Service® and the associated logos are owned by The Canadian Real Estate Association (CREA) and identify the quality of services provided by real estate professionals who are members of CREA. The trademark DDF® is owned by The Canadian Real Estate Association (CREA) and identifies CREA's Data Distribution Facility (DDF®)
November 14 2026 09:10:57
Vancouver Island Real Estate Board
RE/MAX Anchor Realty (Qu)