Presented by Robert J. Iio Personal Real Estate Corporation — Team 110 RE/MAX Real Estate (Kamloops).
4714 Buccaneers Rd Pender Island, British Columbia V0N 2M0

$649,000
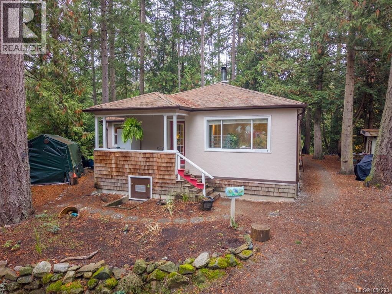
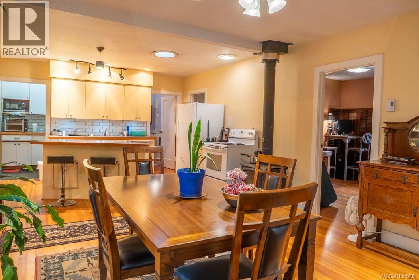
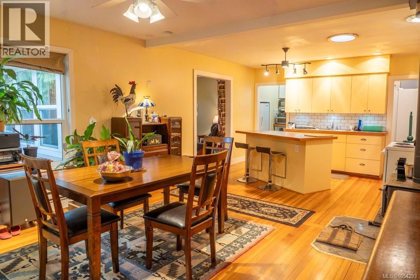
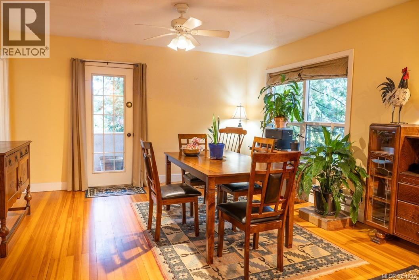
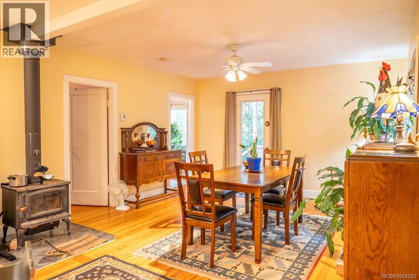
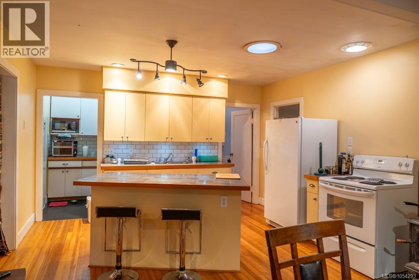
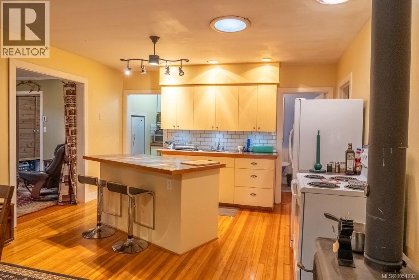
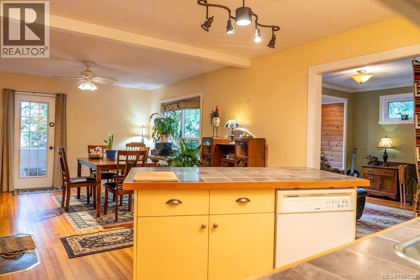
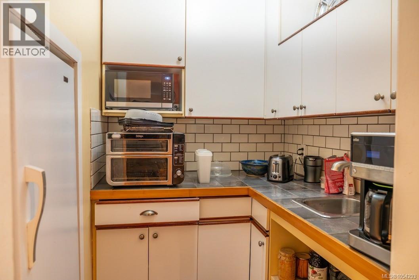
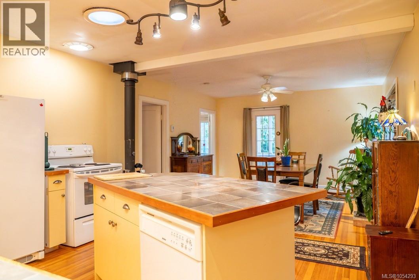
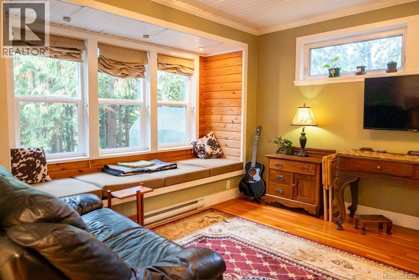
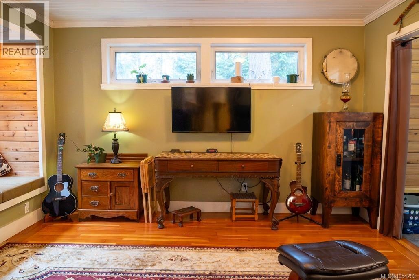
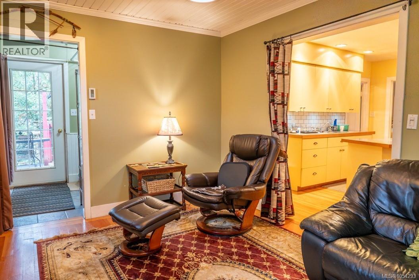
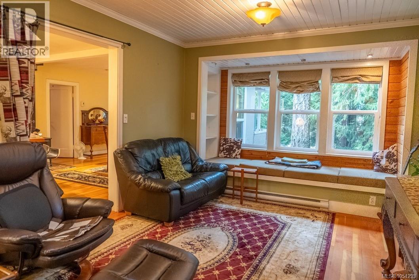
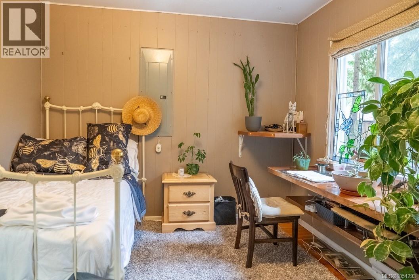
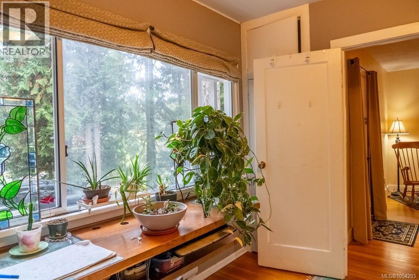
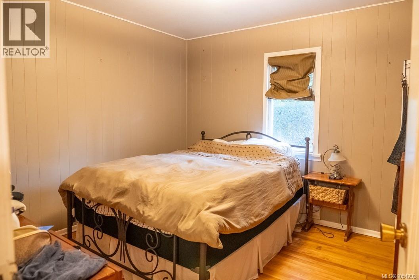
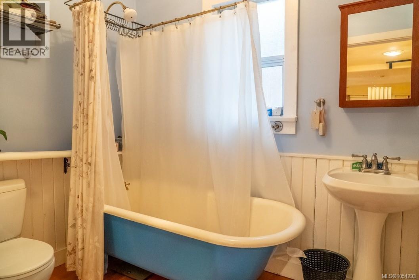
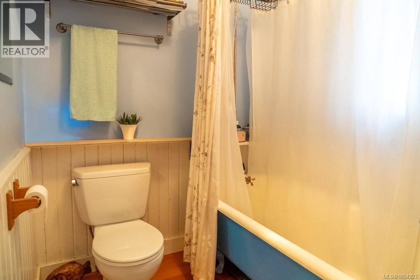
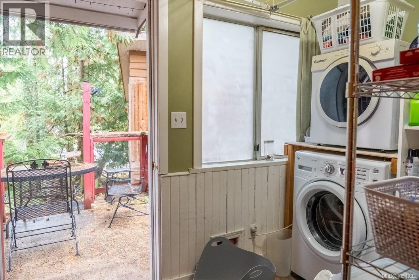
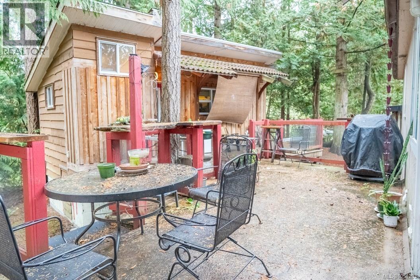
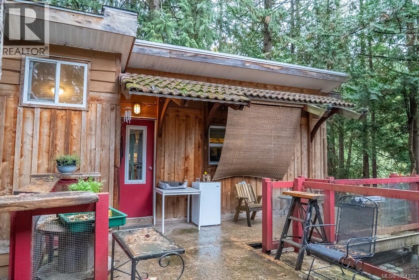
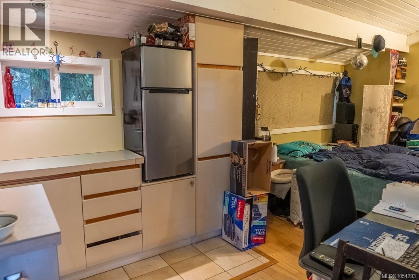
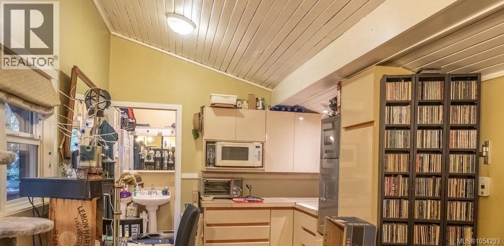
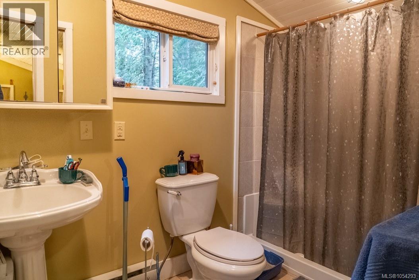
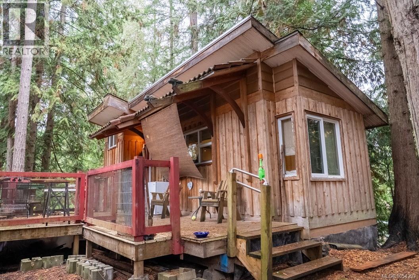
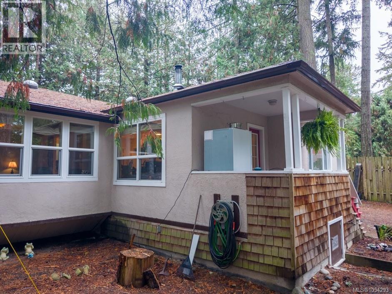
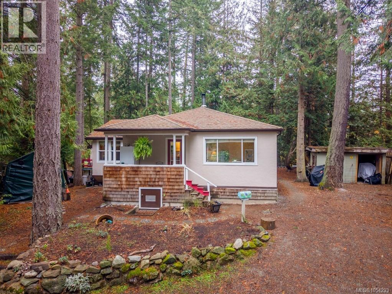
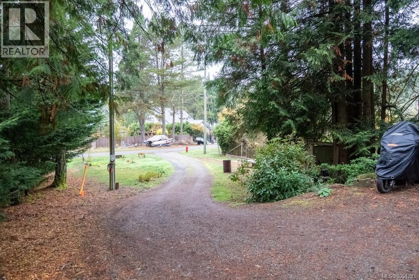
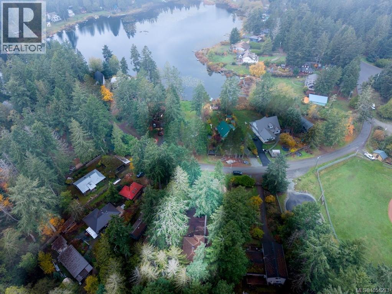
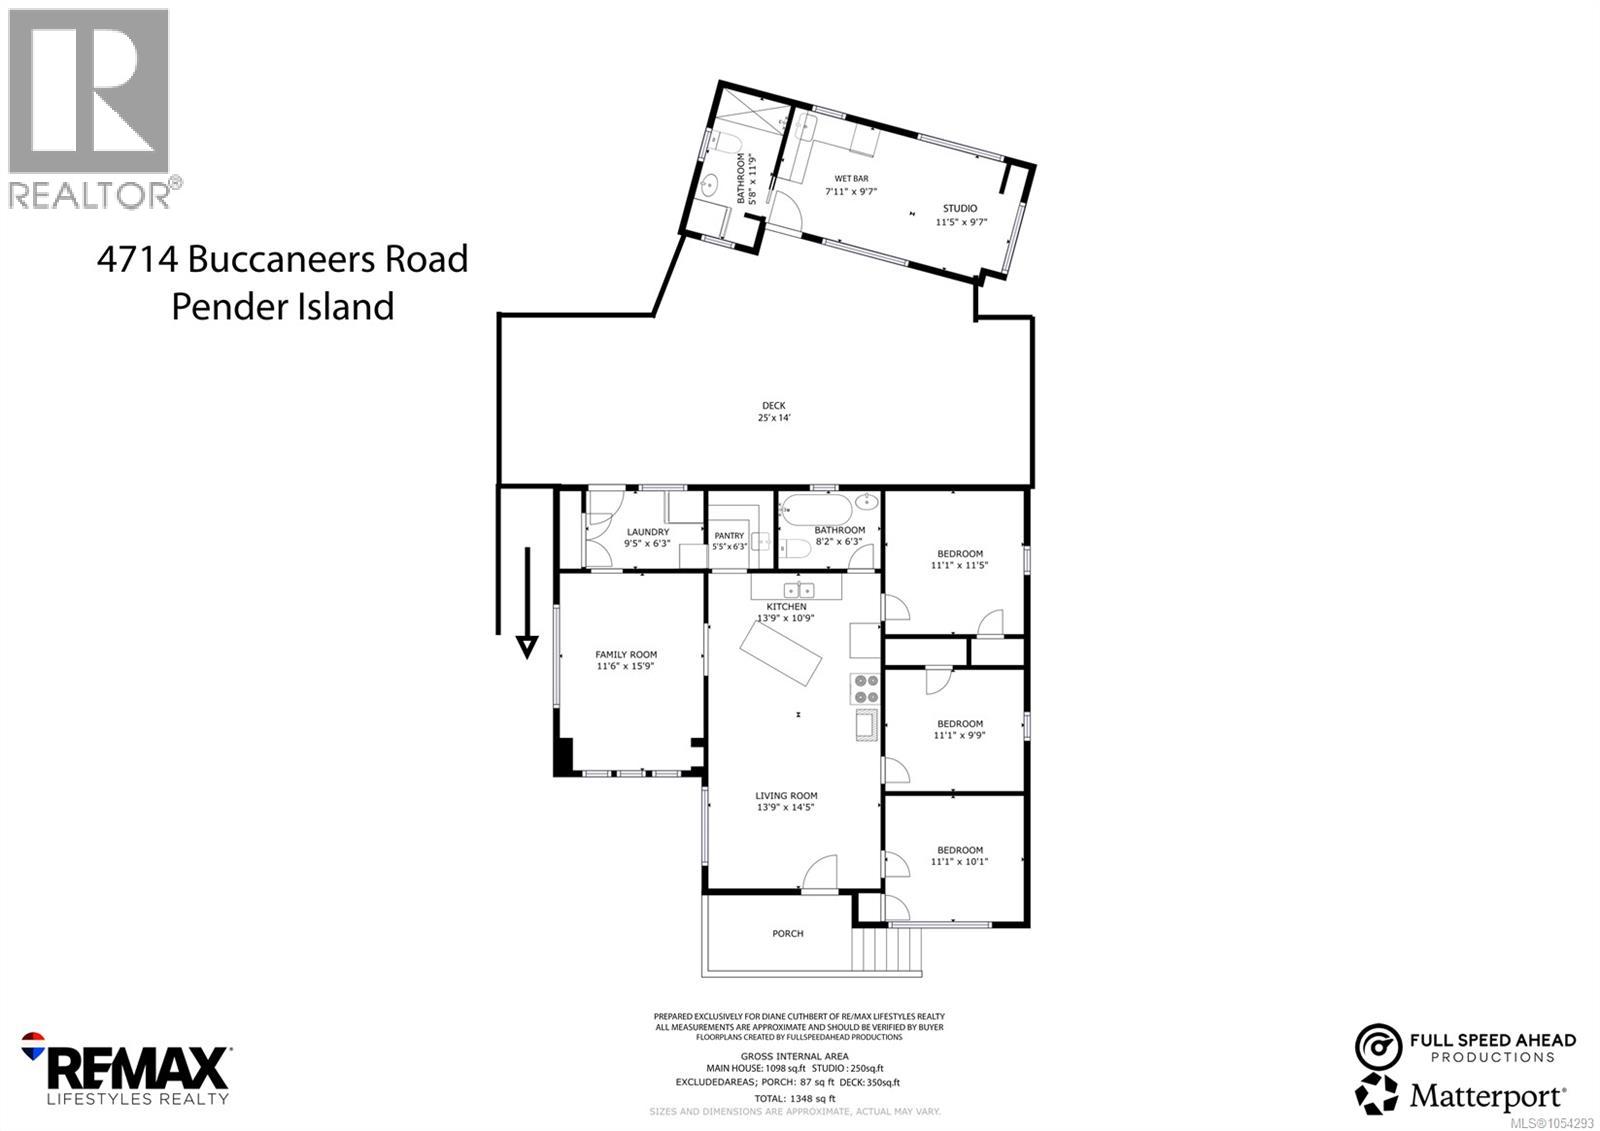
A charming home with a separate studio, just across the road from Magic Lake! Set among mature trees in a wonderful neighbourhood, this 3-bedroom, 1-bath bungalow is filled with character and warmth. Hardwood floors, a cozy wood stove, an updated kitchen with island and pantry, a classic clawfoot bathtub and a bright living room with inviting window seating add to its appeal. Originally relocated to the property by Nickel Bros in 2001, the home has had several improvements, including a permitted addition providing additional living space, laundry and a rear entrance. Just steps from the back door, a connecting deck leads to a separate studio with its own 3-piece bathroom. On Magic Lake water and sewer. RV parking with electrical and sewer connections. Located in a lovely Magic Lake neighbourhood and easy access to swimming, kayak launch, walking trails, beach accesses and Thieves Bay Marina, where property owners enjoy reduced moorage rates. (id:61048)
Property Details
| MLS® Number | 1054293 |
| Property Type | Single Family |
| Neigbourhood | Pender Island |
| Features | Cul-de-sac, Level Lot, Other |
| Parking Space Total | 4 |
| Plan | Vip17181 |
| Structure | Shed |
Building
| Bathroom Total | 2 |
| Bedrooms Total | 3 |
| Appliances | Dishwasher, Dryer, Microwave, Range - Electric, Refrigerator, Washer |
| Constructed Date | 1970 |
| Cooling Type | None |
| Fireplace Present | Yes |
| Fireplace Total | 1 |
| Heating Fuel | Electric, Wood |
| Heating Type | Baseboard Heaters |
| Size Interior | 1,348 Sqft |
| Type | House |
Parking
| Open | |
| R V |
Land
| Access Type | Road Access |
| Acreage | No |
| Size Irregular | 16117 |
| Size Total | 16117 Sqft |
| Size Total Text | 16117 Sqft |
| Zoning Type | Unknown |
Rooms
| Level | Type | Length | Width | Dimensions |
|---|---|---|---|---|
| Main Level | Bathroom | 5 ft | 11 ft | 5 ft x 11 ft |
| Main Level | Eating Area | 7 ft | 9 ft | 7 ft x 9 ft |
| Main Level | Studio | 11 ft | 9 ft | 11 ft x 9 ft |
| Main Level | Laundry Room | 9 ft | 6 ft | 9 ft x 6 ft |
| Main Level | Family Room | 11 ft | 15 ft | 11 ft x 15 ft |
| Main Level | Bathroom | 8 ft | 6 ft | 8 ft x 6 ft |
| Main Level | Bedroom | 11 ft | 11 ft | 11 ft x 11 ft |
| Main Level | Bedroom | 11 ft | 9 ft | 11 ft x 9 ft |
| Main Level | Bedroom | 11 ft | 10 ft | 11 ft x 10 ft |
| Main Level | Kitchen | 13 ft | 10 ft | 13 ft x 10 ft |
| Main Level | Living Room/dining Room | 13 ft | 14 ft | 13 ft x 14 ft |
https://www.realtor.ca/real-estate/30510202/4714-buccaneers-rd-pender-island-pender-island
Contact Us
Contact us for more information

Diane Cuthbert
22308 Dewdney Trunk Road
Maple Ridge, British Columbia V2X 3J2
(604) 466-2838
(604) 466-2868
www.remax-lifestyles.com

The trademarks REALTOR®, REALTORS®, and the REALTOR® logo are controlled by The Canadian Real Estate Association (CREA) and identify real estate professionals who are members of CREA. The trademarks MLS®, Multiple Listing Service® and the associated logos are owned by The Canadian Real Estate Association (CREA) and identify the quality of services provided by real estate professionals who are members of CREA. The trademark DDF® is owned by The Canadian Real Estate Association (CREA) and identifies CREA's Data Distribution Facility (DDF®)
November 13 2026 05:13:58
Victoria Real Estate Board
RE/MAX Lifestyles Realty