Presented by Robert J. Iio Personal Real Estate Corporation — Team 110 RE/MAX Real Estate (Kamloops).
305 9560 Fifth St Sidney, British Columbia V8L 2W5

$529,900Maintenance,
$483 Monthly
Maintenance,
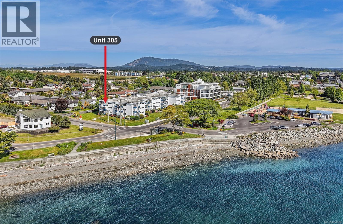
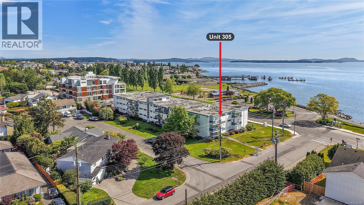
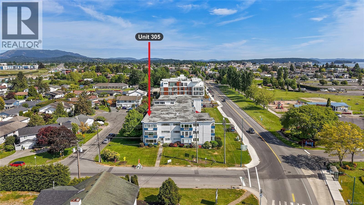
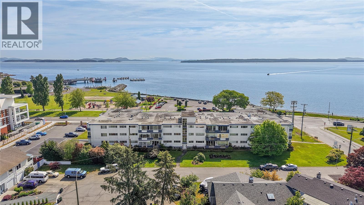
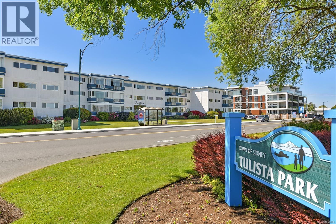
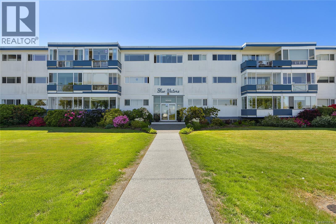
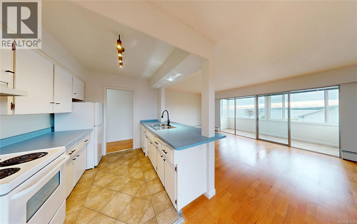
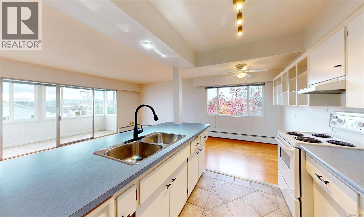
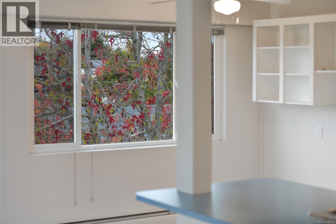
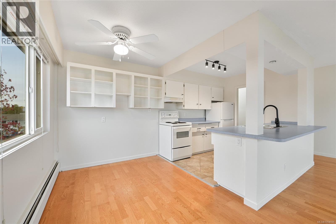
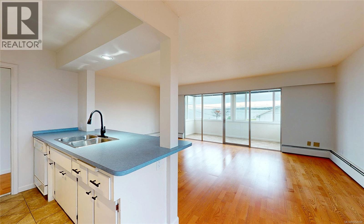
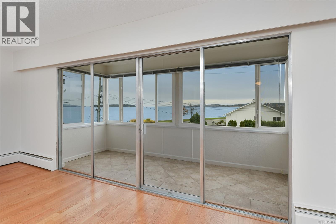
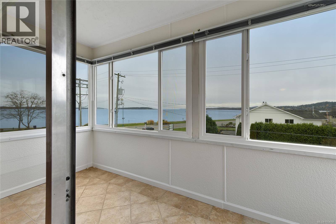
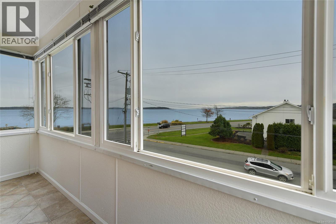
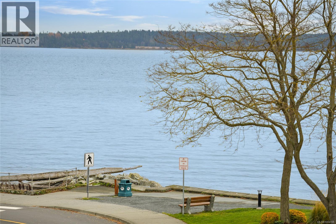
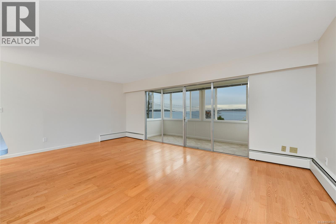
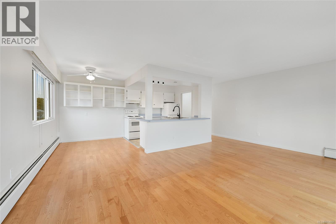
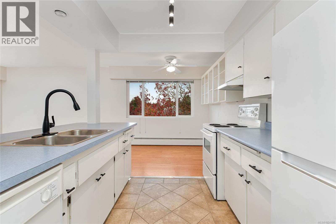
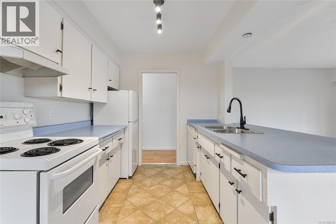
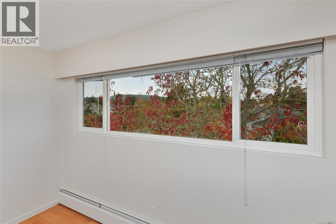
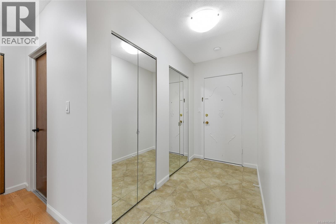
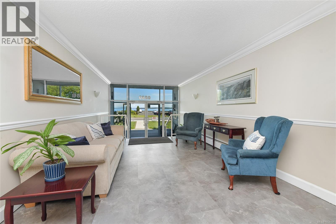
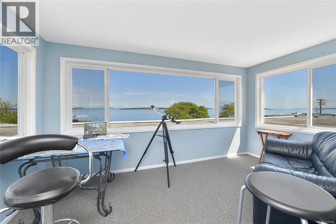
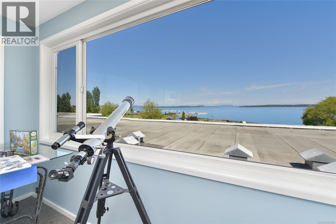
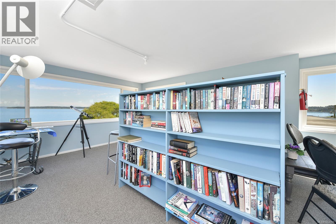
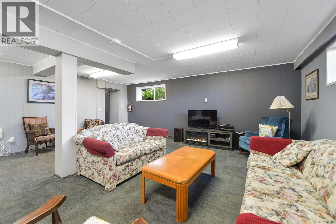
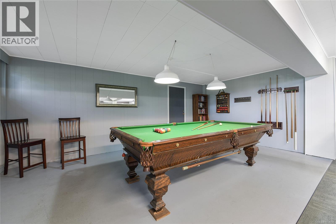
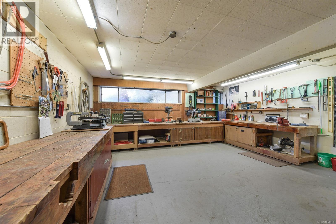
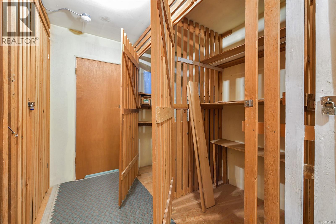
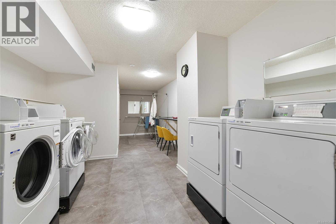
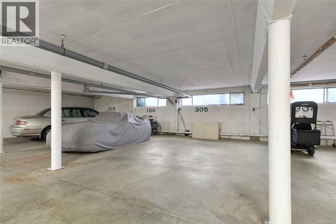
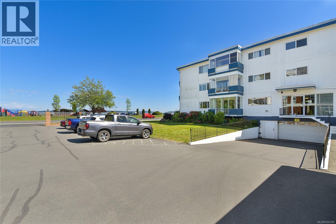
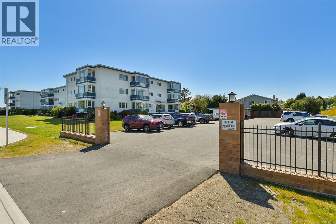
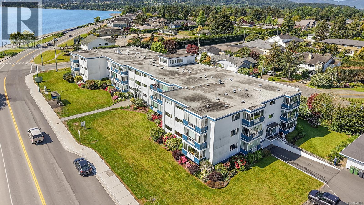
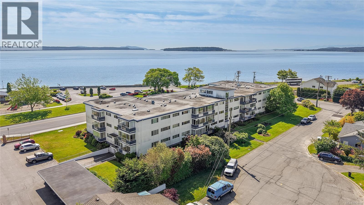
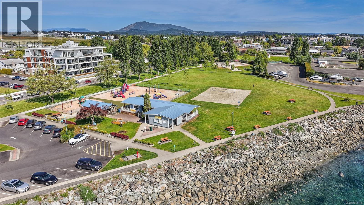
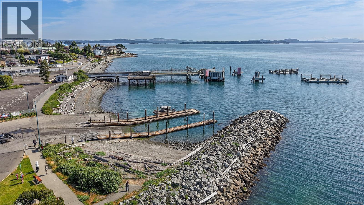
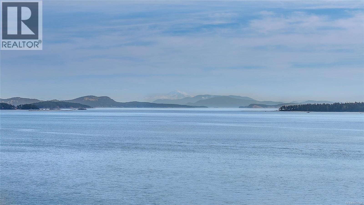
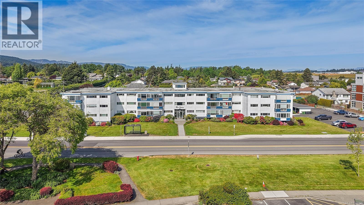
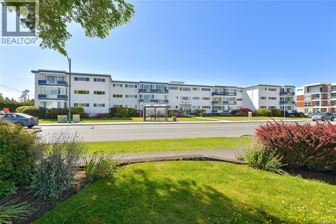
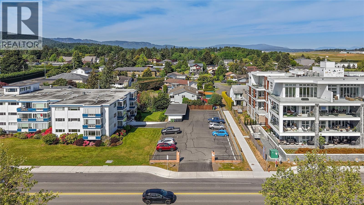
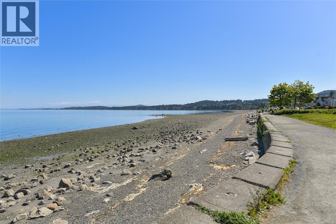
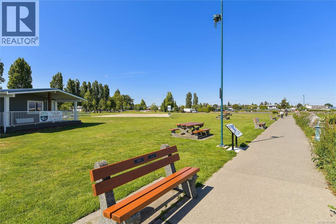
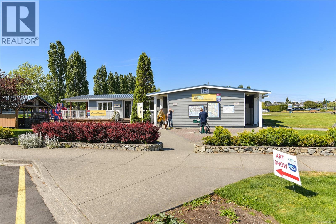
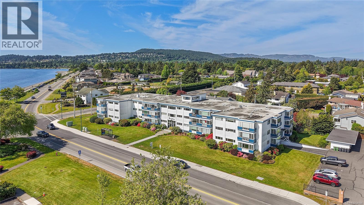
$483 MonthlyTop-floor, one-of-a-kind seaside living at its best! Enjoy panoramic ocean and mountain views from the privacy of your bright and sunny, SW-facing, freshly painted 2BD & 1BA home. The open-concept living/dining area and kitchen with an island layout offer plenty of cabinet space, natural light and views all around. The enclosed balcony allows you to appreciate the coastal views year-round. Secure parking and a rare find: 2 storage lockers conveniently located on the same floor. This 55+ community offers a vibrant, walkable lifestyle just steps to Tulista Park, beach access and the oceanfront walkway to downtown Sidney. Walk to shops, cafés, restaurants and groceries, with transit at your doorstep and BC Ferries and the airport just 10 minutes away. Premium amenities include a rooftop library/social room with breathtaking ocean views, recreation room with pool table and workshop. Low strata fees include heat and hot water. (id:61048)
Property Details
| MLS® Number | 1054198 |
| Property Type | Single Family |
| Neigbourhood | Sidney South-East |
| Community Name | Blue Water |
| Community Features | Pets Not Allowed, Age Restrictions |
| Features | Central Location, Southern Exposure, Corner Site, Other, Marine Oriented |
| Parking Space Total | 1 |
| Plan | Vis86 |
| View Type | Mountain View, Ocean View |
Building
| Bathroom Total | 1 |
| Bedrooms Total | 2 |
| Appliances | Dishwasher, Range - Electric, Refrigerator |
| Architectural Style | Other |
| Constructed Date | 1964 |
| Cooling Type | None |
| Heating Fuel | Natural Gas |
| Heating Type | Hot Water |
| Size Interior | 1,009 Sqft |
| Type | Apartment |
Parking
| Visitor Parking | |
| Underground |
Land
| Acreage | No |
| Size Irregular | 1082 |
| Size Total | 1082 Sqft |
| Size Total Text | 1082 Sqft |
| Zoning Type | Multi-family |
Rooms
| Level | Type | Length | Width | Dimensions |
|---|---|---|---|---|
| Main Level | Balcony | 14' x 5' | ||
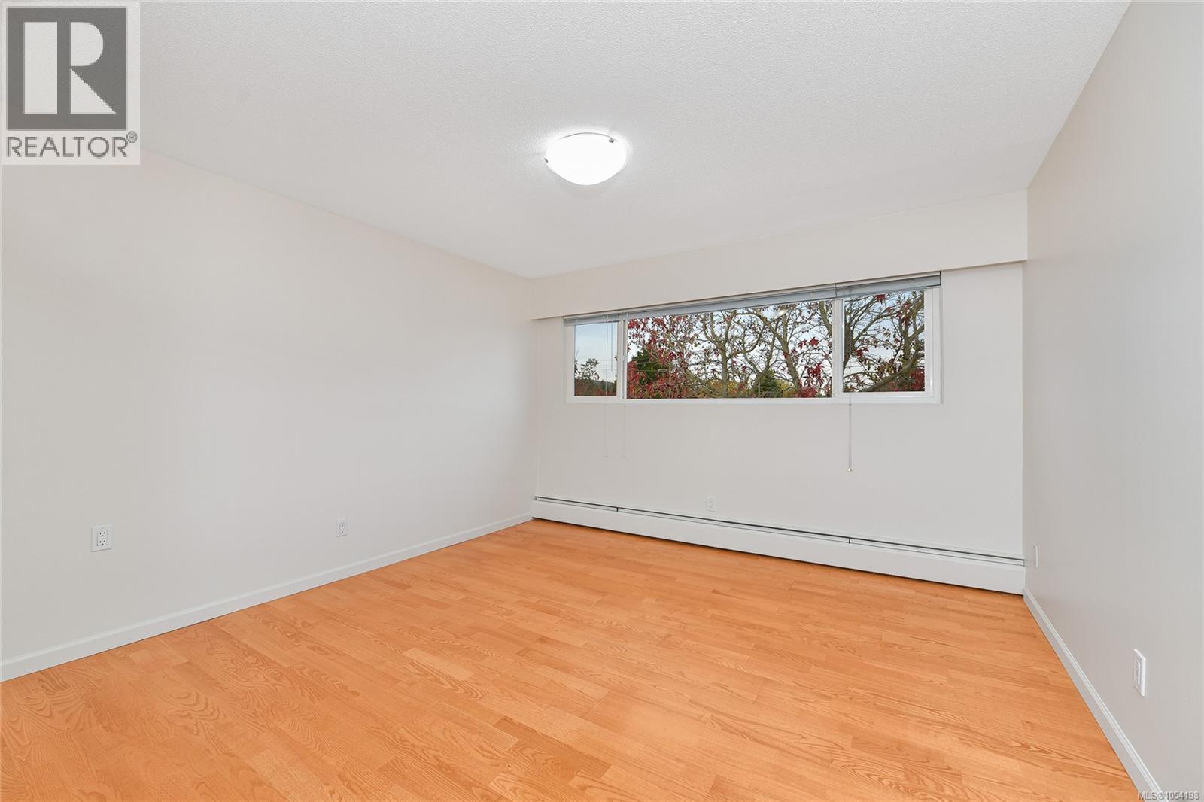
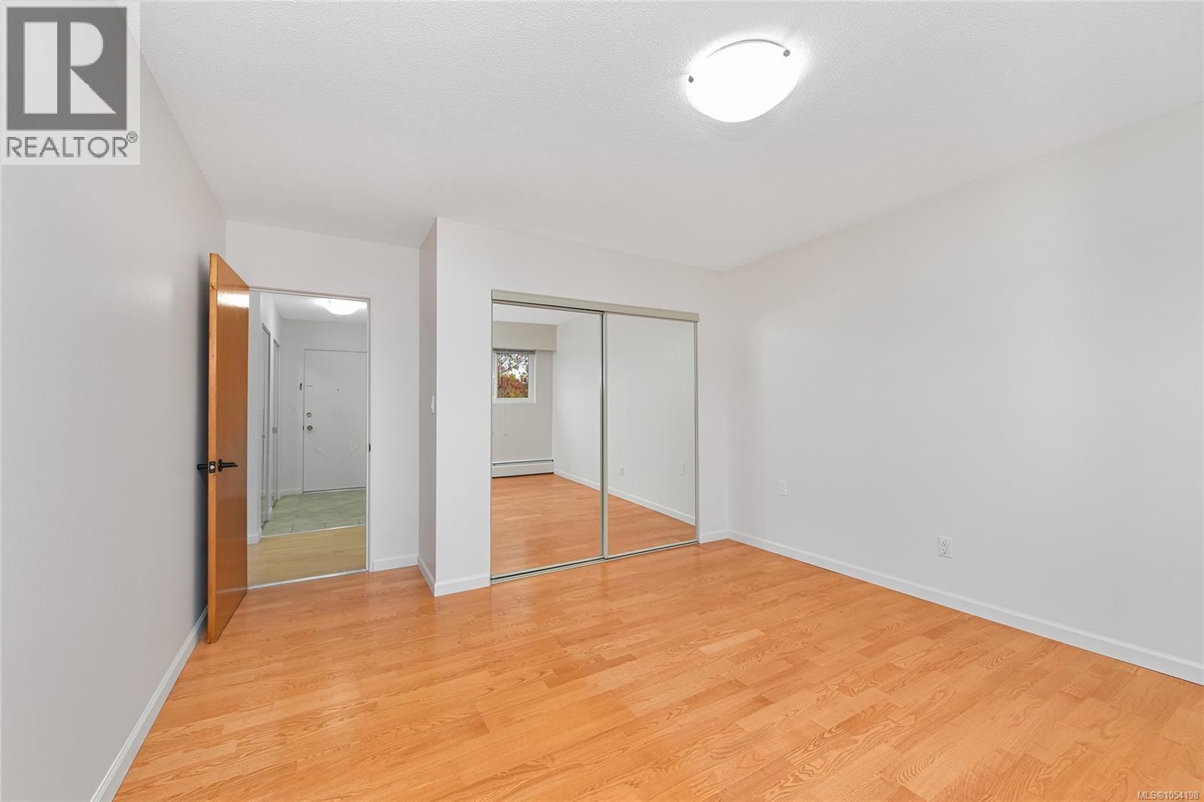
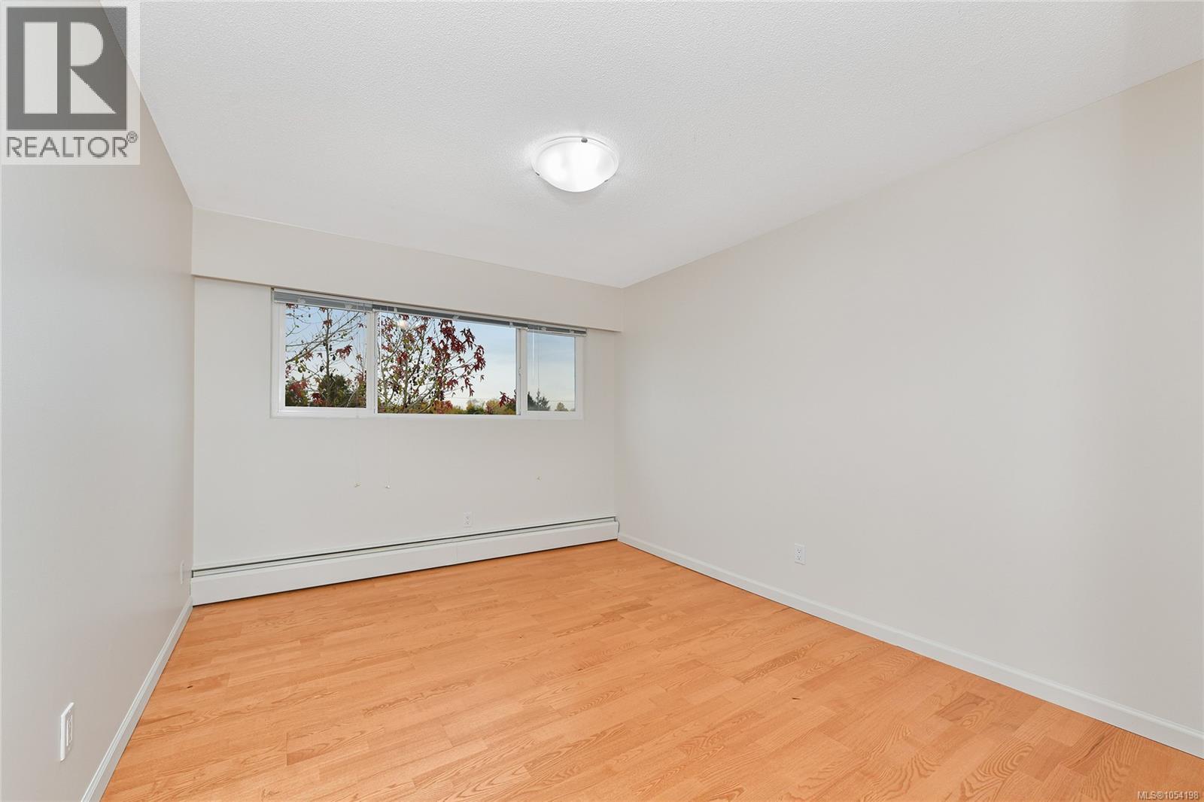
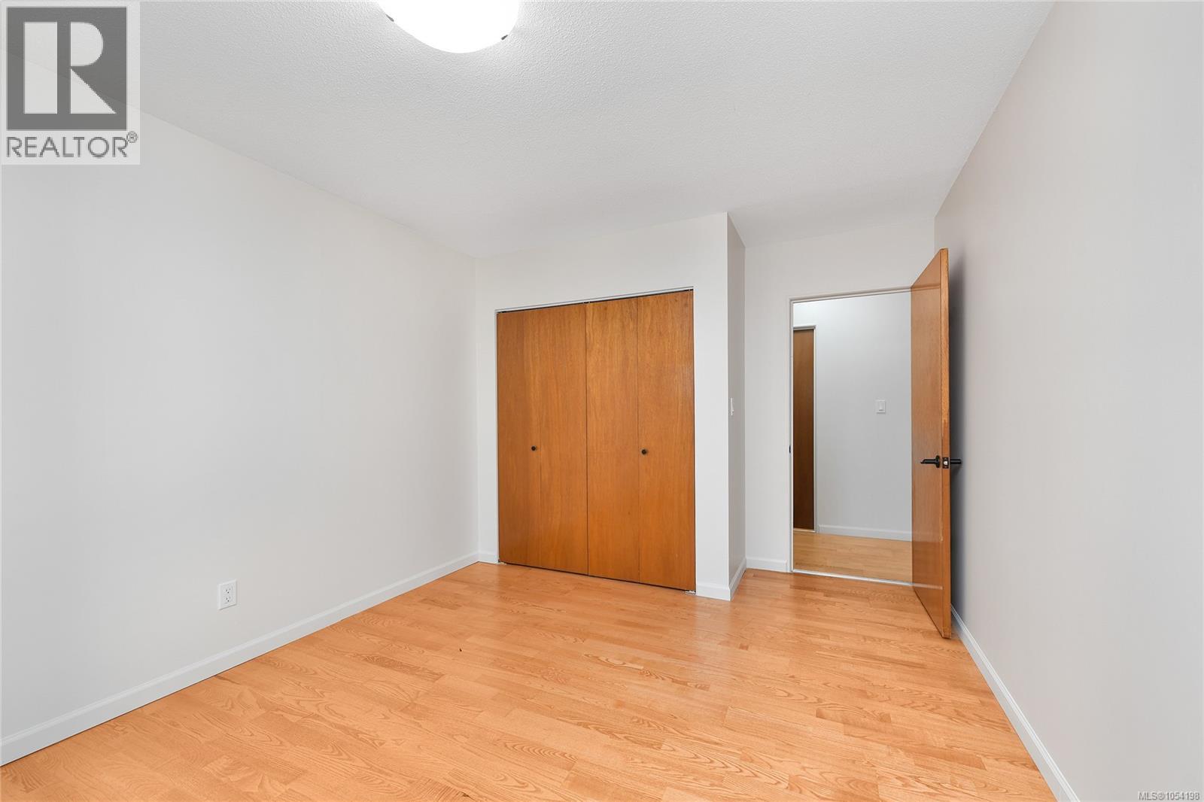
| Main Level | Bedroom | 14' x 10' | ||
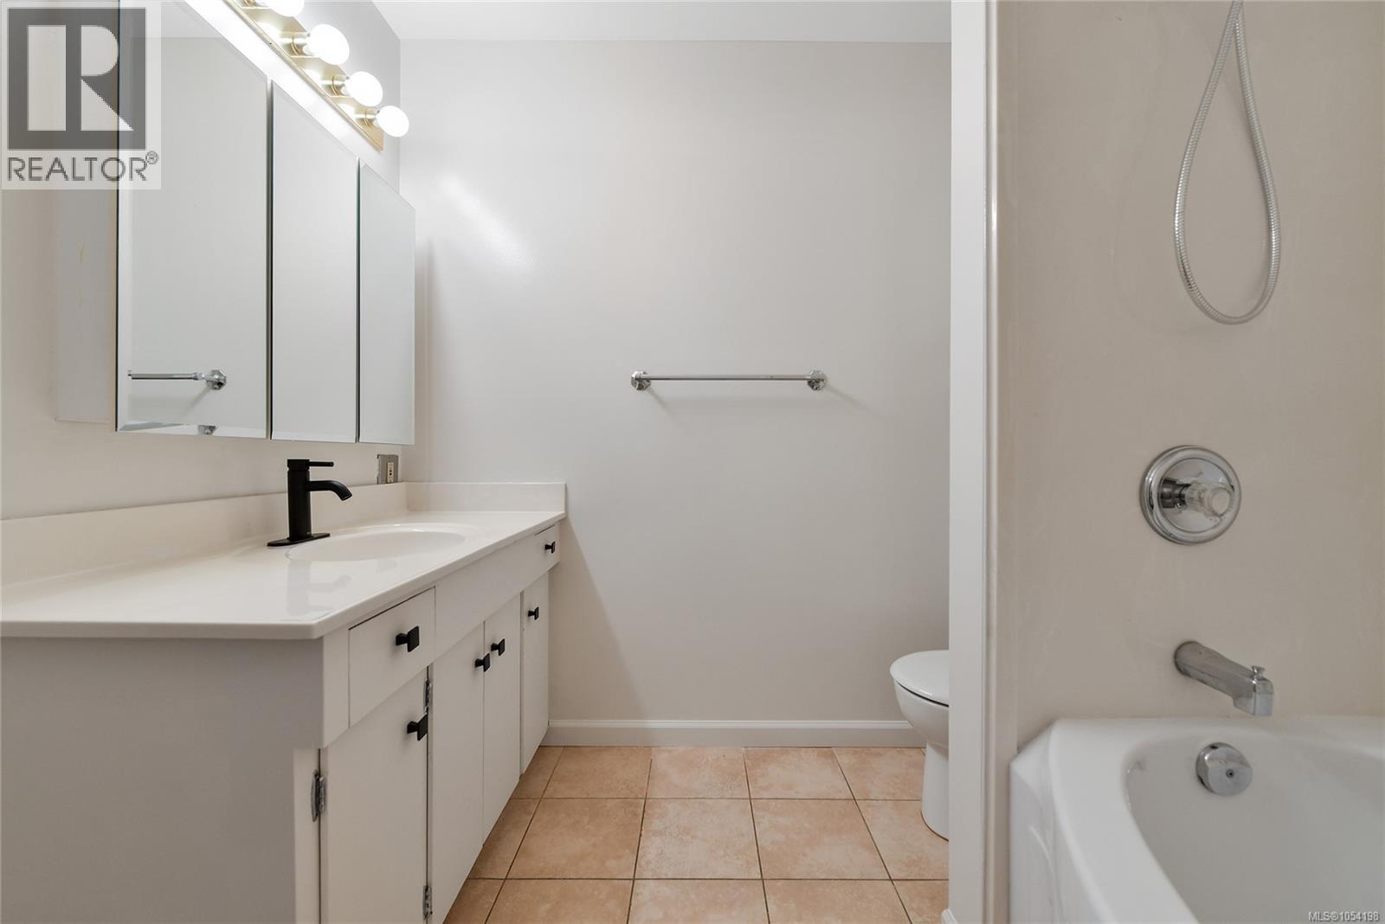
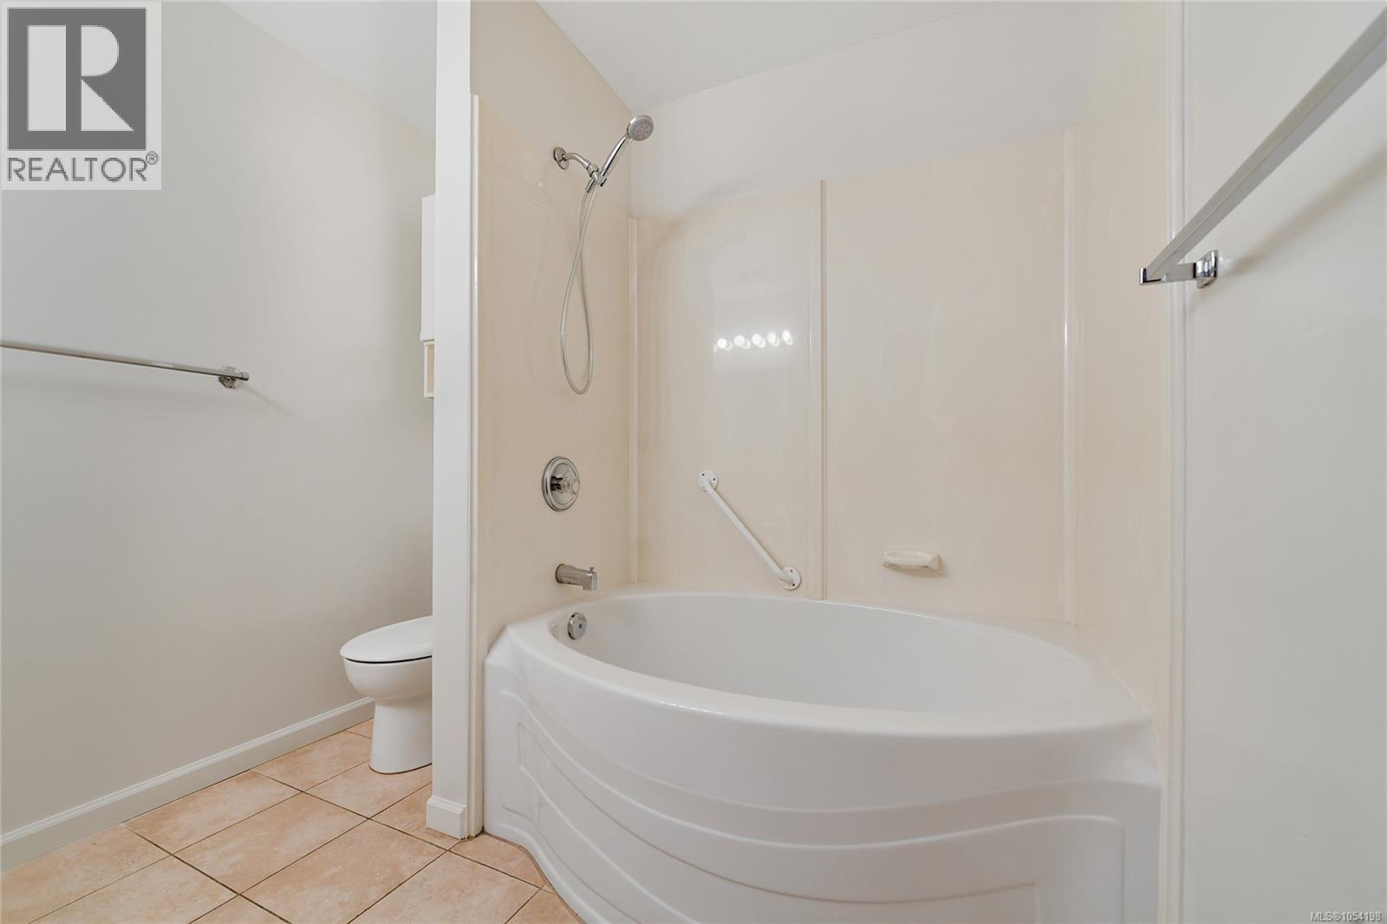
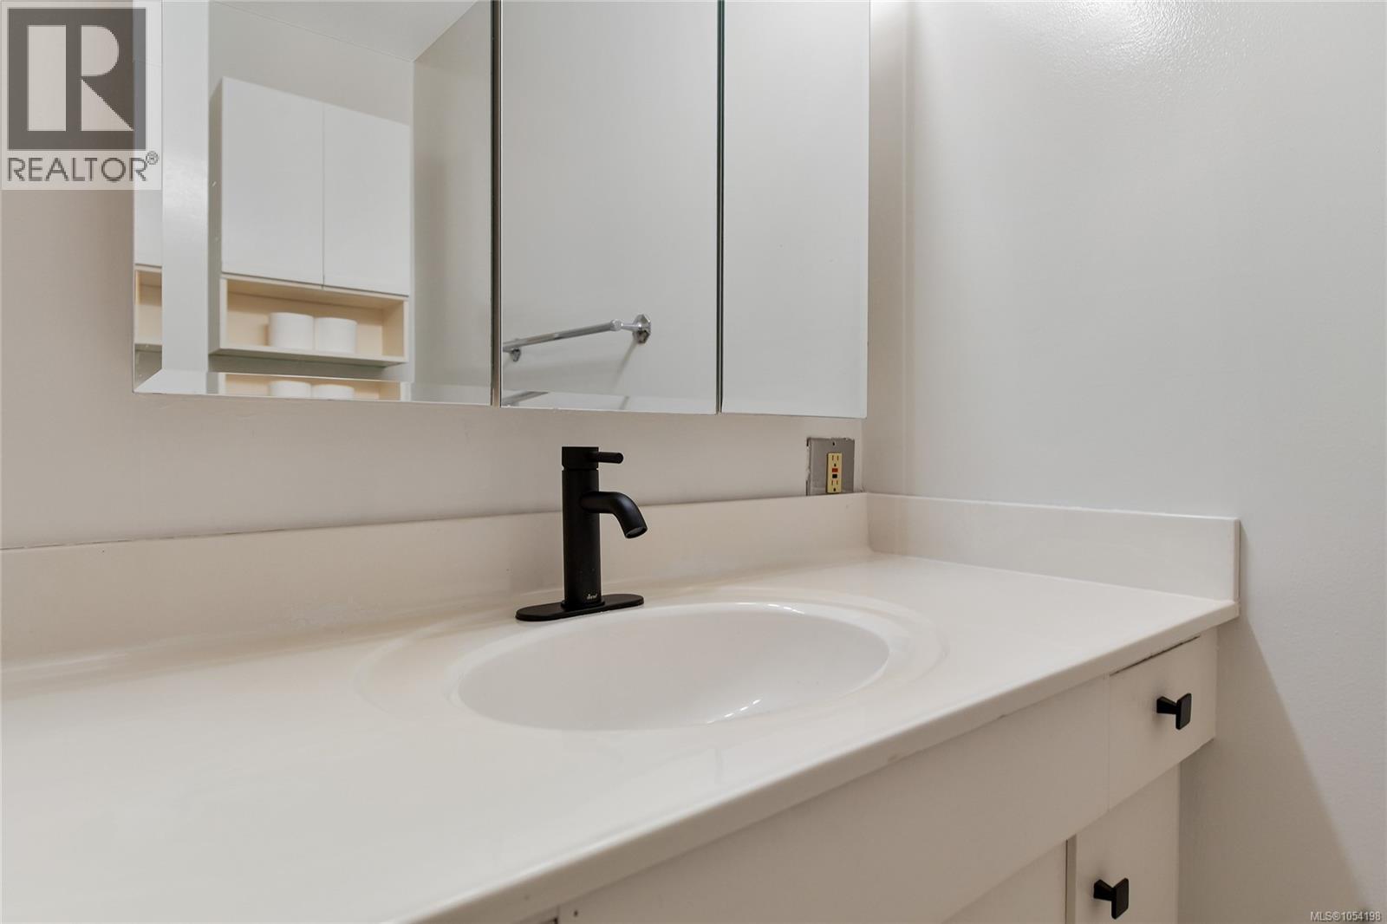
| Main Level | Bathroom | 4-Piece | ||
| Main Level | Primary Bedroom | 14' x 12' | ||
| Main Level | Kitchen | 9' x 8' | ||
| Main Level | Dining Room | 9' x 7' | ||
| Main Level | Living Room | 19' x 13' | ||
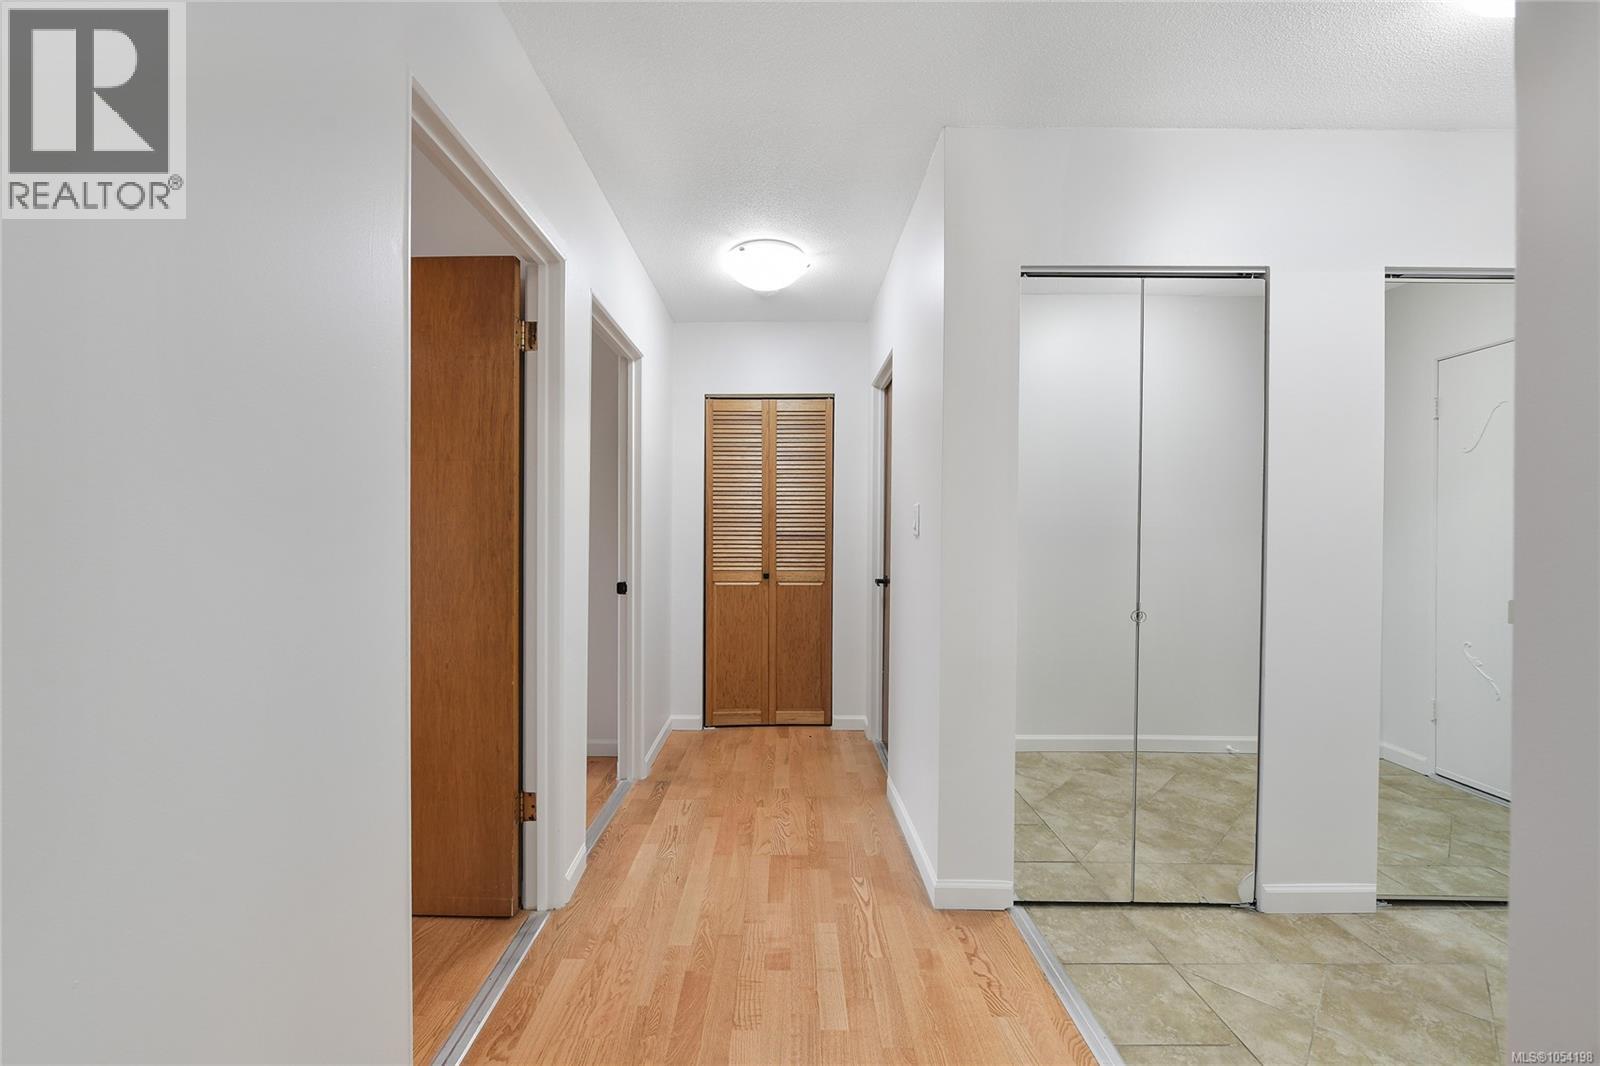
| Main Level | Entrance | 8' x 4' |
https://www.realtor.ca/real-estate/30509344/305-9560-fifth-st-sidney-sidney-south-east
Contact Us
Contact us for more information
Mariann Abram
Personal Real Estate Corporation
www.mariannabram.com/
102-2360 Beacon Ave
Sidney, British Columbia V8L 1X3
(250) 656-3486
(778) 426-8214

The trademarks REALTOR®, REALTORS®, and the REALTOR® logo are controlled by The Canadian Real Estate Association (CREA) and identify real estate professionals who are members of CREA. The trademarks MLS®, Multiple Listing Service® and the associated logos are owned by The Canadian Real Estate Association (CREA) and identify the quality of services provided by real estate professionals who are members of CREA. The trademark DDF® is owned by The Canadian Real Estate Association (CREA) and identifies CREA's Data Distribution Facility (DDF®)
November 13 2026 08:21:42
Victoria Real Estate Board
Pemberton Holmes Ltd - Sidney