Presented by Robert J. Iio Personal Real Estate Corporation — Team 110 RE/MAX Real Estate (Kamloops).
1682 Charlton Rd Saanich, British Columbia V9E 2C9
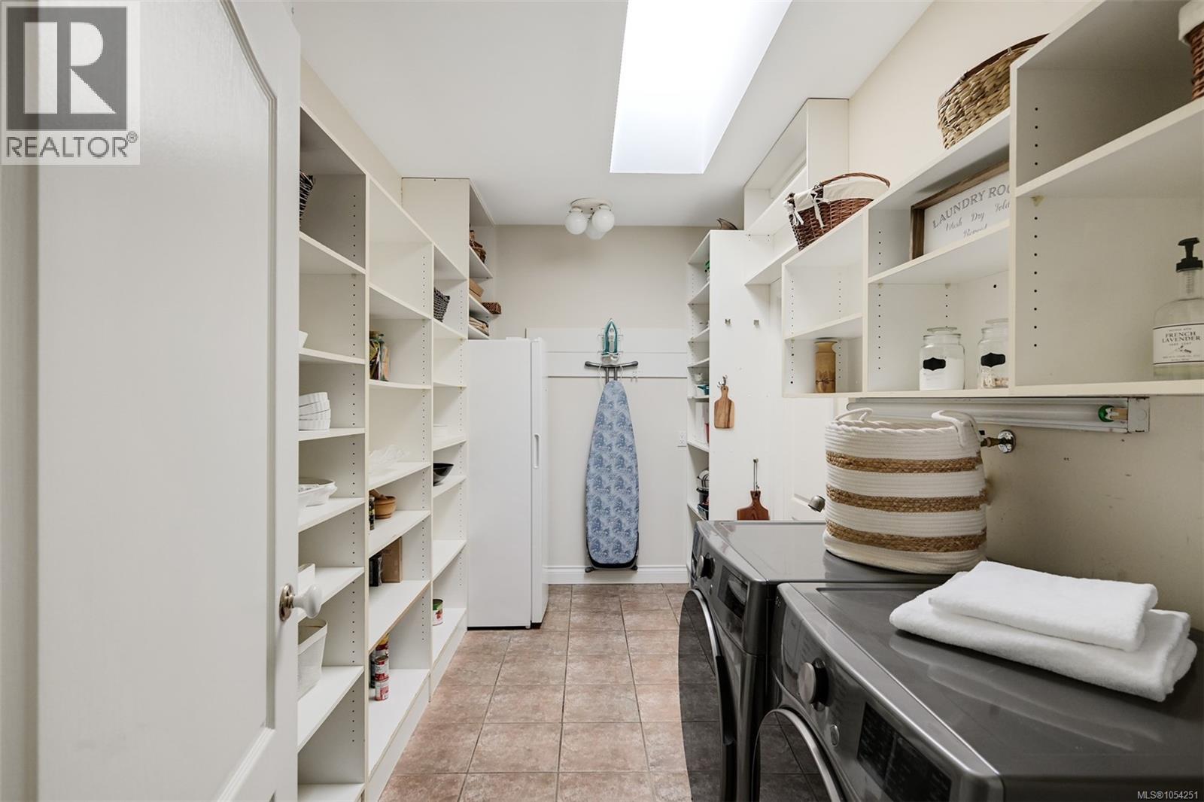
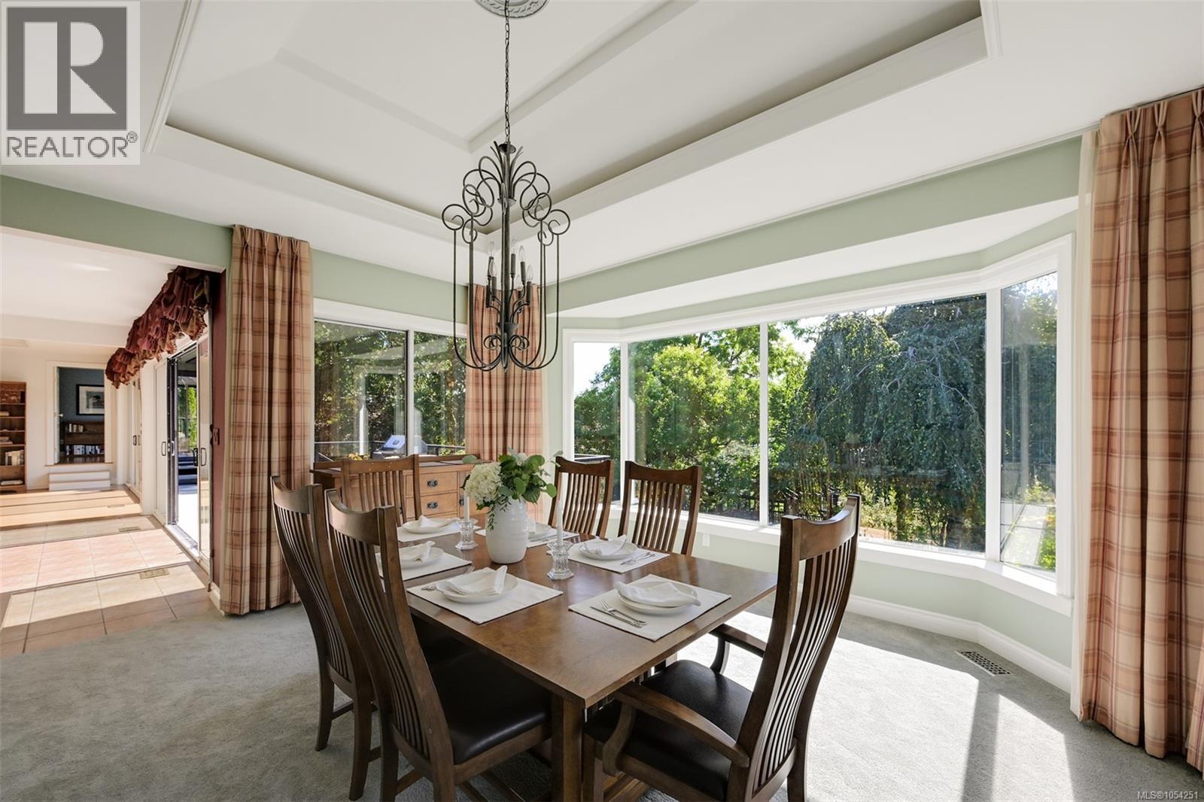
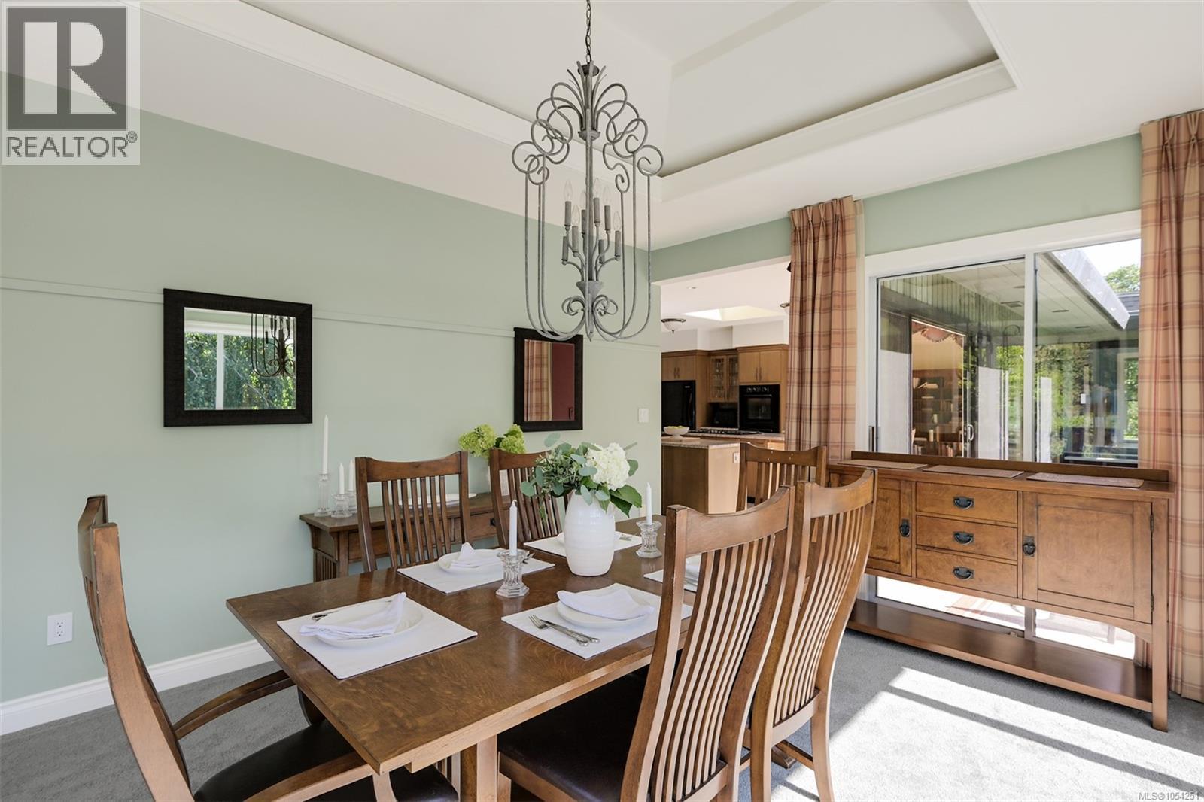
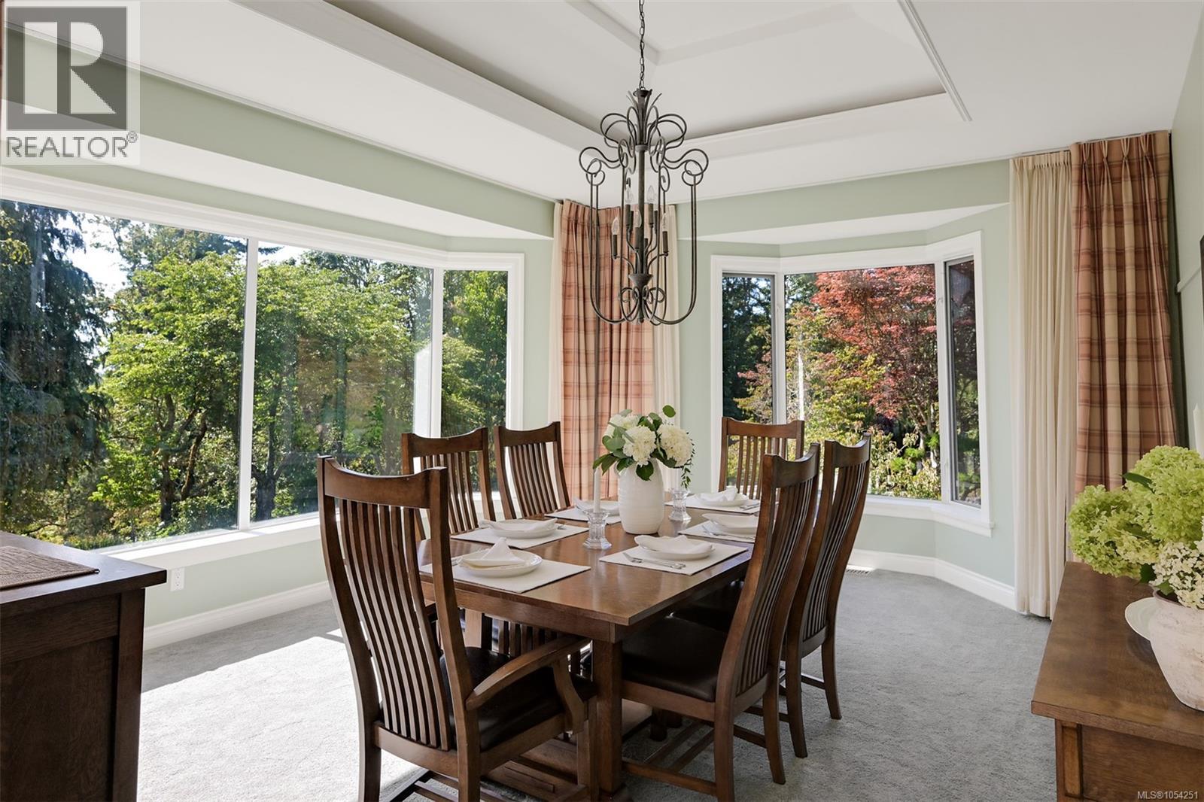

$2,599,900
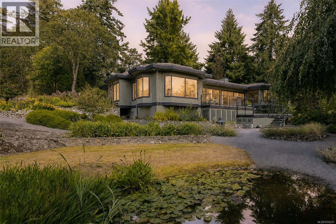
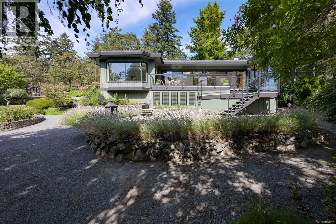
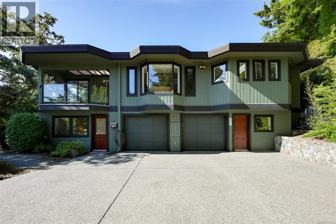
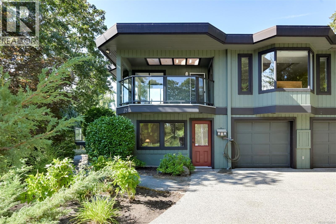
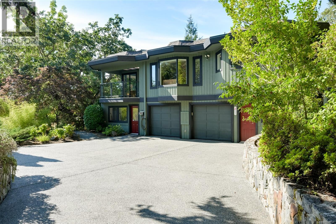
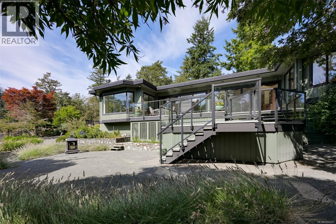
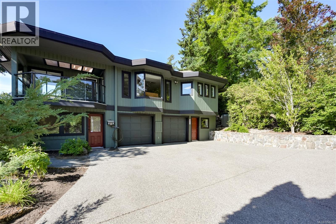
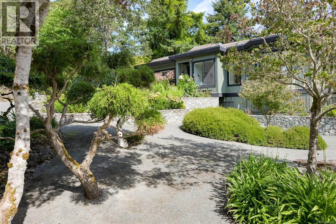
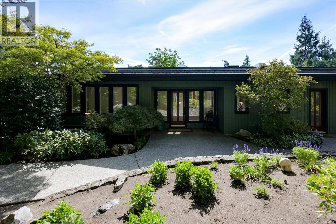
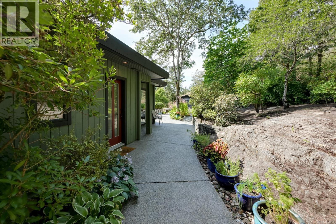
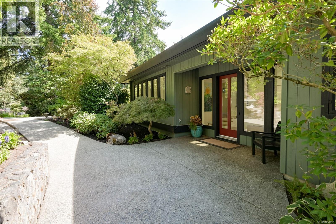
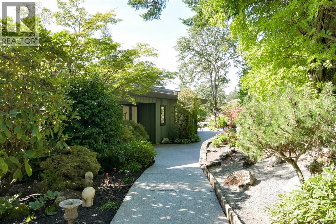
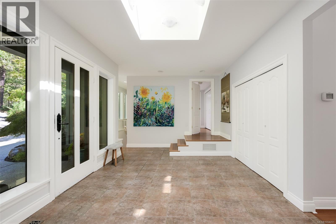
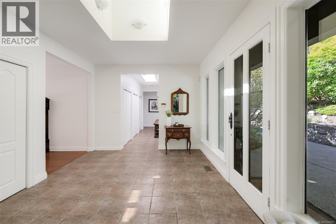
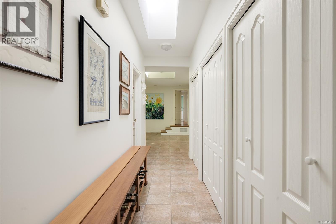
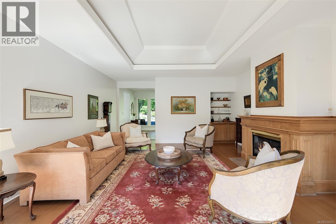
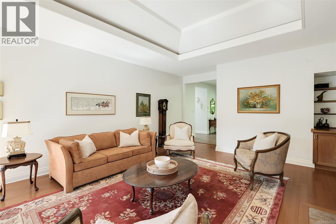
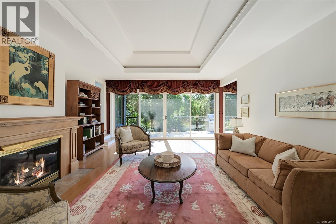
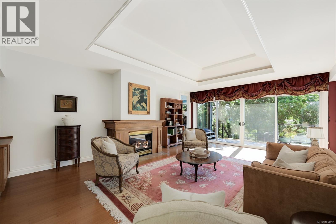
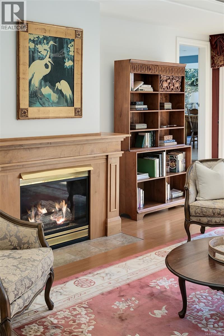
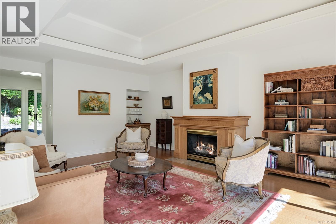
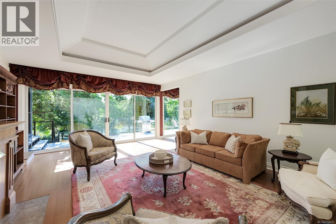
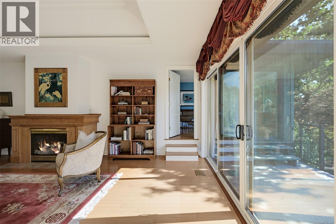
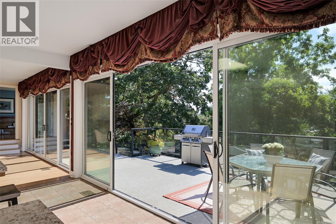
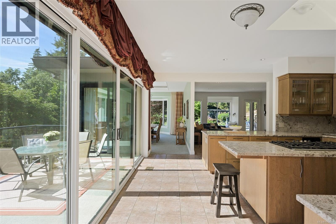
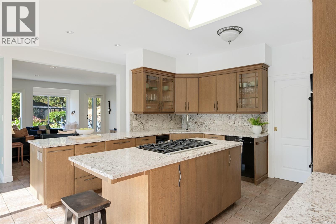
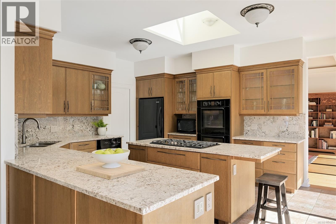
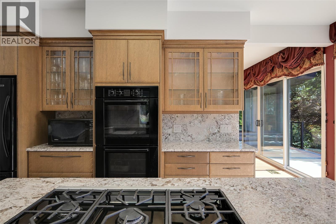
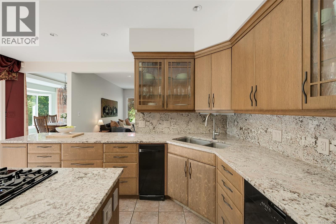
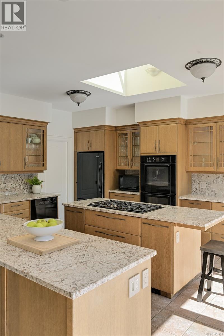
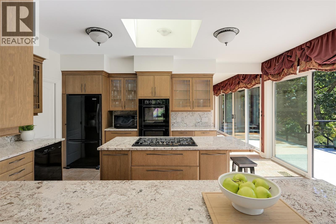
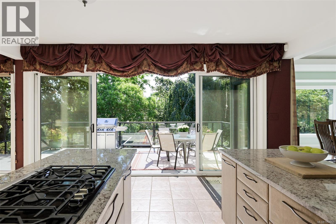
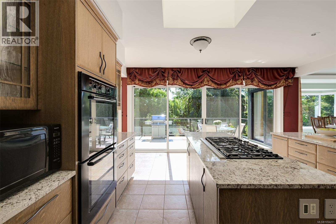
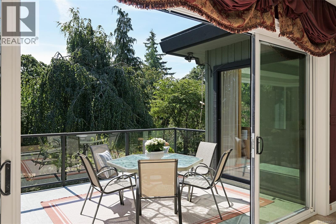
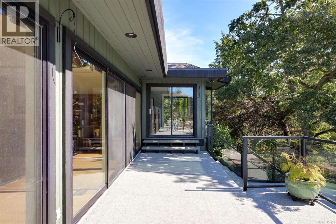
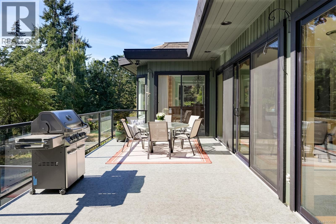
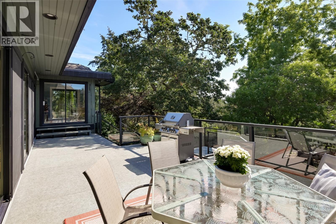
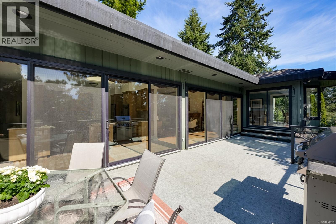
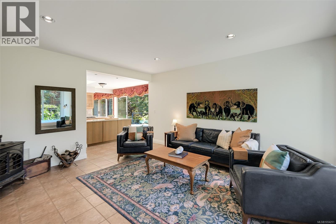
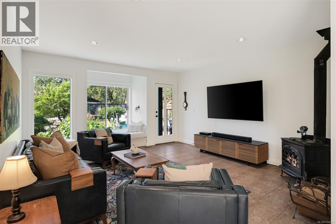
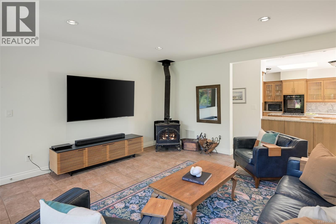
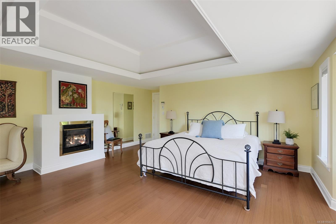
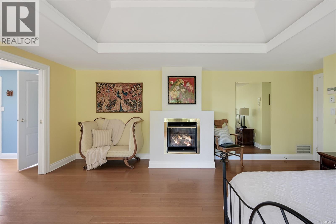
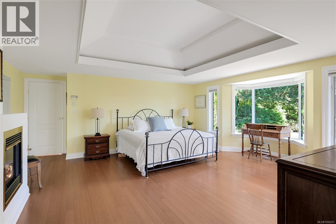
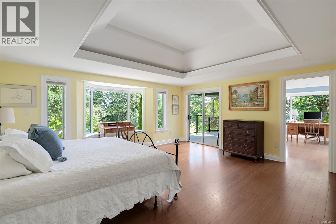
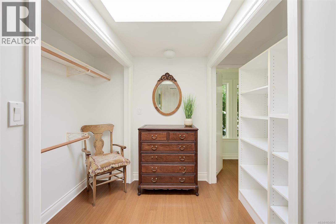
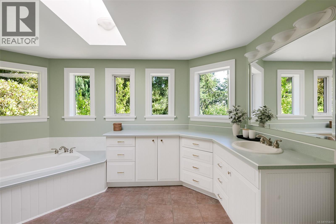
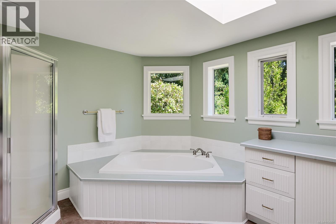
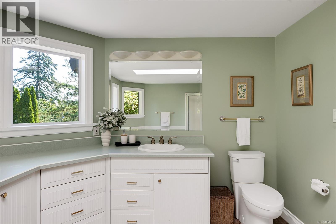
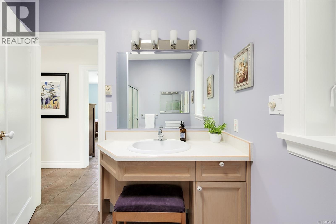
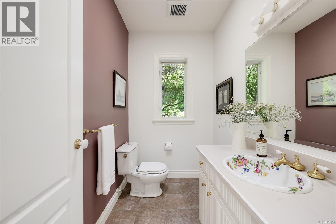
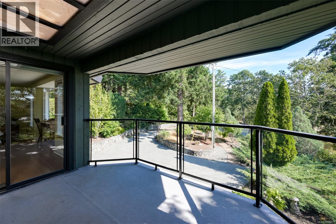
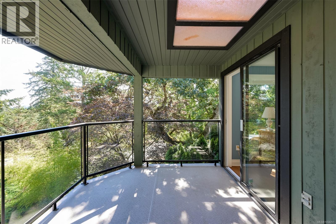
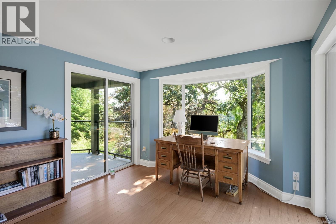
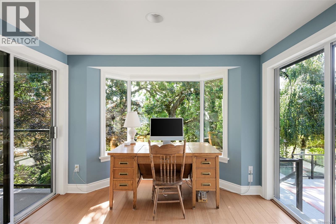
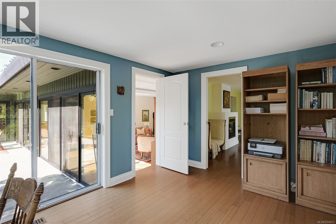
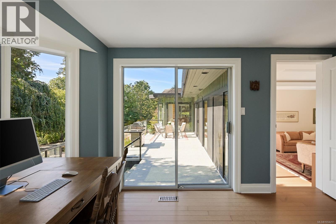
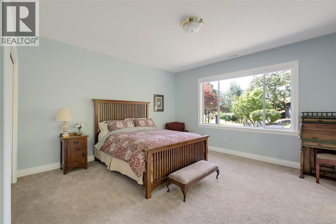
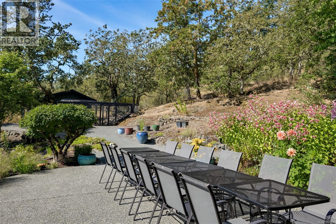
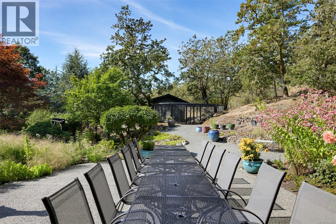
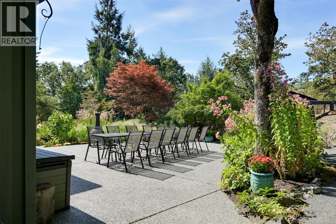
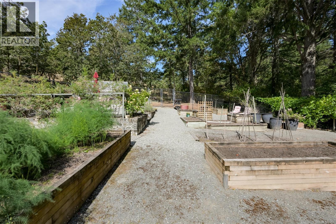
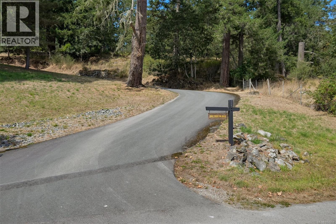
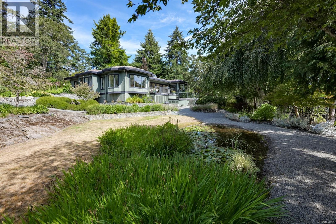
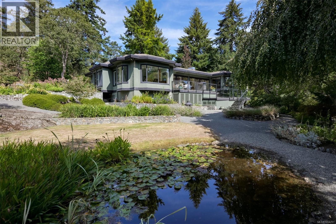
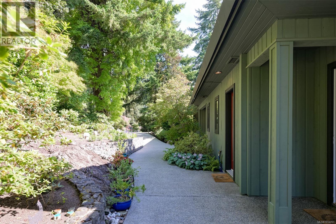
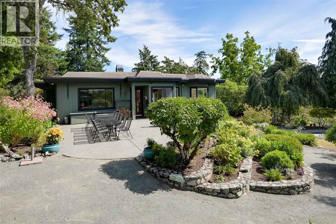
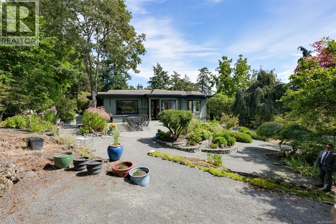
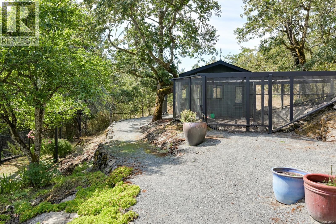
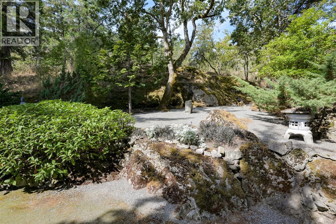
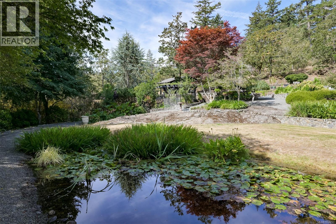
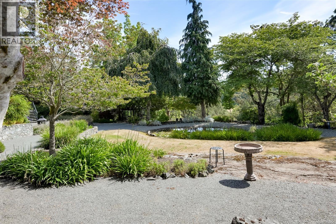
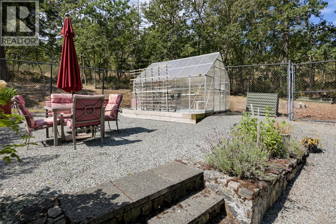
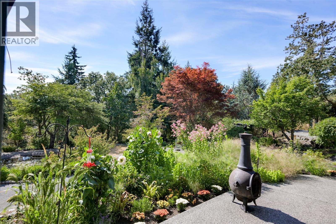
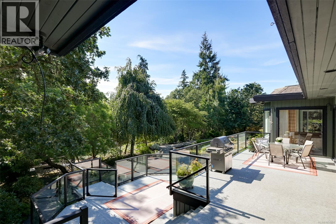
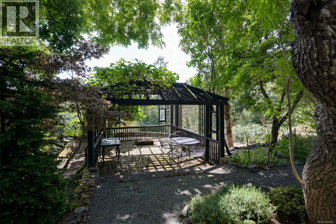
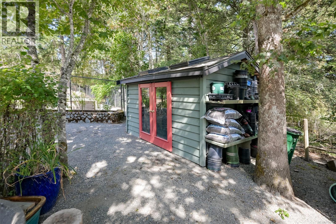
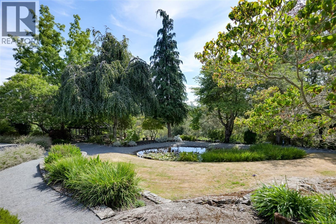
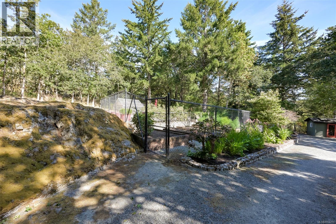
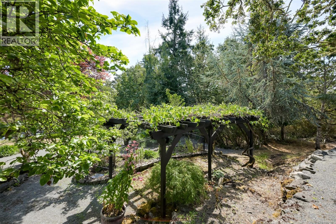
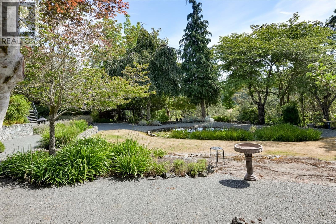
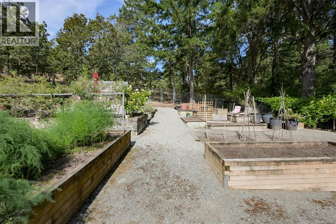
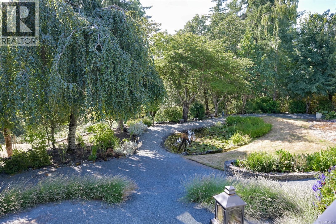
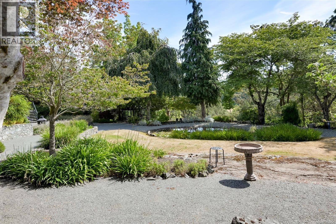
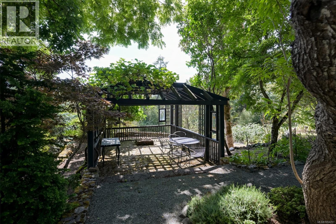
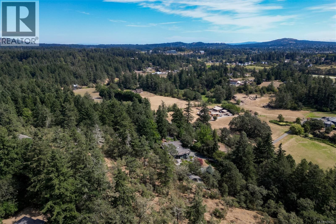
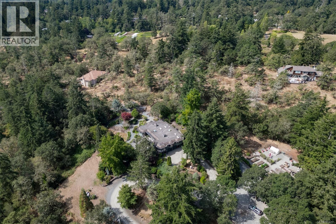
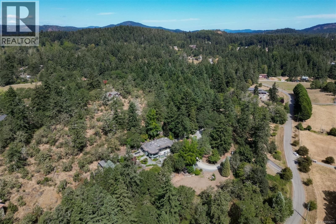
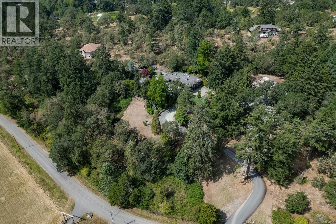
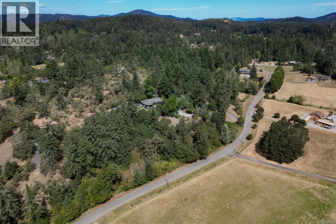
A truly exceptional property where quality, craftsmanship and pride of ownership are evident in every detail. This beautiful custom-built, one-level rancher is nestled on approximately 4.987 acres of stunning, gently rolling grounds and beautifully established gardens, offering a sense of privacy and tranquility rarely found. Designed with family, entertaining and comfortable living in mind, the home has been the backdrop for countless gatherings, celebrations and cherished memories. The quality of construction is apparent throughout, with thoughtful design, timeless finishes and an emphasis on effortless one-level living. Outside, the meticulously maintained gardens showcase years of care and attention, creating a beautiful setting that can be enjoyed throughout the seasons. More than just a home, this is a place to gather, entertain and enjoy the best of country living while remaining connected to everyday conveniences. A rare opportunity to own a beautifully crafted custom rancher on nearly five acres in an extraordinary setting. (id:61048)
Property Details
| MLS® Number | 1054251 |
| Property Type | Single Family |
| Neigbourhood | Granville |
| Features | Acreage, Central Location, Park Setting, Private Setting, Wooded Area, Sloping, Other |
| Parking Space Total | 15 |
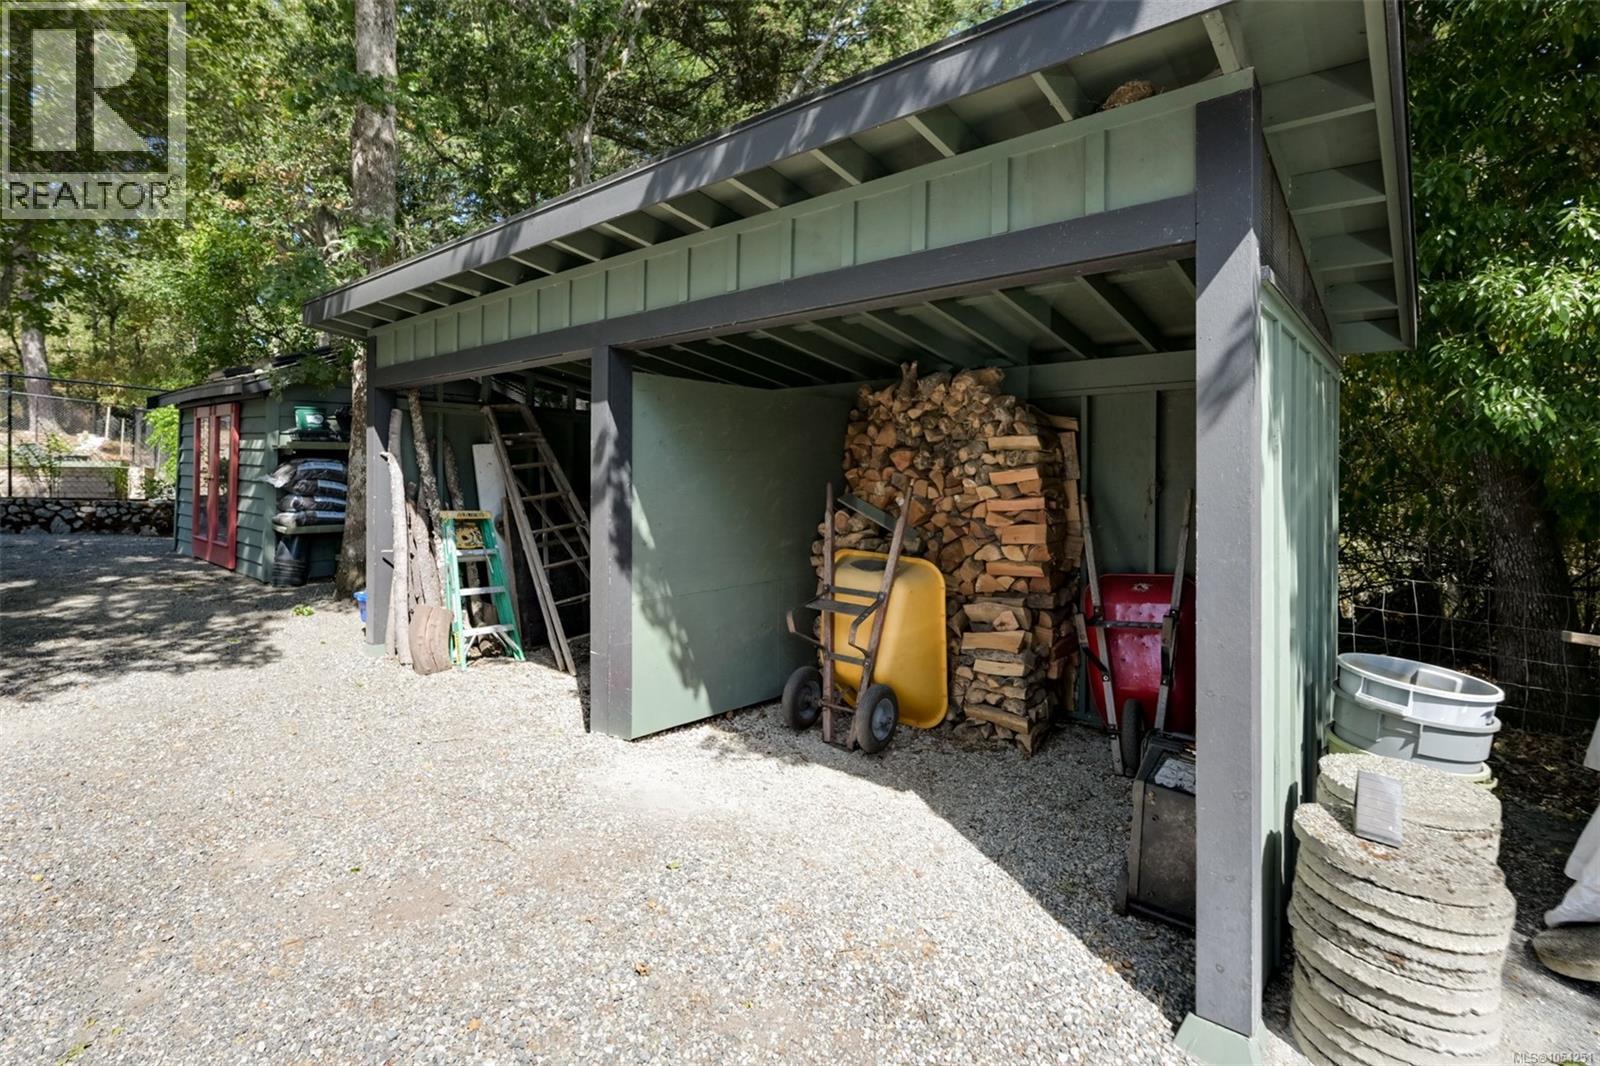
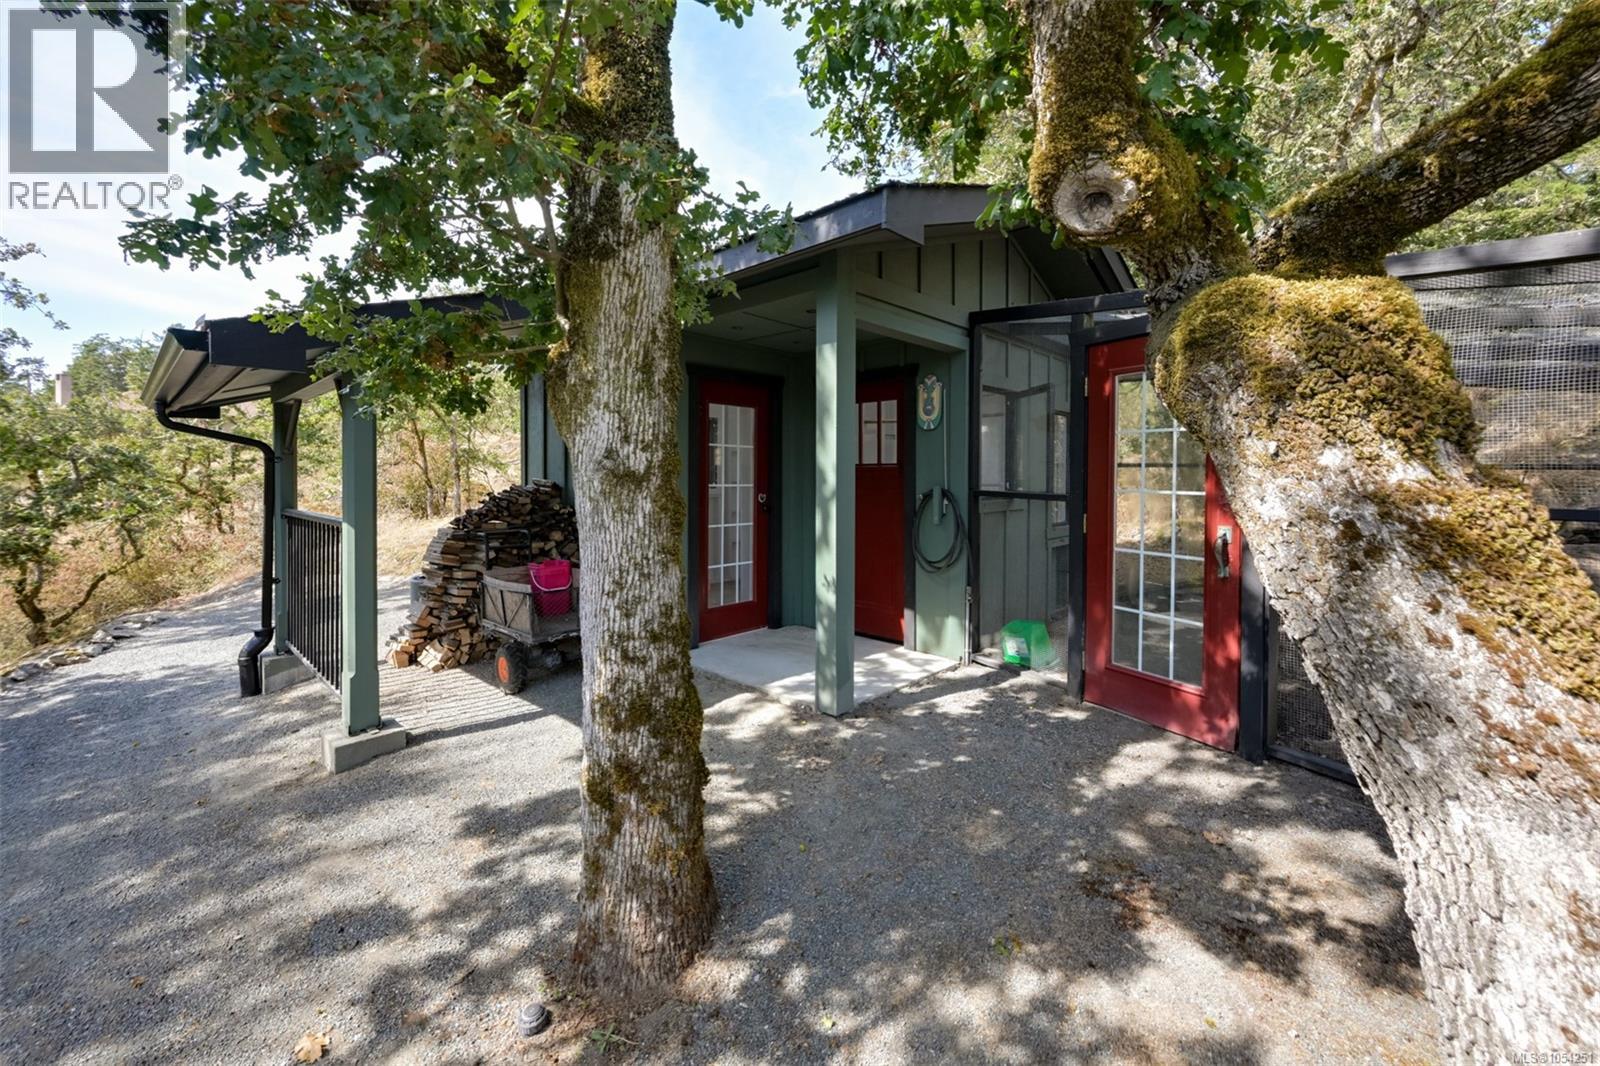
| Structure | Shed |
Building
| Bathroom Total | 4 |
| Bedrooms Total | 3 |
| Appliances | Range, Dishwasher, Dryer, Refrigerator, Washer |
| Architectural Style | Westcoast |
| Constructed Date | 1995 |
| Cooling Type | Central Air Conditioning |
| Fireplace Present | Yes |
| Fireplace Total | 2 |
| Heating Fuel | Propane |
| Heating Type | Forced Air, Heat Pump |
| Size Interior | 3,550 Sqft |
| Type | House |
Parking
| Additional Parking | |
| Attached Garage | |
| Garage | |
| R V |
Land
| Acreage | Yes |
| Size Irregular | 4.99 |
| Size Total | 4.99 Ac |
| Size Total Text | 4.99 Ac |
| Zoning Description | A1 |
| Zoning Type | Agricultural |
Rooms
| Level | Type | Length | Width | Dimensions |
|---|---|---|---|---|
| Lower Level | Bedroom | 13 ft | 13 ft x Measurements not available | |
| Lower Level | Storage | 19'8 x 17'7 | ||
| Lower Level | Storage | 28 ft | 28 ft x Measurements not available | |
| Lower Level | Storage | 10'8 x 3'6 | ||
| Lower Level | Storage | 7'8 x 17'2 | ||
| Lower Level | Bathroom | 6 ft | Measurements not available x 6 ft | |
| Lower Level | Bedroom | 13 ft | 13 ft x Measurements not available | |
| Main Level | Balcony | 13 ft | 13 ft x Measurements not available | |
| Main Level | Bathroom | 8 ft | 8 ft x Measurements not available | |
| Main Level | Bathroom | 8 ft | 8 ft x Measurements not available | |
| Main Level | Bathroom | 13'7 x 9'10 | ||
| Main Level | Primary Bedroom | 19'10 x 19'1 | ||
| Main Level | Office | 14'10 x 10'4 | ||
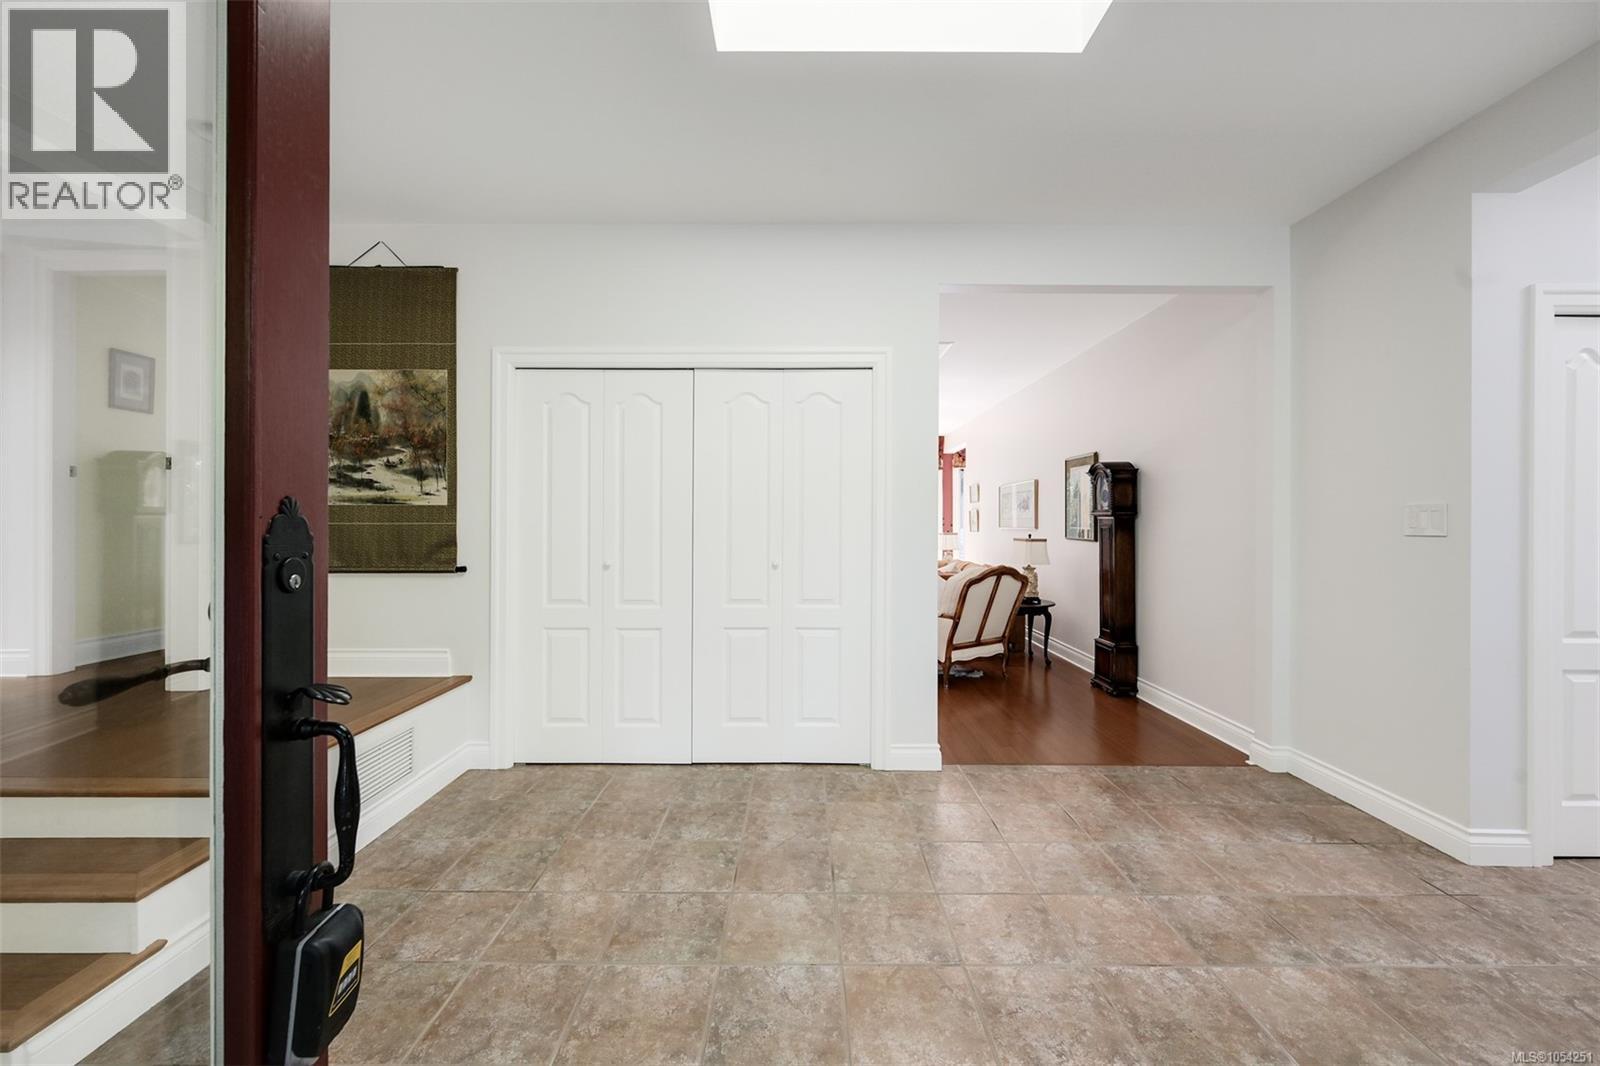
| Main Level | Entrance | 14'9 x 17'1 | ||
| Main Level | Living Room | 17 ft | Measurements not available x 17 ft | |
| Main Level | Pantry | 7'5 x 13'10 | ||
| Main Level | Kitchen | 17'5 x 13'8 | ||
| Main Level | Family Room | 15'8 x 16'6 | ||
| Main Level | Dining Room | 14'6 x 18'5 |
https://www.realtor.ca/real-estate/30510204/1682-charlton-rd-saanich-granville
Contact Us
Contact us for more information

Mike Hallmark
Personal Real Estate Corporation
mikehallmark.exprealty.com/
www.facebook.com/mike.petropoulosvarelis/
www.linkedin.com/feed/?trk=guest_homepage-basic_google-one-tap-submit
www.instagram.com/
301-3450 Uptown Boulevard
Victoria, British Columbia V8Z 0B9
(833) 817-6506
www.exprealty.ca/

The trademarks REALTOR®, REALTORS®, and the REALTOR® logo are controlled by The Canadian Real Estate Association (CREA) and identify real estate professionals who are members of CREA. The trademarks MLS®, Multiple Listing Service® and the associated logos are owned by The Canadian Real Estate Association (CREA) and identify the quality of services provided by real estate professionals who are members of CREA. The trademark DDF® is owned by The Canadian Real Estate Association (CREA) and identifies CREA's Data Distribution Facility (DDF®)
November 14 2026 10:03:43
Victoria Real Estate Board
Exp Realty