Presented by Robert J. Iio Personal Real Estate Corporation — Team 110 RE/MAX Real Estate (Kamloops).
438 Laurier Drive Kamloops, British Columbia V1S 1C4

$849,900
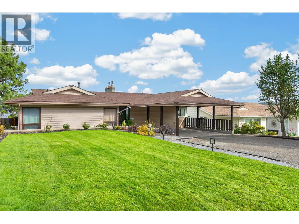
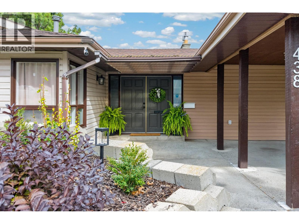
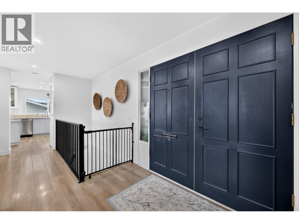
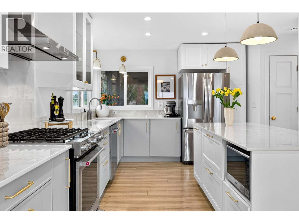
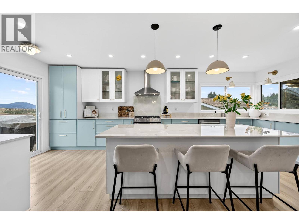
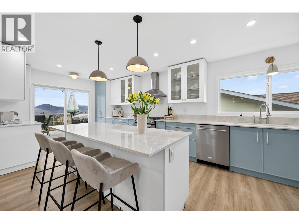
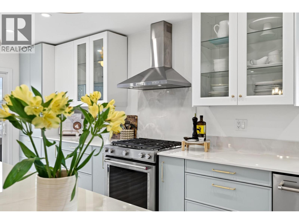
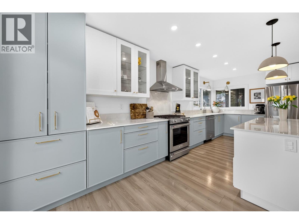
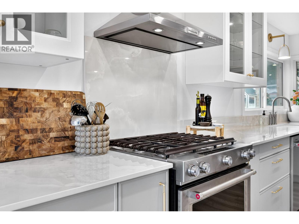
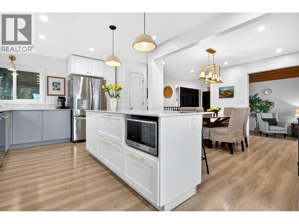
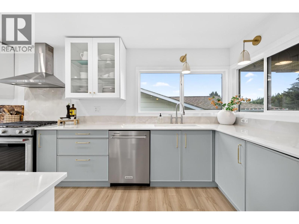
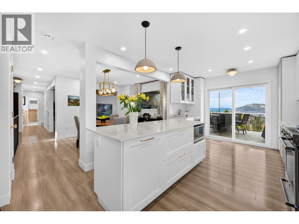
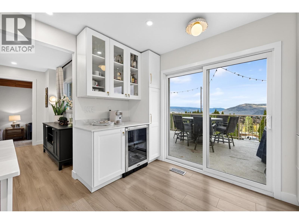
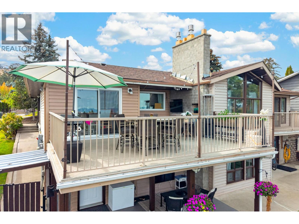
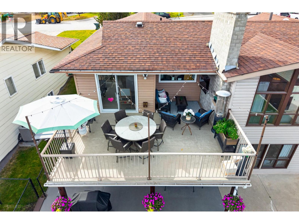
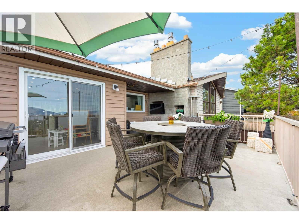
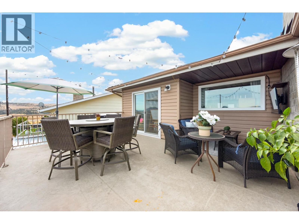
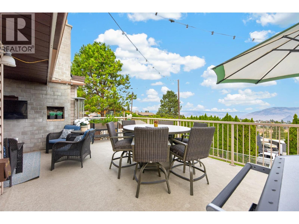
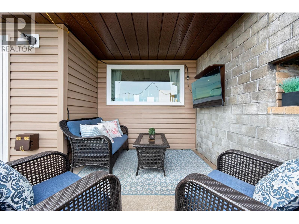
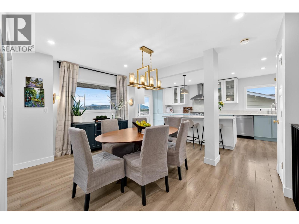
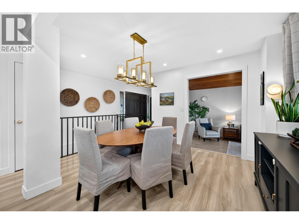
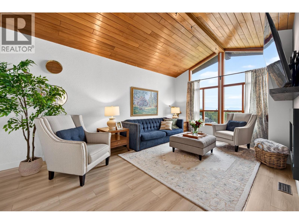
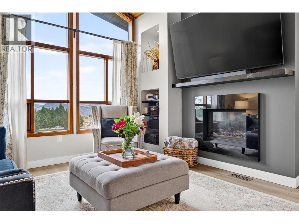
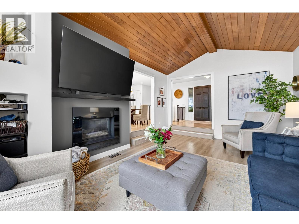
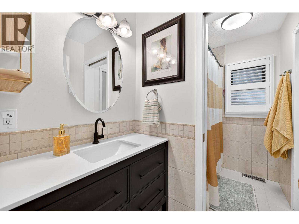
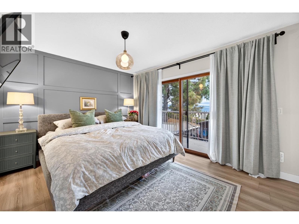
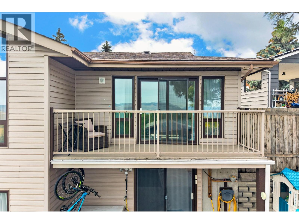
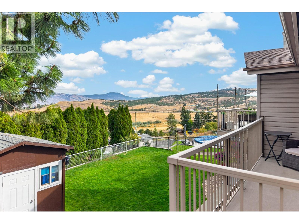
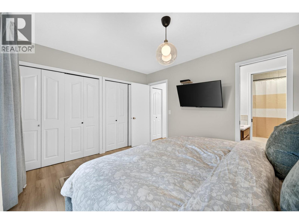
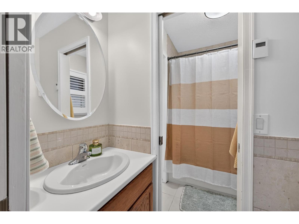
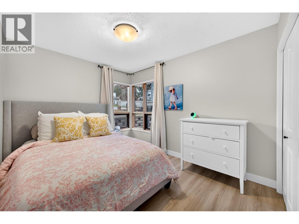
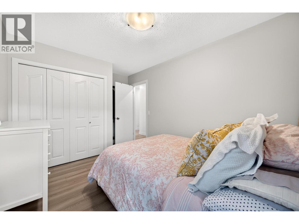
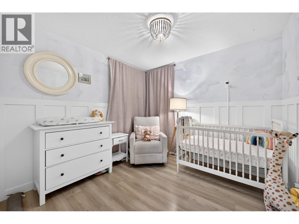
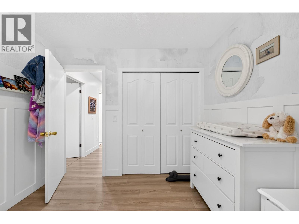
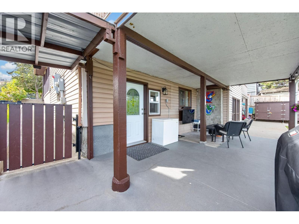
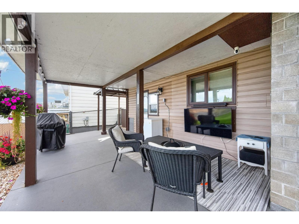
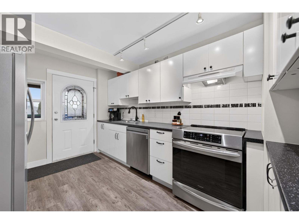
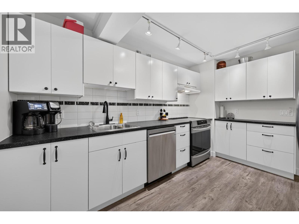
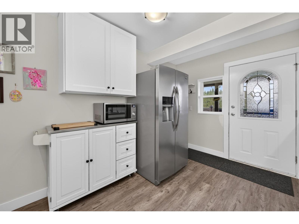
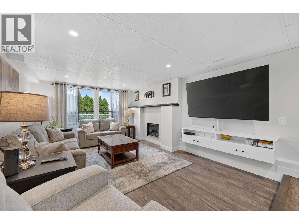
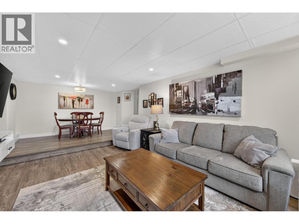
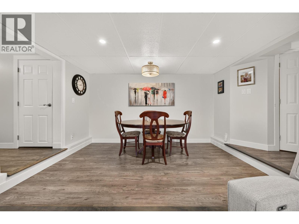
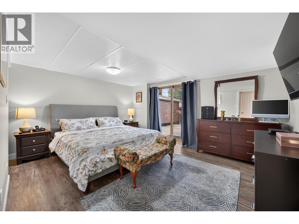
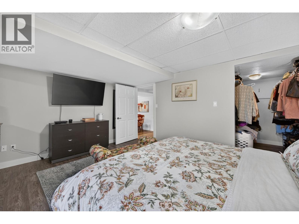
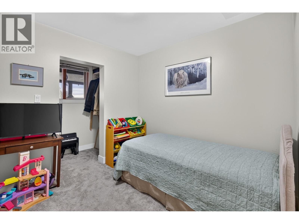
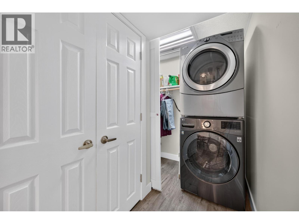
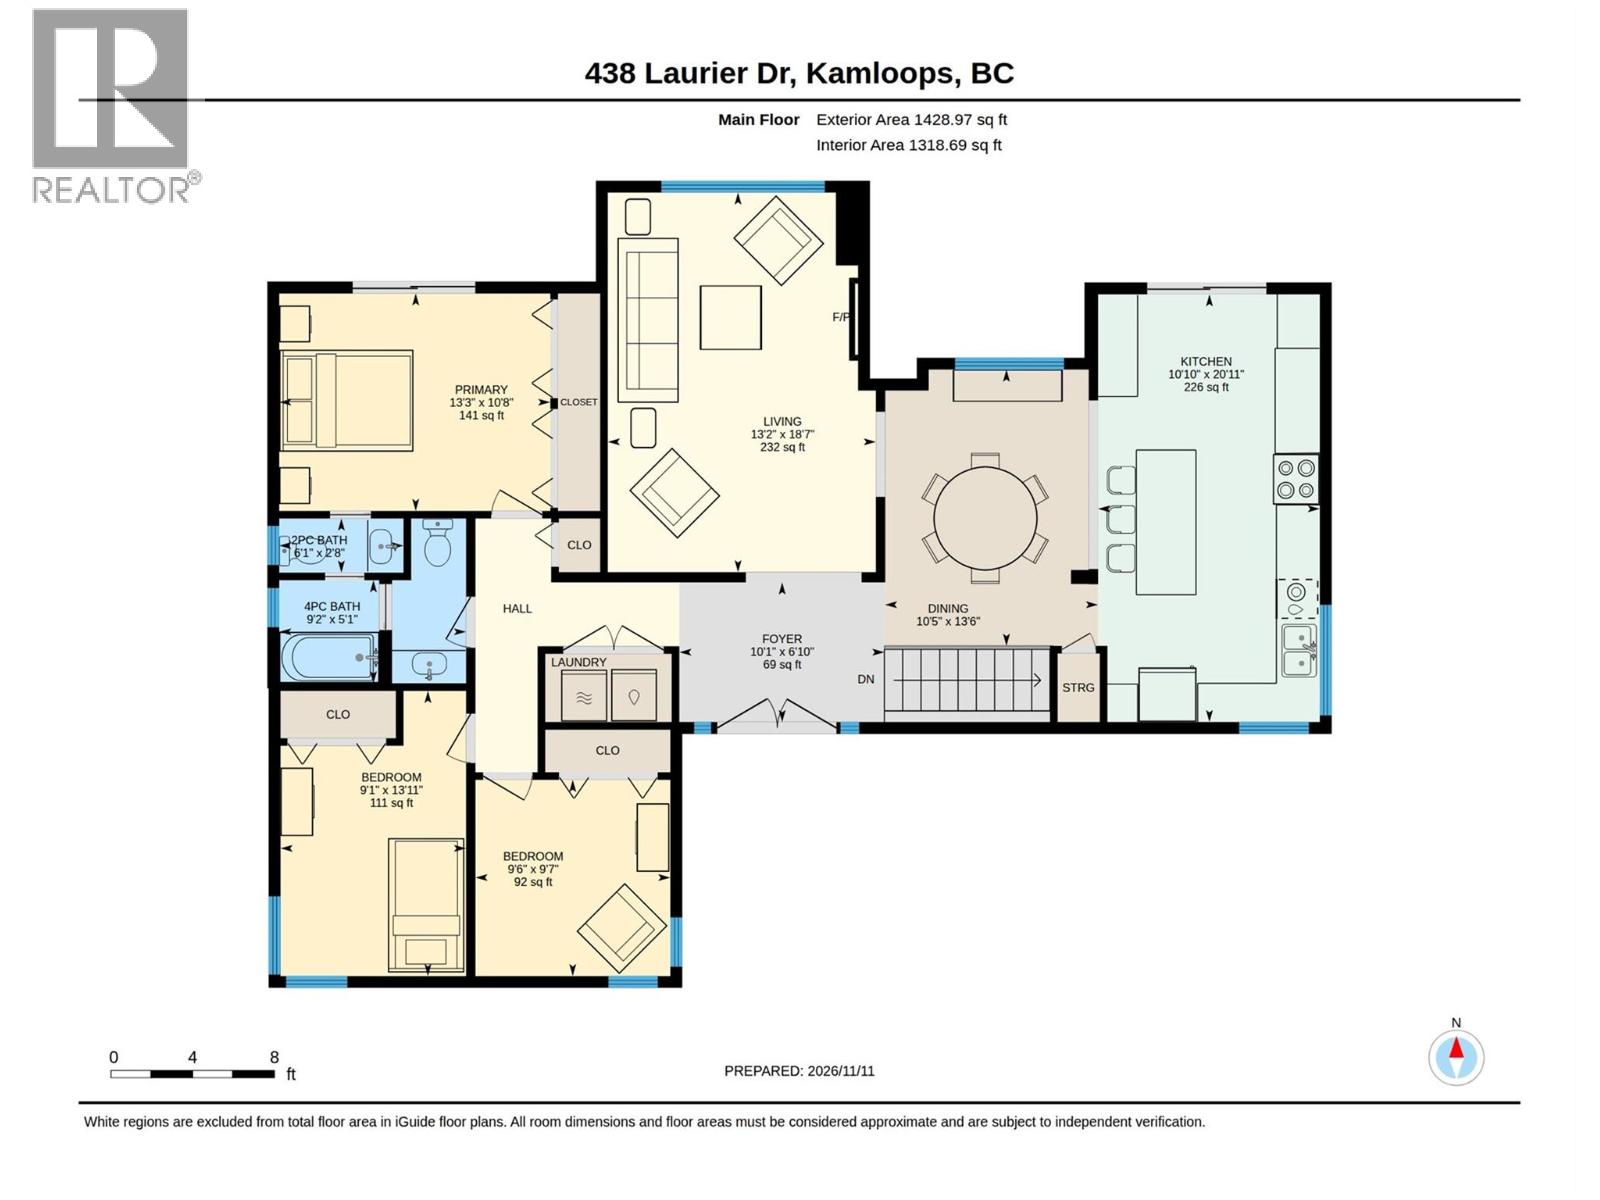
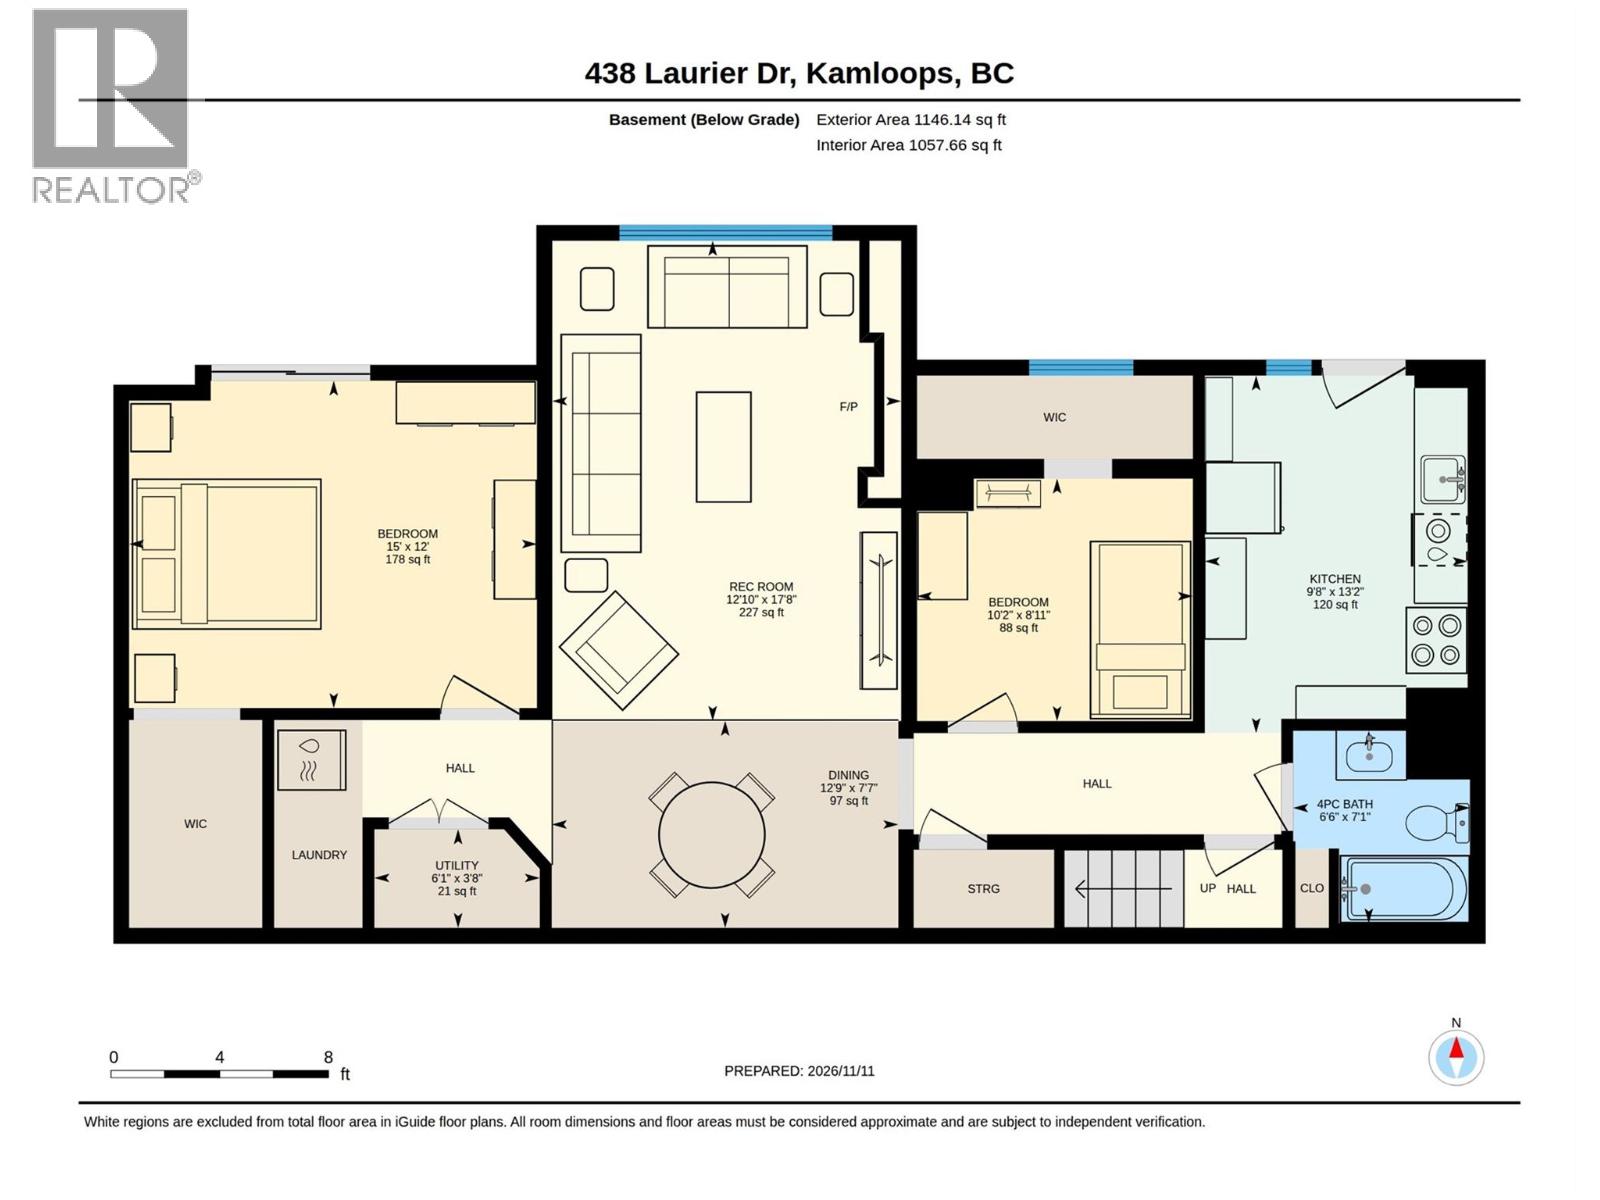
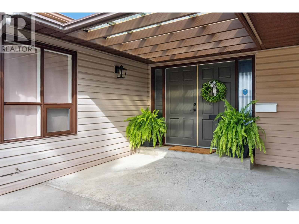
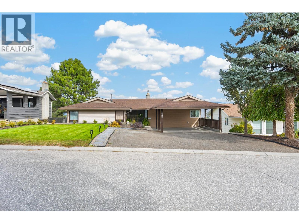
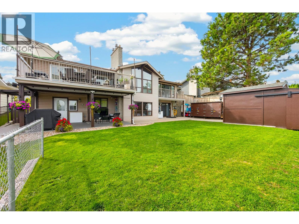
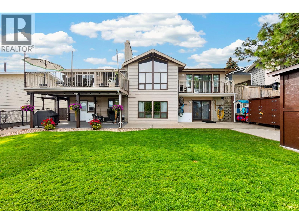
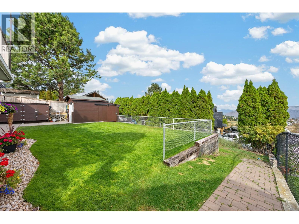
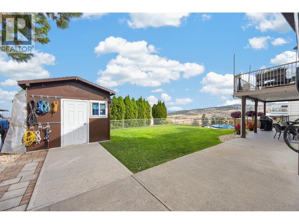
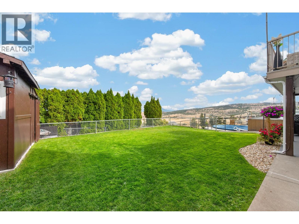
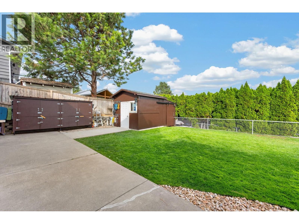
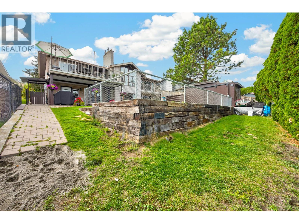
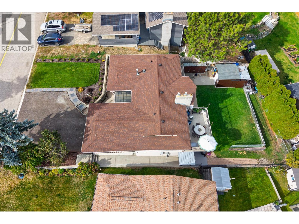
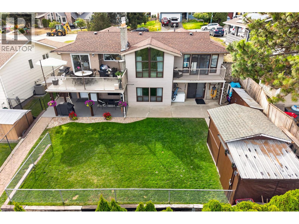
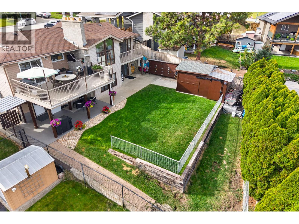
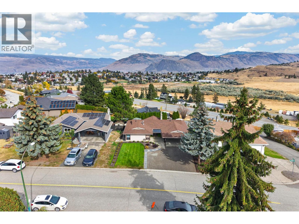
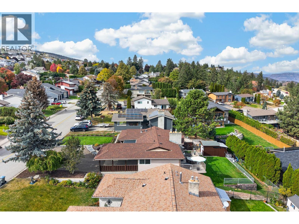
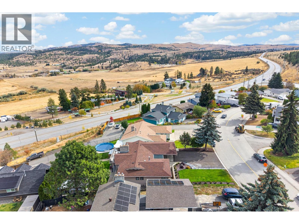
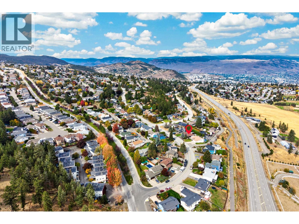
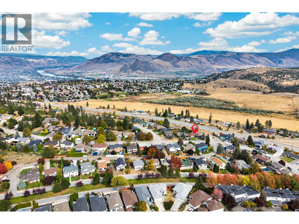
Open House Saturday November 14th 1-3PM. Located in Aberdeen, where nearly 2,600 sq ft of thoughtfully laid-out living space meets the flexibility of a 2-bedroom daylight basement suite. The main floor offers over 1,400 sq ft of warm, open living, featuring an oversized updated kitchen with custom stone countertops, a coffee bar, abundant storage, and corner windows that flood the space with natural light. Sliding glass doors lead from the kitchen to the deck, and the kitchen flows into the dining room and the sunken living room, which has feature windows, a gas fireplace, and vaulted ceilings. Three bedrooms, 1.5 baths, and updated flooring with no carpet throughout complete the main level, along with main-floor laundry and a private deck off the primary suite to enjoy the surrounding views. Downstairs, the bright 2-bedroom suite has a full kitchen, its own laundry, a large living room with a gas fireplace, and a gently sloped walkway to a private entrance. It has a covered patio and a second patio off the main bedroom. Outside, the flat, fenced yard has a framed shed with plenty of storage. Peace of mind comes with a new HWT, furnace, and A/C (all 2024). Minutes from parks, schools, and shopping, this is Aberdeen home has living space with room for everyone. (id:61048)
Property Details
| MLS® Number | 10405741 |
| Property Type | Single Family |
| Neigbourhood | Aberdeen |
| Parking Space Total | 6 |
| View Type | View (panoramic) |
Building
| Bathroom Total | 3 |
| Bedrooms Total | 5 |
| Architectural Style | Ranch |
| Basement Type | Full |
| Constructed Date | 1980 |
| Construction Style Attachment | Detached |
| Cooling Type | Central Air Conditioning |
| Exterior Finish | Wood Siding |
| Fireplace Fuel | Gas |
| Fireplace Present | Yes |
| Fireplace Total | 2 |
| Fireplace Type | Unknown |
| Half Bath Total | 1 |
| Heating Type | Forced Air, See Remarks |
| Roof Material | Asphalt Shingle |
| Roof Style | Unknown |
| Stories Total | 2 |
| Size Interior | 2,574 Sqft |
| Type | House |
| Utility Water | Municipal Water |
Parking
| Additional Parking | |
| Carport | |
| Street |
Land
| Acreage | No |
| Fence Type | Fence |
| Landscape Features | Underground Sprinkler |
| Sewer | Municipal Sewage System |
| Size Irregular | 0.17 |
| Size Total | 0.17 Ac|under 1 Acre |
| Size Total Text | 0.17 Ac|under 1 Acre |
Rooms
| Level | Type | Length | Width | Dimensions |
|---|---|---|---|---|
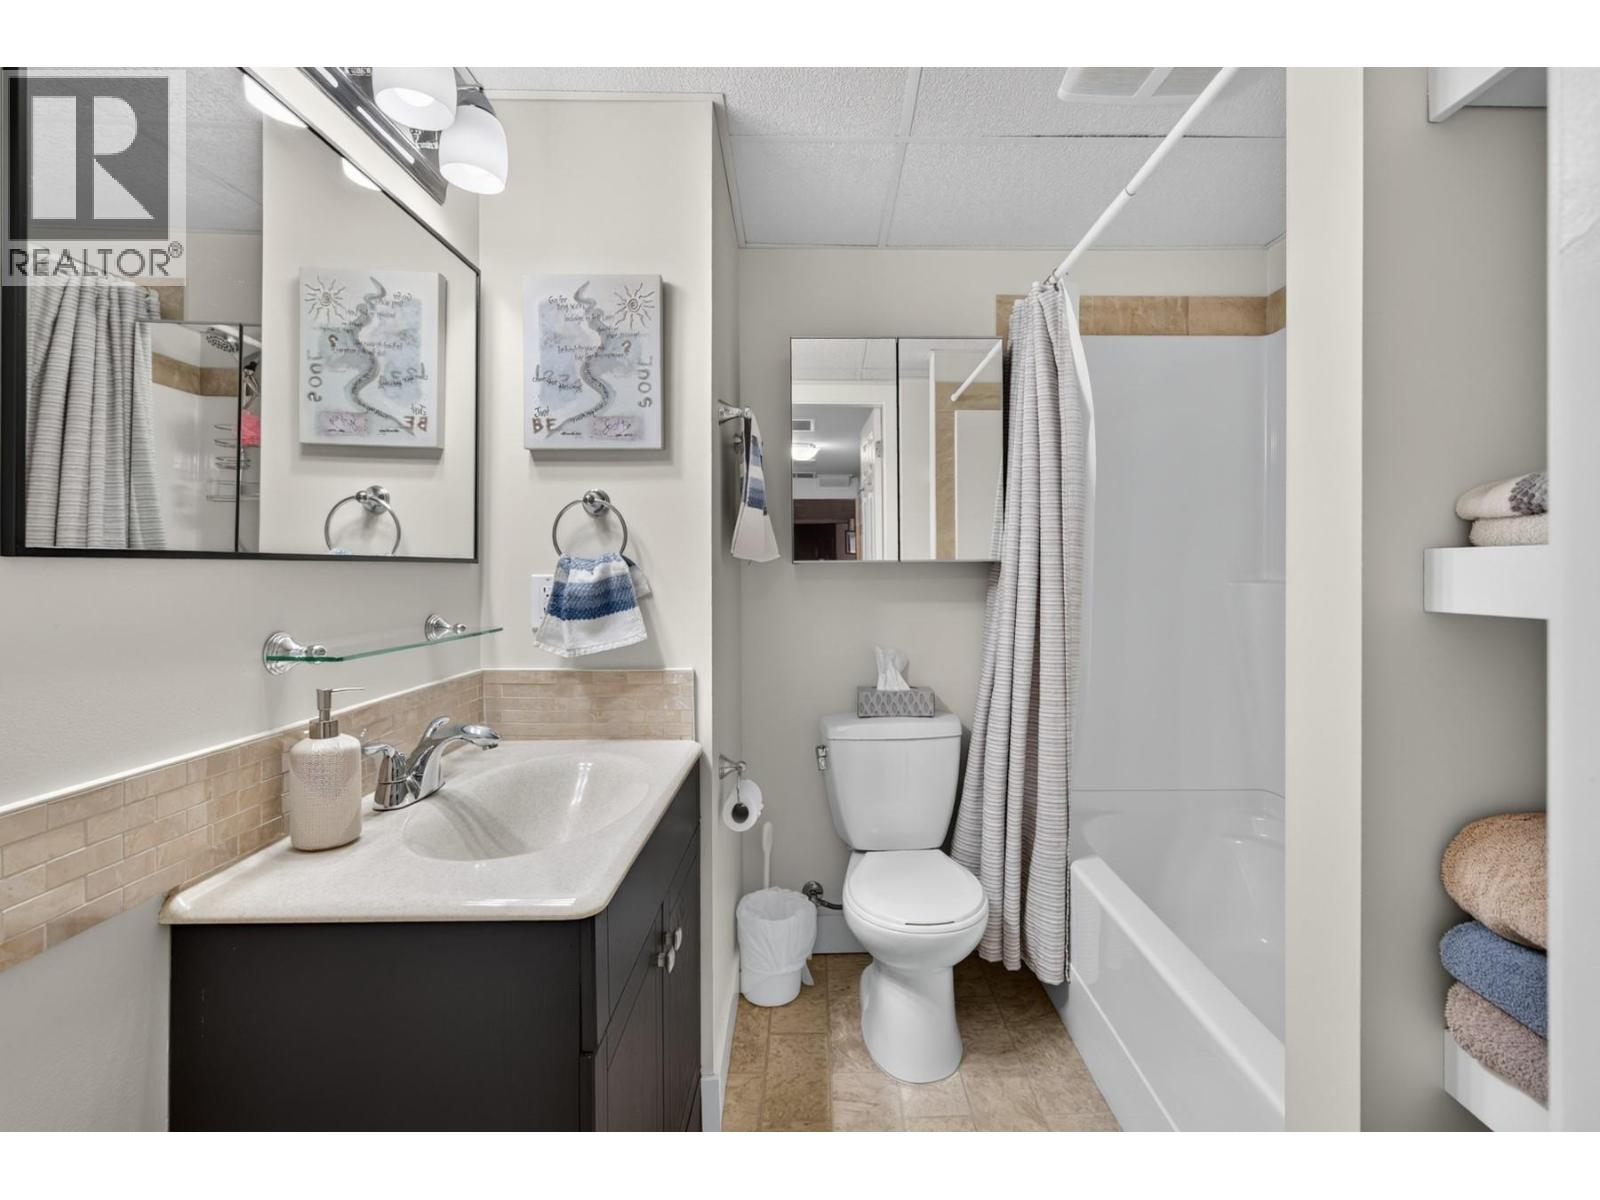
| Basement | 4pc Bathroom | Measurements not available | ||
| Basement | Dining Room | 12'9'' x 7'7'' | ||
| Basement | Recreation Room | 12'10'' x 17'8'' | ||
| Basement | Bedroom | 15'0'' x 12'0'' | ||
| Basement | Bedroom | 10'2'' x 8'11'' | ||
| Basement | Kitchen | 9'8'' x 13'2'' | ||
| Basement | Utility Room | 6'1'' x 3'8'' | ||
| Main Level | 4pc Bathroom | Measurements not available | ||
| Main Level | 2pc Bathroom | Measurements not available | ||
| Main Level | Bedroom | 9'1'' x 13'11'' | ||
| Main Level | Bedroom | 9'6'' x 9'7'' | ||
| Main Level | Primary Bedroom | 13'3'' x 10'8'' | ||
| Main Level | Kitchen | 10'10'' x 20'11'' | ||
| Main Level | Dining Room | 10'5'' x 13'6'' | ||
| Main Level | Living Room | 13'2'' x 18'7'' | ||
| Main Level | Foyer | 10'1'' x 6'10'' |
https://www.realtor.ca/real-estate/30510607/438-laurier-drive-kamloops-aberdeen
Contact Us
Contact us for more information

Amanda Mitchell
Personal Real Estate Corporation
www.livekamloops.com/
amandamitchellinkamloops/
800 Seymour Street
Kamloops, British Columbia V2C 2H5
(250) 374-1461
(250) 374-0752

Jarod Johannesson
800 Seymour Street
Kamloops, British Columbia V2C 2H5
(250) 374-1461
(250) 374-0752

The trademarks REALTOR®, REALTORS®, and the REALTOR® logo are controlled by The Canadian Real Estate Association (CREA) and identify real estate professionals who are members of CREA. The trademarks MLS®, Multiple Listing Service® and the associated logos are owned by The Canadian Real Estate Association (CREA) and identify the quality of services provided by real estate professionals who are members of CREA. The trademark DDF® is owned by The Canadian Real Estate Association (CREA) and identifies CREA's Data Distribution Facility (DDF®)
November 14 2026 10:17:55
Association of Interior REALTORS®
Royal LePage Westwin Realty