Presented by Robert J. Iio Personal Real Estate Corporation — Team 110 RE/MAX Real Estate (Kamloops).
48835 North Bend Crescent, Fraser Canyon Boston Bar / Lytton, British Columbia V0K 1C0

$359,000
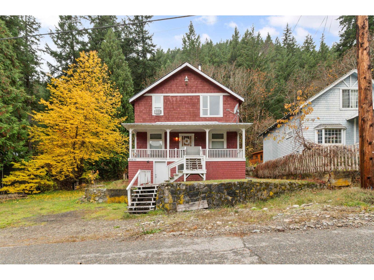
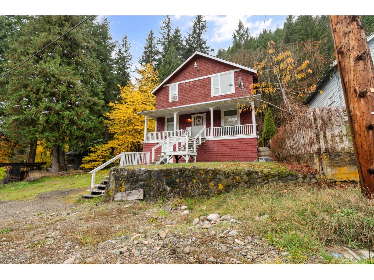
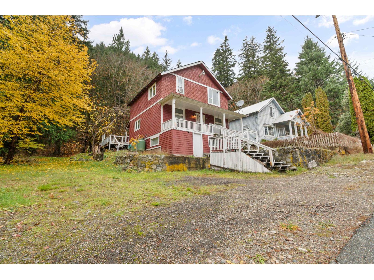
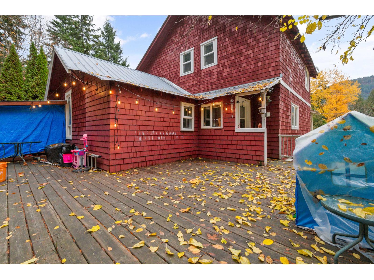
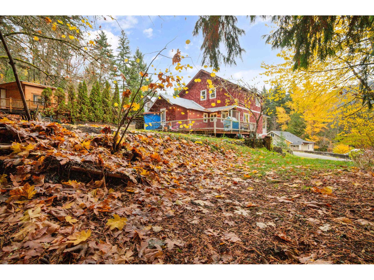
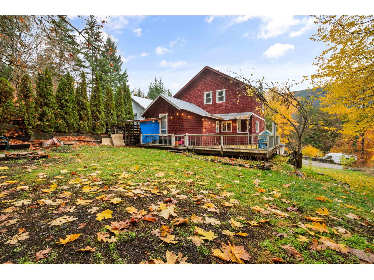
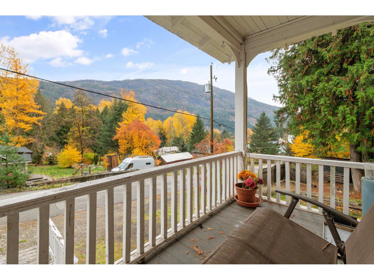
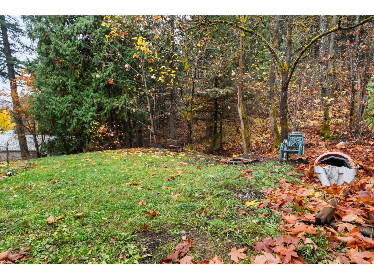
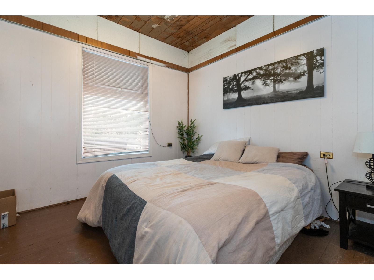
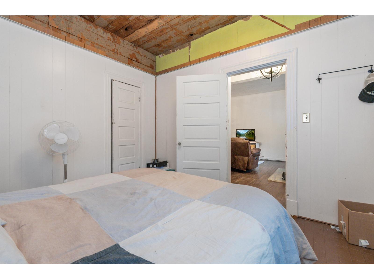
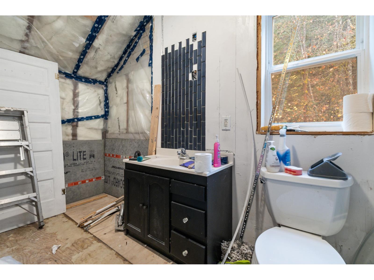
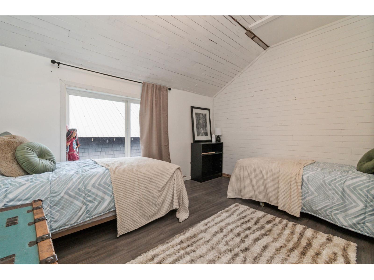
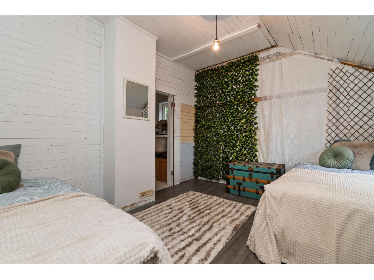
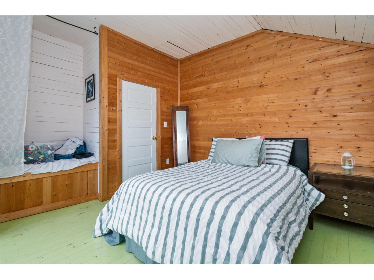
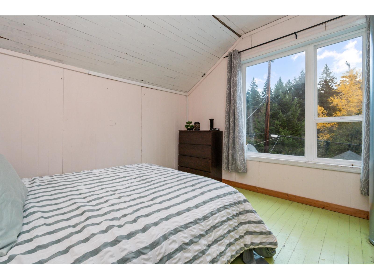
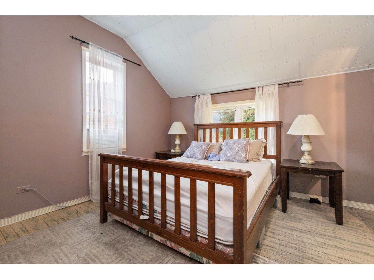
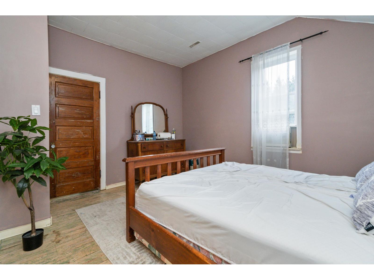
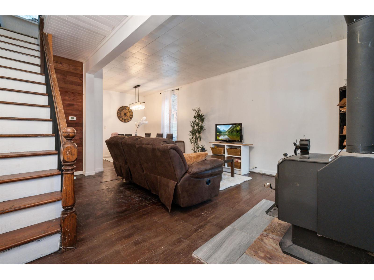
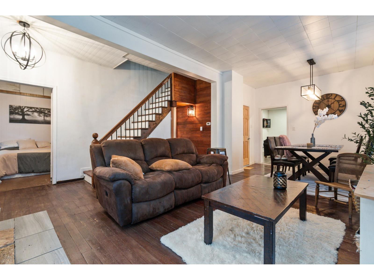
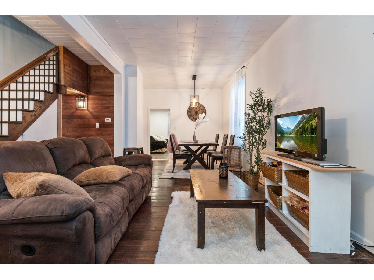
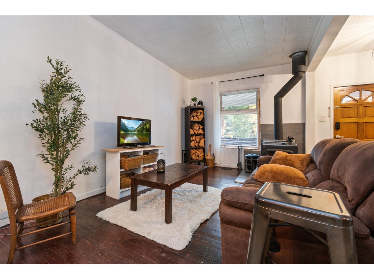
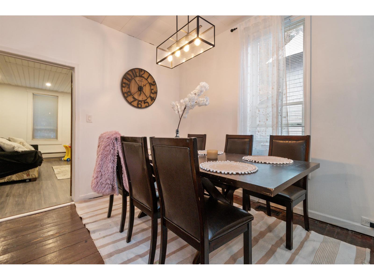
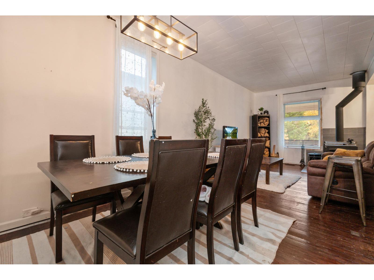
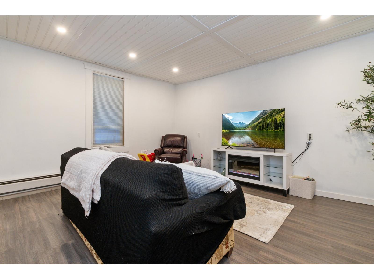
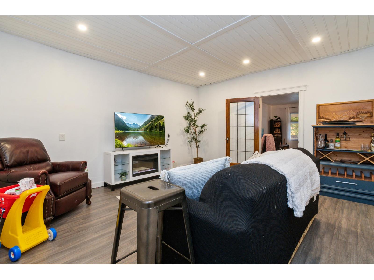
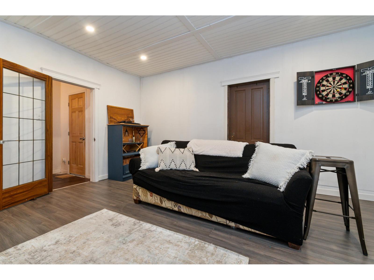
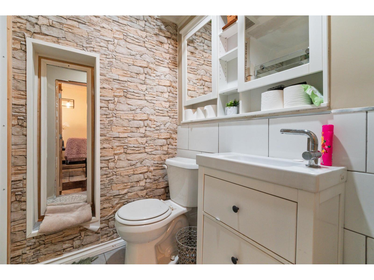
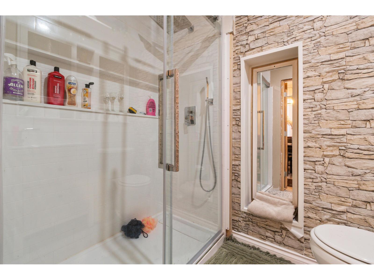
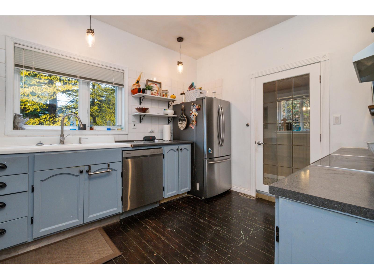
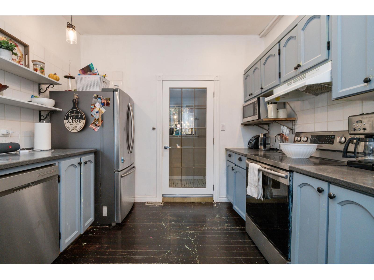
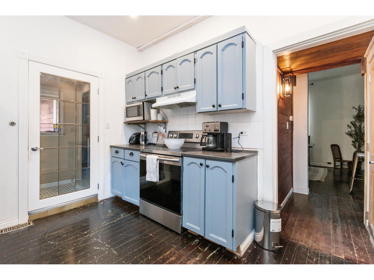
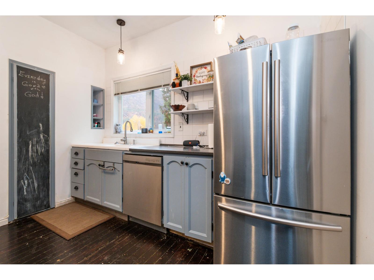
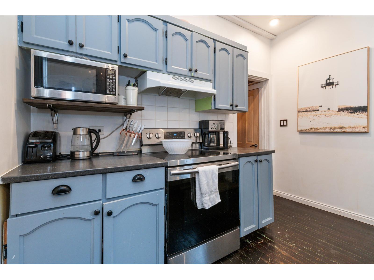
Nicely renovated character home on North Bend Crescent in Boston Bar. This 1920-built home blends original charm with fresh updates throughout, offering comfortable living in the heart of the Fraser Canyon. Four bedrooms and two full baths provide room for family, guests, or a home office, with generous upstairs bedrooms. Set on a private and peaceful 0.17 acre lot, the property offers space to enjoy the outdoors and the mountain-and-river setting the Canyon is known for. Boston Bar puts you close to fishing, hiking, and highway access, with a friendly small-town community. Two hours from the city, it's perfect for a weekend getaway or an Airbnb. A rare chance to own a lovingly updated piece of Fraser Canyon history. Book your private showing today. (id:61048)
Property Details
| MLS® Number | R3183686 |
| Property Type | Single Family |
| View Type | Mountain View |
Building
| Bathroom Total | 2 |
| Bedrooms Total | 4 |
| Basement Development | Unfinished |
| Basement Type | Unknown (unfinished) |
| Constructed Date | 1920 |
| Construction Style Attachment | Detached |
| Fireplace Present | Yes |
| Fireplace Total | 1 |
| Heating Fuel | Propane |
| Heating Type | Baseboard Heaters, Forced Air |
| Stories Total | 3 |
| Size Interior | 1,500 Sqft |
| Type | House |
Parking
| Open |
Land
| Acreage | No |
| Size Frontage | 50 Ft |
| Size Irregular | 0.17 |
| Size Total | 0.17 Ac |
| Size Total Text | 0.17 Ac |
Rooms
| Level | Type | Length | Width | Dimensions |
|---|---|---|---|---|
| Above | Bedroom 3 | 12 ft ,8 in | 10 ft ,4 in | 12 ft ,8 in x 10 ft ,4 in |
| Above | Bedroom 4 | 11 ft ,9 in | 13 ft ,5 in | 11 ft ,9 in x 13 ft ,5 in |
| Above | Primary Bedroom | 13 ft ,3 in | 11 ft ,3 in | 13 ft ,3 in x 11 ft ,3 in |
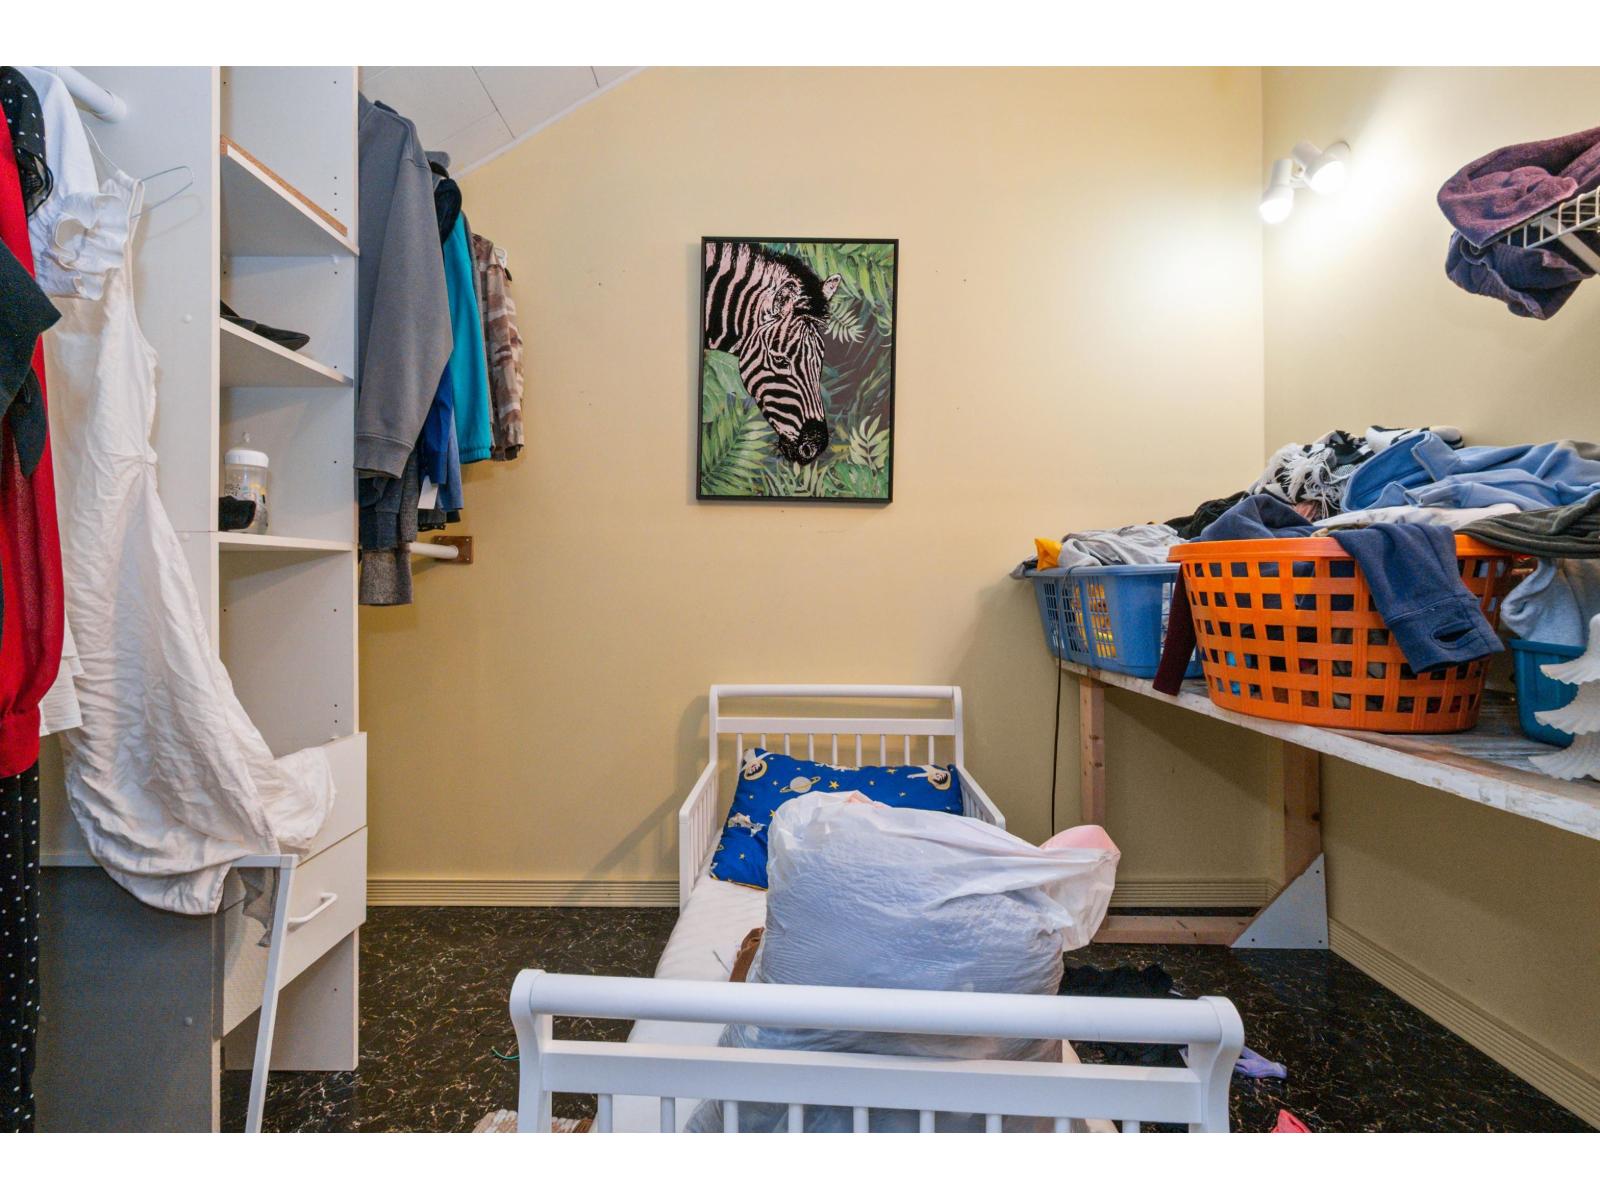
| Above | Other | 10 ft ,4 in | 6 ft ,6 in | 10 ft ,4 in x 6 ft ,6 in |
| Basement | Other | 21 ft ,10 in | 5 ft ,6 in | 21 ft ,10 in x 5 ft ,6 in |
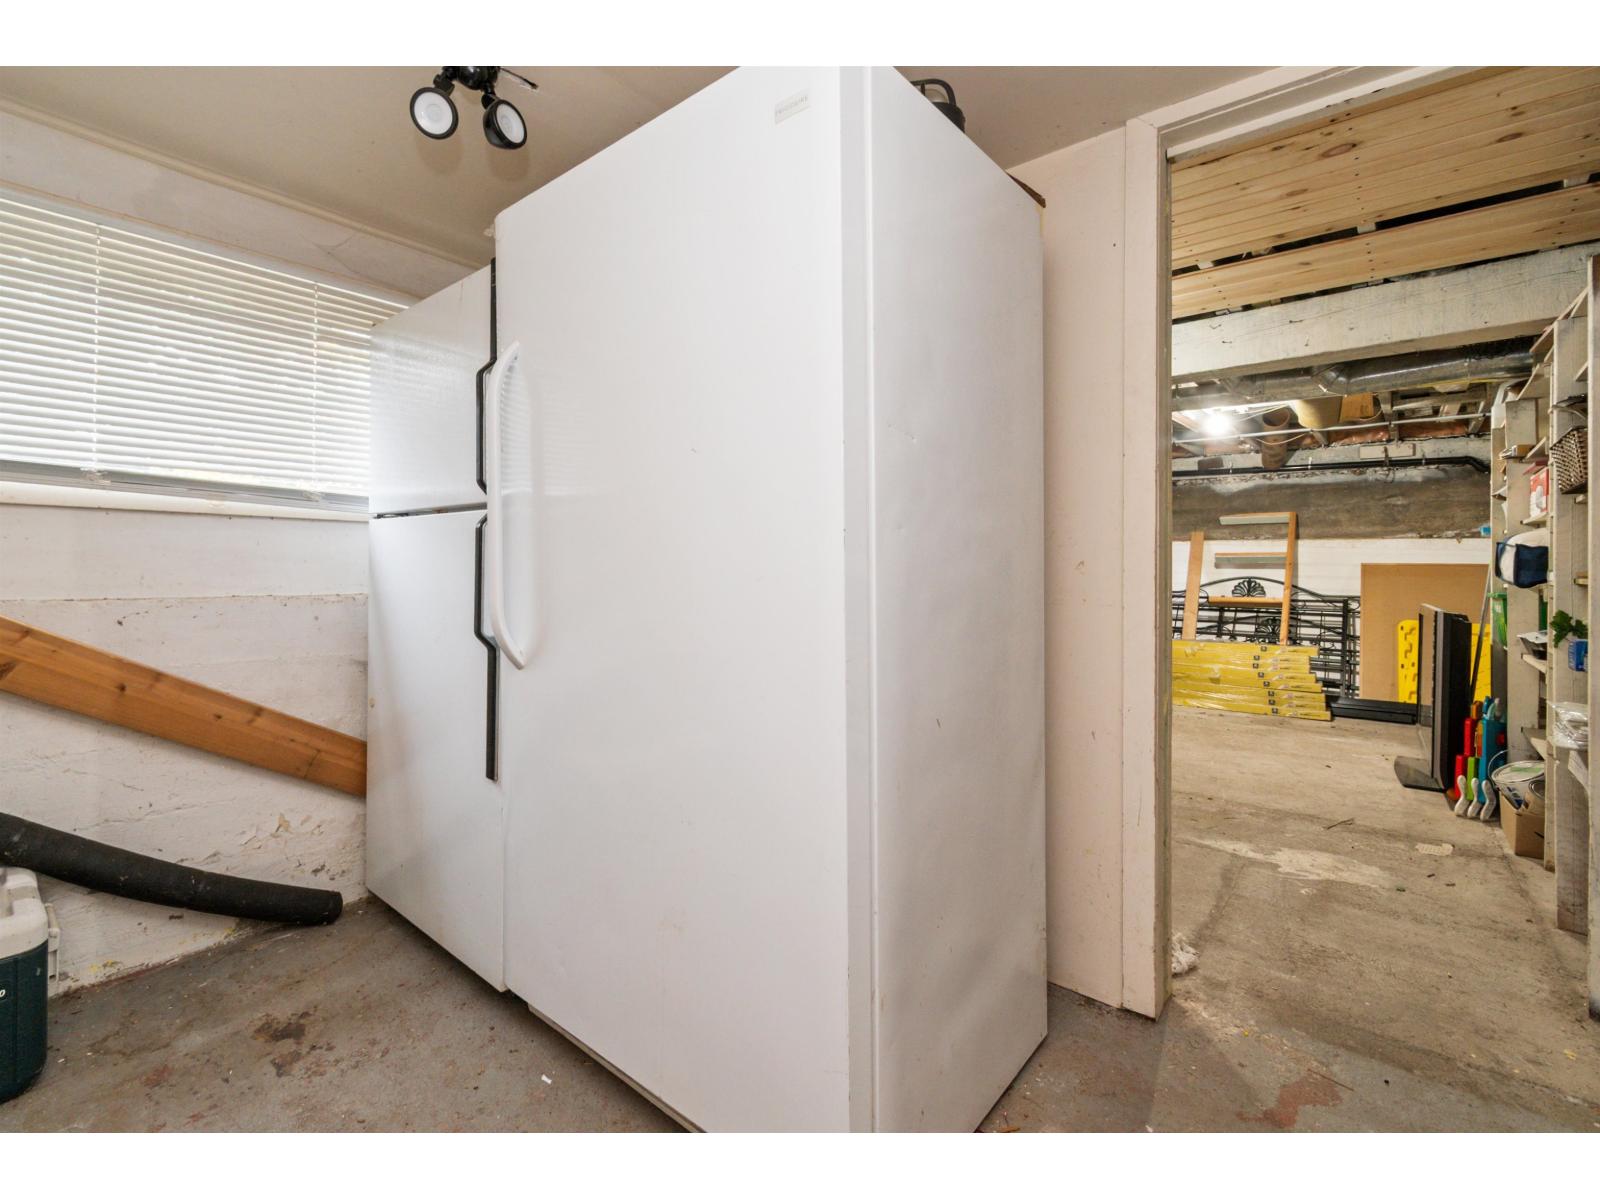
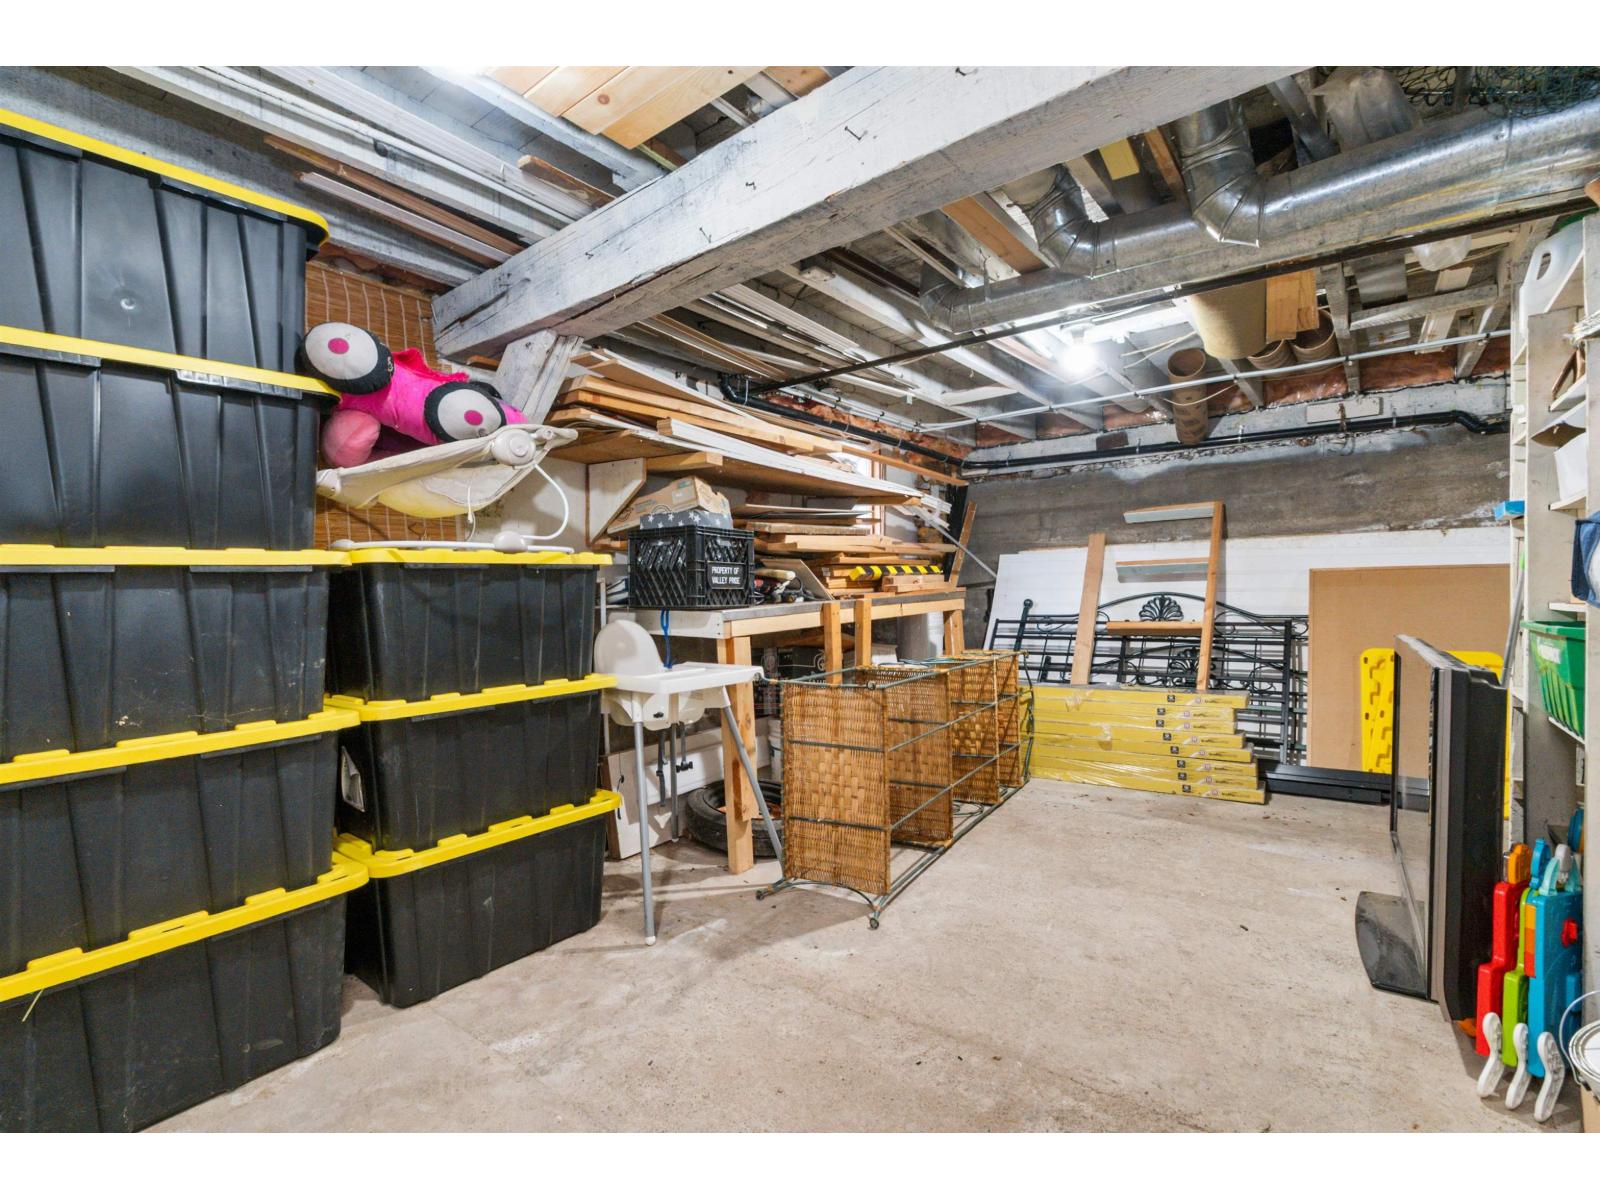
| Basement | Storage | 17 ft ,2 in | 10 ft ,1 in | 17 ft ,2 in x 10 ft ,1 in |
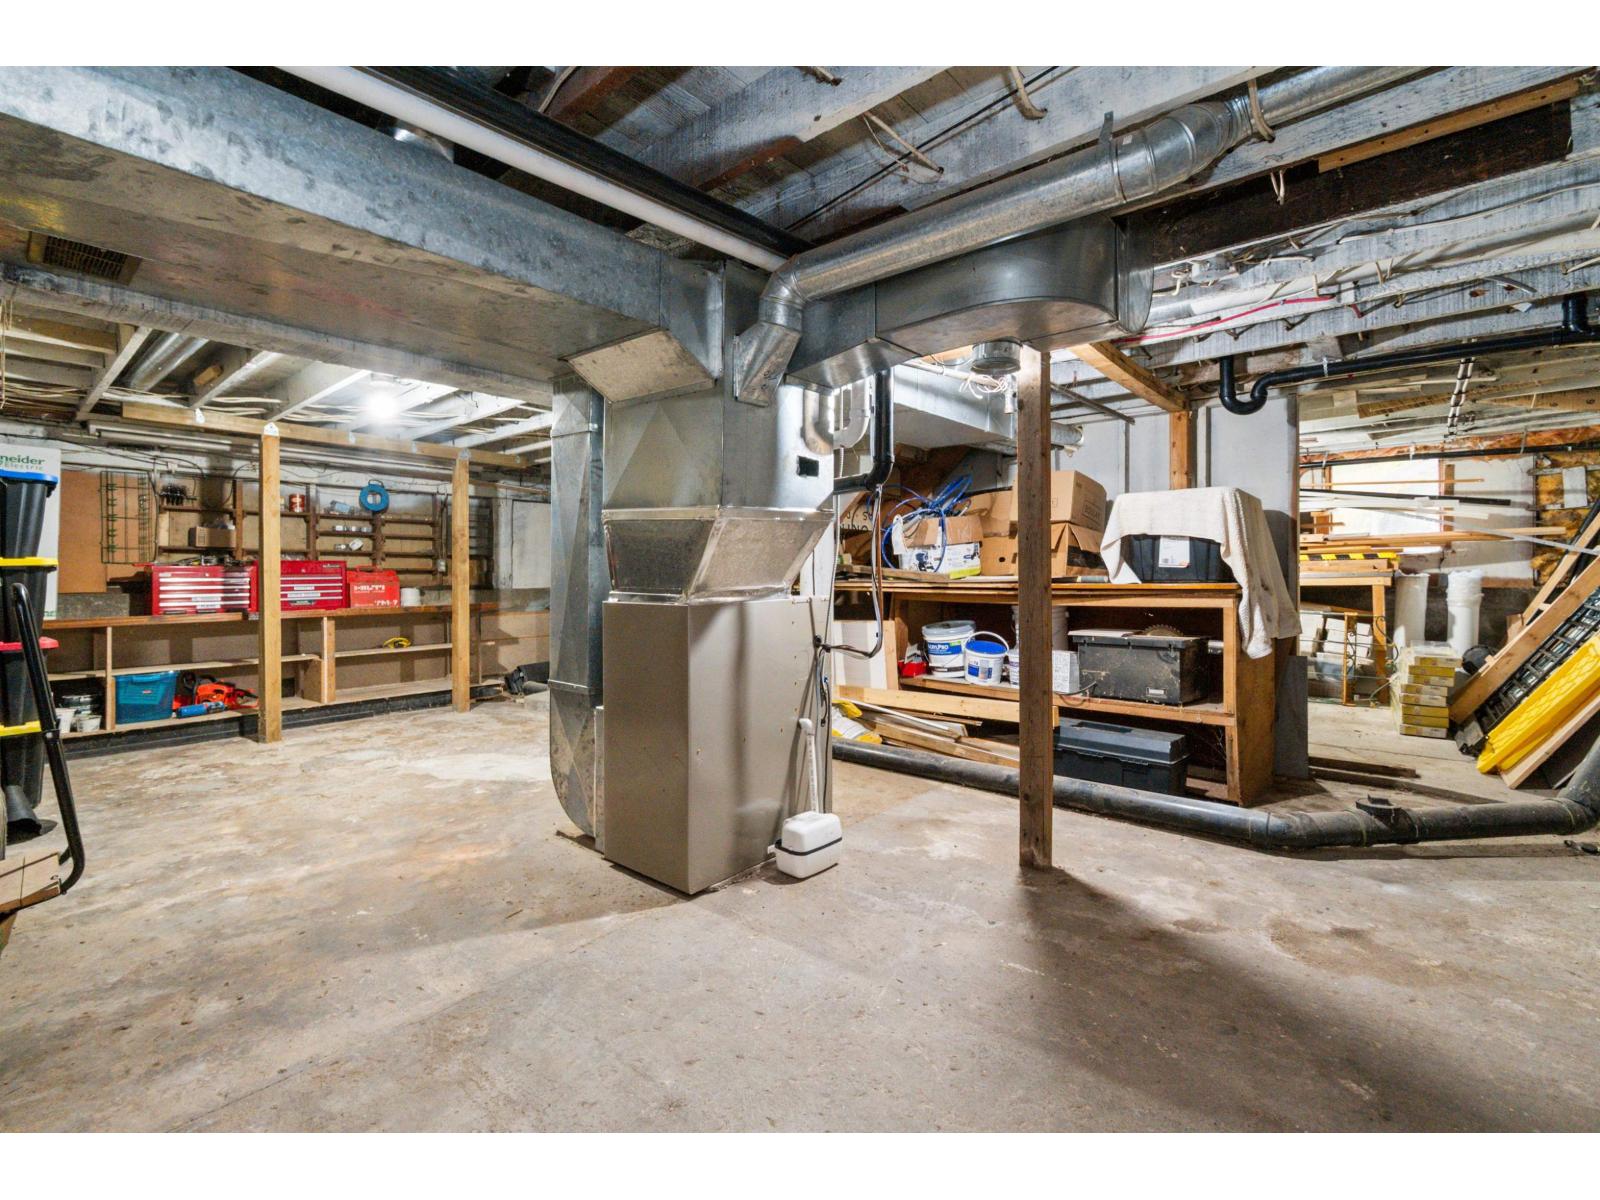
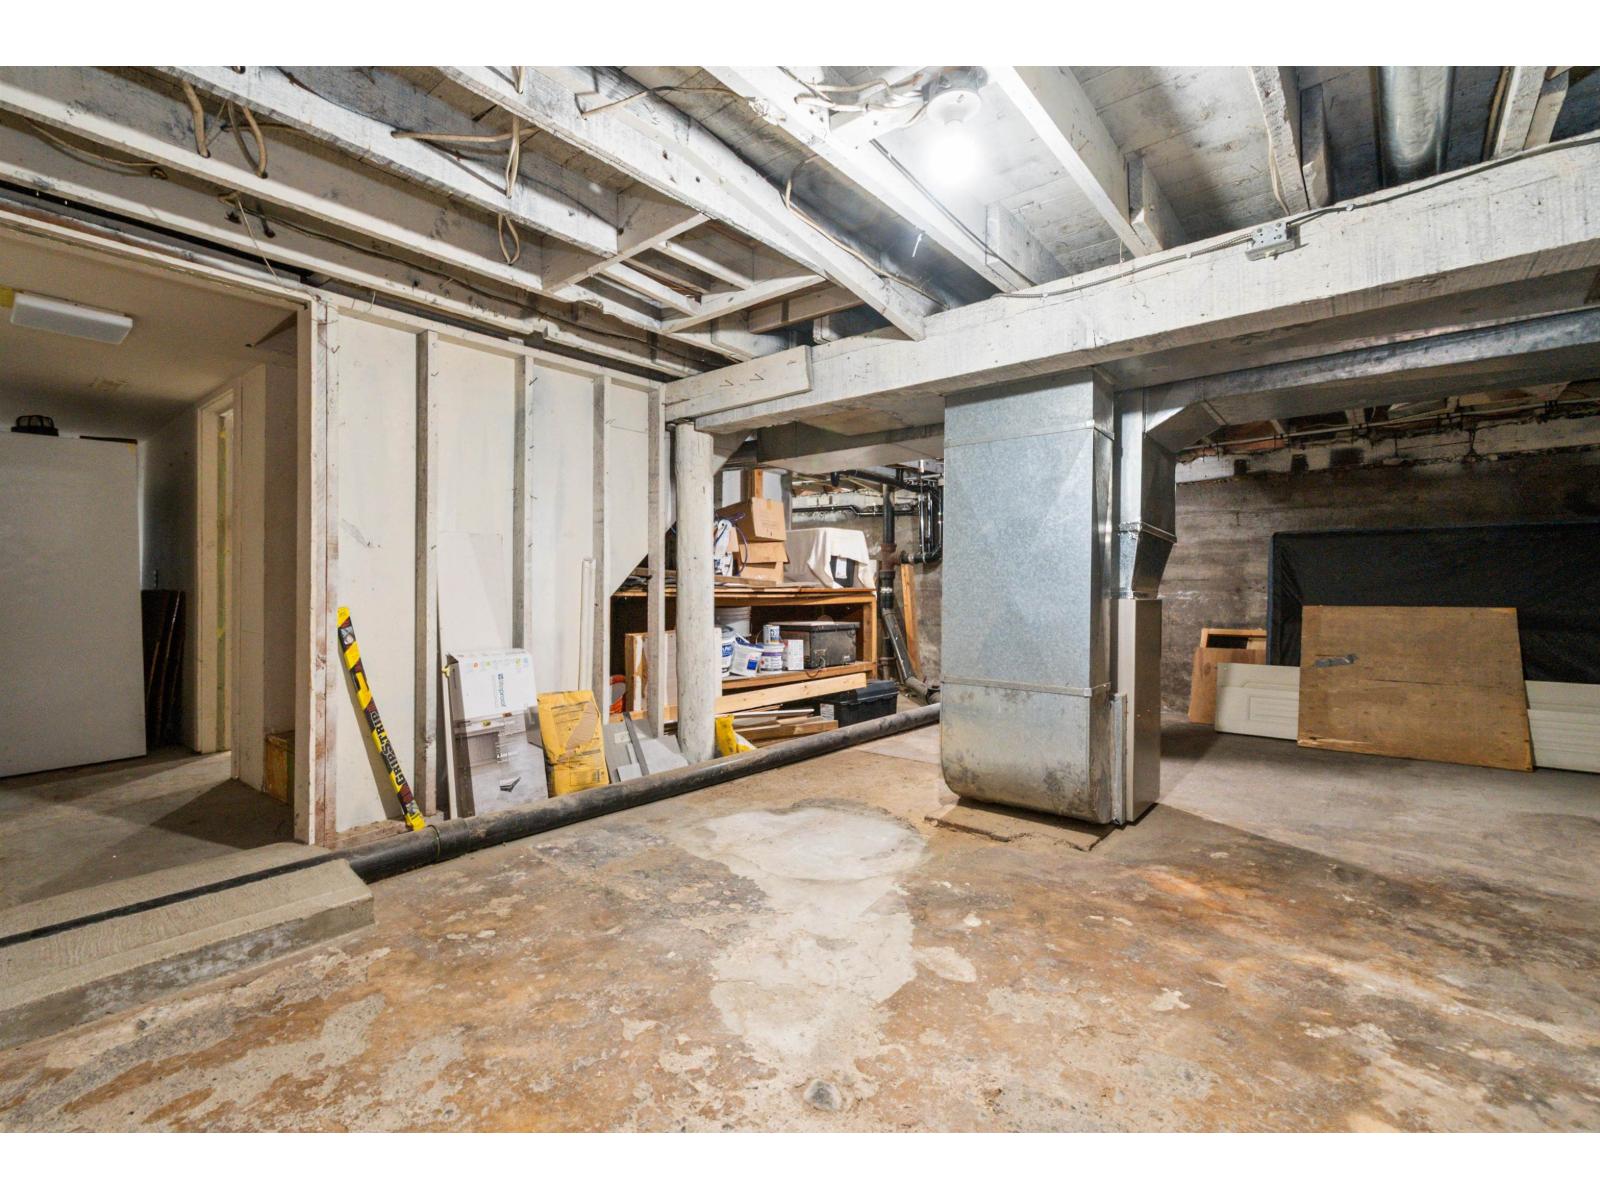
| Basement | Utility Room | 25 ft ,11 in | 17 ft | 25 ft ,11 in x 17 ft |
| Main Level | Living Room | 16 ft ,2 in | 16 ft ,6 in | 16 ft ,2 in x 16 ft ,6 in |
| Main Level | Dining Room | 10 ft | 9 ft ,3 in | 10 ft x 9 ft ,3 in |
| Main Level | Kitchen | 10 ft ,11 in | 10 ft ,2 in | 10 ft ,11 in x 10 ft ,2 in |
| Main Level | Bedroom 2 | 11 ft | 11 ft ,4 in | 11 ft x 11 ft ,4 in |
| Main Level | Family Room | 15 ft ,5 in | 13 ft ,5 in | 15 ft ,5 in x 13 ft ,5 in |
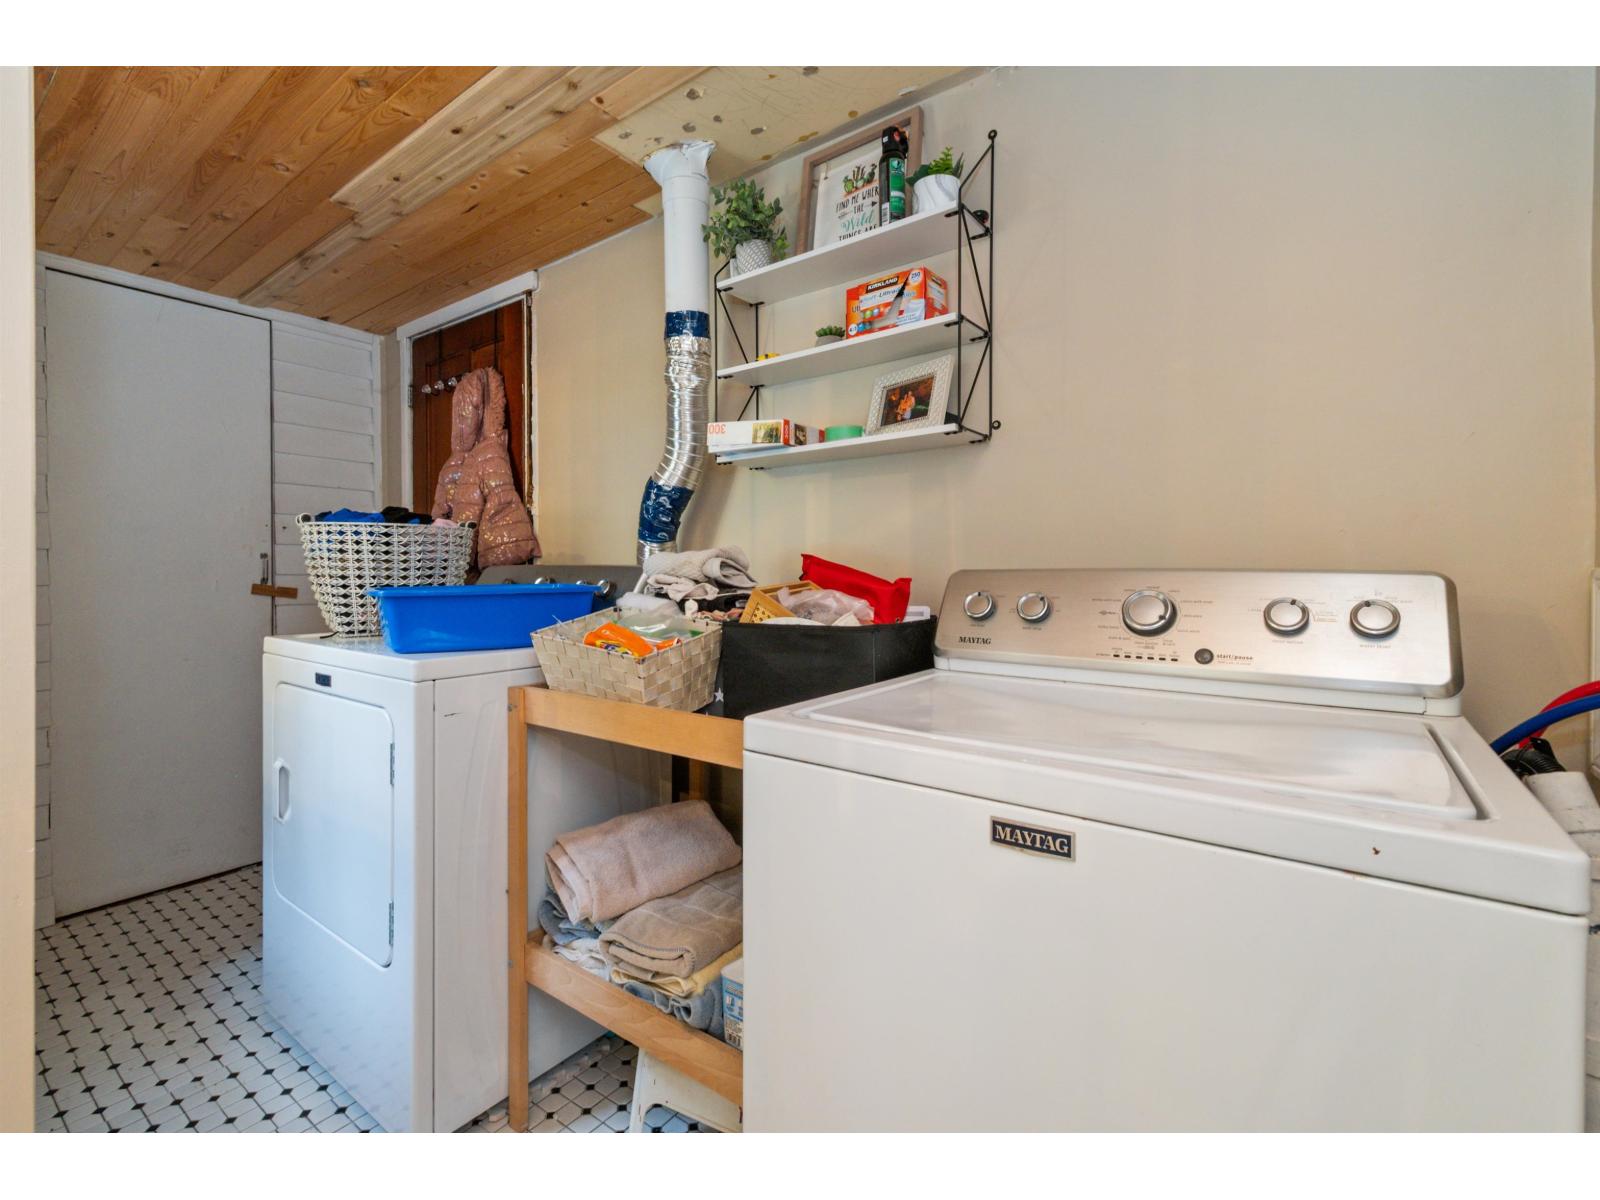
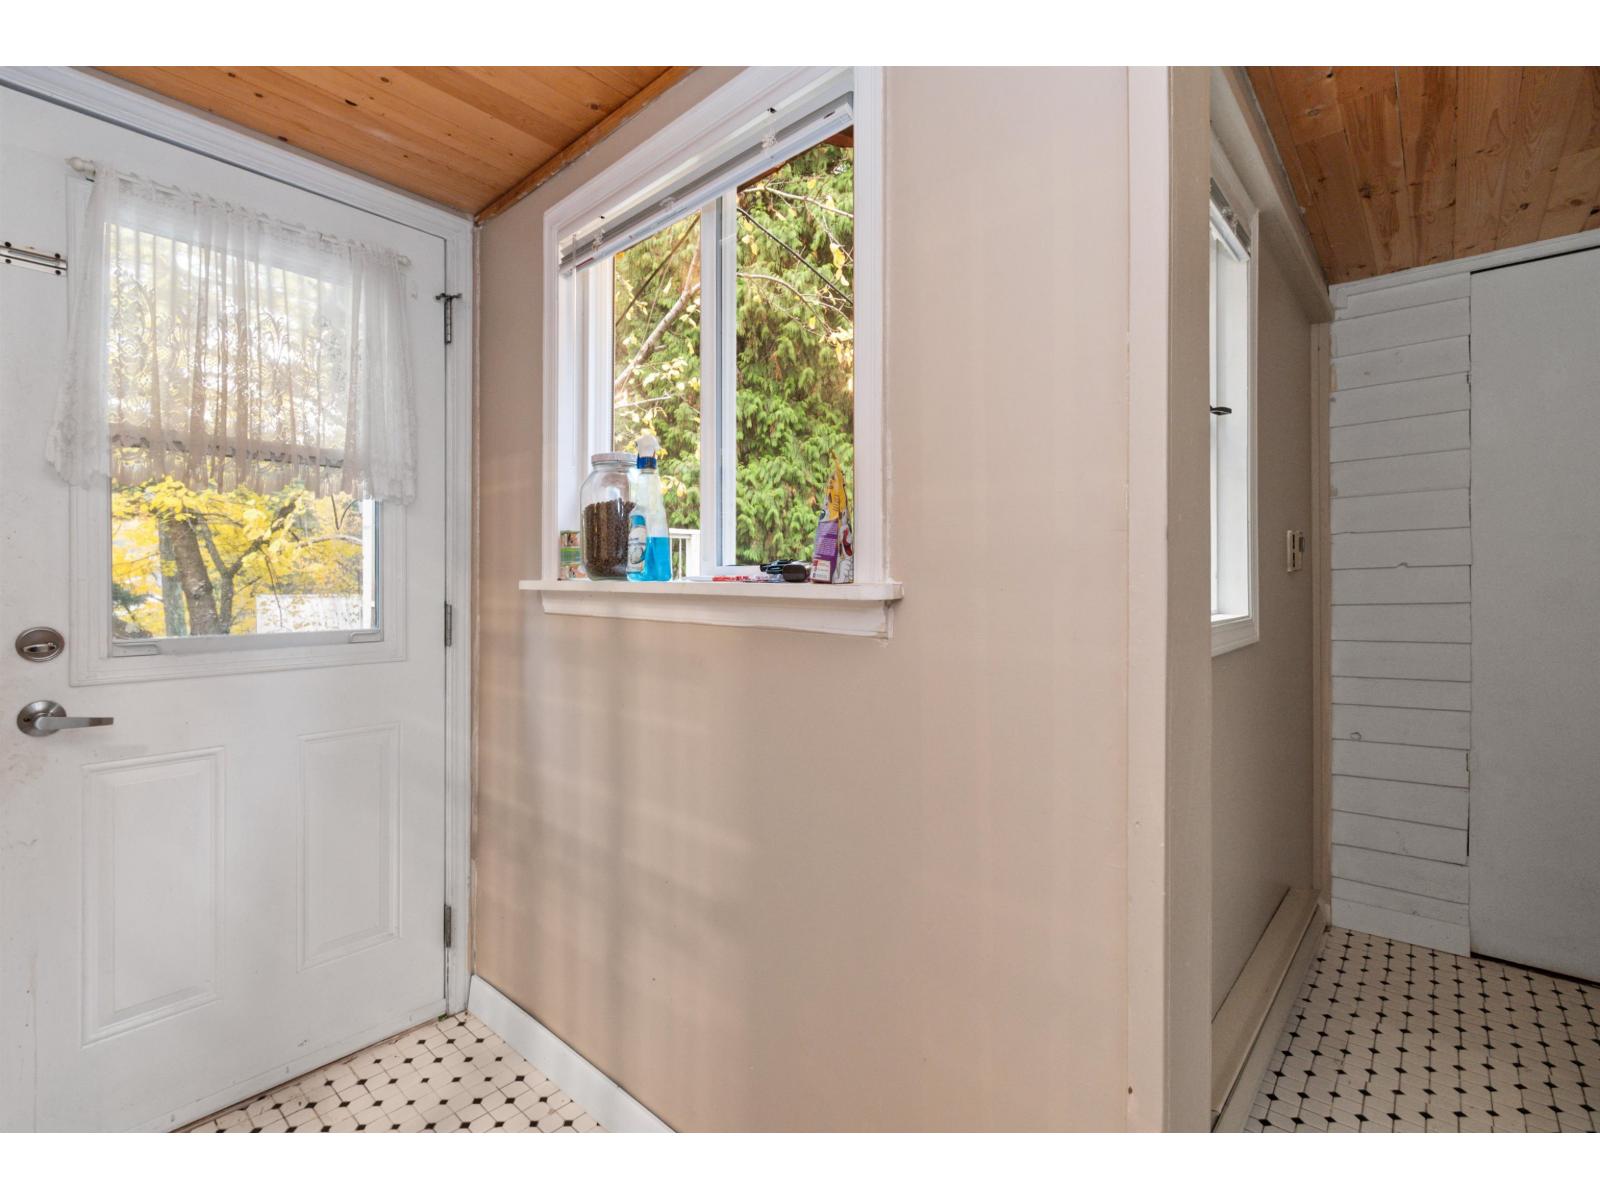
| Main Level | Laundry Room | 11 ft ,3 in | 9 ft | 11 ft ,3 in x 9 ft |
Contact Us
Contact us for more information
Kelly Robertson
remaxtreelandrealty.com/
101 - 6337 198 Street
Langley, British Columbia V2Y 2E3
(604) 533-3491
(888) 707-3577
(604) 533-0202
remaxtreelandrealty.com/

The trademarks REALTOR®, REALTORS®, and the REALTOR® logo are controlled by The Canadian Real Estate Association (CREA) and identify real estate professionals who are members of CREA. The trademarks MLS®, Multiple Listing Service® and the associated logos are owned by The Canadian Real Estate Association (CREA) and identify the quality of services provided by real estate professionals who are members of CREA. The trademark DDF® is owned by The Canadian Real Estate Association (CREA) and identifies CREA's Data Distribution Facility (DDF®)
November 13 2026 05:21:58
Chilliwack & District Real Estate Board
RE/MAX Treeland Realty