Presented by Robert J. Iio Personal Real Estate Corporation — Team 110 RE/MAX Real Estate (Kamloops).
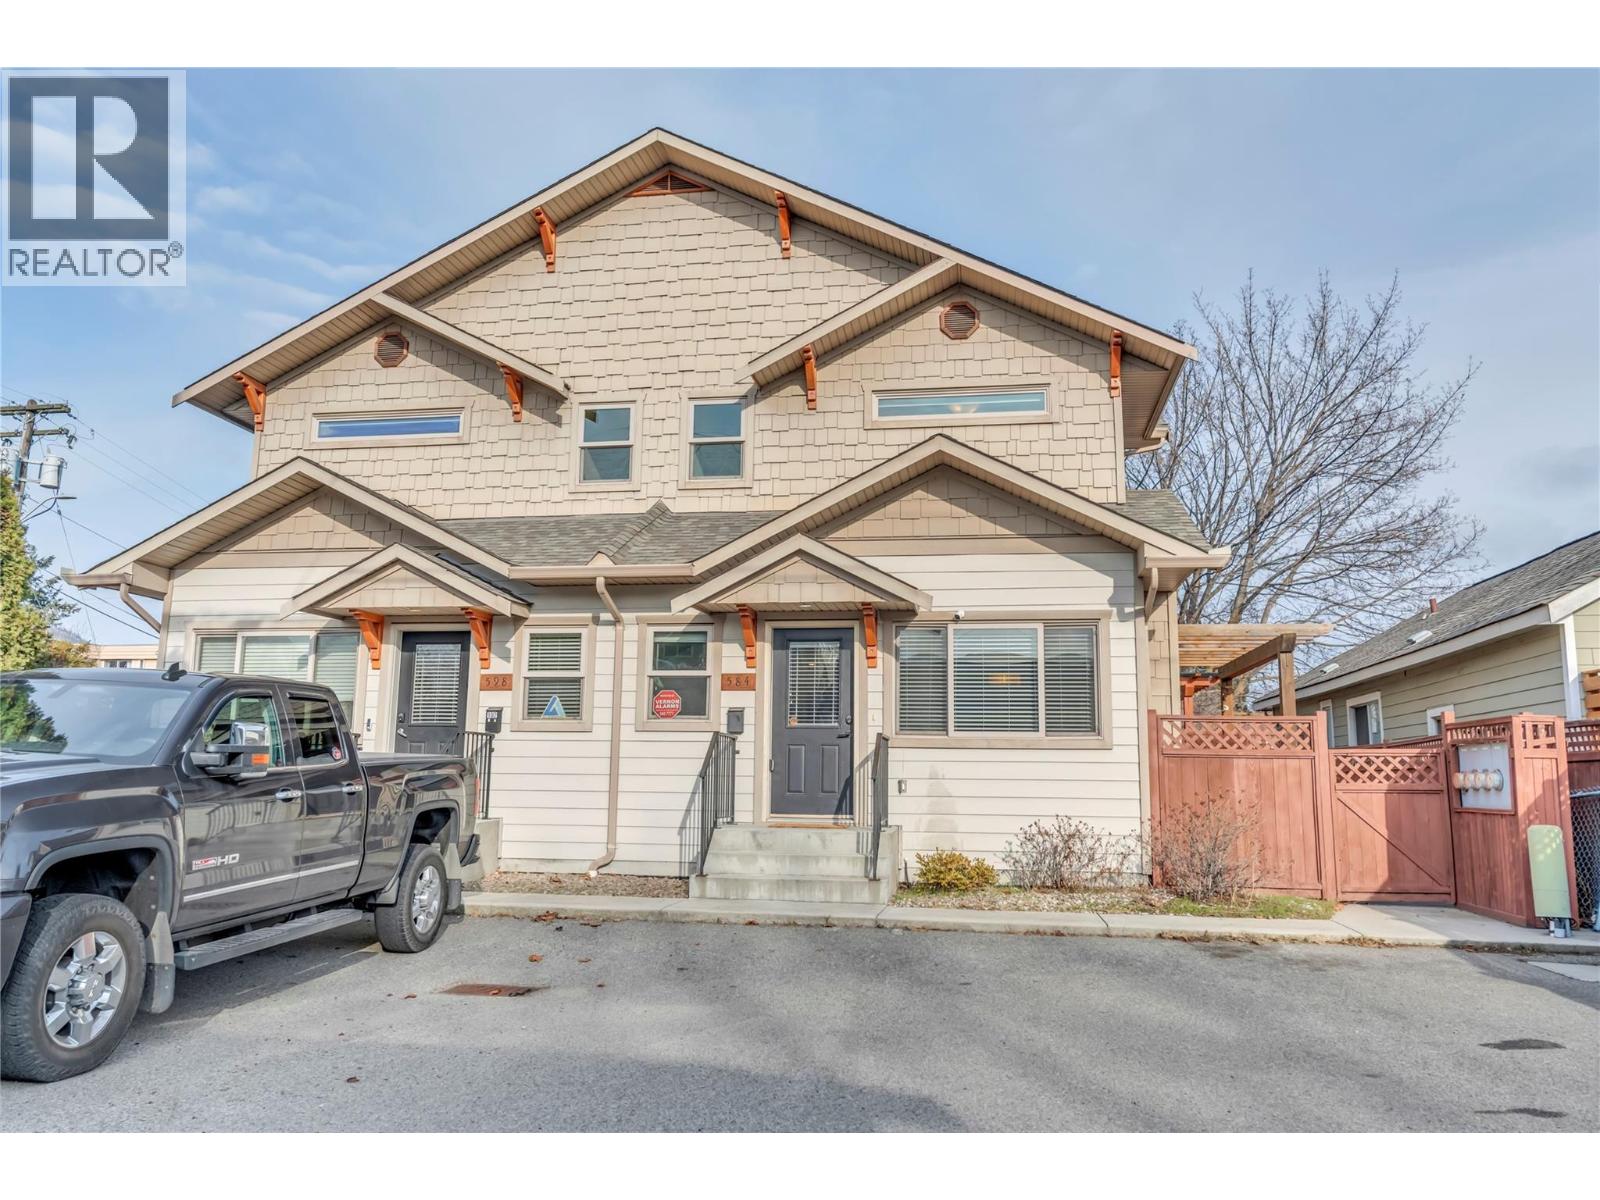
584 Westminster Avenue W Unit# 102 Penticton, British Columbia V2A 1K6

$488,000
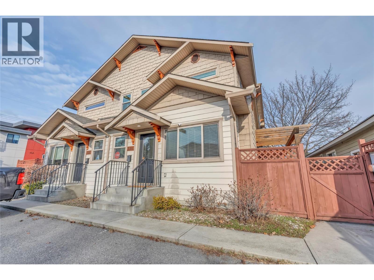
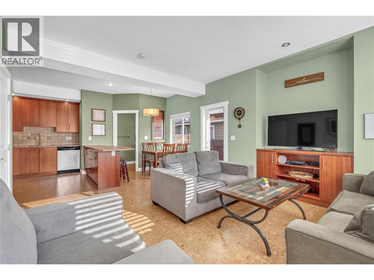
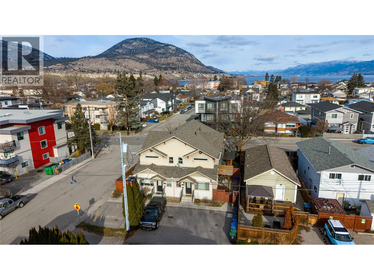
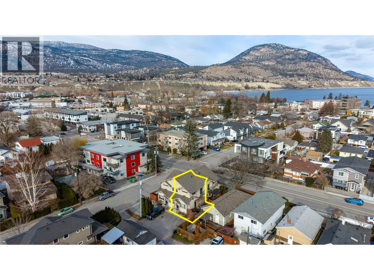
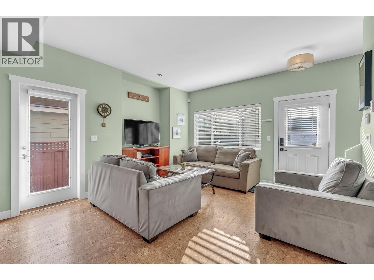
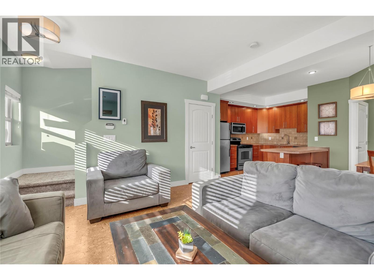
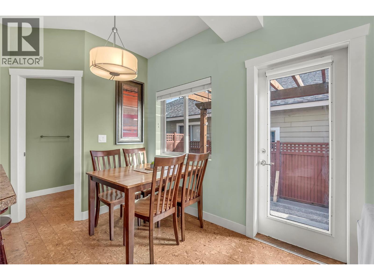
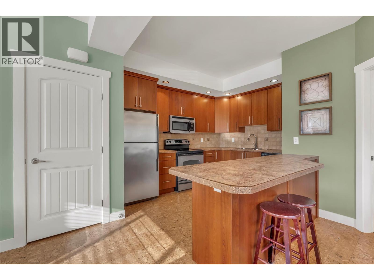
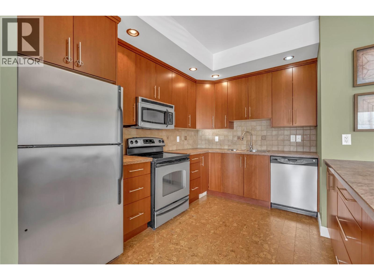
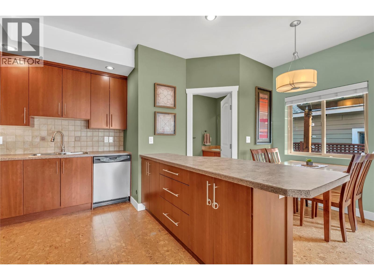
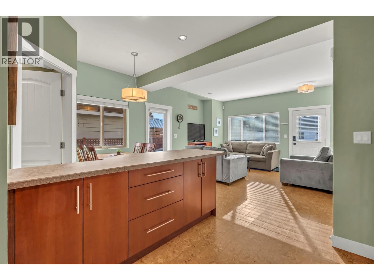
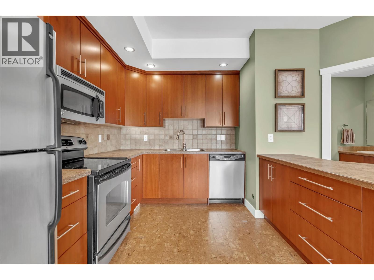
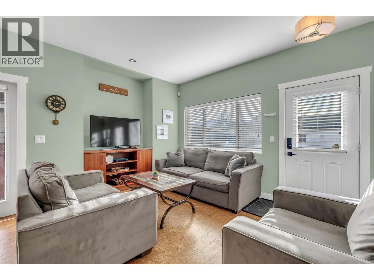
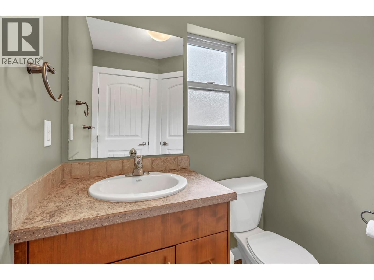
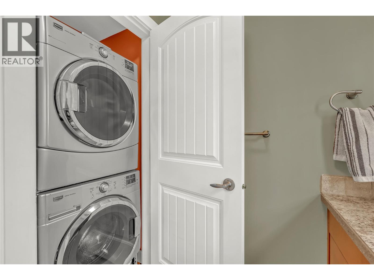
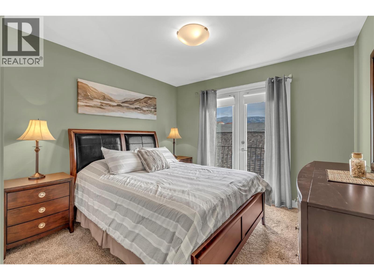
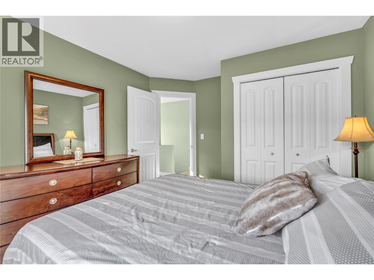
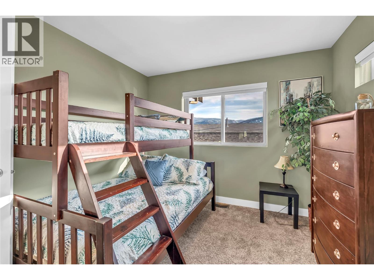
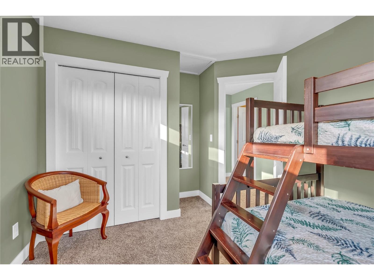
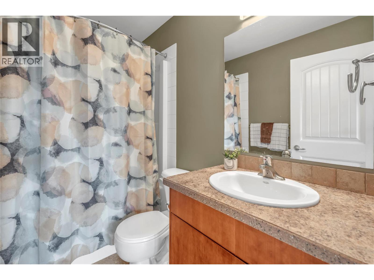
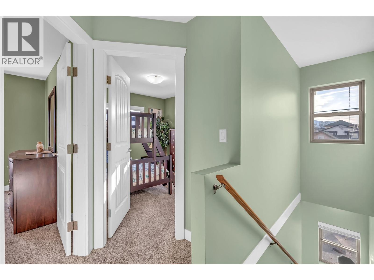
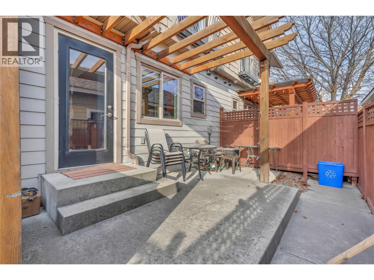
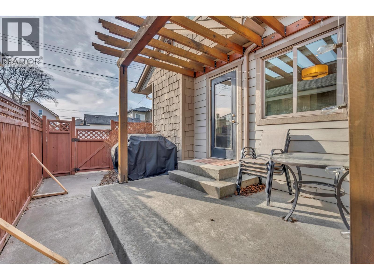
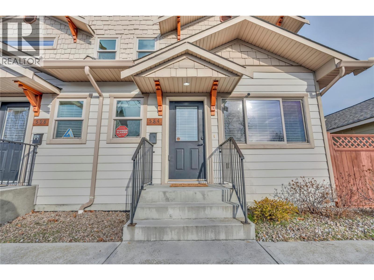
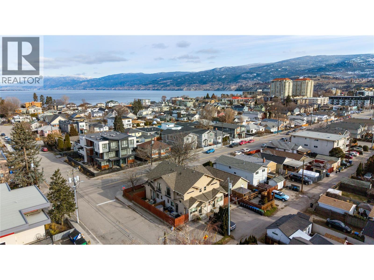
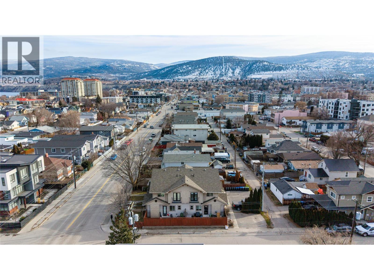
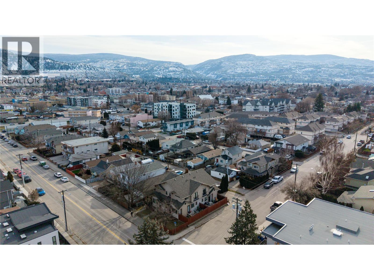
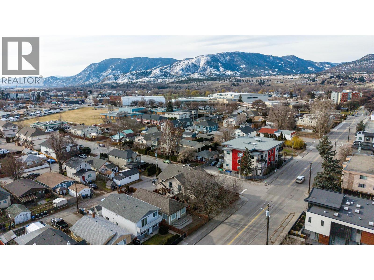
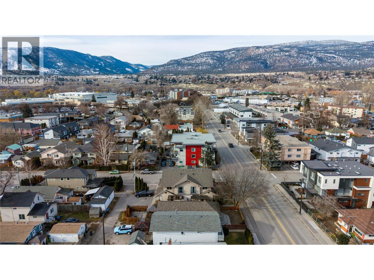
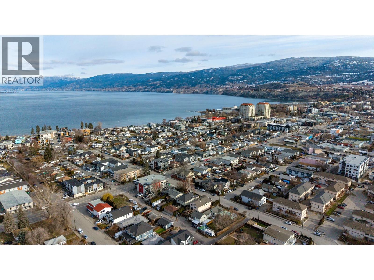
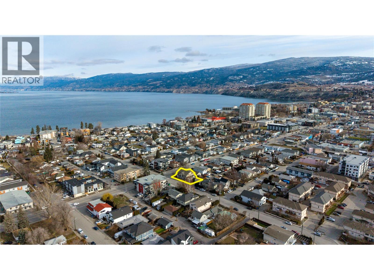
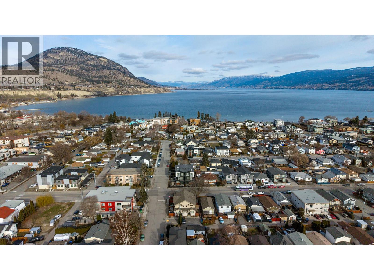
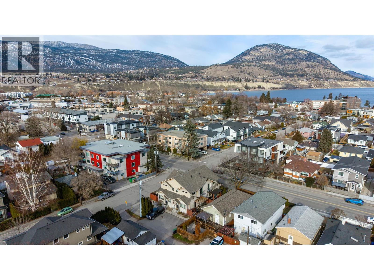
New Price — $488,000! Located in the heart of downtown Penticton, this move-in ready rear half duplex puts you minutes from Okanagan Beach, the South Okanagan Events Centre, restaurants, the Farmers' Market and scenic biking paths. This bright 2 bedroom, 2 bathroom home features an open-concept main floor with spacious living and dining areas, a functional kitchen and a convenient powder room, with large windows filling the space with natural light. Upstairs you'll find the primary bedroom, second bedroom, full bathroom and laundry. Forced air heating and central air conditioning keep it comfortable year-round. Step outside to your own private side patio — ideal for relaxing or entertaining — with parking conveniently located directly in front of the unit. An ideal opportunity for first-time buyers, downsizers or investors seeking a central Penticton location. Book your showing today! (id:61048)
Property Details
| MLS® Number | 10405756 |
| Property Type | Single Family |
| Neigbourhood | Main North |
| Community Name | 584 Westminster Ave W |
| Amenities Near By | Golf Nearby, Public Transit, Airport, Park, Recreation, Shopping |
| Community Features | Pets Allowed |
| Features | Level Lot |
| Parking Space Total | 1 |
| View Type | City View |
Building
| Bathroom Total | 2 |
| Bedrooms Total | 2 |
| Appliances | Refrigerator, Dishwasher, Dryer, Range - Electric, Microwave, Washer |
| Basement Type | Crawl Space |
| Constructed Date | 2008 |
| Construction Style Attachment | Attached |
| Cooling Type | Central Air Conditioning |
| Exterior Finish | Other |
| Half Bath Total | 2 |
| Heating Type | Forced Air, See Remarks |
| Roof Material | Asphalt Shingle |
| Roof Style | Unknown |
| Stories Total | 2 |
| Size Interior | 902 Sqft |
| Type | Row / Townhouse |
| Utility Water | Municipal Water |
Parking
| Street |
Land
| Access Type | Easy Access |
| Acreage | No |
| Fence Type | Fence |
| Land Amenities | Golf Nearby, Public Transit, Airport, Park, Recreation, Shopping |
| Landscape Features | Level |
| Sewer | Municipal Sewage System |
| Size Total Text | Under 1 Acre |
Rooms
| Level | Type | Length | Width | Dimensions |
|---|---|---|---|---|
| Second Level | Bedroom | 13'3'' x 10'3'' | ||
| Second Level | Primary Bedroom | 12'6'' x 10'9'' | ||
| Second Level | Partial Bathroom | 5' x 8' | ||
| Main Level | Living Room | 14'7'' x 10'4'' | ||
| Main Level | Kitchen | 10'10'' x 15'6'' | ||
| Main Level | Dining Room | 6' x 12' | ||
| Main Level | Partial Bathroom | 5'7'' x 5'6'' |
https://www.realtor.ca/real-estate/30511345/584-westminster-avenue-w-unit-102-penticton-main-north
Contact Us
Contact us for more information

Tamara Almas
Personal Real Estate Corporation
www.okanagan.homes/
www.facebook.com/mysummerlandhome
10114 Main Street
Summerland, British Columbia V0H 1Z0
(250) 494-8881

The trademarks REALTOR®, REALTORS®, and the REALTOR® logo are controlled by The Canadian Real Estate Association (CREA) and identify real estate professionals who are members of CREA. The trademarks MLS®, Multiple Listing Service® and the associated logos are owned by The Canadian Real Estate Association (CREA) and identify the quality of services provided by real estate professionals who are members of CREA. The trademark DDF® is owned by The Canadian Real Estate Association (CREA) and identifies CREA's Data Distribution Facility (DDF®)
November 13 2026 07:52:09
Association of Interior REALTORS®
RE/MAX Orchard Country