Presented by Robert J. Iio Personal Real Estate Corporation — Team 110 RE/MAX Real Estate (Kamloops).
970 Lorne Street Unit# 102 Kamloops, British Columbia V2C 1W9

$529,900Maintenance,
$479.38 Monthly
Maintenance,
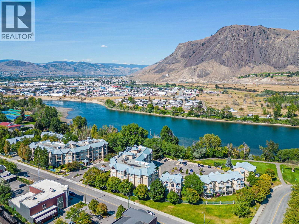
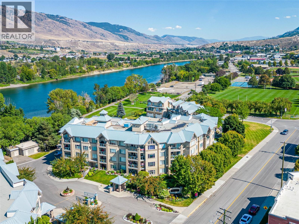
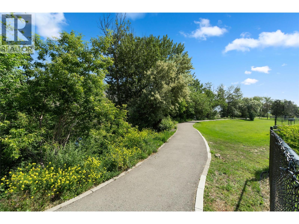
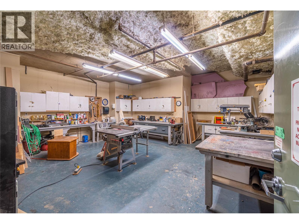
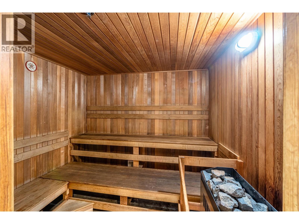
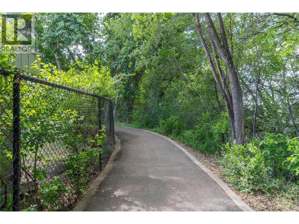
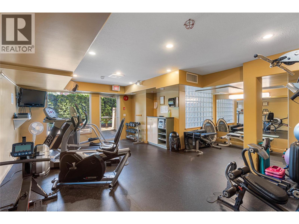
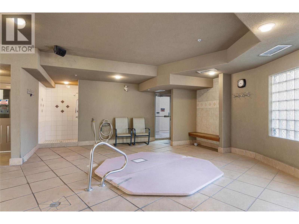
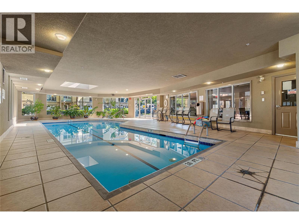
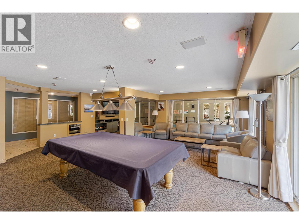
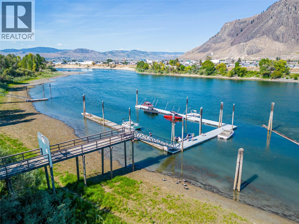
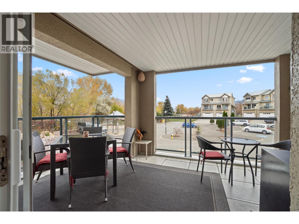
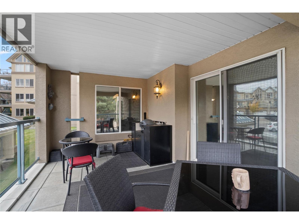
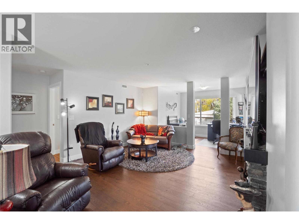
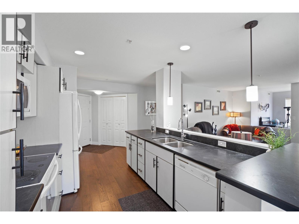
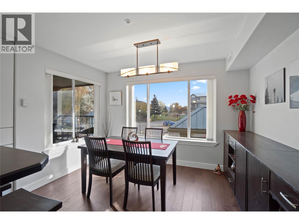
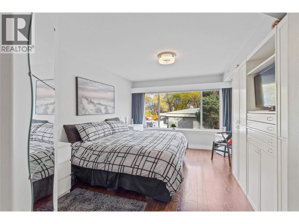
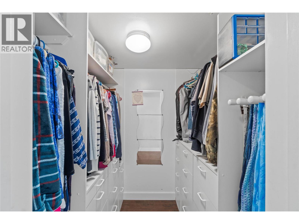
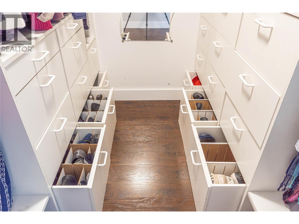
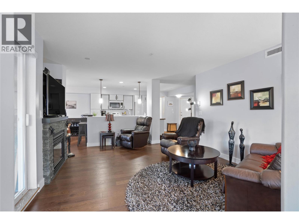
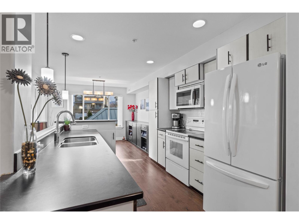
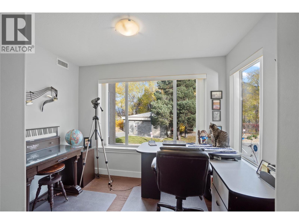
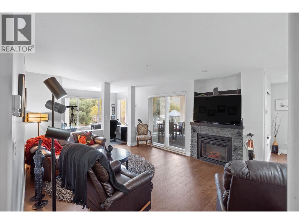
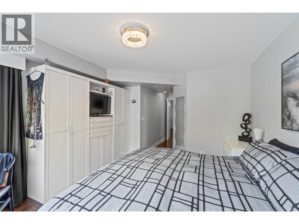
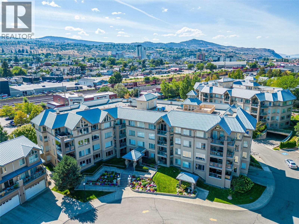
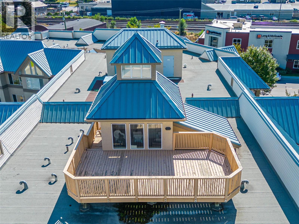
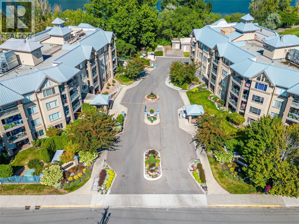
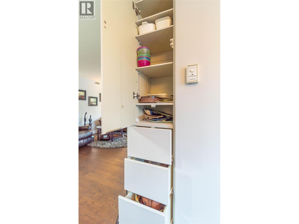
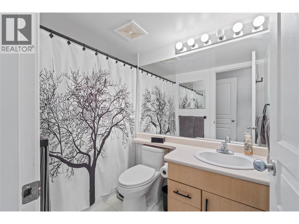
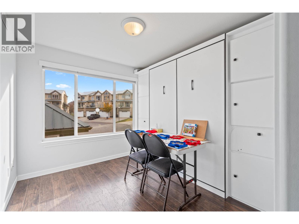
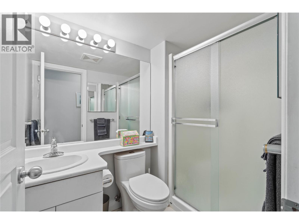
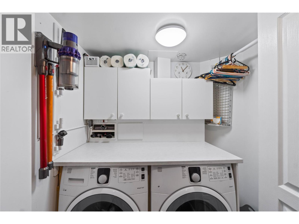
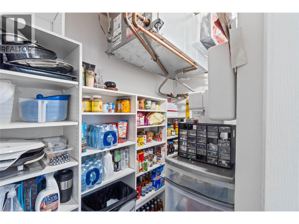
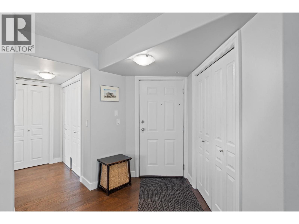
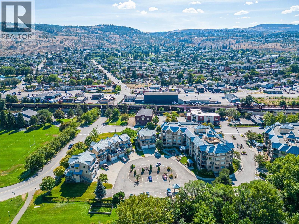
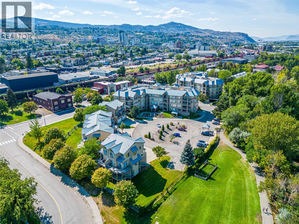
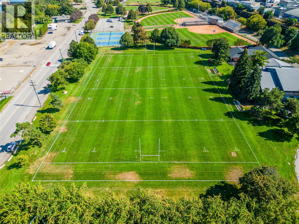
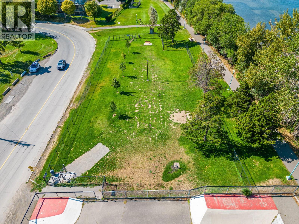
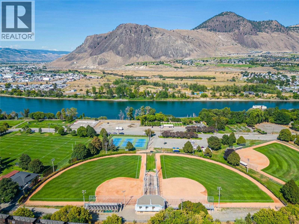
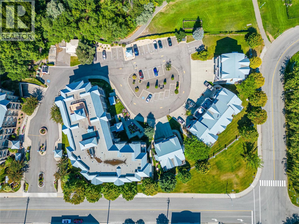
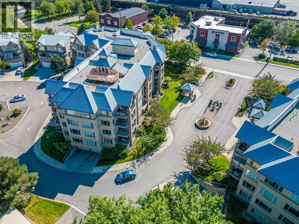
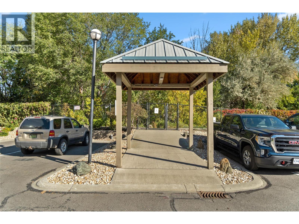
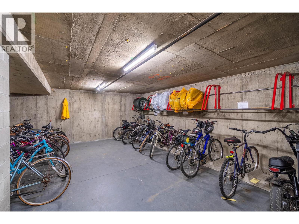
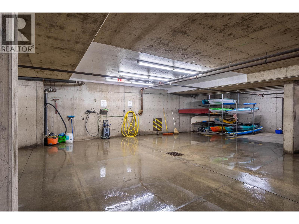
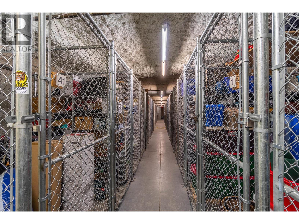
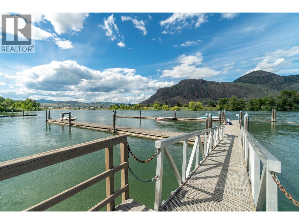
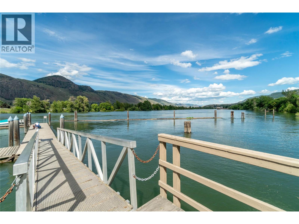
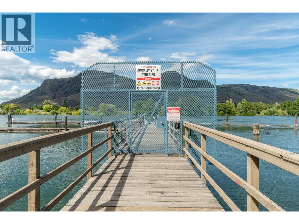
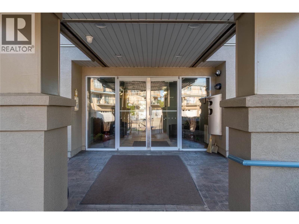
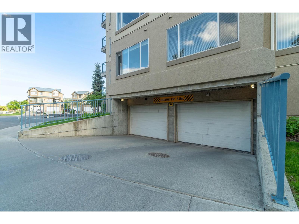
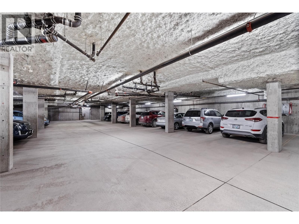
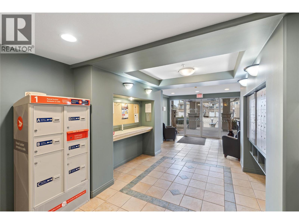
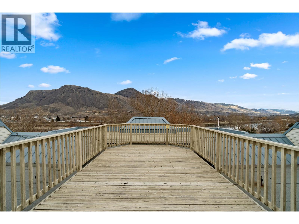
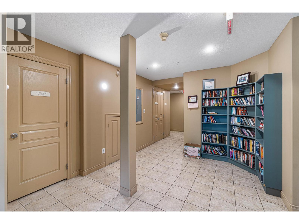
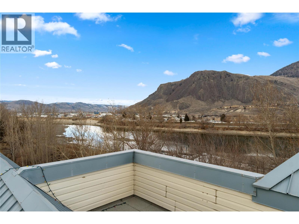
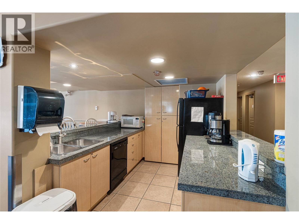
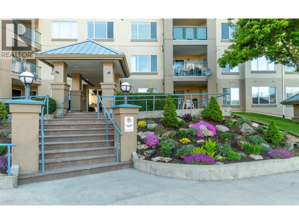
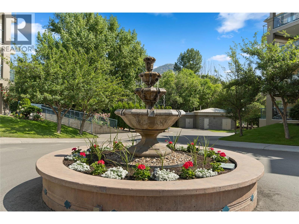
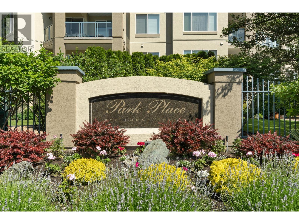
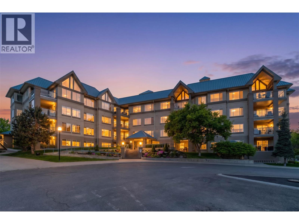
$479.38 MonthlyNothing in Kamloops compares to the amenities at Park Place! Enjoy resort-style living with a private marina, indoor swimming pool, hot tub, billiards room, community room for entertaining, underground parking, woodworking shop, wine-making room, bike storage and more! This beautifully updated 2-bedroom, 2-bathroom corner unit offers exceptional privacy, great views and thoughtful upgrades throughout. The renovated kitchen, updated flooring and bathrooms, custom shelving with hidden drawers, and convenient in-suite laundry make this home as functional as it is inviting. A Murphy bed in the second bedroom provides flexibility for guests or a home office. Surrounded by beautiful landscaping and just steps from the river, walking trails and dog park, Park Place offers an unbeatable combination of lifestyle, convenience and amenities. Don’t miss this rare opportunity to enjoy one of Kamloops’ most desirable waterfront communities! End-of-January possession preferred. (id:61048)
Property Details
| MLS® Number | 10405767 |
| Property Type | Single Family |
| Neigbourhood | South Thompson Valley |
| Community Name | PARK PLACE |
| Features | One Balcony |
| Parking Space Total | 1 |
| Pool Type | Indoor Pool |
| Storage Type | Storage, Locker |
| Water Front Type | Waterfront On River |
Building
| Bathroom Total | 2 |
| Bedrooms Total | 2 |
| Constructed Date | 2000 |
| Cooling Type | Central Air Conditioning |
| Exterior Finish | Stucco |
| Heating Fuel | Electric |
| Heating Type | Forced Air |
| Roof Material | Tar & Gravel |
| Roof Style | Unknown |
| Stories Total | 1 |
| Size Interior | 1,208 Sqft |
| Type | Apartment |
| Utility Water | Municipal Water |
Parking
| Underground | 1 |
Land
| Acreage | No |
| Sewer | Municipal Sewage System |
| Size Total Text | Under 1 Acre |
Rooms
| Level | Type | Length | Width | Dimensions |
|---|---|---|---|---|
| Main Level | Laundry Room | 6' x 10' | ||
| Main Level | Den | 7' x 10' | ||
| Main Level | Bedroom | 9' x 10' | ||
| Main Level | 3pc Bathroom | Measurements not available | ||
| Main Level | 4pc Ensuite Bath | Measurements not available | ||
| Main Level | Primary Bedroom | 11' x 13' | ||
| Main Level | Dining Room | 9' x 11' | ||
| Main Level | Living Room | 12' x 15' | ||
| Main Level | Kitchen | 9' x 10' |
https://www.realtor.ca/real-estate/30511904/970-lorne-street-unit-102-kamloops-south-thompson-valley
Contact Us
Contact us for more information

Aaron Krausert
Personal Real Estate Corporation
www.facebook.com/pages/Ask-Aaron-Kamloops-Real-Estate/180727131988292
www.linkedin.com/pub/aaron-krausert/30/227/9b7
twitter.com/#!/search/users/aaron krausert
258 Seymour Street
Kamloops, British Columbia V2C 2E5
(250) 374-3331
(250) 828-9544
www.remaxkamloops.ca/

The trademarks REALTOR®, REALTORS®, and the REALTOR® logo are controlled by The Canadian Real Estate Association (CREA) and identify real estate professionals who are members of CREA. The trademarks MLS®, Multiple Listing Service® and the associated logos are owned by The Canadian Real Estate Association (CREA) and identify the quality of services provided by real estate professionals who are members of CREA. The trademark DDF® is owned by The Canadian Real Estate Association (CREA) and identifies CREA's Data Distribution Facility (DDF®)
November 13 2026 10:35:10
Association of Interior REALTORS®
RE/MAX Kamloops