Presented by Robert J. Iio Personal Real Estate Corporation — Team 110 RE/MAX Real Estate (Kamloops).
6311 Ardea Pl Duncan, British Columbia V9L 0B7

$825,000
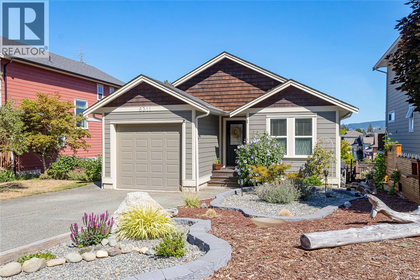
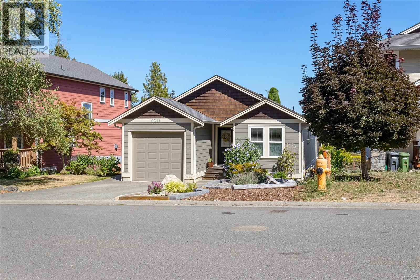
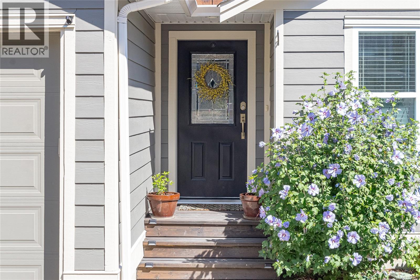
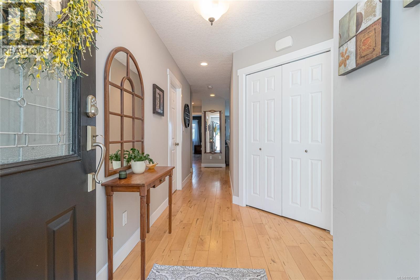
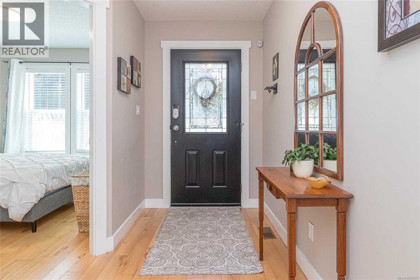
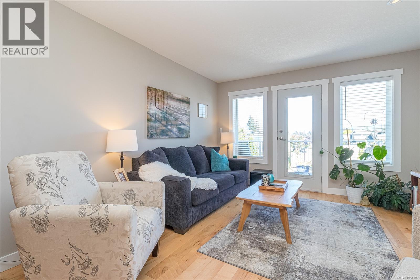
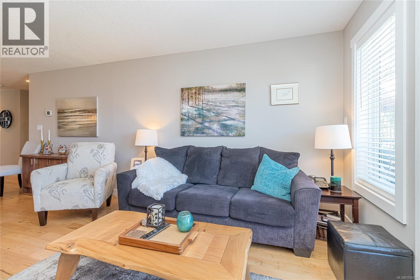
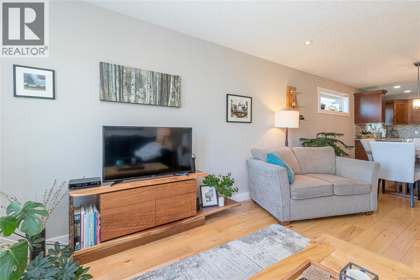
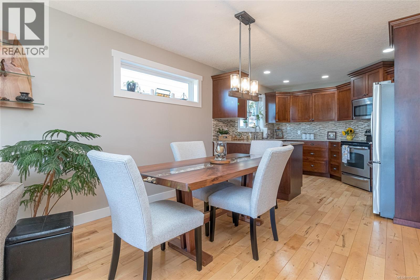
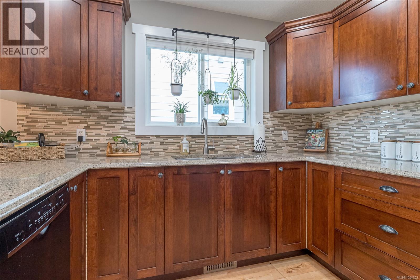
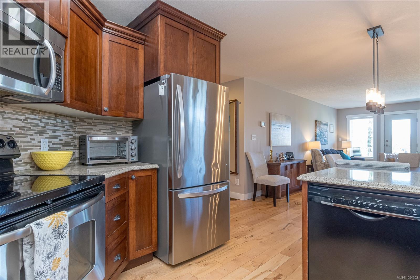
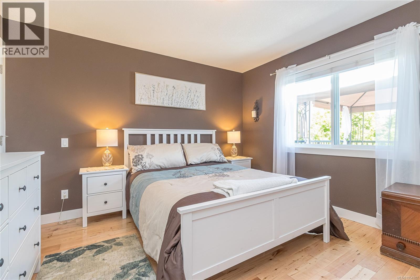
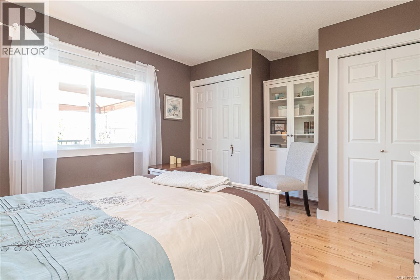
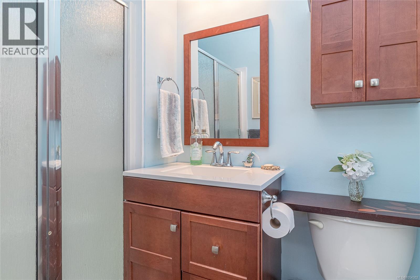
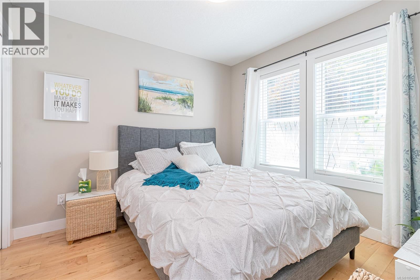
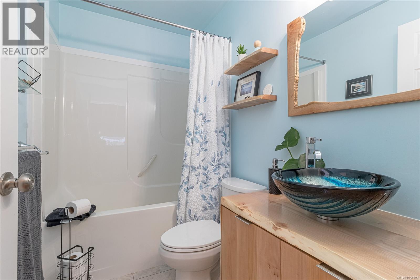
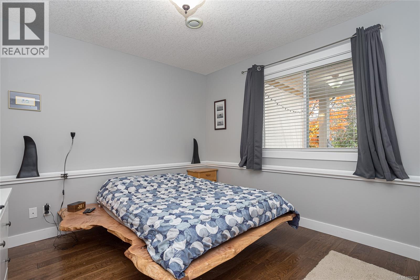
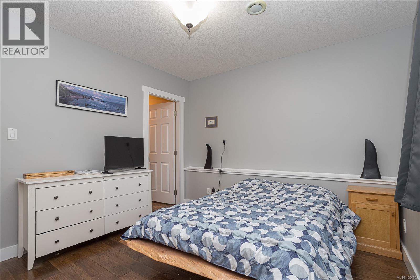
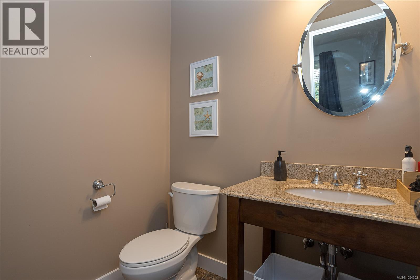
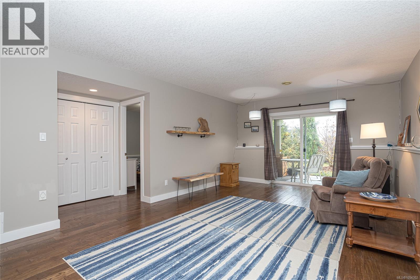
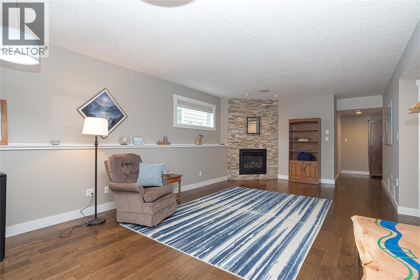
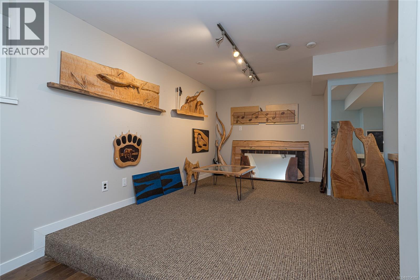
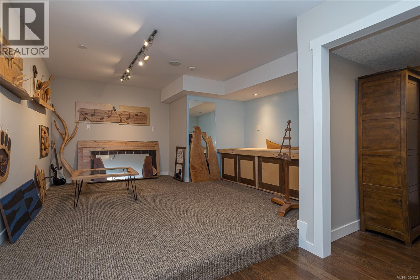
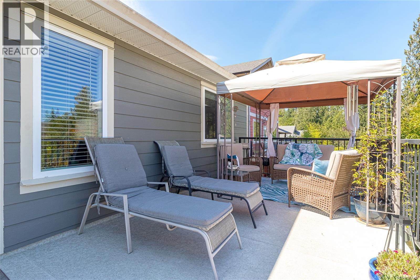
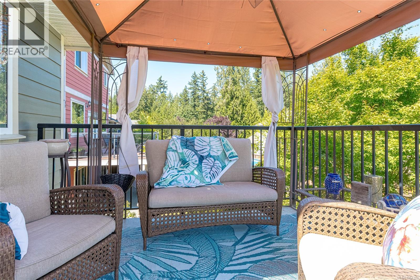
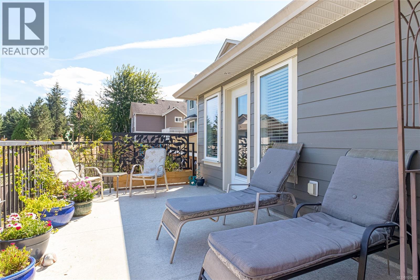
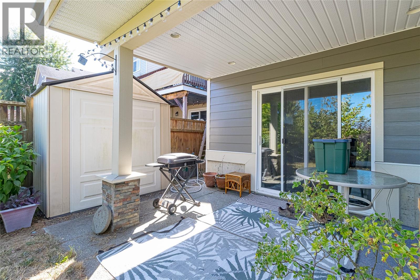
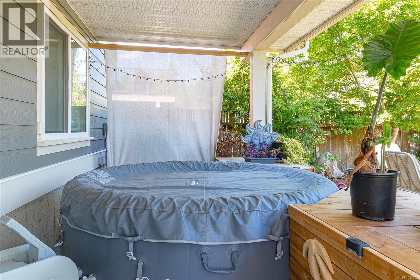
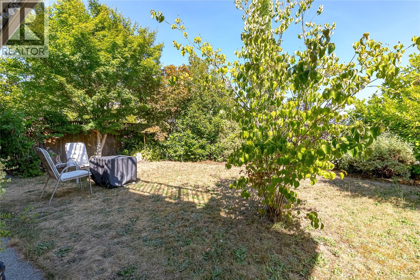
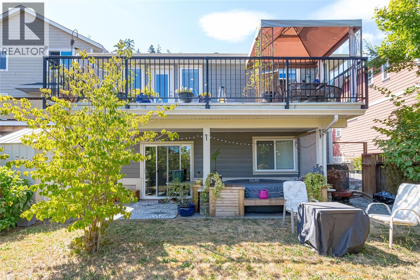
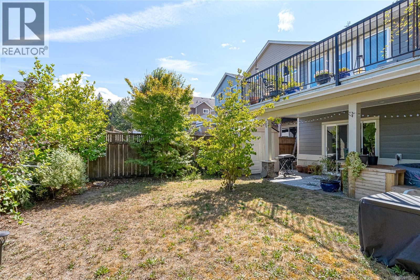
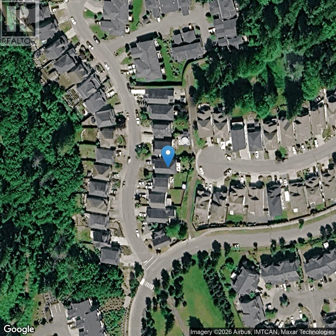
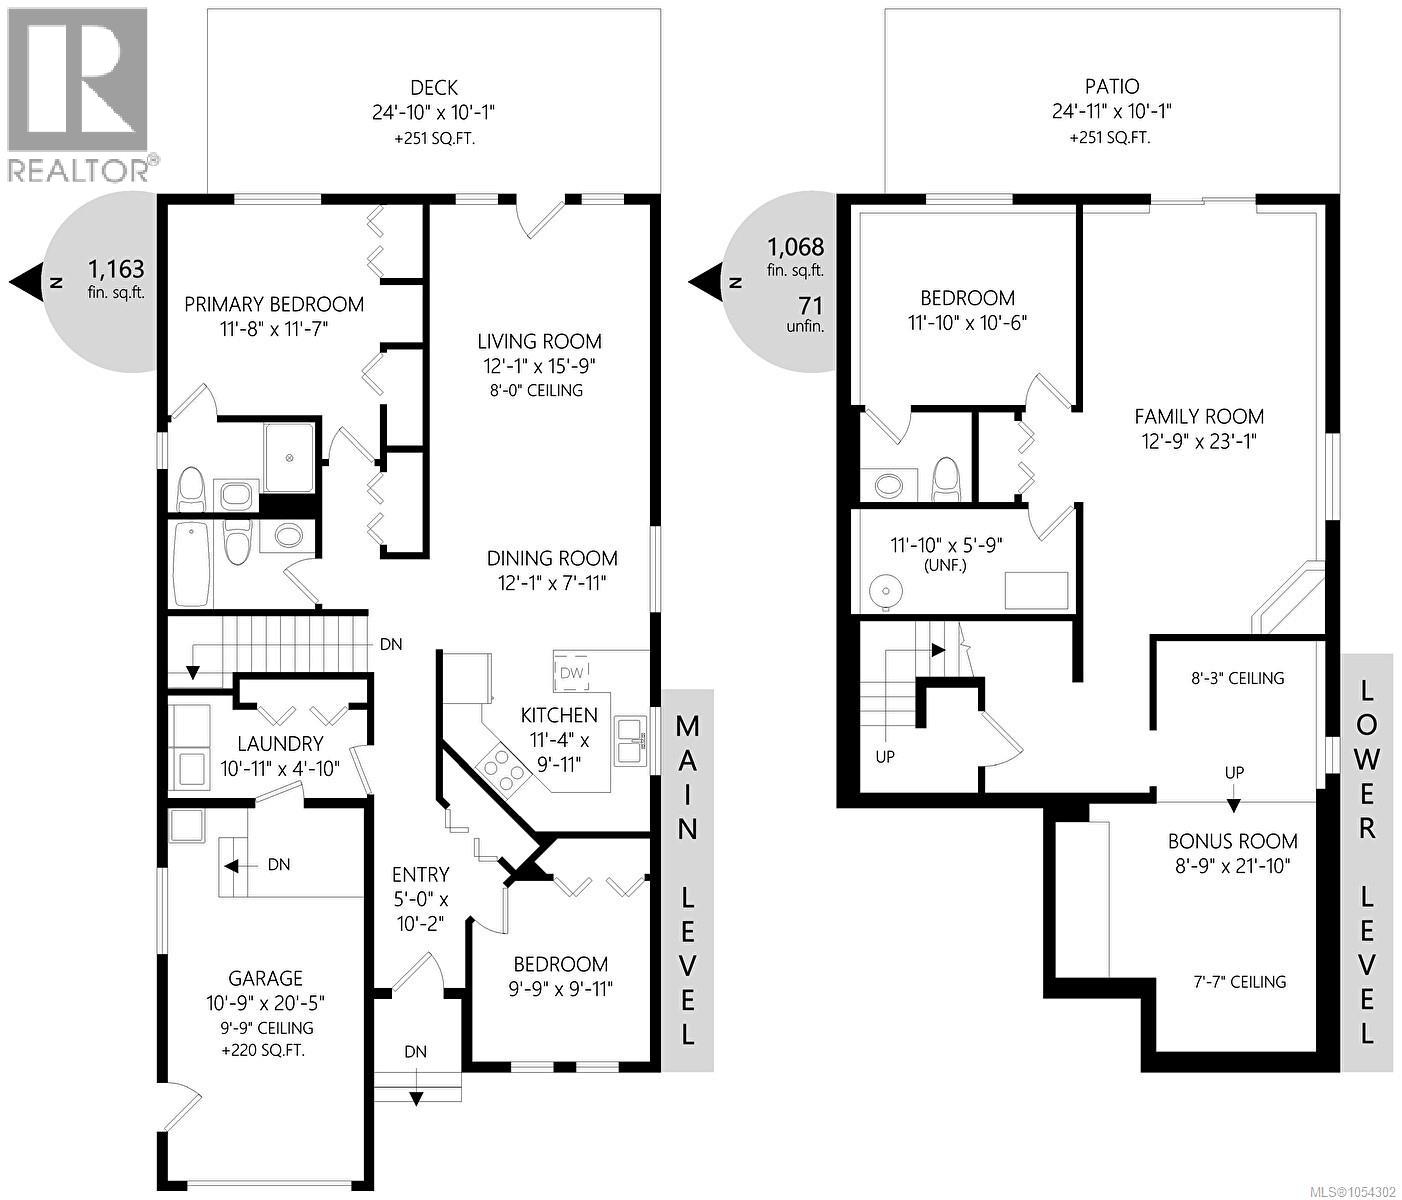
Situated on quiet cul-de sac in the community of Herons Wood, this well maintained, custom, 3 bedroom, 3 bath, main lv entry w/walkout bsmt home offers the perfect mix of comfort & style. Boasting a well designed 2,231 Sq. Ft layout that showcases open concept main lv living, this residence features maple hardwood & engineered flooring, quartz kitchen counters, high end cabinets, master w/his & hers closets & ensuite, heat pump w/A/C, built in vac, family room w/gas fireplace, media room & beautiful wood features throughout. Outside you will love the sun soaked BBQ deck great for enjoying views of Mt. Tzouhalem & the covered lower patio w/good privacy, complete w/soft tub & fenced yard. The lot displays beautiful easy care landscaping, has an inground sprinkler/soaker system & backs onto another quiet cul-de-sac. The garage is even wired for 220. All this located in a peaceful neighbourhood, steps away from trails, parks, schools, bus route & all amenities but feels a world away. (id:61048)
Property Details
| MLS® Number | 1054302 |
| Property Type | Single Family |
| Neigbourhood | West Duncan |
| Features | Central Location, Cul-de-sac, Other |
| Parking Space Total | 3 |
| View Type | Mountain View |
Building
| Bathroom Total | 3 |
| Bedrooms Total | 3 |
| Appliances | Dishwasher, Dryer, Hot Tub, Microwave, Range - Electric, Refrigerator, Washer |
| Constructed Date | 2010 |
| Cooling Type | Air Conditioned |
| Fireplace Present | Yes |
| Fireplace Total | 1 |
| Heating Fuel | Electric, Natural Gas |
| Heating Type | Heat Pump |
| Size Interior | 2,231 Sqft |
| Type | House |
Parking
| Attached Garage | |
| Garage |
Land
| Acreage | No |
| Size Irregular | 4356 |
| Size Total | 4356 Sqft |
| Size Total Text | 4356 Sqft |
| Zoning Description | R3-s |
| Zoning Type | Residential |
Rooms
| Level | Type | Length | Width | Dimensions |
|---|---|---|---|---|
| Lower Level | Ensuite | 2-Piece | ||
| Lower Level | Storage | 11'10 x 5'9 | ||
| Lower Level | Bonus Room | 8'9 x 21'10 | ||
| Lower Level | Bedroom | 11'10 x 10'6 | ||
| Lower Level | Family Room | 12'9 x 23'1 | ||
| Main Level | Ensuite | 3-Piece | ||
| Main Level | Bathroom | 4-Piece | ||
| Main Level | Primary Bedroom | 11'8 x 11'7 | ||
| Main Level | Living Room | 12'1 x 15'9 | ||
| Main Level | Dining Room | 12'1 x 7'11 | ||
| Main Level | Kitchen | 11'4 x 9'11 | ||
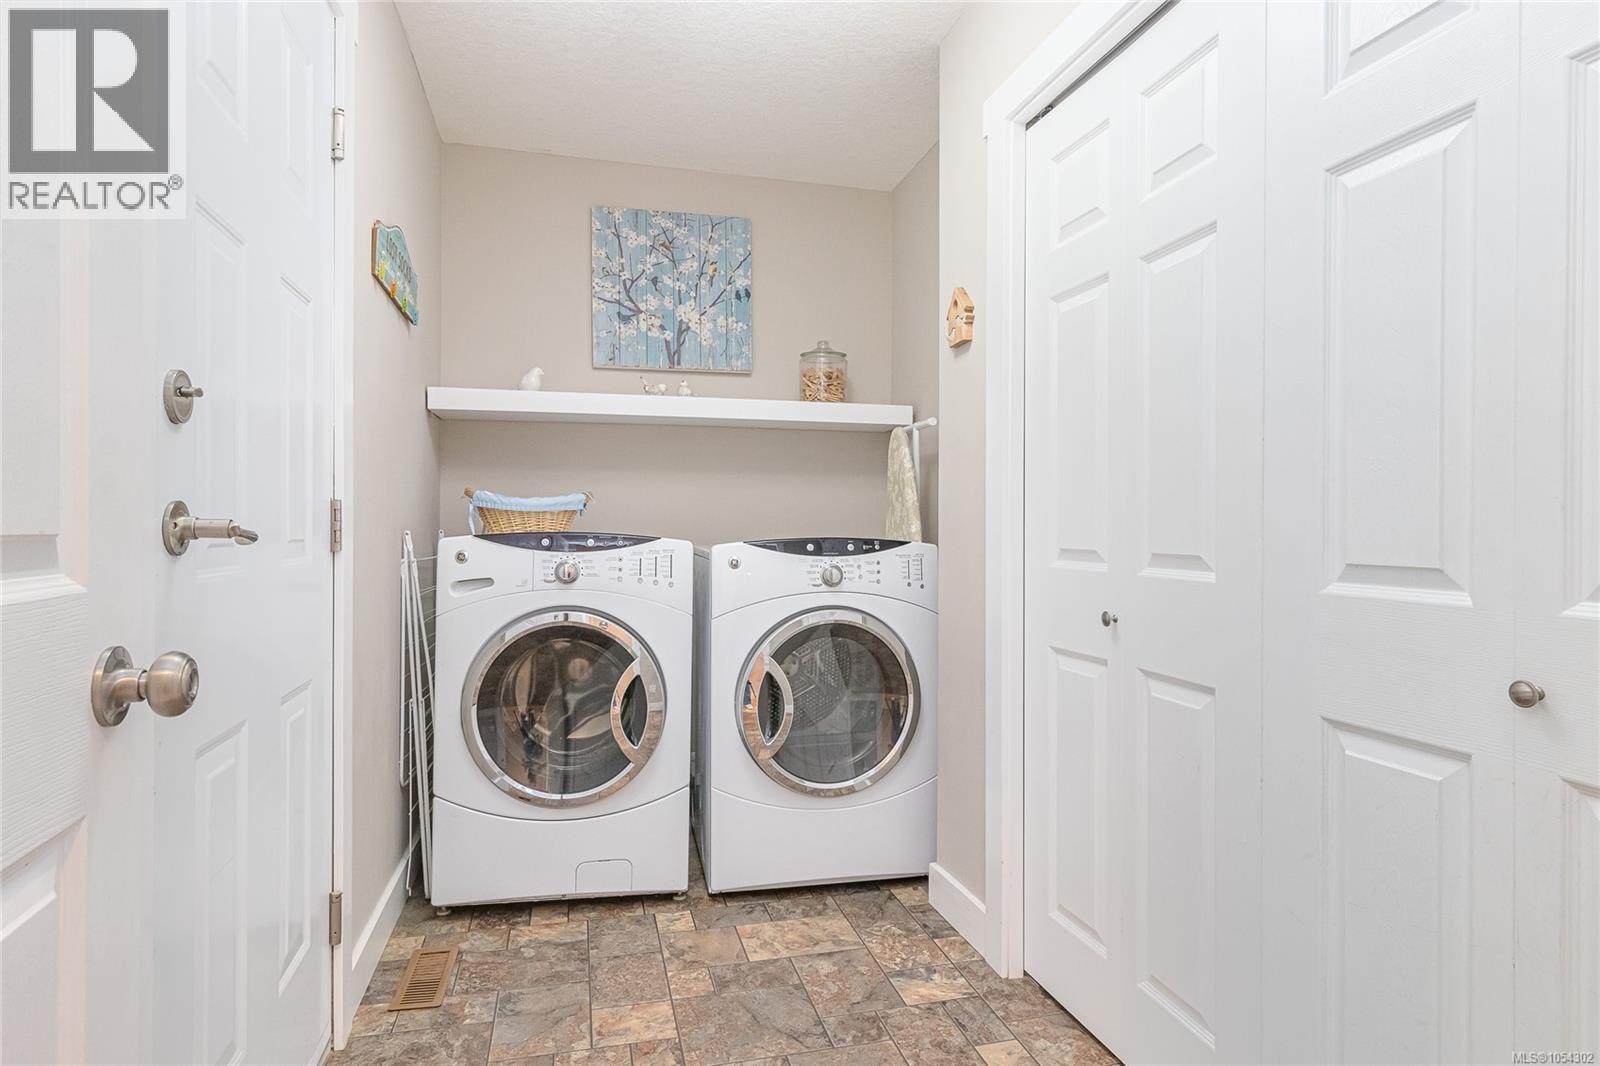
| Main Level | Laundry Room | 10'11 x 4'10 | ||
| Main Level | Bedroom | 9'9 x 9'11 | ||
| Main Level | Entrance | 5 ft | 5 ft x Measurements not available |
https://www.realtor.ca/real-estate/30509041/6311-ardea-pl-duncan-west-duncan
Contact Us
Contact us for more information

Theresa Carter
tcarterrealestate.ca/
117 - 662 Goldstream Ave.
Victoria, British Columbia V9B 0N8
(250) 383-1500
(250) 383-1533

The trademarks REALTOR®, REALTORS®, and the REALTOR® logo are controlled by The Canadian Real Estate Association (CREA) and identify real estate professionals who are members of CREA. The trademarks MLS®, Multiple Listing Service® and the associated logos are owned by The Canadian Real Estate Association (CREA) and identify the quality of services provided by real estate professionals who are members of CREA. The trademark DDF® is owned by The Canadian Real Estate Association (CREA) and identifies CREA's Data Distribution Facility (DDF®)
November 13 2026 05:11:28
Vancouver Island Real Estate Board
Coldwell Banker Oceanside Real Estate