Presented by Robert J. Iio Personal Real Estate Corporation — Team 110 RE/MAX Real Estate (Kamloops).
312 1009 Mckenzie Ave Saanich, British Columbia V8X 4B1

$345,000Maintenance,
$522.47 Monthly
Maintenance,
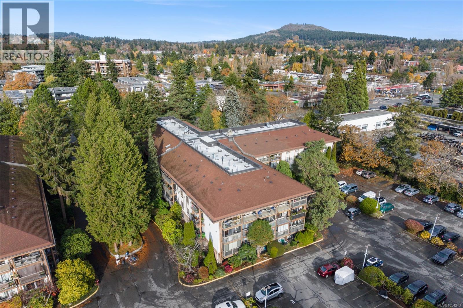
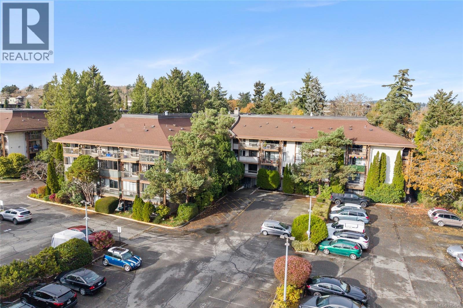
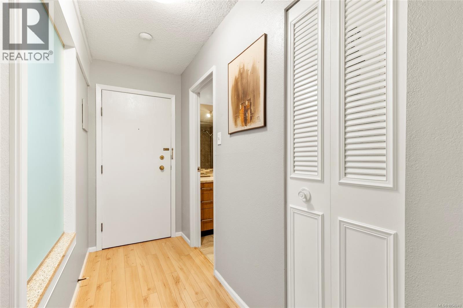
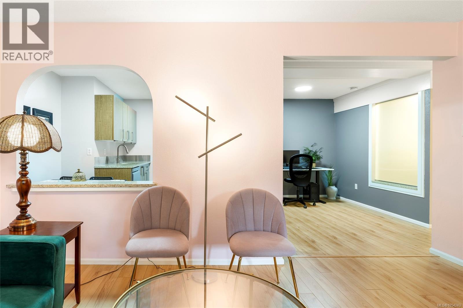
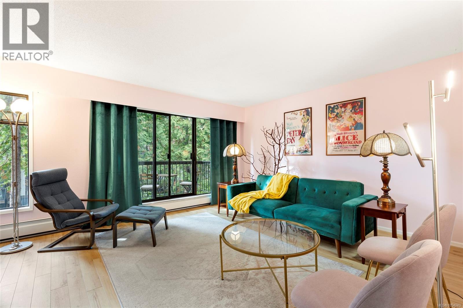
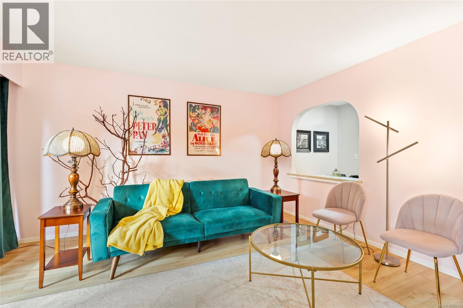
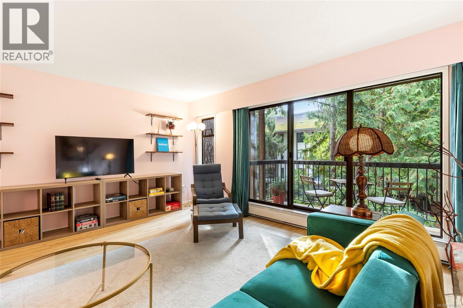
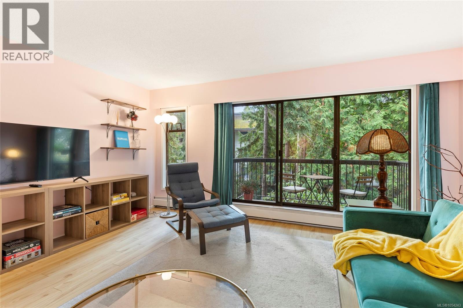
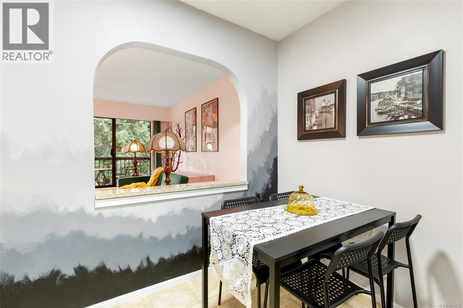
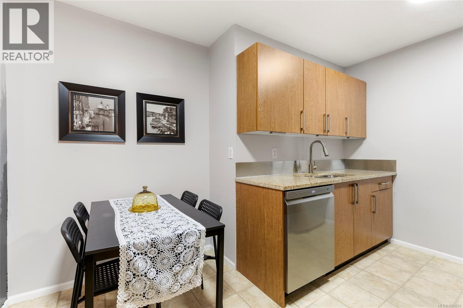
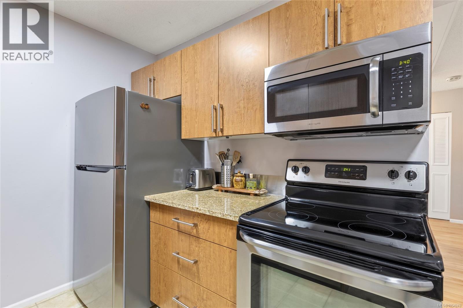
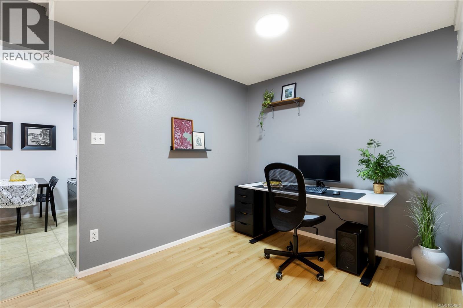
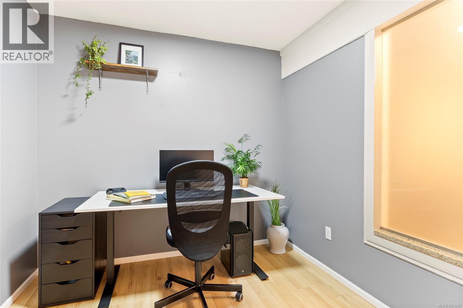
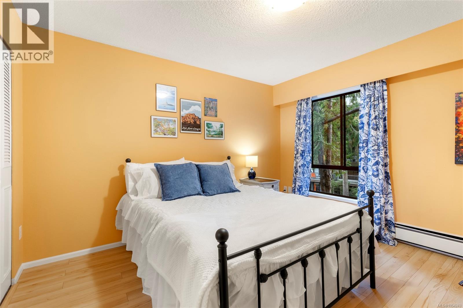
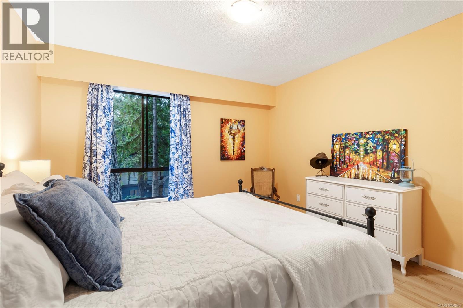
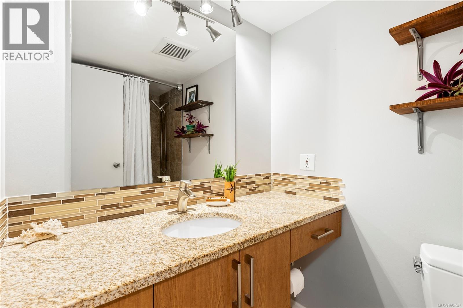
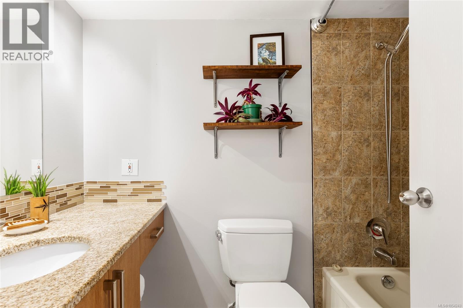
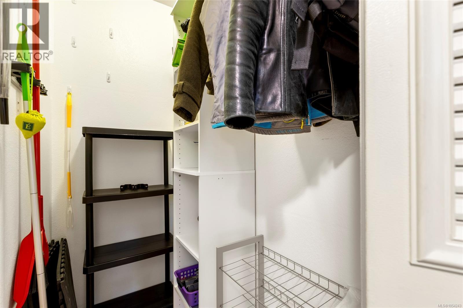
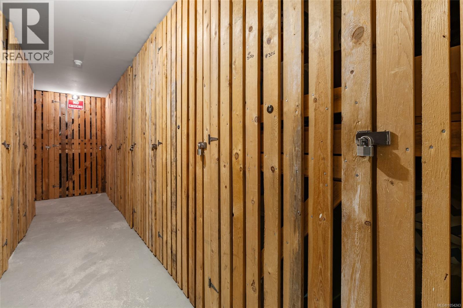
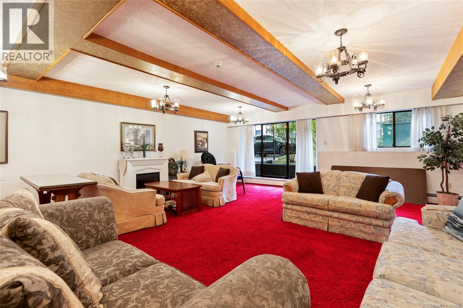
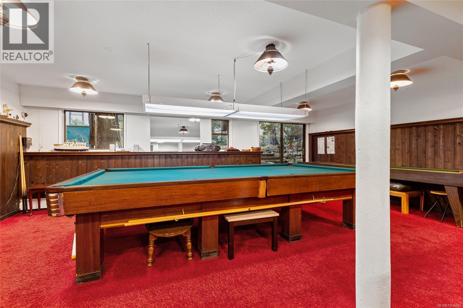
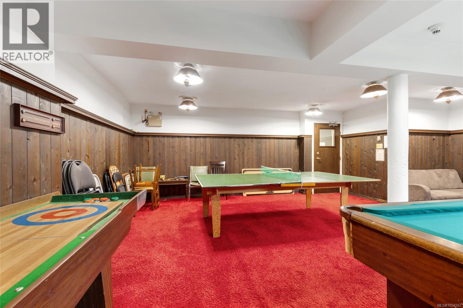
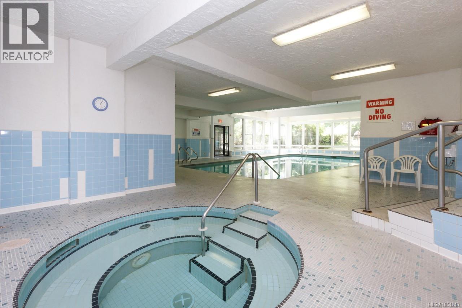
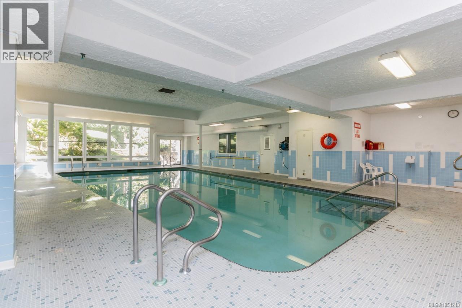
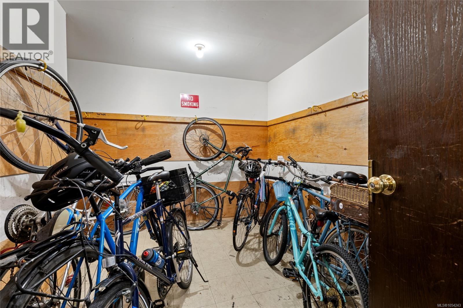
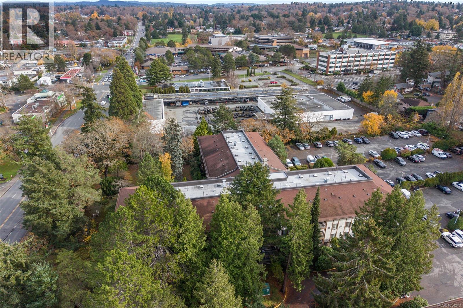
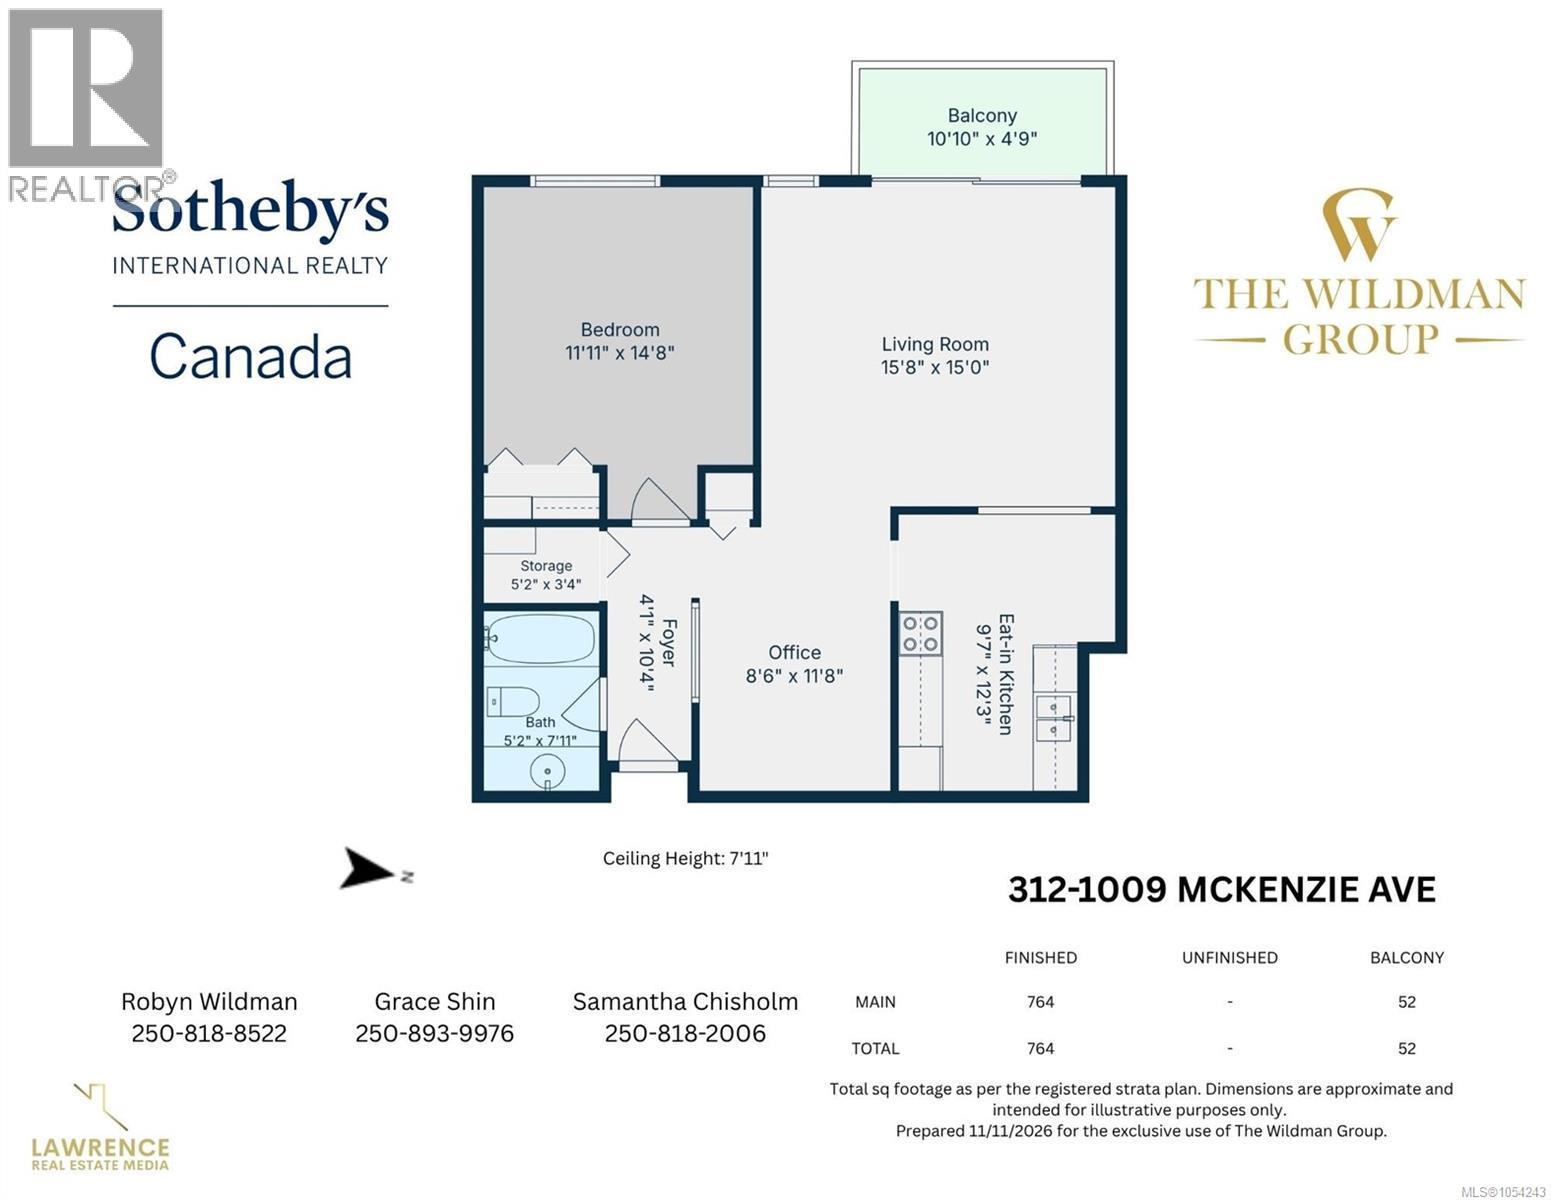
$522.47 MonthlyOpen House Sunday, Nov 15 from 11:00 a.m. to 1:00 p.m. A large, thoughtfully renovated one-bedroom, one-bathroom unit in a central location. The well-appointed kitchen features stainless steel appliances, granite counters, updated cabinetry and a breakfast nook, while the bathroom offers a tiled surround and stone counters. A separate dining room can also serve as a home office or den, while the spacious living room is ideal for entertaining. The primary bedroom easily accommodates a king-sized bed. Wide-plank laminate flooring, in-suite storage and a locker across the hall complete the home. Strata fees include heat and hot water, and the unit comes with one parking stall and ample visitor parking. The complex offers a pool, gym, games room and more! The property is situated on major bus routes near the Lochside Trail, cycling networks and Swan Lake Nature Sanctuary. It is also close to Uptown, Saanich Centre, Monkey Tree Pub, cafes, UVic, Camosun College, downtown Victoria and everyday essentials. (id:61048)
Open House
This property has open houses!
11:00 am
Ends at:1:00 pm
Renovated home featuring an updated kitchen, granite countertops, breakfast nook, separate dining room, king-sized bedroom and in-suite storage plus a separate storage locker. Heat and hot water included in strata fees, plus parking and visitor parking. Centrally located near transit, Lochside Trail, Swan Lake, Uptown, UVic and downtown Victoria. Call Grace Shin for more info 250-893-9976
Property Details
| MLS® Number | 1054243 |
| Property Type | Single Family |
| Neigbourhood | Quadra |
| Community Name | Royal Woods Ascot |
| Community Features | Pets Not Allowed, Family Oriented |
| Features | Level Lot, Wooded Area, Partially Cleared, Rectangular |
| Parking Space Total | 1 |
| Plan | Vis200 |
| Structure | Workshop |
Building
| Bathroom Total | 1 |
| Bedrooms Total | 1 |
| Appliances | Dishwasher, Microwave, Range - Electric, Refrigerator |
| Constructed Date | 1975 |
| Cooling Type | None |
| Heating Fuel | Electric |
| Heating Type | Baseboard Heaters, Hot Water |
| Size Interior | 764 Sqft |
| Type | Apartment |
Parking
| Open |
Land
| Acreage | No |
| Size Irregular | 764 |
| Size Total | 764 Sqft |
| Size Total Text | 764 Sqft |
| Zoning Type | Multi-family |
Rooms
| Level | Type | Length | Width | Dimensions |
|---|---|---|---|---|
| Main Level | Bathroom | 8 ft | 5 ft | 8 ft x 5 ft |
| Main Level | Storage | 5 ft | 3 ft | 5 ft x 3 ft |
| Main Level | Bedroom | 15 ft | 12 ft | 15 ft x 12 ft |
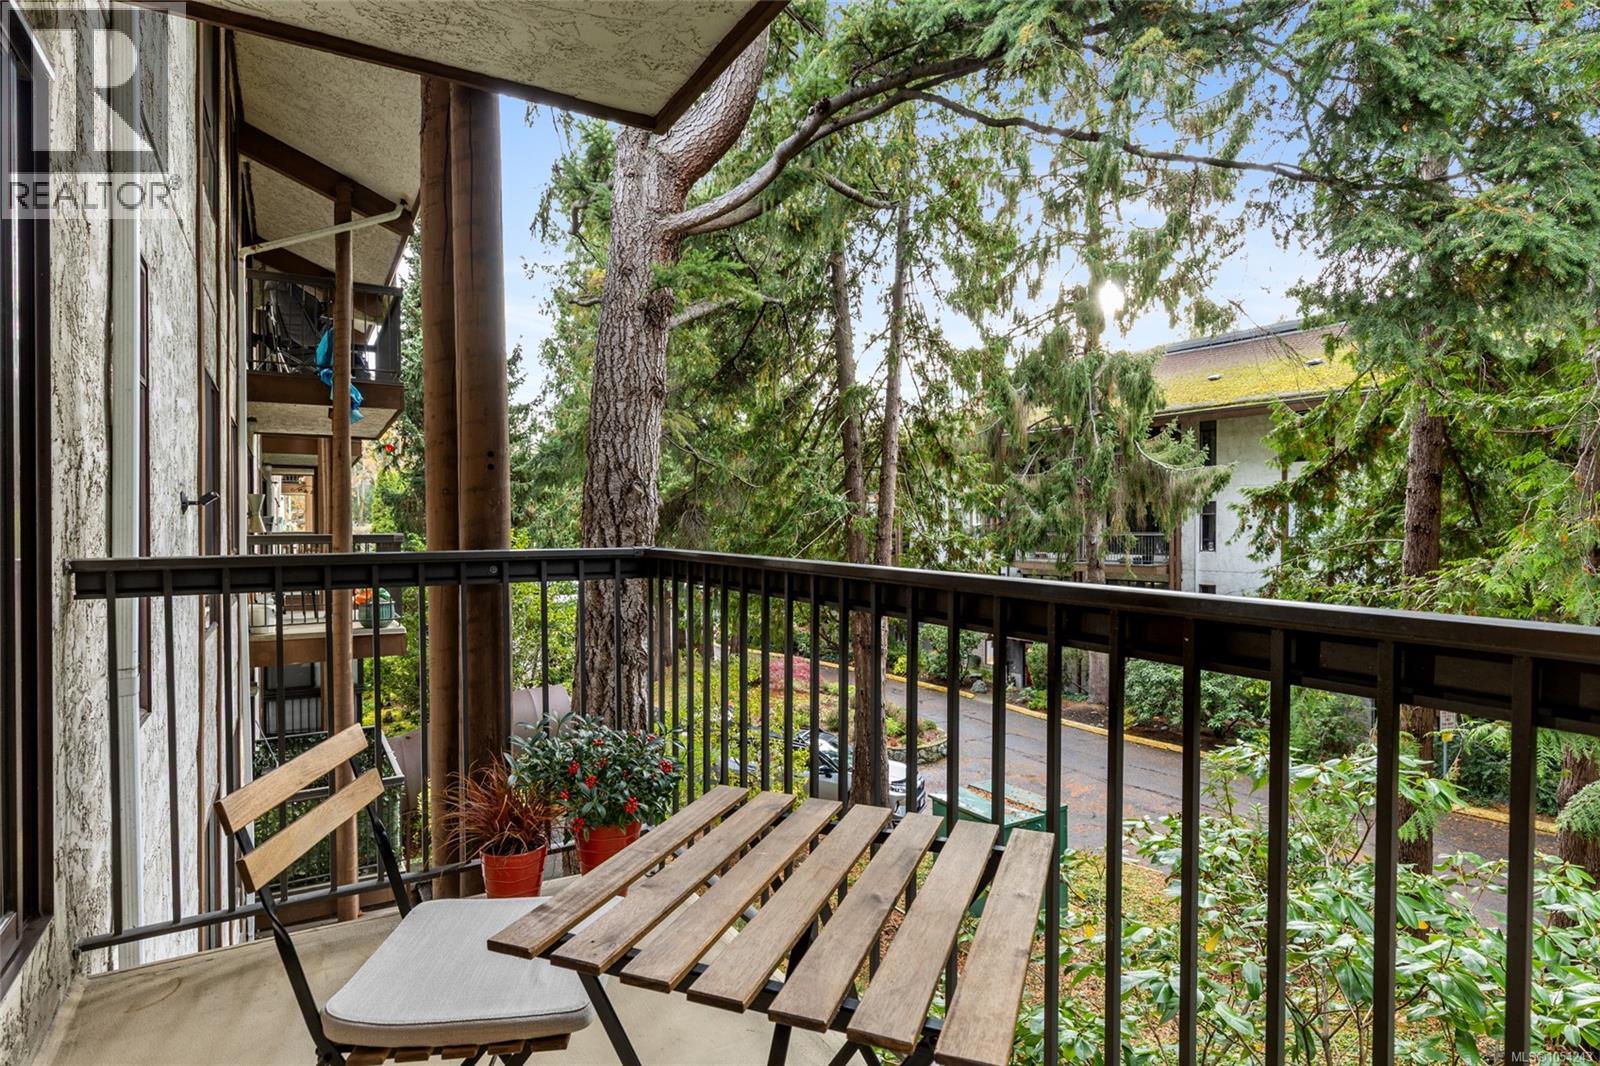
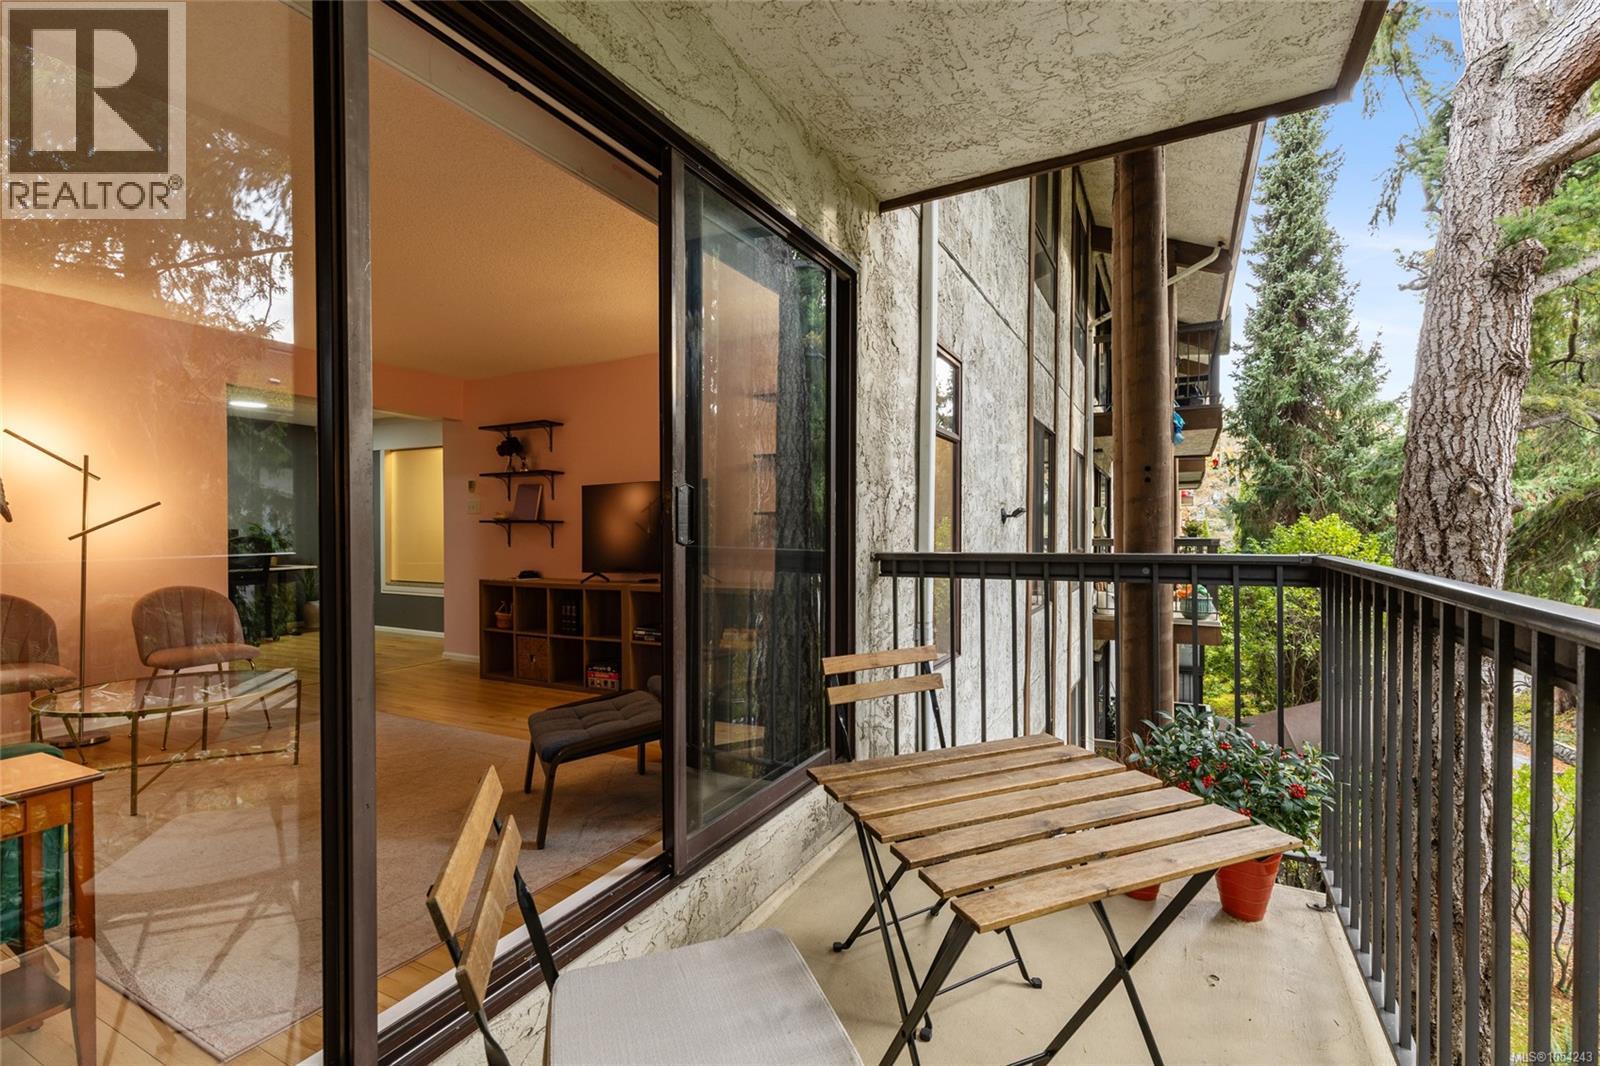
| Main Level | Balcony | 11 ft | 5 ft | 11 ft x 5 ft |
| Main Level | Living Room | 16 ft | 15 ft | 16 ft x 15 ft |
| Main Level | Kitchen | 12 ft | 10 ft | 12 ft x 10 ft |
| Main Level | Office | 12 ft | 9 ft | 12 ft x 9 ft |
| Main Level | Entrance | 10 ft | 4 ft | 10 ft x 4 ft |
https://www.realtor.ca/real-estate/30509043/312-1009-mckenzie-ave-saanich-quadra
Contact Us
Contact us for more information

Robyn Wildman
www.robynwildman.com/
www.facebook.com/RobynWildmanRealEstate/
ca.linkedin.com/in/robyn-wildman-28243819
www.instagram.com/thewildmangroup/
www.youtube.com/channel/UChefLK-AvsGdhuXtft3a52A
752 Douglas St
Victoria, British Columbia V8W 3M6
(250) 380-3933
(250) 380-3939

Samantha Chisholm
www.samanthachisholm.com/
www.facebook.com/SamanthaJensson
www.linkedin.com/in/samanthajensson/
www.instagram.com/samanthachisholm.realtor/
www.youtube.com/@thewildmangroup
752 Douglas St
Victoria, British Columbia V8W 3M6
(250) 380-3933
(250) 380-3939

Grace Shin
752 Douglas St
Victoria, British Columbia V8W 3M6
(250) 380-3933
(250) 380-3939

The trademarks REALTOR®, REALTORS®, and the REALTOR® logo are controlled by The Canadian Real Estate Association (CREA) and identify real estate professionals who are members of CREA. The trademarks MLS®, Multiple Listing Service® and the associated logos are owned by The Canadian Real Estate Association (CREA) and identify the quality of services provided by real estate professionals who are members of CREA. The trademark DDF® is owned by The Canadian Real Estate Association (CREA) and identifies CREA's Data Distribution Facility (DDF®)
November 14 2026 10:45:04
Victoria Real Estate Board
Sotheby's International Realty Canada