Presented by Robert J. Iio Personal Real Estate Corporation — Team 110 RE/MAX Real Estate (Kamloops).
225 Laurel Crescent Prince George, British Columbia V2N 1K3

$419,900
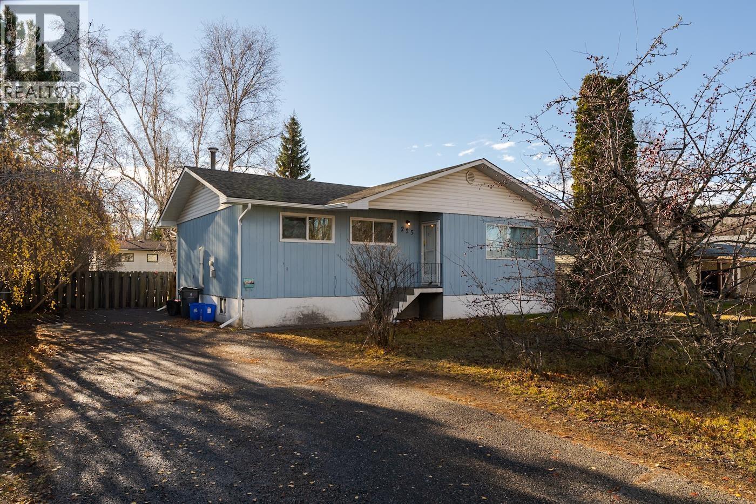
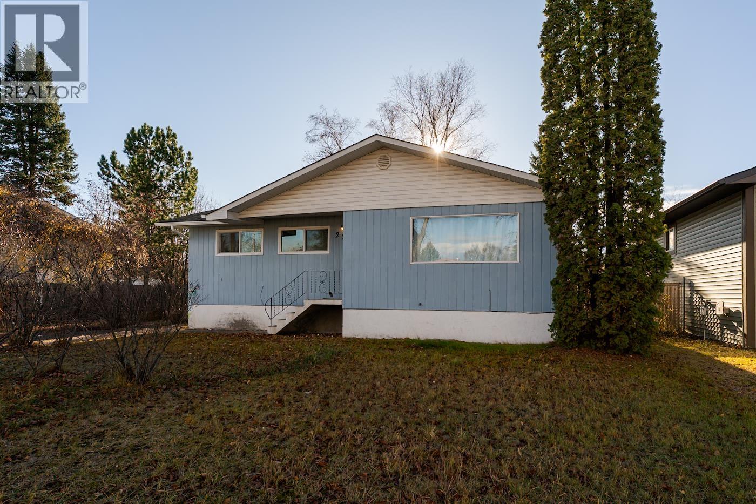
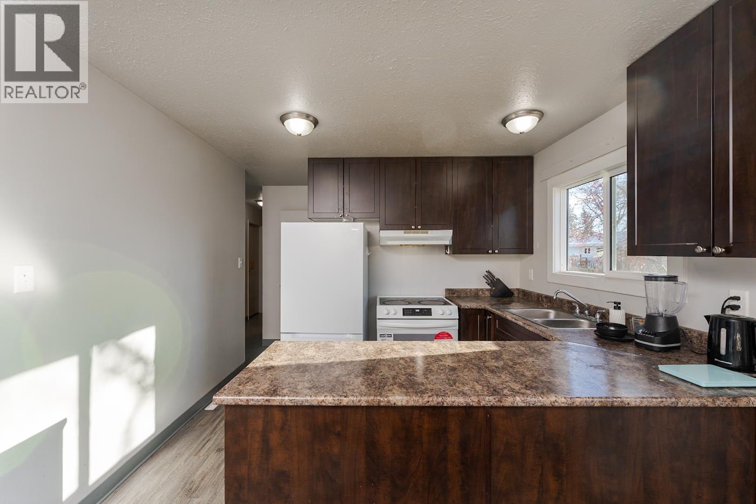
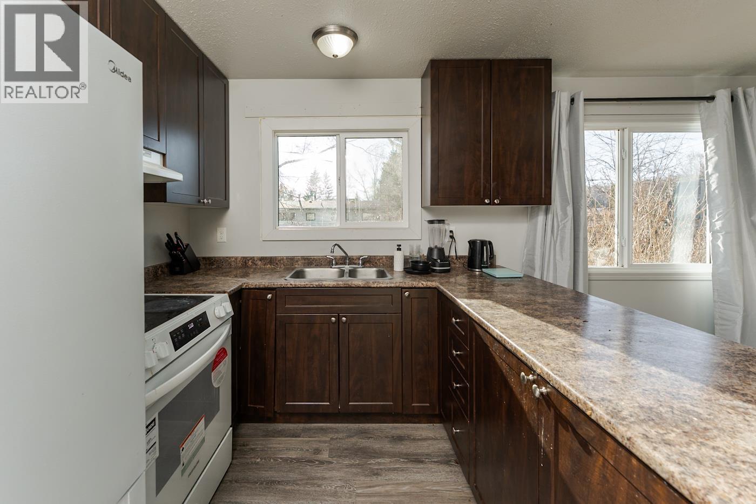
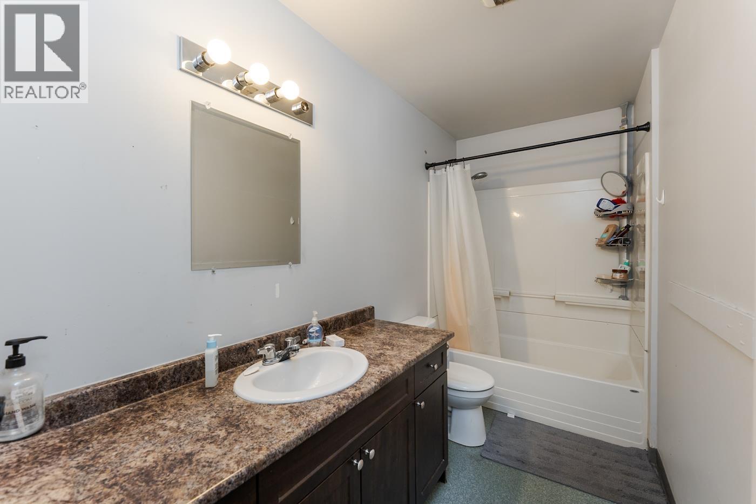
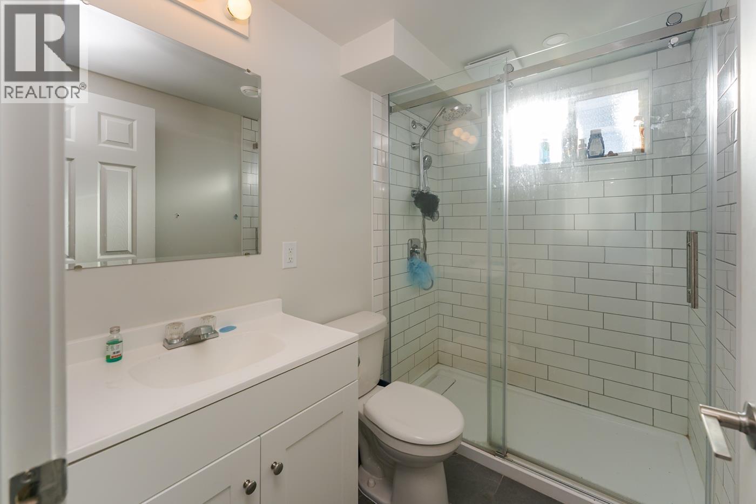
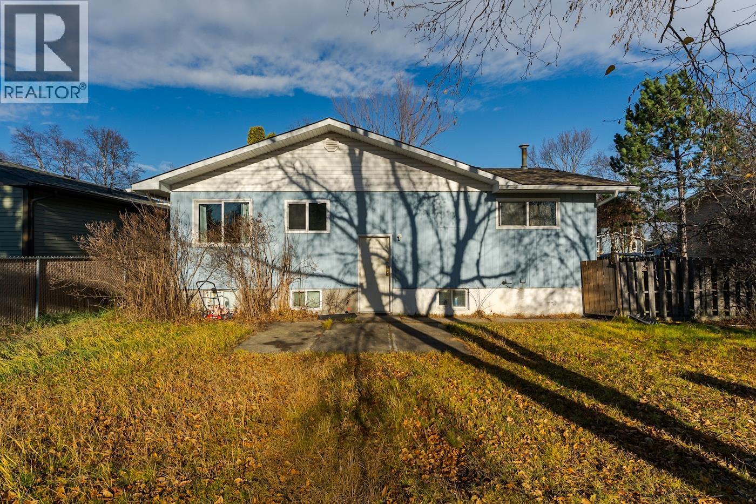
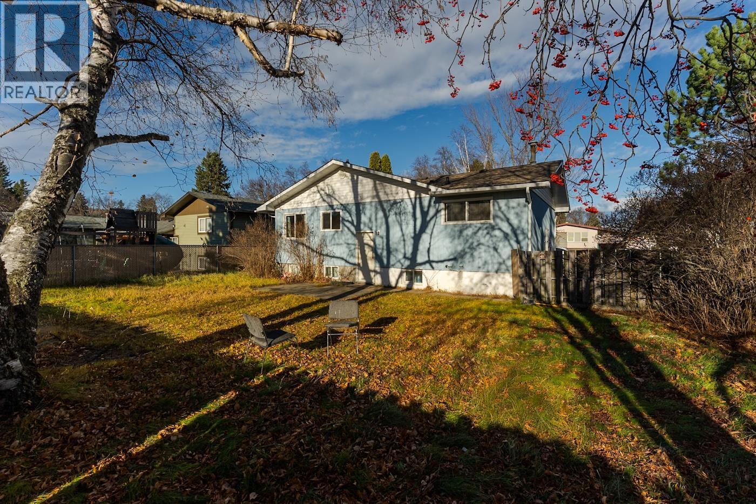
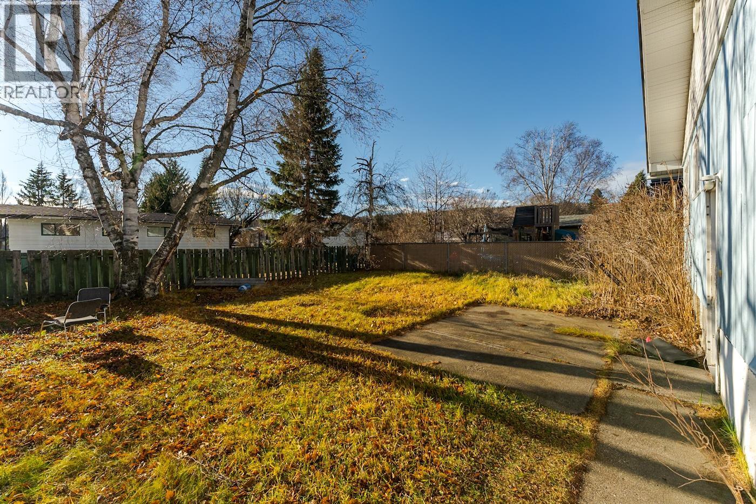
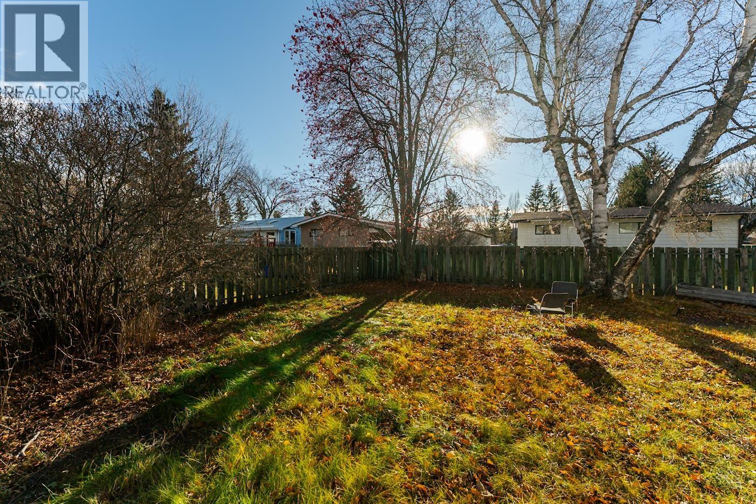
This 5-bedroom, 2 full bathroom home is ready for your family to grow into. The layout offers plenty of space for everyone, with room for kids, guests, or a home office. The basement bathroom has been updated with a brand new walk-in shower. Outside, the fully fenced backyard is ideal for kids, pets, and summer barbecues. Location is everything, and this one delivers. You’re close to all the main stores and on a convenient bus route, making errands and commuting easy. Set in a welcoming, established neighbourhood, this home offers great value for first-time buyers or growing families. Don’t miss out. (id:61048)
Property Details
| MLS® Number | R3183665 |
| Property Type | Single Family |
Building
| Bathroom Total | 2 |
| Bedrooms Total | 5 |
| Basement Type | Full |
| Constructed Date | 1968 |
| Construction Style Attachment | Detached |
| Exterior Finish | Wood |
| Foundation Type | Concrete Perimeter |
| Heating Fuel | Natural Gas |
| Heating Type | Forced Air |
| Roof Material | Asphalt Shingle |
| Roof Style | Conventional |
| Stories Total | 1 |
| Size Interior | 2,010 Sqft |
| Total Finished Area | 2010 Sqft |
| Type | House |
| Utility Water | Municipal Water |
Parking
| Open |
Land
| Acreage | No |
| Size Irregular | 6572 |
| Size Total | 6572 Sqft |
| Size Total Text | 6572 Sqft |
Rooms
| Level | Type | Length | Width | Dimensions |
|---|---|---|---|---|
| Basement | Bedroom 4 | 12 ft ,6 in | 12 ft ,1 in | 12 ft ,6 in x 12 ft ,1 in |
| Basement | Storage | 6 ft ,6 in | 3 ft | 6 ft ,6 in x 3 ft |
| Basement | Storage | 5 ft ,4 in | 3 ft | 5 ft ,4 in x 3 ft |
| Basement | Recreational, Games Room | 16 ft ,3 in | 14 ft ,6 in | 16 ft ,3 in x 14 ft ,6 in |
| Basement | Bedroom 5 | 10 ft ,1 in | 8 ft ,3 in | 10 ft ,1 in x 8 ft ,3 in |
| Basement | Laundry Room | 8 ft ,3 in | 9 ft ,4 in | 8 ft ,3 in x 9 ft ,4 in |
| Basement | Utility Room | 8 ft ,3 in | 3 ft ,1 in | 8 ft ,3 in x 3 ft ,1 in |
| Main Level | Living Room | 13 ft ,1 in | 18 ft ,4 in | 13 ft ,1 in x 18 ft ,4 in |
| Main Level | Dining Room | 10 ft ,9 in | 7 ft ,7 in | 10 ft ,9 in x 7 ft ,7 in |
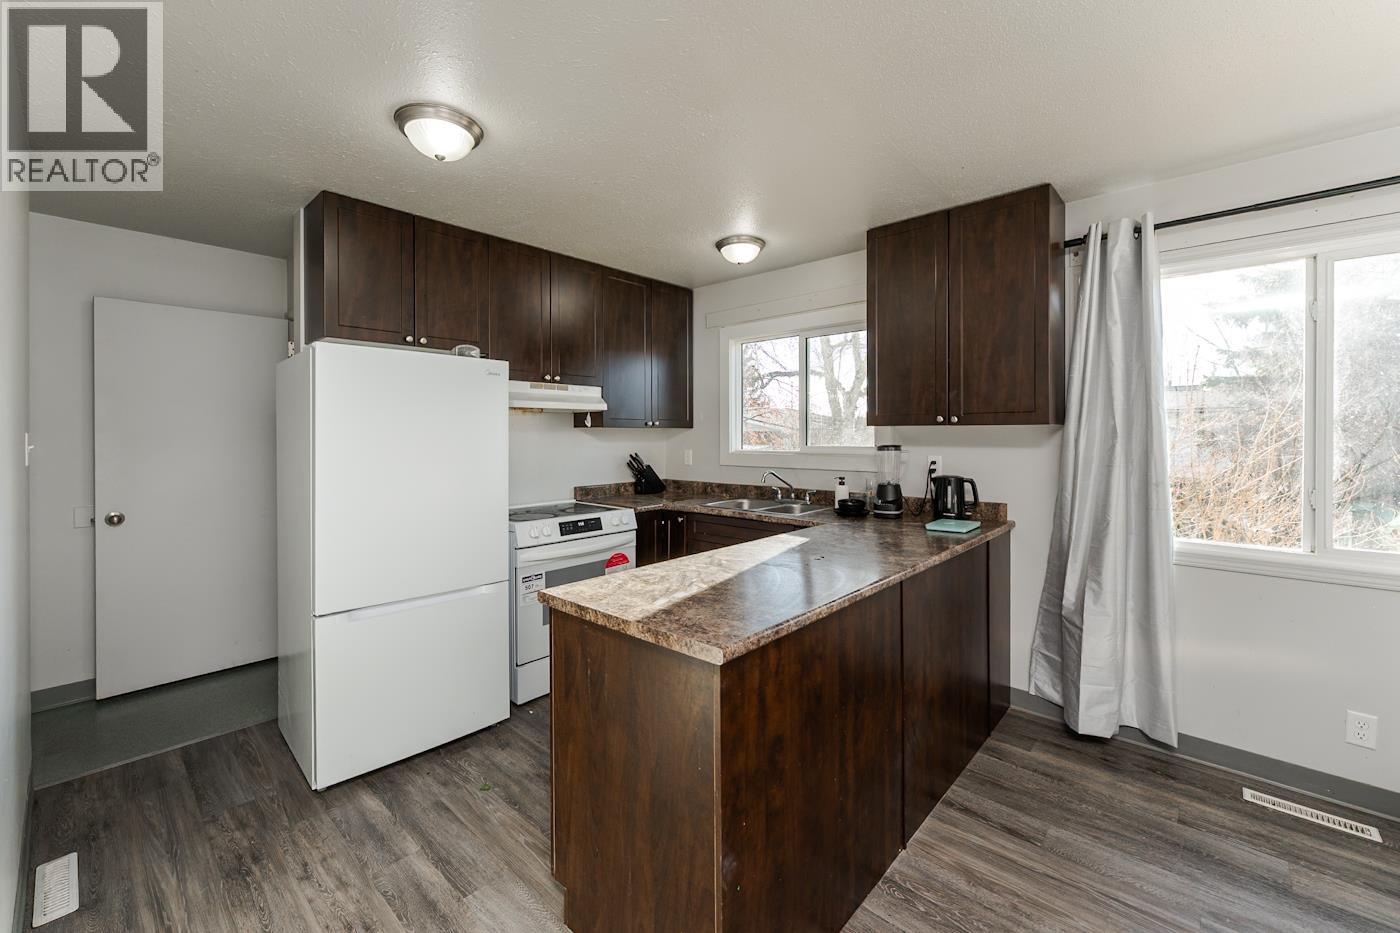
| Main Level | Kitchen | 10 ft ,7 in | 8 ft ,8 in | 10 ft ,7 in x 8 ft ,8 in |
| Main Level | Primary Bedroom | 10 ft ,1 in | 11 ft | 10 ft ,1 in x 11 ft |
| Main Level | Bedroom 2 | 9 ft ,6 in | 9 ft ,2 in | 9 ft ,6 in x 9 ft ,2 in |
| Main Level | Bedroom 3 | 10 ft ,7 in | 9 ft ,1 in | 10 ft ,7 in x 9 ft ,1 in |
https://www.realtor.ca/real-estate/30510586/225-laurel-crescent-prince-george
Contact Us
Contact us for more information

Bailey Tobin
ONE OAK REAL ESTATE GROUP
www.oneoakgroup.ca/
2551 Queensway
Prince George, British Columbia V2L 1N1
(833) 817-6506
(778) 508-7639

The trademarks REALTOR®, REALTORS®, and the REALTOR® logo are controlled by The Canadian Real Estate Association (CREA) and identify real estate professionals who are members of CREA. The trademarks MLS®, Multiple Listing Service® and the associated logos are owned by The Canadian Real Estate Association (CREA) and identify the quality of services provided by real estate professionals who are members of CREA. The trademark DDF® is owned by The Canadian Real Estate Association (CREA) and identifies CREA's Data Distribution Facility (DDF®)
November 13 2026 05:21:27
BC Northern Real Estate Board
Exp Realty