Presented by Robert J. Iio Personal Real Estate Corporation — Team 110 RE/MAX Real Estate (Kamloops).
2 52845 Lilac Lane, Popkum Rosedale, British Columbia V0X 1X1

$1,215,000
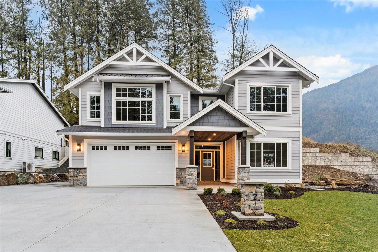
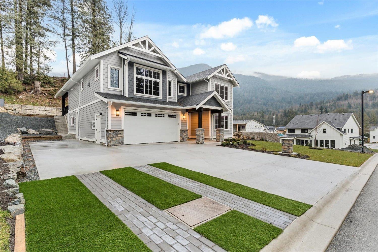
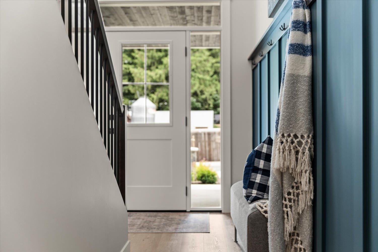
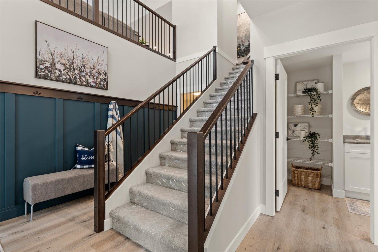
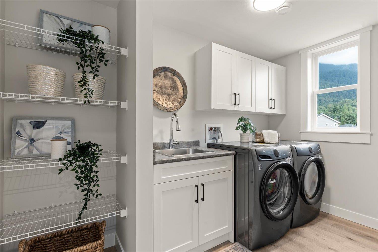
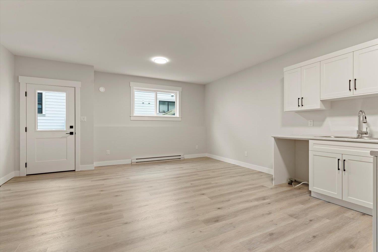
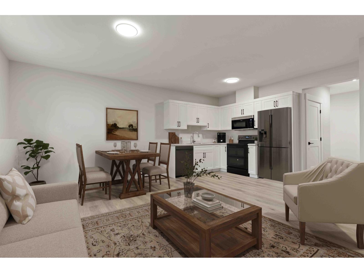
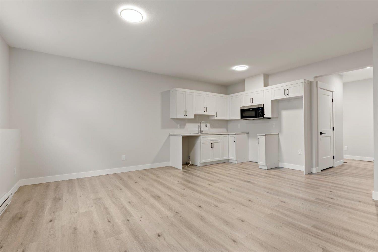
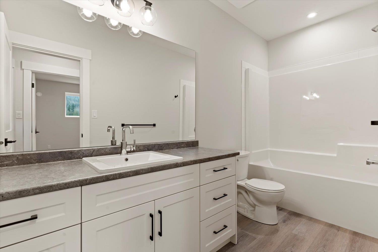
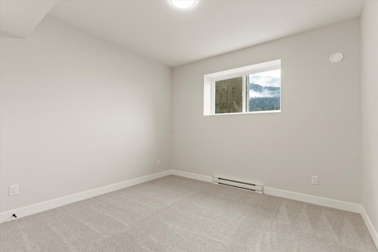
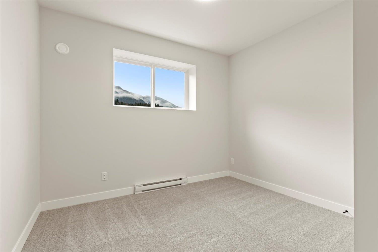
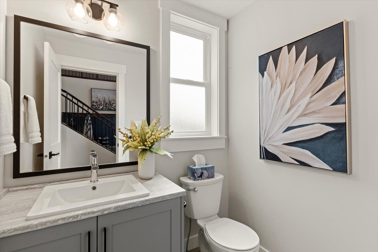
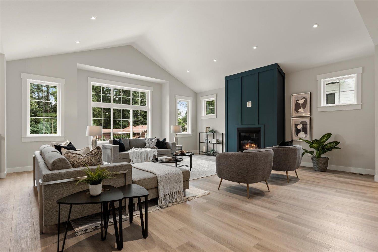
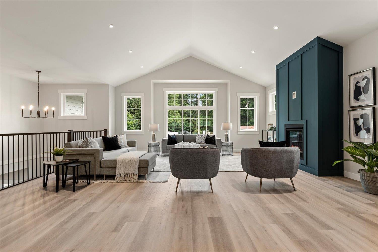
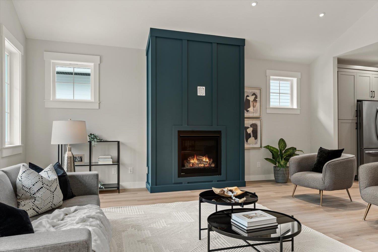
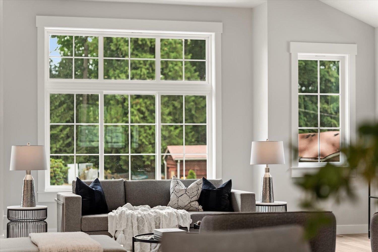
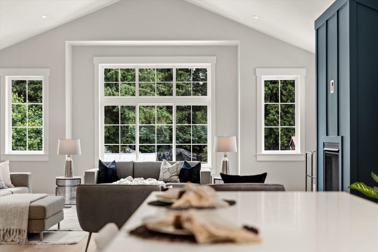
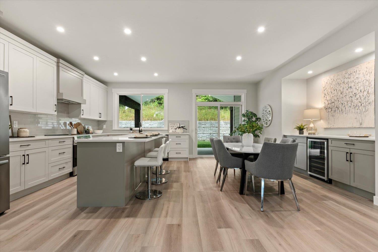
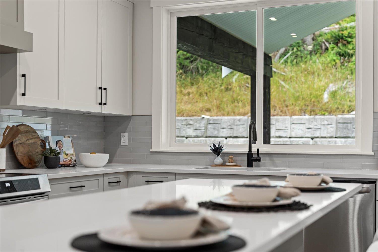
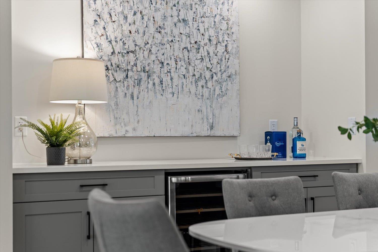
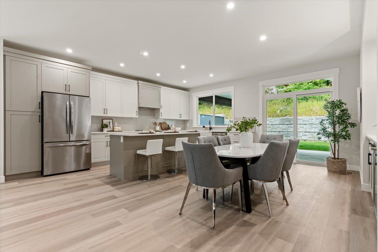
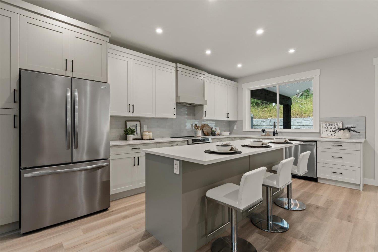
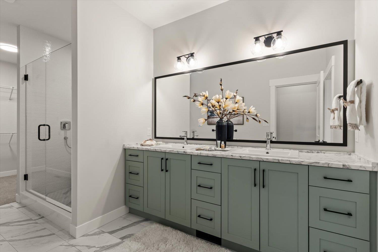
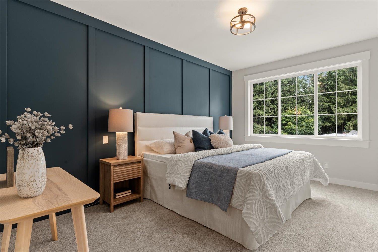
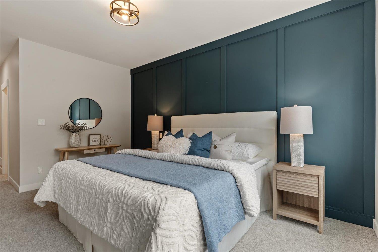
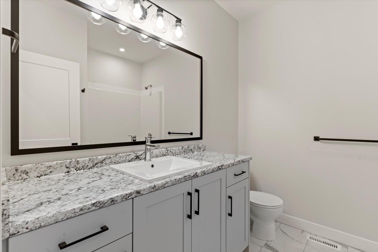
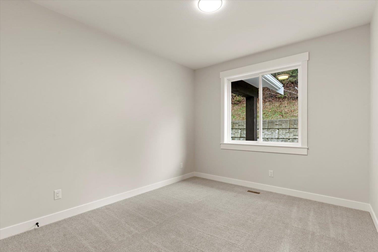
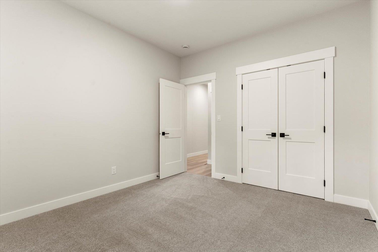
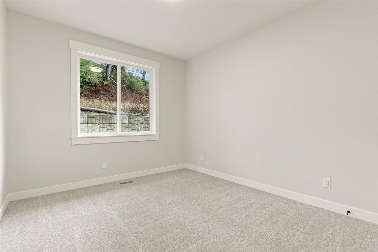
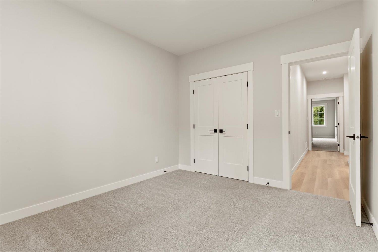
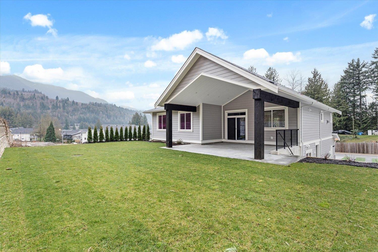
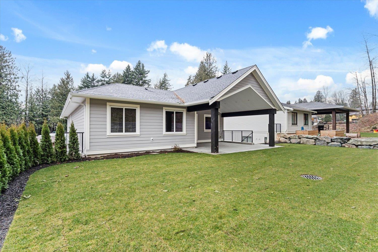
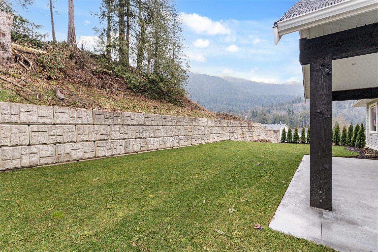
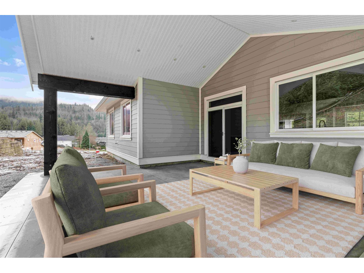
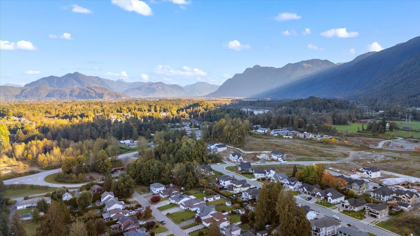
BRAND-NEW in the sought-after Gardens of Rosedale"-with the FIRST 3 YEARS OF BARELAND STRATA FEES COVERED BY THE SELLER! This BASEMENT-ENTRY home offers a 2-BEDROOM LEGAL SUITE with its OWN LAUNDRY"-ideal for extended family or a MORTGAGE HELPER. Set on a QUIET DEAD-END STREET, enjoy a LARGE, PRIVATE BACKYARD for kids, pets, and entertaining. The BRIGHT, OPEN-CONCEPT main floor features a SPACIOUS GREAT ROOM, QUARTZ countertops, STAINLESS STEEL APPLIANCES, and a CUSTOM COFFEE BAR. A generous PRIMARY SUITE, two additional bedrooms, CENTRAL A/C, and beautiful finishes complete the home. MOVE-IN READY for its FIRST OWNERS! Minutes to HWY 1, Rosedale Traditional School, Wildcat Grill, and Starbucks. Your next chapter starts here! (id:61048)
Property Details
| MLS® Number | R3183398 |
| Property Type | Single Family |
| View Type | Mountain View |
Building
| Bathroom Total | 4 |
| Bedrooms Total | 5 |
| Amenities | Laundry - In Suite, Shared Laundry |
| Appliances | Washer, Dryer, Refrigerator, Stove, Dishwasher |
| Architectural Style | Basement Entry |
| Basement Development | Finished |
| Basement Type | Unknown (finished) |
| Constructed Date | 2025 |
| Construction Style Attachment | Detached |
| Cooling Type | Central Air Conditioning |
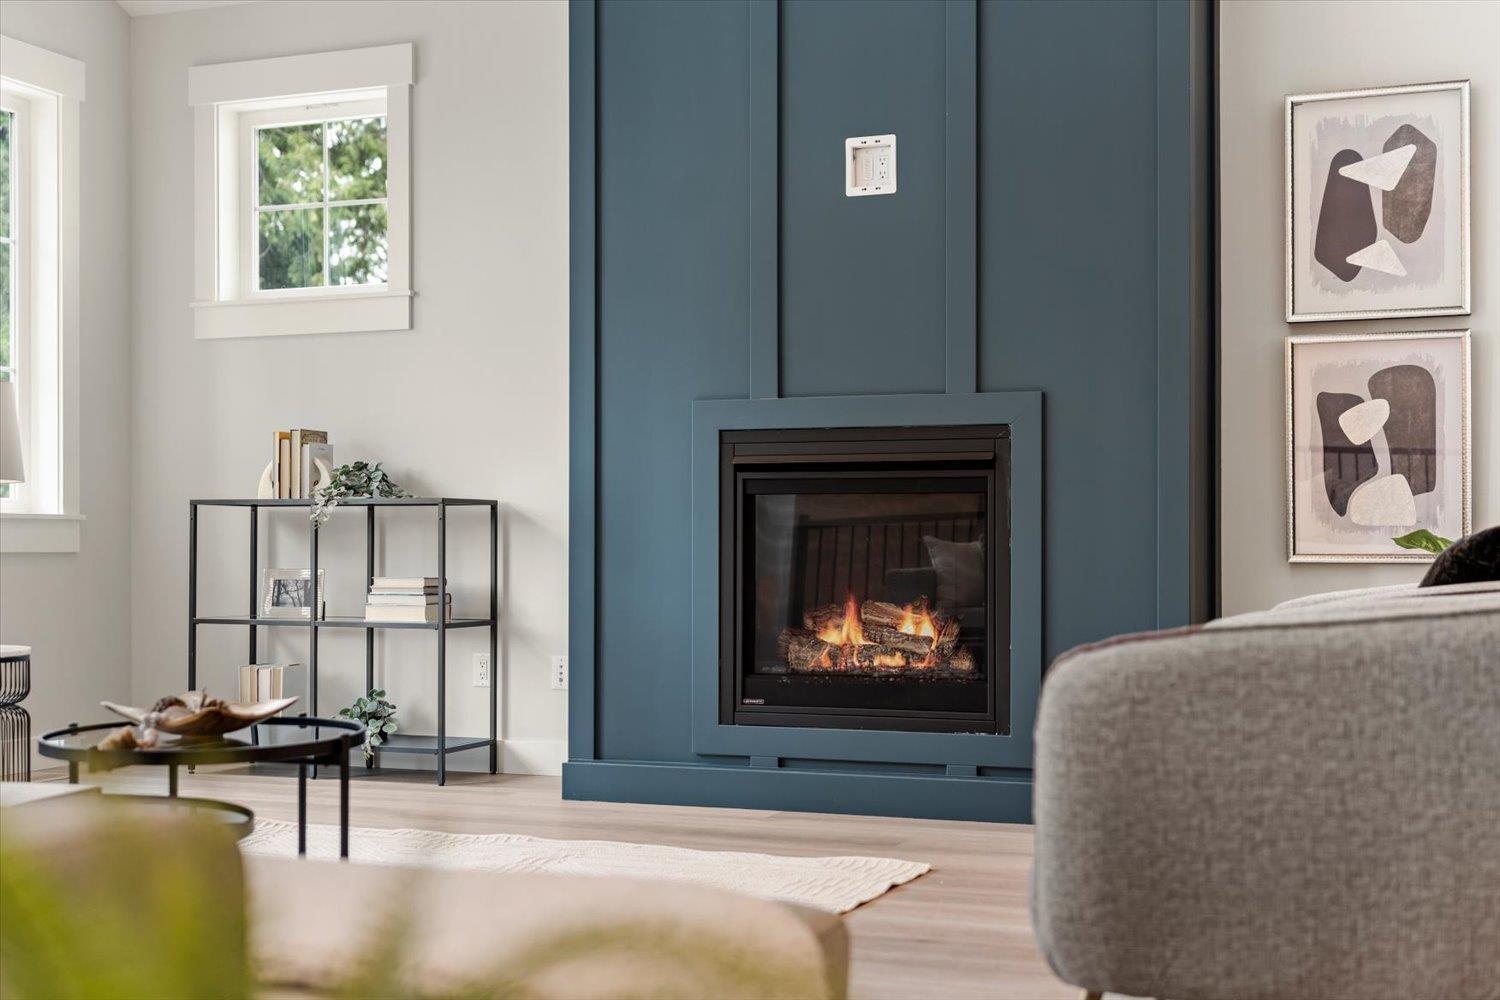
| Fireplace Present | Yes |
| Fireplace Total | 1 |
| Heating Type | Baseboard Heaters, Forced Air |
| Stories Total | 2 |
| Size Interior | 3,250 Sqft |
| Type | House |
Parking
| Garage | 2 |
Land
| Acreage | No |
| Size Irregular | 8628 |
| Size Total | 8628 Sqft |
| Size Total Text | 8628 Sqft |
Rooms
| Level | Type | Length | Width | Dimensions |
|---|---|---|---|---|
| Basement | Kitchen | 19 ft | 17 ft ,1 in | 19 ft x 17 ft ,1 in |
| Basement | Bedroom 2 | 10 ft ,9 in | 11 ft | 10 ft ,9 in x 11 ft |
| Basement | Bedroom 3 | 11 ft ,6 in | 10 ft ,6 in | 11 ft ,6 in x 10 ft ,6 in |
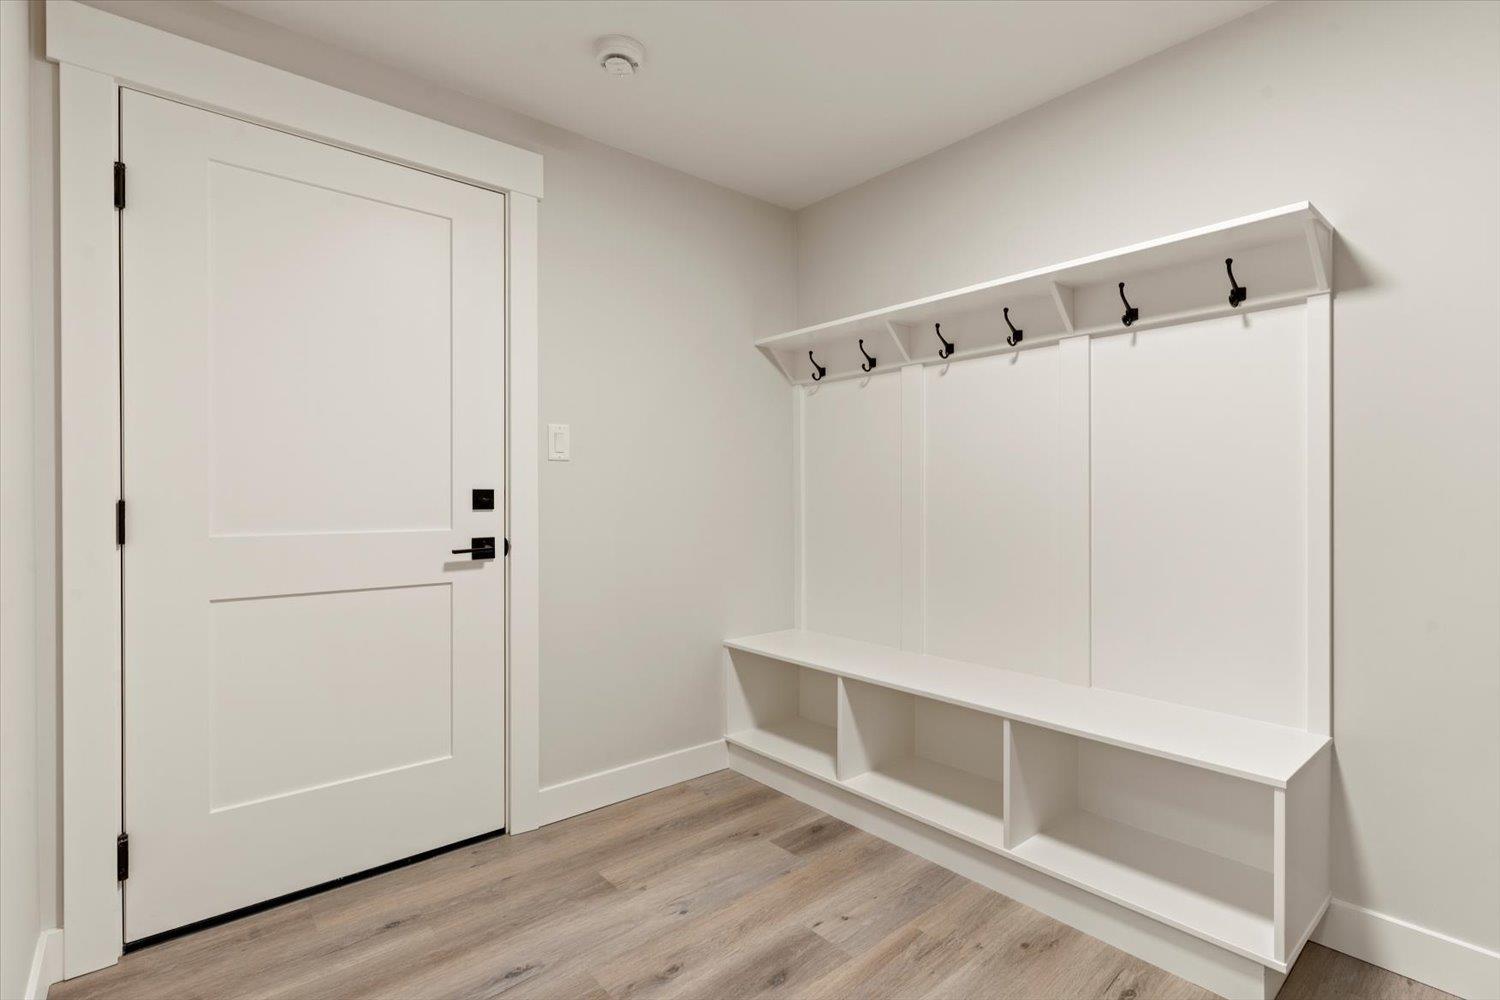
| Basement | Mud Room | 9 ft | 8 ft | 9 ft x 8 ft |
| Basement | Utility Room | 11 ft | 6 ft | 11 ft x 6 ft |
| Basement | Laundry Room | 11 ft | 6 ft | 11 ft x 6 ft |
| Basement | Den | 11 ft | 10 ft ,6 in | 11 ft x 10 ft ,6 in |
| Main Level | Kitchen | 10 ft | 18 ft ,6 in | 10 ft x 18 ft ,6 in |
| Main Level | Dining Room | 9 ft | 18 ft ,6 in | 9 ft x 18 ft ,6 in |
| Main Level | Great Room | 21 ft | 20 ft ,6 in | 21 ft x 20 ft ,6 in |
| Main Level | Primary Bedroom | 11 ft | 15 ft | 11 ft x 15 ft |
| Main Level | Other | 7 ft | 7 ft ,6 in | 7 ft x 7 ft ,6 in |
| Main Level | Bedroom 4 | 10 ft ,6 in | 12 ft | 10 ft ,6 in x 12 ft |
| Main Level | Bedroom 5 | 10 ft ,6 in | 12 ft | 10 ft ,6 in x 12 ft |
https://www.realtor.ca/real-estate/30507066/2-52845-lilac-lane-popkum-rosedale
Contact Us
Contact us for more information
Krisztina Kentala
The Kentala Team
www.discoverchilliwackliving.com/
kentalateam/
12 - 8465 Harvard Pl
Chilliwack, British Columbia V2P 7Z5
(888) 828-8447
(888) 828-8447
onereal.ca/
Tracee Kentala
The Kentala Team
https//www.discoverchilliwackliving.com/
12 - 8465 Harvard Pl
Chilliwack, British Columbia V2P 7Z5
(888) 828-8447
(888) 828-8447
onereal.ca/
Brett Kentala
The Kentala Team
12 - 8465 Harvard Pl
Chilliwack, British Columbia V2P 7Z5
(888) 828-8447
(888) 828-8447
onereal.ca/

The trademarks REALTOR®, REALTORS®, and the REALTOR® logo are controlled by The Canadian Real Estate Association (CREA) and identify real estate professionals who are members of CREA. The trademarks MLS®, Multiple Listing Service® and the associated logos are owned by The Canadian Real Estate Association (CREA) and identify the quality of services provided by real estate professionals who are members of CREA. The trademark DDF® is owned by The Canadian Real Estate Association (CREA) and identifies CREA's Data Distribution Facility (DDF®)
November 13 2026 07:51:48
Chilliwack & District Real Estate Board
Real Broker Bc Ltd