Presented by Robert J. Iio Personal Real Estate Corporation — Team 110 RE/MAX Real Estate (Kamloops).
307 194 Beachside Dr Parksville, British Columbia V9P 0B1

$589,000Maintenance,
$585 Monthly
Maintenance,
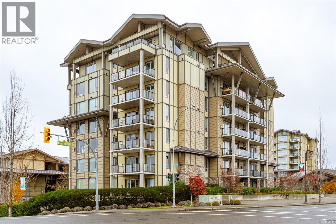
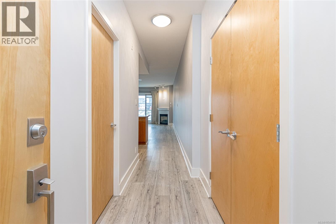
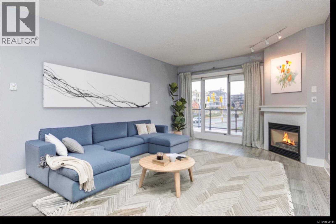
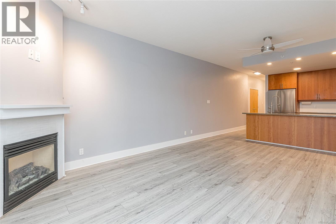
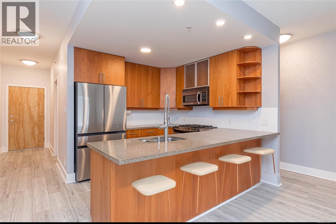
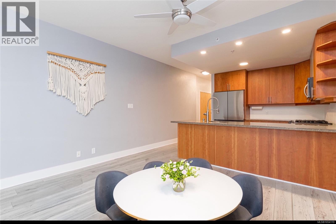
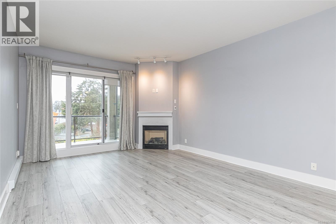
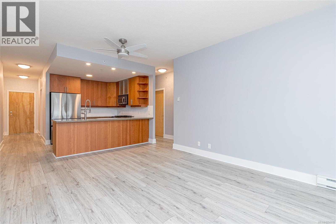
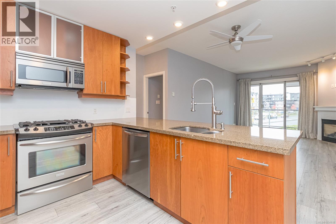
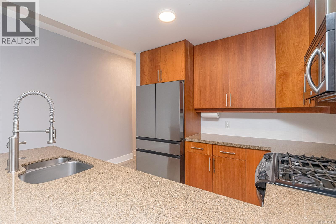
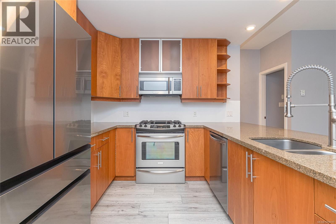
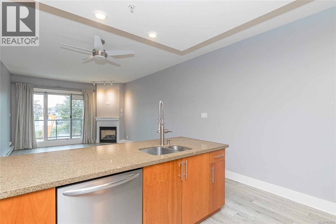
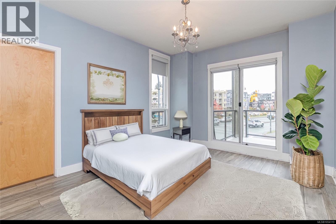
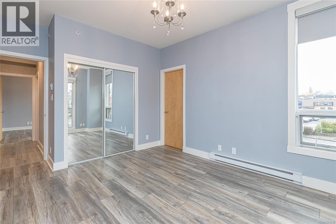
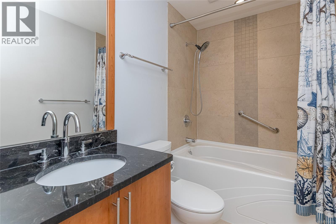
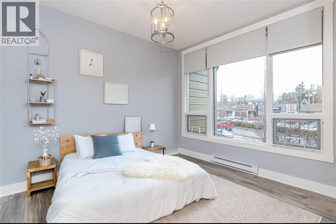
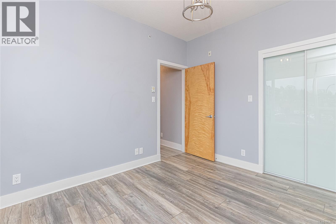
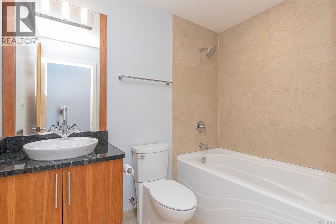
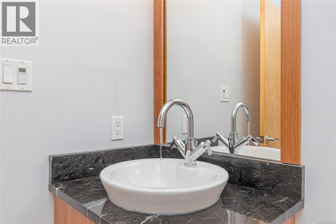
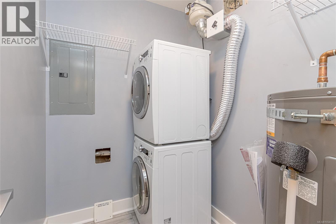
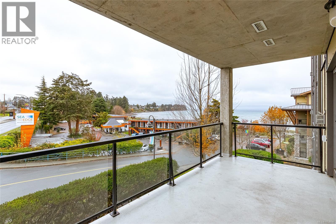
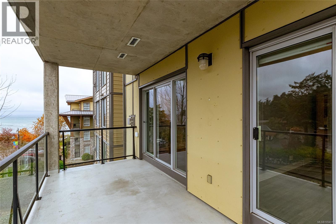
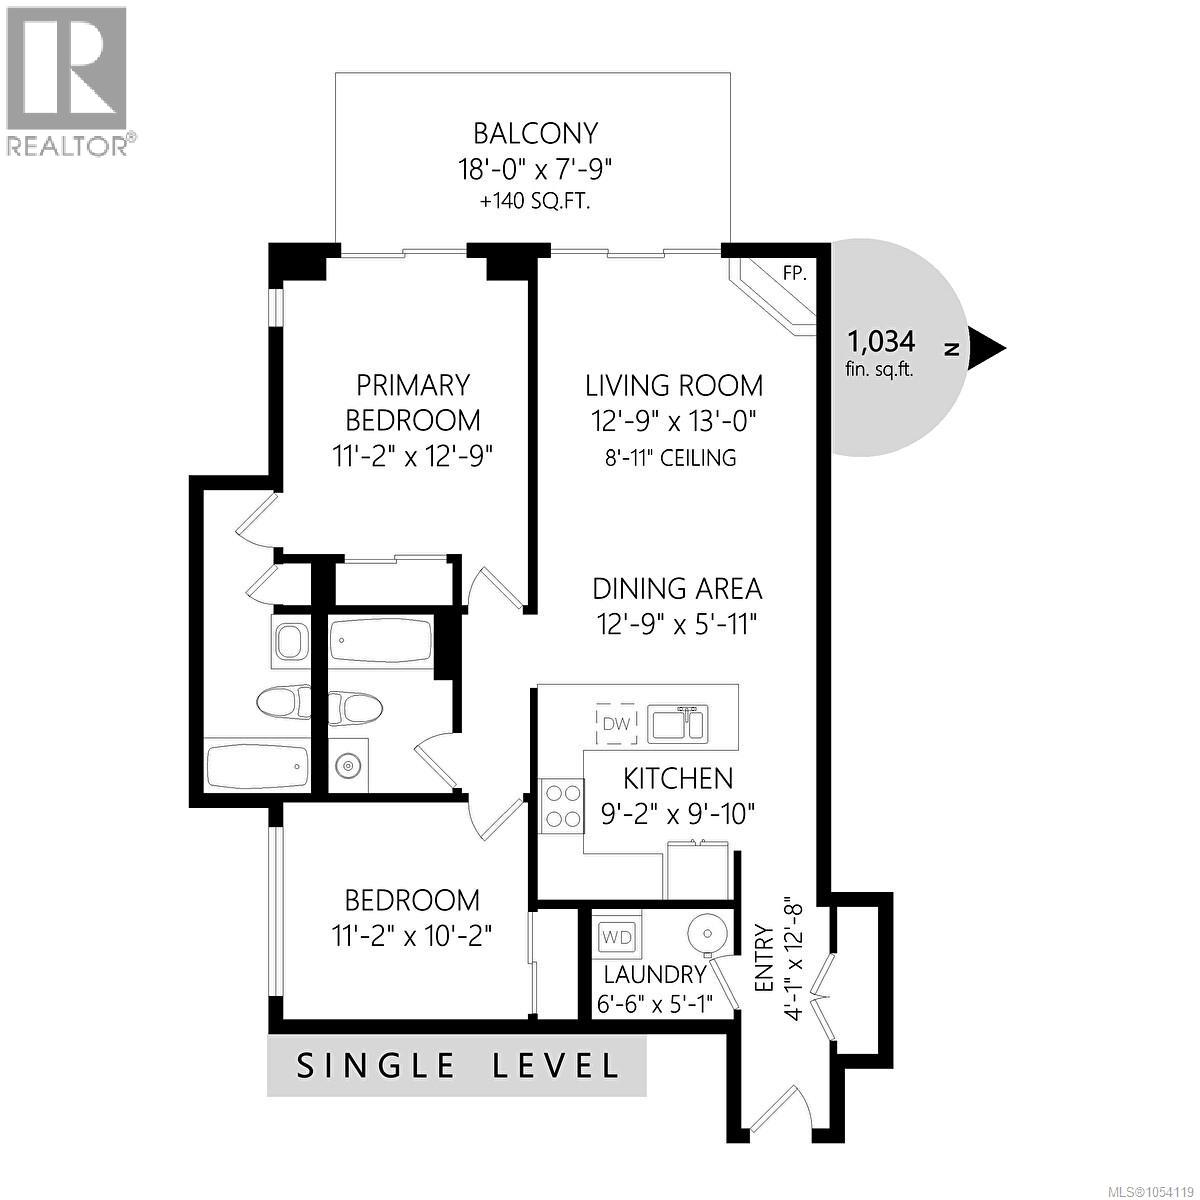
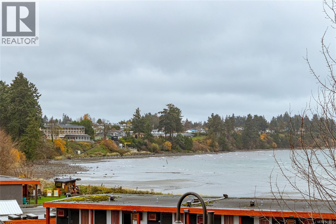
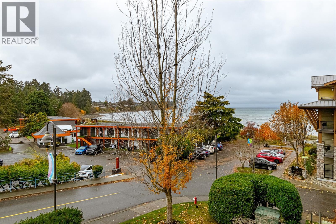
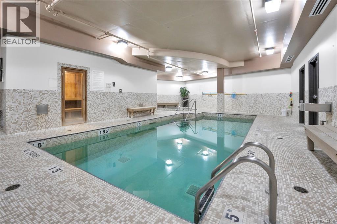
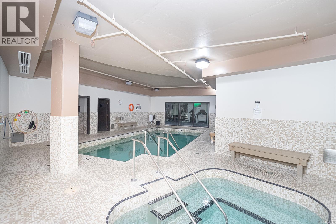
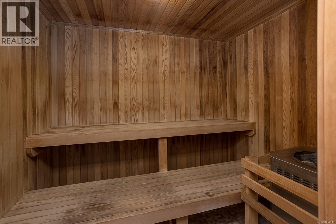
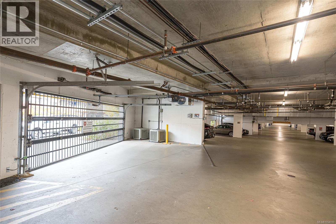
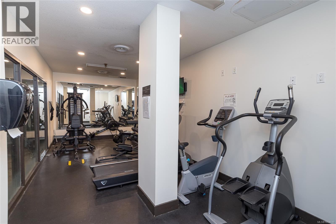
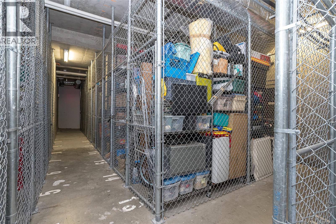
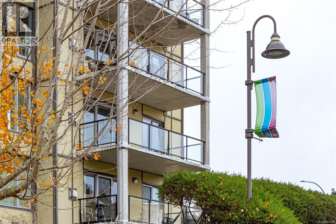
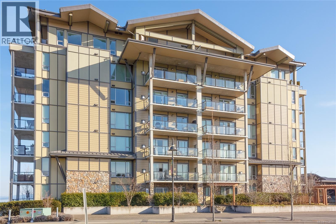
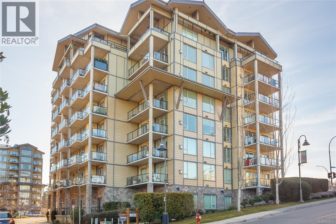
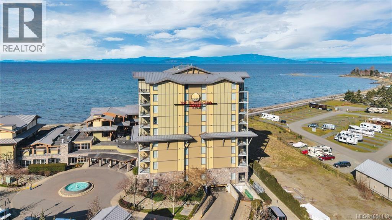
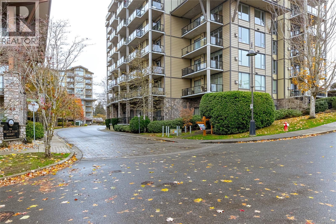
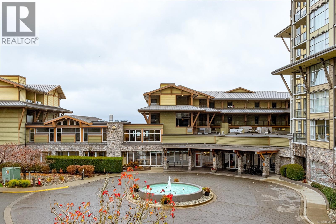
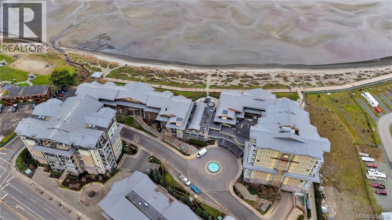
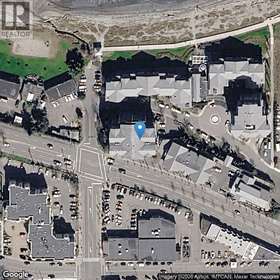
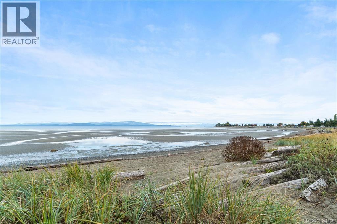
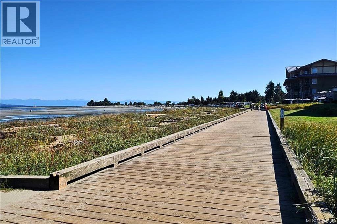
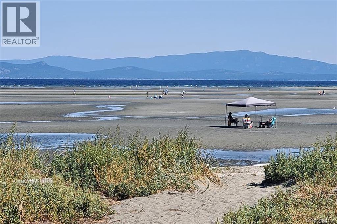
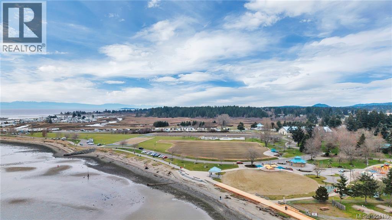
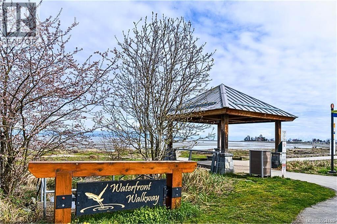
$585 MonthlyBeachside living awaits in this updated 1,000+ sq. ft, 2-bdrm, 2-full-bath corner condo in the Beach Club’s full-ownership Residence Tower in downtown Parksville. 9-ft ceilings & quality finishes throughout, ocean and city views and a spacious covered deck w/southwest exposure. The open kitchen, dining & living area features a gas fireplace, breakfast bar, granite counters, tile backsplash & quality stainless steel appliances, including a natural gas range. The spacious primary bdrm offers deck access & ensuite w/heated tile floors. Some updates: flooring, paint, lighting & window coverings/black out blinds in bdrms. A laundry room w/stacking washer/dryer & new hot water tank adds convenience. Enjoy the indoor pool, hot tub, sauna, fitness room, secure u/g parking & large storage locker, ideal for a paddle board. Walk to shops, restaurants and Parksville Beach, or drive to nearby golf, marinas, trails & Coombs. Enjoy relaxed coastal living with the best of Parksville at your doorstep! (id:61048)
Property Details
| MLS® Number | 1054119 |
| Property Type | Single Family |
| Neigbourhood | Parksville |
| Community Features | Pets Allowed, Family Oriented |
| Features | Central Location, Southern Exposure, Other |
| Parking Space Total | 1 |
| Plan | Vis6862 |
| View Type | City View, Ocean View |
| Water Front Type | Waterfront On Ocean |
Building
| Bathroom Total | 2 |
| Bedrooms Total | 2 |
| Appliances | Dishwasher, Dryer, Microwave, Range - Gas, Refrigerator, Washer |
| Architectural Style | Westcoast |
| Constructed Date | 2009 |
| Cooling Type | None |
| Fireplace Present | Yes |
| Fireplace Total | 1 |
| Heating Fuel | Electric, Natural Gas |
| Heating Type | Baseboard Heaters |
| Size Interior | 1,034 Sqft |
| Type | Apartment |
Parking
| Underground |
Land
| Access Type | Road Access |
| Acreage | No |
| Zoning Description | Mwc1 |
| Zoning Type | Multi-family |
Rooms
| Level | Type | Length | Width | Dimensions |
|---|---|---|---|---|
| Main Level | Primary Bedroom | 12'9 x 11'2 | ||
| Main Level | Living Room | 13'0 x 12'9 | ||
| Main Level | Laundry Room | 6'6 x 5'1 | ||
| Main Level | Kitchen | 9'10 x 9'2 | ||
| Main Level | Ensuite | 4-Piece | ||
| Main Level | Dining Room | 12'9 x 5'11 | ||
| Main Level | Bedroom | 11'2 x 10'2 | ||
| Main Level | Bathroom | 4-Piece |
https://www.realtor.ca/real-estate/30507835/307-194-beachside-dr-parksville-parksville
Contact Us
Contact us for more information

Maria Furtado
www.mariafurtado.com/
202-505 Hamilton St
Vancouver, British Columbia V6B 2R1
(250) 220-8600
(250) 388-7382
www.onepercentrealty.com/

The trademarks REALTOR®, REALTORS®, and the REALTOR® logo are controlled by The Canadian Real Estate Association (CREA) and identify real estate professionals who are members of CREA. The trademarks MLS®, Multiple Listing Service® and the associated logos are owned by The Canadian Real Estate Association (CREA) and identify the quality of services provided by real estate professionals who are members of CREA. The trademark DDF® is owned by The Canadian Real Estate Association (CREA) and identifies CREA's Data Distribution Facility (DDF®)
November 12 2026 10:15:41
Victoria Real Estate Board
One Percent Realty