Presented by Robert J. Iio Personal Real Estate Corporation — Team 110 RE/MAX Real Estate (Kamloops).
34745 Hearthstone Court Abbotsford, British Columbia V2S 8G6

$1,425,000
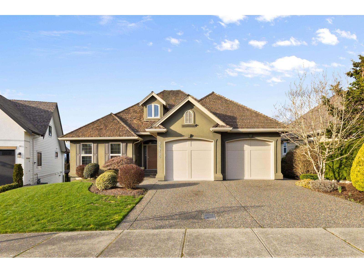
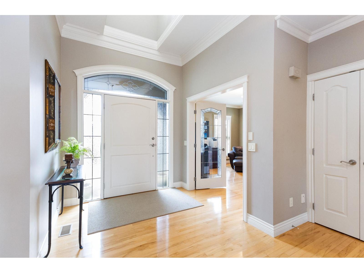
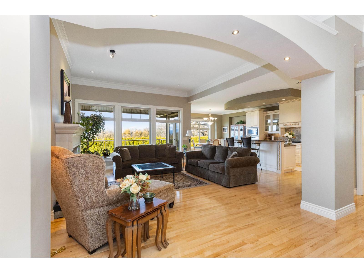
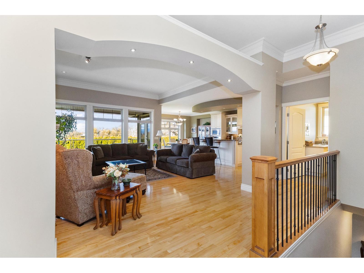
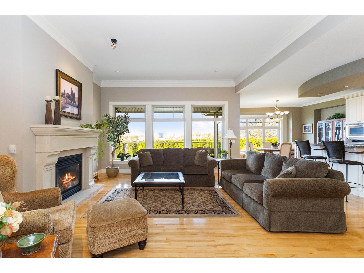
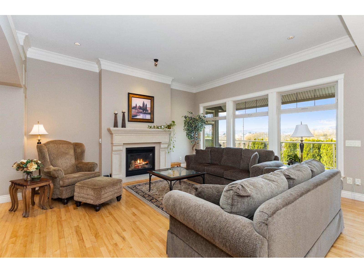
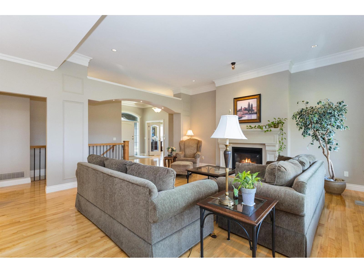
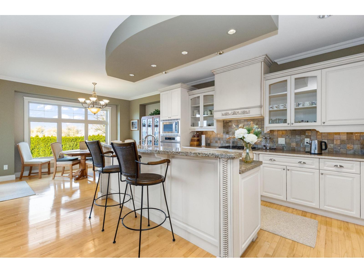
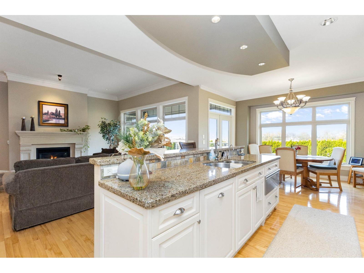
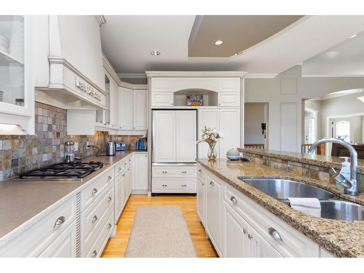
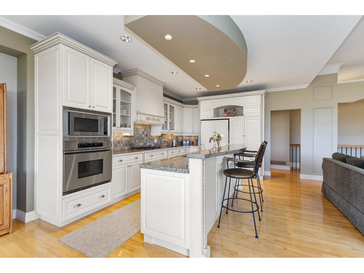
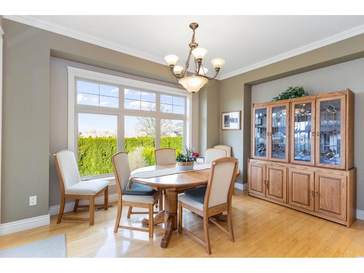
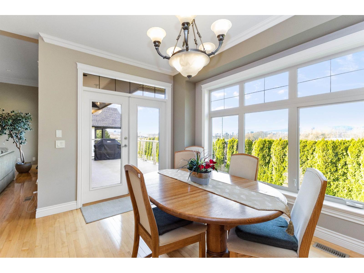
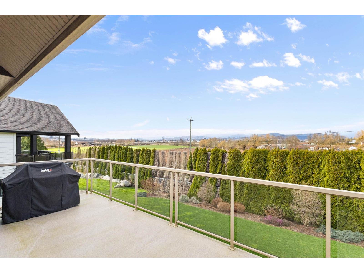
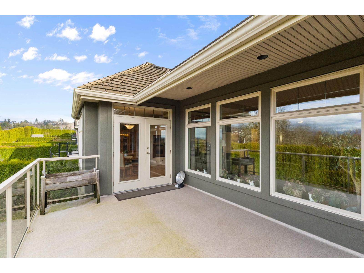
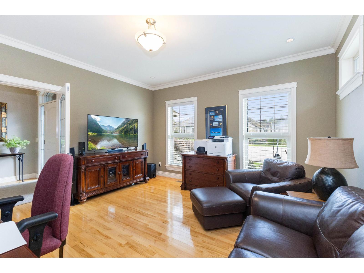
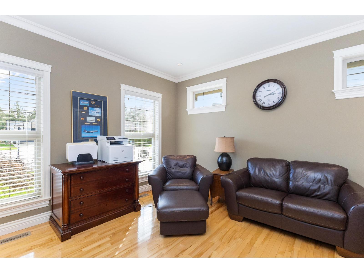
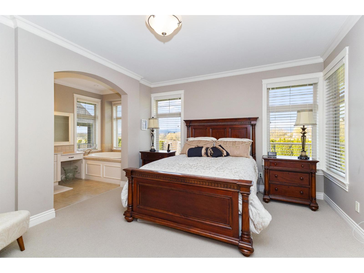
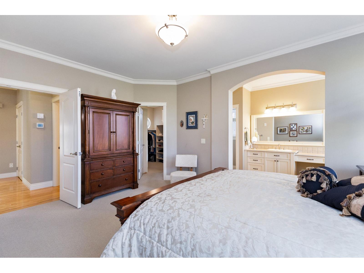
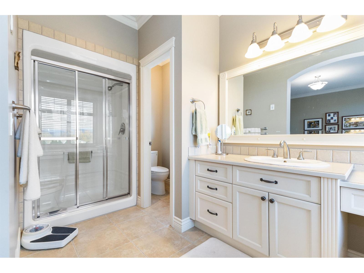
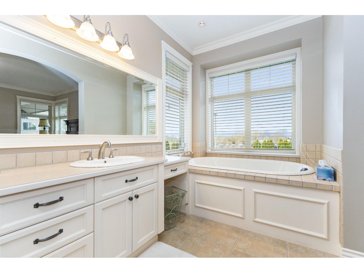
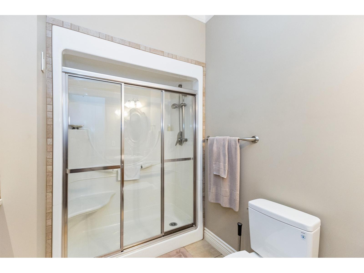
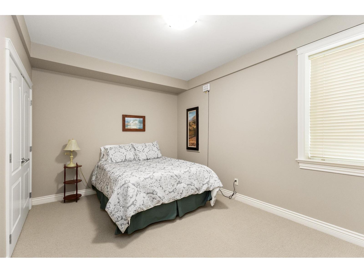
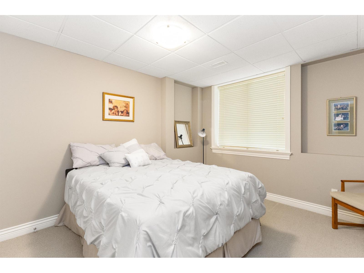
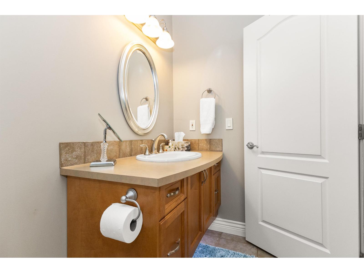
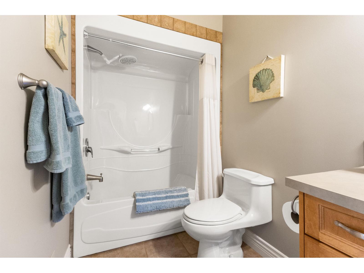
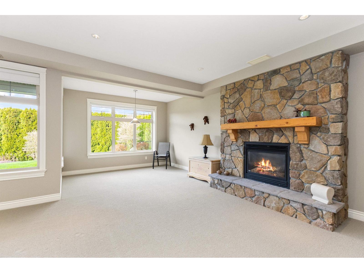
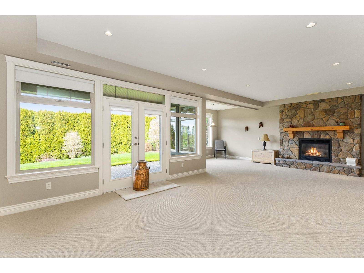
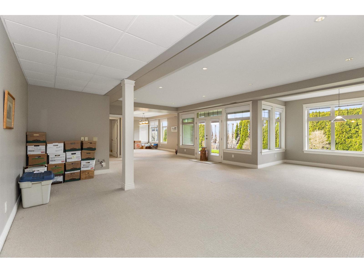
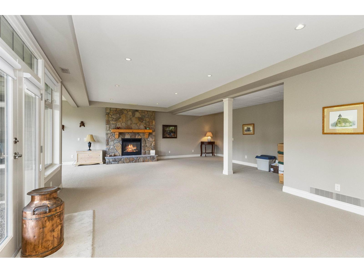
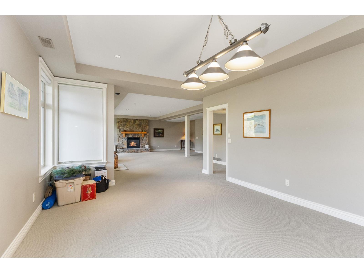
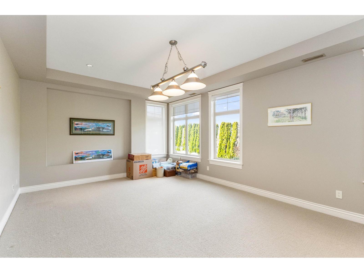
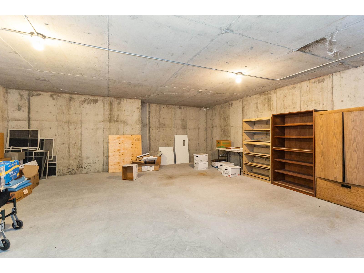
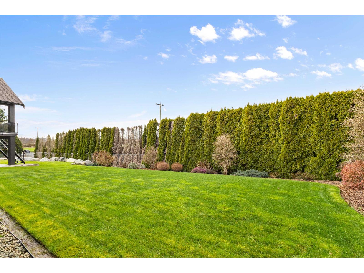
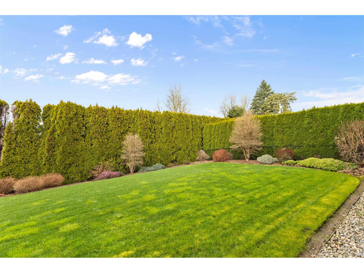
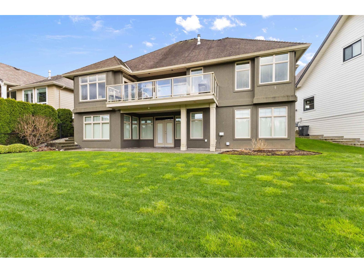
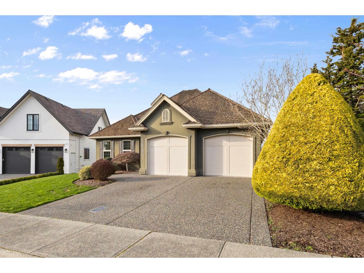
Stunning Rancher with Great views & walk-out basement in highly sought-after East Abbotsford! Main floor boasts 10-ft ceilings, large windows & an impressive Great Room with grand FP. Custom kitchen is made for entertaining, with large island, open to the Great Room, dining area & sundeck. Huge Primary suite with luxurious ensuite featuring lg soaker tub, double shower, granite counter & walk-in closet. 2nd bedroom on main. Full daylight walk-out bsmt with 9-ft ceilings, large windows, 2 large bedrooms & 4-piece bath. Massive rec room & games room, perfect for a pool table, plus unfinished 20 x 20 bunker. Beautifully landscaped backyard with room for a pool, outdoor entertaining & huge covered patio. Walk to schools, parks, trails, Tea House & shopping. (id:61048)
Property Details
| MLS® Number | R3183397 |
| Property Type | Single Family |
| Parking Space Total | 4 |
| View Type | Mountain View, View, Valley View |
Building
| Bathroom Total | 3 |
| Bedrooms Total | 4 |
| Age | 23 Years |
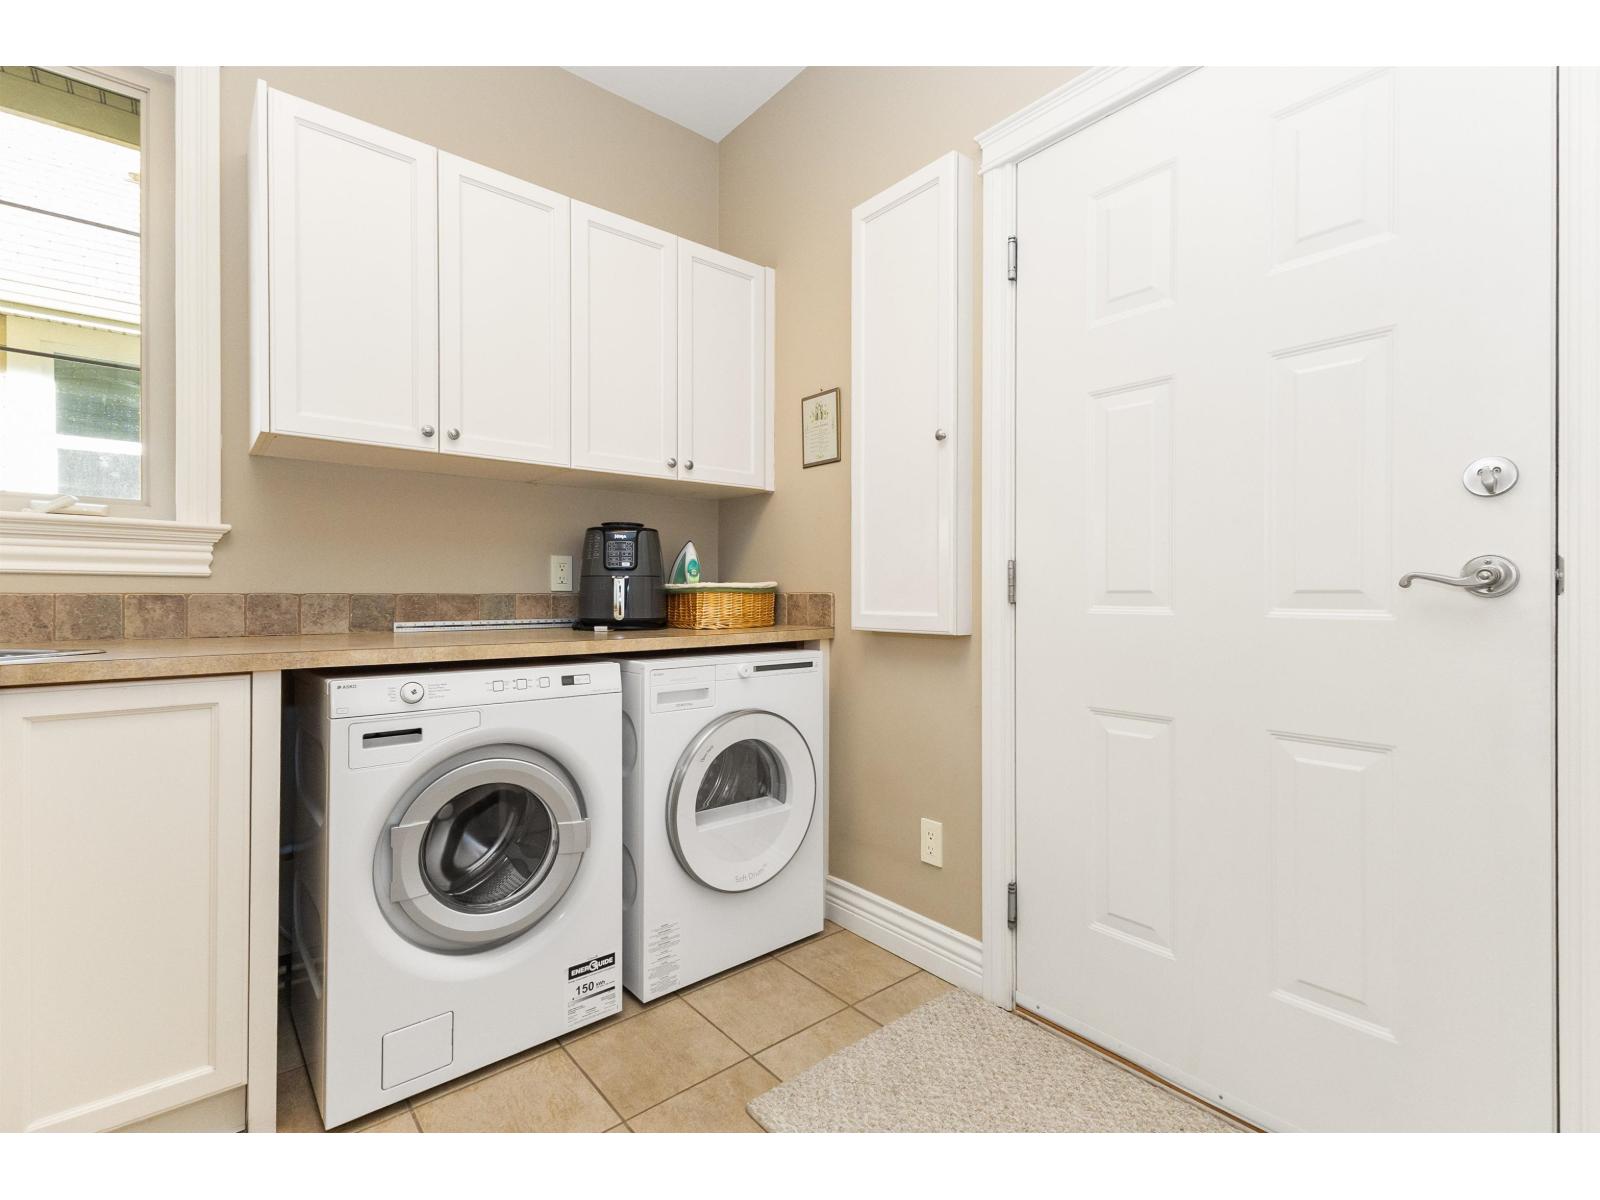
| Appliances | Washer, Dryer, Refrigerator, Stove, Dishwasher, Garage Door Opener |
| Architectural Style | Ranch |
| Basement Development | Finished |
| Basement Features | Separate Entrance |
| Basement Type | Full (finished) |
| Construction Style Attachment | Detached |
| Cooling Type | Air Conditioned |
| Fireplace Present | Yes |
| Fireplace Total | 2 |
| Fixture | Drapes/window Coverings |
| Heating Fuel | Natural Gas |
| Heating Type | Forced Air, Heat Pump |
| Size Interior | 3,827 Sqft |
| Type | House |
| Utility Water | Municipal Water |
Parking
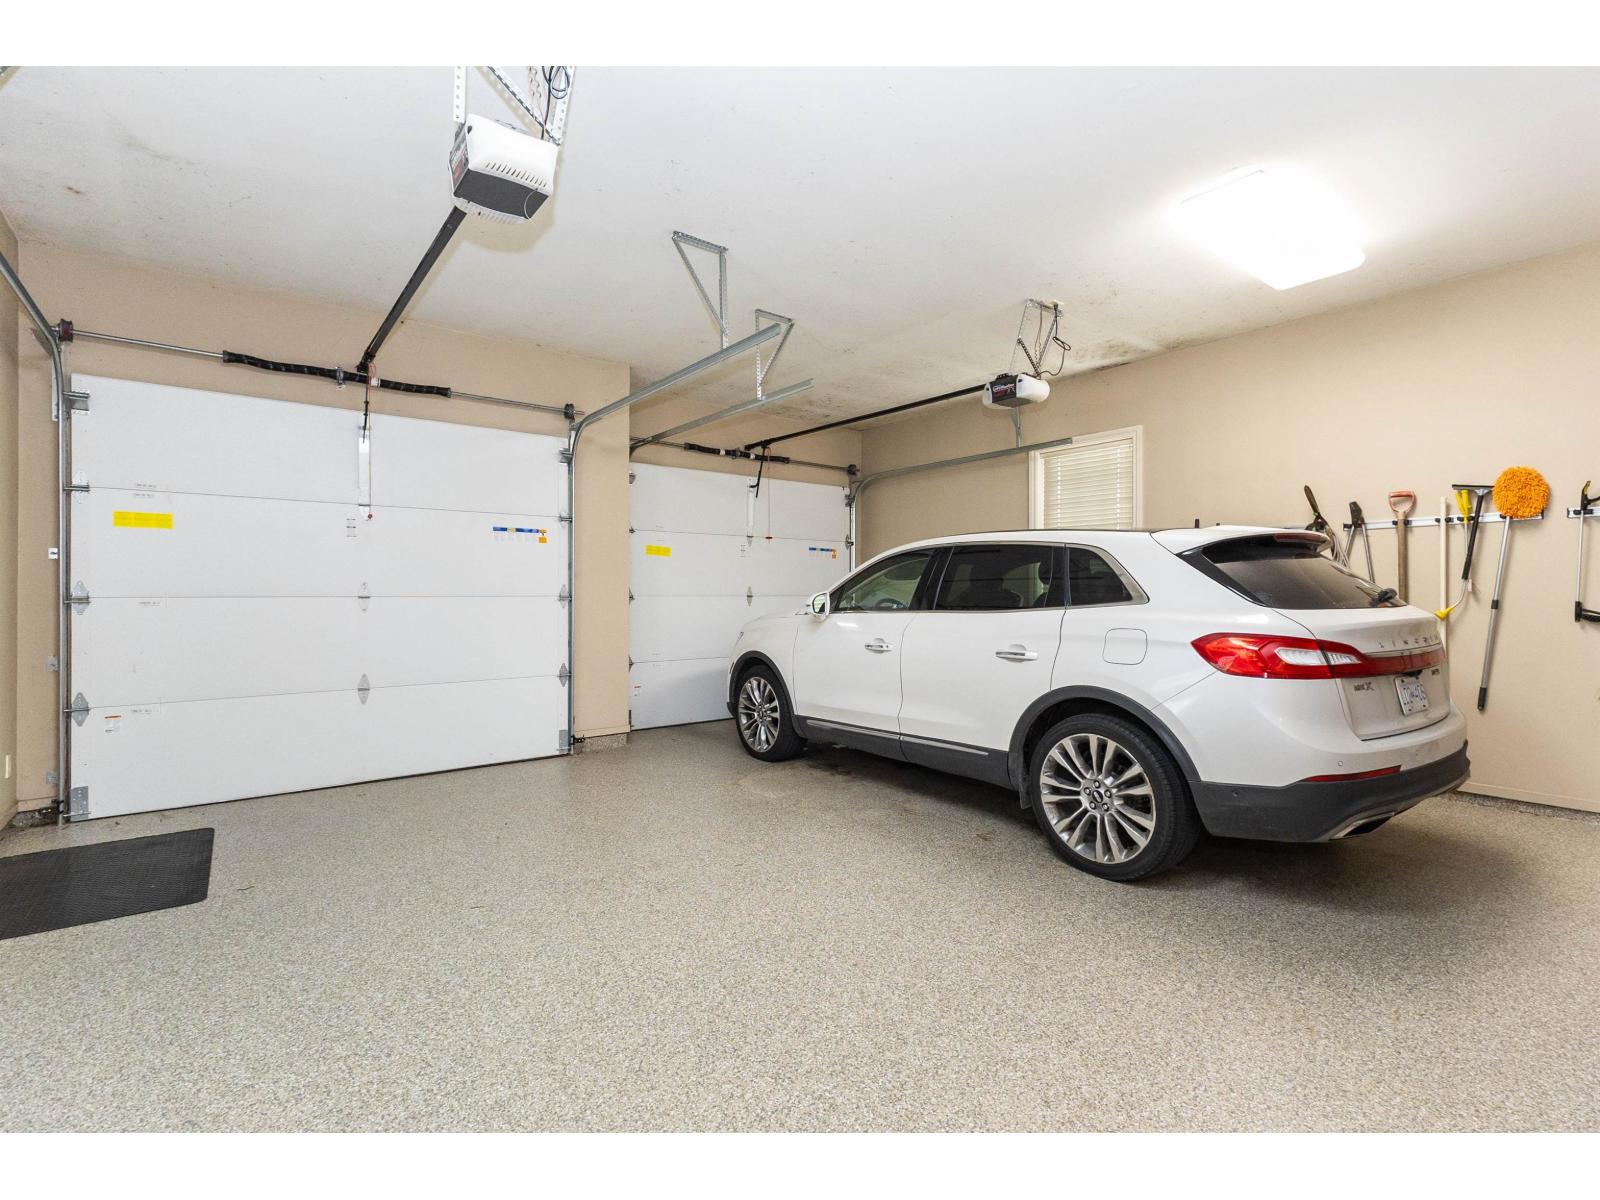
| Garage |
Land
| Acreage | No |
| Sewer | Sanitary Sewer |
| Size Irregular | 7516 |
| Size Total | 7516 Sqft |
| Size Total Text | 7516 Sqft |
Utilities
| Electricity | Available |
| Natural Gas | Available |
| Water | Available |
https://www.realtor.ca/real-estate/30507996/34745-hearthstone-court-abbotsford
Contact Us
Contact us for more information

Blondine Keresztvey
Personal Real Estate Corporation
www.steveandblondie.com/
steveandblondie/
steveandblondie/
2 - 15223 Pacific Avenue
White Rock, British Columbia V4B 1P8
(604) 541-7502
thebchomes.com/

The trademarks REALTOR®, REALTORS®, and the REALTOR® logo are controlled by The Canadian Real Estate Association (CREA) and identify real estate professionals who are members of CREA. The trademarks MLS®, Multiple Listing Service® and the associated logos are owned by The Canadian Real Estate Association (CREA) and identify the quality of services provided by real estate professionals who are members of CREA. The trademark DDF® is owned by The Canadian Real Estate Association (CREA) and identifies CREA's Data Distribution Facility (DDF®)
November 12 2026 08:41:41
Fraser Valley Real Estate Board
Coldwell Banker Executives Realty