Presented by Robert J. Iio Personal Real Estate Corporation — Team 110 RE/MAX Real Estate (Kamloops).
105 1768 Spruce Street Prince George, British Columbia V2L 2R4

$283,200
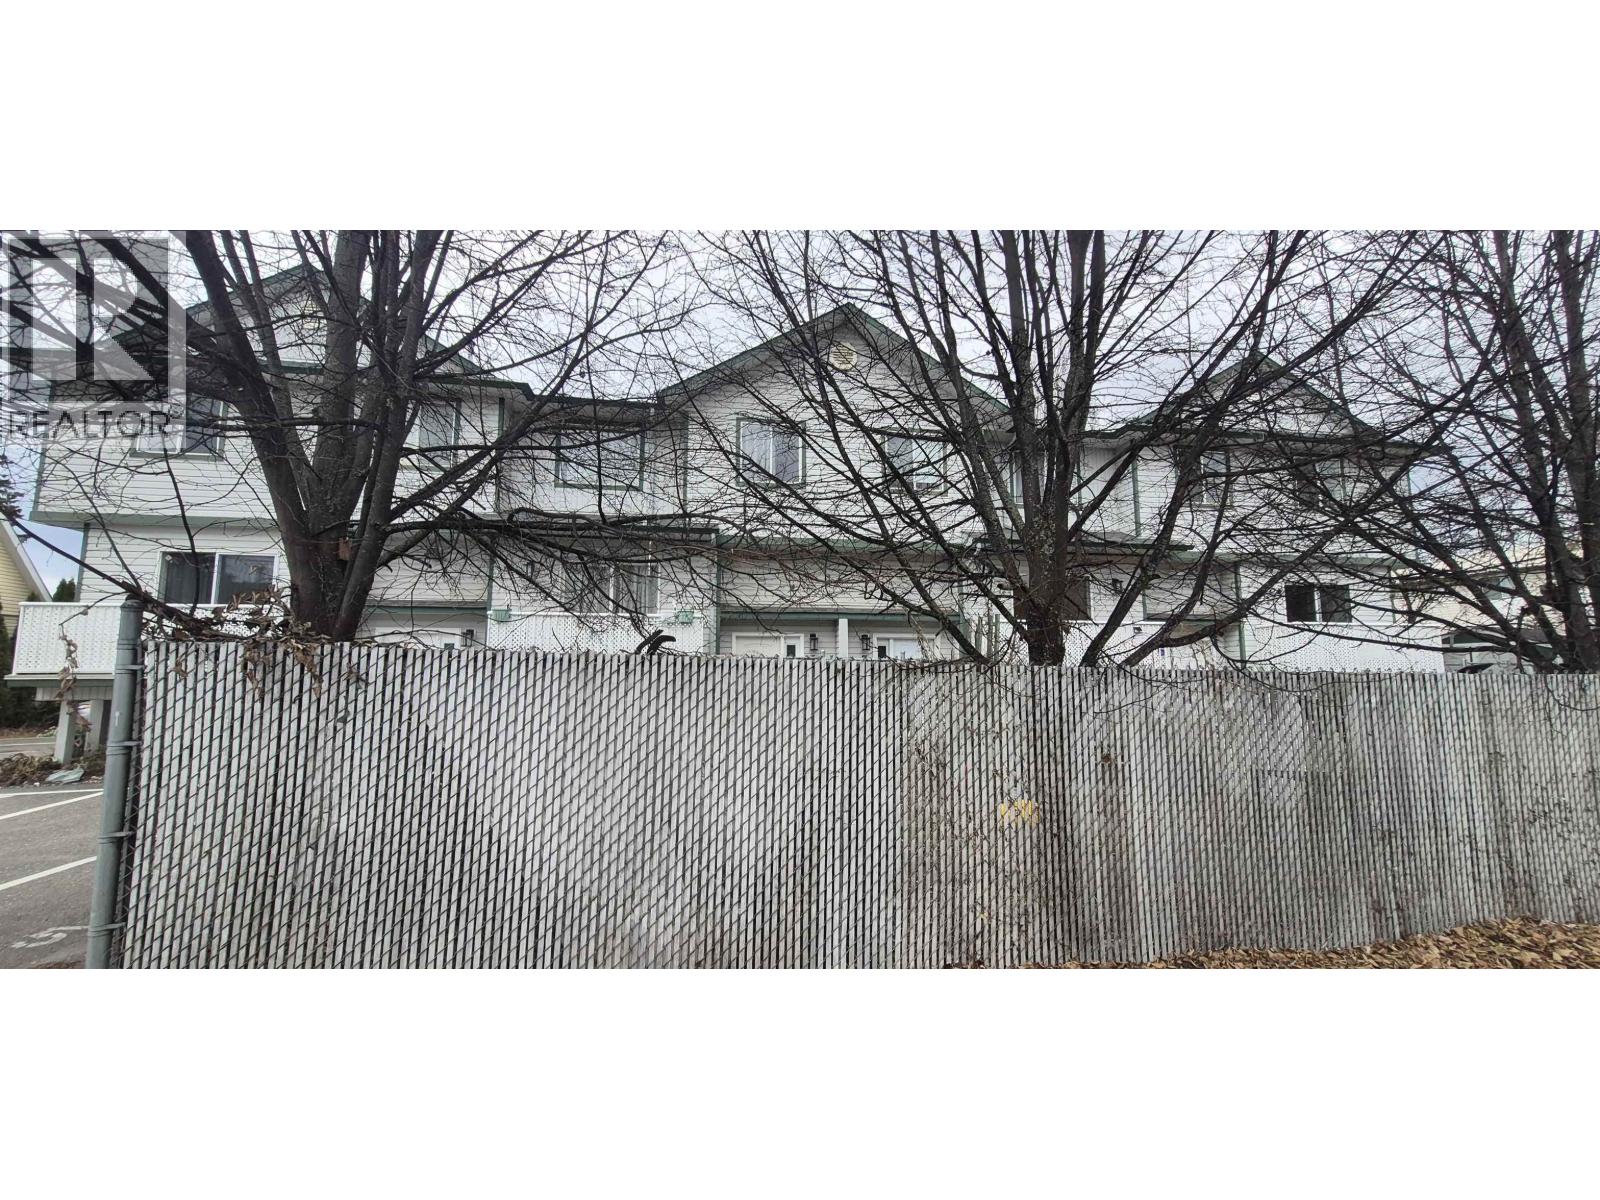
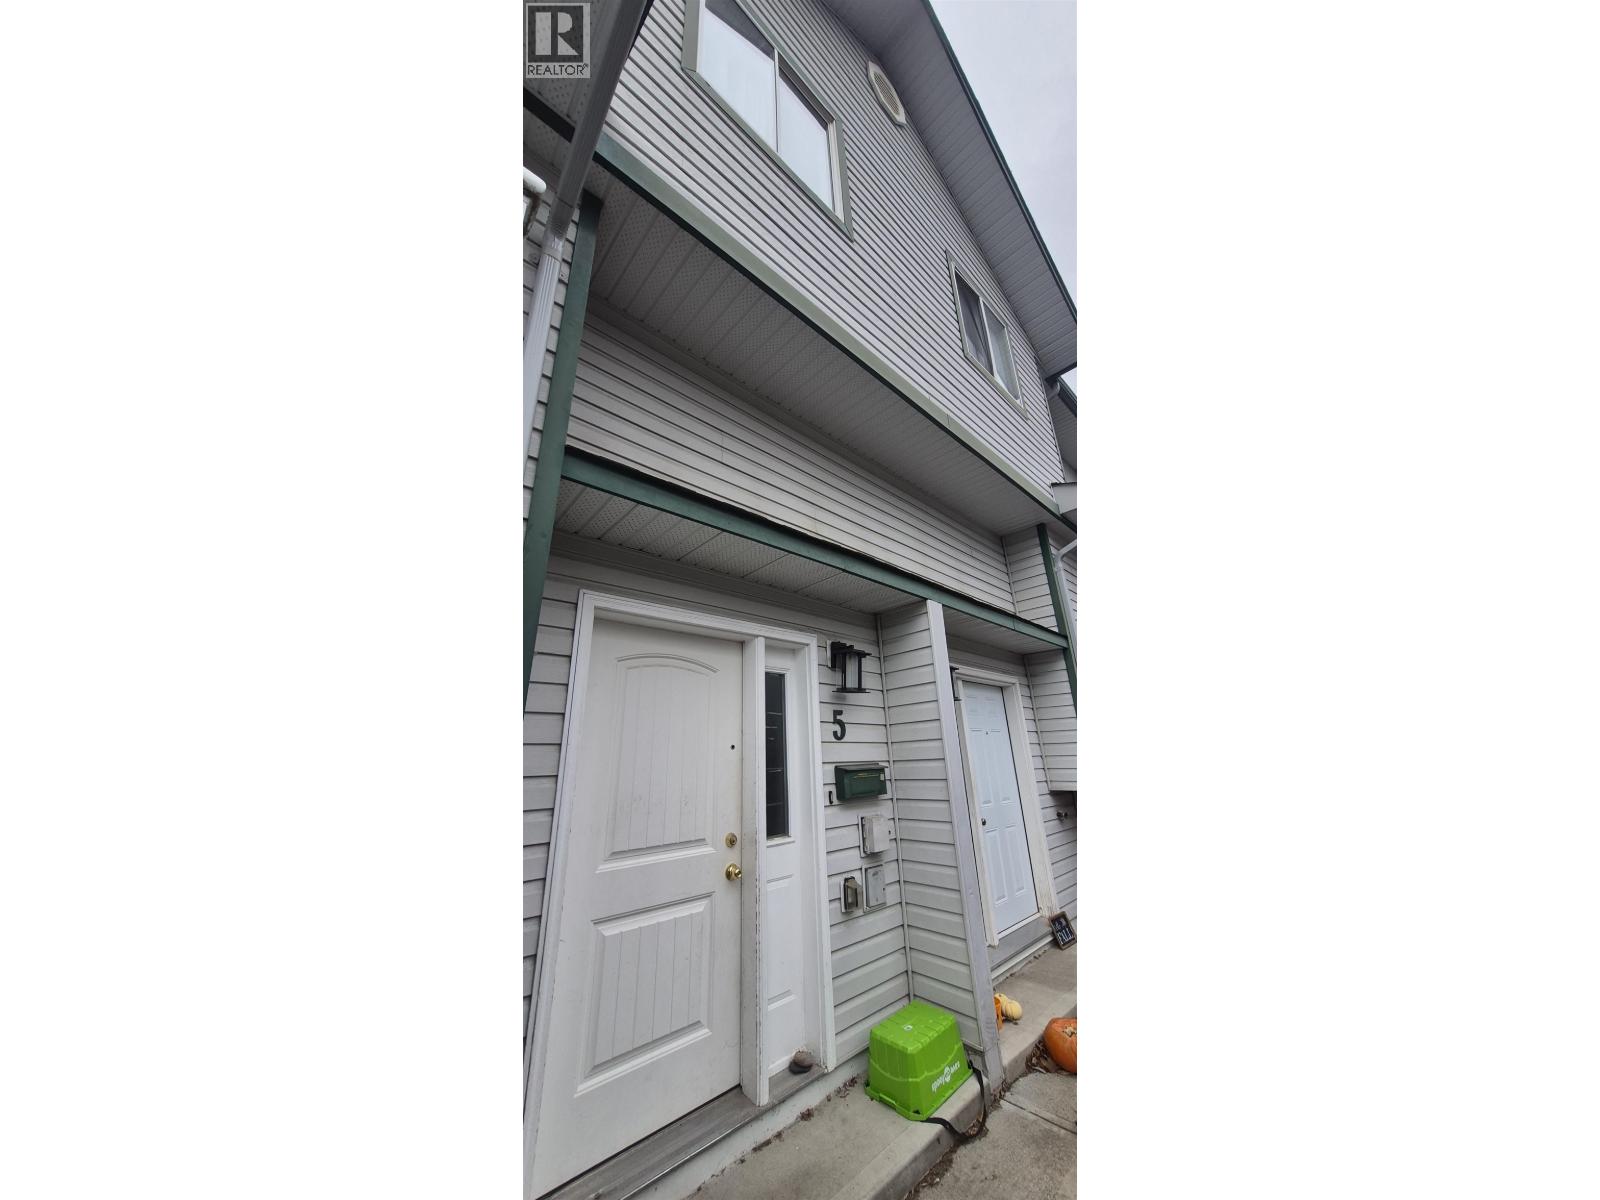
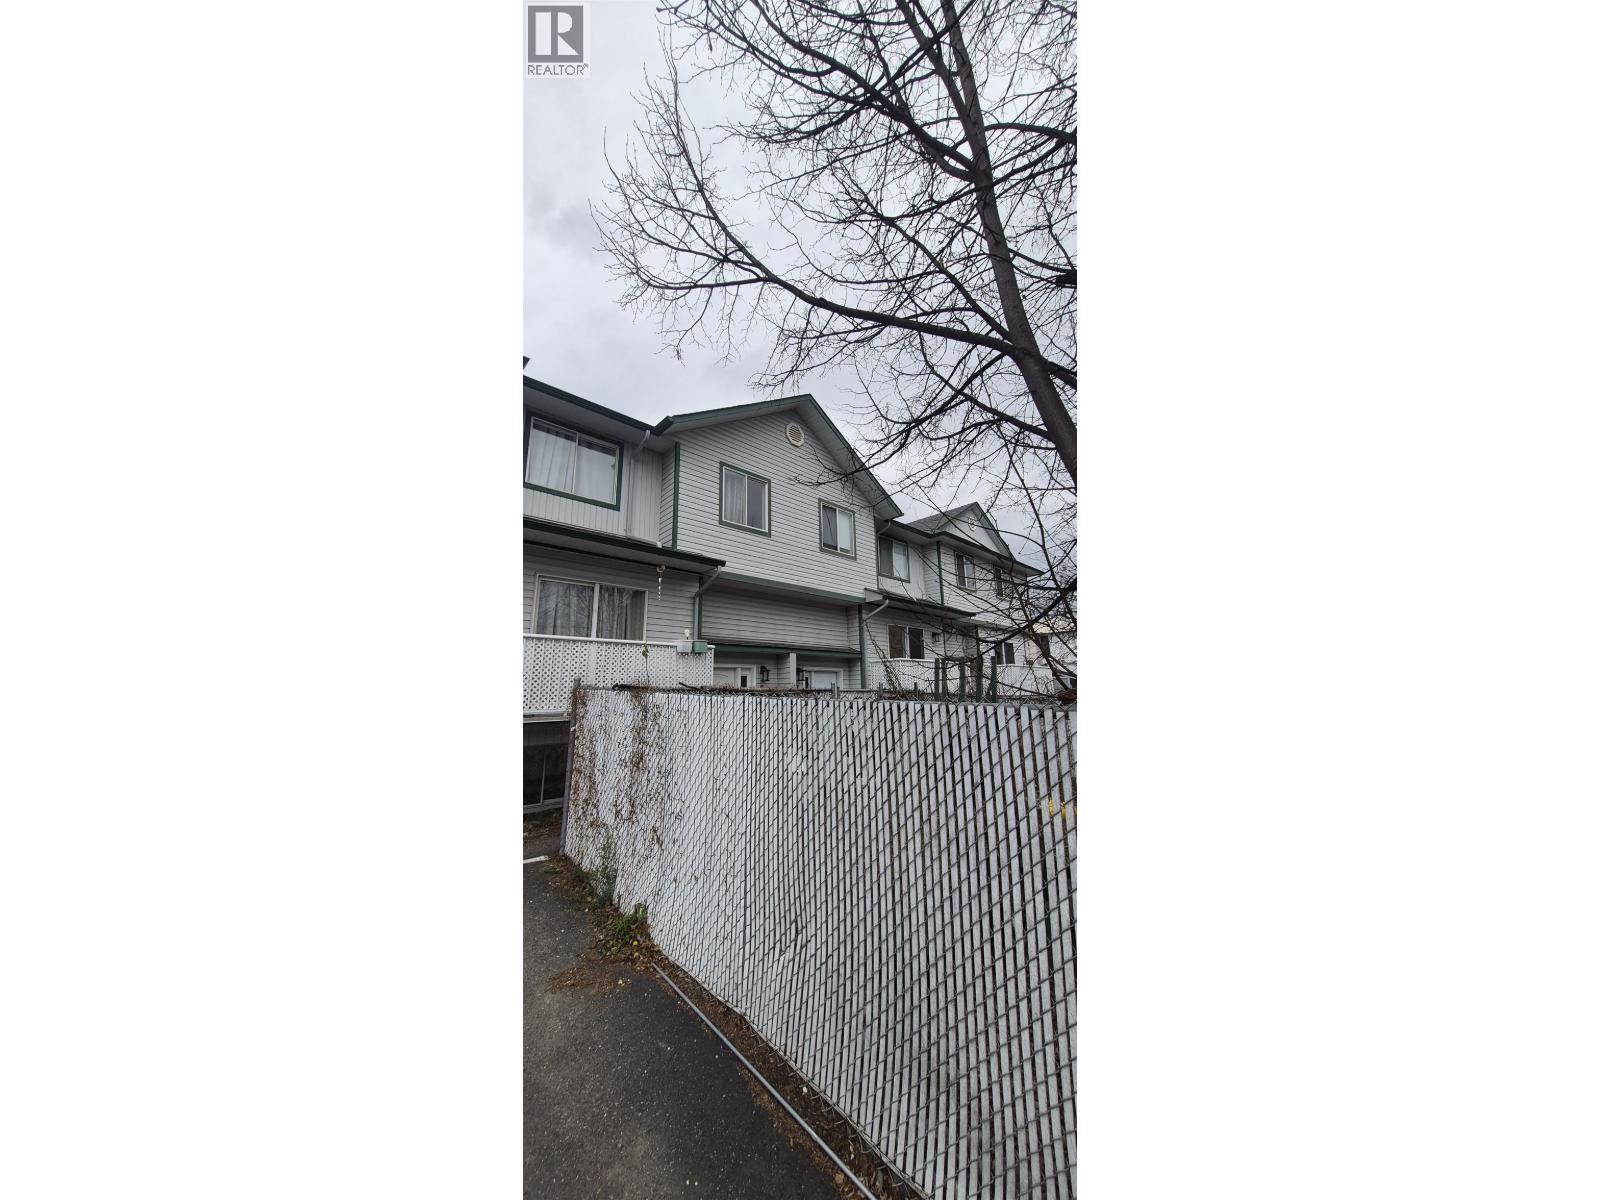
If you are looking for affordable living, or an investment, then you'll like this nice bright townhouse. Close to shopping, entertainment, hospital, downtown, and bus routes . Well managed, and the layout makes sense. Upstairs, the master suite includes a cheater ensuite and a walk in closet. There is also another large bedroom with lots of light. On the main, a kitchen, eating area, living room with patio doors to your private balcony, as well as a 2 piece bathroom. The basement provides the laundry area, another bedroom, and a two piece bathroom. Being on the back side of the building, it provides privacy. Even a private playground for the kids. Have a look. The current tenant currently pays $1750 + utilities and would love to stay, making it a turn key investment. (id:61048)
Property Details
| MLS® Number | R3183490 |
| Property Type | Single Family |
| Storage Type | Storage |
Building
| Bathroom Total | 3 |
| Bedrooms Total | 3 |
| Basement Development | Finished |
| Basement Type | N/a (finished) |
| Constructed Date | 1996 |
| Construction Style Attachment | Attached |
| Exterior Finish | Vinyl Siding |
| Foundation Type | Concrete Perimeter |
| Heating Fuel | Natural Gas |
| Heating Type | Forced Air |
| Roof Material | Asphalt Shingle |
| Roof Style | Conventional |
| Stories Total | 3 |
| Size Interior | 1,633 Sqft |
| Total Finished Area | 1633 Sqft |
| Type | Row / Townhouse |
| Utility Water | Municipal Water |
Parking
| Additional Parking |
Land
| Acreage | No |
| Size Irregular | 0 X 0 |
| Size Total Text | 0 X 0 |
Rooms
| Level | Type | Length | Width | Dimensions |
|---|---|---|---|---|
| Above | Primary Bedroom | 10 ft ,5 in | 14 ft ,3 in | 10 ft ,5 in x 14 ft ,3 in |
| Above | Bedroom 2 | 9 ft | 12 ft | 9 ft x 12 ft |
| Basement | Bedroom 3 | 9 ft ,5 in | 12 ft ,5 in | 9 ft ,5 in x 12 ft ,5 in |
| Basement | Laundry Room | 6 ft | 10 ft ,5 in | 6 ft x 10 ft ,5 in |
| Basement | Flex Space | 5 ft | 10 ft ,4 in | 5 ft x 10 ft ,4 in |
| Main Level | Living Room | 13 ft | 16 ft ,4 in | 13 ft x 16 ft ,4 in |
| Main Level | Kitchen | 7 ft ,1 in | 9 ft ,7 in | 7 ft ,1 in x 9 ft ,7 in |
| Main Level | Eating Area | 4 ft ,9 in | 9 ft ,7 in | 4 ft ,9 in x 9 ft ,7 in |
https://www.realtor.ca/real-estate/30507929/105-1768-spruce-street-prince-george
Contact Us
Contact us for more information

Rod Walker
1625 4th Avenue
Prince George, British Columbia V2L 3K2
(250) 564-4488
(800) 419-0709
(250) 562-3986
www.royallepageprincegeorge.com/

The trademarks REALTOR®, REALTORS®, and the REALTOR® logo are controlled by The Canadian Real Estate Association (CREA) and identify real estate professionals who are members of CREA. The trademarks MLS®, Multiple Listing Service® and the associated logos are owned by The Canadian Real Estate Association (CREA) and identify the quality of services provided by real estate professionals who are members of CREA. The trademark DDF® is owned by The Canadian Real Estate Association (CREA) and identifies CREA's Data Distribution Facility (DDF®)
November 12 2026 10:14:06
BC Northern Real Estate Board
Royal LePage Aspire Realty