Presented by Robert J. Iio Personal Real Estate Corporation — Team 110 RE/MAX Real Estate (Kamloops).
836 Holly Hill Rd Nanaimo, British Columbia V9R 5T1


$539,000
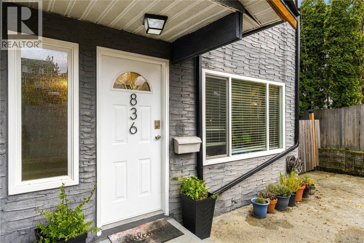
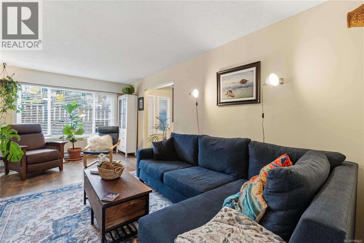
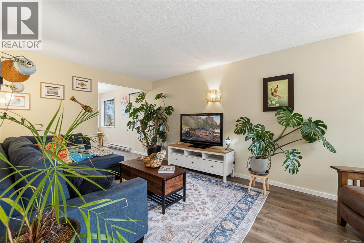
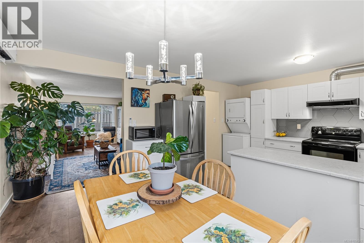
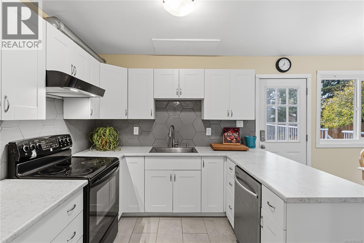
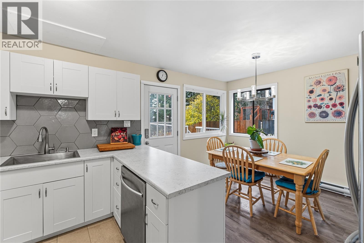
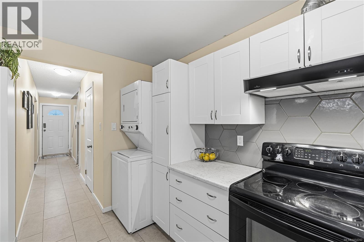
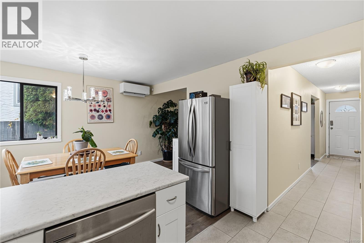
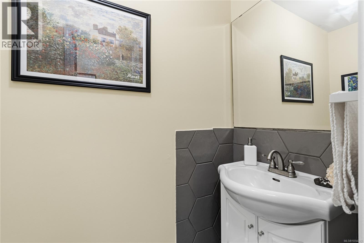
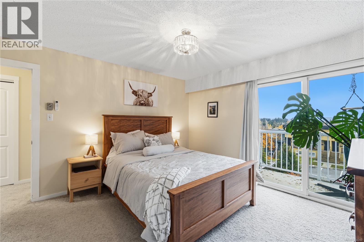
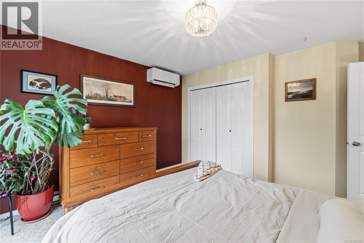
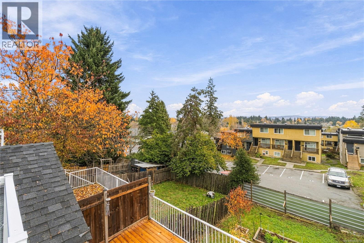
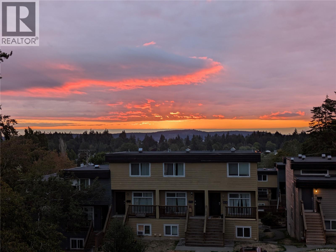
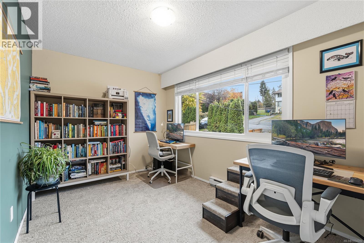
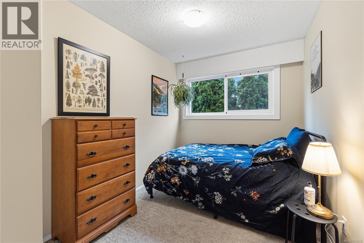
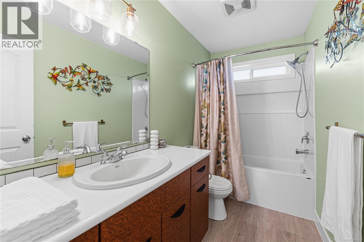
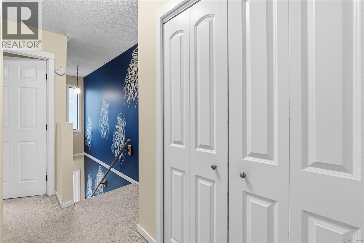
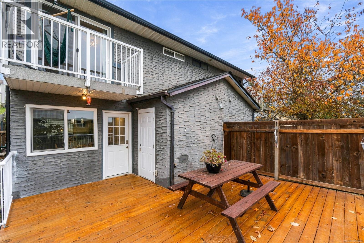
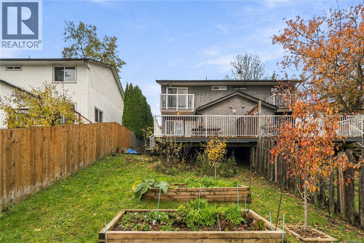
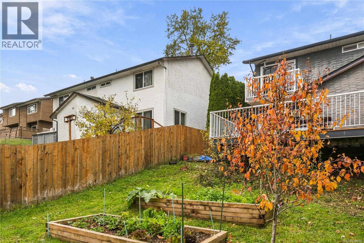
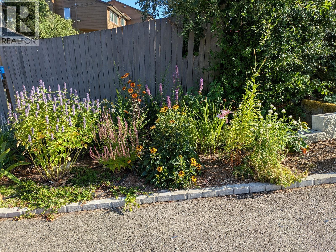
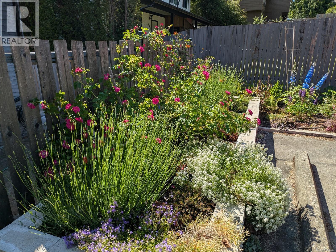
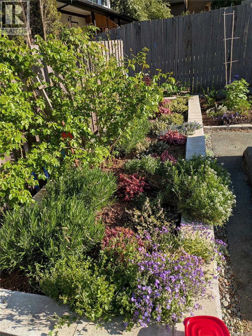
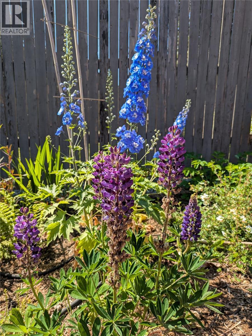
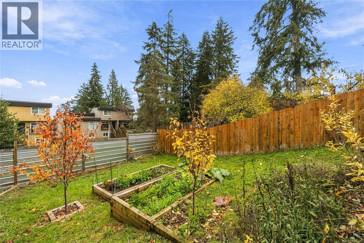
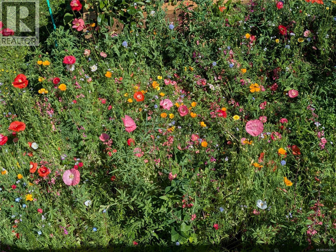
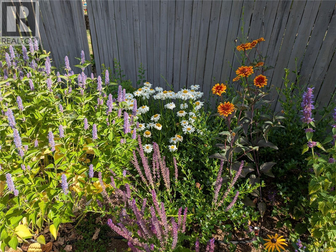
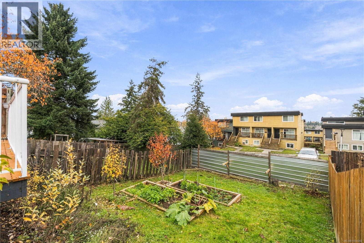
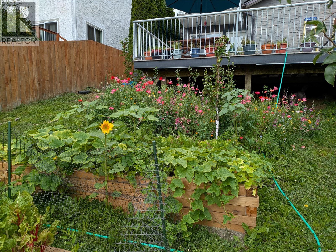
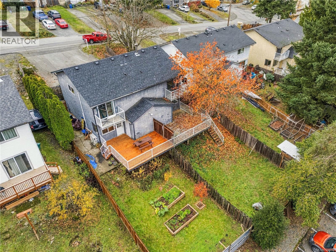
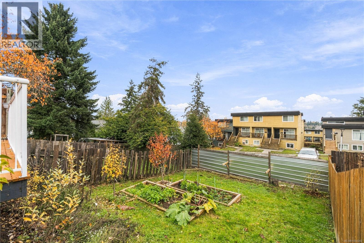
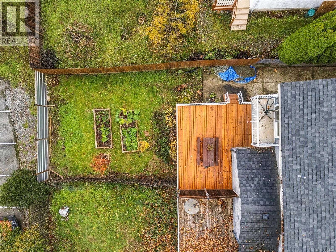
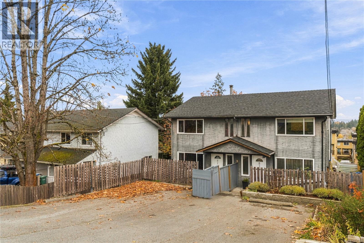
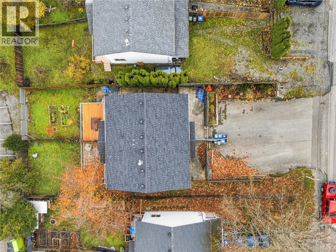
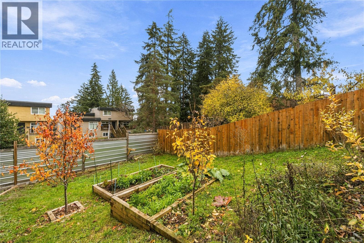
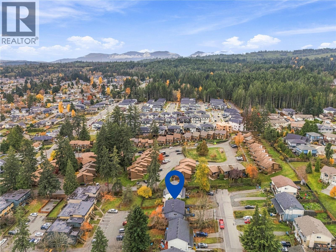
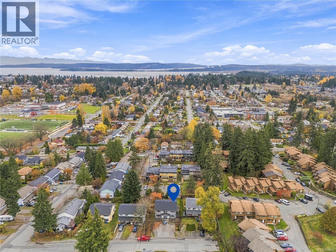
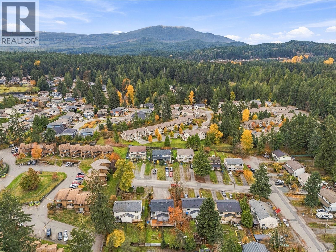
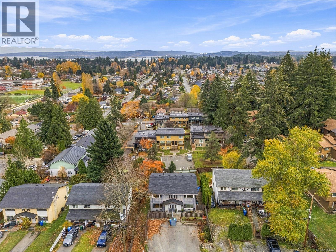
Big on charm, beautifully updated and made for backyard living! Tucked at the end of a no-through road, this 3-bedroom, 2-bath South Nanaimo half-duplex pairs a bright, welcoming layout with thoughtful upgrades inside and out. A heat pump installed in 2023 delivers year-round comfort. The upstairs bathroom was refreshed in 2025 with a new tub, surround, flooring, baseboards and window; downstairs tile and baseboards were updated in 2024. Outside, a fully fenced yard with gated access, perennial gardens, a wild flower garden, fruit trees and raised beds creates a lovely setting to grow, gather and unwind. Deck boards and stairs were replaced in summer 2026, ready for your next barbecue. Large living-room windows welcome the light, and the primary bedroom enjoys its own balcony. Close to schools, parks and shopping, this inviting home brings comfort, character and everyday convenience together. Book your showing today! (id:61048)
Property Details
| MLS® Number | 1054242 |
| Property Type | Single Family |
| Neigbourhood | South Nanaimo |
| Community Features | Pets Allowed, Family Oriented |
| Features | Central Location, Cul-de-sac, Other |
| Parking Space Total | 2 |
| Structure | Patio(s) |
| View Type | Mountain View, Ocean View |
Building
| Bathroom Total | 2 |
| Bedrooms Total | 3 |
| Constructed Date | 1976 |
| Cooling Type | Air Conditioned |
| Heating Fuel | Electric |
| Heating Type | Baseboard Heaters, Heat Pump |
| Size Interior | 1,218 Sqft |
| Type | Duplex |
Parking
| Additional Parking |
Land
| Access Type | Road Access |
| Acreage | No |
| Size Irregular | 3840 |
| Size Total | 3840 Sqft |
| Size Total Text | 3840 Sqft |
| Zoning Type | Residential |
Rooms
| Level | Type | Length | Width | Dimensions |
|---|---|---|---|---|
| Second Level | Balcony | 8'3 x 4'1 | ||
| Second Level | Bathroom | 4-Piece | ||
| Second Level | Bedroom | 12'2 x 8'8 | ||
| Second Level | Bedroom | 10'2 x 7'10 | ||
| Second Level | Primary Bedroom | 12'6 x 11'10 | ||
| Main Level | Patio | 20'11 x 10'11 | ||
| Main Level | Storage | 8'6 x 5'8 | ||
| Main Level | Bathroom | 2-Piece | ||
| Main Level | Kitchen | 11'11 x 8'11 | ||
| Main Level | Dining Room | 11'11 x 8'9 | ||
| Main Level | Living Room | 19 ft | 11 ft | 19 ft x 11 ft |
| Main Level | Entrance | 9'2 x 3'3 |
https://www.realtor.ca/real-estate/30508607/836-holly-hill-rd-nanaimo-south-nanaimo
Contact Us
Contact us for more information

Shelly Mcneil
https//shellymcneil.ca/
www.facebook.com/ShellyMcNeilRealtor/
www.linkedin.com/in/shelly-mcneil-90800a46/?original_referer=https%3A%2F
www.instagram.com/shellymcneilrealtor
4200 Island Highway North
Nanaimo, British Columbia V9T 1W6
(250) 758-7653
(250) 758-8477
royallepagenanaimo.ca/

The trademarks REALTOR®, REALTORS®, and the REALTOR® logo are controlled by The Canadian Real Estate Association (CREA) and identify real estate professionals who are members of CREA. The trademarks MLS®, Multiple Listing Service® and the associated logos are owned by The Canadian Real Estate Association (CREA) and identify the quality of services provided by real estate professionals who are members of CREA. The trademark DDF® is owned by The Canadian Real Estate Association (CREA) and identifies CREA's Data Distribution Facility (DDF®)
November 12 2026 11:34:35
Vancouver Island Real Estate Board
Royal LePage Nanaimo Realty (Nanishwyn)