Presented by Robert J. Iio Personal Real Estate Corporation — Team 110 RE/MAX Real Estate (Kamloops).
258 E 4th Avenue Fort St. James, British Columbia V0J 1P0

$310,000
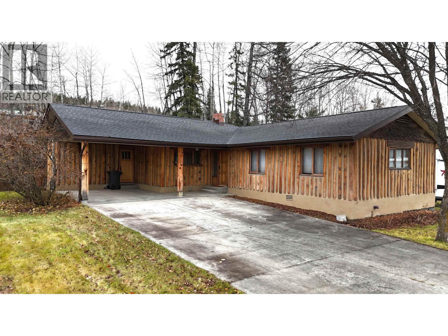
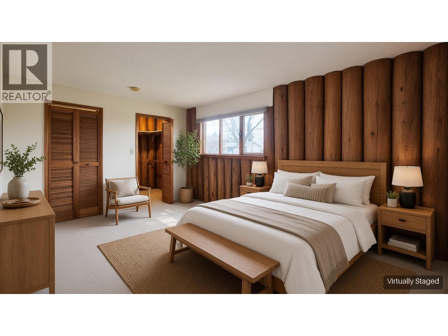
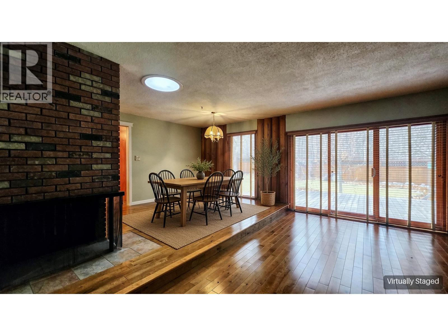
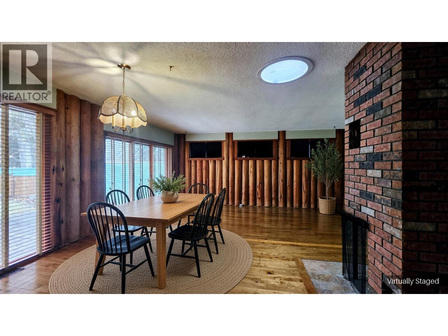
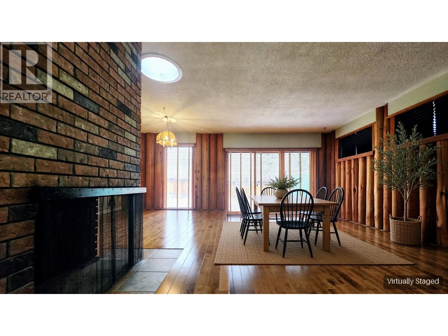
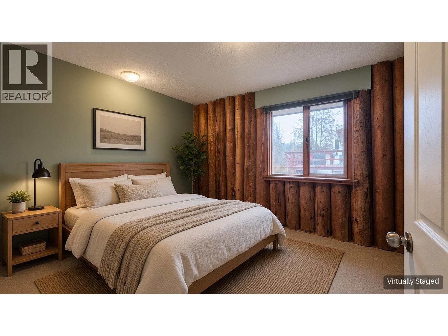
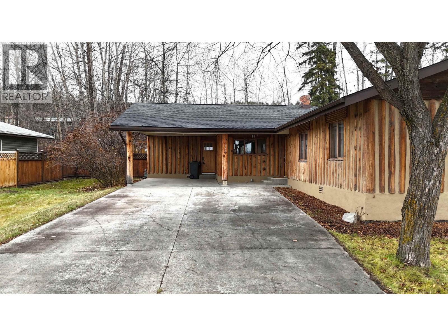
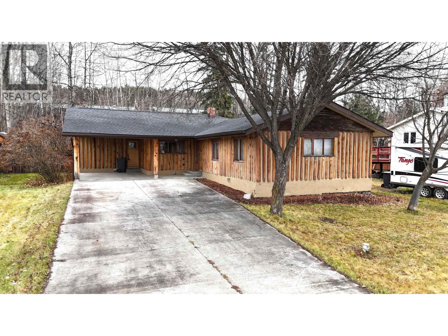
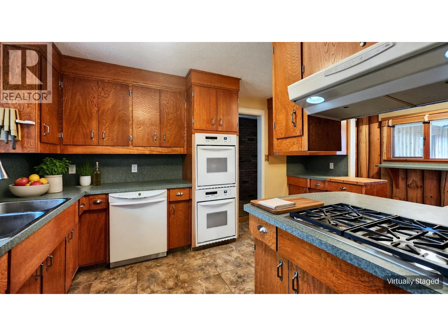
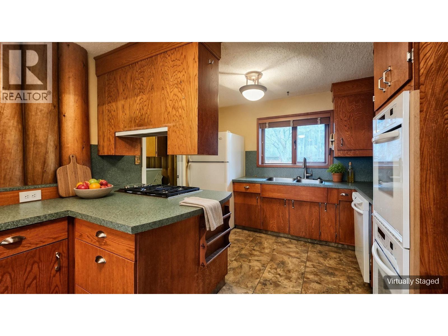
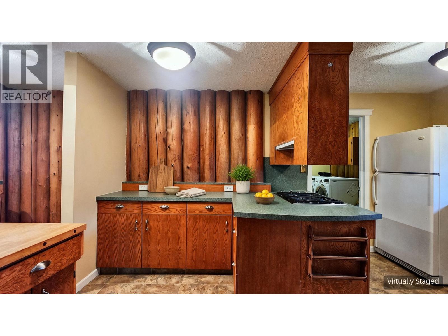
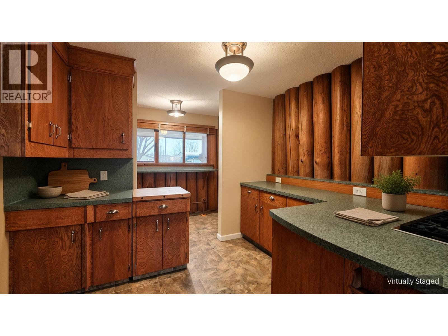
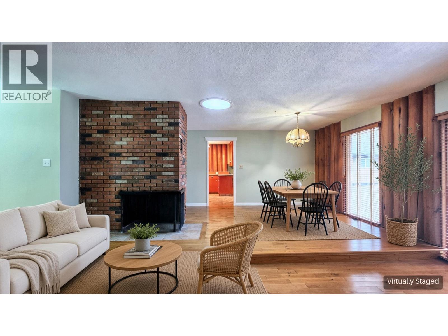
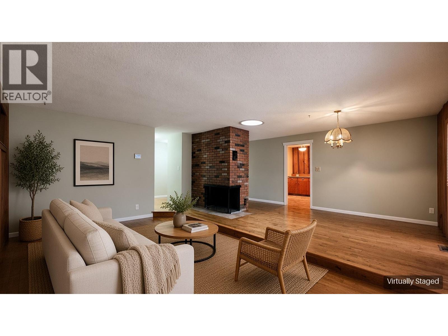
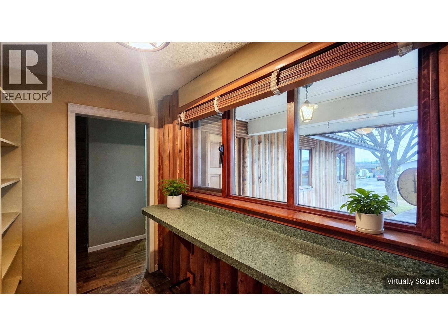
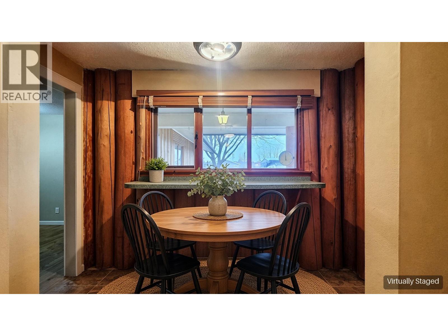
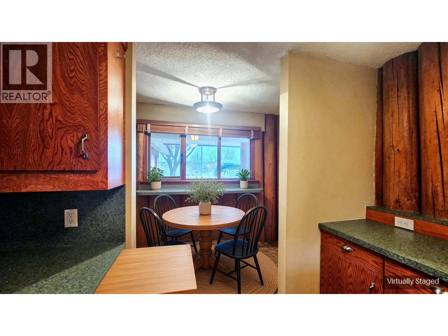
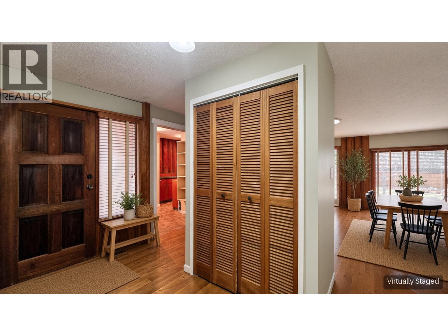
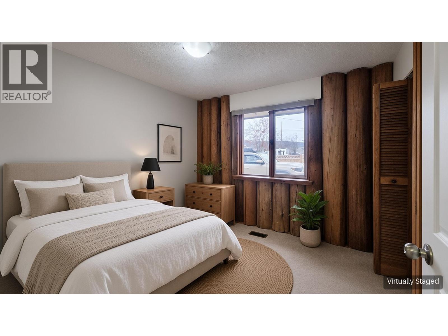
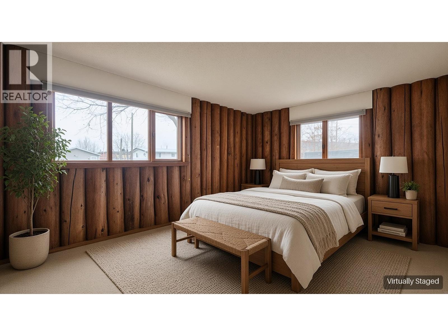
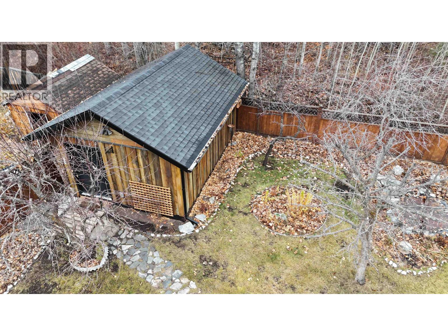
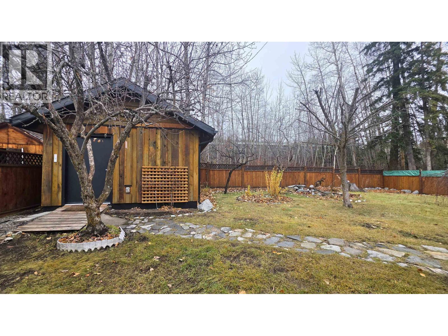
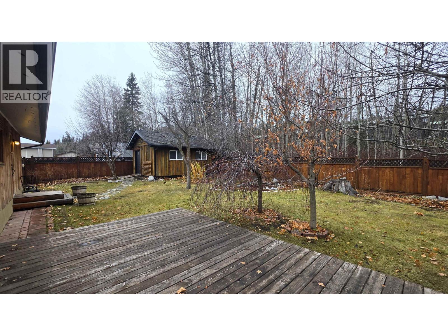
Full of character and charm, this 3-bedroom, 1.5-bathroom rancher offers comfortable living in the heart of Fort St. James. Featuring a functional layout with inviting living spaces, the home is complemented by mature landscaping, established flower gardens, and a peaceful backyard pond. Enjoy the outdoors from the spacious rear deck, perfect for relaxing or entertaining. An additional detached building provides excellent space for storage, hobbies, or a workshop. The property also features a paved driveway, carport, and convenient crawlspace. Inside, you'll appreciate the cozy breakfast nook, ideal for your morning coffee, and a spacious primary bedroom complete with a walk-in closet. A charming property with plenty to offer! (id:61048)
Property Details
| MLS® Number | R3183574 |
| Property Type | Single Family |
Building
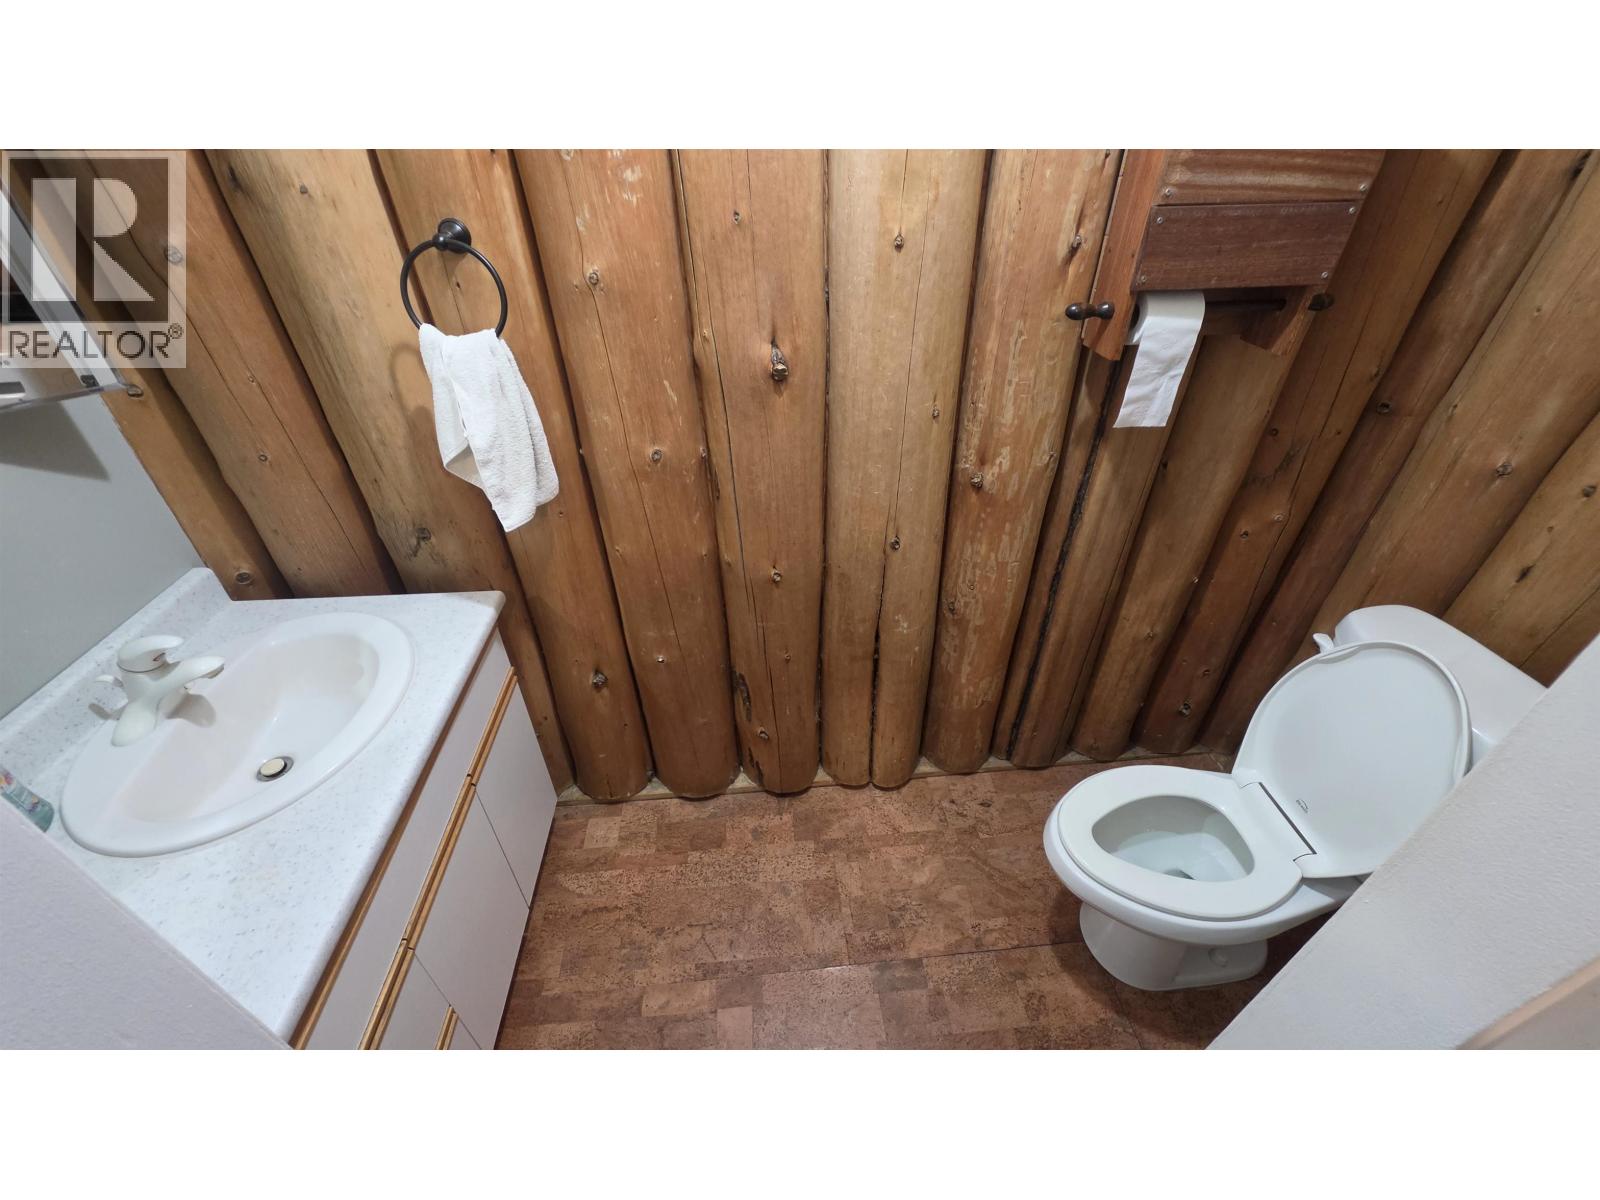
| Bathroom Total | 2 |
| Bedrooms Total | 3 |
| Architectural Style | Ranch |
| Basement Type | Crawl Space |
| Constructed Date | 1973 |
| Construction Style Attachment | Detached |
| Exterior Finish | Log |
| Fireplace Present | Yes |
| Fireplace Total | 1 |
| Foundation Type | Concrete Block |
| Heating Fuel | Natural Gas |
| Heating Type | Forced Air |
| Roof Material | Asphalt Shingle |
| Roof Style | Conventional |
| Stories Total | 1 |
| Size Interior | 1,463 Sqft |
| Total Finished Area | 1463 Sqft |
| Type | House |
| Utility Water | Municipal Water |
Parking
| Carport | |
| Open | |
| R V |
Land
| Acreage | No |
| Size Irregular | 8330 |
| Size Total | 8330 Sqft |
| Size Total Text | 8330 Sqft |
Rooms
| Level | Type | Length | Width | Dimensions |
|---|---|---|---|---|
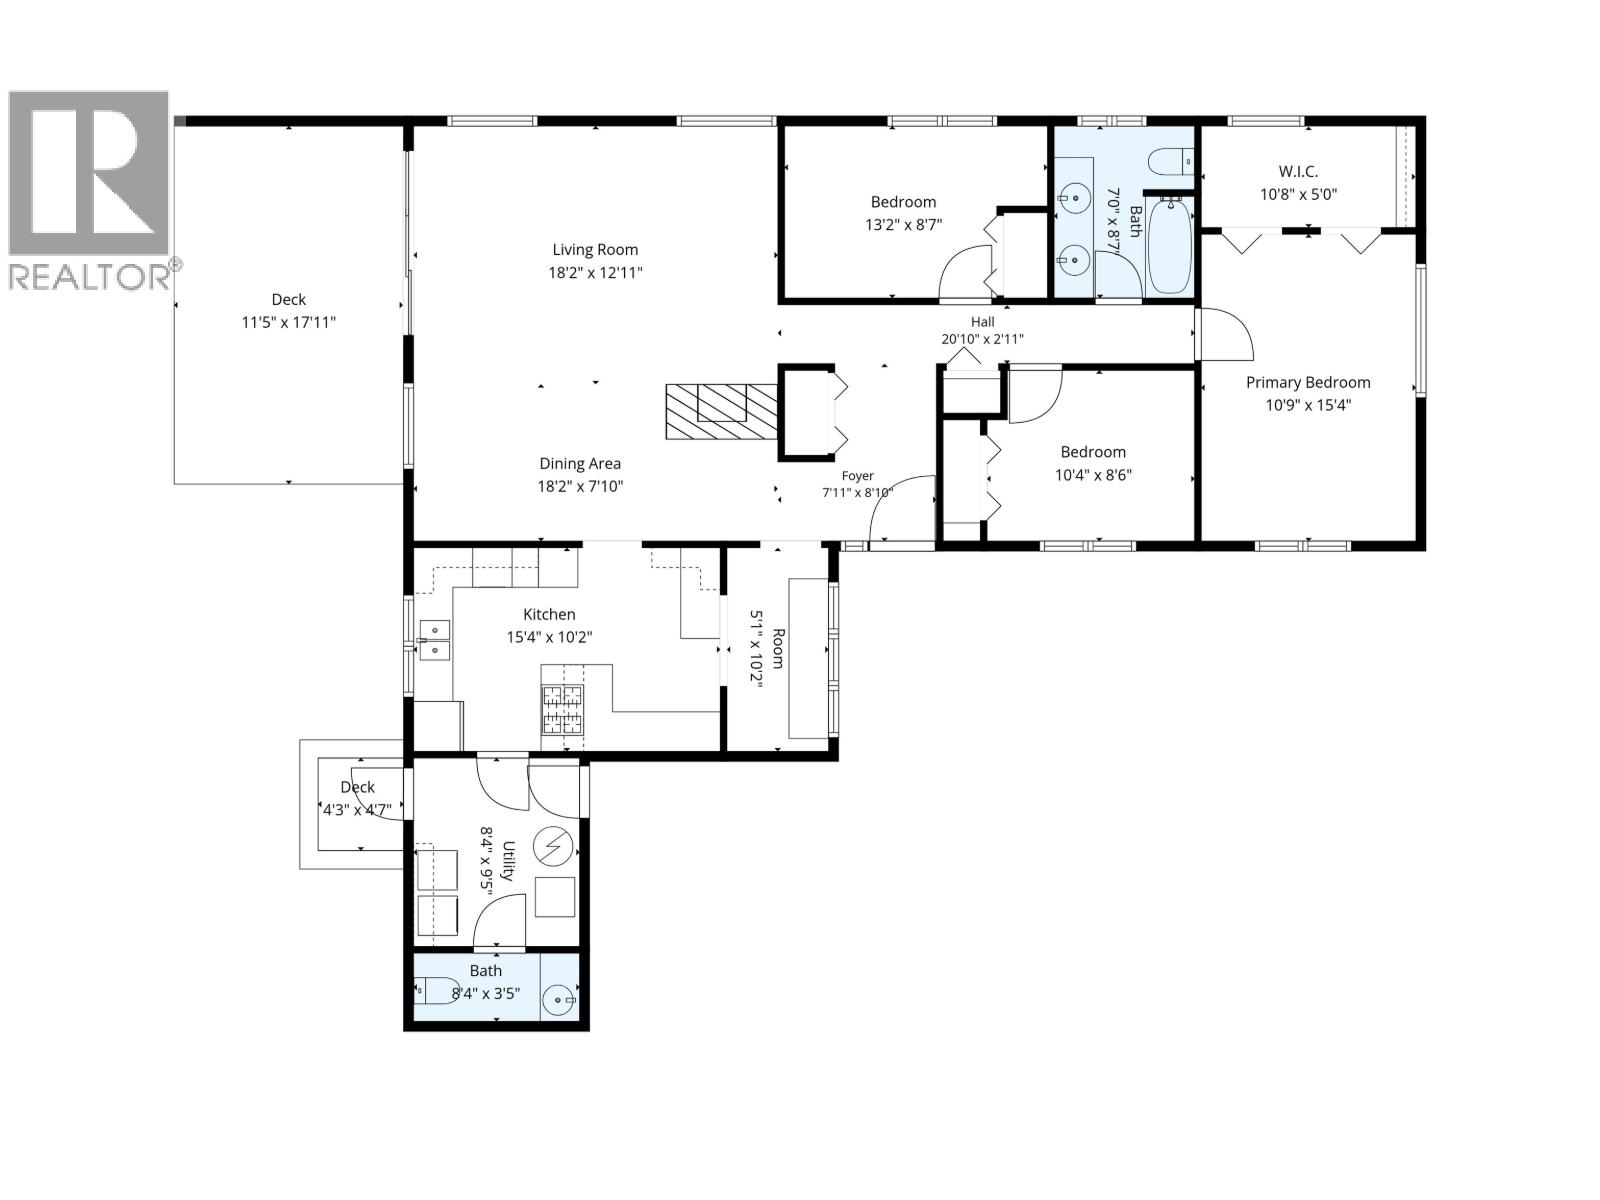
| Main Level | Living Room | 18 ft ,2 in | 12 ft ,1 in | 18 ft ,2 in x 12 ft ,1 in |
| Main Level | Dining Room | 18 ft ,2 in | 7 ft ,1 in | 18 ft ,2 in x 7 ft ,1 in |
| Main Level | Kitchen | 15 ft ,5 in | 10 ft ,2 in | 15 ft ,5 in x 10 ft ,2 in |
| Main Level | Eating Area | 5 ft ,1 in | 10 ft ,2 in | 5 ft ,1 in x 10 ft ,2 in |
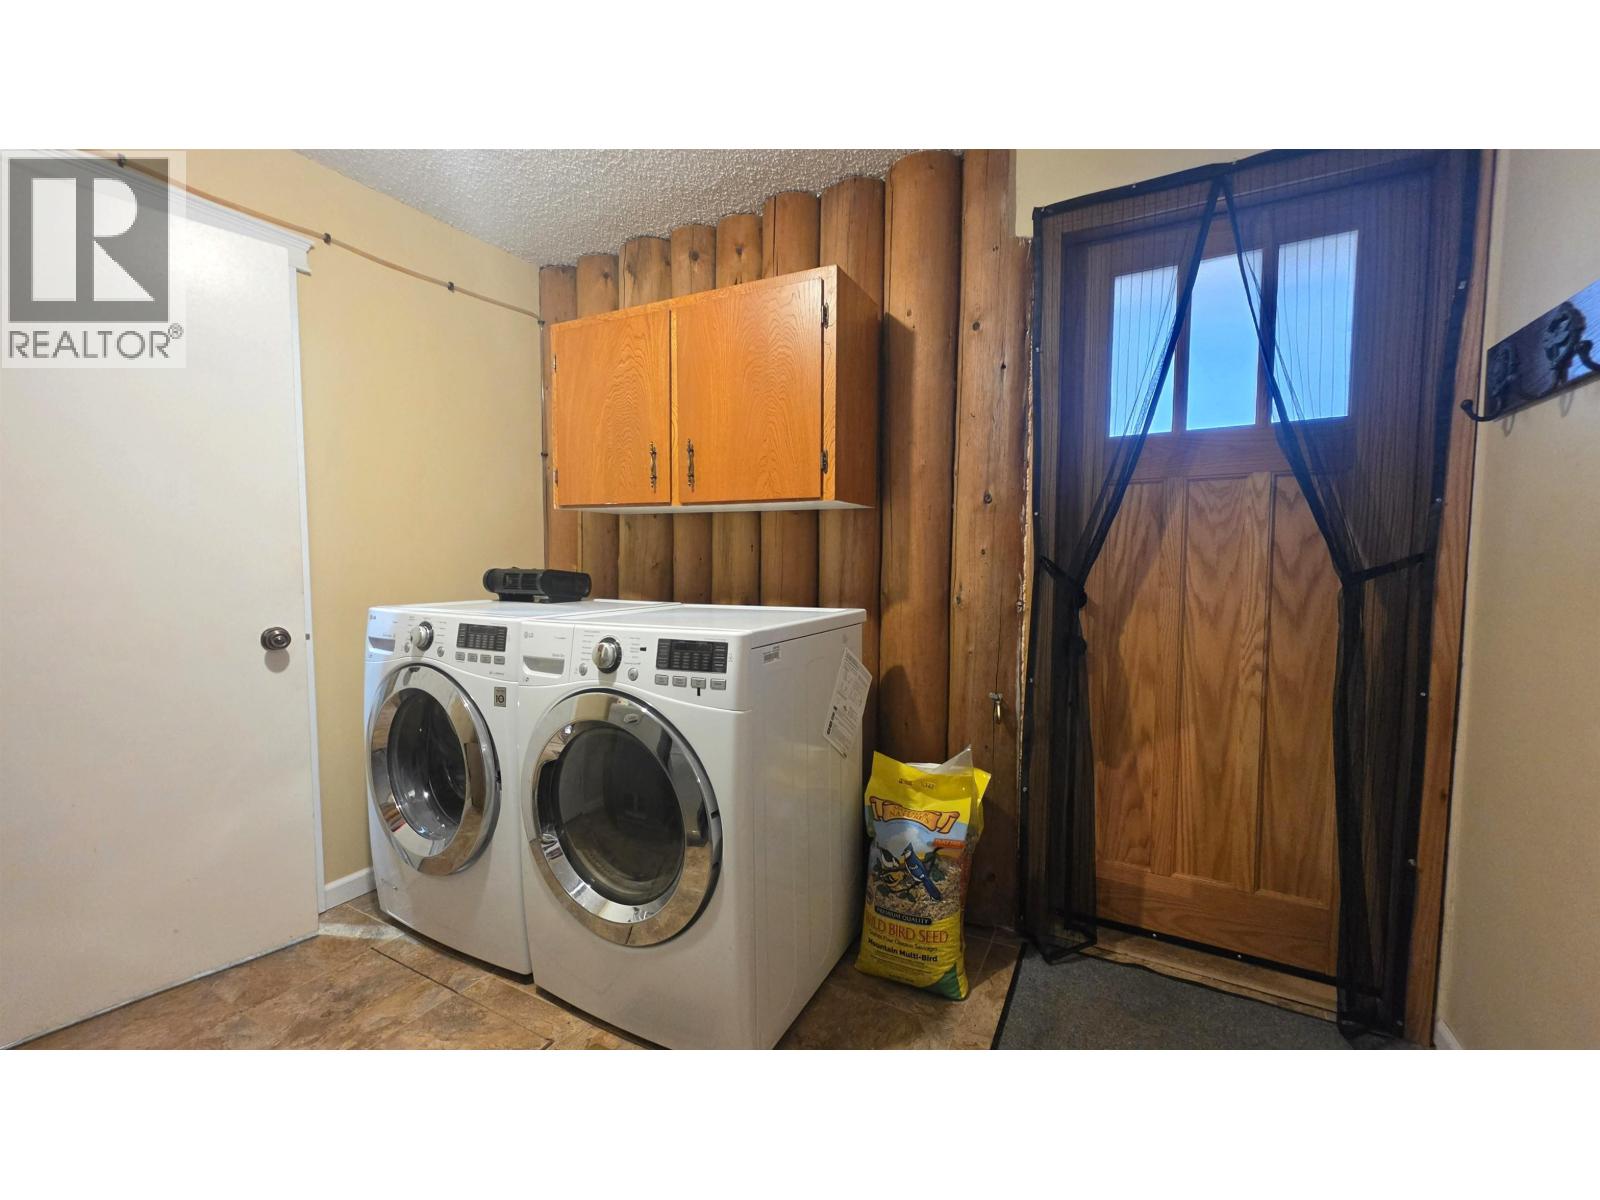
| Main Level | Laundry Room | 8 ft ,4 in | 9 ft ,5 in | 8 ft ,4 in x 9 ft ,5 in |
| Main Level | Foyer | 7 ft ,1 in | 8 ft ,1 in | 7 ft ,1 in x 8 ft ,1 in |
| Main Level | Bedroom 2 | 10 ft ,4 in | 8 ft ,6 in | 10 ft ,4 in x 8 ft ,6 in |
| Main Level | Bedroom 3 | 13 ft ,2 in | 8 ft ,7 in | 13 ft ,2 in x 8 ft ,7 in |
| Main Level | Primary Bedroom | 10 ft ,9 in | 15 ft ,4 in | 10 ft ,9 in x 15 ft ,4 in |
| Main Level | Other | 10 ft ,8 in | 5 ft | 10 ft ,8 in x 5 ft |
https://www.realtor.ca/real-estate/30508737/258-e-4th-avenue-fort-st-james
Contact Us
Contact us for more information

Jorden Birks
jordenbirks.com/
jorden.birks/
1625 4th Avenue
Prince George, British Columbia V2L 3K2
(250) 564-4488
(800) 419-0709
(250) 562-3986
www.royallepageprincegeorge.com/

The trademarks REALTOR®, REALTORS®, and the REALTOR® logo are controlled by The Canadian Real Estate Association (CREA) and identify real estate professionals who are members of CREA. The trademarks MLS®, Multiple Listing Service® and the associated logos are owned by The Canadian Real Estate Association (CREA) and identify the quality of services provided by real estate professionals who are members of CREA. The trademark DDF® is owned by The Canadian Real Estate Association (CREA) and identifies CREA's Data Distribution Facility (DDF®)
November 12 2026 11:13:49
BC Northern Real Estate Board
Royal LePage Aspire Realty