Presented by Robert J. Iio Personal Real Estate Corporation — Team 110 RE/MAX Real Estate (Kamloops).
33 2315 Mackinnon Rd Pender Island, British Columbia V0N 2M1

$425,000Maintenance,
$2,026 Monthly
Maintenance,
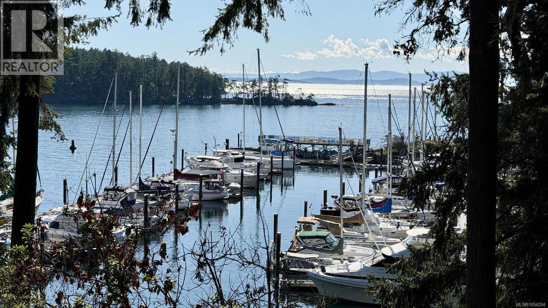
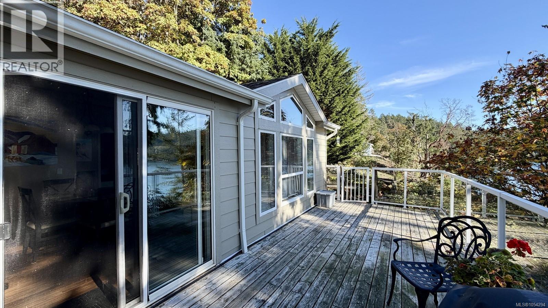
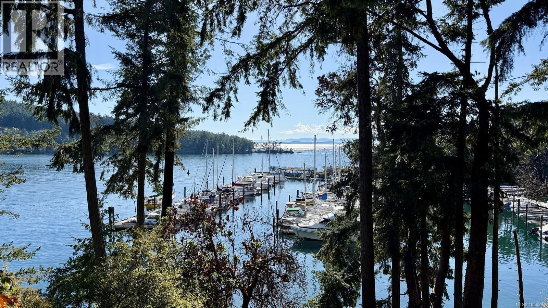
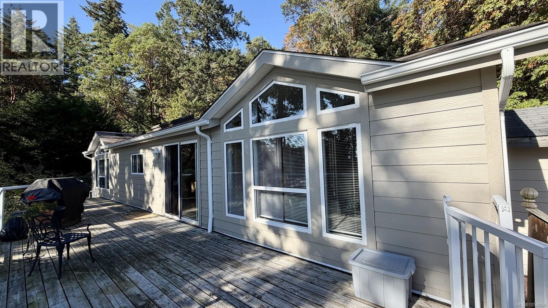
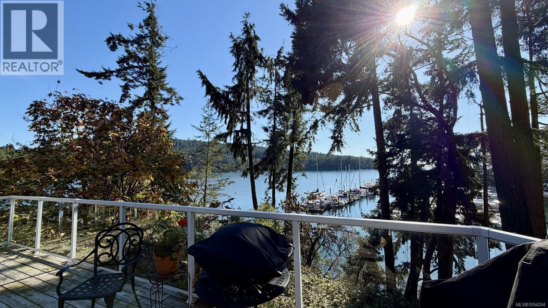
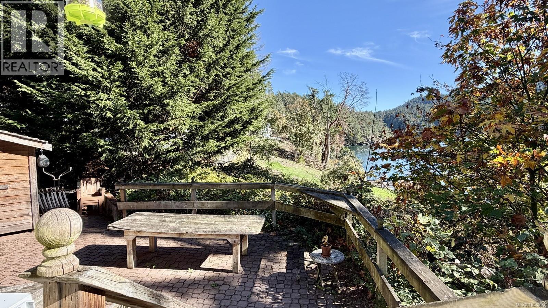
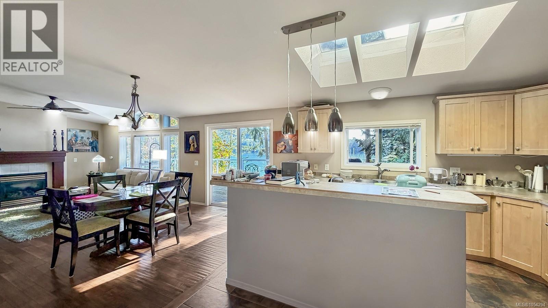
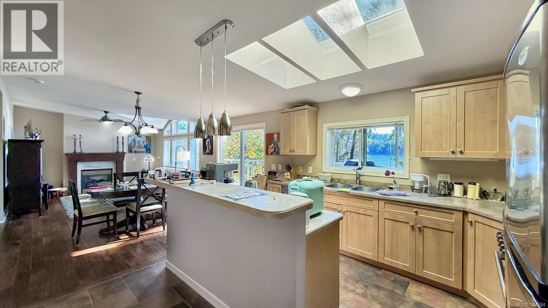
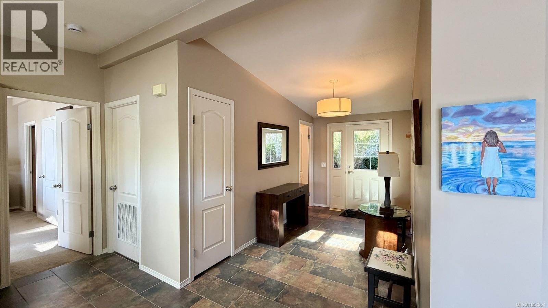
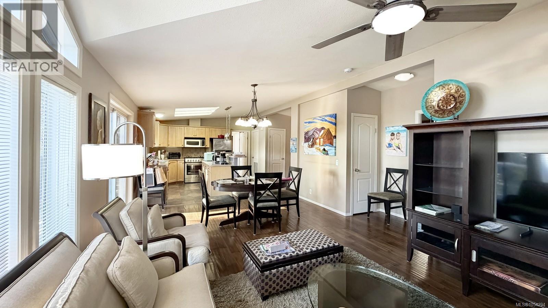
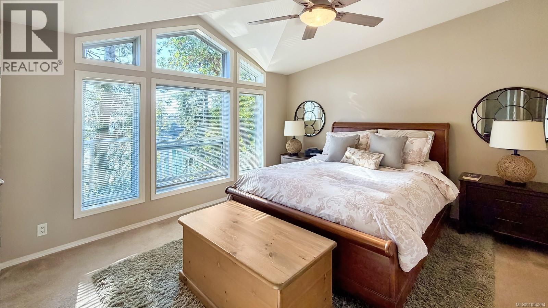
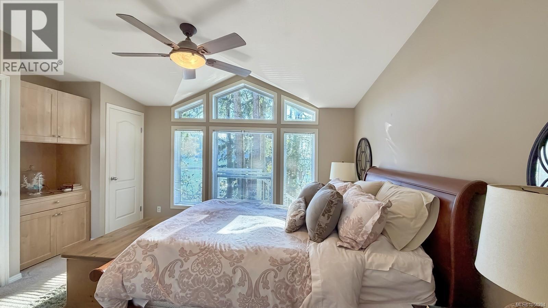
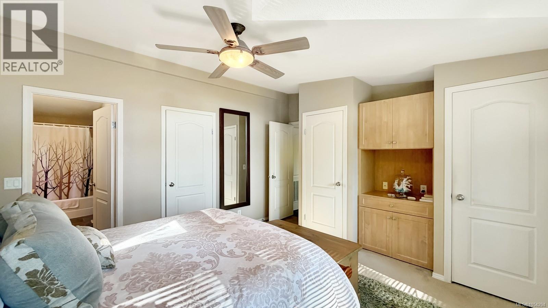
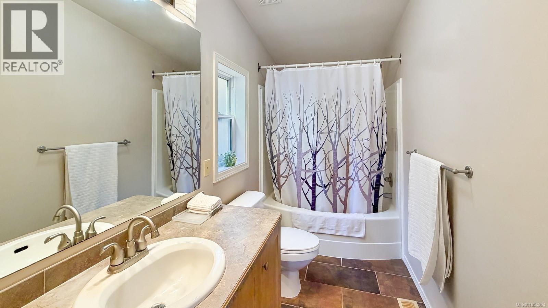
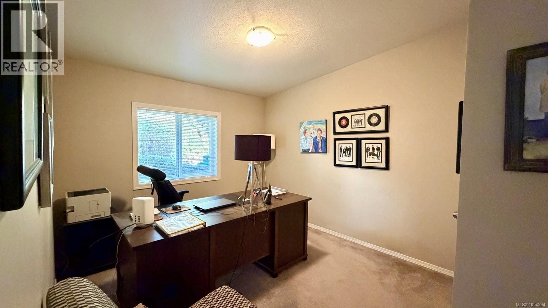
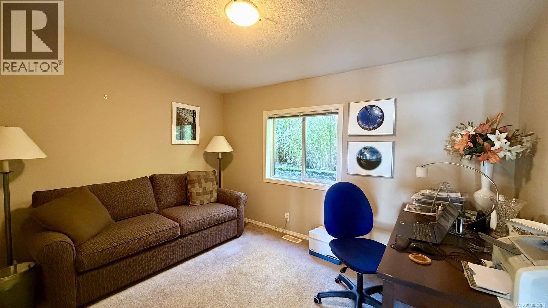
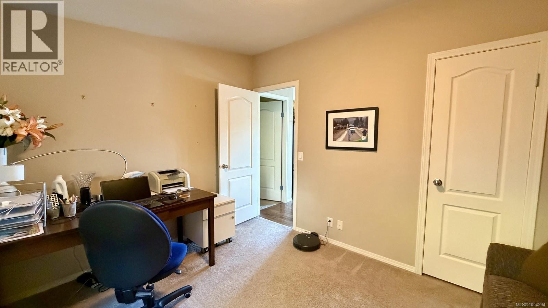
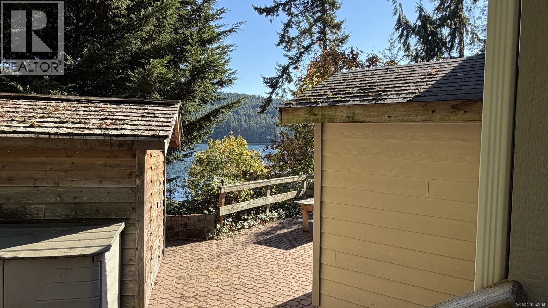
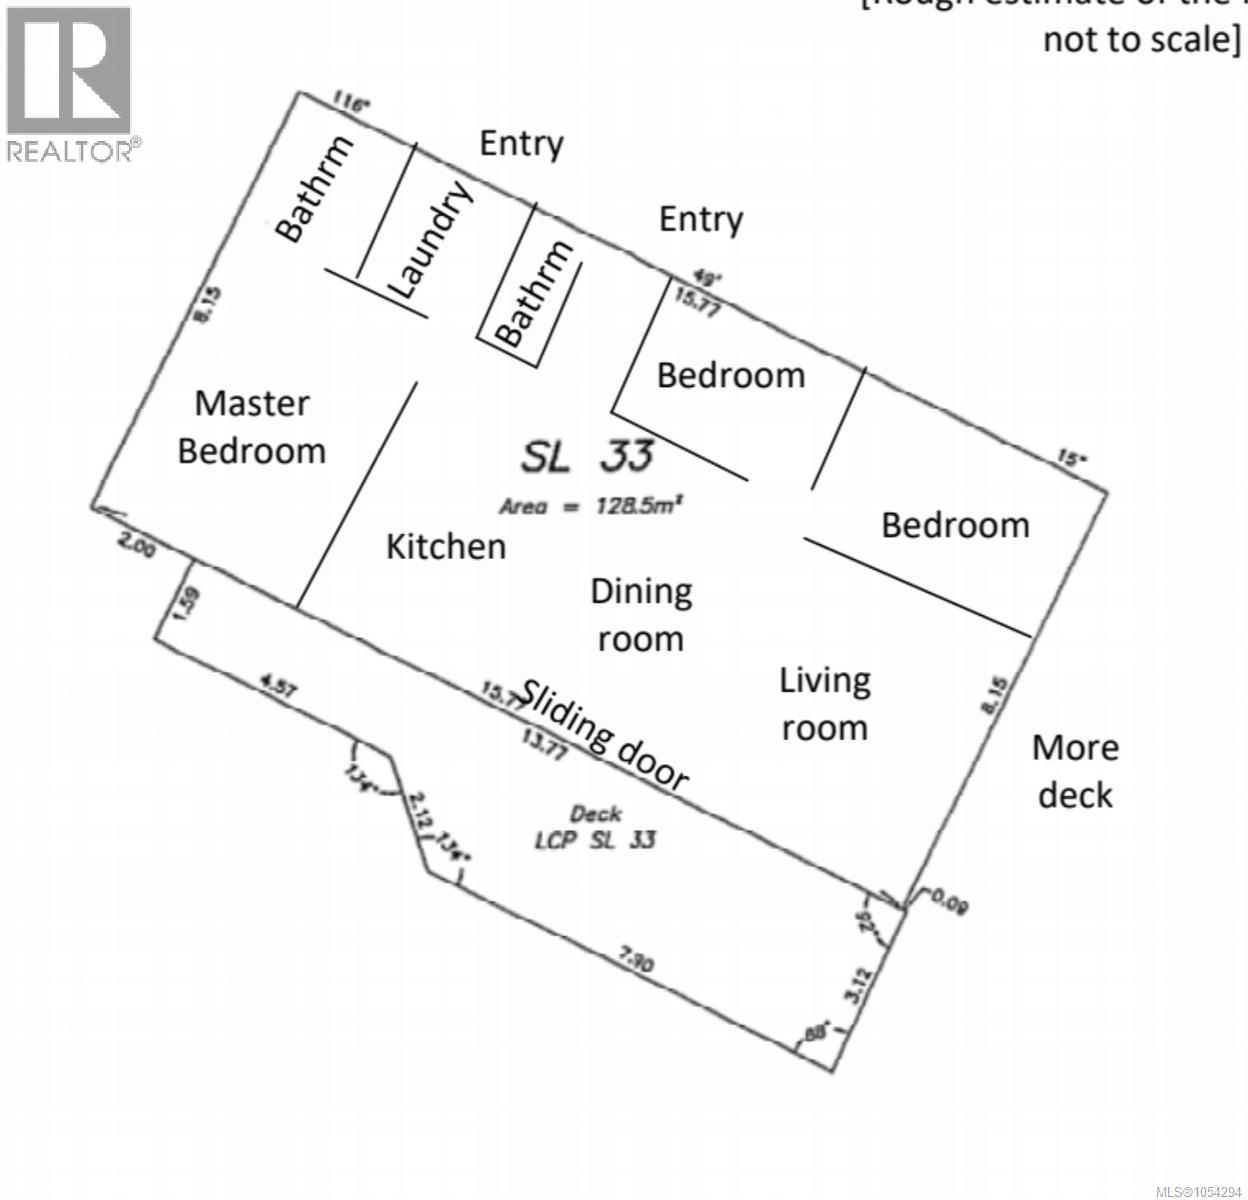
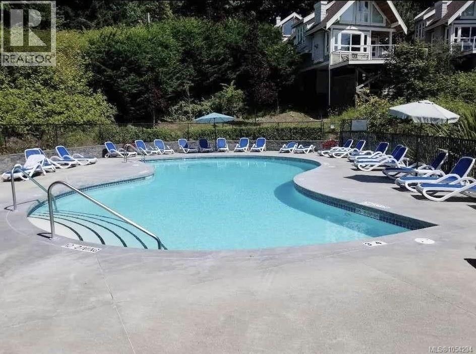
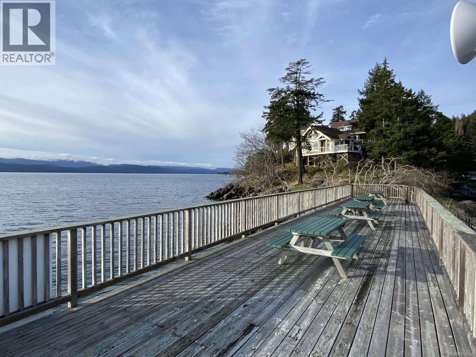
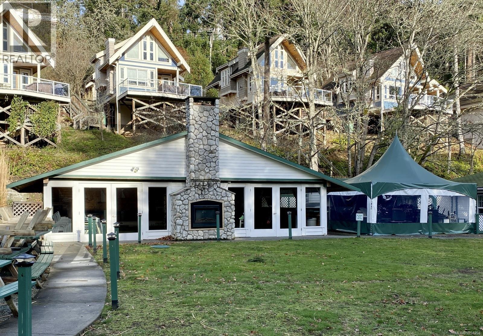
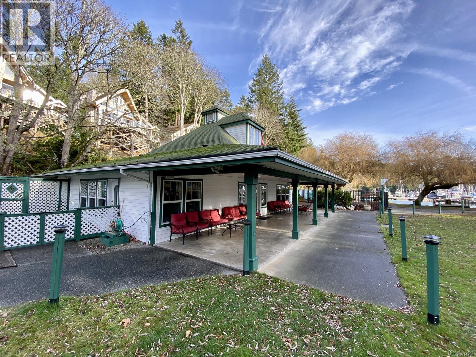
$2,026 MonthlyFull-time waterfront living at Currents at Otter Bay! This 1383 sf, one-level 3-bed, 2-bath home enjoys SW exposure with beautiful views across Otter Bay and the marina. An open-concept kitchen with island, skylight and gas fireplace creates a welcoming living space, while expansive windows capture the ocean views from the principal rooms, including the primary bed. An oceanside deck and a brick patio offer plenty of space to relax and enjoy the oceanfront setting. Plenty of closet space and outdoor storage. Enjoy the convenience of strata living, with insurance, utilities (excl. propane), landscaping, exterior and roof maintenance, and property management included and use of two swimming pools (1 strata-managed + 1 marina-shared). Monthly fees $2026.36. Zoning also allows for short-term vacation rentals. Just a short walk to the ferry terminal, Otter Bay Marina and golf course. This is an inviting island retreat with the space of a detached home and the convenience of strata living. (id:61048)
Property Details
| MLS® Number | 1054294 |
| Property Type | Single Family |
| Neigbourhood | Pender Island |
| Community Name | Currents at Otter Bay |
| Community Features | Pets Not Allowed, Family Oriented |
| Features | Southern Exposure, Other, Marine Oriented |
| Parking Space Total | 2 |
| Plan | Vis5996 |
| Structure | Shed |
| View Type | Ocean View |
| Water Front Type | Waterfront On Ocean |
Building
| Bathroom Total | 2 |
| Bedrooms Total | 3 |
| Appliances | Dishwasher, Dryer, Jetted Tub, Microwave, Range - Electric, Range - Gas, Refrigerator, Washer |
| Constructed Date | 2005 |
| Cooling Type | None |
| Fireplace Present | Yes |
| Fireplace Total | 1 |
| Heating Fuel | Electric, Propane |
| Heating Type | Forced Air |
| Size Interior | 1,383 Sqft |
| Type | House |
Parking
| Open |
Land
| Access Type | Road Access |
| Acreage | No |
| Size Irregular | 1383 |
| Size Total | 1383 Sqft |
| Size Total Text | 1383 Sqft |
| Zoning Description | C2frr2 |
| Zoning Type | Residential/commercial |
Rooms
| Level | Type | Length | Width | Dimensions |
|---|---|---|---|---|
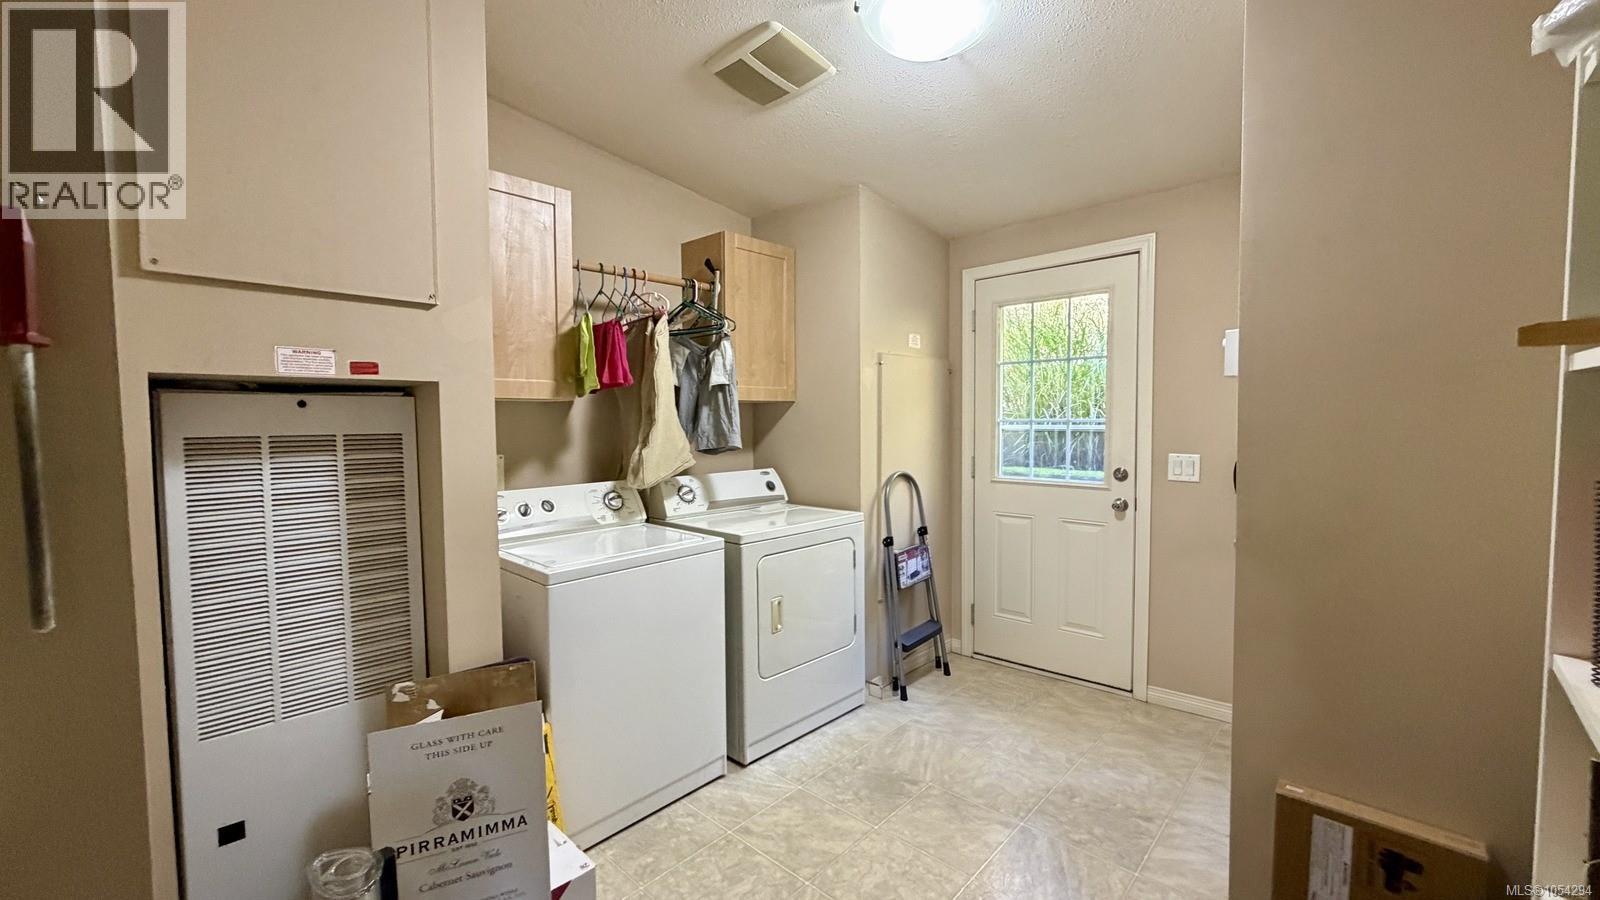
| Main Level | Laundry Room | 9'8 x 12'8 | ||
| Main Level | Ensuite | 4-Piece | ||
| Main Level | Primary Bedroom | 15'3 x 13'0 | ||
| Main Level | Bedroom | 12'8 x 10'0 | ||
| Main Level | Bedroom | 9'6 x 5'0 | ||
| Main Level | Living Room | 22'6 x 16'2 | ||
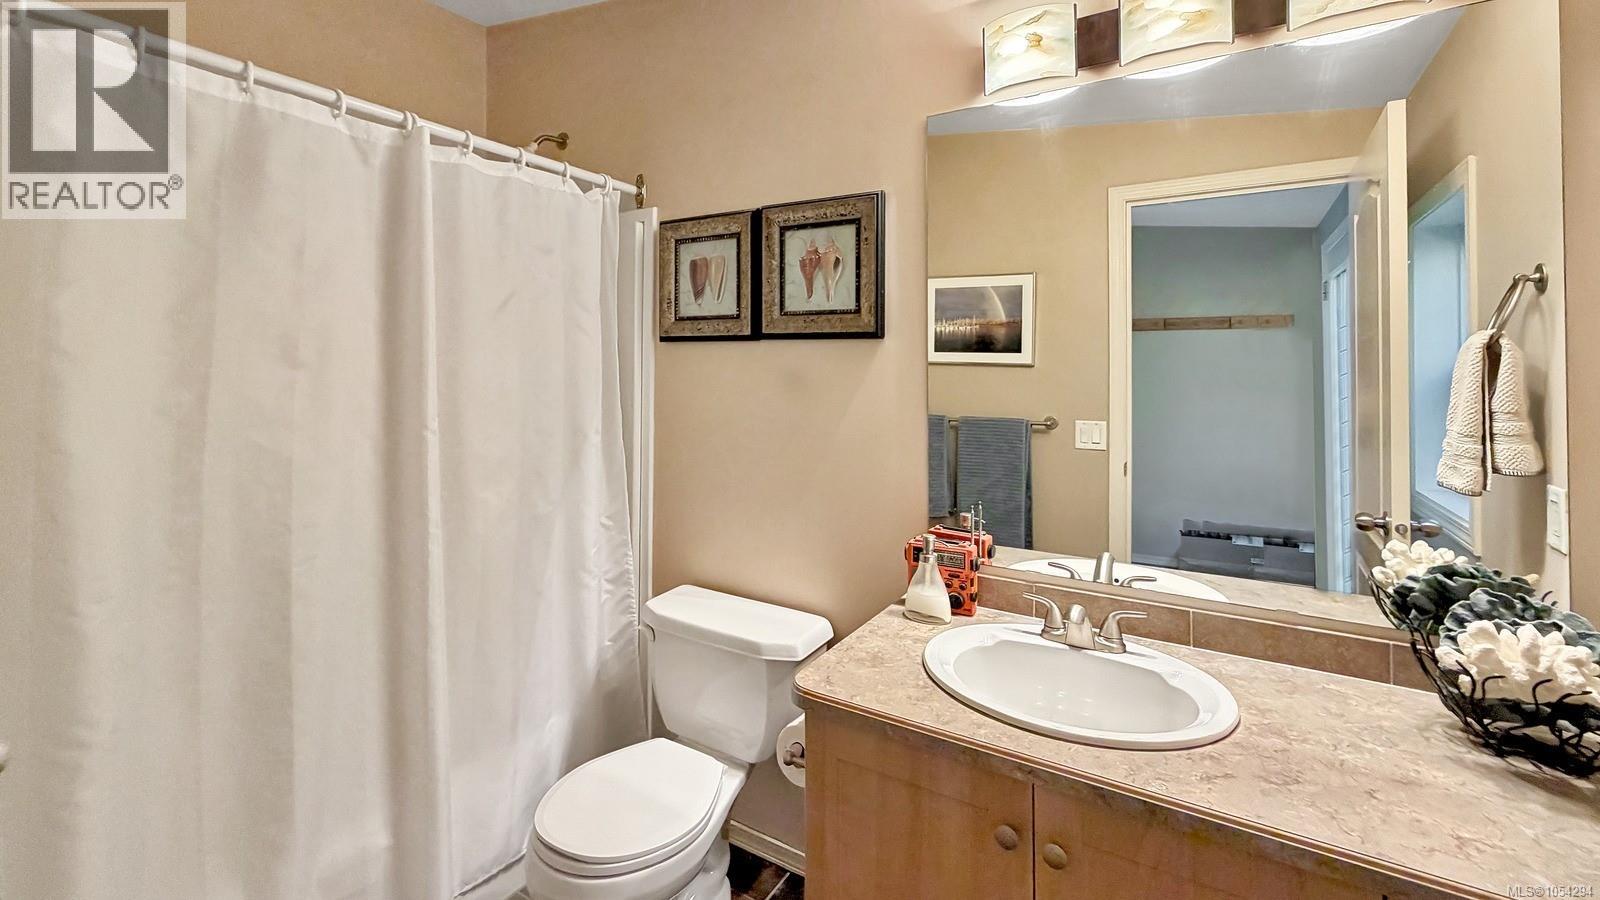
| Main Level | Bathroom | 4-Piece | ||
| Main Level | Entrance | 13'1 x 6'10 | ||
| Main Level | Kitchen | 11'6 x 13'0 |
https://www.realtor.ca/real-estate/30508781/33-2315-mackinnon-rd-pender-island-pender-island
Contact Us
Contact us for more information

Diane Cuthbert
22308 Dewdney Trunk Road
Maple Ridge, British Columbia V2X 3J2
(604) 466-2838
(604) 466-2868
www.remax-lifestyles.com

The trademarks REALTOR®, REALTORS®, and the REALTOR® logo are controlled by The Canadian Real Estate Association (CREA) and identify real estate professionals who are members of CREA. The trademarks MLS®, Multiple Listing Service® and the associated logos are owned by The Canadian Real Estate Association (CREA) and identify the quality of services provided by real estate professionals who are members of CREA. The trademark DDF® is owned by The Canadian Real Estate Association (CREA) and identifies CREA's Data Distribution Facility (DDF®)
November 13 2026 04:03:53
Victoria Real Estate Board
RE/MAX Lifestyles Realty