Presented by Robert J. Iio Personal Real Estate Corporation — Team 110 RE/MAX Real Estate (Kamloops).
960 Carmen Cres Gabriola Island, British Columbia V0R 1X2
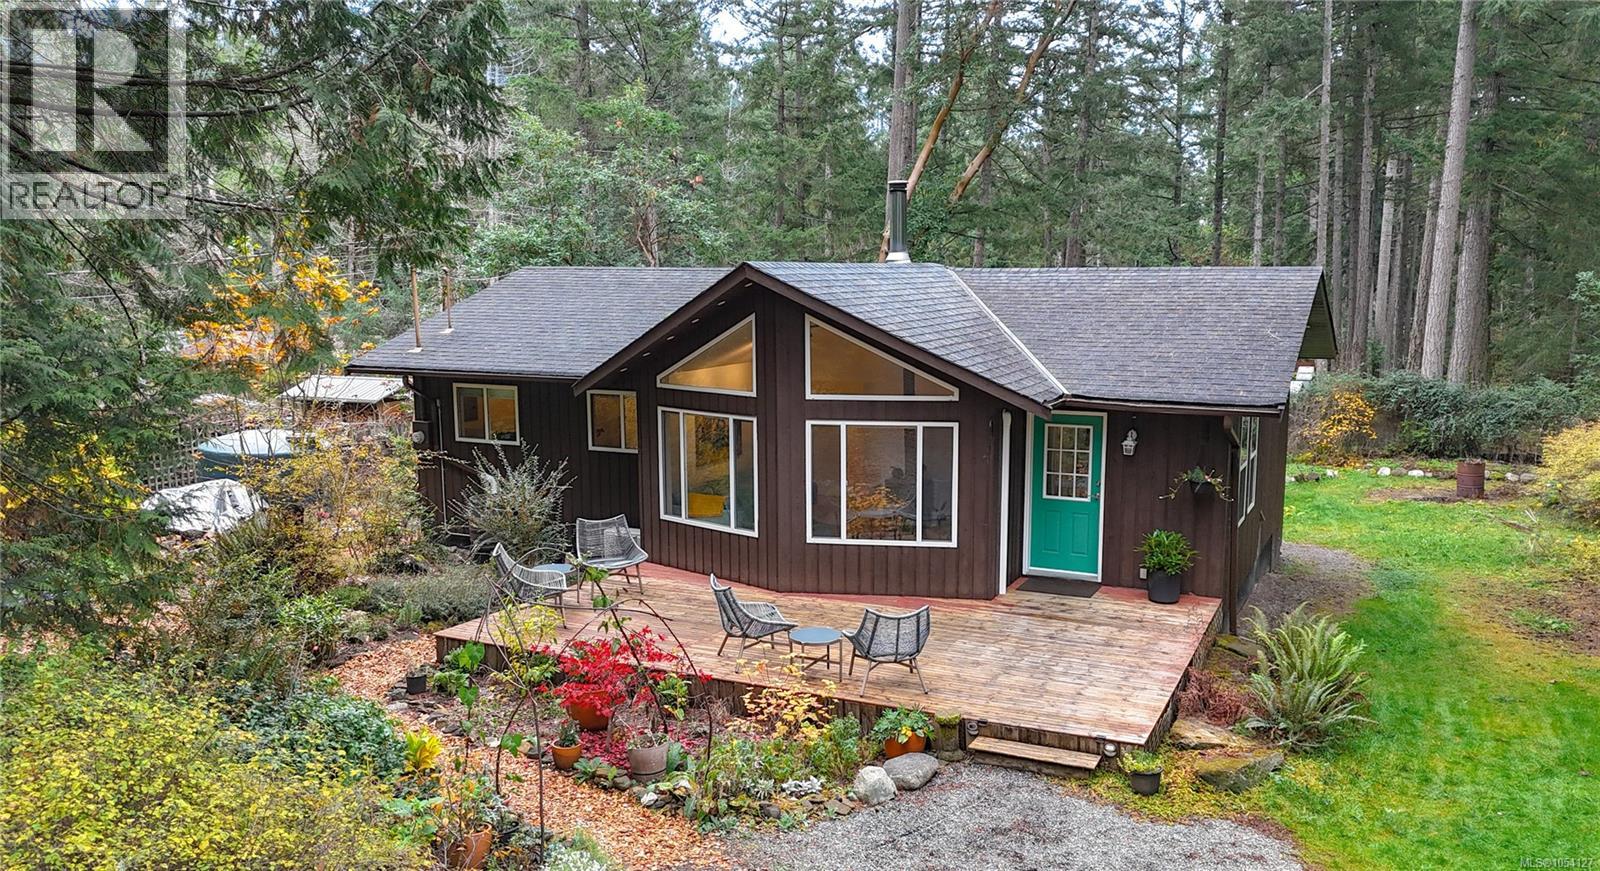

$637,000
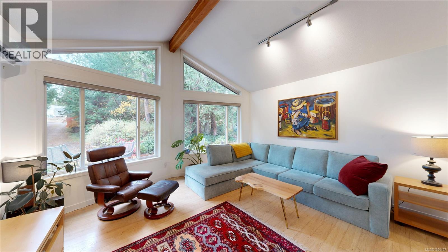
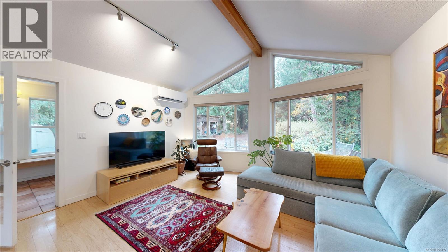
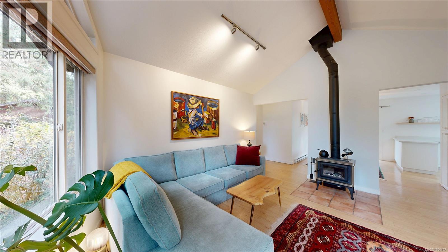
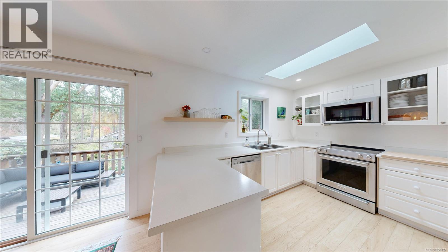
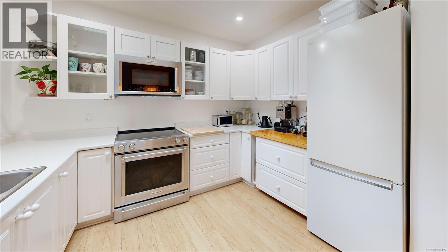
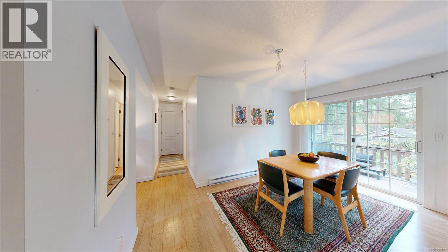
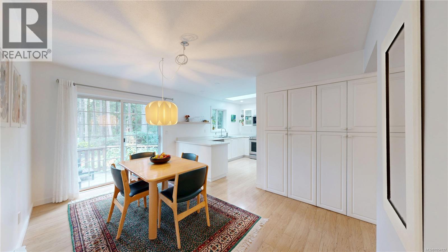
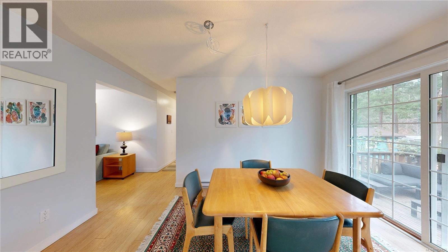
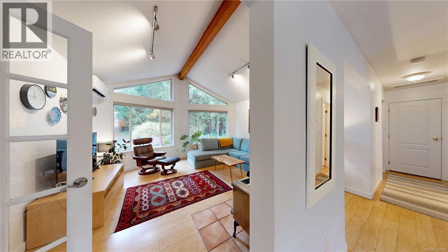
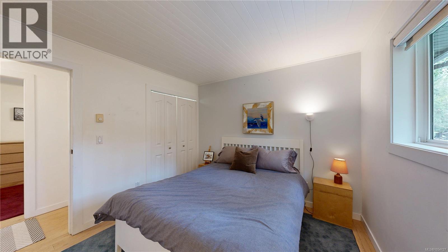
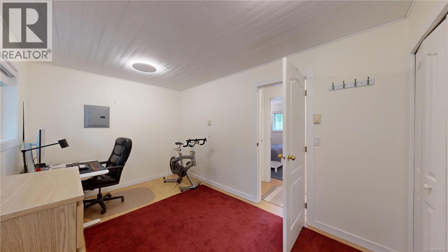
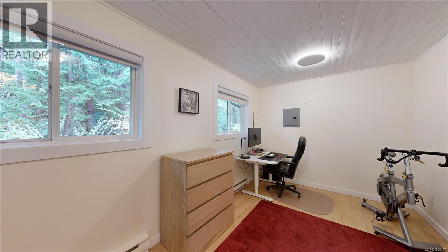
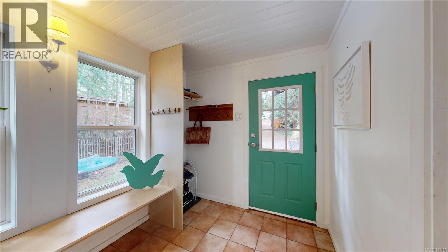
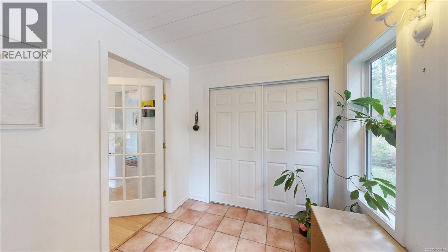
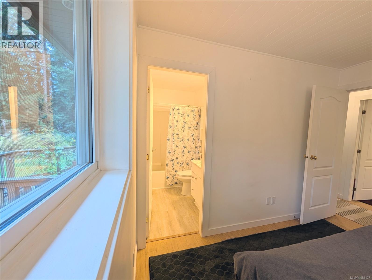
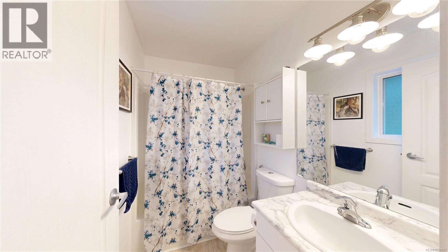
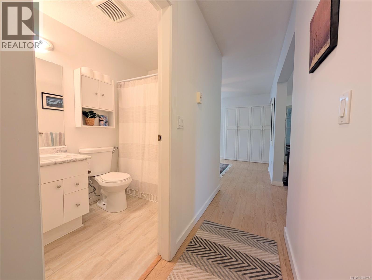
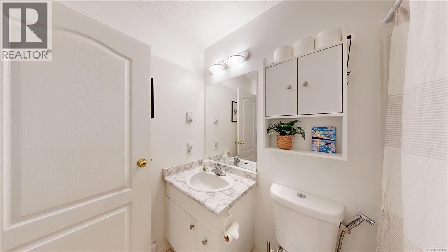
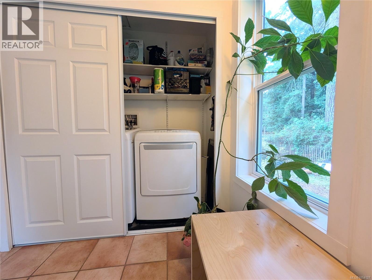
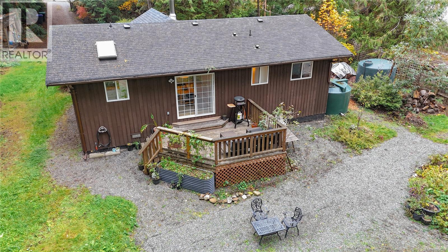
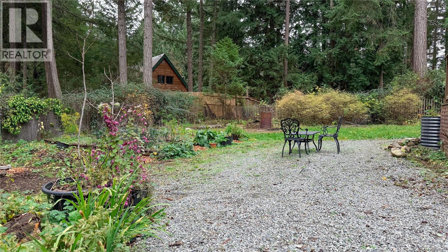
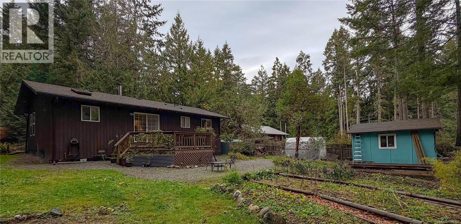
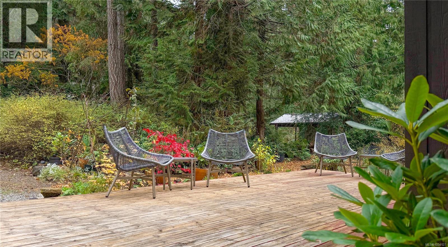
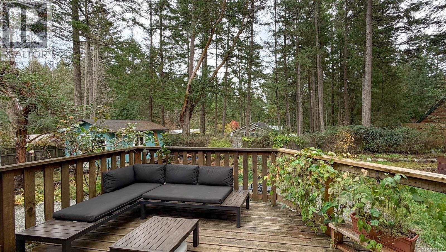
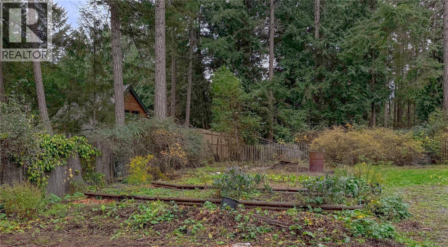
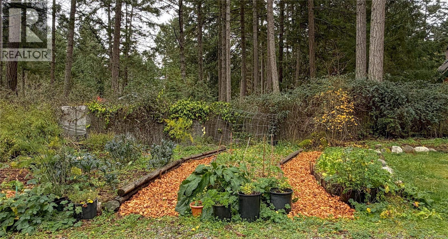
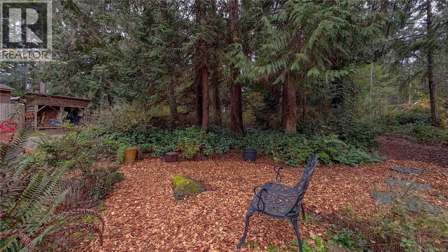
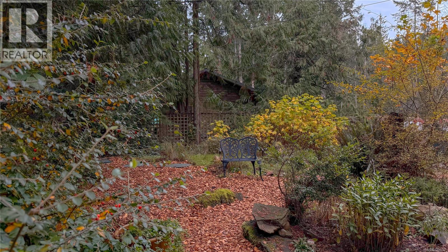
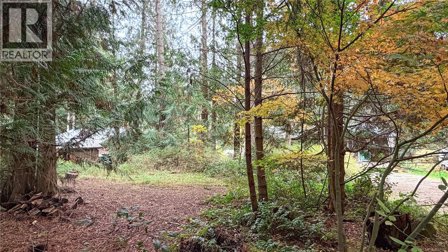
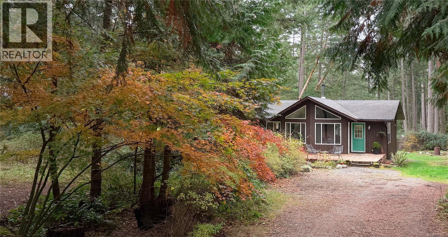
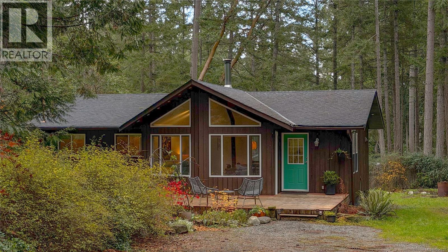
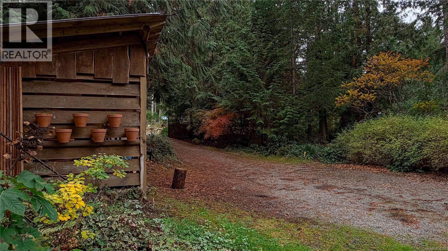
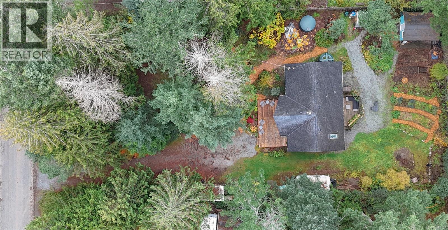
This walkable location makes island living easy. Head to the Village for coffee, browse the farmers’ market, stop by the library or walk down to the ferry. Restaurants are also within walking distance. Tucked back from the road in a quiet neighbourhood, this 1,044 sq. ft. rancher has two bedrooms and two bathrooms. Vaulted ceilings and windows overlooking the garden give the home a bright, open feel. The white kitchen has newer, quiet appliances, and a heat pump and wood stove keep the home comfortable. The single-level layout includes a primary bedroom, a guest room and a combined laundry and mudroom. The level, fully fenced yard gives dogs room to roam and offers plenty of space to garden. The front deck overlooks colourful perennials, and there’s a second deck at the back. A backyard studio currently serves as storage and offers possibilities for hobbies or projects. The home is serviced by a well, cistern and septic system. Full infomration package available. Buyer to verify all information. (id:61048)
Property Details
| MLS® Number | 1054127 |
| Property Type | Single Family |
| Neigbourhood | Gabriola Island |
| Features | Central Location, Other |
| Parking Space Total | 2 |
| Structure | Shed |
Building
| Bathroom Total | 2 |
| Bedrooms Total | 2 |
| Appliances | Dishwasher, Dryer, Range - Electric, Refrigerator, Washer |
| Architectural Style | Westcoast |
| Constructed Date | 1996 |
| Cooling Type | Air Conditioned, Wall Unit |
| Fireplace Present | Yes |
| Fireplace Total | 1 |
| Heating Fuel | Electric, Wood |
| Heating Type | Baseboard Heaters, Heat Pump |
| Size Interior | 1,044 Sqft |
| Type | House |
Land
| Access Type | Road Access |
| Acreage | No |
| Size Irregular | 18645 |
| Size Total | 18645 Sqft |
| Size Total Text | 18645 Sqft |
| Zoning Description | Srr |
| Zoning Type | Residential |
Rooms
| Level | Type | Length | Width | Dimensions |
|---|---|---|---|---|
| Main Level | Primary Bedroom | 9 ft | Measurements not available x 9 ft | |
| Main Level | Living Room | 15 ft | 14 ft | 15 ft x 14 ft |
| Main Level | Kitchen | 11'6 x 10'4 | ||
| Main Level | Dining Room | 14 ft | 9 ft | 14 ft x 9 ft |
| Main Level | Bedroom | 10'2 x 10'2 | ||
| Main Level | Bathroom | 4-Piece | ||
| Main Level | Bathroom | 4-Piece |
https://www.realtor.ca/real-estate/30505302/960-carmen-cres-gabriola-island-gabriola-island
Contact Us
Contact us for more information

Tina Lynch
Personal Real Estate Corporation
www.gabriolarealestate.com/
www.linkedin.compubdirtinalynch/
1 - 575 North Road
Gabriola Island, British Columbia V0R 1X3
(250) 247-2088
(187) 742-2845
royallepagegabriola.ca/
www.facebook.com/royallepage
www.linkedin.com/company/royal-lepage
twitter.com/royal_lepage

Guy Parcher
Personal Real Estate Corporation
www.gabriolarealestate.com/
1 - 575 North Road
Gabriola Island, British Columbia V0R 1X3
(250) 247-2088
(187) 742-2845
royallepagegabriola.ca/
www.facebook.com/royallepage
www.linkedin.com/company/royal-lepage
twitter.com/royal_lepage

The trademarks REALTOR®, REALTORS®, and the REALTOR® logo are controlled by The Canadian Real Estate Association (CREA) and identify real estate professionals who are members of CREA. The trademarks MLS®, Multiple Listing Service® and the associated logos are owned by The Canadian Real Estate Association (CREA) and identify the quality of services provided by real estate professionals who are members of CREA. The trademark DDF® is owned by The Canadian Real Estate Association (CREA) and identifies CREA's Data Distribution Facility (DDF®)
November 12 2026 09:51:32
Vancouver Island Real Estate Board
Royal LePage Nanaimo Realty Gabriola